Properties

Browse or get in touch to schedule a walkthrough.

  • Nearby me
Price range

Popular Features

Community Features

Association

Property Features

Waterfront

View

Exterior Features

Interior Features

Style

10000 properties match your criteria

Updated 1 minute ago

E-Alert name
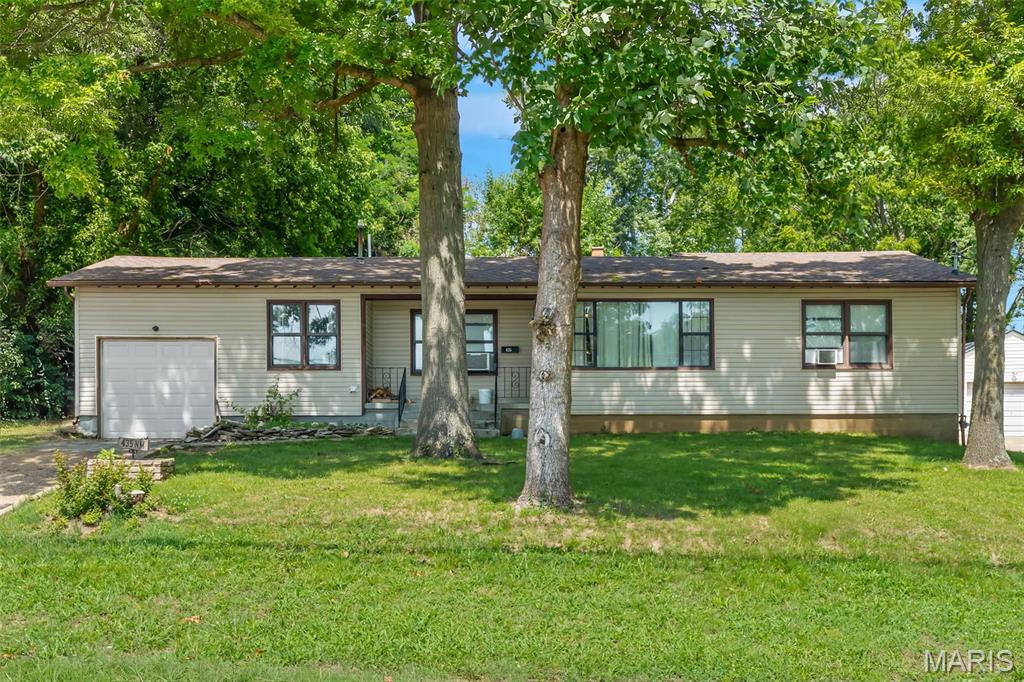
Welcome to this 3-bedroom, 1.5-bath home in the heart of St Clair, offering plenty of versatile living space. The living room sets the tone for cozy evenings and effortless entertaining and flows seamlessly to dining room. The bright, cheery kitchen boasts plenty of cabinetry and the chefs in the household will find it a pleasure to whip up their favorite meal here. Let's not forget the outbuilding in the backyard offers an open versatile space for you. Fenced backyard for kiddos and pets. Located in a commuter-friendly spot with quick access to I-44, this home combines space and location in one inviting package.
#26040184

St Clair

435 N Main Street

3 Beds

1 Baths

1,674 Sq.Ft.

$234,900

MLS#: 26040184
Price reduced
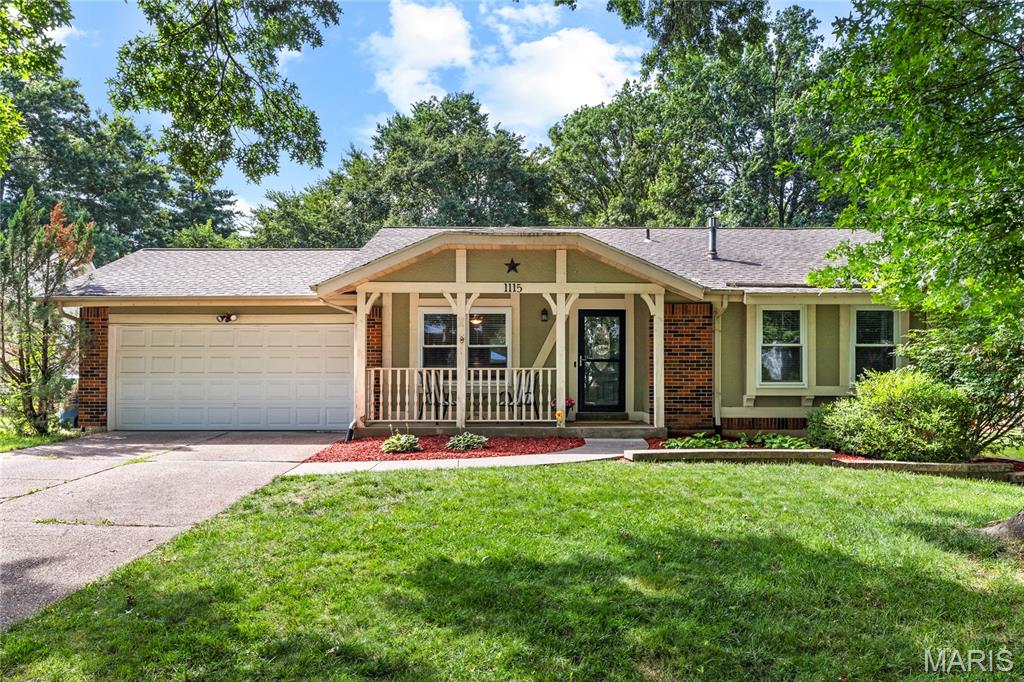
Beautifully maintained and thoughtfully updated, this inviting ranch offers the perfect combination of comfortable living, flexible space, and an exceptional location. From the welcoming covered front porch to the open floor plan, expansive finished lower level and private, fully fenced backyard, every space has been designed for effortless everyday living and entertaining. Rich hardwood floors flow throughout the main living areas, creating warmth and continuity from room to room. The spacious family room opens seamlessly to the beautifully updated kitchen, where custom maple cabinetry, granite countertops, stainless steel appliances, a subway tile backsplash, pantry storage, and a center island create the true heart of the home. Just beyond, the dining room is anchored by a cozy gas fireplace and offers direct access to the patio, creating an effortless connection between indoor and outdoor living that’s perfect for everything from quiet evenings at home to gatherings with family and friends. Privately situated, the primary suite offers a spacious walk-in closet and an updated ensuite bath featuring a walk-in shower. Two additional bedrooms and an updated hall bath provide comfortable accommodations for family, guests, or a dedicated home office. The finished lower level dramatically expands the home’s living space with a large recreation room, custom dry bar, full bath, versatile bonus room, and abundant storage. Whether you’re hosting game day, working from home, or simply looking for extra room to spread out, this level offers endless possibilities. Step outside and discover a backyard designed to be enjoyed. The expansive patio provides the perfect setting for grilling, outdoor dining, or relaxing under the shade of mature trees, while the fully fenced yard offers generous green space for pets, play, or simply enjoying the outdoors. Ideally located within the coveted Oak Brook Elementary boundaries and the award-winning AAA Parkway School District, this home offers exceptional convenience to parks, shopping, dining, and major highways. Beautifully maintained inside and out, this is a home that truly checks all the boxes.
#26041565

Ballwin

1115 Shadowoak Drive

3 Beds

3 Baths

1,815 Sq.Ft.

$375,000

MLS#: 26041565
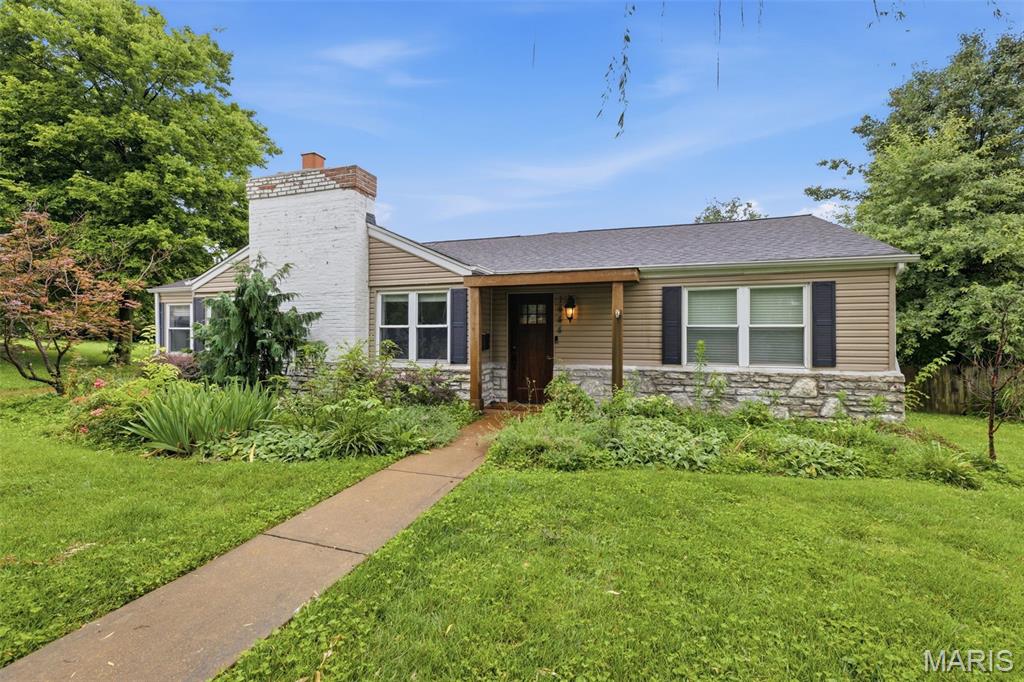
Welcome to a home where timeless character meets thoughtful updates in the heart of Webster Groves. From the moment you step inside, you’ll appreciate the warmth and charm throughout, beginning with a formal sitting room that’s perfect for welcoming guests or enjoying a quiet evening at home. This connects to the formal dining room currently being used as an office. The beautifully updated kitchen offers plenty of counter space, stylish finishes, and flows effortlessly into the spacious great room featuring exposed wood beams, vaulted ceilings, a stunning stone fireplace, and elegant chandeliers that make the space feel both cozy and elevated. Tucked away, the primary suite feels like its own private retreat with a walk-in closet and a beautifully updated bathroom complete with exposed brick and a classic clawfoot tub with separate shower and toilet. Everyday living is made easy with main-floor laundry and a functional mudroom with custom cubbies to help keep everything organized. With three fireplaces throughout the home, you’ll always have the perfect spot to cozy up no matter the season. Step outside to enjoy the large deck with a pergola overlooking the fenced backyard—ideal for summer barbecues, morning coffee, or simply relaxing while the kids or pets play. Located just minutes from Webster Groves’ new recreation complex, swimming pool, ice arena, tennis courts, parks, shopping, and dining, this home offers the perfect blend of charm, convenience, and modern comfort. Come experience everything this special home—and Webster Groves—has to offer.
#26040922

Webster Groves

1444 Ronald Drive

3 Beds

2 Baths

2,807 Sq.Ft.

$565,000

MLS#: 26040922
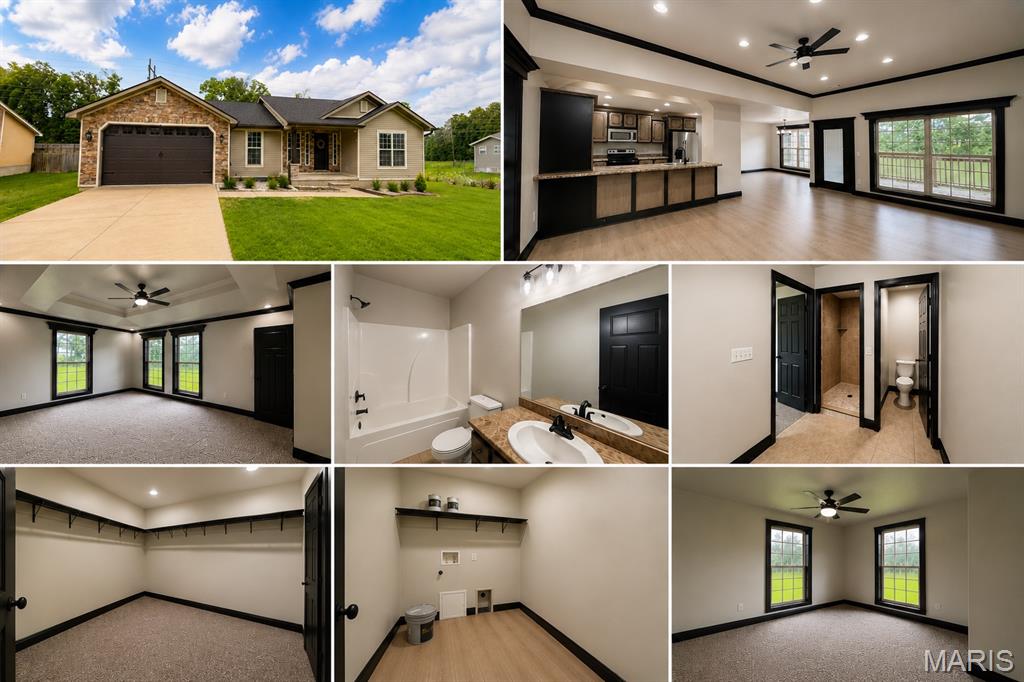
Check out this beautifully updated 3-bedroom, 2-bath home sits on approximately 0.42 acres m/l. Recent improvements include new flooring and fresh interior paint, giving the home a bright, move-in-ready feel. The open-concept living area flows into a spacious kitchen with abundant cabinetry, counter space, and a breakfast bar that's ideal for everyday living. The private primary suite features a tray ceiling, large windows overlooking the backyard, and a spacious en suite bath with a walk-in tile shower, double vanity, and ample storage. You'll also appreciate the split-bedroom floor plan, roomy secondary bedrooms, large laundry room, and attached two-car garage. Step outside to enjoy the covered back deck and peaceful backyard with plenty of space to relax or play. Conveniently located in Still Creek Crossing subdivision, this home is ready for its next owner.
#26041806

Poplar Bluff

3787 Wildwood Path

3 Beds

2 Baths

1,598 Sq.Ft.

$259,900

MLS#: 26041806
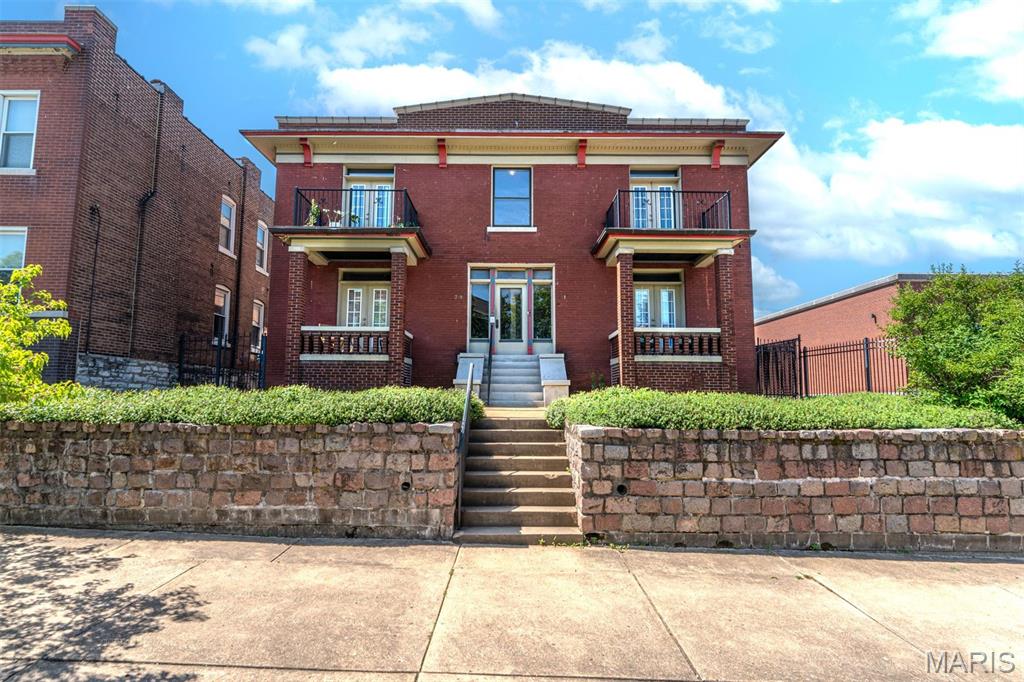
A rare opportunity to acquire a fully occupied four-family investment property in the heart of St. Louis' highly sought-after Shaw neighborhood. Thoughtfully maintained and carefully stewarded, 3916–18 Flad consists of four one-bedroom residences, each equipped with its own dedicated laundry, creating a highly desirable living experience that supports strong tenant retention and long-term stability. Residents enjoy access to expansive shared grounds that serve as a true extension of the living environment. Shared with neighboring 3912–14 Flad Avenue, the fully fenced outdoor setting features generous green space and a charming gazebo, offering a unique amenity seldom found among urban multifamily properties. A three-car garage located directly behind the building provides additional convenience, tenant appeal, and potential income opportunities. Fully occupied and income-producing, the property is offered in conjunction with separately listed 3912–14 Flad Avenue, a neighboring three-unit building featuring a two-story townhome and two additional one-bedroom residences. Together, the two properties present a compelling opportunity to acquire a seven-unit portfolio distinguished by strong occupancy, attractive amenities, and pride of ownership throughout. With immediate cash flow, established rental demand, and meaningful long-term upside, 3916–18 Flad represents the type of multifamily asset that rarely becomes available in one of St. Louis' most enduring and desirable neighborhoods.
#26021448

St Louis

3916-3918 Flad Avenue

None Beds

None Baths

4,124 Sq.Ft.

$465,000

MLS#: 26021448
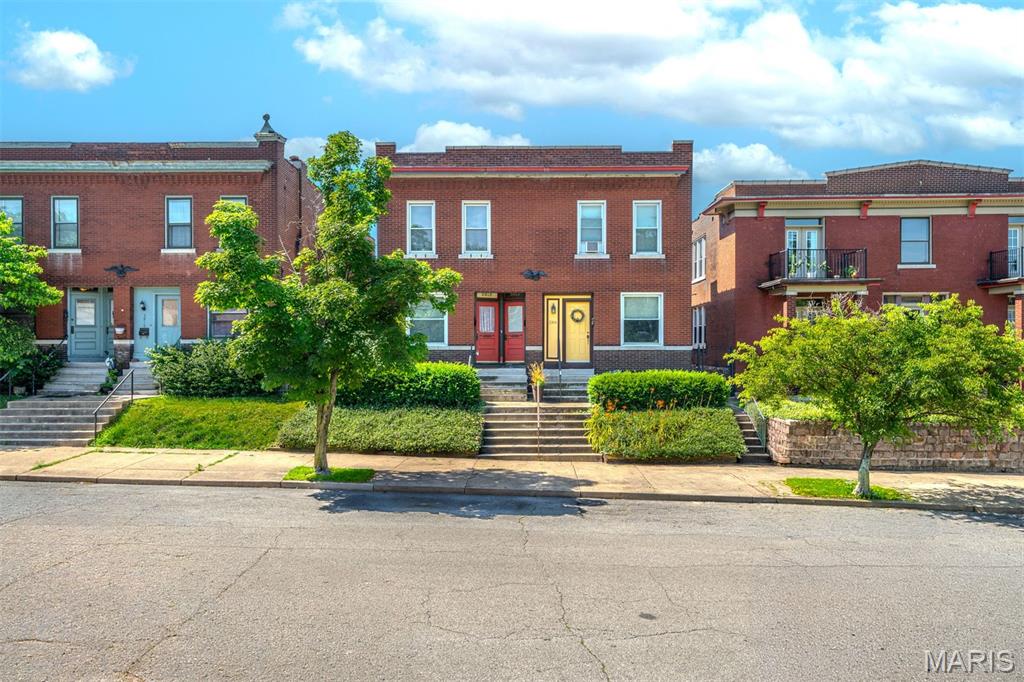
An exceptional investment opportunity in the heart of St. Louis' sought-after Shaw neighborhood. Thoughtfully maintained and cared for, 3912–14 Flad offers a versatile unit mix consisting of a spacious two-story townhome featuring three bedrooms alongside two well-appointed one-bedroom residences. Each unit is equipped with its own dedicated laundry, while thoughtful updates throughout the property contribute to its enduring appeal and tenant satisfaction. Beyond the interiors, residents enjoy expansive shared grounds that create a rare outdoor amenity within the city. Shared with the neighboring property, the fully fenced setting features generous green space and a charming gazebo ideal for gathering, entertaining, and relaxation. Private parking further enhances convenience, desirability, and long-term tenant retention. Fully occupied and income-producing, the property is offered in conjunction with separately listed 3916–18 Flad Avenue, a neighboring four-family property also available for purchase. Together, the two buildings present a compelling opportunity to acquire a seven-unit portfolio distinguished by strong occupancy, attractive tenant amenities, and pride of ownership throughout. Combining immediate cash flow with long-term appreciation potential, this is a rare opportunity to secure a premier multifamily investment in one of St. Louis' most vibrant and enduring neighborhoods.
#26021446

St Louis

3912-3914 Flad Avenue

None Beds

None Baths

3,640 Sq.Ft.

$425,000

MLS#: 26021446
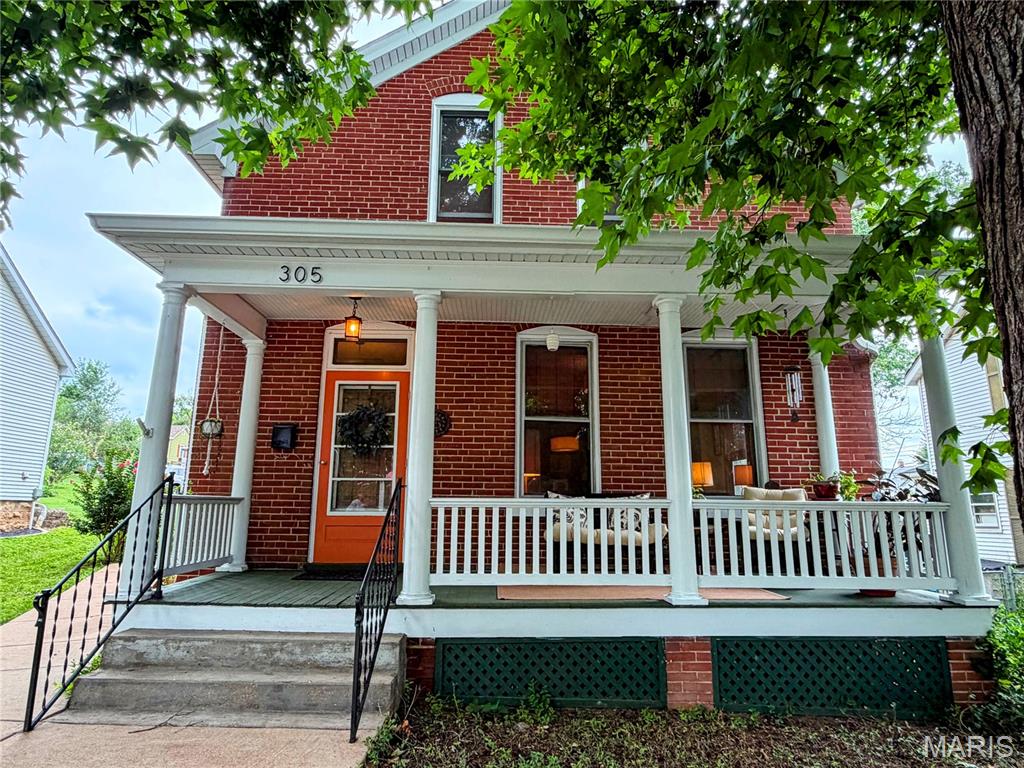
Step into timeless charm with this beautifully maintained 1915 brick home, where historic character meets modern convenience. Rich in original details, this home showcases hardwood floors, a stunning restored staircase, intricate millwork, solid wood doors, vintage hardware, soaring ceilings, and spacious rooms that highlight the craftsmanship of a bygone era.

The updated kitchen offers generous prep space, abundant cabinetry, and everyday functionality, while the inviting addition off the dining room creates extra living space accented by a striking exposed brick wall that enhances the home's warmth and character.

Relax on the covered front porch beneath mature shade trees or entertain with ease on the expansive concrete patio, perfect for outdoor gatherings. A detached shed provides excellent storage or workshop space, and two off street parking spaces are conveniently accessible from the alley.

Ideally situated within walking distance of vibrant downtown Washington, you'll enjoy easy access to boutique shopping, local restaurants, parks, the library, riverfront, walking trail, and year round community events. This is a rare opportunity to own a home that perfectly blends historic elegance, thoughtful updates, and an unbeatable location.
#26041282

Washington

305 Rand Street

3 Beds

3 Baths

1,882 Sq.Ft.

$349,000

MLS#: 26041282
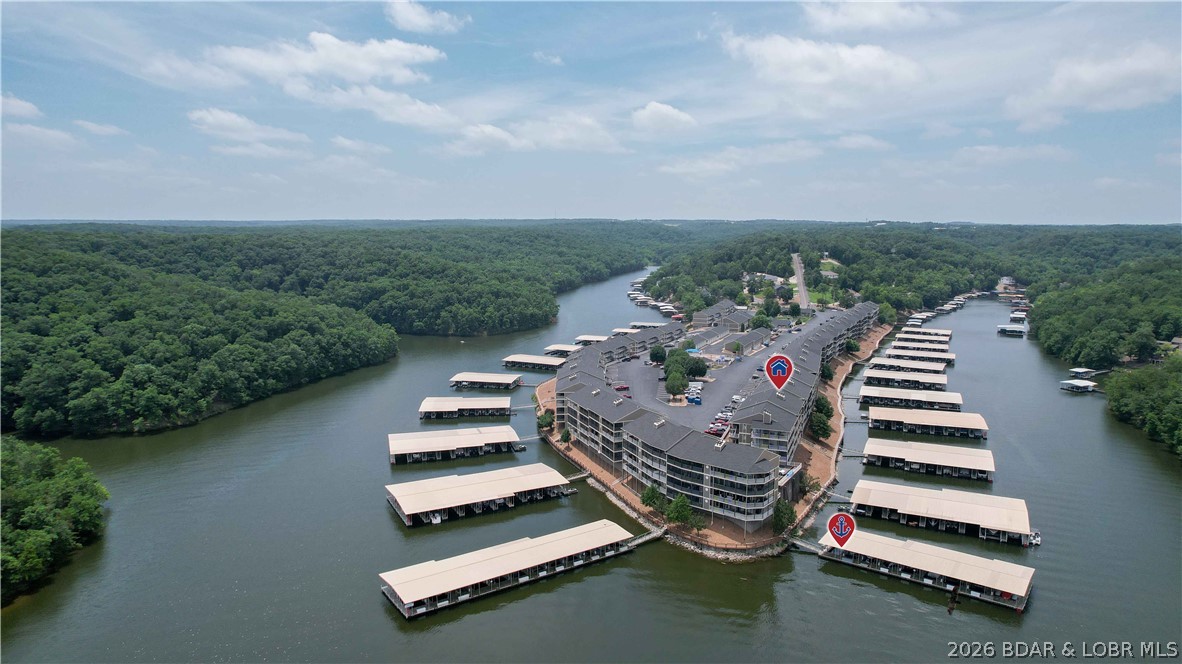
This top-floor Lazy Days condo shows like brand new and is being offered turnkey! This one-owner unit has never been on a rental program and has been meticulously maintained, offering a clean, updated, and move-in-ready lake retreat. Recently remodeled with new countertops, fresh paint, and new LVP flooring and carpet throughout, this condo offers a modern, refreshed feel with quality finishes throughout. The vaulted ceilings create an open and spacious feel in the living area, while the large, well-designed kitchen provides plenty of room for entertaining family and friends. Enjoy lake views and outdoor living from the screened-in deck, the perfect spot for morning coffee or relaxing evenings. This unit includes a 10 x 24 boat slip for your lake toys, and a garage is available for additional purchase for added storage and convenience. Fully furnished and truly turnkey—just bring your clothes and start enjoying lake life today! This beautifully updated Lazy Days condo is ready for immediate enjoyment and the perfect opportunity to own your own piece of the Lake of the Ozarks lifestyle.
#3588324

Osage Beach

611 Lazy Days Road R8

3 Beds

2 Baths

1,400 Sq.Ft.

$400,000

MLS#: 3588324
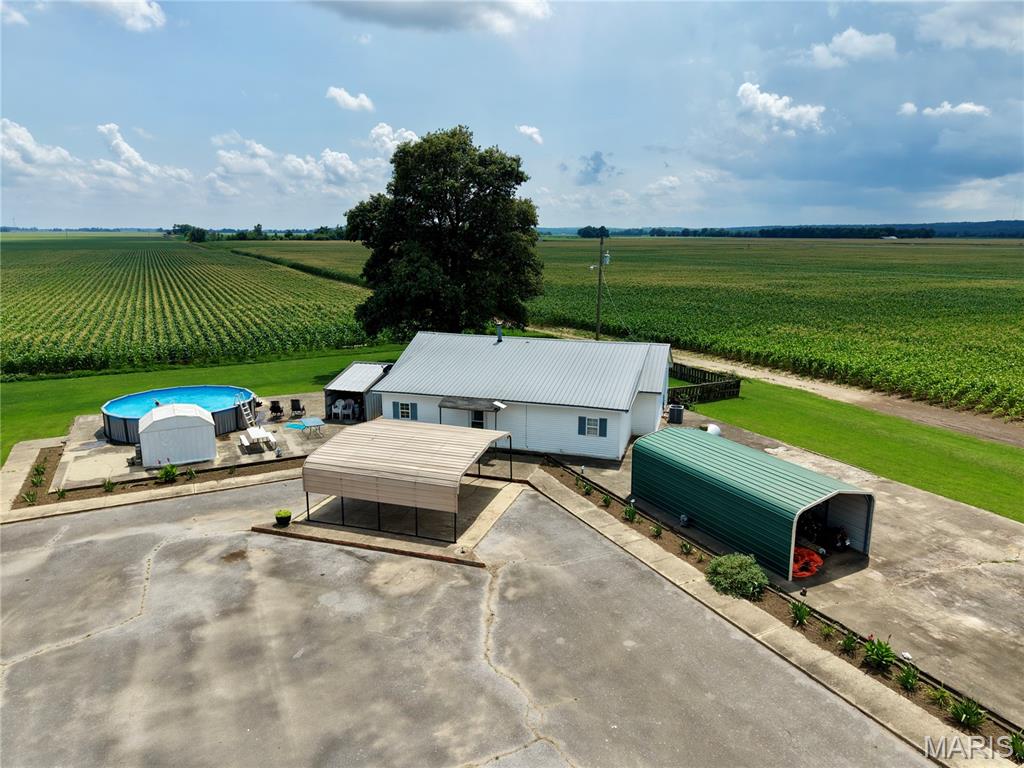
Welcome to 20754 County Road 104 in Malden, Missouri! This well-maintained 4-bedroom, 2-bath home offers plenty of space both inside and out. Recent updates include new carpet and vinyl flooring, giving the home a fresh and inviting feel. The spacious primary suite features a large walk-in closet with a conveniently located laundry area. Both bathrooms offer ample storage, providing plenty of room for linens, toiletries, and everyday essentials.

Outside, you'll find everything you need for comfortable country living, including two carports - one large enough for two vehicles and another ideal for storing a boat, lawn equipment, or recreational gear. Enjoy summer days in the above-ground pool situated on a large concrete pad, along with several utility buildings that provide additional storage space.

The fenced backyard and screened-in back porch create the perfect setting to relax and take in the beautiful views of Crowley's Ridge. With its spacious layout, numerous amenities, and thoughtful updates throughout, this property is ready to welcome you home.
#26041567

Malden

20754 County Road 104

4 Beds

2 Baths

1,717 Sq.Ft.

$129,900

MLS#: 26041567
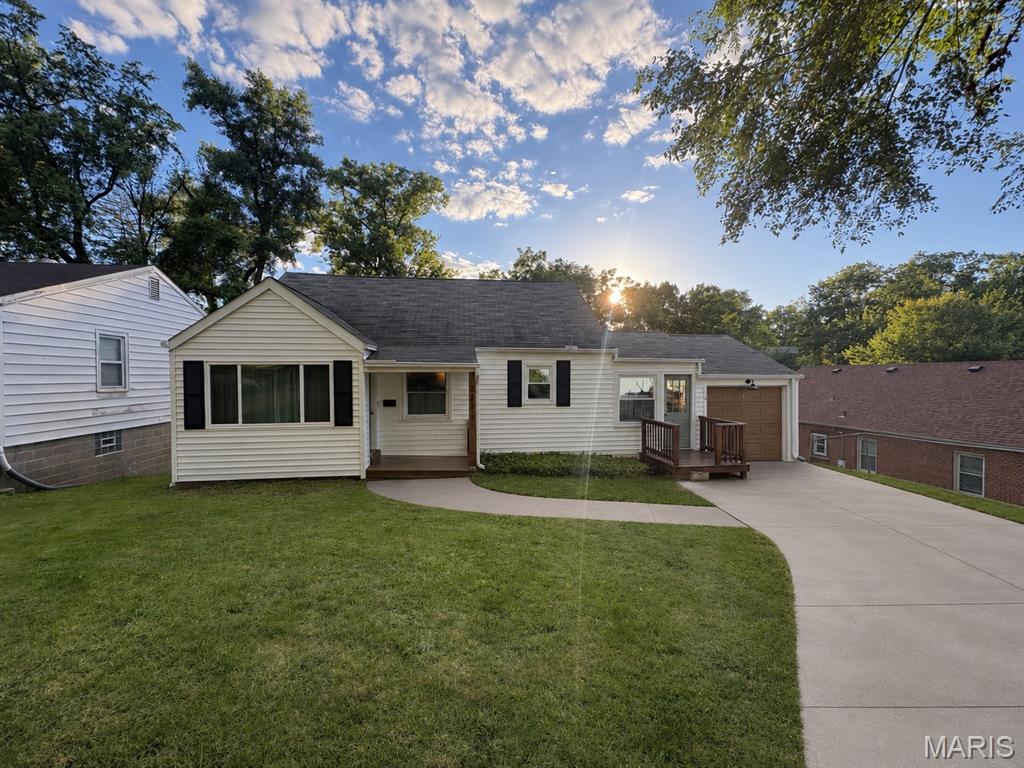
Cozy yet spacious cape cod style 1950 2 story.
Thoughtful renovations for easy living with maintaining the original charm and character. 
Upgraded include 42 inch cabinets, all new stainless steel appliances including 5 burner gas range.
Large main floor laundry/mudroom makes organization seamless with an abundance of cabinetry and storage.
New plumbing fixtures throughout, new main stack, new flooring in bathrooms and kitchen. Hardwoods and trim throughout have been refinished, with fresh paint throughout. 
The house was refurbished with flexible living in mind, with the egress basement offering a variety of options including more living space, possibility for more bedrooms/bathroom and a second laundry area.
#26038747

Ferguson

523 N Clay Avenue

4 Beds

2 Baths

1,495 Sq.Ft.

$234,900

MLS#: 26038747
Price reduced
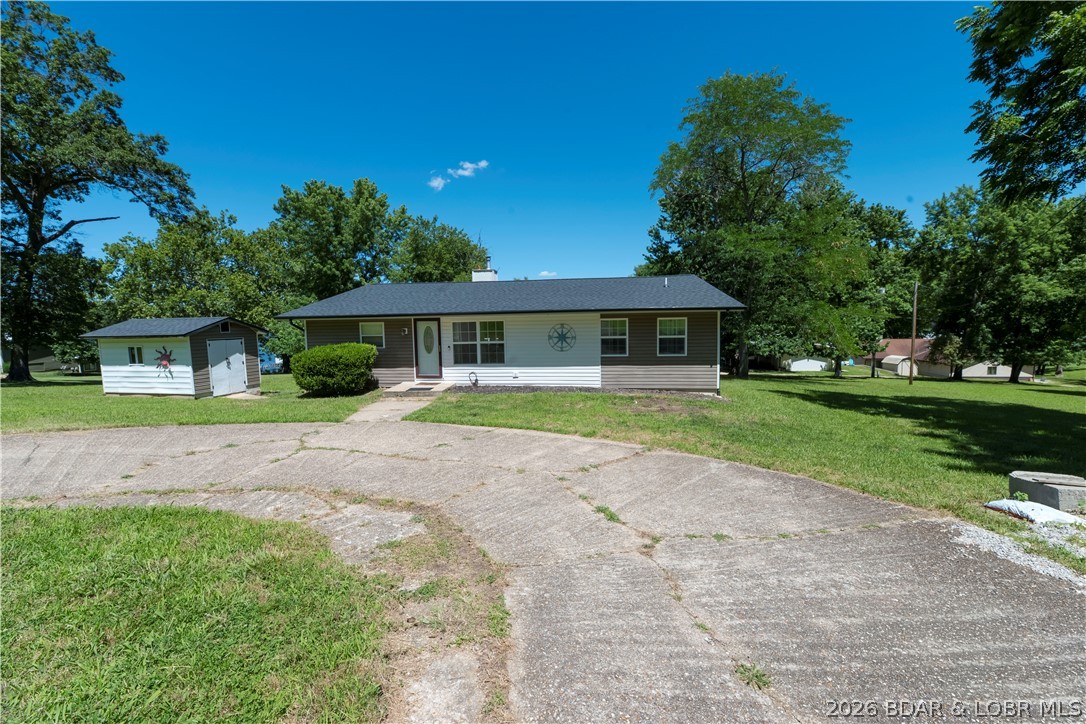
Discover the opportunity to create your own lake-area retreat on 2.31 acres in the Millcreek/Gravois Arm area. This ranch-style home features 2 bedrooms, 2 full bathrooms, central heat and air, well water, newer windows, and a newer roof. The spacious living area opens to an impressive 1,500-sqft deck through sliding doors. The basement offers approximately 1,100 square feet of additional space with plumbing already stubbed for a third full bathroom, providing endless possibilities for future living space, guest quarters, recreation, or storage. Outside, you'll appreciate the circular concrete driveway, mature trees, privacy, and acreage that allows room to roam, garden, or simply enjoy the peaceful lake lifestyle. Whether you're searching for your forever home, summer retreat, or a renovation project, this home offers the flexibility to make it your own. With approximately 2,800 square feet between the main level and unfinished basement, a private one-slip dock, and beautiful water views, this property offers the space, setting, and potential to become something special. Conveniently located just minutes from Laurie with all-blacktop access.
#3588427

Gravois Mills

30293 Autumn Road

2 Beds

2 Baths

1,687 Sq.Ft.

$419,999

MLS#: 3588427
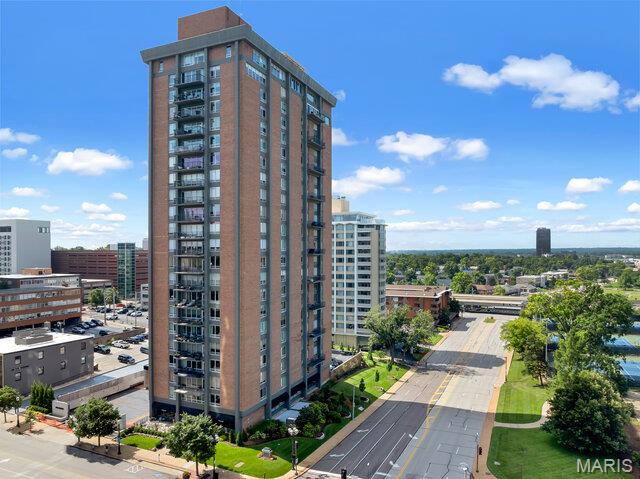
Sophisticated Clayton condo offering 1,326 sq. ft. with 2 bedrooms and 2 full baths in a premier location. The fully updated kitchen and renovated primary bath feature modern finishes throughout — including the convenience of an in-unit washer and dryer tucked right in the primary bath. Sweeping views of Shaw Park's pool and tennis courts bring a resort-like feel to everyday living. 24-hour concierge service provides added peace of mind, and one assigned garage space means off-street parking is always yours. Residents enjoy the exceptional lifestyle of a premier full-service building featuring on-site management, an elegant party room with catering kitchen, a library, a lobby with fireplace, and a rooftop pool with sweeping views from Shaw Park to the downtown St. Louis skyline. The HOA covers water, sewer, trash, heating, and cooling. Direct access to I-170, Dominic's Trattoria just below, and Straub's Fine Grocers moments away. The perfect blend of comfort, convenience, and Clayton charm.
There will be No OPEN HOUSE as the association does not allow, must be accompanied by agent to enter.
#26040177

Clayton

200 S Brentwood Boulevard S 14C

2 Beds

2 Baths

1,326 Sq.Ft.

$360,000

MLS#: 26040177
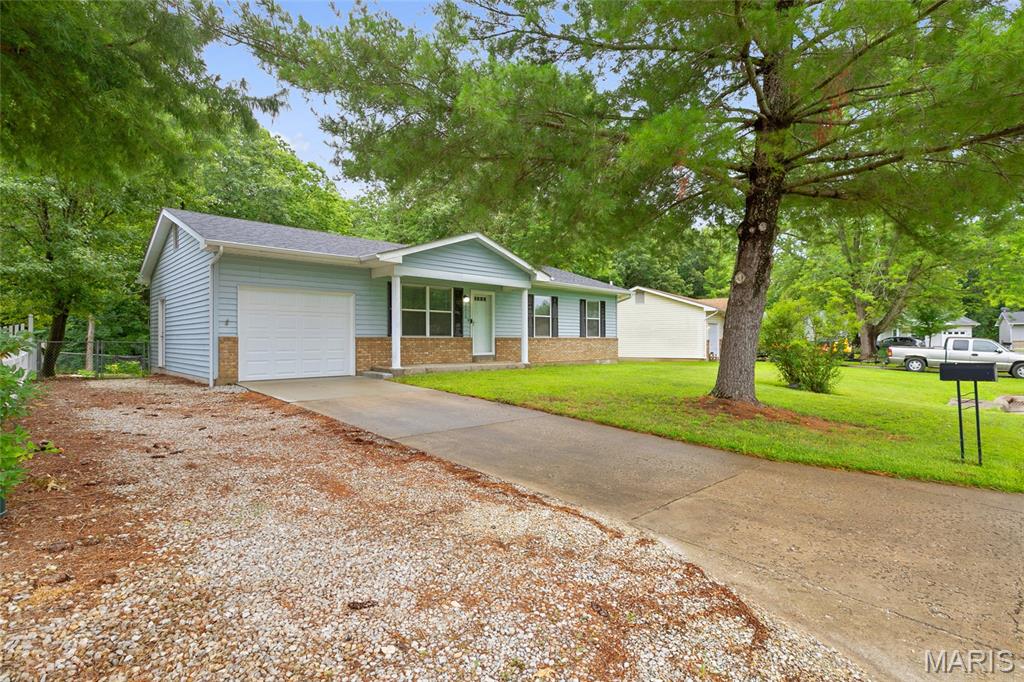
Beautifully updated and move-in ready, this 3-bedroom, 2-bath ranch is located in the heart of Warrenton! Step inside to an inviting open floor plan featuring newer laminate flooring, fresh paint, and stylish updates throughout. The remodeled kitchen is a standout with granite countertops, stainless steel appliances, abundant white cabinetry, a spacious pantry, and a center island with an integrated sink. The primary suite includes a beautifully updated private bath, while both full bathrooms have been tastefully renovated. The unfinished basement offers endless possibilities, with a full bathroom rough-in, making it ready for a future living space, recreation room, home gym, or workshop. The attached garage includes a convenient bump-out with a built-in workbench, storage closet, and side exterior door. Outside, you'll love the oversized, fenced backyard backing onto mature trees, providing plenty of space for entertaining, pets, gardening, or simply relaxing. Additional features include a newer architectural roof and an oversized two-car driveway leading directly to the attached garage, offering ample parking. Conveniently located just minutes from I-70, schools, shopping, dining, and parks, this home combines modern updates with everyday convenience. Don't miss your opportunity to own this move-in-ready home. Schedule your private showing today!
#26038555

Warrenton

2210 Columbus Circle

3 Beds

2 Baths

988 Sq.Ft.

$225,000

MLS#: 26038555
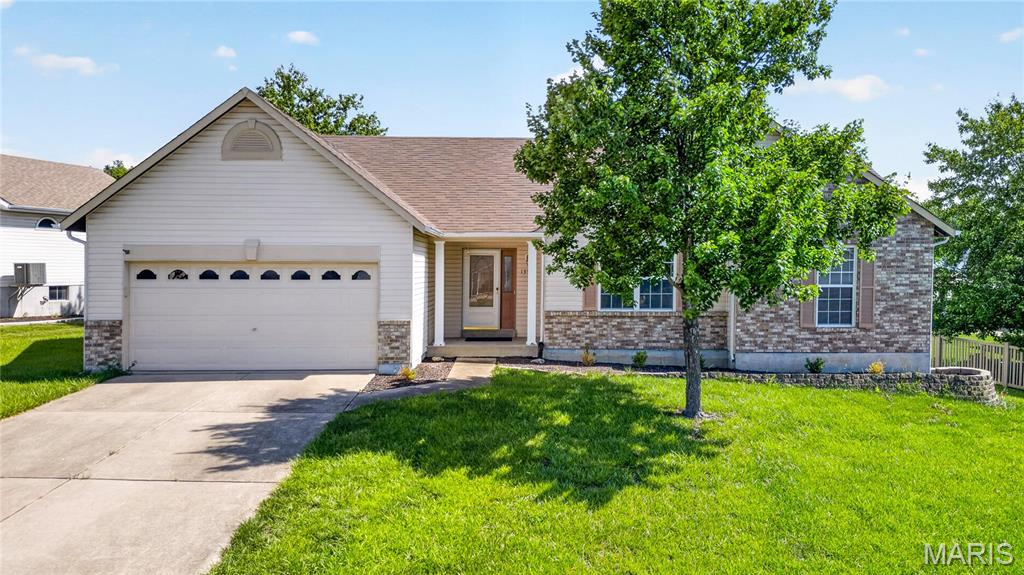
Open Floor plan Ranch Home off Bryan Rd in Sunset Ridge Estates. Walk into entry foyer and spacious Family Room with vaulted ceiling, skylights, and fire place.  Fam Room flows into breakfast room with bay window.  Large kitchen with lots of cabinets and countertop space.  Main floor laundry! Primary bed also with vaulted ceiling and walk in closet.  Primary bath with dual vanities and separate tub and shower. Two other main floor beds for the family.  Rear concrete patio opens to large level lot. New Furnace and AC in May 2026
Affordable living in O’Fallon in this spacious Ranch.
#26033531

O'Fallon

1359 Sunview Drive

3 Beds

2 Baths

1,664 Sq.Ft.

$300,000

MLS#: 26033531
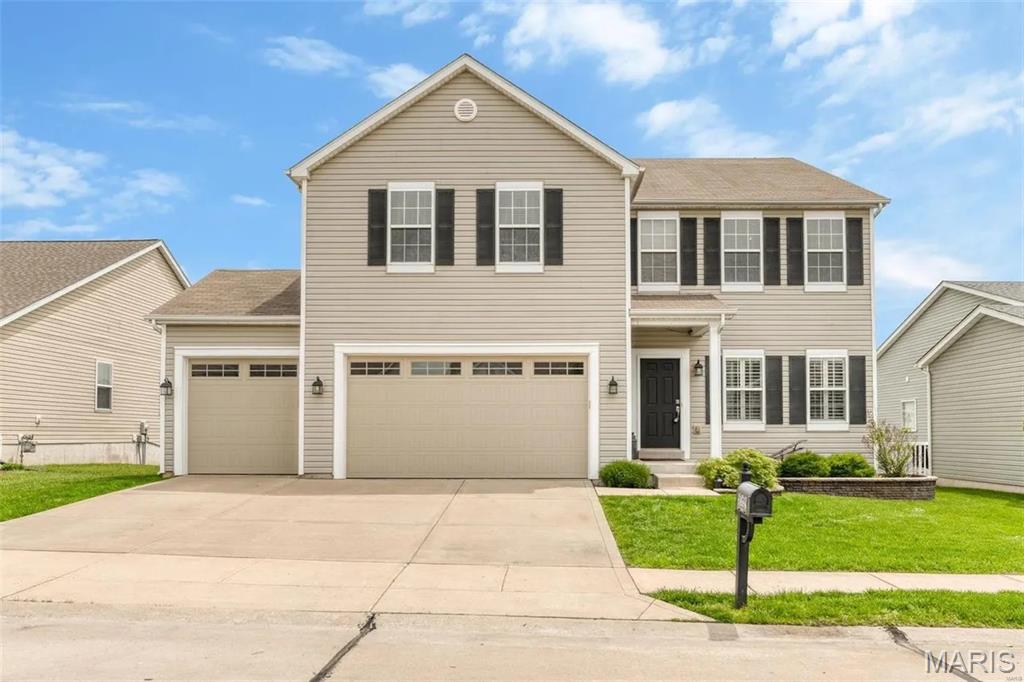
Beautifully updated 2-story home available for lease at $3,700/month! This spacious home offers over 3 finished levels of living space with 4 bedrooms, 3.5 bathrooms, a finished lower level, and a 3-car garage. Fresh paint and new flooring throughout, along with crown molding and chair rail, give the home a modern, updated feel.

The main level features a private office/den with glass French doors, custom built-in bookcases, and plantation shutters. The open floor plan includes a formal dining area, spacious living room, and large eat-in kitchen with granite countertops, center island, ample cabinetry, and pantry. A convenient mudroom with built-in cubbies, main-floor laundry, and half bath complete the main level.

Upstairs offers a large loft, three secondary bedrooms (two with walk-in closets), a full bath, and an oversized primary suite with two walk-in closets, dual vanities, soaking tub, and separate shower.

The finished lower level includes a large recreation/family room, full bath, and an additional sleeping room, providing flexible living space for guests, a home office, or fitness room.
Enjoy the fully fenced, level backyard featuring a spacious deck, oversized patio with fire pit, and playground. Additional features include a Nest thermostat, ceiling fans in every bedroom, sliding barn door, and a 3-car garage with 8' overhead doors. Residents also enjoy access to the subdivision pool.

Minimum 12-month lease. Security deposit required. Tenant responsible for utilities, lawn care, and snow removal.
#26041272

Lake St Louis

1824 English Oak Drive

4 Beds

3 Baths

4,303 Sq.Ft.

$3,700

MLS#: 26041272

1 ... 137 138 139 140 141 ... 666
* Listings identified with the FMLS IDX logo come from FMLS and are held by brokerage firms other than the owner of this website. The listing brokerage is identified in any listing details. Information is deemed reliable but is not guaranteed. If you believe any FMLS listing contains material that infringes your copyrighted work please click here to review our DMCA policy and learn how to submit a takedown request. © 2024. First Multiple Listing Service, Inc.
 - property

Send a message

Message successfully sent.

Your message

What is 3 + 4 ?

Reason for contacting?

I agree to receive email communication and understand I can unsubscribe at any time.

I agree to be contacted by Rock Island Realty via call, email, and text for real estate services. To opt out, you can reply 'stop' at any time or reply 'help' for assistance. You can also click the unsubscribe link in the emails. Message and data rates may apply. Message frequency may vary. Privacy Policy

Sign Out

Virtual Assistant

Would you like to take the next step with this property? We can help you schedule a showing or virtual tour, or send you more details.

Yes, I would like more information.

Thank You for Your Reply, One of Our Agents will contact you as soon as possible

No, maybe later.

Thank you, you can always contact me via email, phone number or through the contact form.

Realhub AI

Lucy - Your AI-Powered Realtor

Update Your Temporary Password

Personalize your search

Enter your email and we'll notify you immediately when new listings match what you're looking for.

or enter email address

Already have an account ? Login here

Continue your home search

I agree to receive communications and understand I can unsubscribe at any time.

I agree to be contacted by Rock Island Realty via call, email, and text for real estate services. To opt out, you can reply 'stop' at any time or reply 'help' for assistance. You can also click the unsubscribe link in the emails. Message and data rates may apply. Message frequency may vary. Privacy Policy

Already have an account ? Login here

We use cookies

We use cookies primarily for analytics to enhance your experience. By accepting, you agree to our use of these cookies. You can manage your preferences or learn more about our cookies policy.
