Properties

Browse or get in touch to schedule a walkthrough.

  • Nearby me
Price range

Popular features

Community features

Association

Property features

Waterfront

View

Exterior Features

Interior Features

Style

10000 properties match your criteria

Updated 1 minute ago

E-Alert name
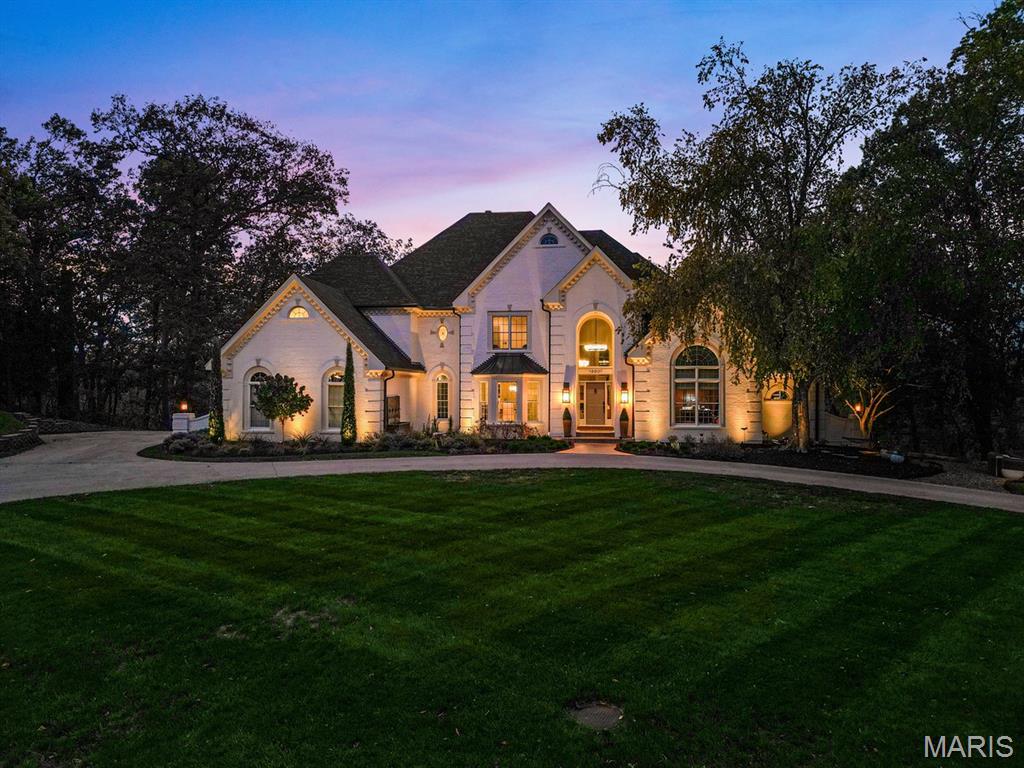
Privately positioned at the end of a cul-de-sac in the coveted Lewis Spring Farms subdivision, this extraordinary five-bedroom, four-and-a-half-bathroom estate sits on just over three acres of sculpted landscape and offers more than 8,400+ square feet of fully renovated, designer-curated interiors that deliver modern, bespoke elegance amid woodland seclusion. Redesigned entry garden anchored by a sculptural fountain guides you inside, where a dramatic two-story foyer welcomes you. Gleaming hardwood flooring carries throughout the main and upper levels, arched doorways with custom moulding frame every sightline, and a cohesive designer lighting package featuring Restoration Hardware chandeliers and Hinkley architectural fixtures adds layered warmth and emphasis throughout. The richly appointed study is wrapped in warm natural wood and showcases custom built-ins, a soaring vaulted ceiling with a statement chandelier, and an expansive arched window. The formal dining room impresses with a coffered ceiling, bay-window views, and effortless flow for gatherings from intimate dinners to holiday celebrations. The stately, two-story living room is anchored by a newly designed honed marble gas fireplace and hearth, flanked by floor-to-ceiling windows that frame serene wooded views, while custom millwork and refined signature lighting complete the composition. At the heart of the home, a newly reimagined chef’s kitchen shines with custom Shiloh cabinetry and Danby marble surfaces met with a professional, built-in stainless appliance suite: GE Monogram refrigerator with companion freezer, GE Café double oven and range with custom vented hood, two sets of refrigerator drawers, two fully integrated dishwashers, built-in microwave, and a Scotsman ice maker, engineered for prep-to-party perfection. The adjoining Hearth Room features a second honed-marble gas fireplace with easy connection to the screened porch and breakfast room. The main-floor primary suite offers a private sanctuary complete with coffered ceilings, layered chandelier lighting,  and bay windows opening to a private deck. The spa-inspired ensuite features dual vanities with lighted mirrors, Vicostone Quartz countertops, a frameless glass steam shower with integrated speakers, a separate soaking tub, and two boutique-style walk-in closets. Upstairs, three spacious bedrooms, all with walk-in closets, custom built-in shelving, and ensuite bathroom access, surround a versatile loft area suited for movie nights, games, or a cozy family lounge. The finished lower level expands your entertaining space and steps out to a spacious lower-level deck with peaceful outlooks, while the main family area delivers herringbone LVP floors, plush carpeting, a third honed-marble fireplace and hearth, and a granite-topped wet bar with a dedicated wine refrigerator. Off the main gathering space, the Poker & Pinot room delivers a tailored hideaway with custom-cut natural-wood shelving and an ambiance made for grown-up gatherings. Completing the level are a fifth bedroom, a renovated full bath, and a dedicated gym. Outdoors, sweeping lawns dissolve into woodland privacy as landscape lighting turns dusk into a show and a new Restoration Hardware gas fire pit gathers friends beneath the canopy. An extended driveway leads to a three-car garage and circular motor court, completing the estate’s polished presentation. Perfectly positioned on the Wildwood/Chesterfield border in the Rockwood School District, the estate sits minutes from Chesterfield Valley, Wildwood Town Center, and Future Downtown Chesterfield, marrying sophistication, privacy, and everyday convenience. 16907 Lewis Spring Farms Road stands as a testament to thoughtful design and careful execution: every detail refined, every upgrade purposeful, every space created to elevate how you live.
#26013500

Wildwood

16907 Lewis Spring Farms Road

5 Beds

4 Baths

8,465 Sq.Ft.

$1,849,000

MLS#: 26013500
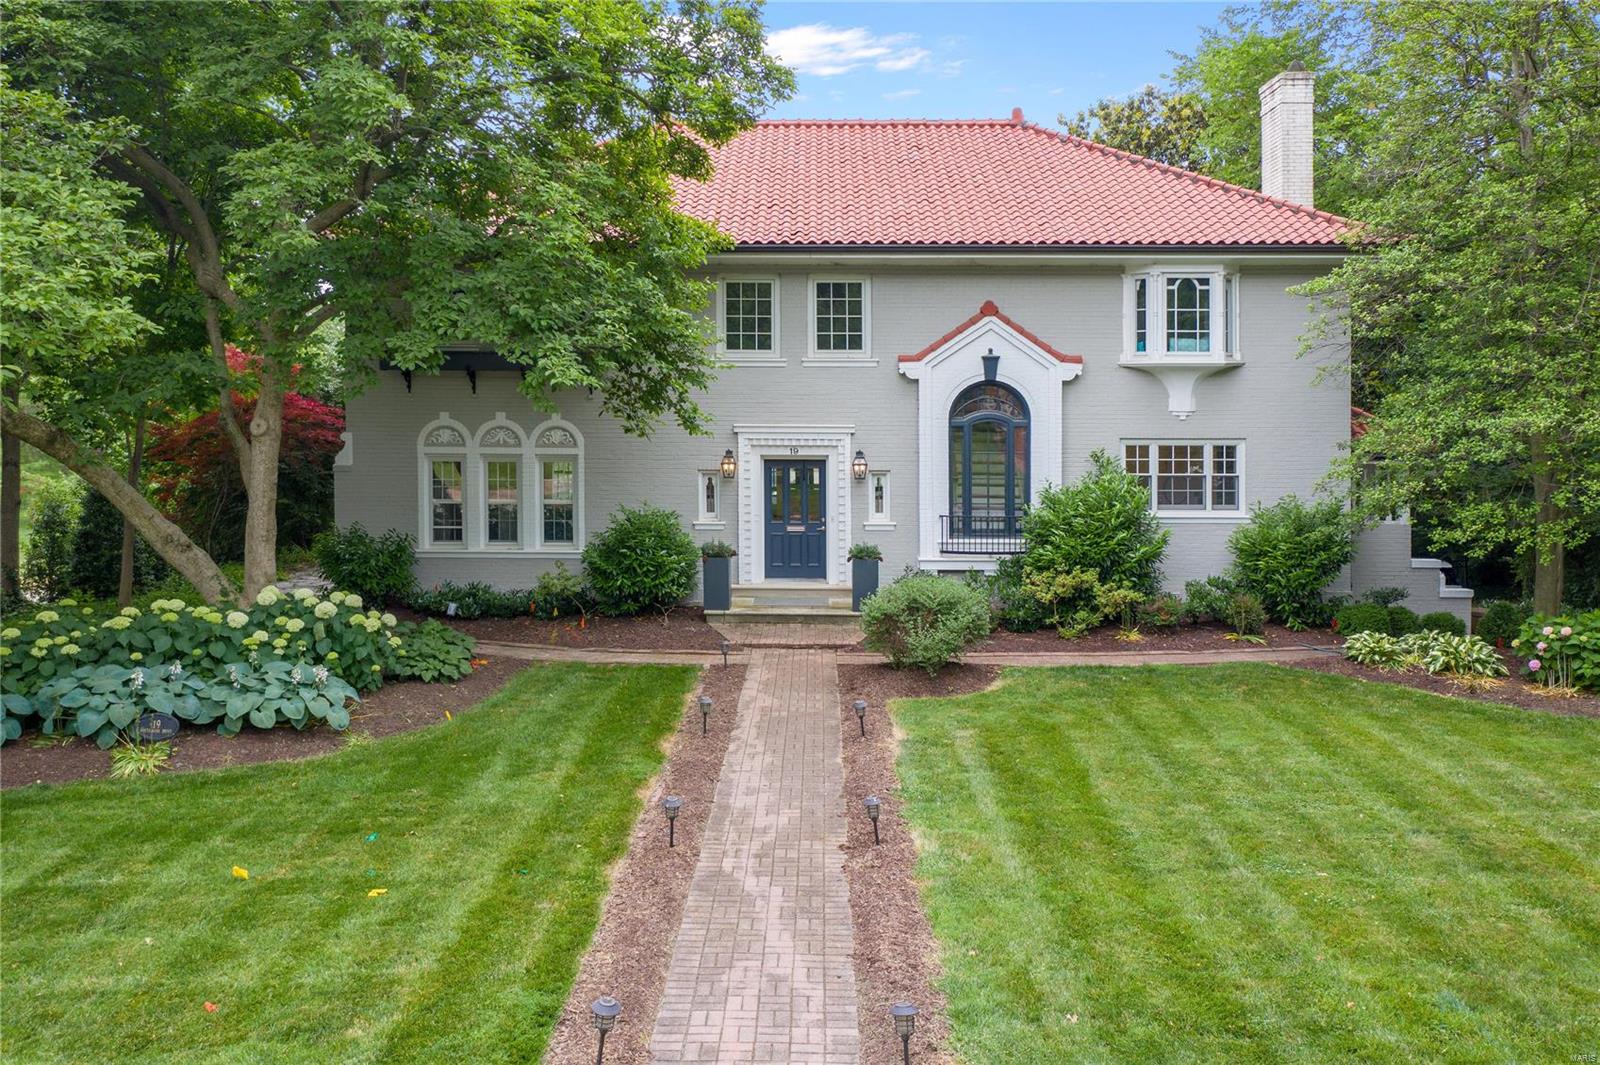
Details and pictures coming soon but prepare to be wowed by the amazing renovation for todays lifestyle! Additional Rooms: Mud Room
#21040270

Clayton

19 Southmoor

5 Beds

4 Baths

4,113 Sq.Ft.

$1,846,250

MLS#: 21040270
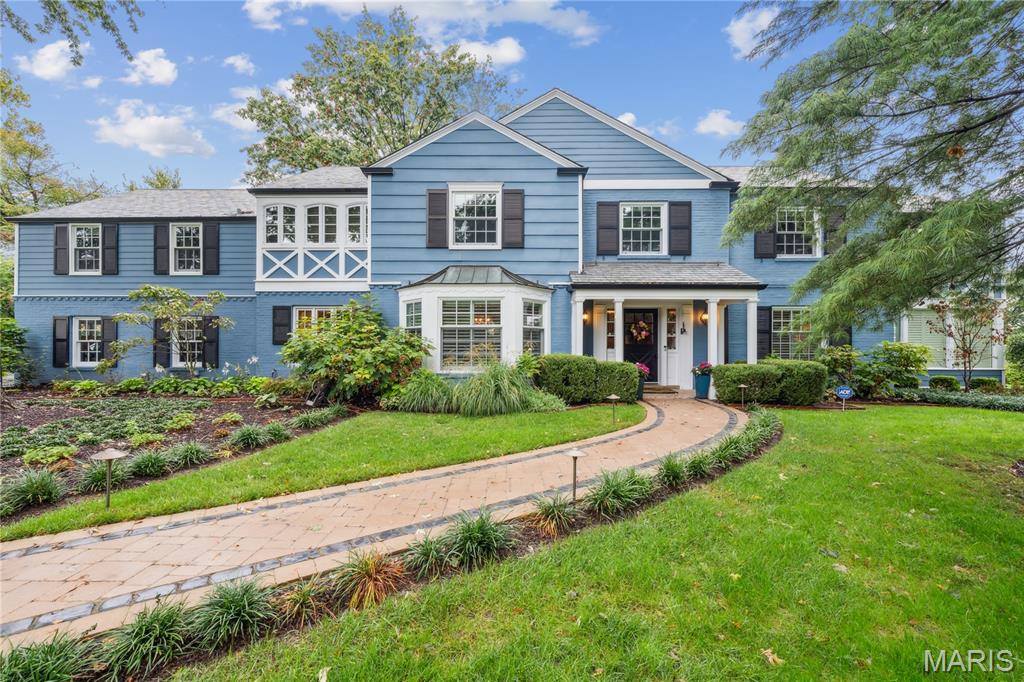
Steps from the esteemed Mary Institute and Country Day School, this elegant Colonial home harmonizes timeless beauty w modern comfort across 3 finely finished levels.  6 beds—4 en suite—and 5 renovated full baths plus 2 half baths, the layout supports both peaceful living and effortless entertaining. 1 bedroom has been converted into a stylish laundry rm. The grand foyer welcomes w classic charm, leading to formal living and dining rms framed in custom millwork. A sunroom w heated floors and a cozy fireplace bathes the space in natural light, while a renovated screened porch offers serene views of the landscaped grounds. The chef’s kitchen, featuring a walk-in pantry, blends elegance and practicality w direct access to the outdoors through graceful French doors—perfect for al fresco dining. This seamless indoor-outdoor flow enhances everyday living and entertaining.
Upstairs, 4 spacious bedrooms incl a luxurious primary suite w a spa-inspired bath, two walk-in closets, and a private deck overlooking the tranquil backyard.
The finished LL offers a fireside lounge,dry bar, exercise studio, and a knotty pine retreat w 1/2 bath—ideal for unwinding. Storage is ample, w dual-level access from the 3-car garage offering ease and versatility.
Lush and layered like a private park, the grounds feature a renovated pool house w his & hers baths, an oversized swimming pool, and a koi pond for added tranquility. A separately fenced area offers space for pets, play, or peaceful privacy.
#24066157

Ladue

3 Maryhill Drive

6 Beds

5 Baths

4,070 Sq.Ft.

$1,845,000

MLS#: 24066157
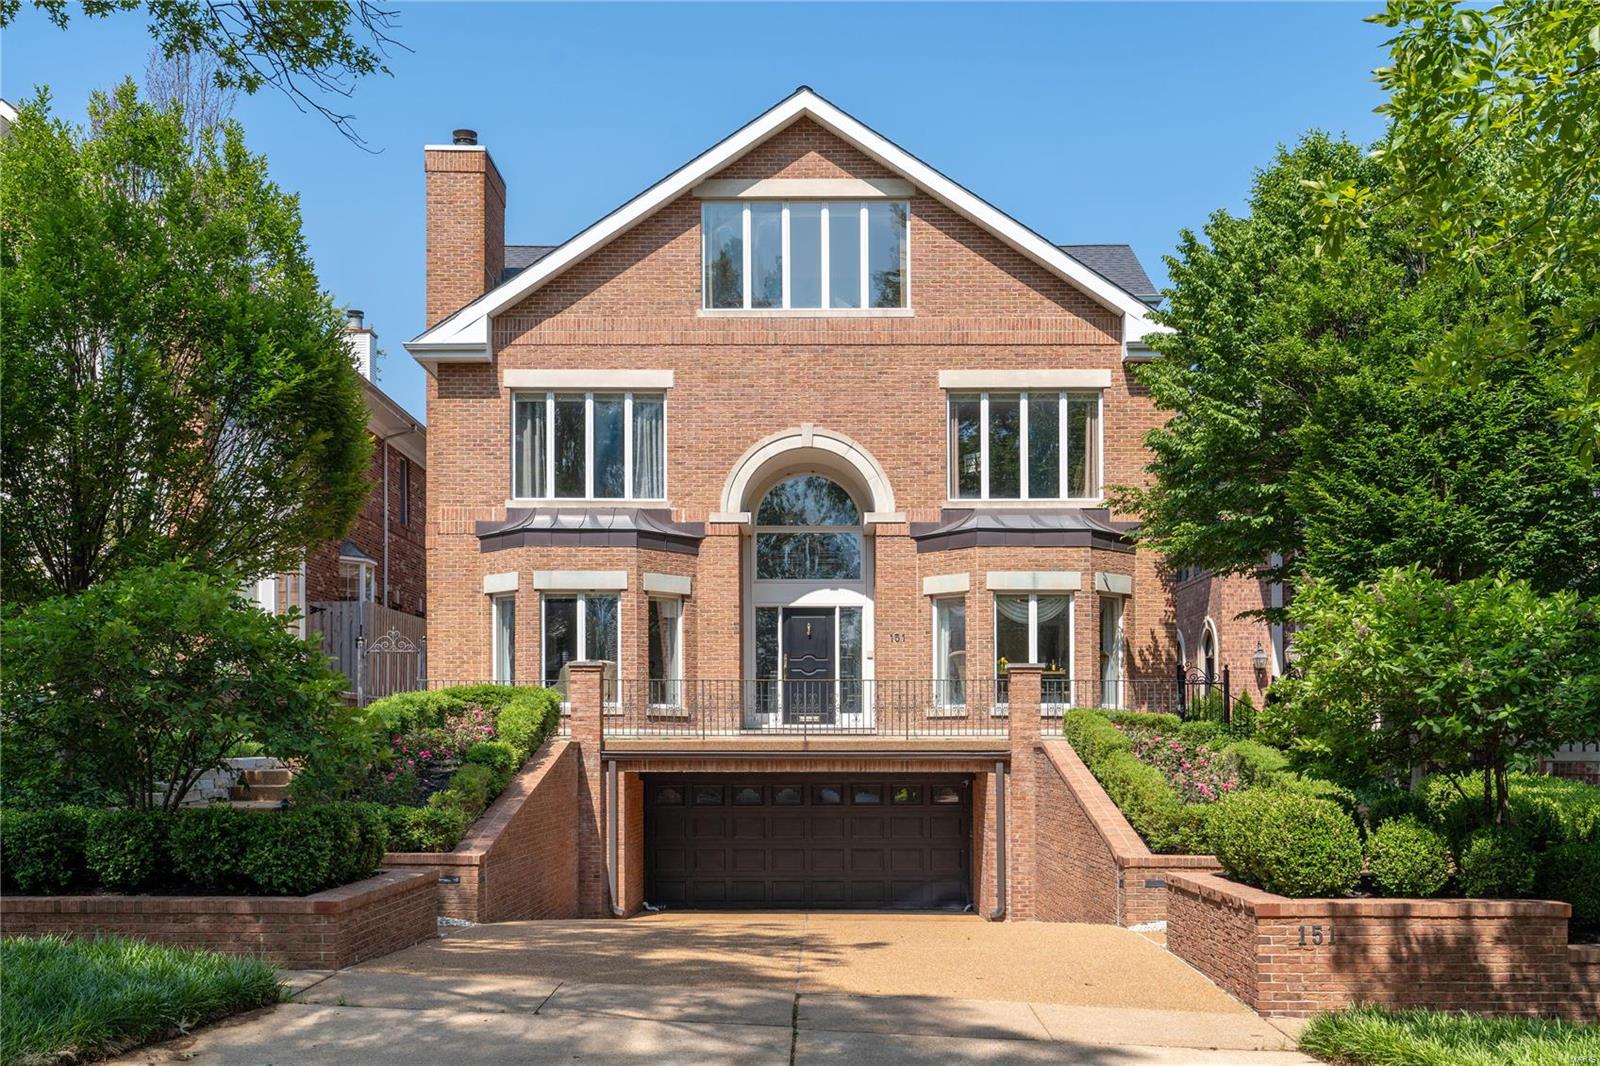
Outstanding Old Town Clayton home offering approx. 5,986sqft with dramatically designed open floor plan and elevator to all floors: soaring two story entry w/marble flooring opens to living room w/fireplace & dining room, both with 10' ceilings, two story great room w/herringbone wood floor & fireplace, gourmet kitchen w/custom cabinetry, center island, full size Subzero refrigerator, full size Subzero freezer, 2 dishwashers, Gaggenau double ovens, breakfast area, spacious master suite w/vaulted ceiling and leads to beautiful yard & pool, his/her master baths, walk-in closets, laundry room/pool bath also leading to yard & pool completes the main level. Second level: balcony overlooking entry hall & great room, 3 additional en-suite bedrooms, 2nd laundry room. Third level: large family room w/cathedral ceiling & skylights, game room, office/possible bedroom 5 w/wall of windows, full bath. Lower level: recreation area, cedar closet. Oversized 4+ car garage. Walk to shops and restaurants!
#23013324

St Louis

151 N Bemiston Avenue

4 Beds

7 Baths

5,986 Sq.Ft.

$1,845,000

MLS#: 23013324
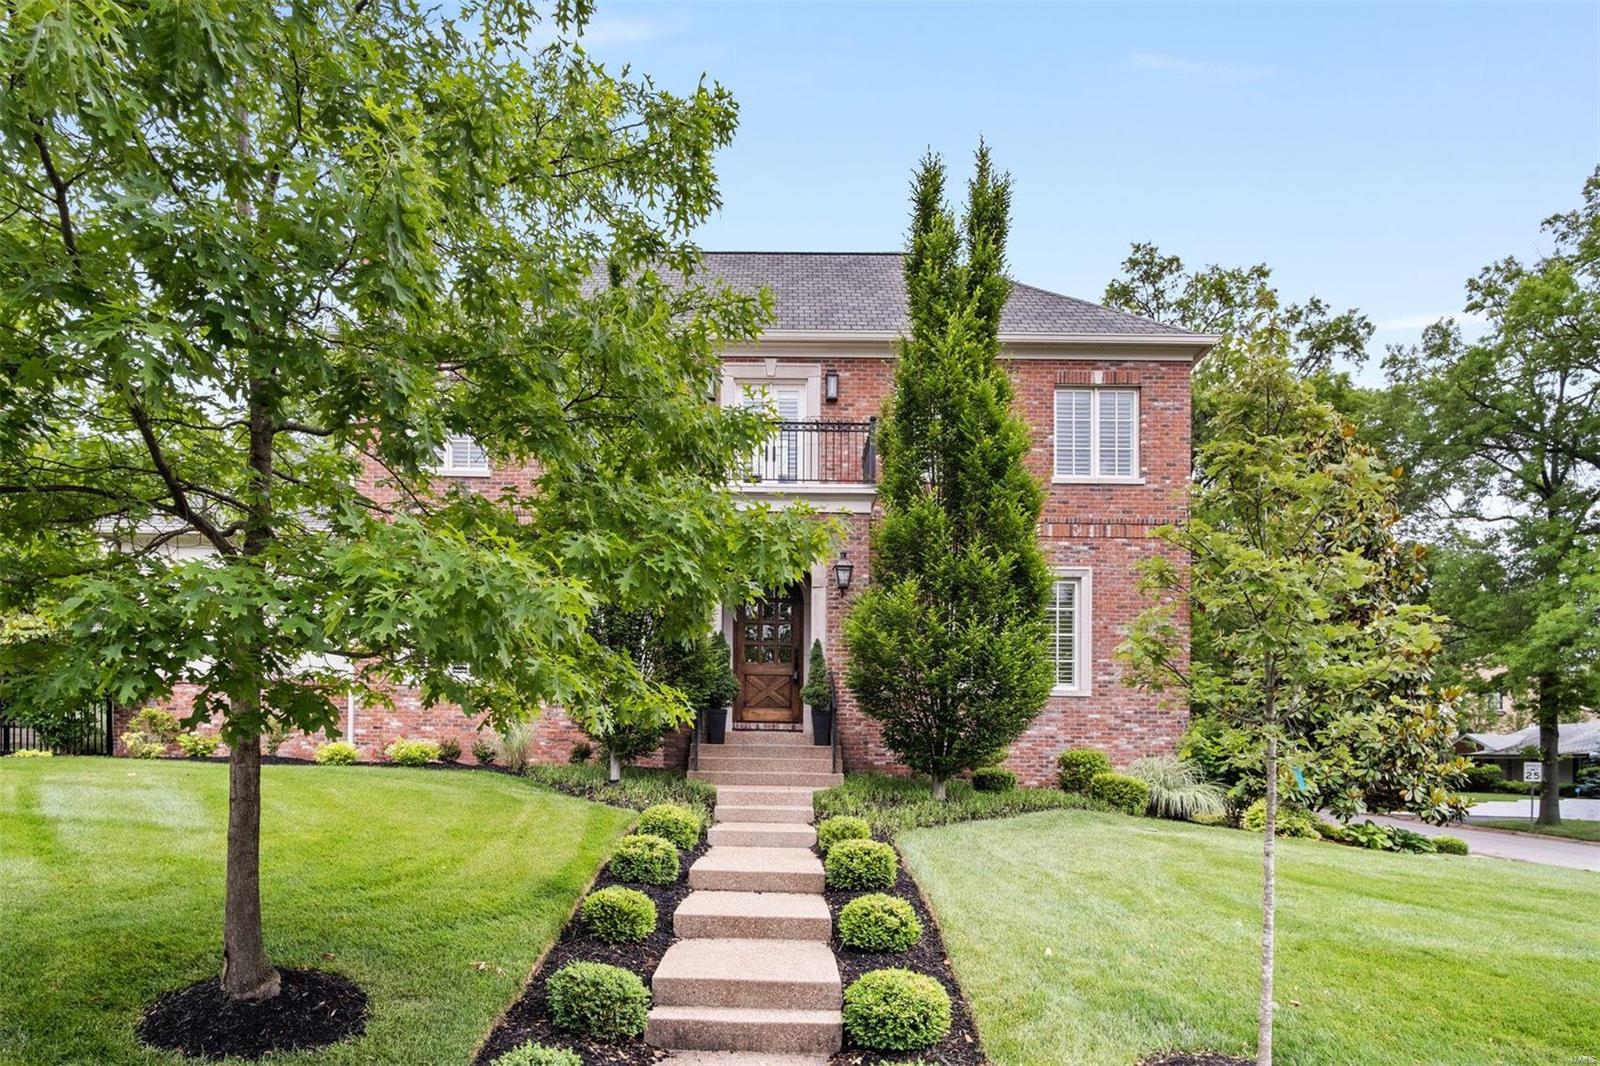
The curb appeal will get you up to the beautiful arched front door but the impeccable details behind it will make you want to make this Clayton Garden home yours. Some of the many highlights include beautiful hardwood floors, special millwork & tray ceilings in several rooms including the powder room. With its blend of custom cabinetry, marble & granite counters, center island w/prep sink & breakfast bar seating, 48” Wolf Dual Fuel range, & Subzero refrigerator, the kitchen is a home cook’s delight. The adjoining breakfast room w/built-in cabinets & serving area opens to a private terrace. The main floor primary bedroom suite boasts an ornate tray ceiling & luxurious spa-like bathroom w/soaking tub & jets, a separate oversized shower & large walk-in closet. Laundry areas on both main & second floors. Elevator shaft all 3 floors, 3 upstairs bedrooms are ensuite. The LL features a large rec room, bar area w/custom cabinetry & beverage fridge, full bath, plus plenty of room for storage.
#21032771

Clayton

8401 University Drive

4 Beds

5 Baths

6,399 Sq.Ft.

$1,845,000

MLS#: 21032771
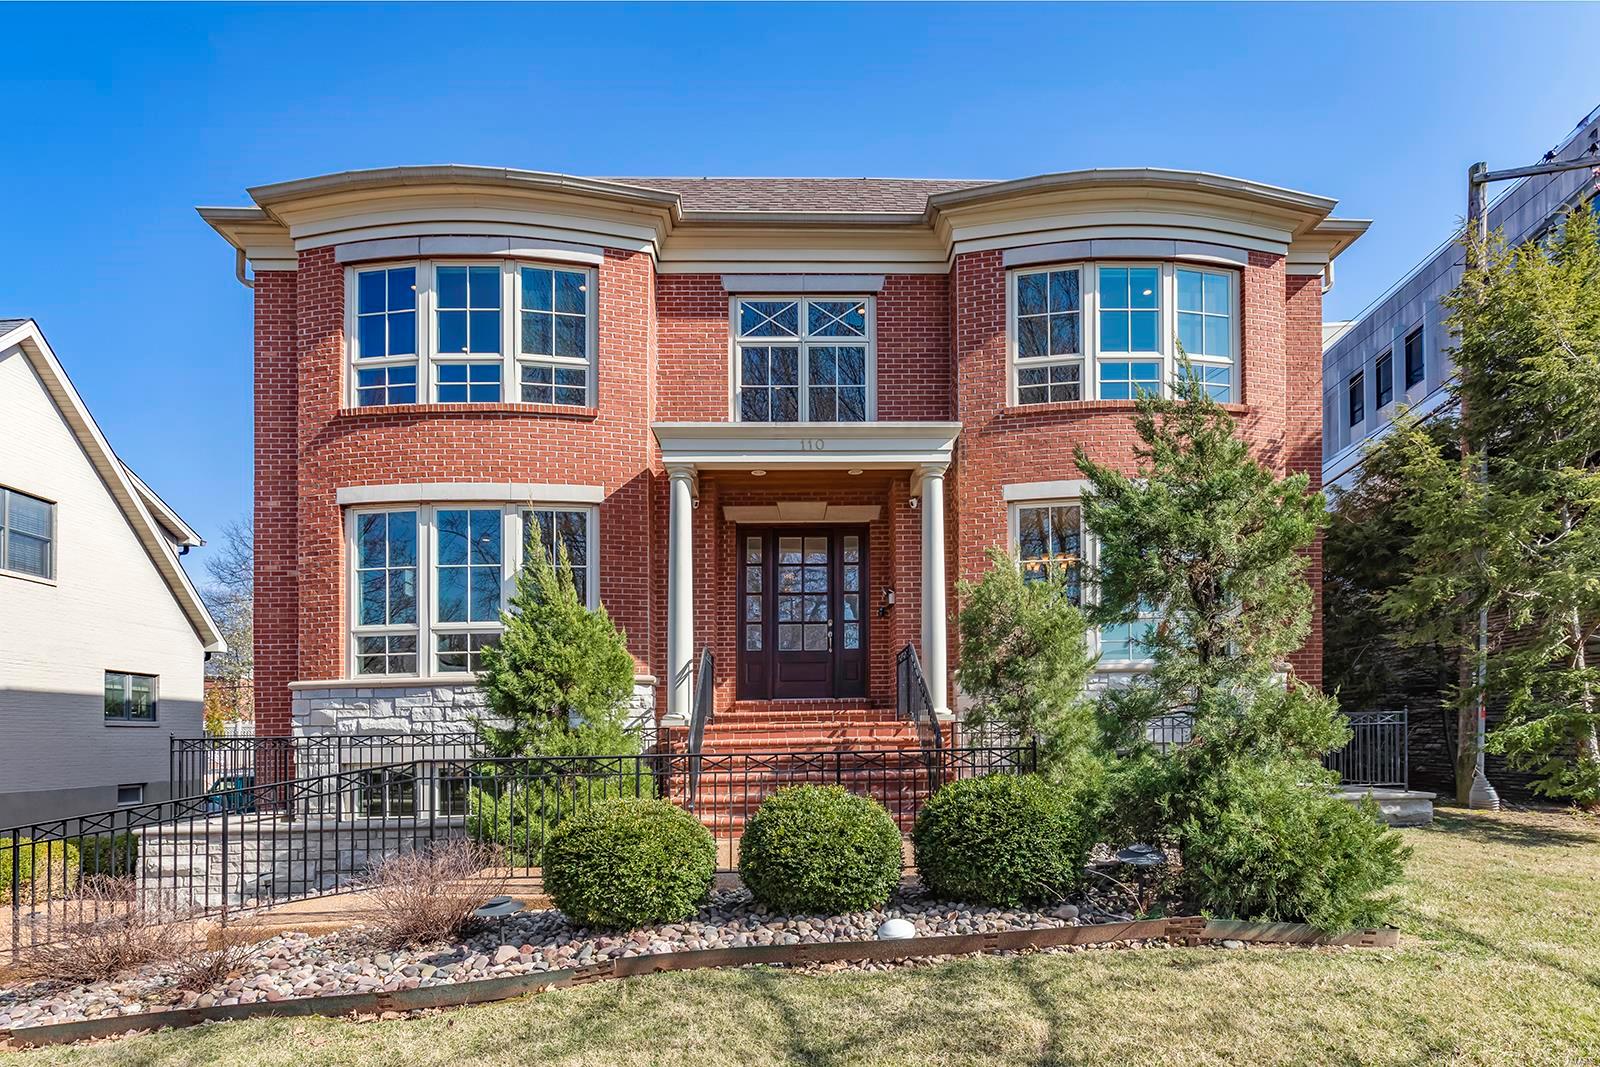
BACK ON MARKET THROUGH NO FAULT OF SELLER.  Spectacular 2-Story in Clayton Gardens – 4 Beds, 4.5 Baths & over 6400 sq ft living space w/ finished Lower Level! Main Floor features an elegant Living Rm & separate Dining Rm, Powder Rm, gourmet eat-in Kitchen w/ custom cabinetry, granite, tiled backsplash, top of the line stainless appliances, large 2-tiered center island /breakfast bar & 2 Butler’s pantry/wet bars! Fantastic Great Room w/ gas FP & Main Floor Laundry w/ cabinetry & desk! Walk up the handcrafted staircase, or take your private ELEVATOR (accesses all 3 floors) to the 2nd Flr featuring spacious Master Retreat w/ gas FP, dual vanities, jetted tub, walk-in shower & coffee bar w/ 3rd sink & incredible walk-in closet. Lower Level features a Rec Room (new carpet 2023) & 2 large custom organized, walk-in cedar closets! Rear covered deck & charming backyard w/ large paver patio & built-in firepit. Location could not be better – walk to downtown Clayton restaurants, shops, galleries.
#24006239

Clayton

110 Lancaster Drive

4 Beds

4 Baths

6,461 Sq.Ft.

$1,845,000

MLS#: 24006239
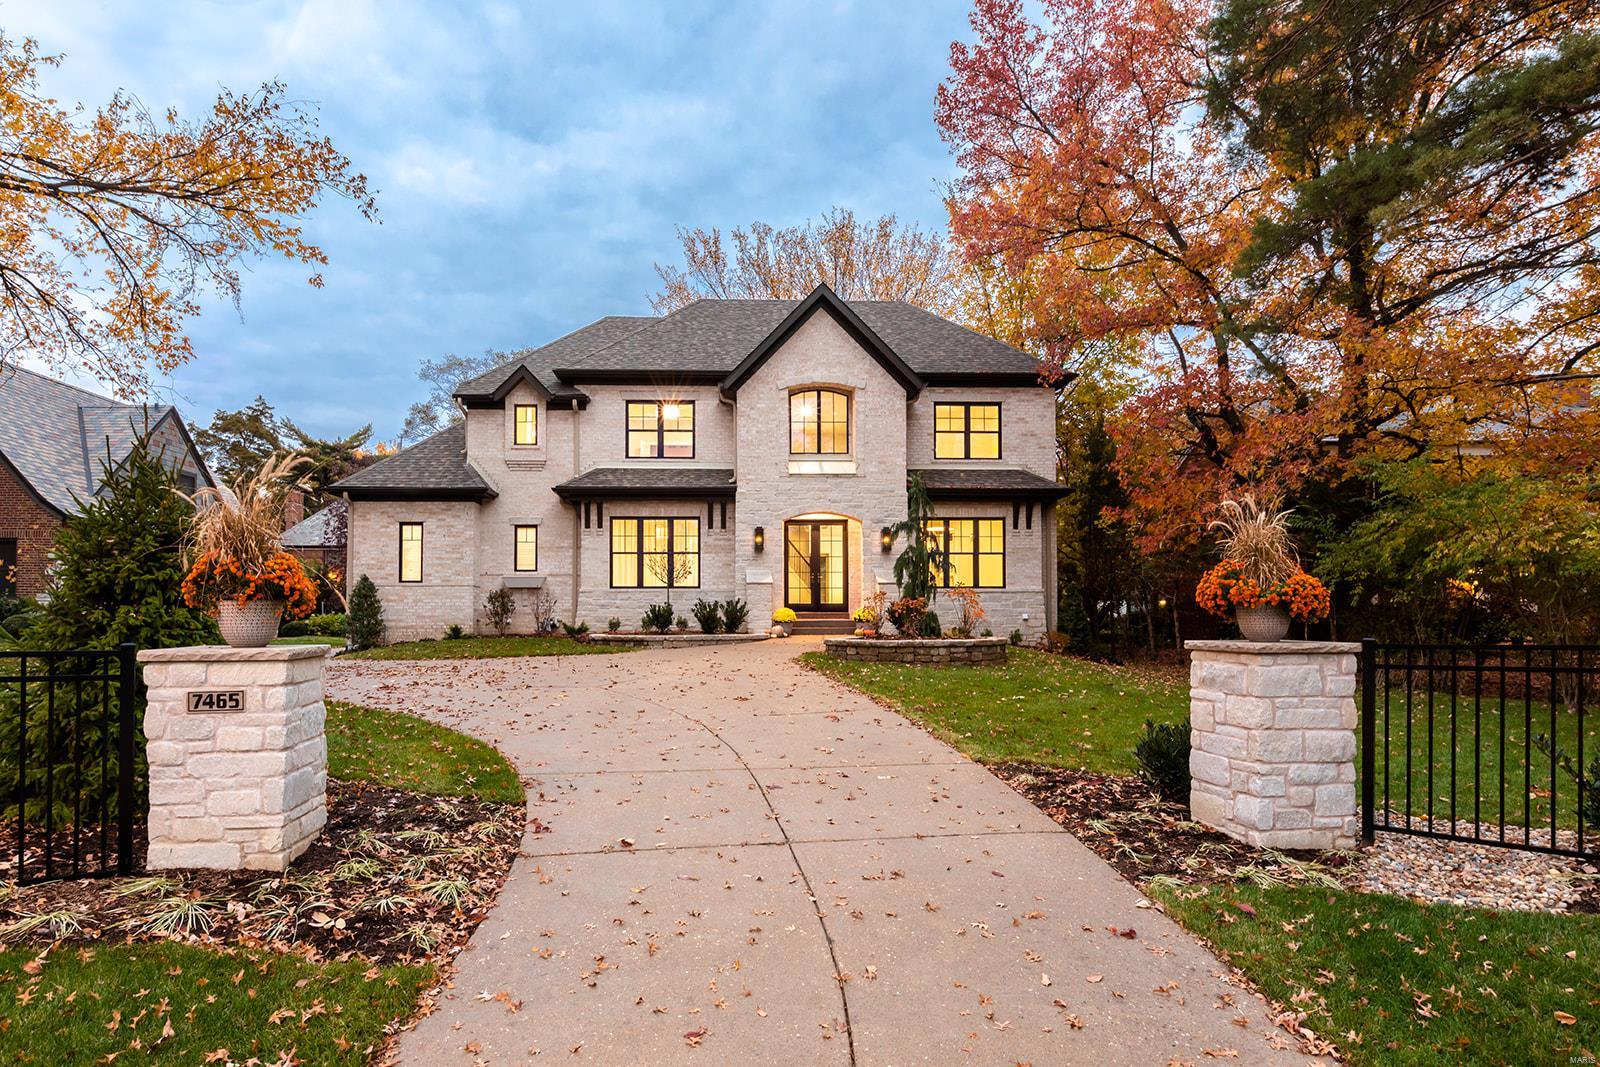
FINALLY FINISHED AND READY TO GO. Come and see this new spectacular Flower Homes Design for the Clayton area home buyer. A full array of photos will be coming to the listing soon. This one and a half story plan features 10' ceilings with coffers and vaults and bright open rooms yet with a comfy and cozy feel. Off the foyer is a private Study/Living Rm that opens to the Dining area that joins the Gathering Rm/Hearth Rm - the heart of the home. The upscale kitchen features custom cabinets, Thermador appliances, double refrigerators, a walk-in pantry and a cubby mud room. There is a first floor master suite and laundry and second floor master suite and laundry along with two more bedroom ensuites. The walk-out lower level has a fifth bedroom and full bath, and a huge recreation and wet bar area. For outdoor entertaining, there is a free standing masonry fireplace with gas supply for logs and grill at the aggregate patio. You are going to love this one! Additional Rooms: Mud Room
#21008861

Clayton

7465 Clayton Road

5 Beds

5 Baths

4,708 Sq.Ft.

$1,845,000

MLS#: 21008861
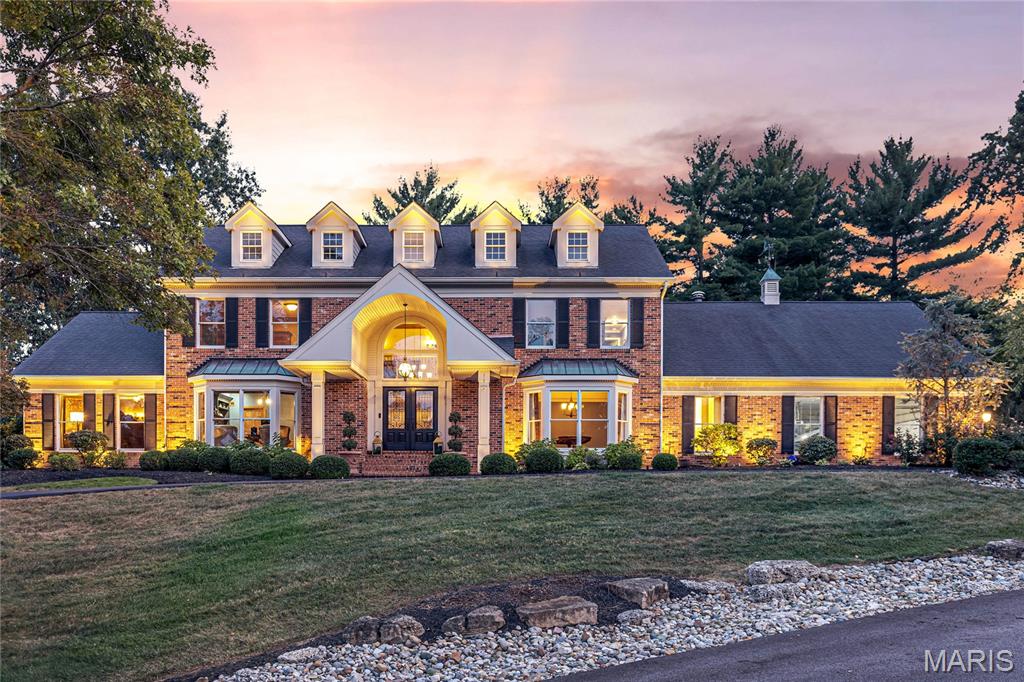
Classic-styled full brick 1.5-Sty in premier Town & Country location. This spectacular custom-built home features 7061 sq ft of living space enhanced by exceptional craftsmanship & distinctive architectural elements throughout including oak & marble flooring, soaring ceilings, detailed trim work & plantation shutters. Barrel-vaulted porch entrance with architectural pillars & double doors with wrought iron panels leads to 2-sty foyer highlighted by dramatic flared staircase, formal dining room with wide bay window and well-appointed study. Gathering bar with box beam ceiling adjoins vaulted great room with floor-to-ceiling stacked stone fireplace flanked by full-height windows. Exceptionally large kitchen with42” glazed bisque cabinetry, quartz countertops, commercial grade appliances & 12’ center island opens to sunroom with cedar-lined cathedral ceiling & atrium doors to patio. Coffered primary bedroom suite offers an appealing retreat with customized walk-in closet & spa-like bath. Front & rear staircases access3 additional bedrooms, 1 with ensuite bath & 2 with Jack n’ Jill bath, plus bonus room with custom built-ins. Level entertainment space includes family room with brick fireplace, game room with wet bar, media room, workout room & full bath. Situated on a 1.1-acre cul-de-sac lot with pavilion with outdoor kitchen, pool, stone fireplace & flagstone patio surrounded by landscaped gardens.
#25054166

Town and Country

13002 Bramblewood Acres Lane

4 Beds

5 Baths

7,016 Sq.Ft.

$1,845,000

MLS#: 25054166
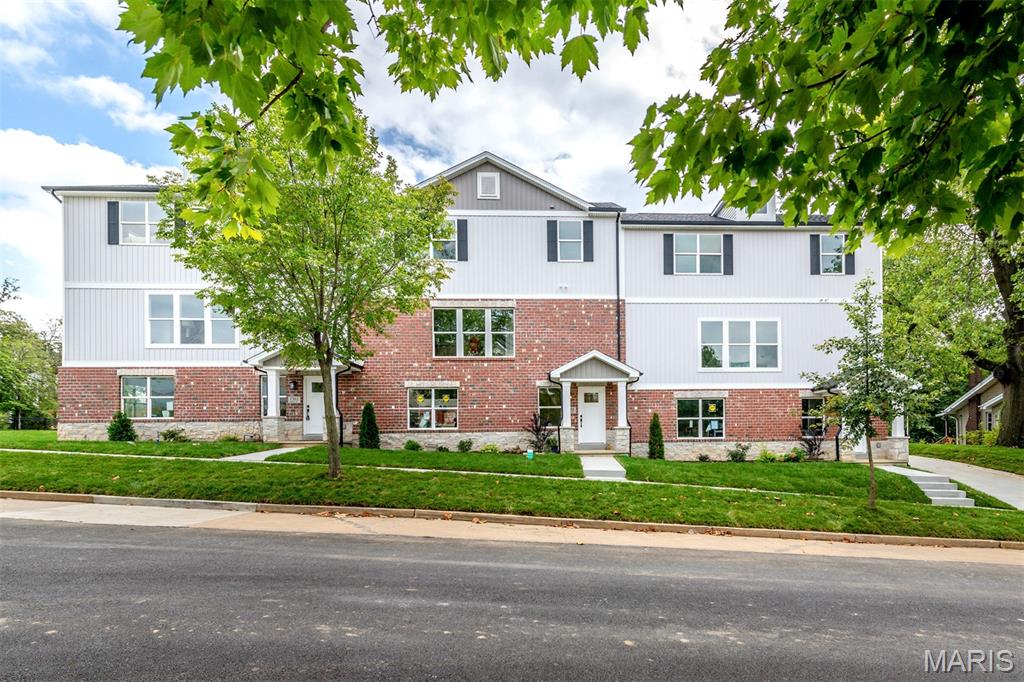
Exceptional investment opportunity in the highly sought-after Clayton School District. This beautifully maintained, two-year-old luxury townhome is part of a well-appointed three-unit building constructed by MK Custom Homes, offering modern design, quality craftsmanship, & low-maintenance ownership.  The open-concept layout features a stylish kitchen with quartz countertops, custom 42” cabinetry, stainless steel appliances, & a spacious center island that flows seamlessly into the main living area—ideal for long-term tenant appeal. A cozy fireplace anchors the living space, while upgraded lighting, fixtures, white paneled doors, & crown molding add lasting value & visual appeal. Upstairs, the property offers a generous primary suite & two additional bedrooms, complemented by adult-height vanities and thoughtfully selected finishes throughout. Additional highlights include 9-foot ceilings, recessed lighting, high-efficiency HVAC, main-level laundry, a two-car garage, architectural shingles, & an attractive stone exterior. This residence benefits from added privacy & abundant natural light. The property is currently tenant occupied, providing immediate income potential. Conveniently located near major highways, downtown Clayton, Forest Park, WashU, Demun, St. Mary’s Hospital, & public transportation, this is a prime location for sustained rental demand.  A rare opportunity to acquire a nearly new, income-producing property in a premier location!
#26005660

Richmond Heights

7302-7310 Hoover Avenue

None Beds

None Baths

5,592 Sq.Ft.

$1,845,000

MLS#: 26005660
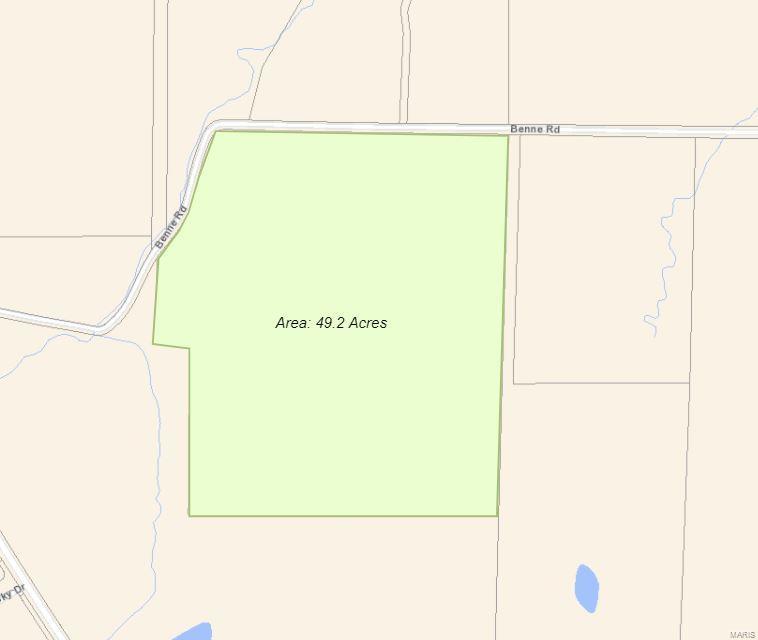
looking for great horse tract this  is it in the hot polo area not many tracts like this. seller will subdivide off 25ac tract   purchaser to pay new survey.
#21019181

Unincorporated

1 Benne rd 50ac 50ac

None Beds

None Baths

N/A

$1,842,500

MLS#: 21019181
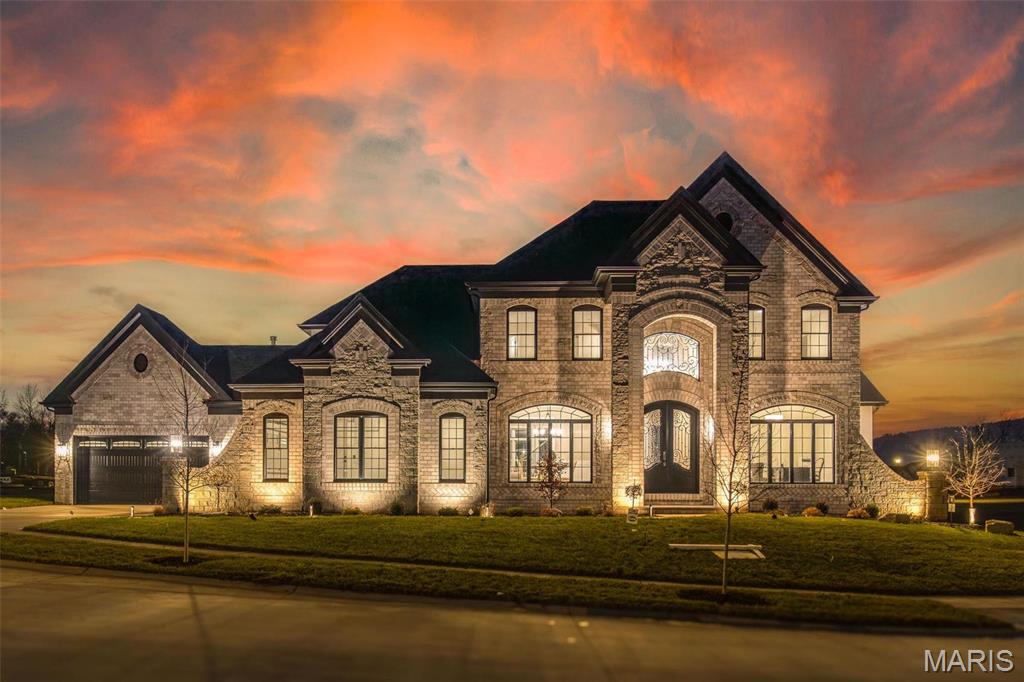
New Construction! MAGNIFICENT 1.5 Story home w/ Finished Lower Level in a FABULOUS LOCATION! Crafted by St. Louis' premier hands-on builder, Claymont Development, LLC - Wesley Byrne. The WINGATE III is a spectacular 5BR, 4.5bath w/ 5200 sqft of exquisitely finished living space. Exterior features a warm blend of brick & stone; extensive millwork; The two-story entry foyer makes a striking first impression! Formal dining room w/ wainscoting & office on either side of the Foyer; two-story great room w/ gas fireplace, built-in shelving. Gourmet kitchen features custom cabs, granite counters & 9-ft island! Luxury owner’s suite w/ dual closets. Three bedrooms, two baths, & bonus room complete the upper level. 10' main floor ceiling, 8' doors, 4-car garage! Sensational LL includes brick/stone wet bar, huge rec-room, 5th bed & full bath.
#23022987

Chesterfield

712 Silver Buck Lane Lane

5 Beds

4 Baths

5,244 Sq.Ft.

$1,840,000

MLS#: 23022987
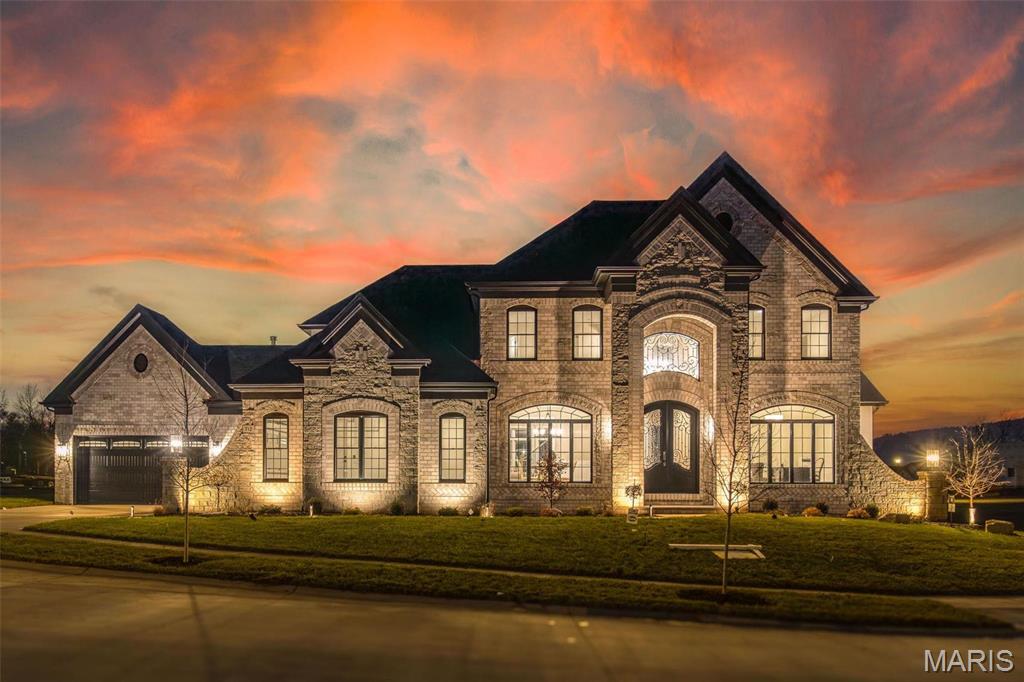
New Construction (HOME TO BE BUILT)! MAGNIFICENT 1.5 Story home w/ Finished Lower Level in a FABULOUS LOCATION! Crafted by St. Louis' premier hands-on builder, Claymont Development, LLC - Wesley Byrne. The WINGATE III is a spectacular 5BR, 4.5bath w/ 5200 sqft of exquisitely finished living space. Exterior features a warm blend of brick & stone; extensive millwork; The two-story entry foyer makes a striking first impression! Formal dining room w/ wainscoting & office on either side of the Foyer; two-story great room w/ gas fireplace, built-in shelving. Gourmet kitchen features custom cabs, granite counters & 9-ft island! Luxury owner’s suite w/ dual closets. Three bedrooms, two baths, & bonus room complete the upper level. 10' main floor ceiling, 8' doors, 4-car garage! Sensational LL includes brick/stone wet bar, huge rec-room, 5th bed & full bath. Pictures & Tour are of the Display Home
#23023027

Chesterfield

776 Schaeffer's Grove Court

5 Beds

4 Baths

5,244 Sq.Ft.

$1,840,000

MLS#: 23023027
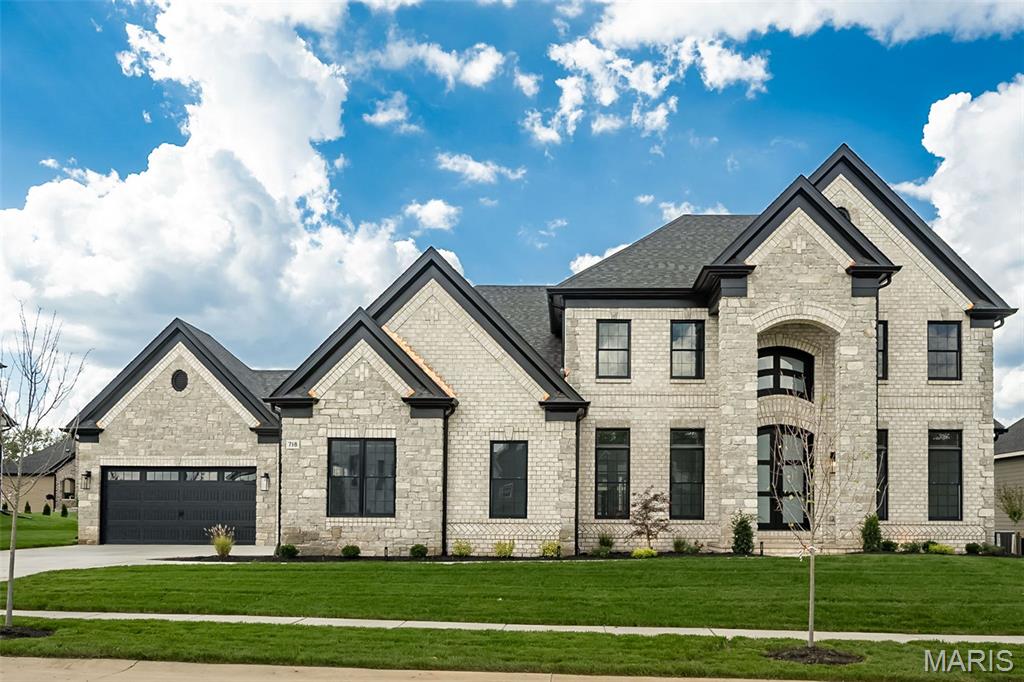
New Construction, Chesterfield, Rockwood Schools! MAGNIFICENT 1.5 Story home w/ Finished Lower Level in a FABULOUS LOCATION! Crafted by St. Louis' premier hands-on builder, Claymont Development, LLC - Wesley Byrne. The WINGATE III is a spectacular 5BR, 4.5bath w/ 5200 sqft of exquisitely finished living space. Exterior features a warm blend of brick & stone; extensive millwork; The two-story entry foyer makes a striking first impression! Formal dining room w/ wainscoting & office on either side of the Foyer; two-story great room w/ gas fireplace, built-in shelving. Gourmet kitchen features custom cabs, granite counters & 9-ft island! Luxury owner’s suite w/ dual closets. Three bedrooms, two baths, & bonus room complete the upper level. 10' main floor ceiling, 8' doors, 4-car garage! Sensational LL includes brick/stone wet bar, huge rec-room, 5th bed & full bath. Tour is of the Display Home.
#23023022

Chesterfield

718 Silver Buck Lane

5 Beds

4 Baths

5,244 Sq.Ft.

$1,840,000

MLS#: 23023022
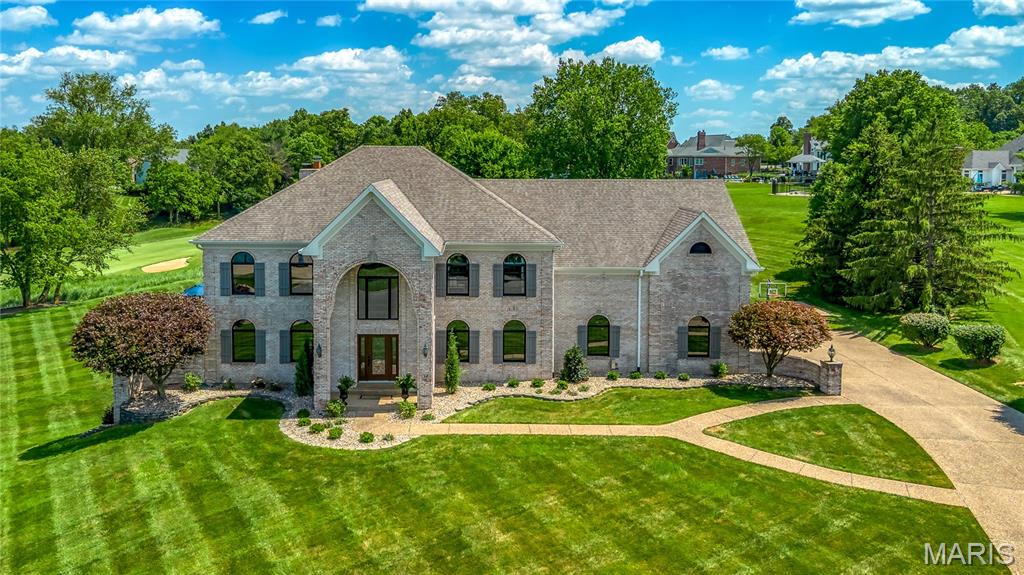
Commanding a premier 1.21-acre setting with breathtaking, uninterrupted views of Whitmoor’s South Course, this extraordinary full-brick estate is the epitome of refined luxury and timeless design. Designed without compromise, this residence reflects exceptional quality—from wide-plank hardwoods and intricate millwork to curated designer lighting and bespoke finishes. A grand, light-filled foyer introduces a showstopping floating staircase. Elegant formal spaces include a private study with French doors and a dining room designed for large gatherings. The great room stuns with a statement brick fireplace, custom built-ins, and a sophisticated wine bar. At the heart of the home, the designer kitchen is nothing short of spectacular. Custom inset white cabinetry, gleaming quartz countertops, a 10-foot statement island, and professional-grade appliances are complemented by iconic Ralph Lauren lighting—creating a space as functional as it is beautiful. Sun-drenched breakfast and sun rooms invite relaxed mornings and effortless entertaining. The primary suite is an unmatched sanctuary, featuring a private sitting room with fireplace, a meticulously designed walk-in closet, and a spa-caliber marble bath exquisitely reimagined by K-Build Design. The upper level continues with generous accommodations, including a secondary primary suite with vaulted ceilings and private staircase plus two secondary bedrooms and baths. Designed for both grand entertaining and everyday escape, the walk-out lower level offers a recreation room, game room with fireplace, and a cutting-edge media room. Step outside to a truly resort-caliber setting. The spectacular pool is surrounded by lush, professionally designed landscaping, expansive patios, and sweeping golf course vistas—creating a private outdoor oasis that rivals the finest retreats. With its rare combination of acreage, views, and unparalleled outdoor living. An offering of rare distinction, this estate redefines luxury living.
#25058141

Weldon Spring

32 Rathfarnum Lane

4 Beds

3 Baths

7,576 Sq.Ft.

$1,839,000

MLS#: 25058141
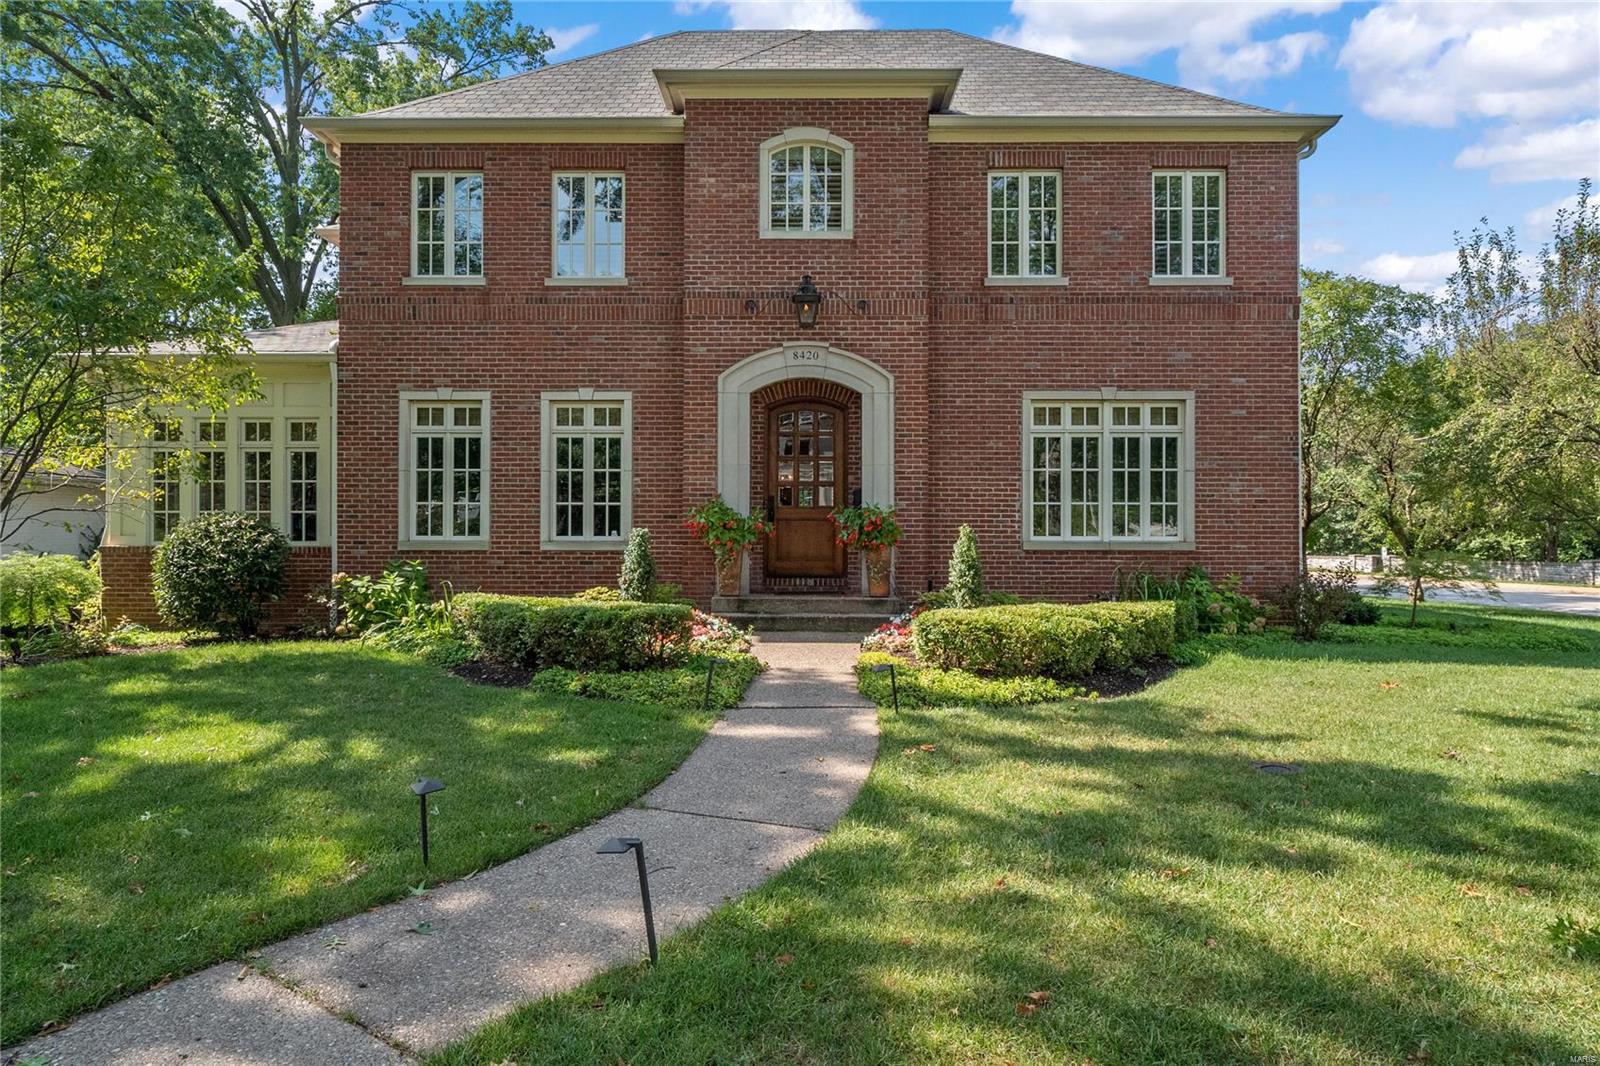
Clayton Classic with elegance! Fabulous custom newer home with 5200+/- sf of living space. Exquisite architectural details, 10' ceilings, 8' doors, wood flooring, triple crown molding, arched entries, gorgeous Marvin wood doors, windows & transoms. Gourmet kitchen w/48'' Wolf Dual Fuel range, 42'' Subzero refr, refr drawers in island, veggie sink, custom granite, onyx glazed cabinets, 2 piece crown & under cab molding & lights. Butler Pantry. 3 sets 8' double doors off breakfast area & great room to 29x15 patio. 3 FPs, wet bar w/wine fridge. Finished LL w/media room, bar area, huge family room, full bath & storage area. Elegant 2nd floor master with coffered ceilings, moldings, & custom 22' closet. Luxury bath w/separate vanity areas, framed mirrors, air jet tub, & custom shower with steamer. 2nd floor laundry room, Ensuite Bedroom & 2 additional bedrooms share a huge custom jack & jill bath. Charming patio, smaller yard, main level rear entry 2 car garage. Sprinklers system & alarm. Additional Rooms: Sun Room
#21059507

Clayton

8420 Kingsbury Boulevard

4 Beds

4 Baths

5,436 Sq.Ft.

$1,839,000

MLS#: 21059507

1 ... 145 146 147 148 149 ... 666
* Listings identified with the FMLS IDX logo come from FMLS and are held by brokerage firms other than the owner of this website. The listing brokerage is identified in any listing details. Information is deemed reliable but is not guaranteed. If you believe any FMLS listing contains material that infringes your copyrighted work please click here to review our DMCA policy and learn how to submit a takedown request. © 2024. First Multiple Listing Service, Inc.
 - property

Send a message

Message successfully sent.

Your message

What is 3 + 4 ?

Reason for contacting?

I agree to receive email communication and understand I can unsubscribe at any time.

I agree to be contacted by Colleen Brown via call, email, and text for real estate services. To opt out, you can reply 'stop' at any time or reply 'help' for assistance. You can also click the unsubscribe link in the emails. Message and data rates may apply. Message frequency may vary. Privacy Policy

Sign Out

Virtual Assistant

Would you like to take the next step with this property? We can help you schedule a showing or virtual tour, or send you more details.

Yes, I would like more information.

Thank You for Your Reply, One of Our Agents will contact you as soon as possible

No, maybe later.

Thank you, you can always contact me via email, phone number or through the contact form.

Realhub AI

Lucy - Your AI-Powered Realtor

Update Your Temporary Password

Personalize your search

Enter your email and we'll notify you immediately when new listings match what you're looking for.

or enter email address

Already have an account ? Login here

Continue your home search

I agree to receive communications and understand I can unsubscribe at any time.

I agree to be contacted by Colleen Brown via call, email, and text for real estate services. To opt out, you can reply 'stop' at any time or reply 'help' for assistance. You can also click the unsubscribe link in the emails. Message and data rates may apply. Message frequency may vary. Privacy Policy

Already have an account ? Login here

We use cookies

We use cookies primarily for analytics to enhance your experience. By accepting, you agree to our use of these cookies. You can manage your preferences or learn more about our cookies policy.
