Properties

Browse or get in touch to schedule a walkthrough.

  • Nearby me
Price range

Popular Features

Community Features

Association

Property Features

Waterfront

View

Exterior Features

Interior Features

Style

547543 properties match your criteria

Updated 1 minute ago

E-Alert name
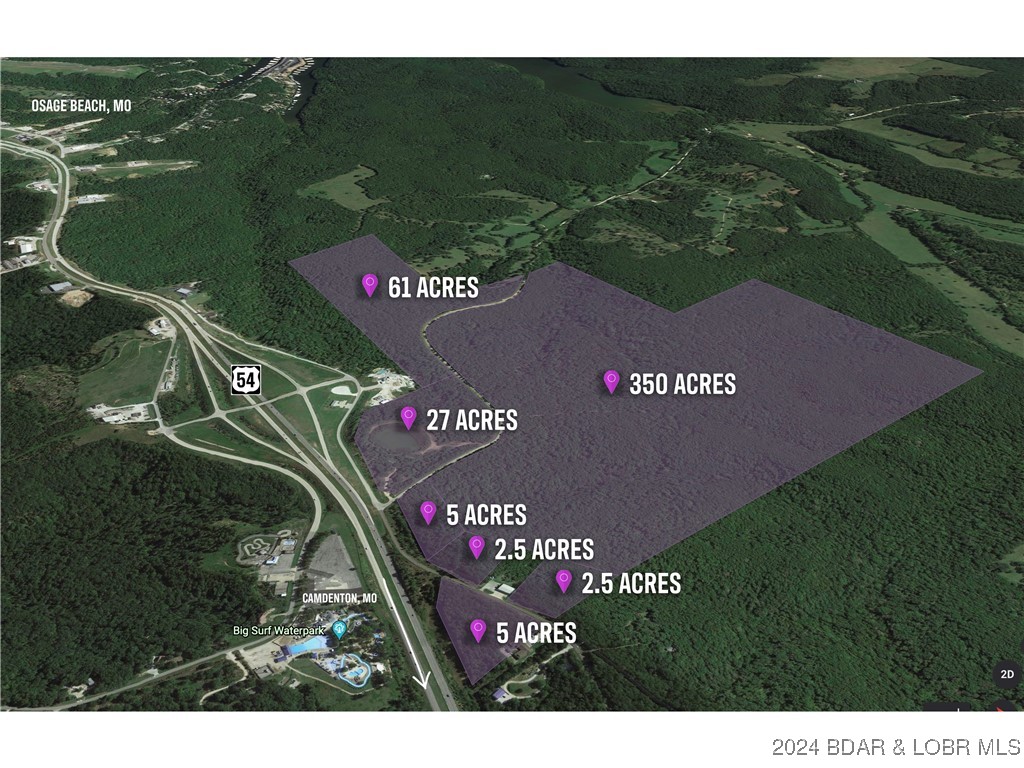
Lake of the Ozarks is growing rapidly. This is approximately 340 acres of prime development ground located perfectly between Camdenton and Osage Beach at one of the few US 54 Expressway interchanges. You just can't find many large tracts of land for sale with this type of location and this opportunity. US Hwy 54 Expressway frontage directly across from Big Surf Water Park, just outside Osage Beach city limits. Easy accessibility, great visibility and an extremely high traffic count make this the perfect spot for Lake of the Ozarks "next big thing". Owner will subdivide or sell as listed package and let a developer control the whole piece. Perfect piece of ground for mixed use with commercial and residential. Topography lends itself well to possibly make some beautiful lakes.
#3569128

Osage Beach

TBD Anderson Hollow Drive

None Beds

None Baths

N/A

$4,500,000

MLS#: 3569128
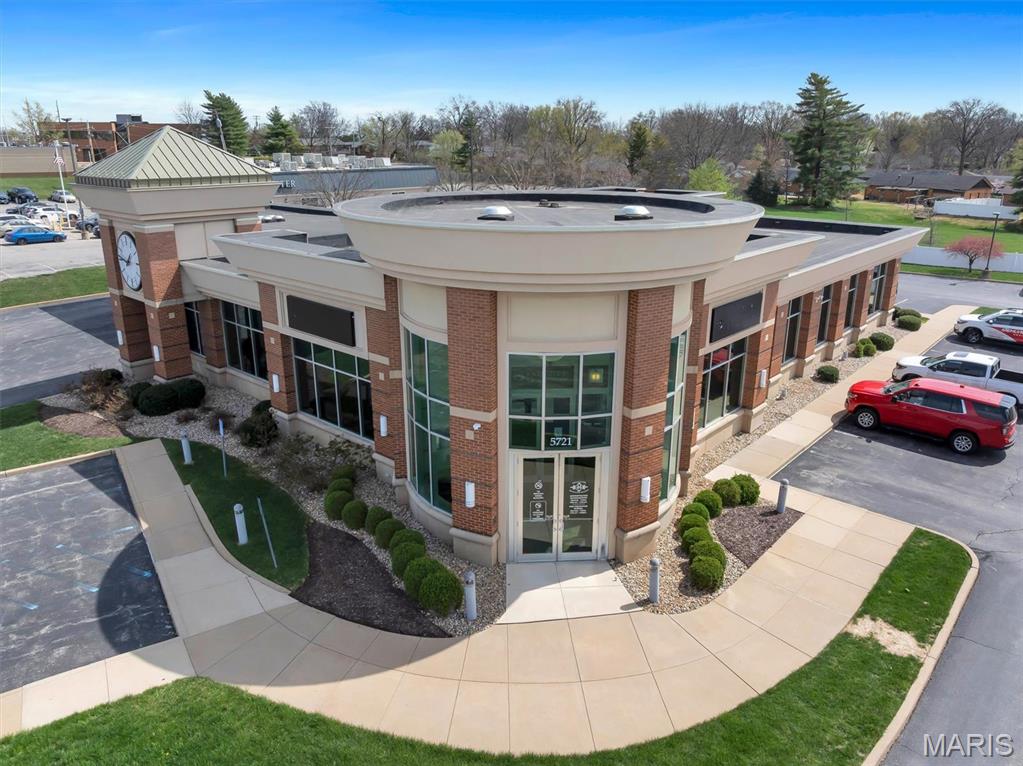
Discover an exceptional opportunity with this expansive 6,736 square foot former banking facility, nestled on 2.52 acres in the coveted South County commercial hub. 

The area is characterized by a robust and diverse population, making it an ideal location for a variety of businesses. This prime property is conveniently situated between a well-established Red Lobster and a Tesla dealership, ensuring a steady flow of potential customers. With no other developable lots available on South Lindbergh, this is a rare chance to secure a prominent site in a thriving location. Don’t miss out on this unique investment opportunity! Location: High Traffic, Suburban
#26015427

St Louis

5721 S Lindbergh Boulevard

None Beds

None Baths

N/A

$4,500,000

MLS#: 26015427
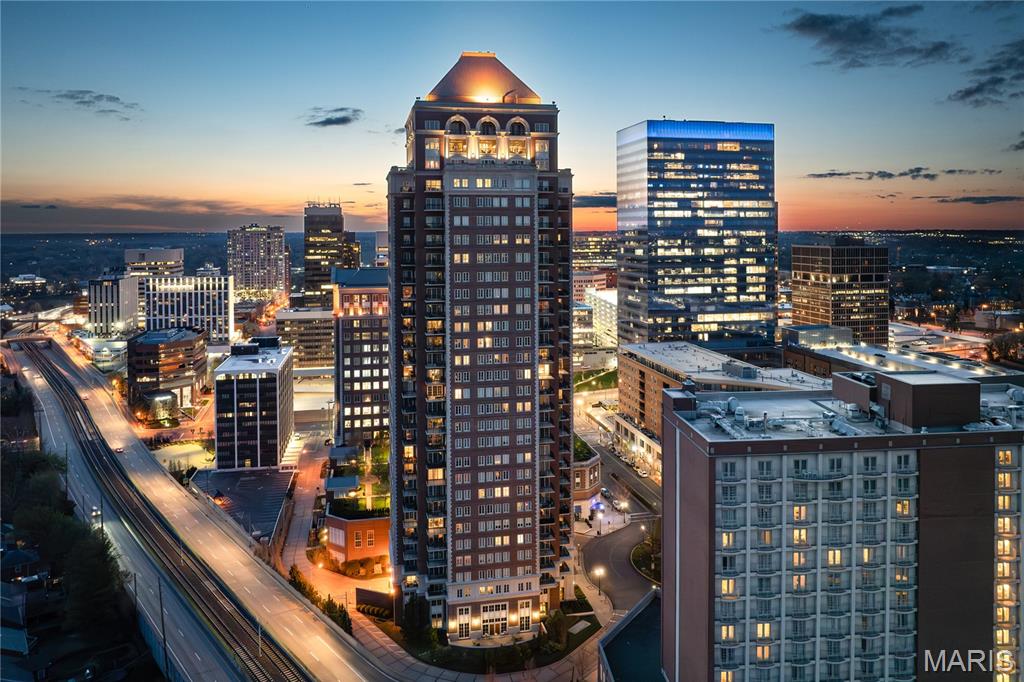
A compelling new price makes the dream of owning this breathtaking Penthouse Residence a practical reality. Occupying the entire 29th floor of Clayton's iconic high rise, The Plaza, a palatial residence offers 360 degree panorama views as it's bespoke signature. This architectural statement of uncompromising standards in construction and quality of finishes provides an excellence in living that is World Class and rivals the best and major metropilitan city can offer World Wide. Enter by elevator to a private reception landing opening to a thoroughly modern layout in  floor plan design. Refined European elements blend harmoniously with modern conveniences and technology. The 4 bedroom 5 Bath home has 2 expansive covered terraces providing sweeping east/west exposures. Hallmarks include Venetian plaster, touches of natural stone and brick, 2 gas fireplaces, wide plank flooring and remarkable window walls for an abundance of natural light. A fully integrated kitchen is situated to inspire stimulating conversations and gatherings. An entire wing is dedicated to an unrivaled primary suite with dual baths, dressing rooms, and an executive office. Building amenities include pool, fitness, doorman, valet parking. There are 4 owned parking spaces. Location: Upper Level
#25015020

St Louis

150 Carondelet Plaza 2901

4 Beds

4 Baths

6,739 Sq.Ft.

$4,500,000

MLS#: 25015020
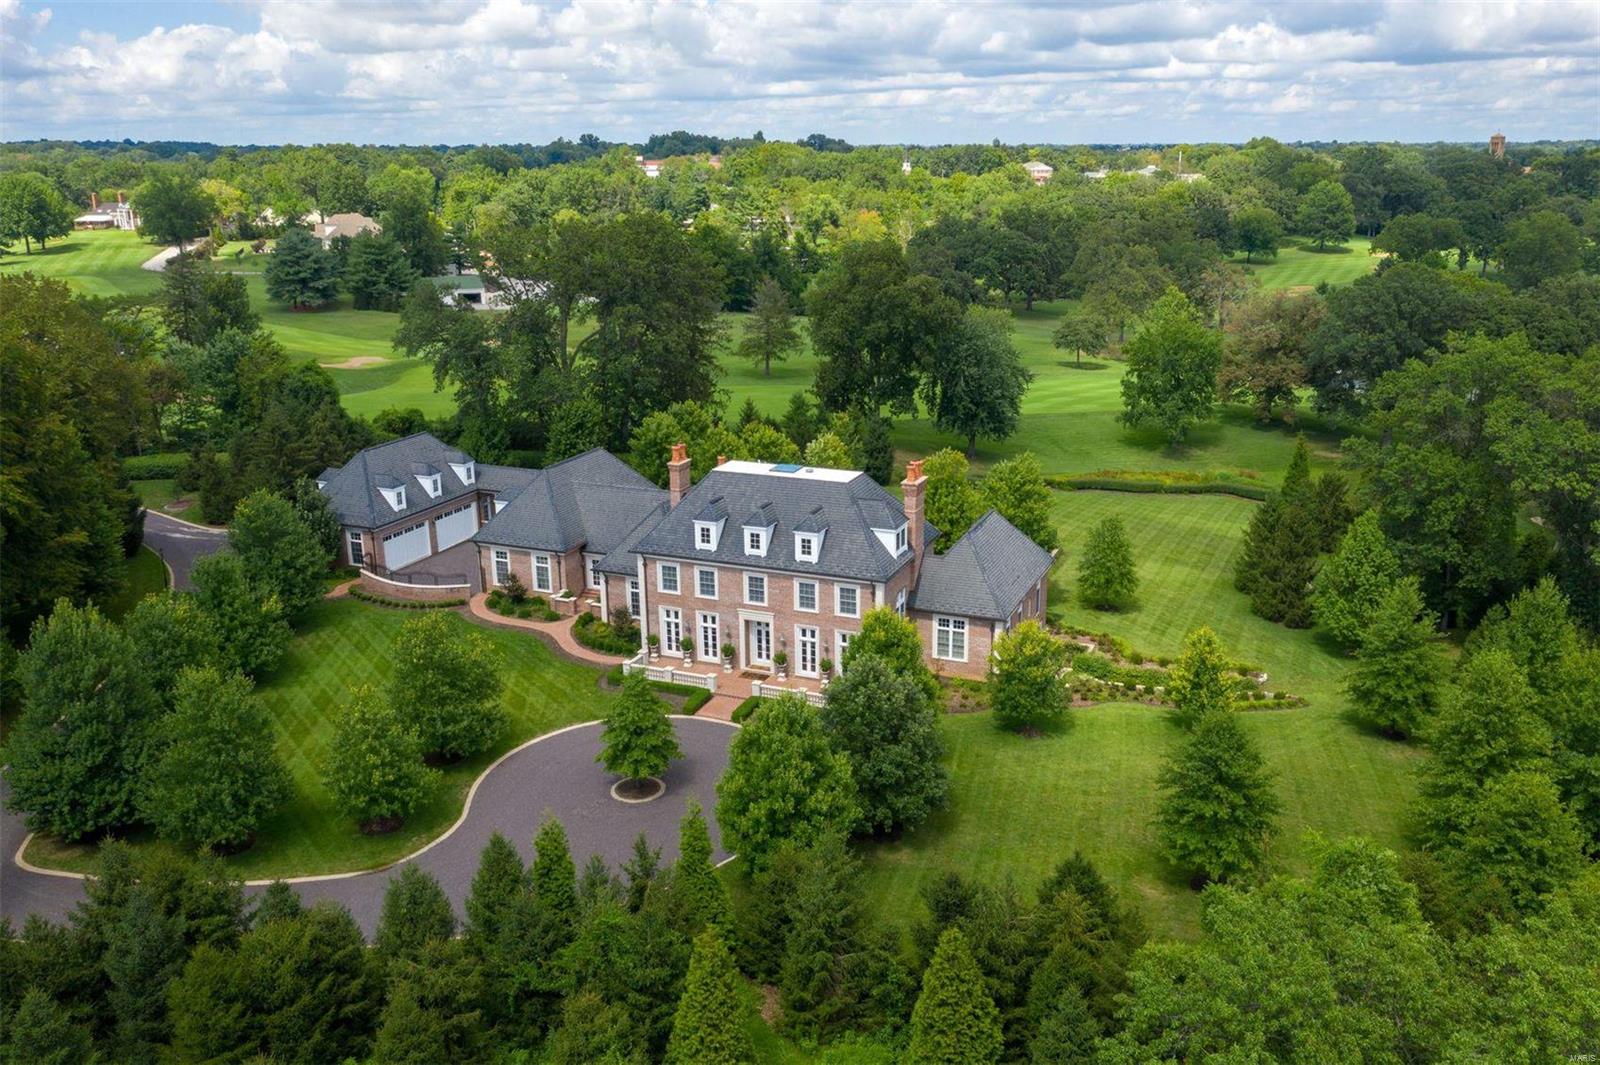
Entered for Comp purposes only.
#20024656

St Louis

5 Indian Hill

5 Beds

6 Baths

6,570 Sq.Ft.

$4,500,000

MLS#: 20024656
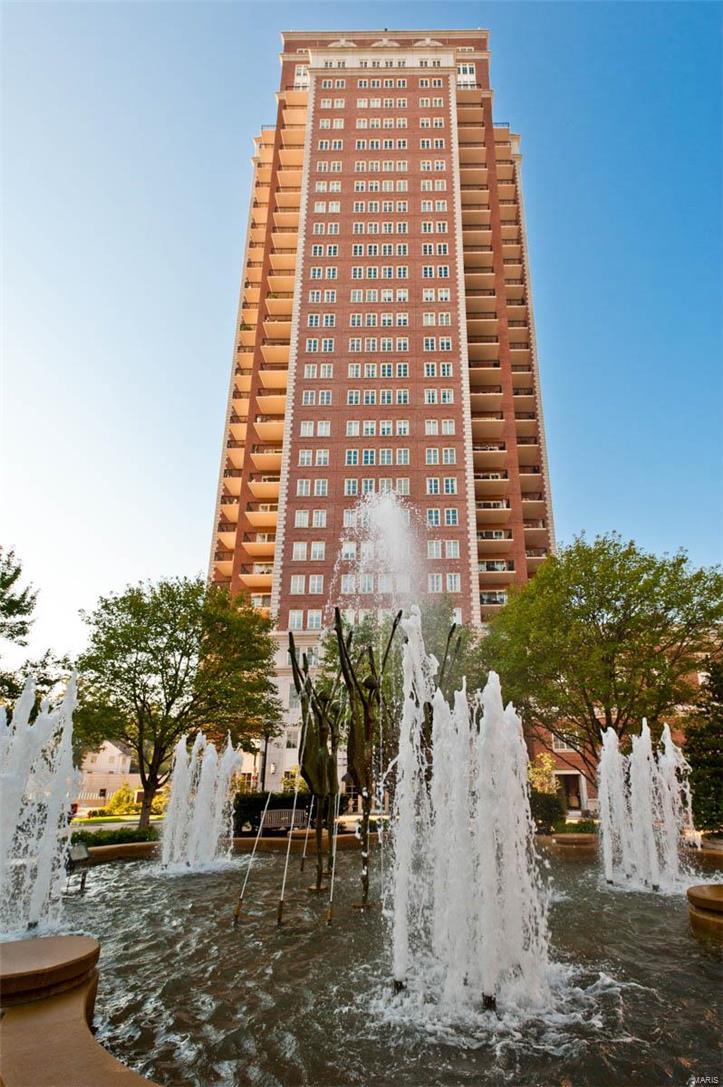
For comps only/private sale. Additional Rooms: Workshop/Hobby Area Location: Other
#16084290

Clayton

150 Carondelet Plaza 2702

3 Beds

3 Baths

5,638 Sq.Ft.

$4,500,000

MLS#: 16084290

This exceptional property of nearly 140 acres, offers a rare combination of privacy, recreation, and development potential. Create a spectacular private residence or farm surrounded by your own acreage, explore the possibilities for a residential subdivision, or simply enjoy the land for hunting and outdoor recreation. Whether you're a builder, developer, investor, or buyer dreaming of a secluded estate, this is a unique opportunity to bring your vision to life. Located adjacent to Hidden Valley Ski Resort.

This property includes the following parcels with corresponding acreage:
17375 Hidden Valley Dr (Loc #27V-43-0012)- 80 acres
3476 Whitsetts Fork Rd (Loc # 26W-31-0011)- 31.6 acres
17416 Radcliffe Pl Dr (Loc # 26V-11-0010)- 27.83 acres
#26071419

Eureka

17375 Hidden Valley Drive

None Beds

None Baths

80.0 acres

$4,500,000

MLS#: 26071419
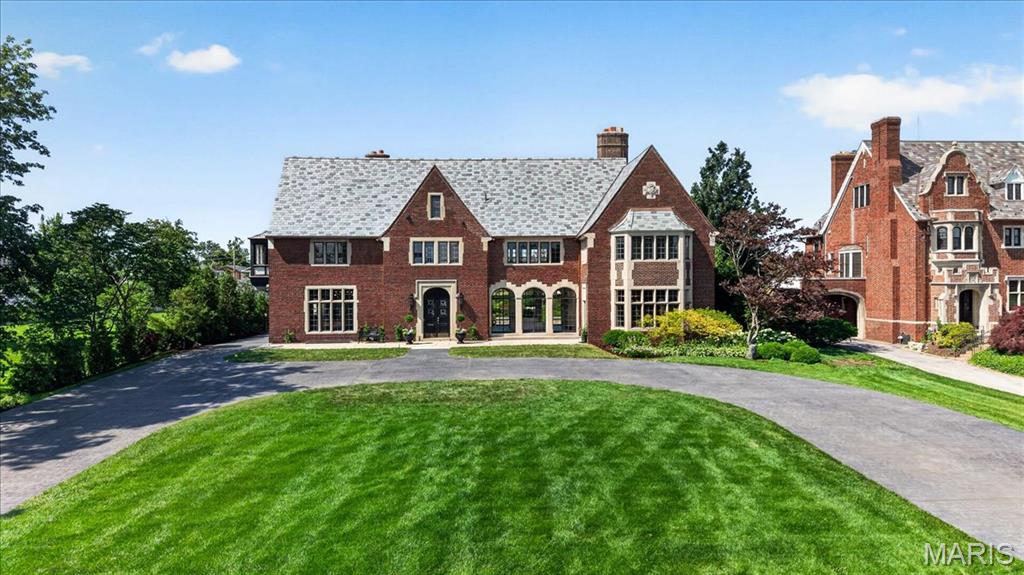
A rare and storied 1926 Tudor Revival by renowned architects Maritz & Young, originally commissioned for Louis Monheimer, Vice President of the May Company. Set on historically significant grounds from the 1904 World’s Fair Japanese Garden Exhibit, this estate blends architectural legacy with masterful modern design.  A grand foyer welcomes with original terrazzo flooring, deep closets, and a sweeping circular staircase beneath the dramatic John-Richards “Japanese Cascading Wisteria” Shiro Noda chandelier.  The fully reimagined kitchen is a showpiece of design and performance, featuring custom terrazzo flooring, bespoke cabinetry, and elite appliances including a Sub-Zero 48” refrigerator, ILVE Italian Majestic range, and multiple Wolf ovens. Finished with Anne Sacks marble, dual dishwashers, wine storage, integrated Art TV, and custom banquette seating.  Timeless craftsmanship defines the living spaces with a restored original fireplace, plaster walls, waxed ceilings, and leaded glass windows with power shades. Fine art lighting and illuminated built-ins enhance the ambiance.  A heated slate loggia with signature triple arches seamlessly connects indoor and outdoor living.  The primary suite offers a private retreat with gas fireplace, terrazzo floors, and motorized shades. A couture dressing room with Carrara marble island leads to a spa bath with steam shower, Anne Sacks tile, heated floors, and integrated styling station.  The Gardens — A Living Work of Art.  The grounds are extraordinary, curated with Japanese influence by renowned horticulturist Ben Chu of the Missouri Botanical Garden. Sculptural maples, tiered landscaping, and a black granite veranda create a serene, immersive setting. Authentic 18th-century lanterns and illuminated pathways transform the landscape at dusk.  The resort-style pool features new Gunite construction, limestone coping, and dramatic “Magic Bowl” water features. A Japanese Pagoda-inspired bathhouse includes a full kitchen, full bathroom and chic family room with bespoke bamboo ceiling.  Notable Brand New Enhancements - New slate roof (Glandt Roofing), New copper gutters, Upgraded attic insulation, Relined and restored original fireplace, New leaded glass windows (select rooms), Custom California Closets throughout, New security system with cameras, New electric gate, Whole-house water softener & purification system, Commercial-grade internet, Integrated surround sound across gardens, pool, and interior spaces, Extensive new landscaping.  A once-in-a-generation offering—where historic provenance, world-class design, and resort-level living converge in one of St. Louis’ most significant estates.
#26033183

St Louis

5795 Lindell Boulevard

5 Beds

6 Baths

7,673 Sq.Ft.

$4,500,000

MLS#: 26033183

Premier 440 +/- Acres in the Wolf Island Region of Mississippi County, Missouri

This premier Mississippi County property offers an exceptional opportunity to acquire highly productive Mississippi River bottomland in the renowned Wolf Island region. Superior soils, irrigation infrastructure, road frontage, and established access roads make it a standout agricultural asset.
The fields consist primarily of Commerce silty clay loam, Sharkey silty clay, and Mhoon silt loam—soil types recognized for their resilience and strong commodity-crop performance. Historical yields have exceeded 200 bushels per acre for corn, 50 bushels per acre for soybeans, and 100 bushels per acre for wheat.
A center-pivot system irrigates the northern portion of the property, supporting a consistent water supply and greater yield stability. Field roads provide dependable access throughout the farm, while drainage ditches enhance day-to-day functionality. Together, these improvements create a true turnkey agricultural asset.
Located only five miles east of Ten Mile Pond Conservation Area, the farm also offers notable waterfowl hunting potential in one of the Midwest’s premier waterfowl destinations.

An additional 80-acre parcel is also available just a few miles away on County Road 512.

Properties in heart of the Missouri Delta rarely change hands, so call Land Agent Dane Werner today for more details!  


Property Features:
• 440 +/- acres of premier farmland in the renowned Wolf Island area
• 425 FSA acres
• County road frontage along County Rd. 507, only ½ mile off Hwy. 77
• Center pivot irrigation on the northern 140 acres
• High crop yield potential and farm has consistently supported two crops per year
• Well designed access roads and drainages
• Primarily Commerce and Sharkey silty clay soils
• Fantastic waterfowl hunting potential
• 12 miles from East Prairie, MO
• Taxes: $4,265
#26062103

East Prairie

000 County Road 507

None Beds

None Baths

N/A

$4,500,000

MLS#: 26062103
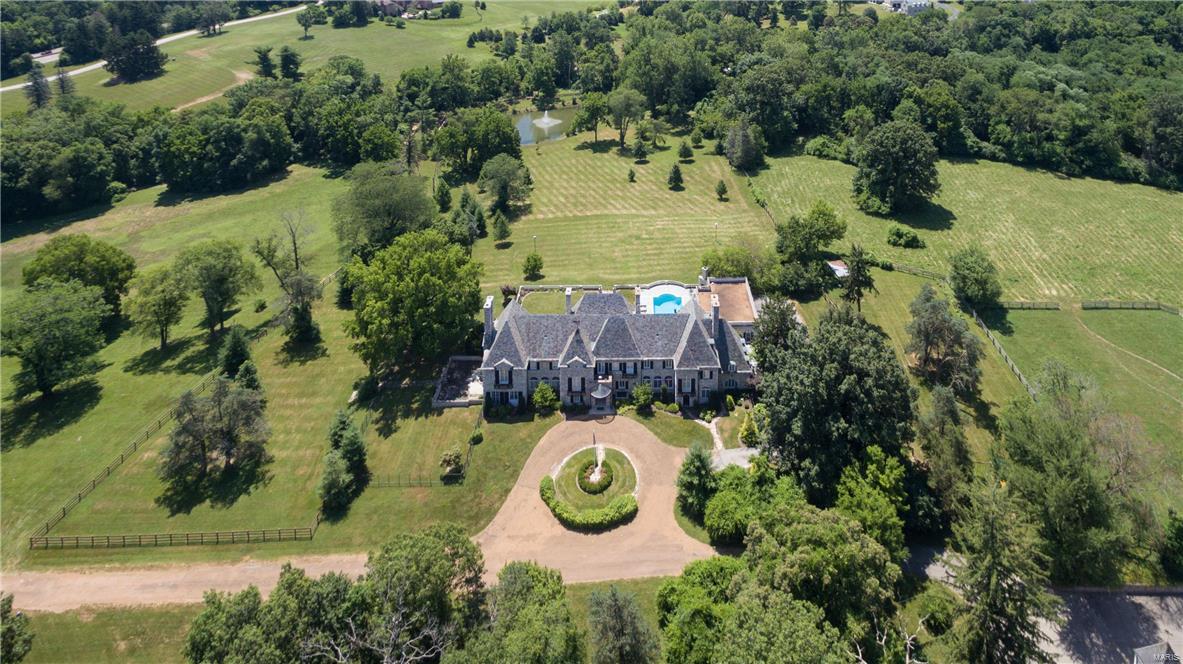
HUGE PRICE ADJUSTMENT!  MARITZ & YOUNG Designed Estate Mansion in Huntleigh!  Beauty, Elegance, Charm-YOU NAME IT!   Ideal for Entertaining!   The Present Owner has Millions in Awesome Improvements & Updates! Exquisiteness & Exclusivity of the Original Home is Still Present!  Six Plus Beautiful Peaceful Rolling Acres, Stocked Pond, Horse Ready Corral, Barn & Stable, Fenced Pasture. Phenomenal Newer Kitchen with Every Luxury Amenity Possible-Butler's Pantry, Twenty-Two Rooms-Private Driveway-Three Floors Plus Finished Lower Level with Bar Areas, Theater, Wine Cellar, Large Recreation and Billiard Room.  Maids Quarters Plus In-Law Quarters, Balconies, Six Bedrooms, Four Full & Five Half Baths, Terrazzo Floors, Five Fireplaces, Four Car Garage, Circular Drive, Very Private Setting, Large Pool with Outdoor Fireplace, Two Laundry Areas.  Stately Architecture.  Owned Over the Years by Prominent St. Louis Families. Magnificent! A Pleasure to Own & Enjoy!  Call Today for a Private Showing.
#16043615

Huntleigh

2701 S Lindbergh

6 Beds

4 Baths

11,587 Sq.Ft.

$4,500,000

MLS#: 16043615
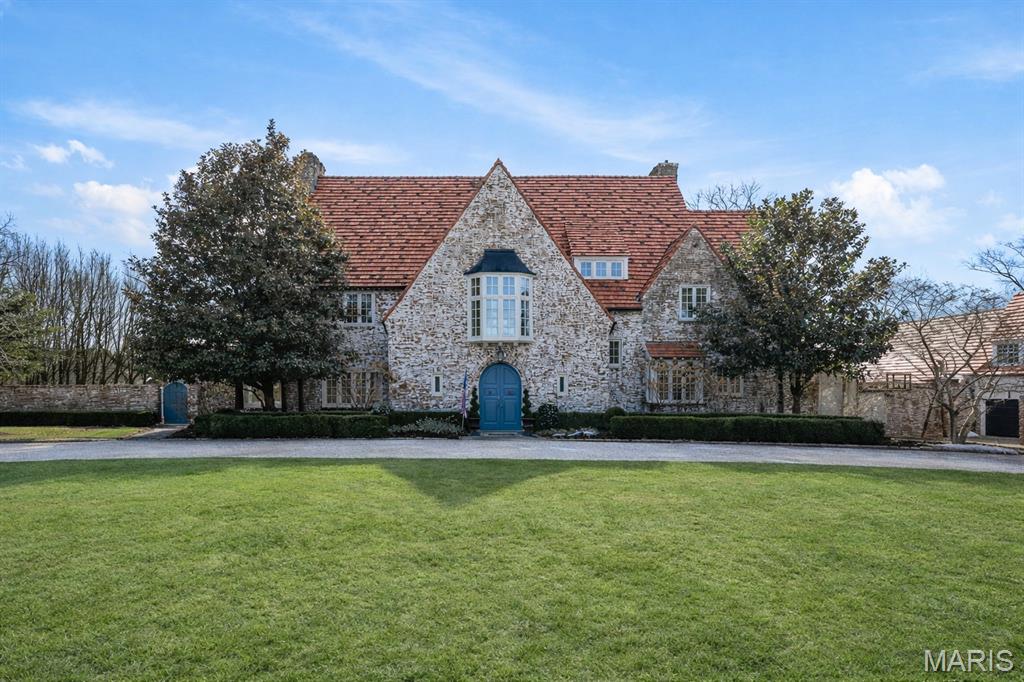
Set along one of Ladue’s most exclusive and private lanes, this truly unique estate is a rare architectural offering, evoking the charm of the English countryside. A discreet circular drive creates a gracious arrival, highlighting the inviting facade of whitewashed brick, classic tile roof, and timeless detailing—an elegant expression of the enduring design of one of St. Louis’s preeminent early 20th century architects, and an introduction that immediately sets this home apart. Inside, a dramatic two-story entry with slate floors sets the tone for interiors that balance grand scale with warmth and livability. The expansive paneled living room is perfectly suited for both everyday enjoyment and memorable holiday gatherings. A light-filled sunroom opens seamlessly to the extraordinary grounds beyond, where an expansive, flat lot is framed by mature trees and complete privacy, anchored by a bluestone patio, serene saltwater pool, and dedicated pool bath—an ideal setting for outdoor entertaining or quiet retreat. The dining room stuns with fresh lacquered walls and a striking marble mantel, flowing effortlessly into the chef’s kitchen with marble countertops, custom cabinetry, and an inviting eat-in space. A well appointed bar connects to the vaulted family room, where a cozy fireplace creates the perfect gathering place. The main house offers six bedrooms, including a luxurious primary suite with a spa-like bath featuring heated floors, steam shower, double vanities, and an expansive walk-in closet. Two oversized ensuite bedrooms occupy the second floor, while the third floor includes three additional bedrooms sharing a beautiful hall bath. The lower level is designed for both leisure and wellness, complete with a temperature-controlled wine room, recreation space, exercise area, sauna, and steam room. A heated four-car garage is topped by a spacious apartment offering flexible living space, bedroom, full bath, and kitchenette—ideal for guests, extended family, or private work-from-home needs. Geothermal heating and cooling add efficiency to this remarkable estate. Properties of this caliber are seldom available, and this residence has not been offered to the public market in many years, having changed hands quietly—making this opportunity all the more special. Rich in character, rare in availability, and endlessly inviting, this is a truly special residence that feels both storied and timeless.
#26000695

Ladue

8 Ridgewood Street

6 Beds

6 Baths

8,489 Sq.Ft.

$4,500,000

MLS#: 26000695
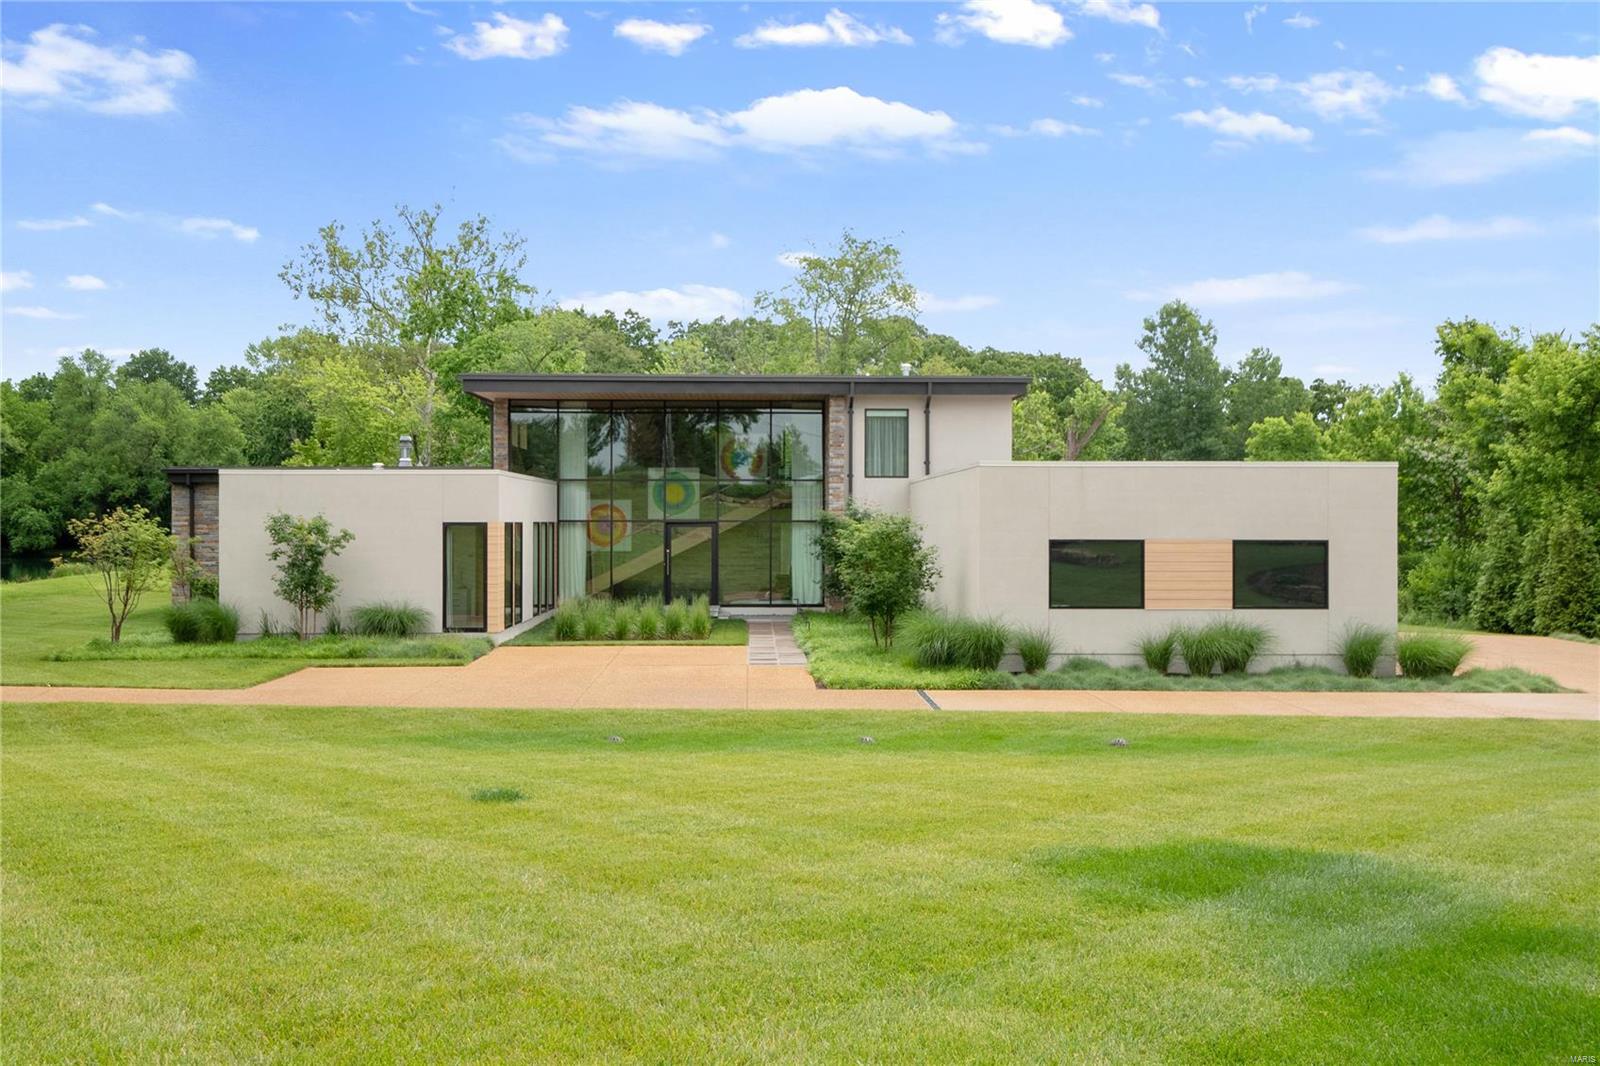
Perched on 1.67 private acres in the heart of Ladue, this stunning 4-bedroom, five-bath contemporary home will impress even the most discerning of buyers. This home soaks in private lakeside views just a stone’s throw from the Bogey Club golf course. A gorgeous gallery stone wall w floor-to-ceiling windows & a floating staircase greets you upon arrival. Retreat to the sunken living room & select from a carefully curated collection of books found on the room's mid-century modern, built-in shelving. The heart of the home combines the dining room, hearth room and kitchen in a seamless design w luxury finishes adorning every element within. The kitchen hosts Sub-Zero & Wolf appliances, custom quartz countertops and a fabulous butler pantry designed to make any chef swoon. Two primary ensuite bedrooms grace the main level along w the spacious laundry/mudroom. Upstairs, enjoy two additional ensuite bedrooms, a cozy family room and a lovely deck overlooking the mature forest and lake below. Additional Rooms: Mud Room
#22034882

St Louis

1035 Price School Lane

4 Beds

4 Baths

5,798 Sq.Ft.

$4,500,000

MLS#: 22034882
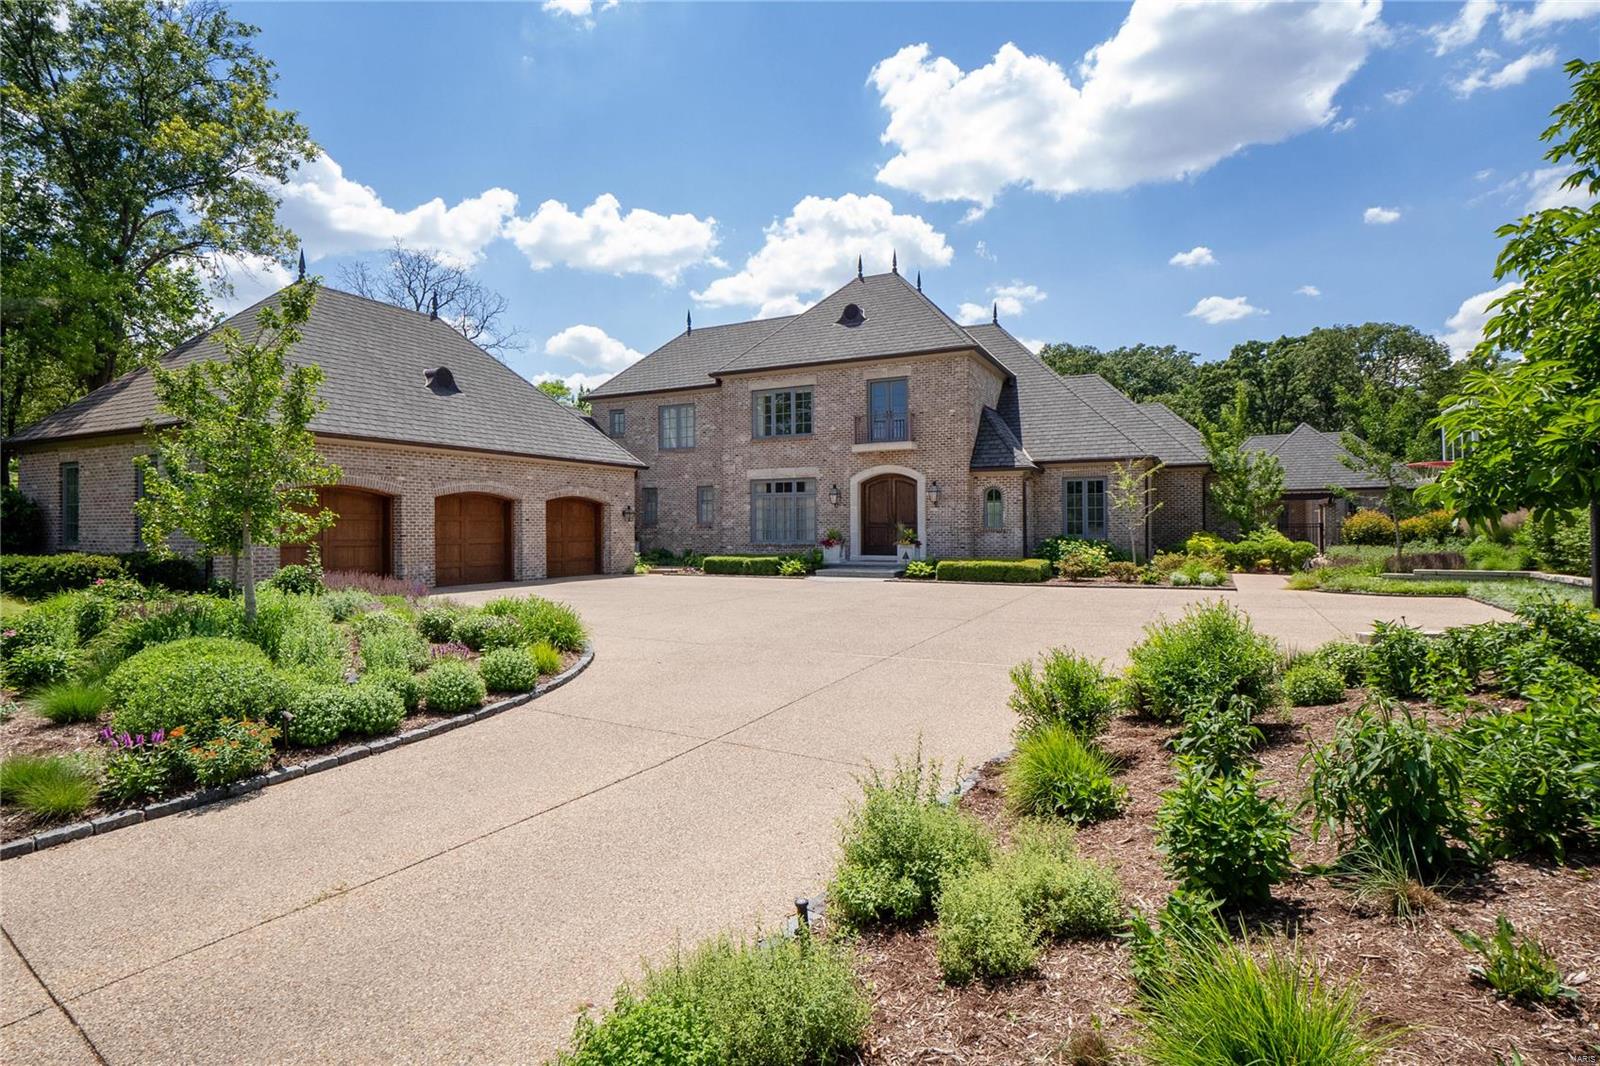
This magnificent 1.5-sty Estate home from award-winning builder Slavin Homes redefines luxury living. Impressive foyer highlighted by dramatic floating staircase leads to private study with custom built-ins, beautifully appointed dining room & stunning family room with limestone fireplace & 3 sets of French doors that open to patio. State-of-the-art kitchen featuring 42” white cabinetry, Carrara marble countertops, commercial grade appliances & butler’s pantry adjoins light-filled breakfast room & vaulted hearth room with floor-to-ceiling stone fireplace.  Coffered master bedroom suite with marble bath with shower spa offers an appealing retreat. The 2nd floor extends the living quarters with 3 ensuite bedrooms, bonus room & 2nd laundry. Lower Level entertainment space includes recreation room with wet bar, game room, media room, office, workout room, 5th bedroom & full bath. French doors open to outdoor living room with brick fireplace, patio, pool house & resort style pool with spa.
#21045704

St Louis

1 Old Ladue Drive

5 Beds

5 Baths

7,565 Sq.Ft.

$4,500,000

MLS#: 21045704

A once-in-a-generation opportunity to own one of the Lake of the Ozarks' most distinctive private estates. This extraordinary 20 acre hilltop retreat is a luxury resort and legacy compound where exceptional architecture, breathtaking lake views, unrivaled amenities, and lake access create an experience unlike anything else on the market. Designed for entertaining on a grand scale, the estate features soaring ceilings, walls of glass, expansive indoor and outdoor living spaces, a spectacular resort-style pool with elevated spa, outdoor kitchen and bar, grilling pavilion, golf practice greens, and abundant recreation spaces. Separate, but attached guest accommodations provide exceptional privacy for family and visitors, with a living room, full kitchen, 5 bedrooms plus a loft. The oversized climate-controlled man-cave garage offers limitless possibilities for collectors and enthusiasts. Just minutes from premier golf, dining, and lake destinations, this remarkable estate offers the rare chance to acquire a property that will be treasured for generations.  Experience a lifestyle defined by privacy, craftsmanship, and unforgettable moments. Call for info regarding additional sites.
#3589216

Gravois Mills

2135 Avalon Way

10 Beds

7 Baths

7,400 Sq.Ft.

$4,500,000

MLS#: 3589216
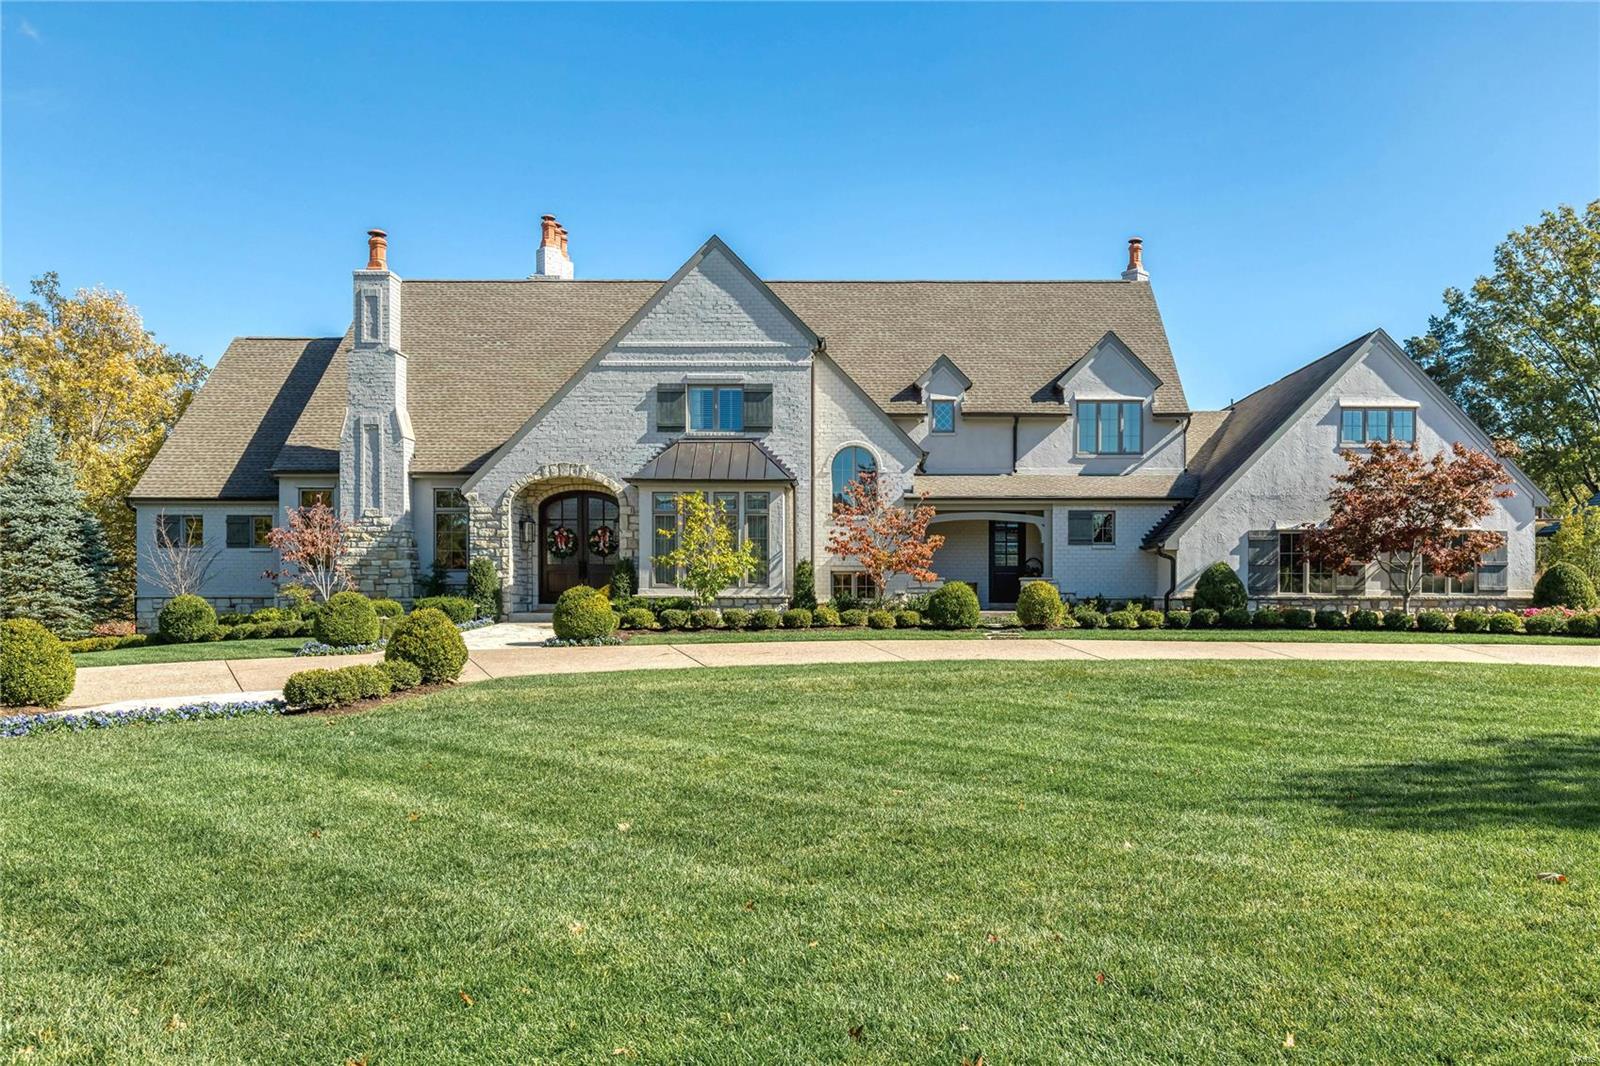
A rich blend of brick, stone & stucco defines the rustic elegance & timeless architecture of this European-styled Estate home. Travertine marble foyer leads to private study with stone fireplace & custom built-ins, elegant dining room & stunning great room with hand hewn beams & floor-to-ceiling fireplace flanked by bookcases. Designer kitchen featuring quartz countertops, glazed cabinetry & commercial grade appliances adjoins light-filled breakfast room & vaulted hearth room with full-height fireplace. Coffered master bedroom suite radiates warmth with a stone fireplace, wide bow window & marble bath. Front & rear staircases access 4 additional ensuite bedrooms, bonus room & 2nd floor laundry. Lower Level includes recreation room with gathering bar & wine cellar, game room with fireplace, media room, office, workout room & full bath. Situated on a 3-ac lot with outdoor living room with grilling station & fireplace, pool house, spa & resort style pool surrounded by landscaped gardens. Additional Rooms: Wine Cellar
#20091117

Frontenac

6 Bridle Lane

5 Beds

6 Baths

10,024 Sq.Ft.

$4,495,000

MLS#: 20091117
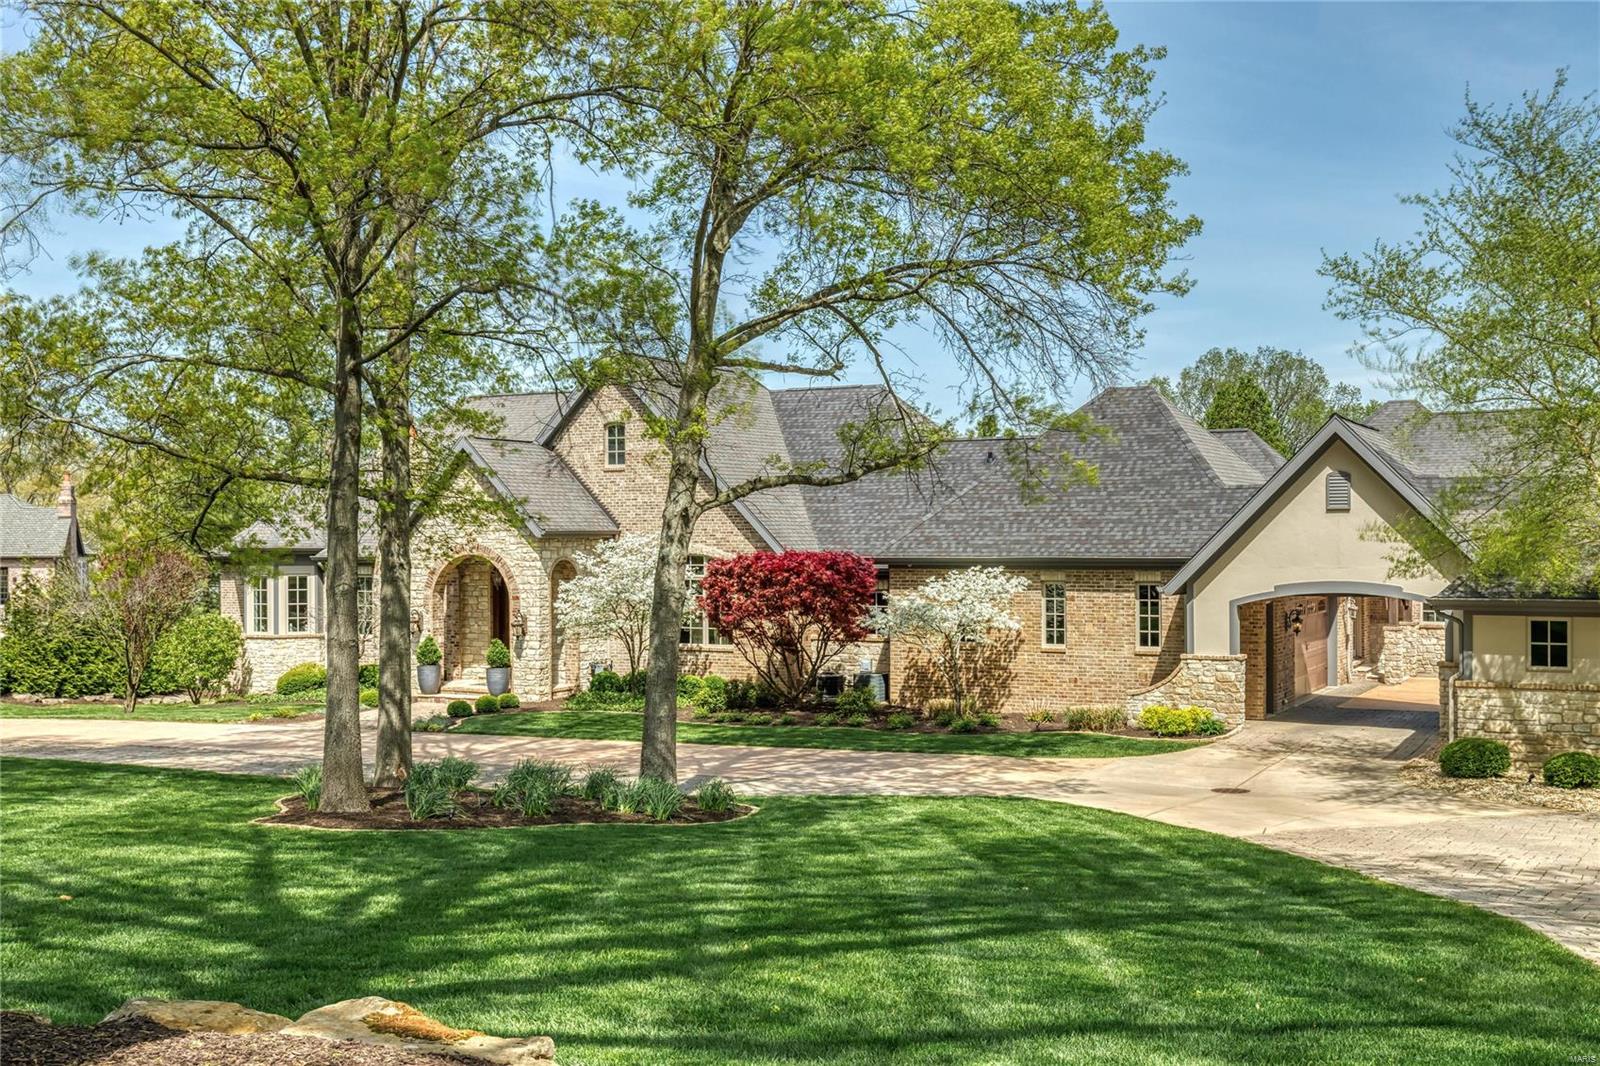
This magnificent 11,015 sf Estate home redefines luxury living. Stunning foyer with domed ceiling & floating staircase leads to library-paneled study with marble fireplace & built-in bookcases, barrel-vaulted dining room & spectacular great room with bank of windows & brick & stone fireplace flanked by bookcases. Designer kitchen with cherry cabinetry, quartzite countertops & commercial grade appliances adjoins light-filled breakfast room, vaulted hearth room highlighted by floor-to-ceiling stone fireplace & coffered family room.  Primary bedroom suite with beautifully appointed bath with freestanding tub & private deck plus 3 additional ensuite bedrooms complete the main floor living quarters. Rear staircase accesses 2nd floor apartment with private entrance. Lower Level includes recreation room with 4th fireplace, game room, media room, gathering bar, workout room, 2 guest suites & ½ bath. Situated on parklike 3+ acre grounds with patio, pool with waterfall, pool room & 6-car garage.
#23009122

Town and Country

21 Brookwood Road

7 Beds

7 Baths

11,015 Sq.Ft.

$4,495,000

MLS#: 23009122

1 ... 15 16 17 18 19 ... 666
* Listings identified with the FMLS IDX logo come from FMLS and are held by brokerage firms other than the owner of this website. The listing brokerage is identified in any listing details. Information is deemed reliable but is not guaranteed. If you believe any FMLS listing contains material that infringes your copyrighted work please review our DMCA policy and learn how to submit a takedown request. © 2024. First Multiple Listing Service, Inc.

Send a message

Message successfully sent.

Your message

What is 3 + 4 ?

Reason for contacting?

I agree to receive email communication and understand I can unsubscribe at any time.

I agree to be contacted by Rock Island Realty via call, email, and text for real estate services. To opt out, you can reply 'stop' at any time or reply 'help' for assistance. You can also click the unsubscribe link in the emails. Message and data rates may apply. Message frequency may vary. Privacy Policy

Sign Out

Virtual Assistant

Would you like to take the next step with this property? We can help you schedule a showing or virtual tour, or send you more details.

Yes, I would like more information.

Thank You for Your Reply, One of Our Agents will contact you as soon as possible

No, maybe later.

Thank you, you can always contact me via email, phone number or through the contact form.

Realhub AI

Lucy - Your AI-Powered Realtor

Update Your Temporary Password

Personalize your search

Enter your email and we'll notify you immediately when new listings match what you're looking for.

or enter email address

Already have an account ? Login here

Continue your home search

I agree to receive communications and understand I can unsubscribe at any time.

I agree to be contacted by Rock Island Realty via call, email, and text for real estate services. To opt out, you can reply 'stop' at any time or reply 'help' for assistance. You can also click the unsubscribe link in the emails. Message and data rates may apply. Message frequency may vary. Privacy Policy

Already have an account ? Login here

We use cookies

We use cookies for analytics and to enhance your experience. By accepting, you agree to analytics and marketing cookies. Small functional cookies that count viewed properties and time on site are used regardless of your choice. You can manage your preferences or learn more about our cookies policy.
