Properties

Browse or get in touch to schedule a walkthrough.

  • Nearby me
Price range

Popular Features

Community Features

Association

Property Features

Waterfront

View

Exterior Features

Interior Features

Style

10000 properties match your criteria

Updated 1 minute ago

E-Alert name
None
#25067870

Town and Country

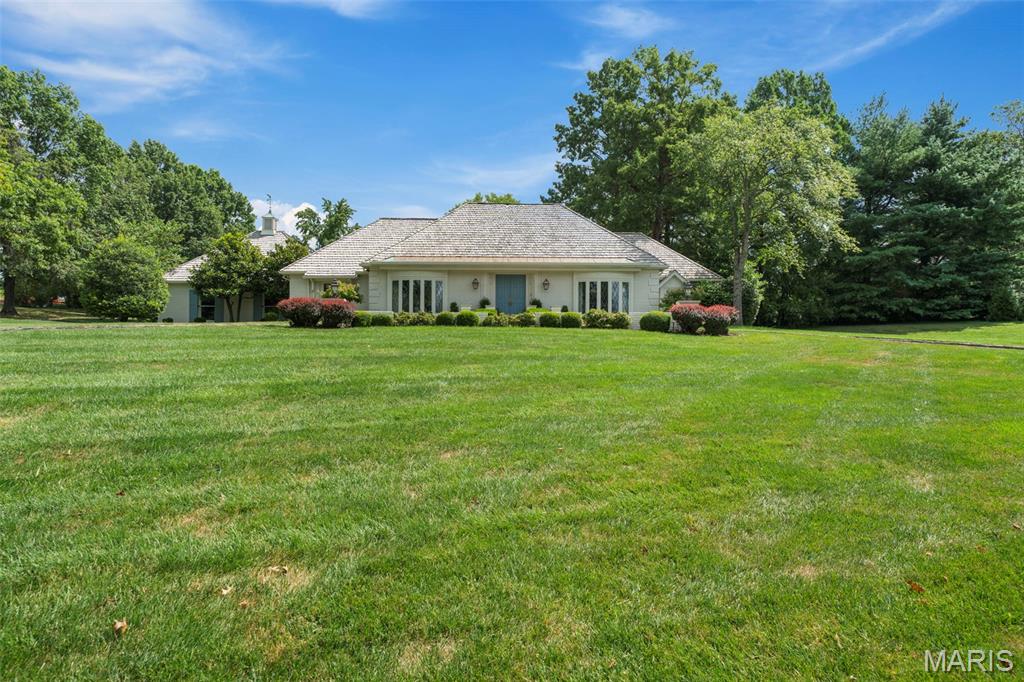
39 Muirfield Lane

4 Beds

3 Baths

4,186 Sq.Ft.

$1,600,000

MLS#: 25067870
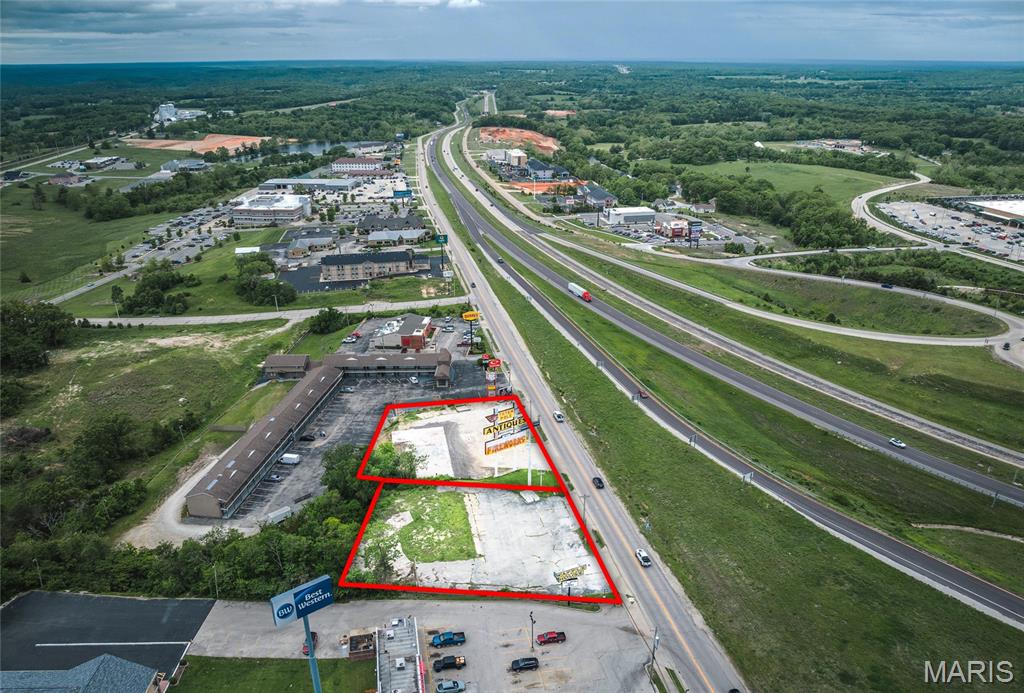
This cleared 1.076 m/l acre commercial site along Historic Route 66 is located just off I-44 at Exit 184 in Rolla, Missouri. Formerly home to the iconic Totem Pole, this high-visibility location offers excellent interstate exposure near hotels, restaurants, and the new Westside Marketplace shopping center.

Land lease options (NNN):

Entire 1.076-acre site: $14,000/month
1409 Martin Springs Drive (0.476 acres): $6,500/month
1413 Martin Springs Drive (0.60 acres): $7,500/month

Build-to-suit potential:
Ideal for national franchises or businesses seeking prime exposure with lower upfront costs than purchasing land. High daily traffic counts and proximity to interstate access make this site perfect for fast food, convenience stores, coffee shops, retail, or other consumer-focused businesses.

Surrounded by a strong mix of hotels, dining, and retail, this property provides excellent opportunity for expansion or new location development in a proven commercial corridor.
#25033161

Rolla

1413 Martin Springs Drive

None Beds

None Baths

N/A

$1,600,000

MLS#: 25033161
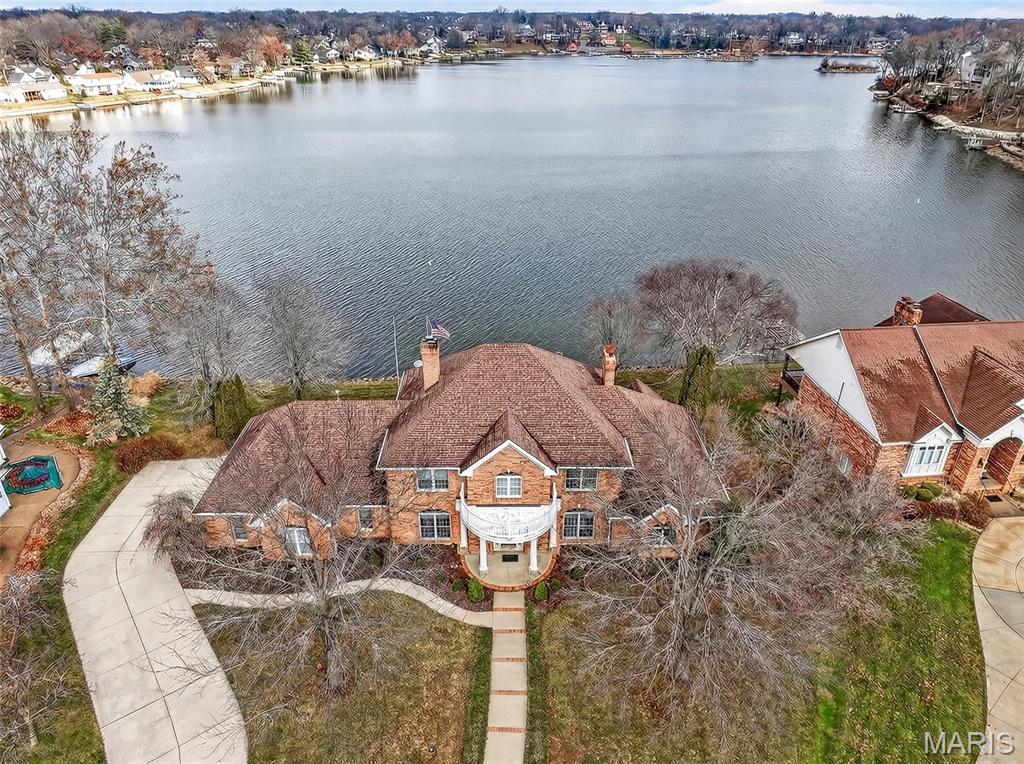
NEVER BEFORE OFFERED! This fabulous waterfront on a level lot offers a timeless, elegant floor plan well ahead of its day. High Ceilings, large open rooms, and a graceful flow await your decorator touches and updates. Upon opening the front door, you see sparkling water at every glance and will be in awe by the custom curved staircase, elegant study, and huge dining room with fireplace. The expansive great room has a sea through fireplace, wet bar, and is open to the hearth room and kitchen. This primary suite is positioned lakeside with a French door to the paver patio and offers two walk in closets and an incredibly generous bath with his & hers water closets and bidet. There is lots of glass everywhere, enhancing the water views and creating the lake life ambiance! The huge kitchen could embrace the island of your dreams and offers enough space for anything you want to create. A main floor laundry and 3 car garage complete the package. Over 200’ of level shoreline make this the perfect lakeside setting for any family dynamic!
#25074157

Lake St Louis

62 Moorings Drive

4 Beds

3 Baths

4,817 Sq.Ft.

$1,600,000

MLS#: 25074157
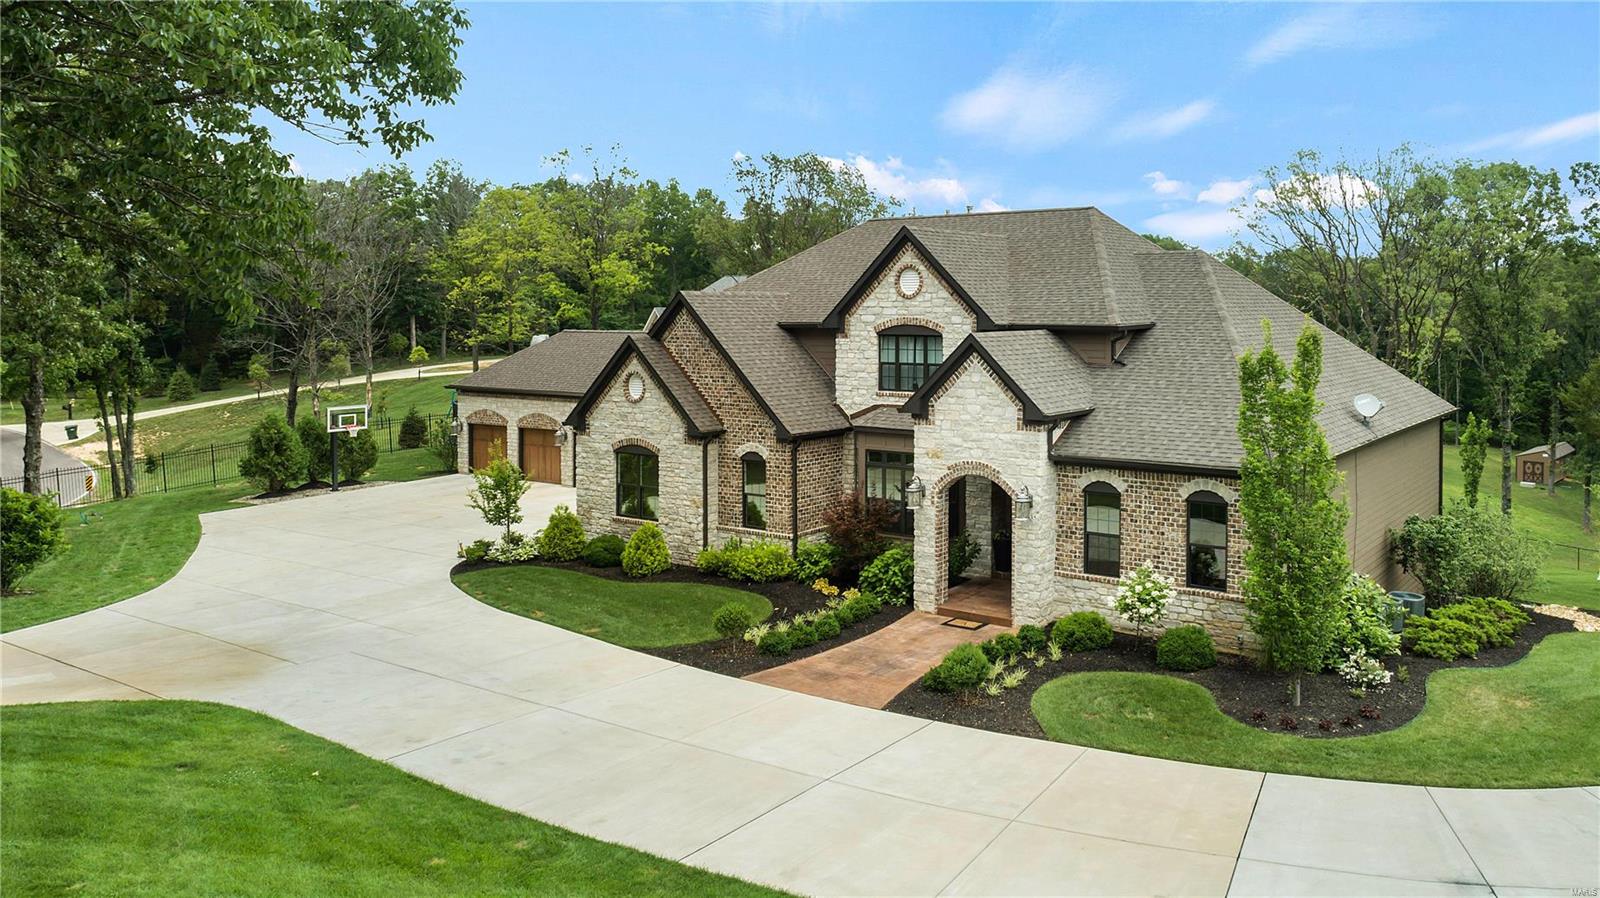
Exquisite gated home on 3.09 +/- ac & built in 2016, has a gated circle drive & 6 car garage. Home feat main floor master suite w/2 closets, double vanities, huge shower w/dual shower heads. Kitchen w/stainless appliances, gas range/oven, built-in microwave, wall oven, wine fridge, no touch faucet, HUGE center island, slate flooring & hearth room. Living room w/built-in shelving & wood floors has sliding doors to outdoor covered porch. Upper level has 4 large bedrooms and 2 full baths. The finished walkout lower level features a large rec room and bar, batting cages, full bath and plenty of room for storage. The crowning gem of this house is the backyard oasis, featuring a large saltwater pool, hot tub, covered cabana/ bar area with tin walls and wooden ceiling, with grill, gas cooktop, storage, & TV's. The entire yard is serviced by the water sprinkler. 3 zoned HVAC units, continuous tankless hot water heater, full security system & lights, 11 TV'S stay with the home and 5 fireplaces. Additional Rooms: Mud Room
#18049877

Wildwood

17635 Orrville Road

5 Beds

4 Baths

7,857 Sq.Ft.

$1,600,000

MLS#: 18049877
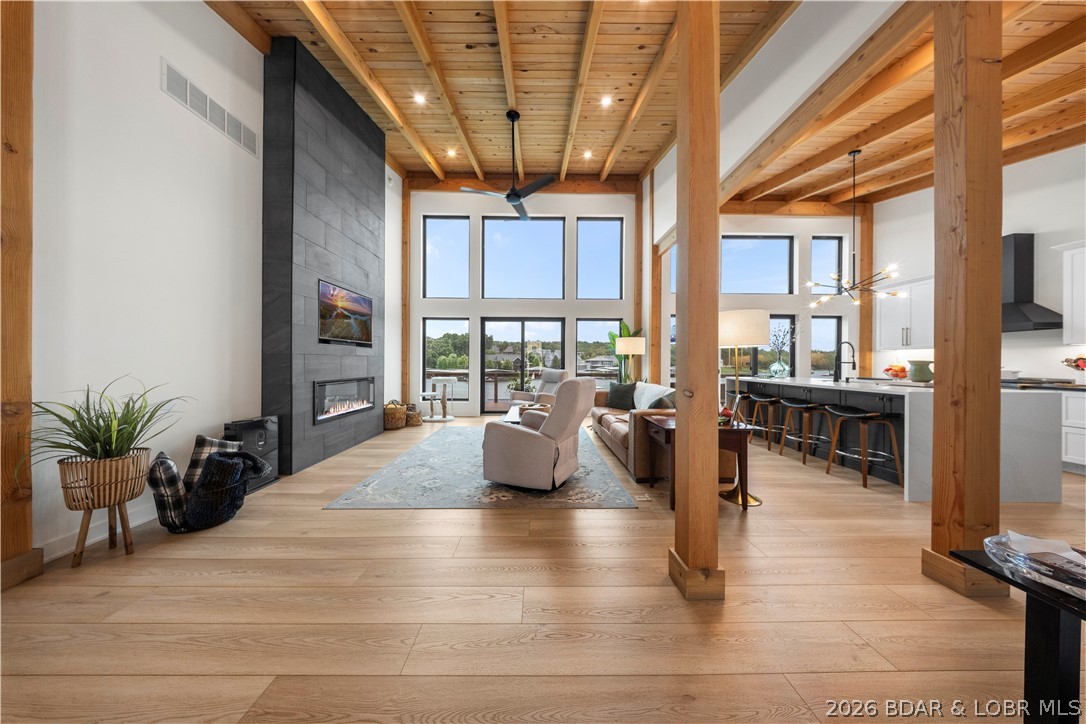
Contemporary luxury meets effortless lake living in this stunning newer construction home, perfectly positioned in the heart of Osage Beach. Showcasing striking architecture and walls of glass that frame breathtaking lake views, this thoughtfully designed retreat is filled with custom, high-end finishes at every turn. The open-concept floor plan is anchored by a dramatic floor-to-ceiling fireplace and a showstopping kitchen featuring waterfall quartz countertops, an oversized island, and seamless flow for entertaining. The luxurious primary suite offers a true spa-like escape with dual vanities, a beautifully tiled walk-in shower, and a spacious walk-in closet. The walkout lower level adds a second family room, creating plenty of space for hosting family and friends. Outside, two expansive decks invite you to relax and soak in the views, while the covered and uncovered dock makes enjoying the lake effortless. Just minutes from premier waterfront dining, shopping, golf, and entertainment by both land and water, this exceptional home delivers the perfect blend of modern design, luxury, and the Lake of the Ozarks lifestyle.
#3588428

Osage Beach

1151 Oak Road

4 Beds

2 Baths

2,708 Sq.Ft.

$1,600,000

MLS#: 3588428
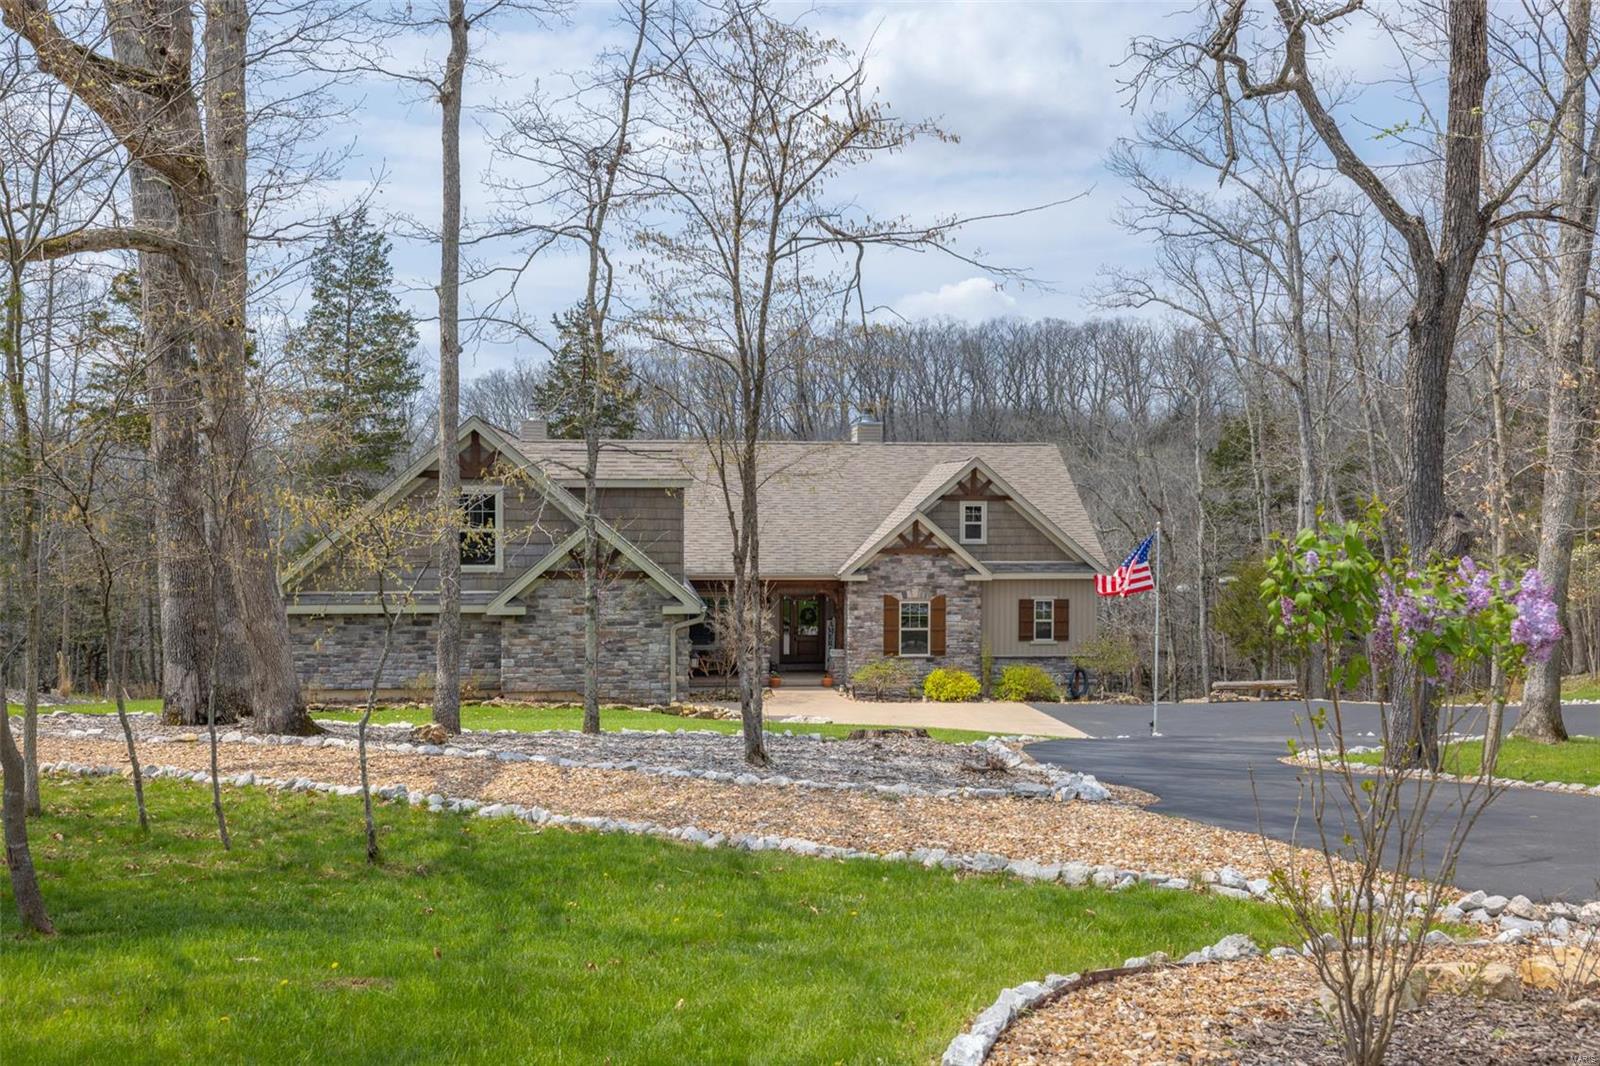
Welcome home to this stunning, TURNKEY move-in ready, waterfront home perched on the shoreline of 200+AC Lake Alpine in the desired gated Innsbrook community. 2.2 AC lot features 309’ lakefront views, cascading natural rocks on the hillside landscape, and a leveled walkway to lakeside landing & dock. 2 fire pit areas, outdoor shower, putting green, and hot tub. Main level open floor plan with custom hardwood floors and built-in shelving. A stone-wall wood burning fpl serves as artwork in the living rm. Chef’s kitchen has stainless steel appliances and an oversized island. Screened-in porch & covered deck offer views at every angle. The primary suite boasts 2 walk-in closets, an electric fpl, and a gorgeous in suite bath. The entertainers dream W/O LL includes wet bar, w storage rms, full bath,2 bd rms, stone-wall WB fpl, & in-home theatre rm. 3+ car gar has epoxy flooring &storage space for boats/UTVs (boat & 2 UTVs included in sale). Unfinished Bonus rm above gar w/electrical hookups. Additional Rooms: Sun Room
#22023175

Innsbrook

2486 S Alpine Hills Drive

4 Beds

3 Baths

3,780 Sq.Ft.

$1,600,000

MLS#: 22023175
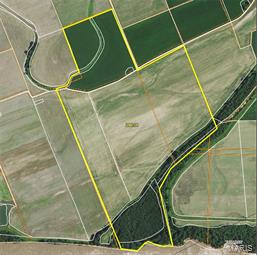
The property is located in Callaway County. There is more or less 286 acres of prime river bottom land south of Steedman Missouri at the intersections of county roads 465 and 462 just off Highway 94.  There are approximately 235 acres of tillable ground.  This is a rare piece of property to be available. The property has been in the family for numerous years and will certainly be a great long term investment. It is highly productive and has very well maintained.
#18057087

Steedman

0 County Road 462

None Beds

None Baths

N/A

$1,600,000

MLS#: 18057087
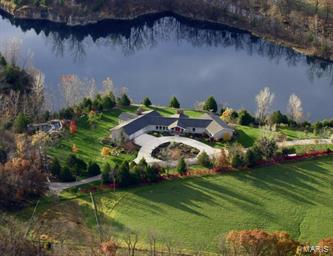
Located in Callaway County, MO a  225 ac Country Estate with Stately Home overlooking a Large Quarry Lake.  Bachelor Creek Valley runs through center of farm creating natural environment for wildlife.   Highlighting the property, a large, clear quarry lake with docks fully stocked.  Quality of material and craftsmanship in 8000 sq. ft. finished home.  The exquisite grand kitchen and hearth room/breakfast area combo w/ pine vaulted and exposed beam ceilings was designed for entertaining. 3 addtl wood burning fireplaces.  Each room on the South end of the home has a door that exits to the wraparound deck for outside views of  lake and waterfall.   Irrigation system on property maintains grounds and gardens.  Also, a two story guest home, vintage loft barn with coral, large machine shed, heated garage with workshop and outbuildings.   This Property is your Own Private Resort with Hunting, Rec, Horse Back Riding, Boating, Fishing, Swimming, and Diving all with Lavish Accommodations.
#14051960

Montgomery City

2036 County Road 1051

5 Beds

4 Baths

8,000 Sq.Ft.

$1,600,000

MLS#: 14051960
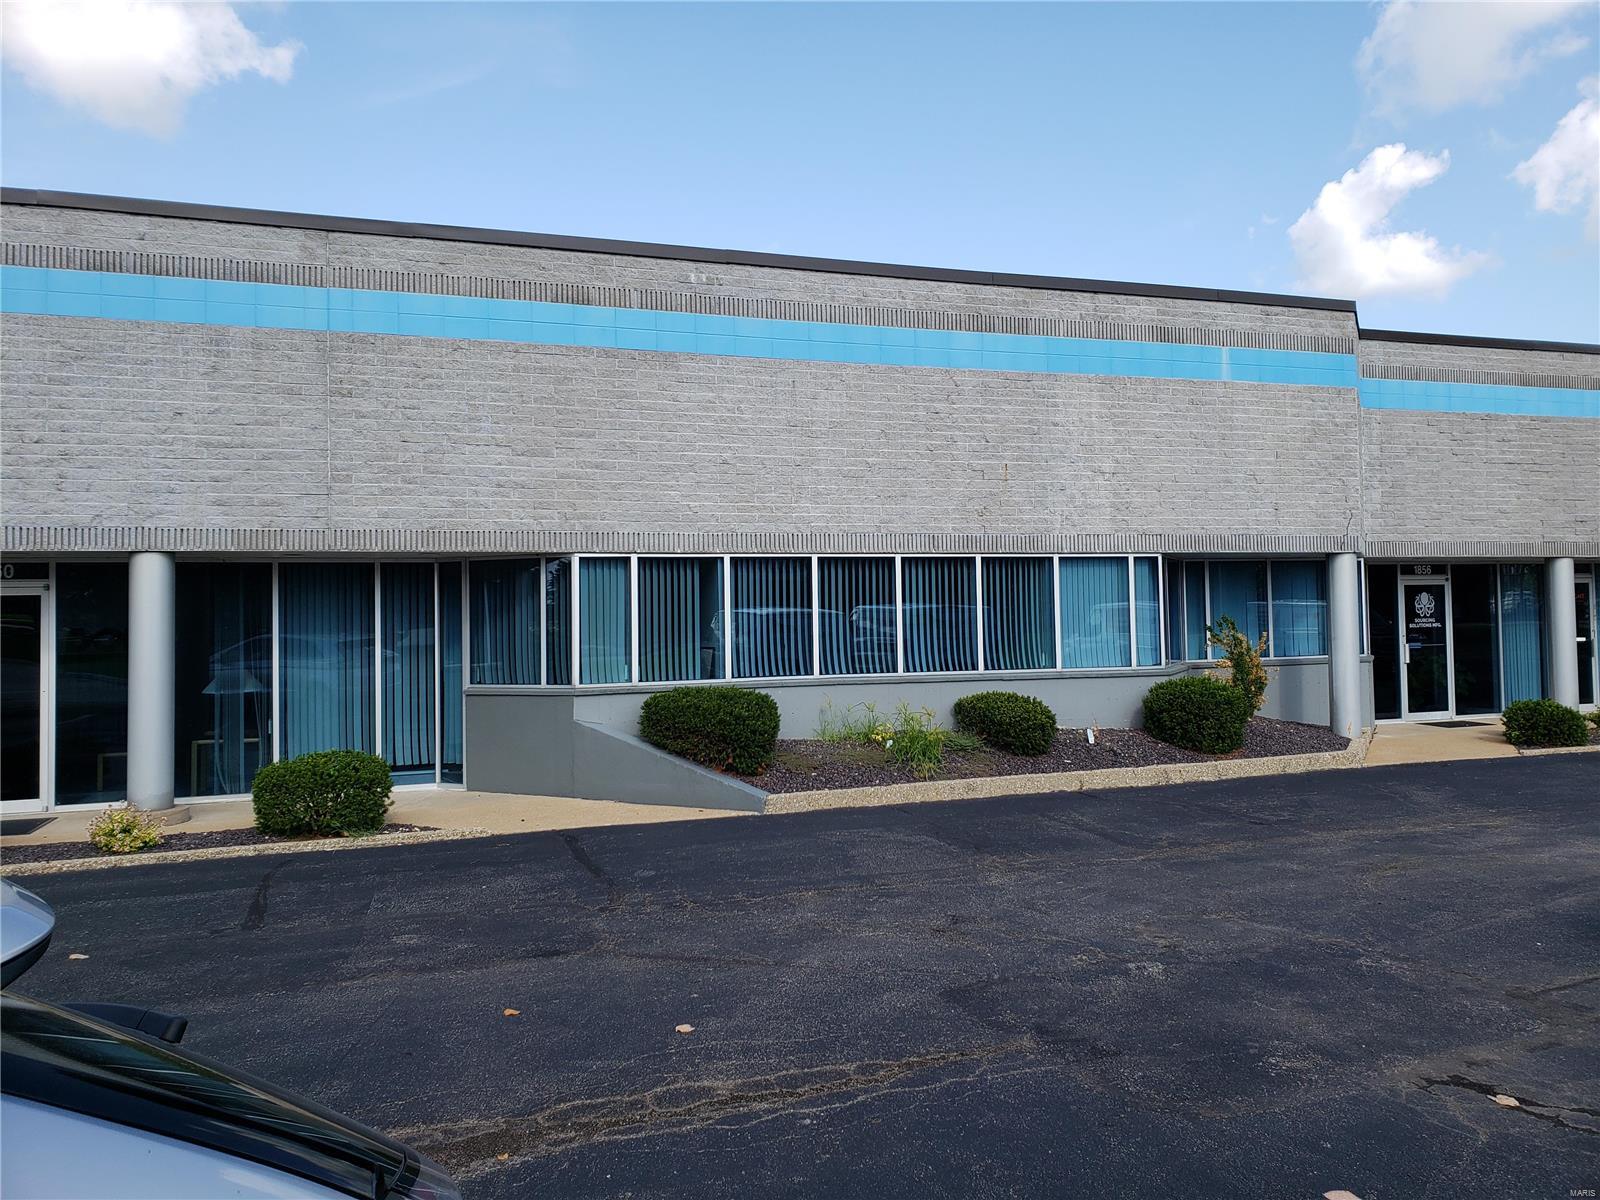
22,0000 total square footage building with 7,000 sq ft available for lease. $5250/month includes CAM figures. Floor plan available in the supplements. Lease is offered at  $7/sq ft NNN with 3 or 5 year lease terms available. Location: Business Park, High Traffic, Industrial Park
#19006274

Fenton

1850 Larkin Williams Road

None Beds

None Baths

23,503 Sq.Ft.

$1,600,000

MLS#: 19006274
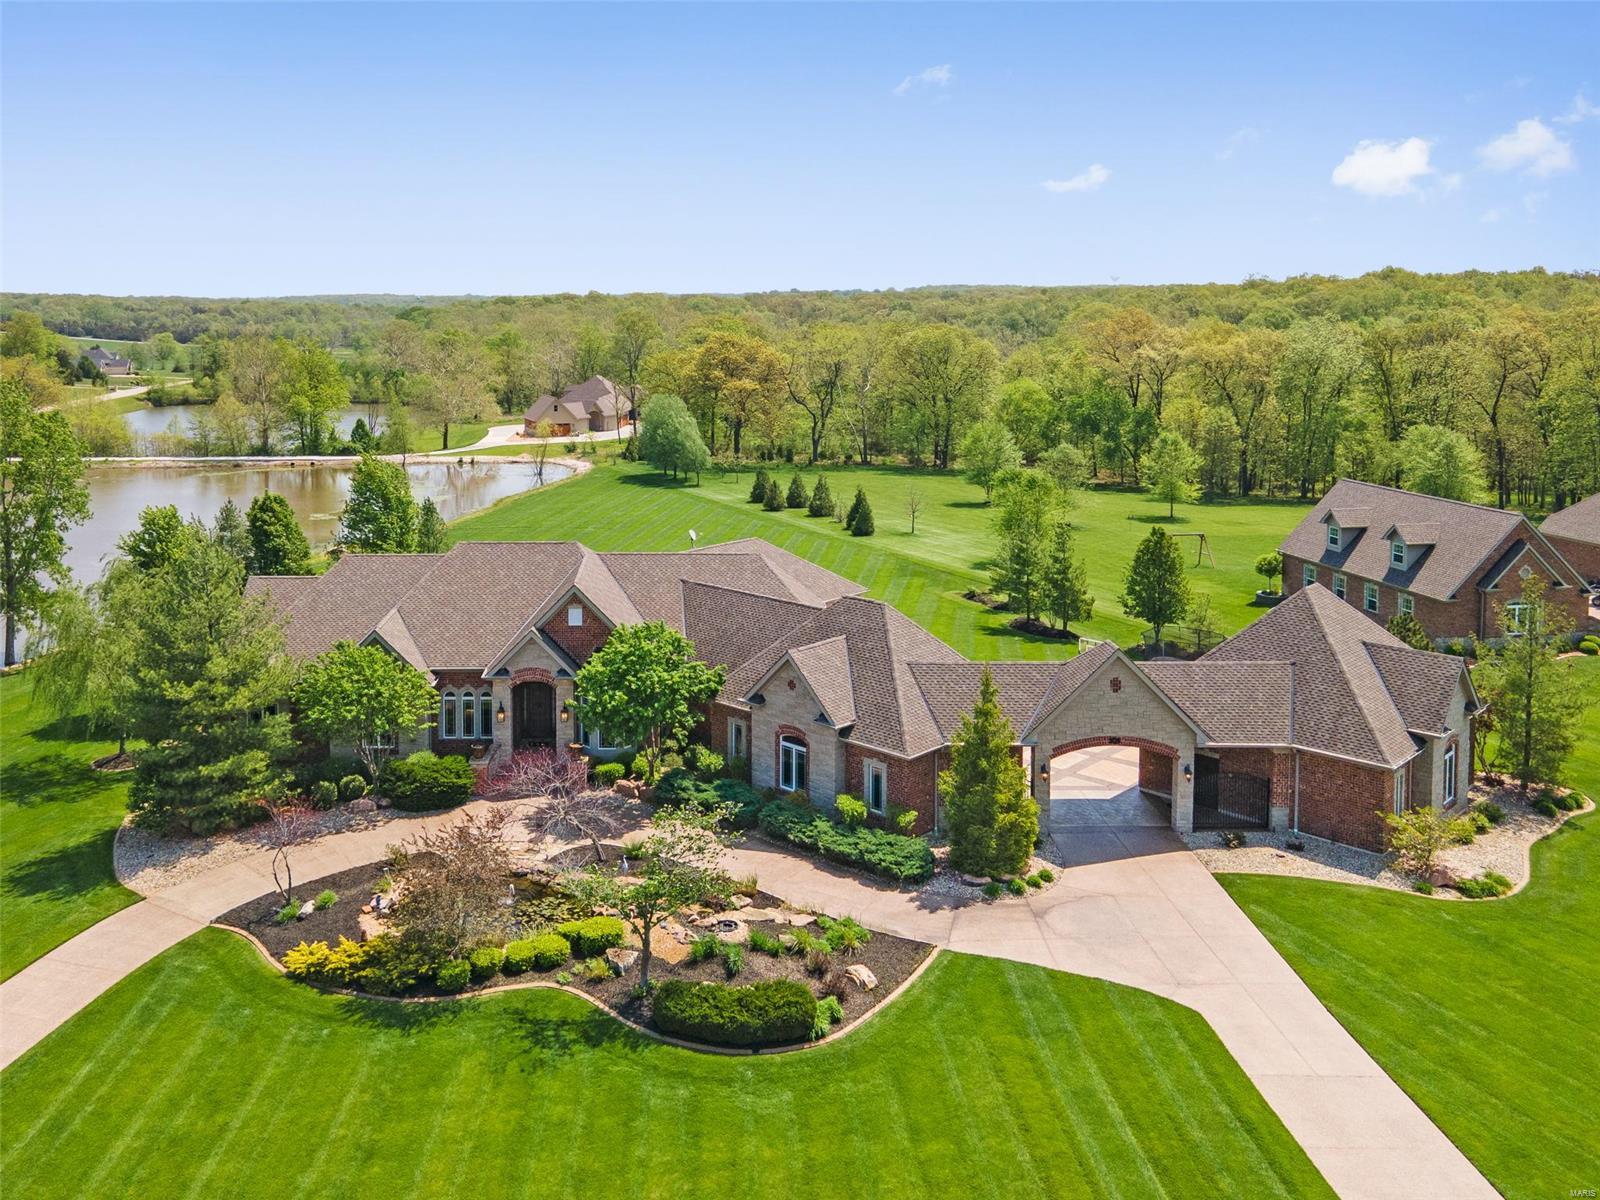
Sprawling ranch on nearly 4 acres filled w/luxury finishes! Saltwater pool w/diving board & full bath overlooks the stocked lake, w/covered patio offering stunning wooded views. Attached rear-entry 3-car garage + detached oversized 2-car garage. Soaring 12' ceilings w/crown molding & hand-scraped hickory hardwood floors on the main level. 3 gas fireplaces & custom built-ins. Chef's kitchen w/huge breakfast bar, 42” custom cabinets, center island w/prep sink, walk-in pantry, butler’s pantry, & SS high-end appliances, including built-in fridge, beverage cooler, double ovens, & gas range w/grill & griddle. Sensational tongue & grove wood ceiling. Luxurious primary suite w/trey ceiling, walk-in closets w/organizers, & spa-like bath w/multi-head tile & glass block  ThermaSol steam shower. Finished walk-out LL includes a rec room w/unbelievable custom wet bar. Powered by top quality systems. Wentzville Schools (BRAND NEW middle & North Point High). Exclusive neighborhood! See it today! Additional Rooms: Mud Room
#22027817

Foristell

202 Logans Court

6 Beds

5 Baths

7,952 Sq.Ft.

$1,600,000

MLS#: 22027817
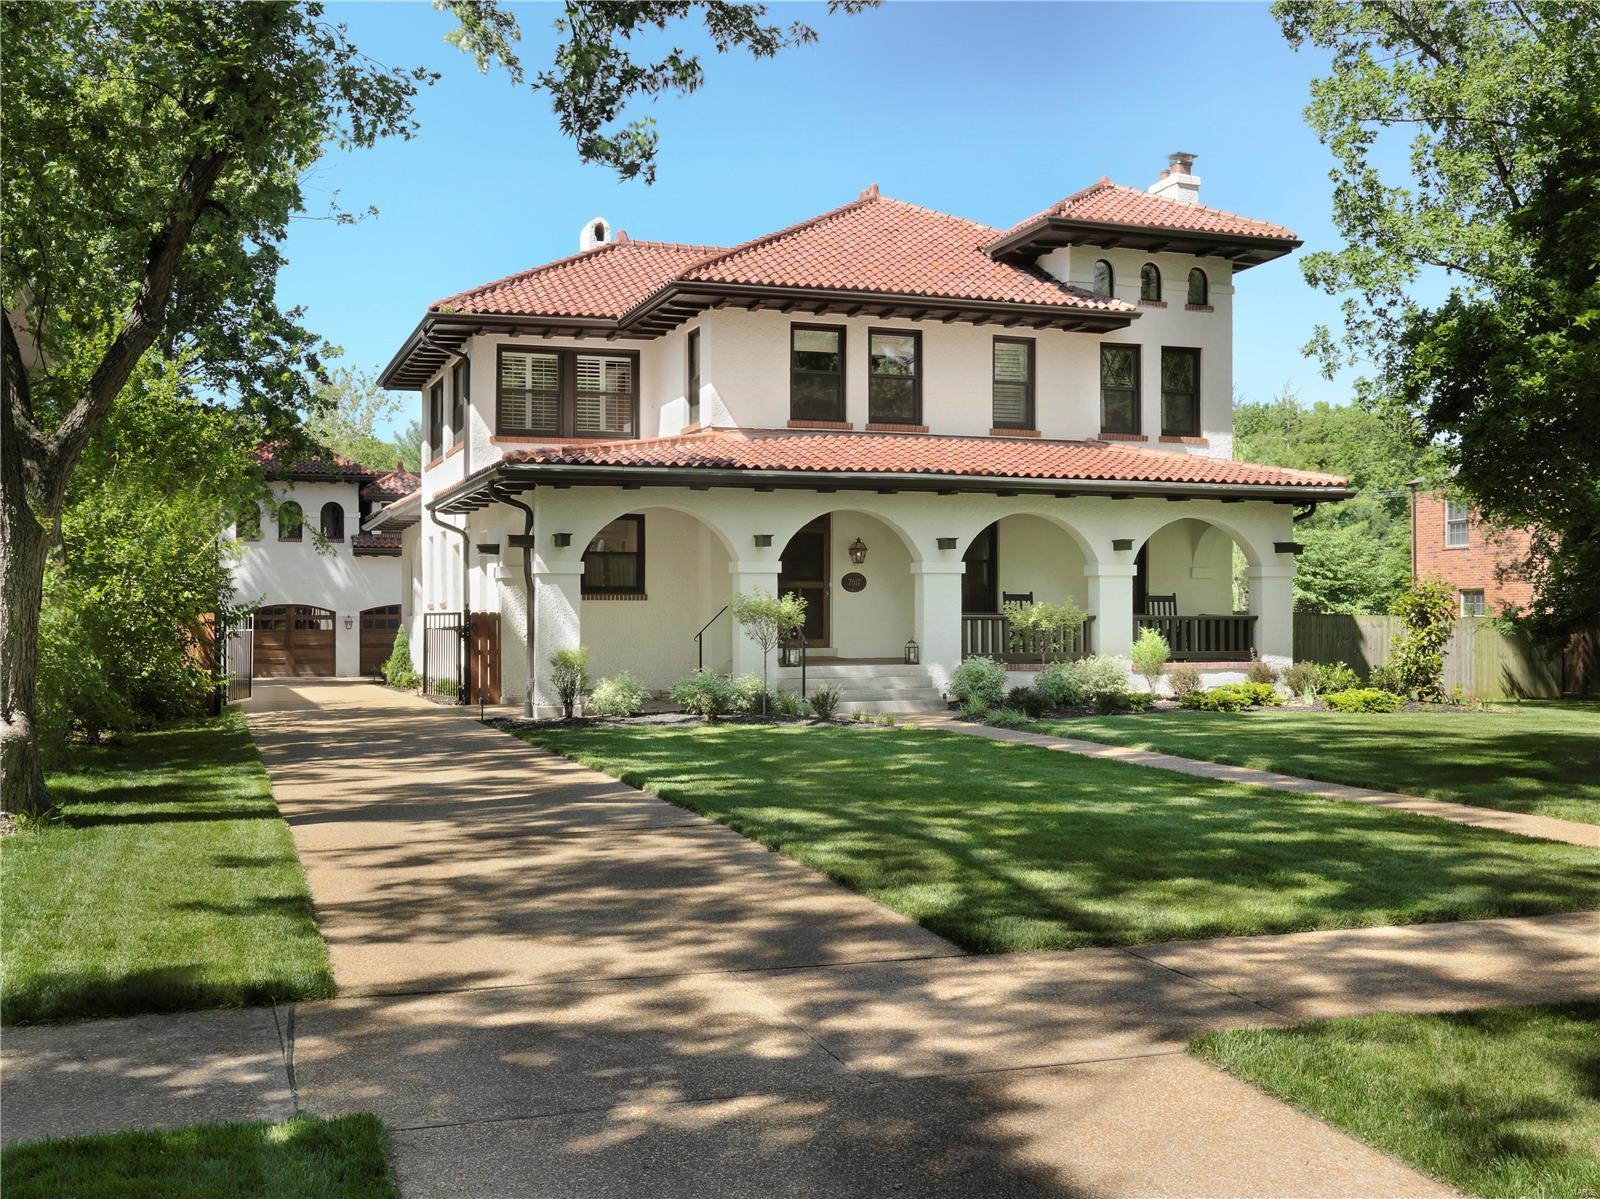
Gorgeous home on double lot in Lourdes Parish neighborhood. Carriage house designed by Dick Busch, built in 2018, provides a spacious 3car garage w beautiful living quarters above, full bath, separate entrance & wet bar. Home underwent 1 year of construction & was completely rewired and re-plumbed w new HVAC. Custom finishes incl designer lighting & marble countertops & hardwood floors throughout . Main house is 4000+ sqft w open floor plan & beautiful hearth room adjacent to kitchen. Kitchen boasts Wolf 60" range, Subzero fridge & drawers, 2 dishwashers, custom inset cabinetry,  & Kohler fixtures complemented by statuary marble countertops. Master EnSuite bath incl floor to 18' ceiling marble tile & double vanities. Master Bedroom offers 2 walk-in closets, custom inset cabinetry & private door that leads to 3rd level reading room. All bedrooms are en-suite w large full bathrooms. Other features: Main & 2nd floor laundry, Control4 Tech System, Dog Shower, Screened-In-Porch Additional Rooms: Sun Room
#21021902

University City

7017 Westmoreland Avenue

4 Beds

4 Baths

4,800 Sq.Ft.

$1,600,000

MLS#: 21021902
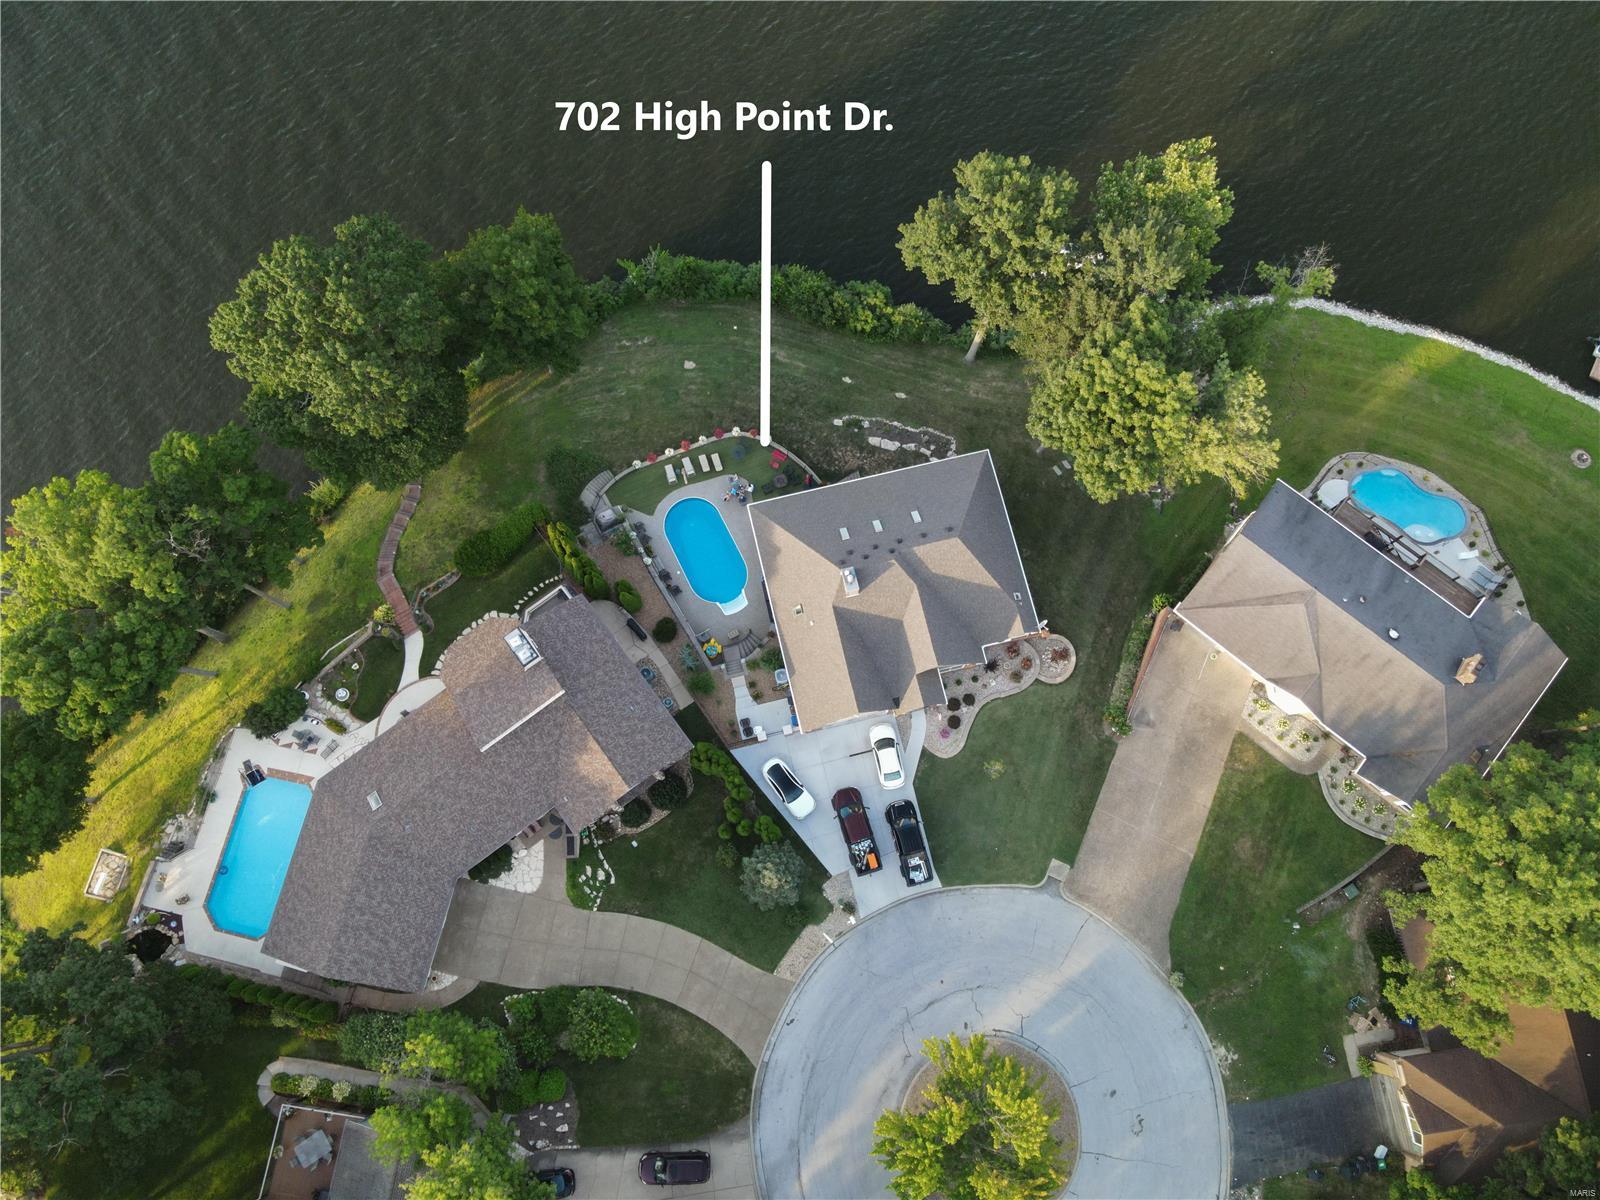
No Showings. Entered for Comp Purposes Only.  5 Bedrooms, 4.5 bathrooms, 9 ft. ceilings upstairs and in the walk-out lower level, hand-scraped 3/4" hickory hardwood throughout main floor, vaulted great room with gas fireplace, custom kitchen with tons of custom cabinets with crown molding, pantry, wine rack, large waterfall granite bar, Thermador appliances. Primary En suite with claw foot tub, tiled shower, bidet, two sinks, custom cabinetry with crown, California style walk-in closet the size of most bedrooms. The finished deep pour walk-out LL has luxury vinyl plank, 2.5 bathrooms, walks out to screened porch, salt water pool & beautiful large pool deck with AstroTurf, oversize 3-car wide driveway, half acre lot with one of the best views on Lake Saint Louis, two well boat dock w/two covered boat lifts. Separate storage in second separate basement. 3 Bedrooms have private En suites. Gorgeous waterfront lot to watch the backyard eagles and wildlife. Home Sweet Home!   (Owners/Agents)
#23044787

Lake St Louis

702 High Point Drive

5 Beds

4 Baths

2,204 Sq.Ft.

$1,600,000

MLS#: 23044787
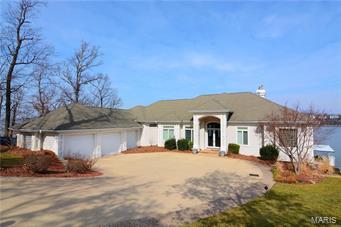
None
#16012362

Sunrise Beach

1012 Las Campanas

6 Beds

6 Baths

7,000 Sq.Ft.

$1,600,000

MLS#: 16012362
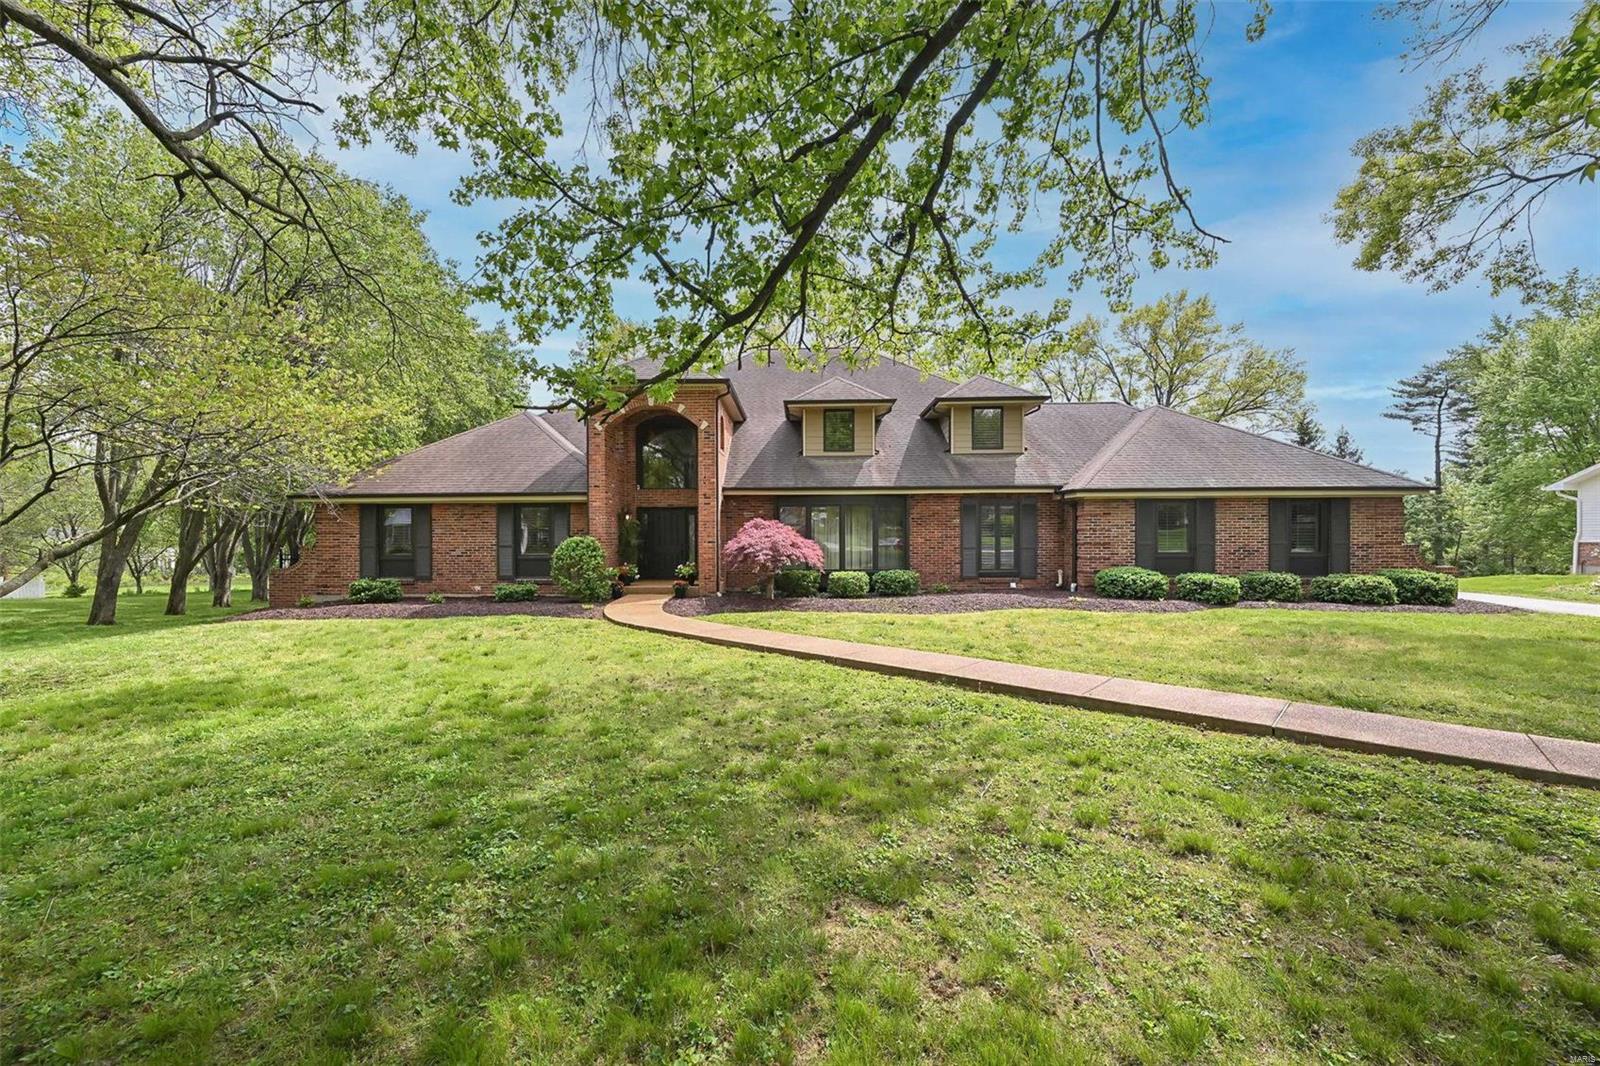
Exceptional full brick 1.5 Sty beautifully updated & expanded to accommodate daily comfort & gracious entertaining. Over 6000 sf of living space enhanced by soaring ceilings, detailed trim work, plantation shutters & Brazilian cherry flooring that extends throughout the main living area. Impressive 2-sty foyer leads to formal DR w/ wide bay window, coffered FR & vaulted GR w/ cast stone fireplace, wet bar & dramatic wall of windows. Designer kitchen w/ white cabinetry, granite countertops, 9’ L-shaped center island & convenient planning center adjoins spacious breakfast room. Primary bedroom suite w/ luxury bath w/ jetted tub plus a 2nd bedroom, 2nd full bath, powder room & laundry room complete the main floor living quarters. Hardwood staircase accesses 3 additional bedrooms, 1 w/ ensuite bath, 2 full baths, loft sitting area & 2nd laundry. Walk out LL includes a recreation room, office, 2nd kitchen & full bath. Situated on a .89-acre cul-de-sac lot w/ expansive patio & pool.
#24002777

St Louis

11 Clerbrook Lane

5 Beds

6 Baths

5,180 Sq.Ft.

$1,600,000

MLS#: 24002777
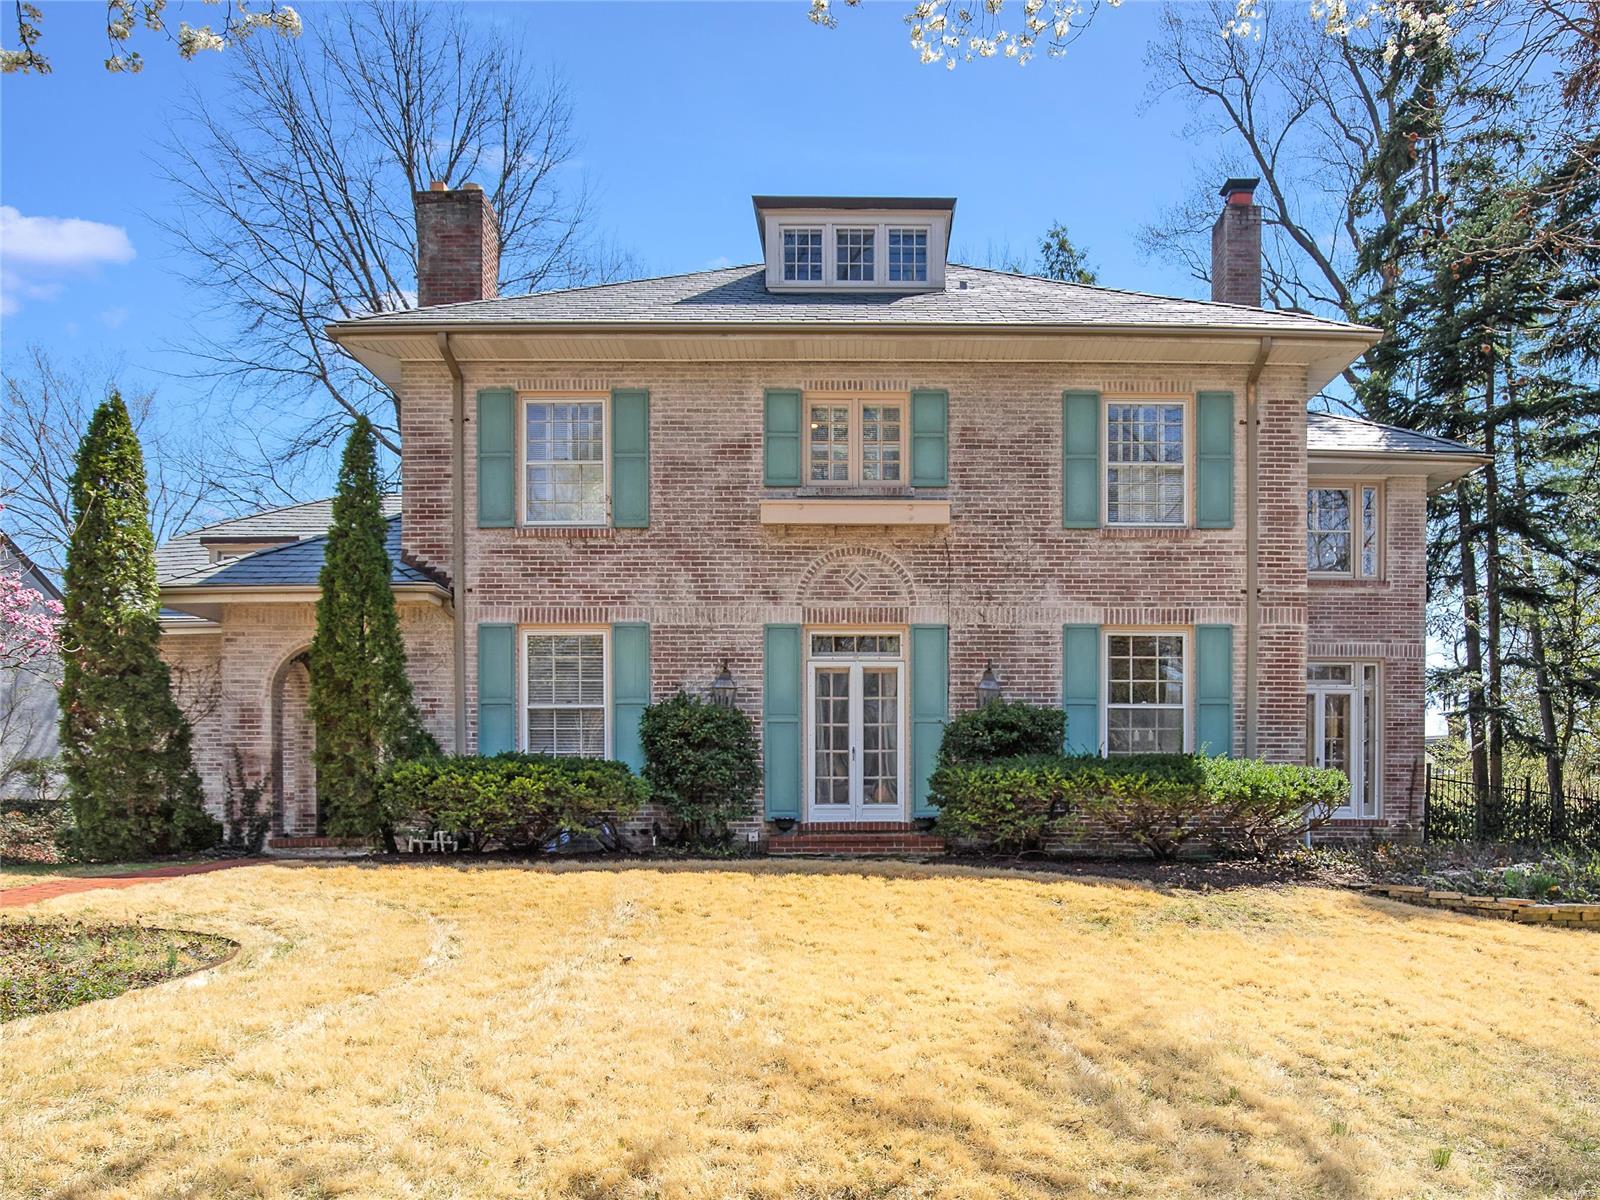
Classic whitewashed brick home in sought after Southmoor Drive neighborhood. Floor to ceiling bookcases flank the entry to the living room which is open to the dining room & light filled sitting room/office. Lovely millwork in both the living room & dining room which has French doors that lead to a lovely, covered terrace & private yard. Custom chef’s kitchen boasts a large island, quartz counters, two sinks, two dishwashers, heated floor, Sub-Zero refrigerator, Wolf Range, walk in pantry & a wall of windows with views of the garden. Breakfast room space has French doors that lead to the covered terrace. Up a few steps off the entry is the charming, spacious family room with fireplace, tongue and groove wood ceiling & a wall of bookcases. Primary bedroom suite with marble bathroom & adjacent office. There are two additional bedrooms & one bath on the second floor. The third floor has a bedroom & a bath. Office in lower level could be converted back to a 2 car garage. Additional Rooms: Sun Room
#22014716

Clayton

12 Southmoor Drive

4 Beds

3 Baths

4,185 Sq.Ft.

$1,600,000

MLS#: 22014716

1 ... 197 198 199 200 201 ... 666
* Listings identified with the FMLS IDX logo come from FMLS and are held by brokerage firms other than the owner of this website. The listing brokerage is identified in any listing details. Information is deemed reliable but is not guaranteed. If you believe any FMLS listing contains material that infringes your copyrighted work please click here to review our DMCA policy and learn how to submit a takedown request. © 2024. First Multiple Listing Service, Inc.
 - property

Send a message

Message successfully sent.

Your message

What is 3 + 4 ?

Reason for contacting?

I agree to receive email communication and understand I can unsubscribe at any time.

I agree to be contacted by Rock Island Realty via call, email, and text for real estate services. To opt out, you can reply 'stop' at any time or reply 'help' for assistance. You can also click the unsubscribe link in the emails. Message and data rates may apply. Message frequency may vary. Privacy Policy

Sign Out

Virtual Assistant

Would you like to take the next step with this property? We can help you schedule a showing or virtual tour, or send you more details.

Yes, I would like more information.

Thank You for Your Reply, One of Our Agents will contact you as soon as possible

No, maybe later.

Thank you, you can always contact me via email, phone number or through the contact form.

Realhub AI

Lucy - Your AI-Powered Realtor

Update Your Temporary Password

Personalize your search

Enter your email and we'll notify you immediately when new listings match what you're looking for.

or enter email address

Already have an account ? Login here

Continue your home search

I agree to receive communications and understand I can unsubscribe at any time.

I agree to be contacted by Rock Island Realty via call, email, and text for real estate services. To opt out, you can reply 'stop' at any time or reply 'help' for assistance. You can also click the unsubscribe link in the emails. Message and data rates may apply. Message frequency may vary. Privacy Policy

Already have an account ? Login here

We use cookies

We use cookies primarily for analytics to enhance your experience. By accepting, you agree to our use of these cookies. You can manage your preferences or learn more about our cookies policy.
