Properties

Browse or get in touch to schedule a walkthrough.

  • Nearby me
Price range

Popular Features

Community Features

Association

Property Features

Waterfront

View

Exterior Features

Interior Features

Style

10000 properties match your criteria

Updated 1 minute ago

E-Alert name
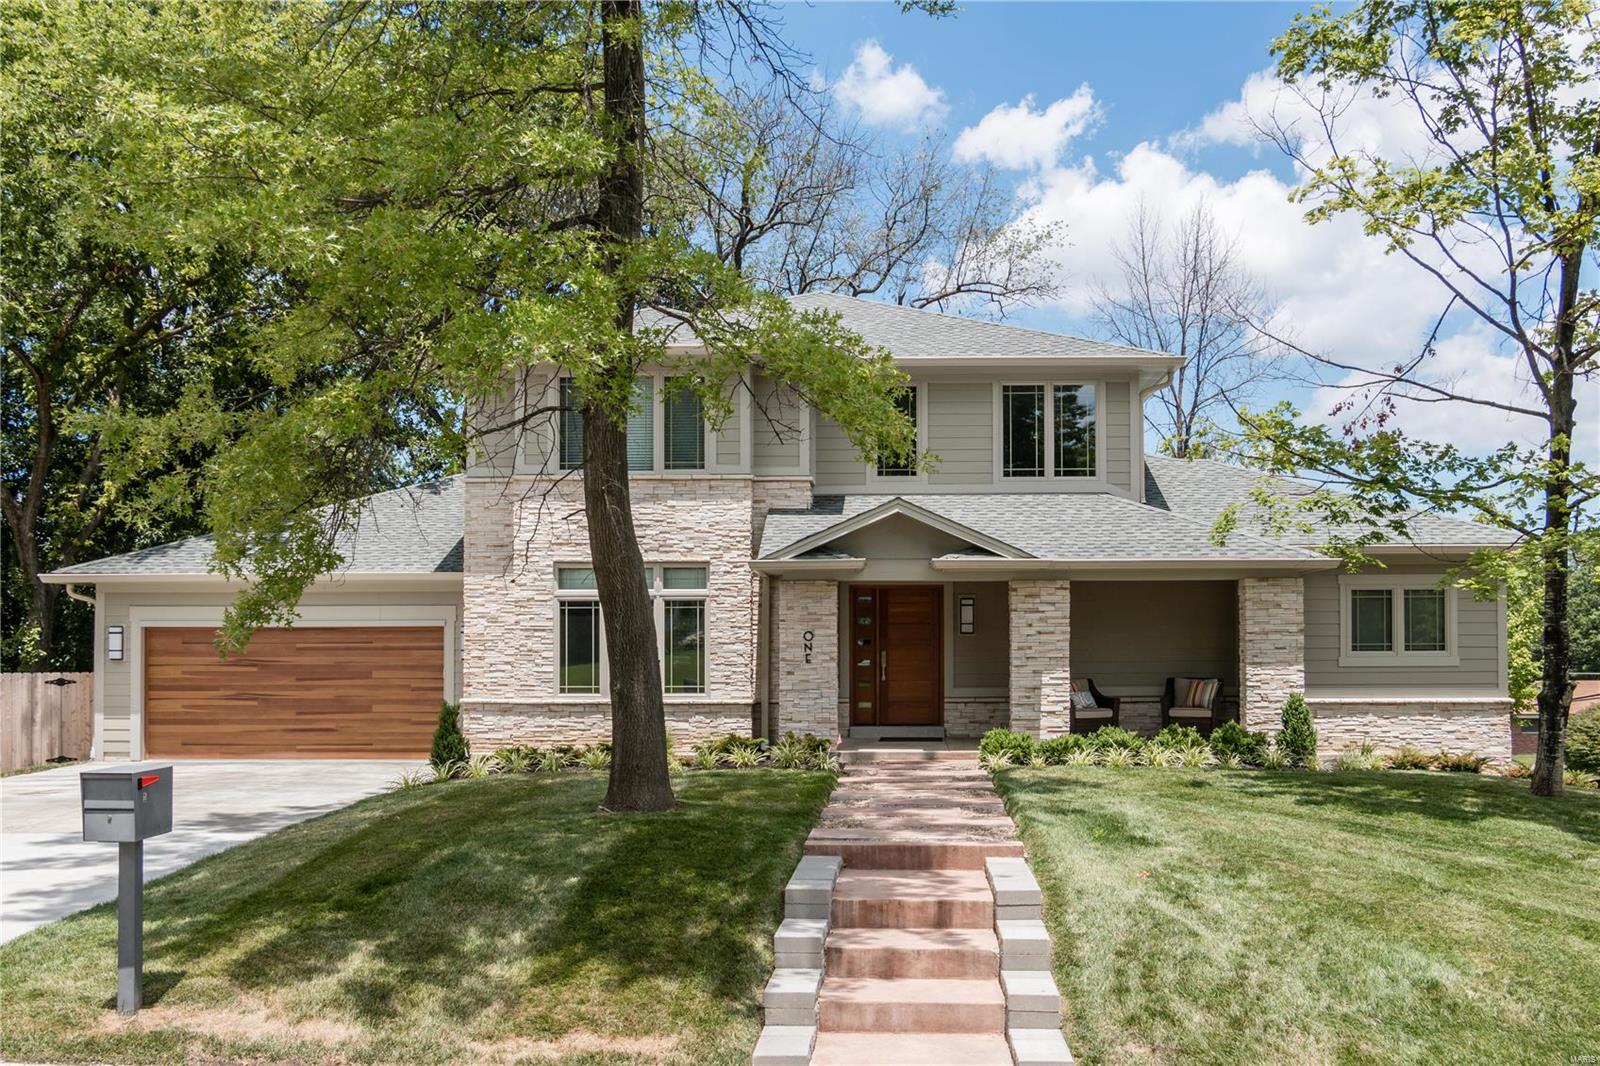
Great opportunity to live in a new home to be built in the Ladue School district and enjoy the terrific central location of Creve Coeur. Hundreds of new homes have been built in this community over the past several years.  The best bargain in the area by far for a new home!   Get the detail and interior quality that this builder is well known for throughout town.  This home features a main floor master suite and another 3 bedrooms on the 2nd floor plus a finished lower level for a 5th bedroom that features large windows for plenty of natural light and also a large back yard.  This plan has an open floor plan that is great for entertaining and a Hearth room with a 2nd fireplace.  Get your children into this Ladue school district and enjoy a stunning new home at the same time! The total living area is approximately 4,821 sq ft with 3,648 sq ft on 1st & 2nd floor and 1173 in the lower level.  The construction has started with a Fall of 24 completion date.
#23062229

Creve Coeur

600 Sarawood

5 Beds

4 Baths

4,821 Sq.Ft.

$1,595,000

MLS#: 23062229
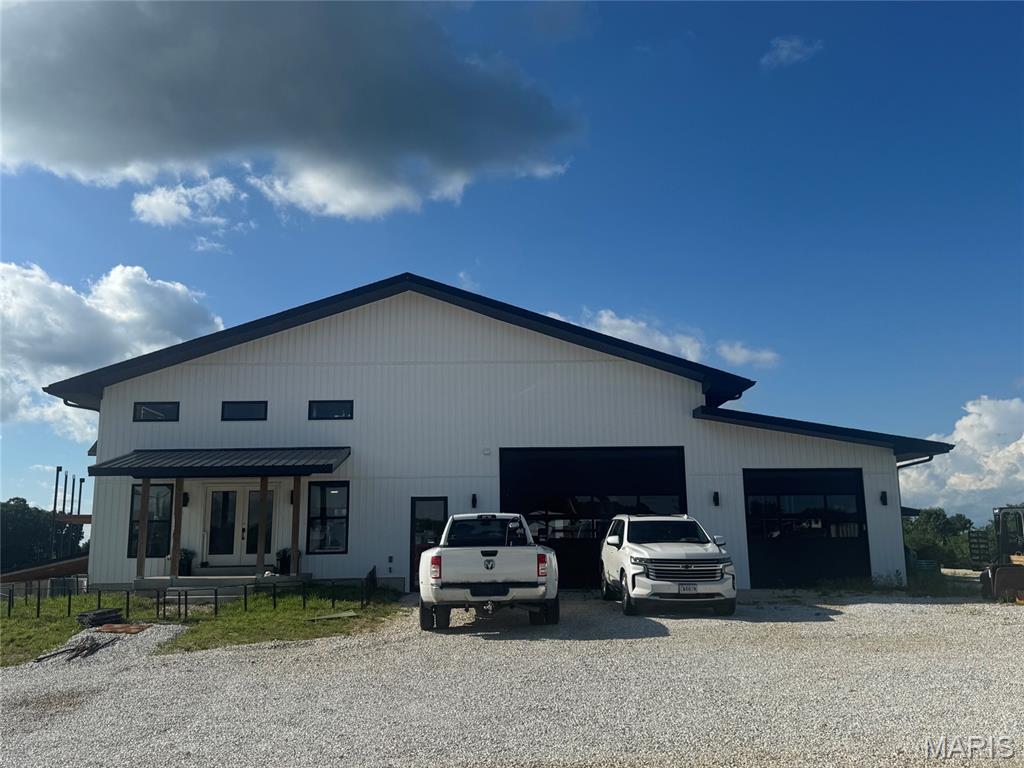
Checkout this C1 Commercial Zoned property in Warren County right on Highway 47 at the corner of Hwy 47 and Quarry Rd. This 7.25+/- acre parcel includes 2 buildings with a combined total of 18,312 sq ft under roof. The first building is approximately 5,212 sq ft and includes Office space, Living Space, and 2 large pulls through bays overlooked by an inspection balcony. Each Bay is 60' long one bay is 27' wide and the other is 16' wide. Each bay has pull through garage doors. The larger bay has a set of 12' tall x 16' wide garage doors, and the second bay has two 10' x 10' garage doors. This building has been used to build, fabricate, and store material needed for construction. The second building is approximately 13,100 sq ft.  The original plan was to provide space for a large fabrication shop and a tool and die facility. This large building has a lot of possibilities. It is under roof and can be finished specific to your company needs.
#26018871

Unincorporated

19199 Quarry Road

None Beds

None Baths

N/A

$1,595,000

MLS#: 26018871
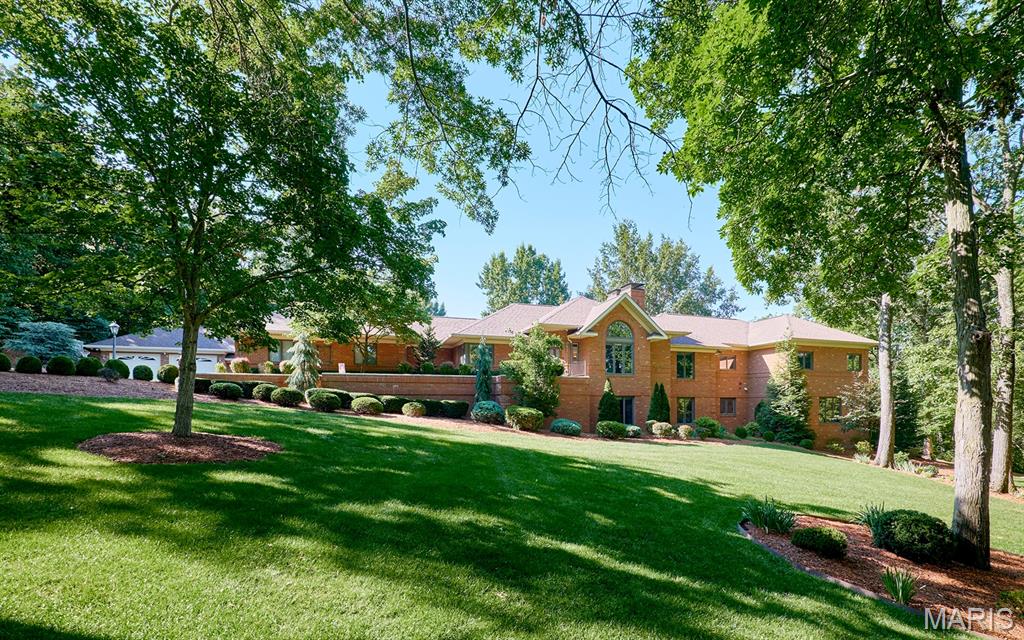
3 Forest Hills Drive is an executive estate created for buyers who expect quality, privacy, and luxury. Set on 7 manicured acres, the residence offers more than 7,000 square feet of finished living space and full brick construction on all four sides.

High-coffered ceilings, beautifully refinished hardwood floors, and two stories of windows overlooking the property create a living space that is impressive yet comfortable. A floor-to-ceiling brick fireplace anchors the vaulted living room, while Andersen 400 Series windows bring in natural light and frame the views. Hunter Douglas PowerView shades and new Therma-Tru exterior doors with triple-lock systems add security throughout.

The completely remodeled kitchen serves as the center of the home. A massive island with Cambria countertops provides workspace and seating, while the gas cooktop, built-in oven, cabinet-faced refrigerator, large pantry, and generous cabinetry all project quality in every detail. Enjoy mornings in the breakfast room surrounded by windows or entertain guests in the formal dining room. The open layout and cascade of natural light create an easy, yet refined flow throughout. Arched doorways, crown molding, and wainscoting add refined detail.

The massive primary suite is a private retreat with a sitting area, a private covered deck, and two spacious walk-in closets. The fully renovated bath offers a massive soaking tub, a large dual-headed walk-in shower, two separate vanities, and a private commode. Two additional bedrooms with ample closet space are also located on the main floor, along with a renovated hall bath featuring a private shower and separate soaking tub. A dedicated main-floor laundry room adds convenience.

The walkout lower level expands the living and entertaining space. Two additional bedrooms and a full bathroom accommodate family or guests, while a private office offers a quiet place to work. The family room includes a second fireplace, a wet bar, and a pool table for casual entertaining. The huge recreation room offers space for gatherings, games, fitness, hobbies, or a private theater. Three sets of French doors lead outside to the expansive patio and backyard.
One of the home’s most distinctive features is the climate-controlled wine cellar and vault. Custom wine storage, dedicated environmental controls, and a substantial safe-style door create an exceptional space for serious collection and secure storage.

The attached three-bay garage provides parking and storage, while a separate air-conditioned garage adds versatility. With two oversized doors and a workshop area, it is ideal for a collector, craftsman, recreational equipment, or additional vehicle storage.

The home is equipped with dual geothermal systems and a 48 kW Kohler whole-house generator. Improvements include a new five-bedroom septic system and drain field, extensive well upgrades, new pressure tanks, a 1,000-gallon propane tank with new gas lines, updated electrical panels, wired Wi-Fi, security cameras, integrated audio and visual systems, exterior lighting, gutter guards, tuckpointing, and added storage.

The 7± acres lay like a private park, open and usable while shaded by large, mature trees. Two gazebos and an extensive multilevel patio create multiple outdoor gathering spaces, while the broad backyard offers room for family events, for children to run, for pets to play, or for a future pool.

3 Forest Hills Drive delivers the space of a true estate, the quality of a full-brick custom home, and the modern systems expected by today’s luxury buyer. With refined living spaces, five bedrooms, exceptional entertaining areas, multiple garages, a serious workshop, and a climate-controlled wine cellar and vault, this property was built for the buyer who demands more and refuses to settle for ordinary.
#26040704

Washington

3 Forest Hills Drive

5 Beds

3 Baths

7,086 Sq.Ft.

$1,595,000

MLS#: 26040704
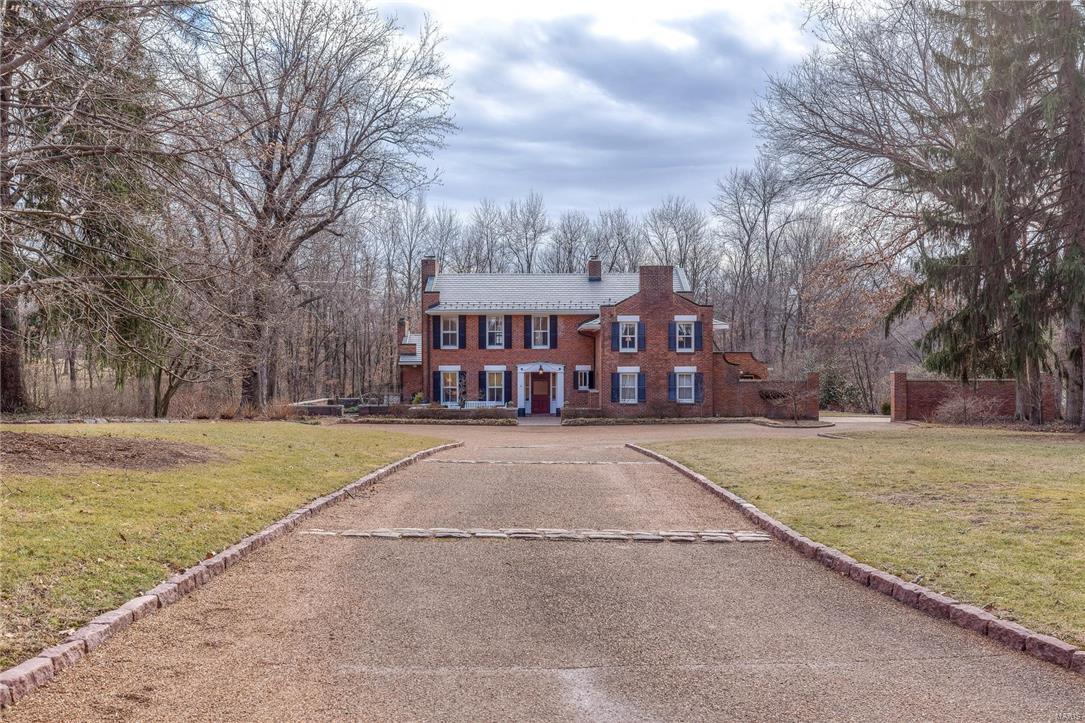
Multiple offers received, back up offers welcome. Classic Americana as only Harris Armstrong could interpret and create it. Situated like a crown on 3 equestrian friendly acres, this residence and its grounds offer a lifestyle like nothing else in the prestigious Central Corridor. Tastefully decorated with one of the finest new chef's kitchens imaginable. Intimate spaces to share wine with friends fireside as well as spacious family gathering rooms for movie nights. All main level spaces segue to patios with vistas over this incredible lot. Glorious private pool off Daylight lower level with den and full bath. Master suite overlooks pool and offers views from 3 sides. 3 additional generous bedrooms each have direct access to baths. Home is ideally situated for a first floor master addition. New alternative slate and copper roofs. Loved for years by the current owners, you can buy with confidence and enjoy the fruits of their stewardship. Serene location away from auto noise. Additional Rooms: Sun Room
#18005774

St Louis

20 Overhills Drive

4 Beds

4 Baths

5,400 Sq.Ft.

$1,595,000

MLS#: 18005774

for comp purposes only
#15060177

Ladue

921 Cella Road

5 Beds

3 Baths

4,340 Sq.Ft.

$1,595,000

MLS#: 15060177
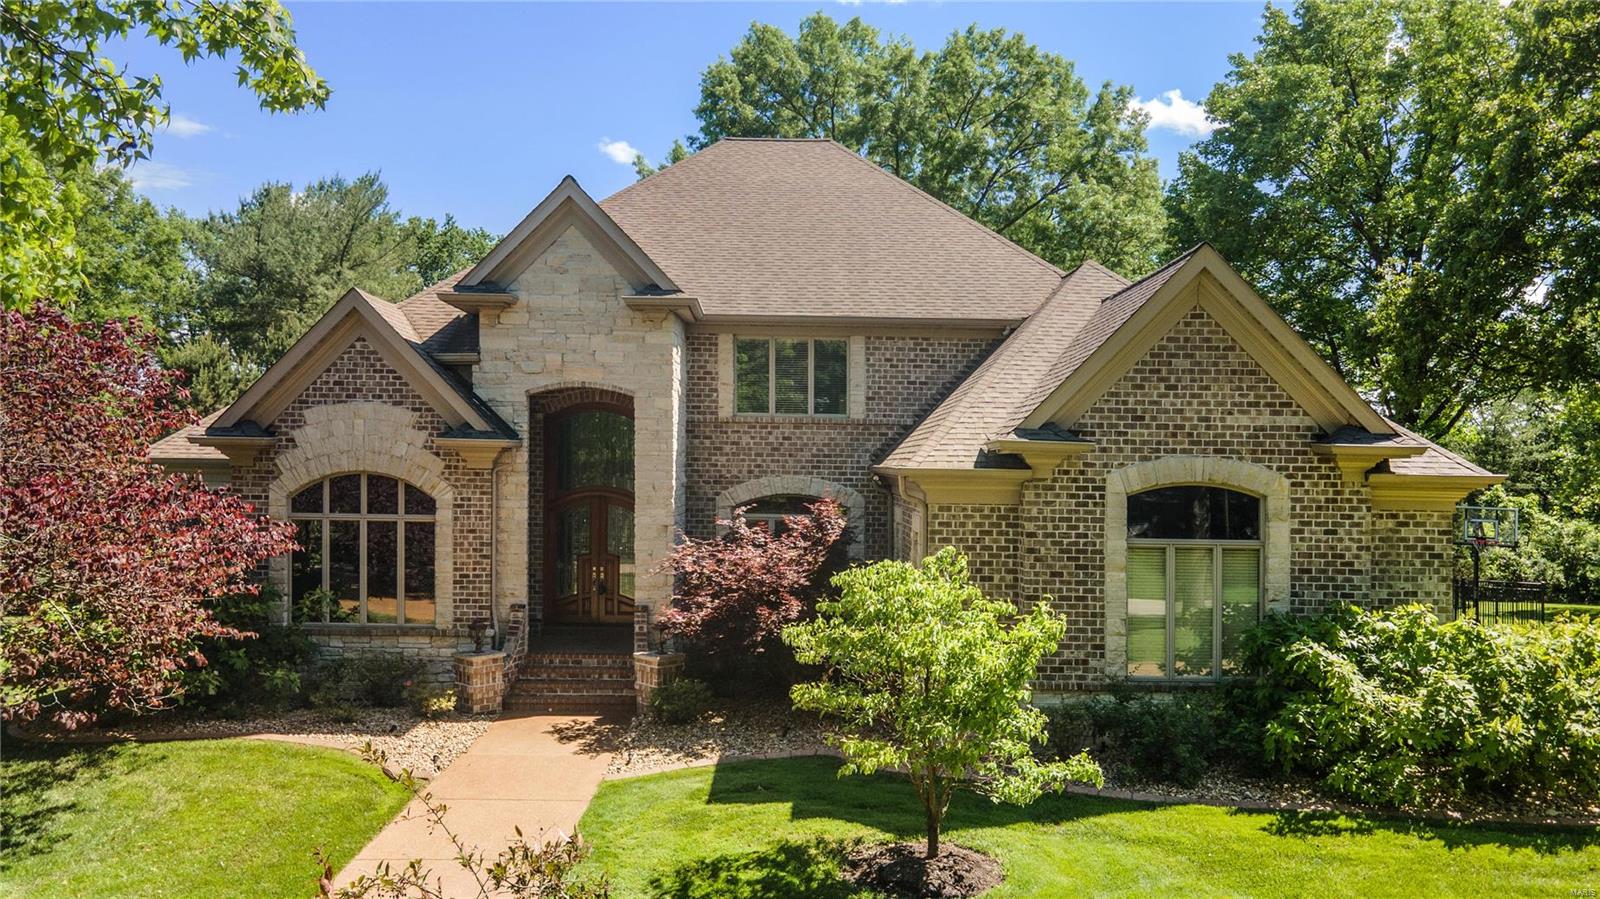
22 Walling is an impeccably-crafted residence spanning about 6,600sqft of thoughtful living and entertaining spaces. Impressive from the moment you walk in the door, the entryway is flanked by a private office and dining room and leads to a soaring, two-story great room which serves as the centerpiece of the home. Feed all your family and friends in your new kitchen and hearth room, adorned with the finest finishes and boasting a magnificent, floor-to-ceiling stone-surround fireplace. When entertaining gets old, escape to the private primary suite with opulent bath and large closet. Sweeping views of the backyard and exceptional molding and architectural details throughout. Upstairs, another bedroom suite and 2 addl bedrooms and jack-and-jill bath. LL offers unparalleled entertainment opportunities with a spacious rec room, outdoor access, bar/wine room, home theater, fitness space, and an extra bedroom with full bath. 3 car garage, located close highways, schools, hospitals, and more. Additional Rooms: Mud Room, Wine Cellar
#24026714

St Louis

22 N Walling Drive

5 Beds

4 Baths

6,550 Sq.Ft.

$1,595,000

MLS#: 24026714
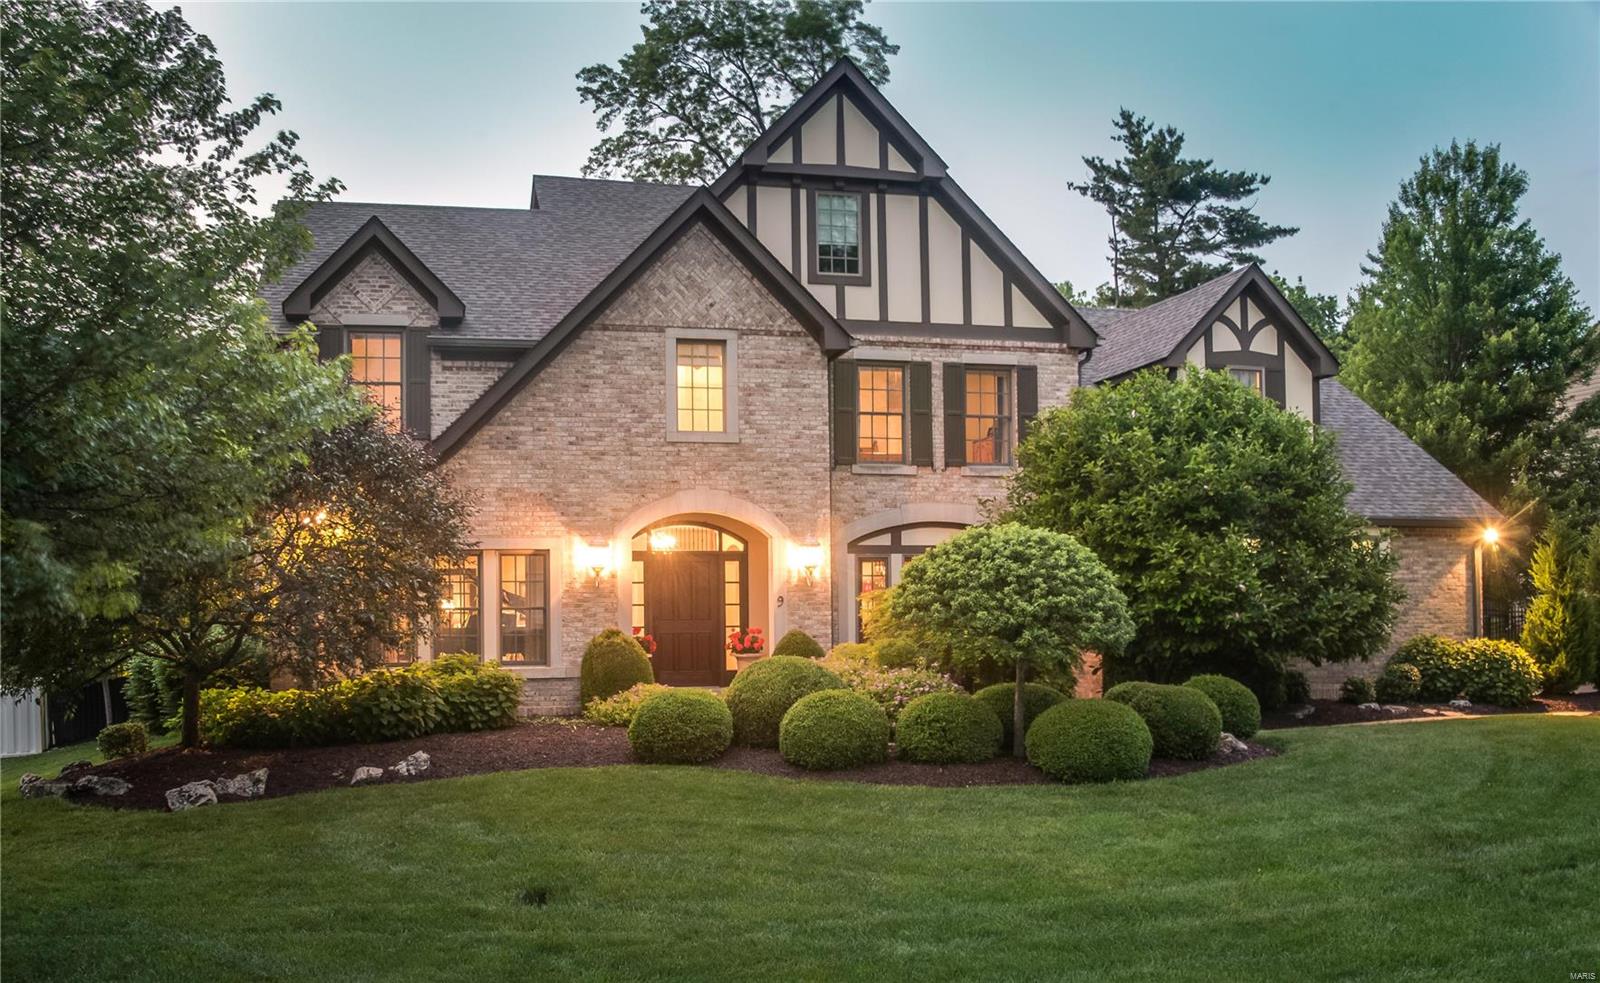
This STUNNING home with immaculate grounds and custom gunite saltwater pool, offer many special features. Beautiful entry foyer opens to living room with French doors, opens to 2-story great room with gas stone 2-story mantle FP & vaulted ceiling. Tray ceiling in dining room and barrel-vaulted hall and butler’s pantry. Gourmet Kitchen opens to Heath room with Vaulted ceilings, fireplace. Split staircase 2nd floor with guest suite with private bath, two bedrooms joined by Jack-n-jill bath, and primary suite, vaulted, private bath with double vanity, glass wall shower & private water closet, two large walk-in closets. 2nd floor laundry room. Private yard with level lot and secluded pool, outdoor kitchen with professional landscaping highlights the almost ½ acre lot. Lower level with, workout room, rec room with wet bar, 5th bedroom with egress, full bath. 3-car oversized garage zoned HVAC, Sprinkler system, fenced yard. Easy Access to airport, shopping, dining and parks. Ladue Schools.
#23023704

Olivette

9 STACY DRIVE

5 Beds

4 Baths

5,590 Sq.Ft.

$1,595,000

MLS#: 23023704
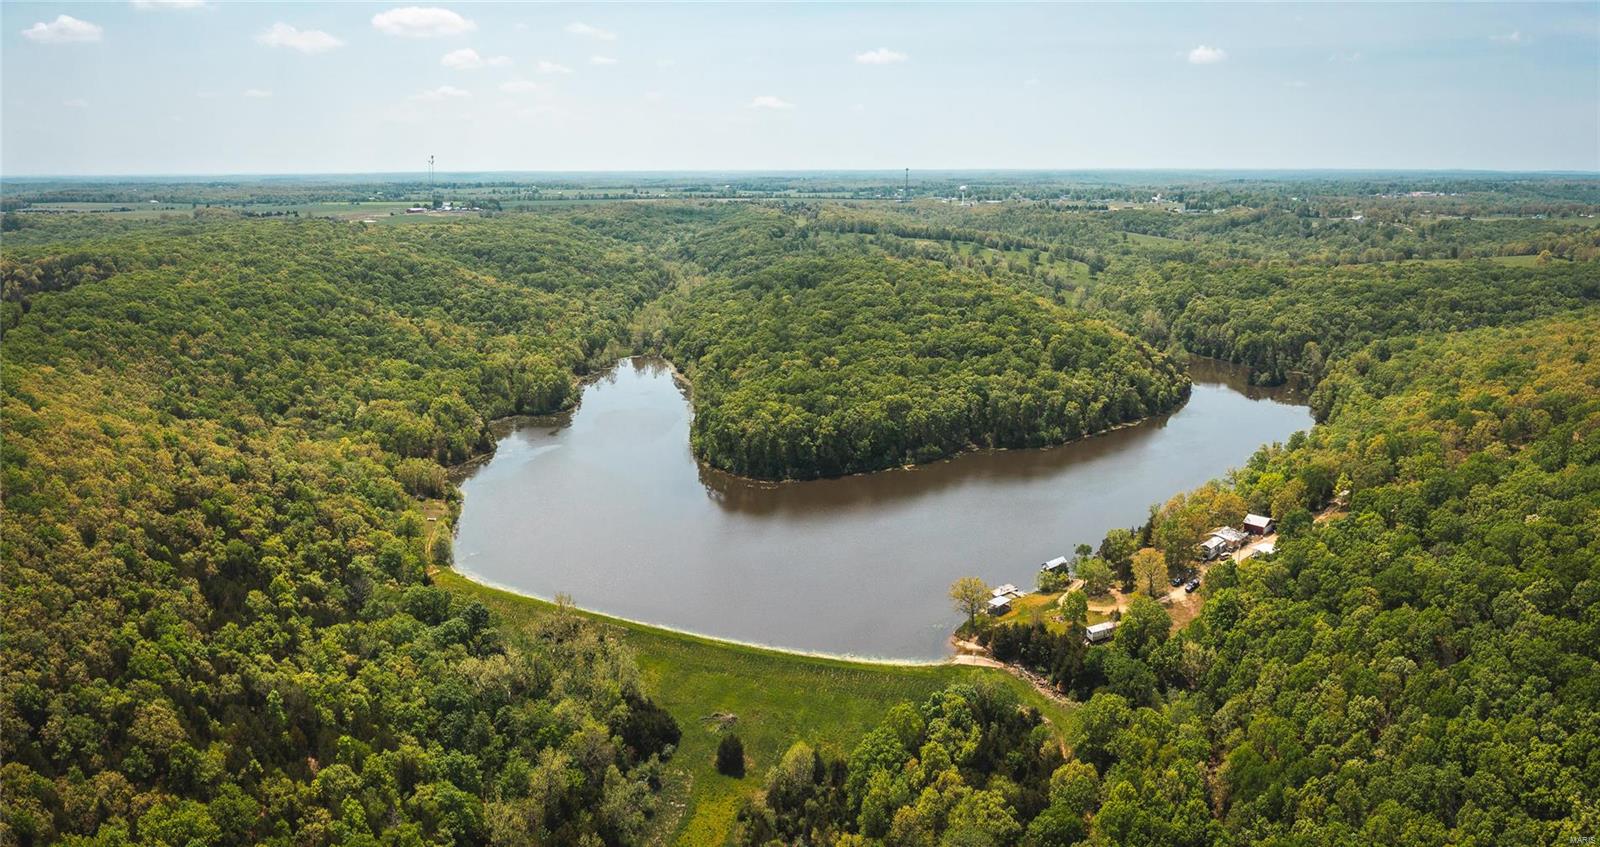
Looking for the perfect recreational property, own your own piece of paradise on this 230 acre farm with an incredible 25 acre lake that is well stocked with trophy bass, bluegill, and catfish. House site placed strategically to enjoy the view of the lake with easy access to boat docks and fishing. This land is a sportsman’s dream offering great turkey, deer, and small game hunting. The lake attracts many waterfowl species each year and would be a perfect place for the duck/goose hunters as well. Get the remote back country feel but located just a few short minutes from Belle, MO with all the necessary small-town amenities. Accommodations currently are a trailer with built on rooms including 3 bedrooms and 1 bath. Also has vault style concrete room for storage. Great future building home site and could easily be divided to offer family member lakes access. Don’t miss out and call today.
#22030998

Belle

2610 Highway Y

3 Beds

1 Baths

969 Sq.Ft.

$1,595,000

MLS#: 22030998
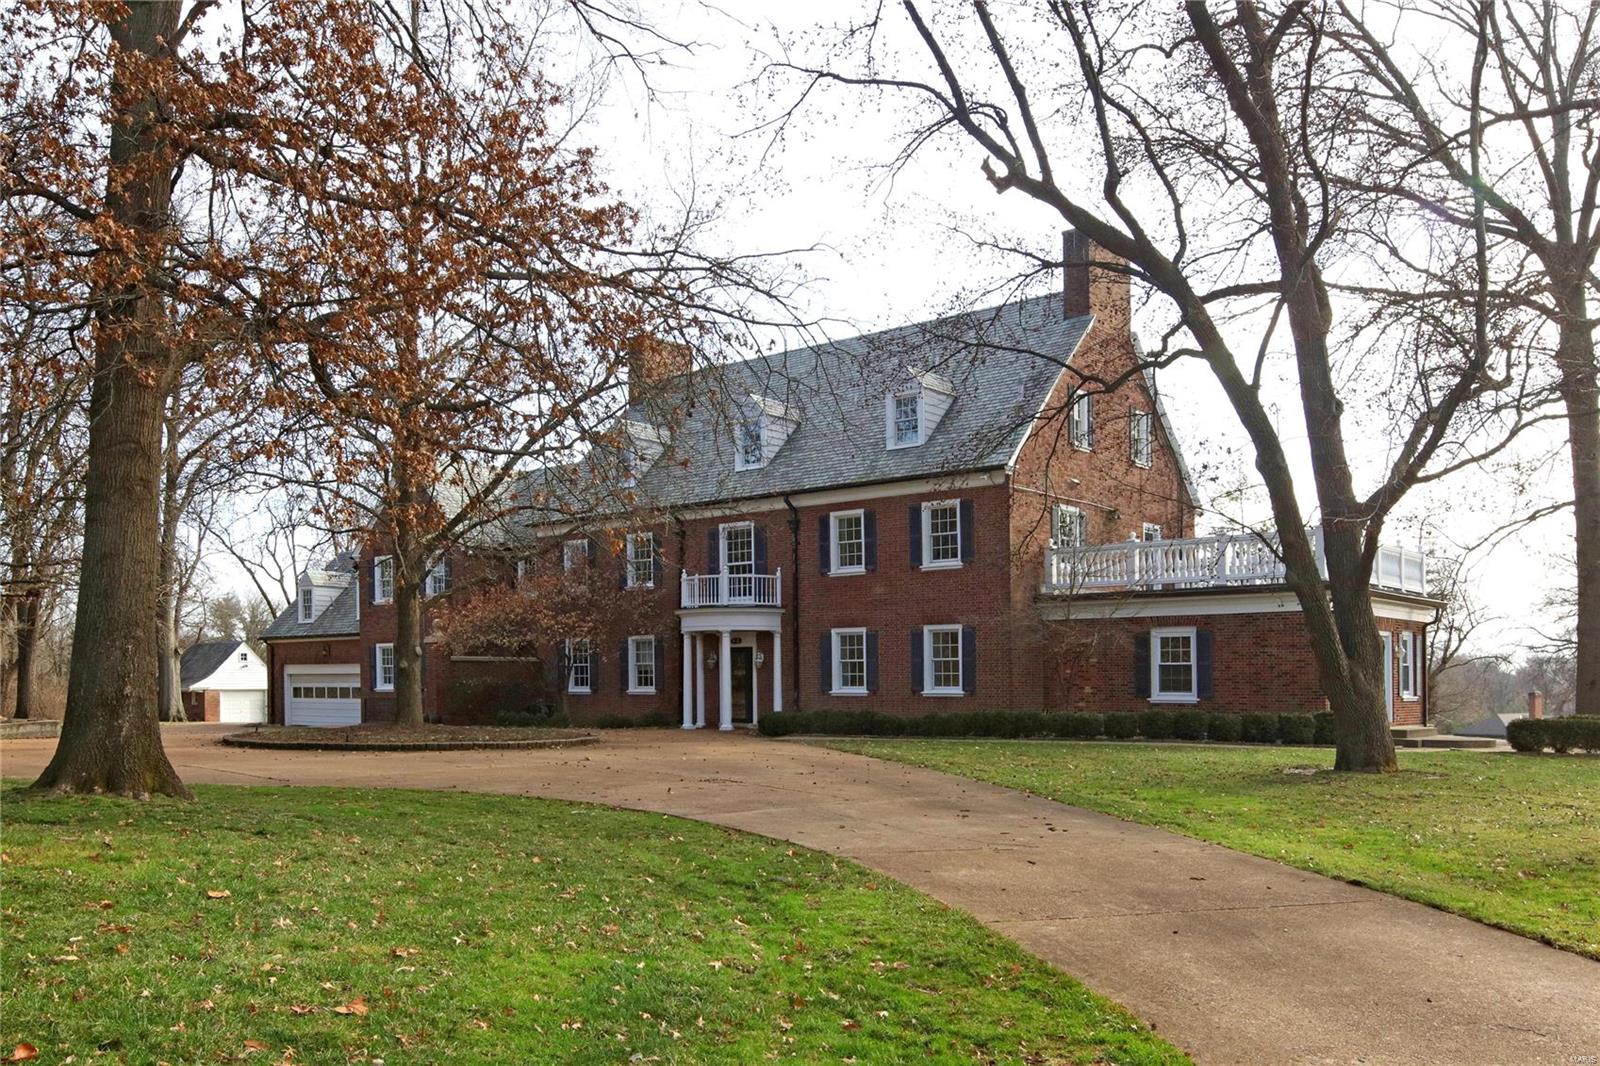
Fantastic opportunity in Ladue! Estate home on 4.12 acres w/ 7,307 sq ft, 8 bedrooms, 5.5 baths, & full southern exposure. Classic center hall design, 9' 7" ceilings, period millwork, running plaster molding, Pella replacement windows, original hardwood floors in great condition, updated electric, heated attached & single detached garage. Spacious living & dining rooms, breakfast room, butler's pantry, center island kitchen, main floor laundry, 5 fireplaces. Master suite & nursery combined/renovated could allow nice sized en suite bath & 13' x 16' dressing room. 3rd floor is a full story w/ 3 of the bedrooms, & spacious bath. LL w/ original rathskeller w/ 8' 6" ceilings & wood burning fireplace - needs renovation. Carriage house apartment w/ 2 rooms, 1 bath. Elevator services garage, 1st floor, apartment, & 2nd floor. Property being sold "As-Is".

Turn this 1929 beauty on 4.12 acres into a 2020 stunner or build your dream home on the park-like, private lot. Additional Rooms: Sun Room
#20004421

Ladue

45 Overhills Drive

8 Beds

5 Baths

7,307 Sq.Ft.

$1,595,000

MLS#: 20004421
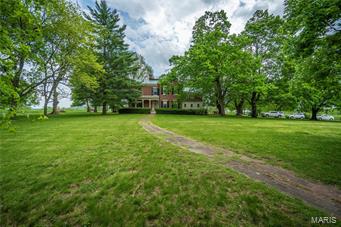
289 Acre Farm in Gorgeous Rolling Hills of Clarksville. Stately, historic, 2 story brick home with copper roof, gutters & downspouts sits among century old hardwoods, flowering shrubs & has an iron fenced backyard with a lovely fruit orchard. 2 fireplaces, 6 bedrooms & 4 baths provide plenty of room. Throughout the home are 12 foot ceilings & original wide pine floors in excellent condition. Country kitchen features butler’s pantry & French ceramic countertops. Separate dining room w/wood burning fireplace offers an elegant ambiance. Updated electrical & other systems. Classic, 3 story, wood barn w/12 stalls, paddocks, storage areas & huge hayloft is ready for your horses. Plus huge, metal storage barn w/concrete floor. Pastureland is fenced & cross-fenced. Another interesting feature is the observatory beyond the backyard. A piece of history awaits you with great deer & turkey hunting accessed by drivable trails throughout the woods. Outstanding views from all areas of the farm.
#19032956

Clarksville

17986 Highway W

6 Beds

4 Baths

5,000 Sq.Ft.

$1,595,000

MLS#: 19032956
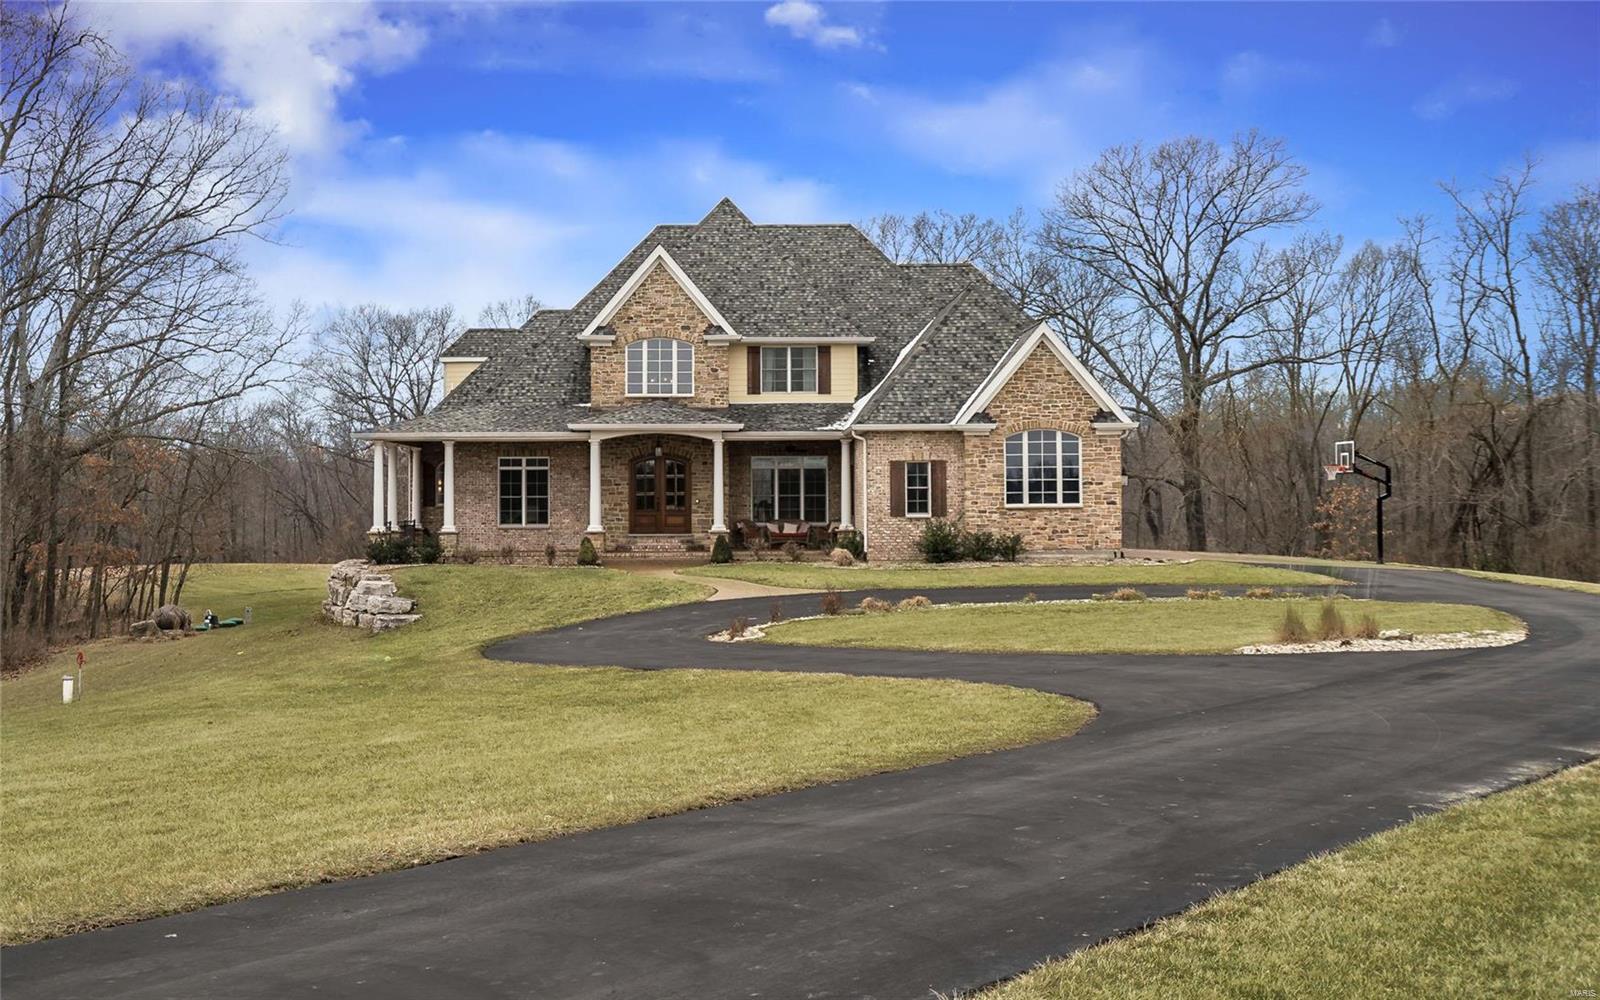
Nestled on approximately 7 acres, this stunning, five-year-old, 1 ½ story estate features 6 bedrooms, 7 bathrooms, beautiful hardwood floors, many windows & soaring ceilings that flood the interior with natural light and afford lovely views of the park-like grounds. The kitchens a chef’s delight with a huge island, Electrolux appliances including an induction stovetop & double built-in convection oven. The main floor master bedroom features a spa-like master bathroom with inlaid marble tiled floors, a jetted tub & an 11’x4’ tile & marble walk-in shower with multiple heads and body sprayers. The lower level features a billiard room (slate pool table stays), wet bar, a play room (that would make an amazing workout room or studio!), a concrete safe room & a guest suite with a sitting room. Your family will enjoy the heated, saltwater swimming pool, hot tub & outdoor fireplace. The jewel of this lovely home is the amazing grounds. It is a rare luxury home that will allow horses!
#19014697

Weldon Spring

399 Patriotic Trail

6 Beds

5 Baths

7,065 Sq.Ft.

$1,595,000

MLS#: 19014697
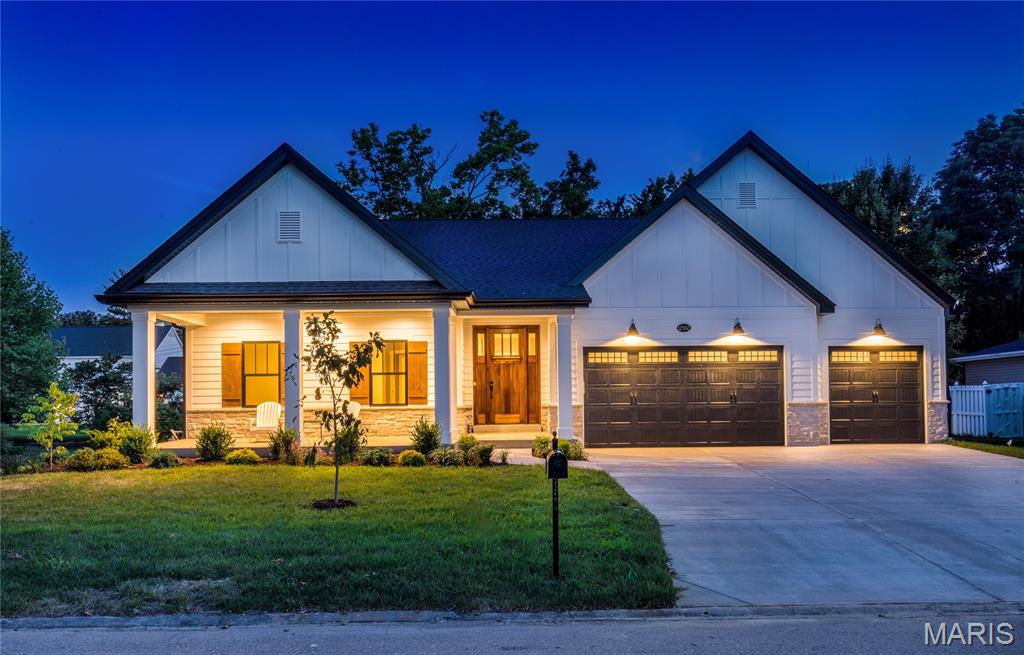
There is absolutely nothing on the market like this luxurious new construction ranch-style home built by Pentrex Development. From the inviting front porch, to the fireplace in the screened in patio, every detail has been well considered and implemented. The grand hall welcomes each guest, drawing them to the main living area where walls of on-trend black windows allow sunlight to drench the home with warmth. Entertaining couldn't be easier with stunning custom cabinetry, double oven, walk-in ingredient pantry, and generously sized island open to both Dining and Great Rooms. Job-finish hardwood, coffered 11' ceiling in Great Room, wired speakers, expansive walk-in closet and soaking tub in wet area of Primary ensuite, two beverage centers, and Main Floor Laundry! The wet-bar provides space for quick refreshments near the Great Room, or invite guests to the lower level where there is an additional beverage bar and more room for mixing and mingling. Walk-out to the screened in patio, to enjoy the gas fireplace, overlooking the backyard filled with trees. With five bedrooms, an office, two entertaining areas inside, and another outside, there is room for absolutely everyone, and just a very short walk to Des Peres Park! What else can you ask for in top-rated Kirkwood Schools?! When should we look for you?
#25053132

Des Peres

12502 Ridgefield Drive

5 Beds

3 Baths

4,531 Sq.Ft.

$1,595,000

MLS#: 25053132
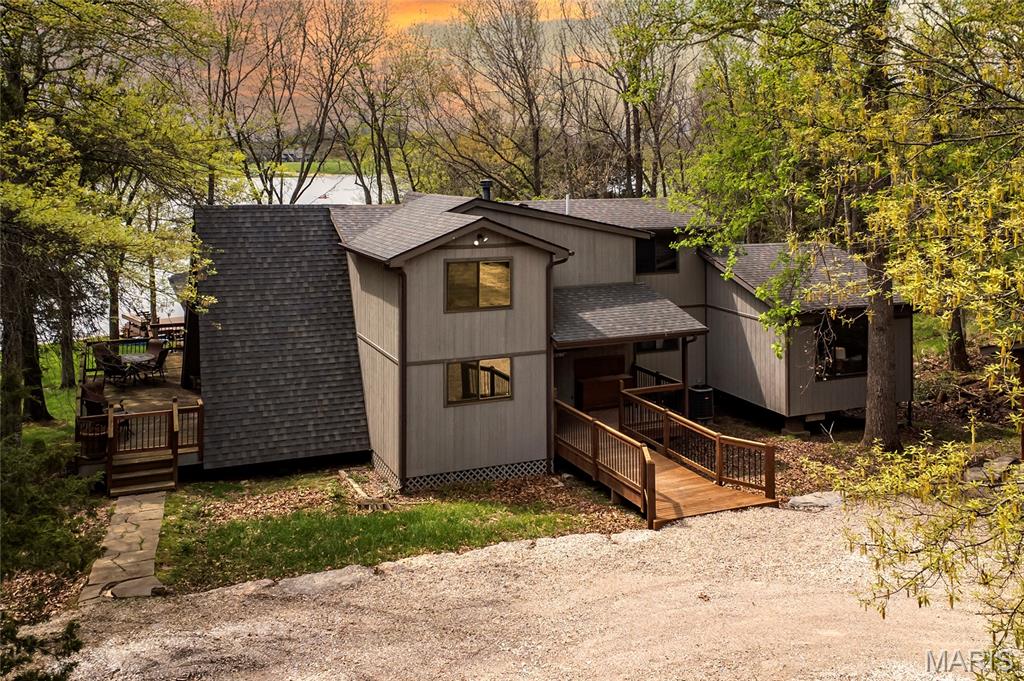
Welcome to 803 S Aspen Point Drive, a charming retreat nestled on the picturesque shore of Lake Aspen! With over 125’ of shoreline & grassy level lot, this reclusive retreat will have you feel worlds away while being just a short drive from the greater St. Louis area! This beautiful chalet offers a perfect blend of modern comfort & rustic charm! Inviting open floor plan featuring a spacious Living Room with vaulted ceilings & cozy stone fireplace, perfect for relaxing or entertaining. Kitchen is designed for both function & style, with sleek granite countertops, ample cabinetry & modern appliances—ideal for hosting family & friends. Main Level Primary Suite is a true oasis, offering a peaceful retreat with large windows that allow for stunning views. Outside finds expansive wrap-around deck, covered porch and firepit, ideal for enjoying the fresh air & natural beauty of the area. The wooded lot offers plenty of privacy, while still being just moments away from Innsbrook amenities!
#25016023

Innsbrook

803 S Aspen Point Drive

3 Beds

2 Baths

2,308 Sq.Ft.

$1,595,000

MLS#: 25016023
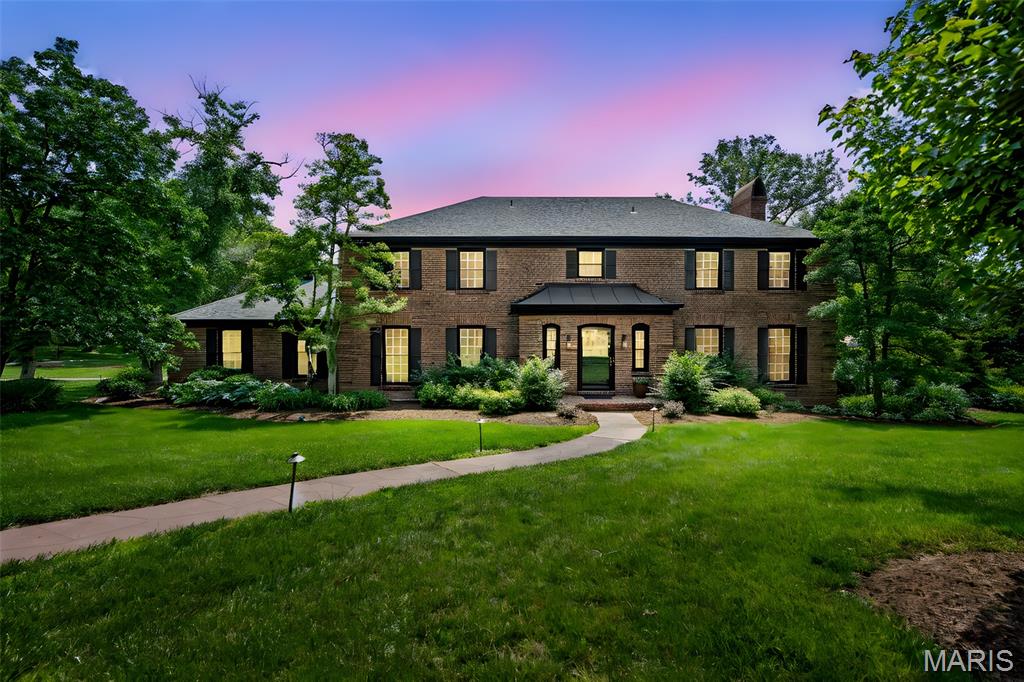
Stunning 2 story, 4 bed, 4.5 bath luxury retreat with 5,000 sq ft of refined living space. The main level boasts rich hardwoods, a sophisticated living room with gas fireplace and built ins, a chef’s kitchen featuring premium appliances, quartz countertops, custom cabinetry, and a spacious island. Sunlit breakfast and gathering rooms offer the perfect blend of elegance and comfort. The primary suite is a private sanctuary with coffered ceilings, fireplace, spa inspired bath with jetted soaking tub, dual vanities, steam shower, and a custom closet. Upstairs, the second bedroom shines as a charming princess suite. The finished lower level is designed for entertaining, with a full second kitchen, rec room, wine cellar, bonus room, and flexible space for guests or multigenerational living. Step outside to your private oasis with a saltwater inground pool, two covered outdoor living areas with built in grill and firepit, plus an extra patio ideal for relaxing or hosting unforgettable gatherings. Additional features include a Guardian QuietSource generator for seamless, whole home backup power, and a premium 3 zoned HVAC system designed for customized comfort and energy efficiency throughout. Every detail reflects a commitment to luxury, convenience, and peace of mind.
#25023880

St Louis

33 Dunleith Drive

4 Beds

4 Baths

4,938 Sq.Ft.

$1,595,000

MLS#: 25023880
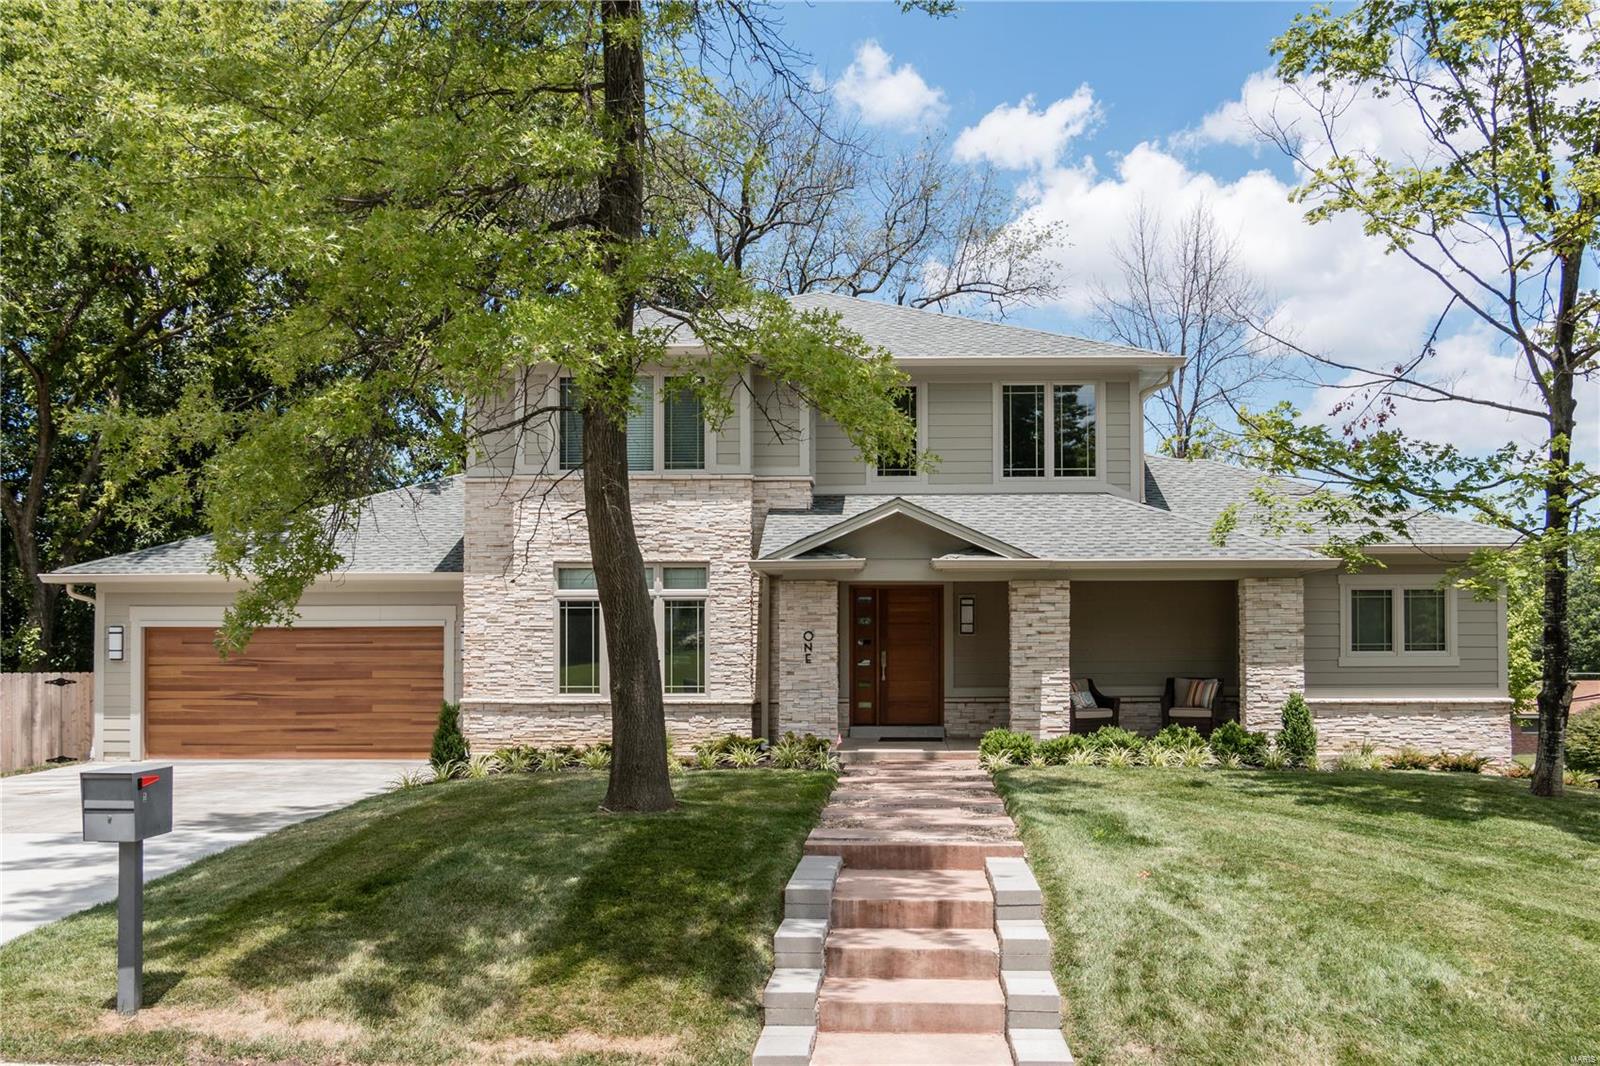
Great opportunity to live in a new home to be built in the Ladue School district and enjoy the terrific central location of Creve Coeur. Hundreds of new homes have been built in this community over the past several years.  The best bargain in the area by far for a new home!   Get the detail and interior quality that this builder is well known for throughout town.  This home features a main floor master suite and another 3 bedrooms on the 2nd floor plus a finished lower level for a 5th bedroom that features large windows for plenty of natural light and also a large back yard.  This plan has an open floor plan that is great for entertaining and a Hearth room with a 2nd fireplace.  Get your children into this Ladue school district and enjoy a stunning new home at the same time! The total living area is approximately 4,821 sq ft with 3,648 sq ft on 1st & 2nd floor and 1173 in the lower level.  The construction has started with a Fall of 24 completion date.
#24018912

Creve Coeur

600 Sarawood

5 Beds

4 Baths

4,821 Sq.Ft.

$1,595,000

MLS#: 24018912

1 ... 207 208 209 210 211 ... 666
* Listings identified with the FMLS IDX logo come from FMLS and are held by brokerage firms other than the owner of this website. The listing brokerage is identified in any listing details. Information is deemed reliable but is not guaranteed. If you believe any FMLS listing contains material that infringes your copyrighted work please click here to review our DMCA policy and learn how to submit a takedown request. © 2024. First Multiple Listing Service, Inc.
 - property

Send a message

Message successfully sent.

Your message

What is 3 + 4 ?

Reason for contacting?

I agree to receive email communication and understand I can unsubscribe at any time.

I agree to be contacted by Rock Island Realty via call, email, and text for real estate services. To opt out, you can reply 'stop' at any time or reply 'help' for assistance. You can also click the unsubscribe link in the emails. Message and data rates may apply. Message frequency may vary. Privacy Policy

Sign Out

Virtual Assistant

Would you like to take the next step with this property? We can help you schedule a showing or virtual tour, or send you more details.

Yes, I would like more information.

Thank You for Your Reply, One of Our Agents will contact you as soon as possible

No, maybe later.

Thank you, you can always contact me via email, phone number or through the contact form.

Realhub AI

Lucy - Your AI-Powered Realtor

Update Your Temporary Password

Personalize your search

Enter your email and we'll notify you immediately when new listings match what you're looking for.

or enter email address

Already have an account ? Login here

Continue your home search

I agree to receive communications and understand I can unsubscribe at any time.

I agree to be contacted by Rock Island Realty via call, email, and text for real estate services. To opt out, you can reply 'stop' at any time or reply 'help' for assistance. You can also click the unsubscribe link in the emails. Message and data rates may apply. Message frequency may vary. Privacy Policy

Already have an account ? Login here

We use cookies

We use cookies primarily for analytics to enhance your experience. By accepting, you agree to our use of these cookies. You can manage your preferences or learn more about our cookies policy.
