Properties

Browse or get in touch to schedule a walkthrough.

  • Nearby me
Price range

Popular Features

Community Features

Association

Property Features

Waterfront

View

Exterior Features

Interior Features

Style

10000 properties match your criteria

Updated 1 minute ago

E-Alert name
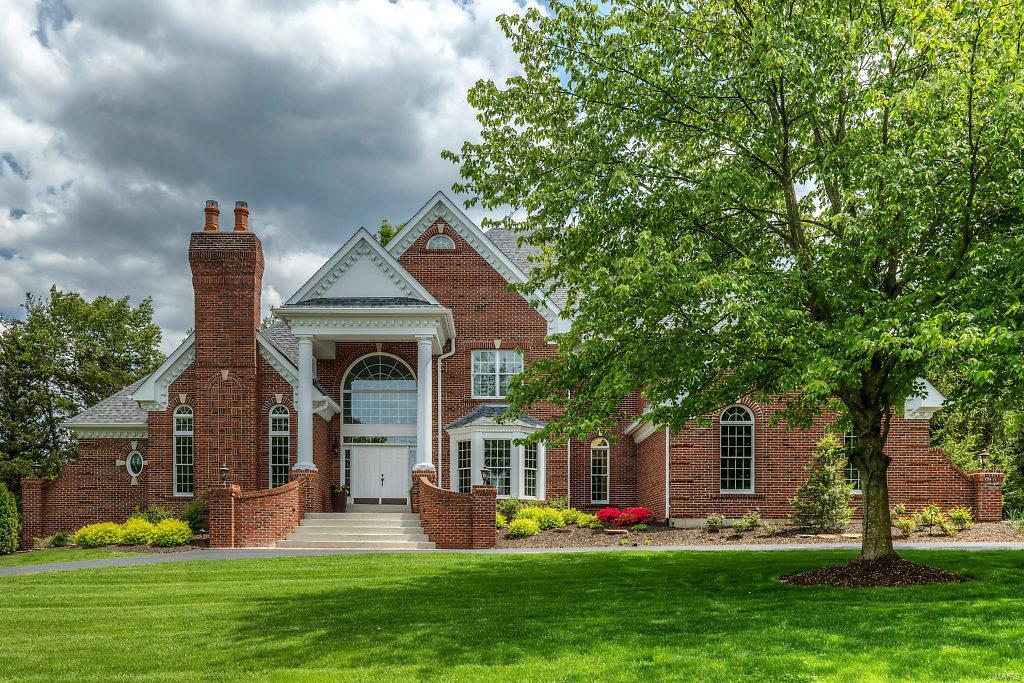
Beautifully designed 1.5-sty Estate home from award-winning builder Deshetler Homes! Impressive 2-sty marble foyer leads to library-paneled study with bookcases & brick fireplace, elegant dining room & stunning great room with wet bar & marble fireplace flanked by palladian windows. Chef’s kitchen with 42” glazed cabinetry, granite countertops, commercial grade appliances & butler’s pantry adjoins breakfast room with convenient planning center & vaulted hearth room with skylights & stone fireplace. Coffered master bedroom suite with wide bay window, sitting area & lavish bath with shower spa offers an appealing retreat. Front & rear staircases access 3 additional bedrooms, 1 with ensuite bath & 2 with Jack n’ Jill bath, plus bonus loft room. Lower Level includes recreation room with fireplace & wet bar, game room, office & full bath. Situated on a 1-acre cul-de-sac lot with patio with grilling station & full-height stone fireplace & resort-style pool surrounded by landscaped gardens.
#20003707

Town and Country

402 Conway Commons

4 Beds

4 Baths

7,627 Sq.Ft.

$1,549,000

MLS#: 20003707
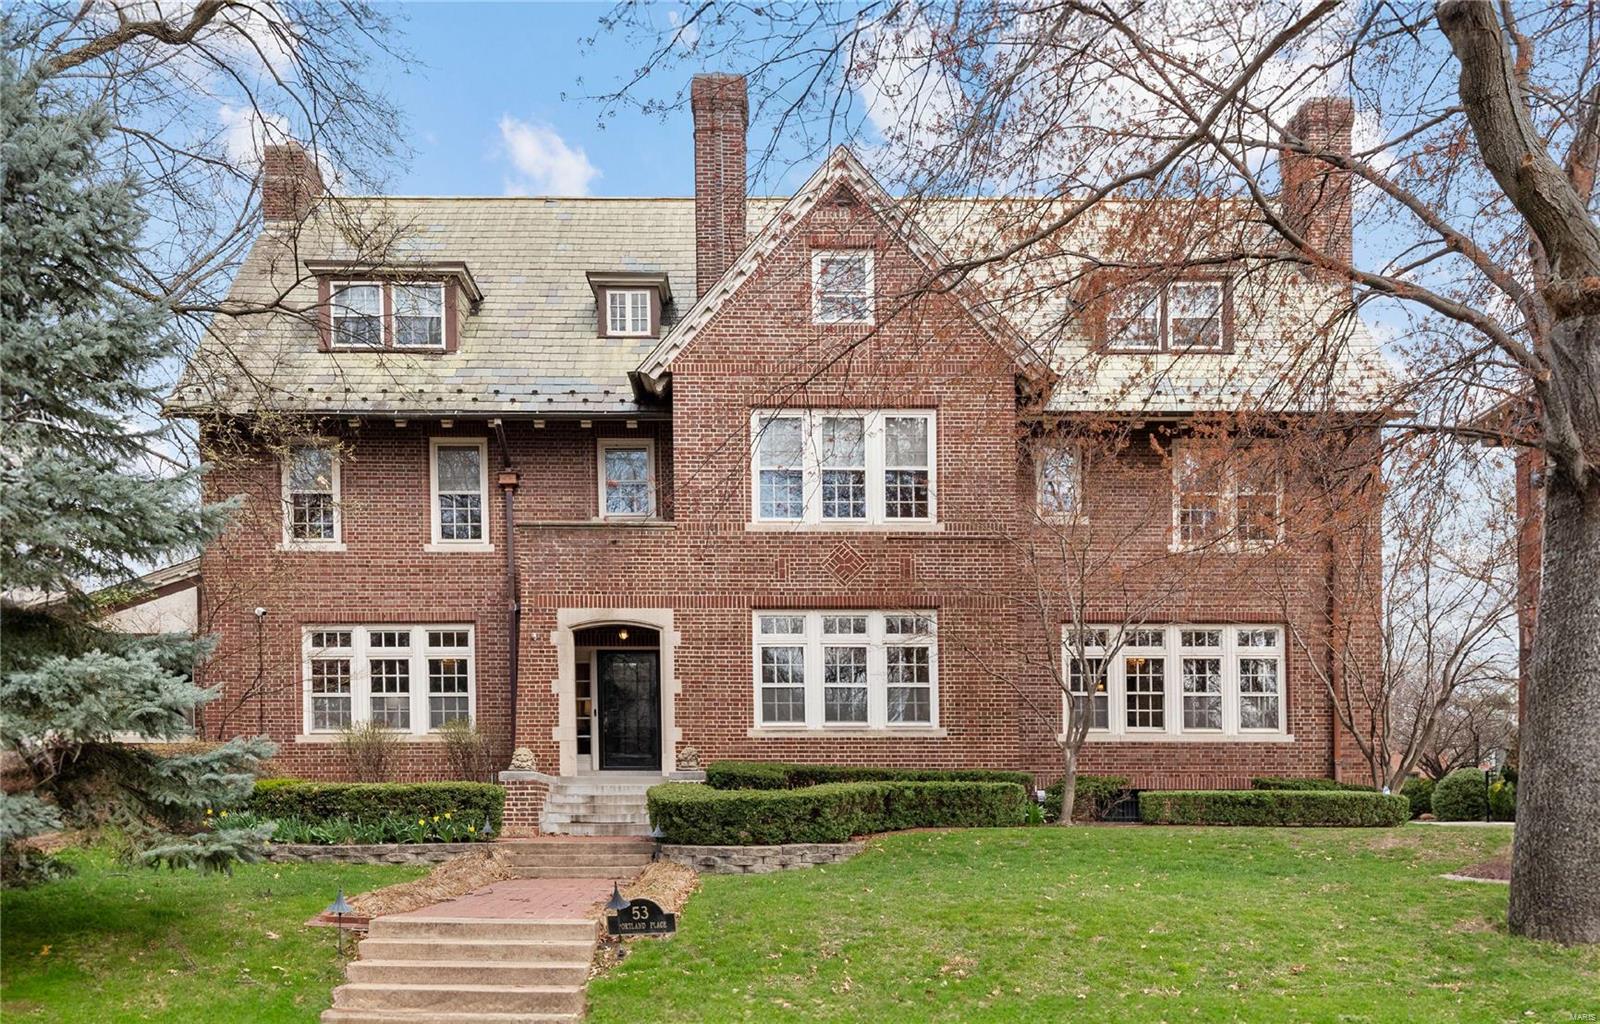
Built in 1912 by Louis LaBeaume (Stifel Theater!), this estate has been meticulously modernized combining contemporary comfort w/ exquisite architectural details of a by-gone era. Living rm boasts hand-crafted paneling and arched built-ins + a light-filled sunroom. Adjoining 3 season room is ideal for relaxing or lively gatherings. Foyer transitions to a versatile home office, a music room, and an elegant dining room adorned with artisan plasterwork. The updated kitchen has a spacious quartz island, Wolf & Sub-Zero appliances, breakfast nook, & sitting area. 2nd flr w/ updated in-law suite complete with a kitchenette & bathroom, dual laundry room, and spacious primary suite with 2 bathrooms and a walk-in closet. 6 total bedrooms could be expanded to 8. 3rd flr media room is pre-wired for entertainment. Sophisticated wine cellar on the lower level. Outdoors find an in-ground pool, outdoor fireplace, patio, & lush gardens, all set within one of the city's most prestigious neighborhoods. Additional Rooms: Wine Cellar
#24012757

St Louis

53 Portland Place

6 Beds

5 Baths

7,610 Sq.Ft.

$1,549,000

MLS#: 24012757
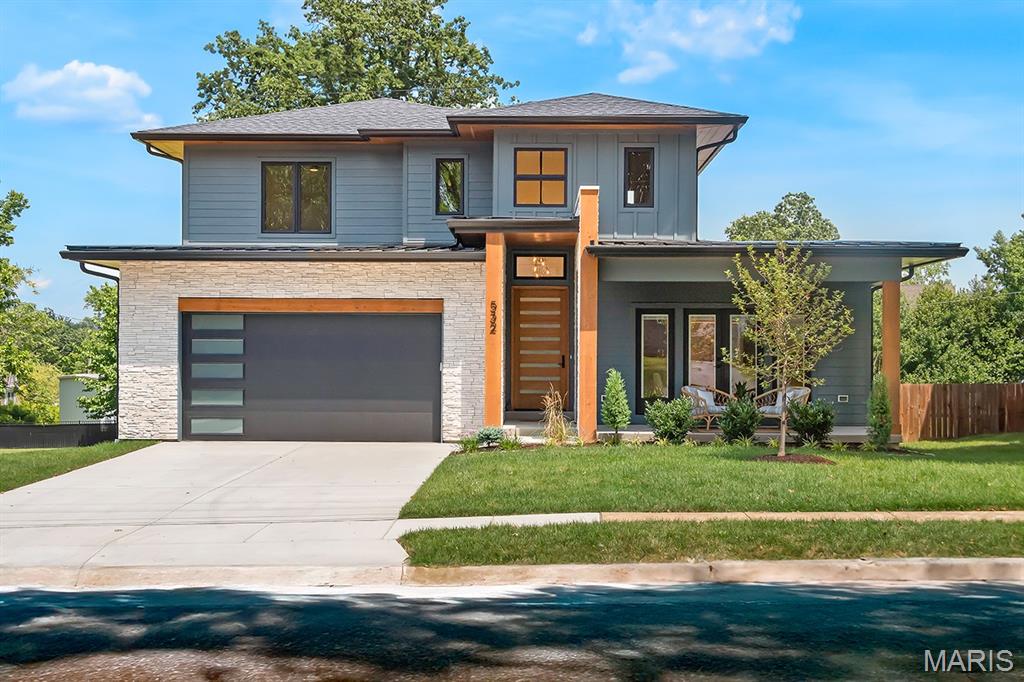
A MUST SEE! 532 South Fillmore is not your typical new build. Offering all of the space & modern conveniences you expect, it goes a step further, pushing a fresh, clean style. This 5-bedroom, 4.5-bath new build by Molner Homes offers EXCEPTIONAL craftsmanship. From sleek, clean lines to warm, refined wood finishes, thoughtful design is evident in every detail. The incredible chef’s kitchen features a large center island, quartz countertops, custom cabinetry, 6-burner gas range, & a spacious walk-in pantry. The kitchen flows seamlessly into the great room, where 12-foot ceilings, gas fireplace, & access to a large covered outdoor living area make it perfect for entertaining. The main-floor primary suite offers a private retreat w/ dual walk-in closets & a spa-like en suite bath complete w a soaking tub, walk-in shower, & dual vanities. Upstairs, bedrooms 2, 3, and 4 each have walk-in closets. One includes a private en suite, while the other two share a spacious bath. The finished lower level adds nearly 1,500 sq ft of finished living space, including a 5th bedroom, full bath, & convenient kitchenette—ideal for convenience or entertaining. Additional highlights include main-floor laundry/mudroom w/ custom built-ins, rich hardwood floors, Hardie board siding, zoned HVAC, attached 2-car garage, & huge, flat backyard perfect for a pool. Just blocks from the heart of Kirkwood including farmers market, shops, & restaurants, this home is made to impress.
#25045109

Kirkwood

532 S Fillmore Avenue

5 Beds

4 Baths

4,870 Sq.Ft.

$1,549,000

MLS#: 25045109
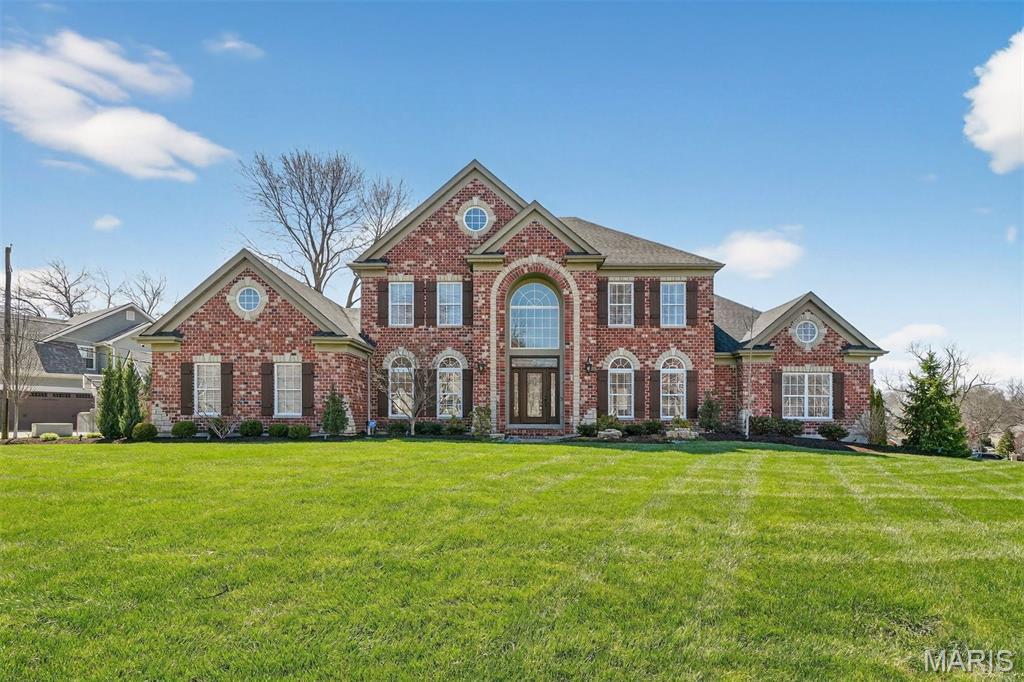
Presenting an exceptional five-bedroom residence in the highly coveted Harwood Hills neighborhood, thoughtfully designed with a main-level Primary suite and an elegant, open-concept floor plan ideal for both refined living and effortless entertaining. The gourmet kitchen is a standout feature, boasting three expansive islands that provide both function and style, perfect for culinary pursuits and gathering alike.
Upstairs, four well-appointed bedrooms are complemented by two full baths, offering comfort and privacy. The luxurious Primary bath serves as a serene, spa-inspired retreat, enhancing the home’s warm yet sophisticated ambiance throughout.
The finished lower level spans approximately 2,000 square feet and is designed for leisure and entertaining, featuring areas for billiards and table tennis, a media lounge, and a stylish bar. An additional bedroom or private office, along with a full bath, adds versatility. Outdoors, enjoy beautifully refreshed landscaping, a fenced yard, and an inviting patio with a gas fireplace. A charming built-in shed with electricity offers unique potential as a studio or enchanting playhouse.  Close to all that Kirkwood has to offer.
#26007125

Des Peres

1449 Fairbrook Drive

5 Beds

4 Baths

6,160 Sq.Ft.

$1,549,000

MLS#: 26007125
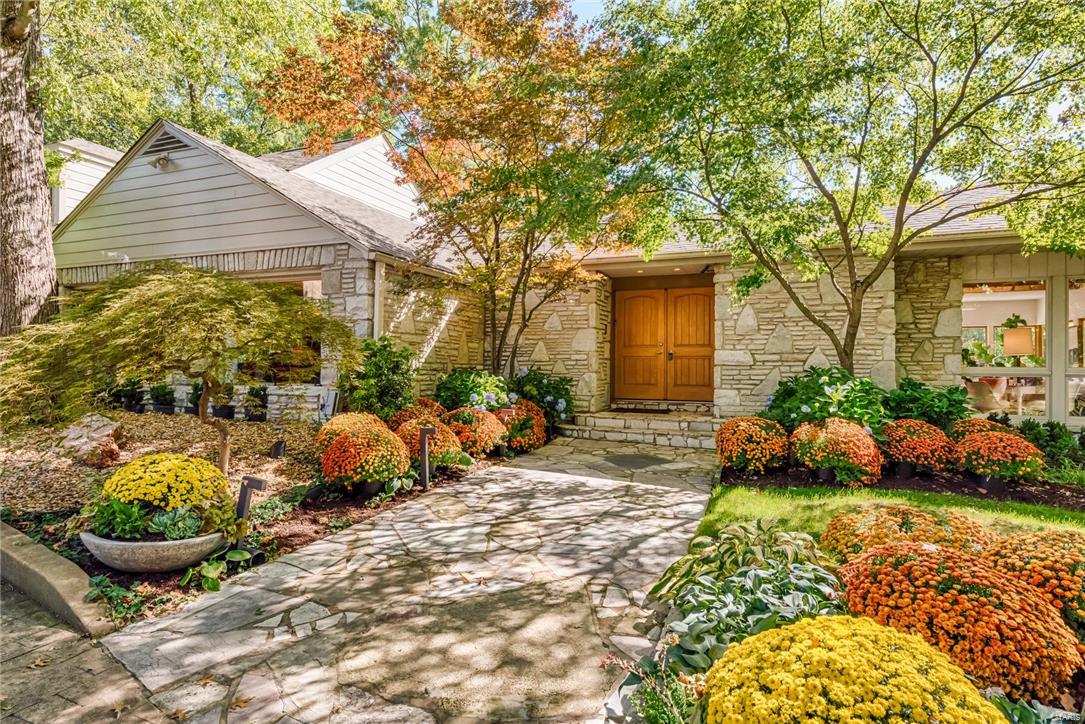
The Ladue News 2017 Decorator’s Show House! Located on a private 2.28 acre lot with a gated driveway. The great room has windows on 4 sides & a vaulted ceiling with skylights. The kitchen has custom cabinets, granite counters, stainless appliances, Thermador Professional 6-burner gas stove, large butler’s pantry & opens to a family room with a vaulted ceiling & stone fireplace. The Main Floor master is glorious with an expanse of windows, limestone fireplace, custom walk-in closet & luxurious bathroom with steam shower & jetted tub. There is one more bedroom on the main level. 2nd floor loft suite with bedroom & bath.  The Lower Level is a dream with a bright recreation room, extra bedroom with a walk-out to a patio, sauna, wet bar, wine cellar & more. 2 car attached & a 1 car detached garage with a work studio. Additional Rooms: Mud Room
#17079947

Ladue

110 Dielman Road

4 Beds

4 Baths

7,990 Sq.Ft.

$1,549,000

MLS#: 17079947
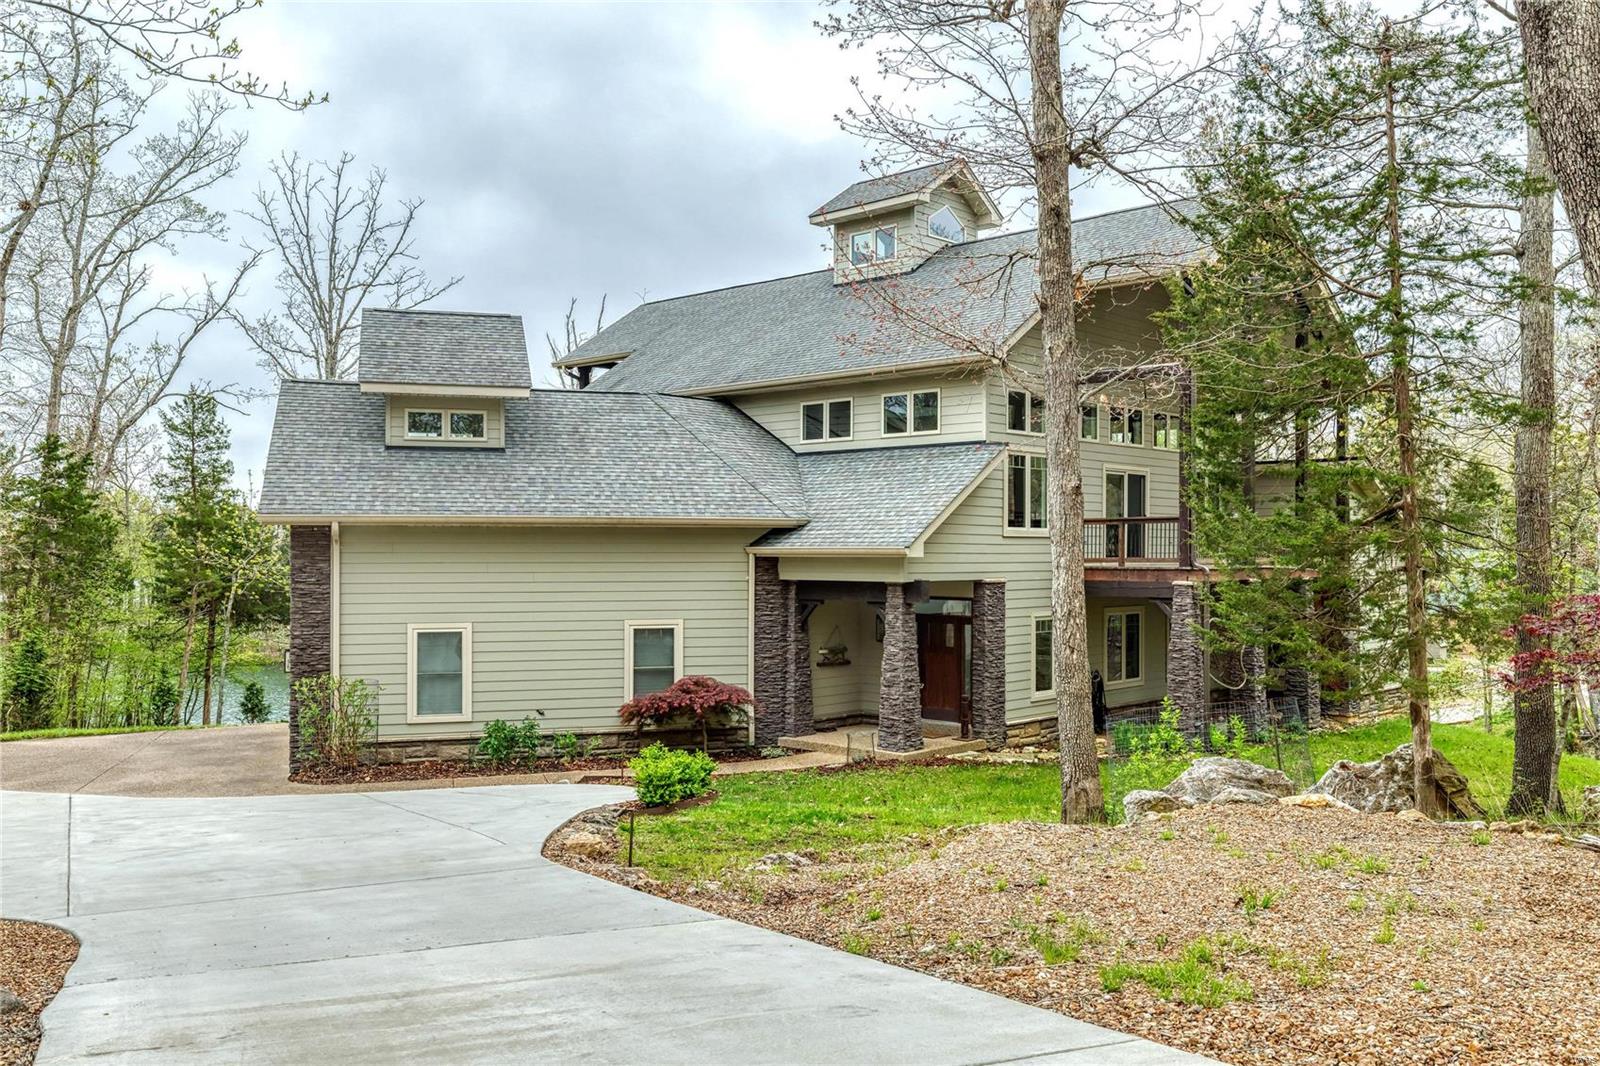
This magnificent one-of-a-kind vacation or permanent home sits waterfront on Lake Alpine w/a beautiful shoreline. The view of the 200+acre lake is just the beginning of what makes this home spectacular. Each detail has a story, from the architectural style which was patterned after barns of the Midwest to the reclaimed wood floor and custom loft railings. Fireplace designed from copper & muntz metal; open floor plan with stunning gallery view makes this the perfect home for entertaining. The 2.3-acre lot features a walking sculpture garden by renowned artist that stays w/the home; spend your days on the dock to soak up all of the summer ahead. Features inc main level primary suite w/fireplace; gallery loft with guest suite; 3 levels of deck/patio; Mosler safe room; geo-thermal system for max efficiency & low utilities; stainless steel chef's kitchen; walkout LL w/bedroom, bath, large rec room, fireplace; oversized garage for RV or boat. This home is an artist-inspired must-see!
#22023540

Innsbrook

2455 Alpine Peak

3 Beds

3 Baths

5,900 Sq.Ft.

$1,549,000

MLS#: 22023540
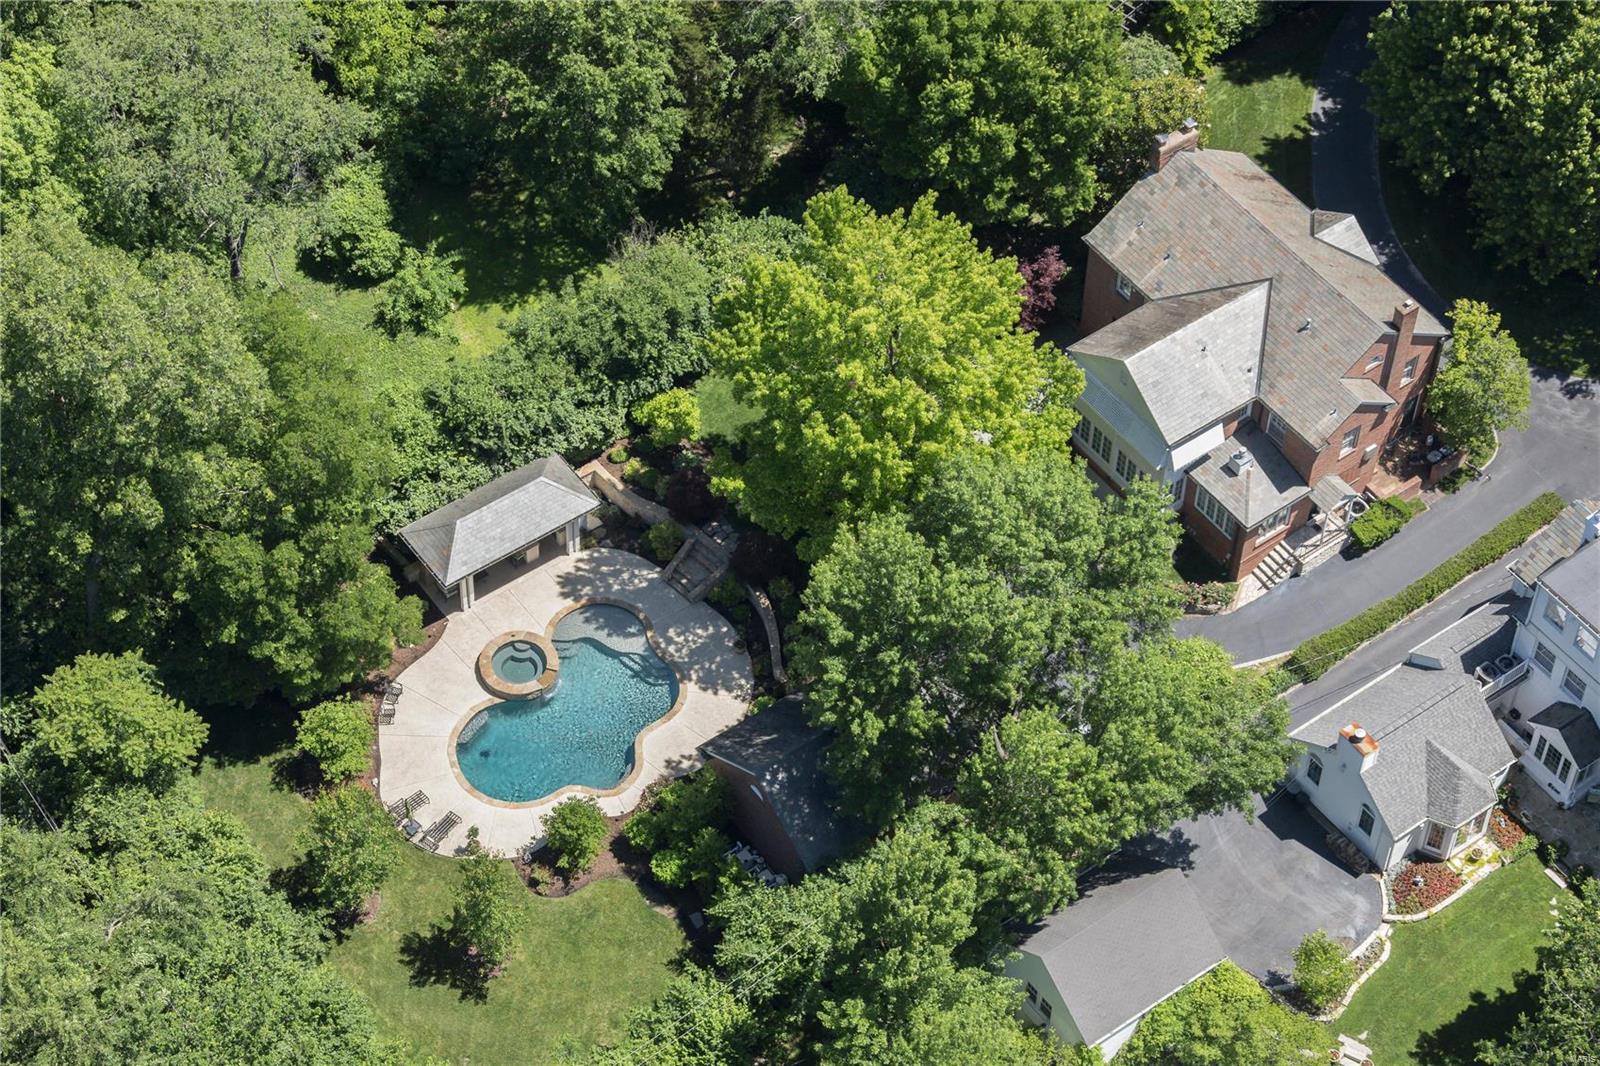
Improved price makes this timeless classic the strongest buy. Understated and elegant; in the prominent Fair Oaks subdivision. #21 is extensively renovated and improved with $900,000 of improvements, with a new kitchen, breakfast room and hearth room addition, gunite pool, spa, pool house, outdoor kitchen, lush private landscaping, decks and patios. There is a new oversized detached garage, providing parking for 4 total vehicles, and extensive waterproofing and drainage systems. Wolf and SubZero appliances, marble & granite counters, island, organized pantry, refrigerated beverage drawers and wine cooler, for a flawless kitchen and gathering place. Second level primary suite with spa inspired bath, outfitted in  Carrera marble. New HVAC systems, Marvin windows, surround sound, security and central vac systems. Four bedrooms and office on the 2nd level. Lower level billiard and media rooms, with extensive built-ins. Slate roof on the main house, garage and pool house. Simply perfect.
#20030572

St Louis

21 Fair Oaks Drive

4 Beds

3 Baths

4,825 Sq.Ft.

$1,549,000

MLS#: 20030572
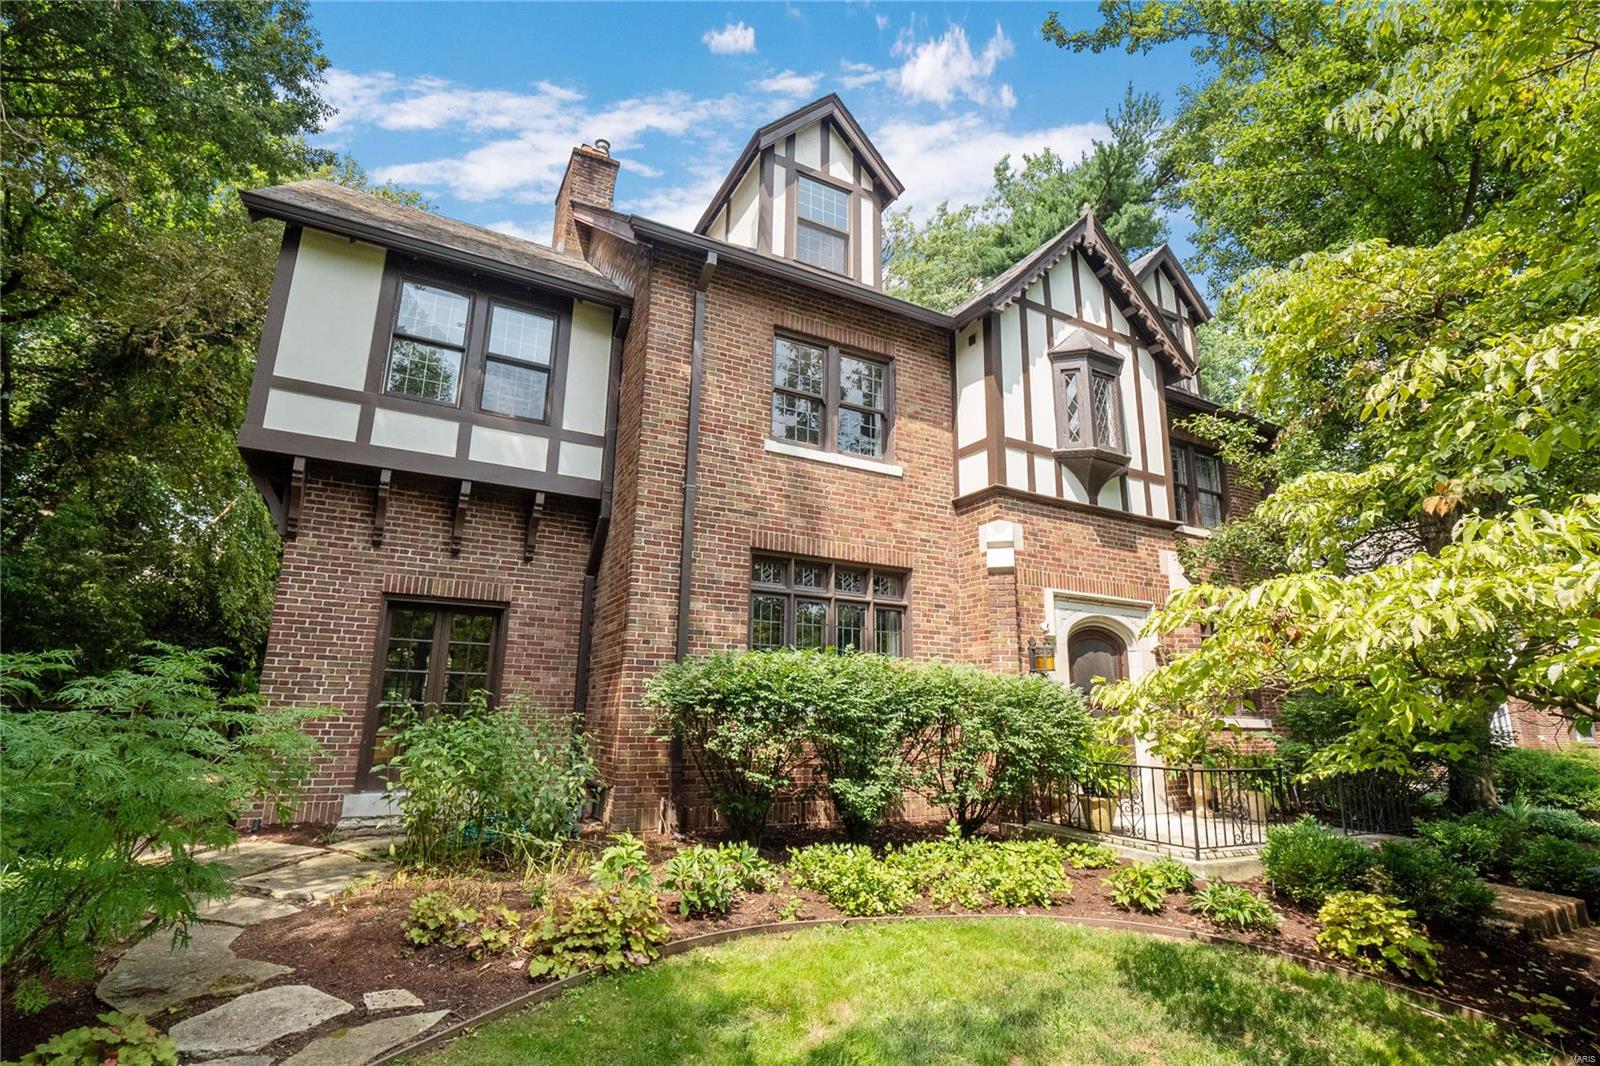
Historic charm & modern elegance combine in this gorgeous Tudor style home in historic Webster Park. Set off the boulevard, the large front yard is immaculately landscaped with lush beds & trees. Upon entry you will delight in details such as Saltillo-style tile in the foyer and sunroom, and leaded glass windows with stained accents. The living room features exposed wood beams & 20th century Arts & Crafts style tile mantle. Separate dining room & updated kitchen with modern conveniences including breakfast nook round out main floor. Second level features an expansive primary suite with bonus area, custom walk-in closet with laundry, and primary bath with jetted tub & shower. An additional 2 beds, full bath, impressive library & family room above the garage with bar complete the second level. Third floor features office & large additional bedroom with en suite bath. Lower level finished rec room & full bath add flexibility. Back yard is an oasis with large brick patio & fireplace. Additional Rooms: Sun Room
#24037506

Webster Groves

307 Park Road

4 Beds

4 Baths

4,535 Sq.Ft.

$1,549,000

MLS#: 24037506
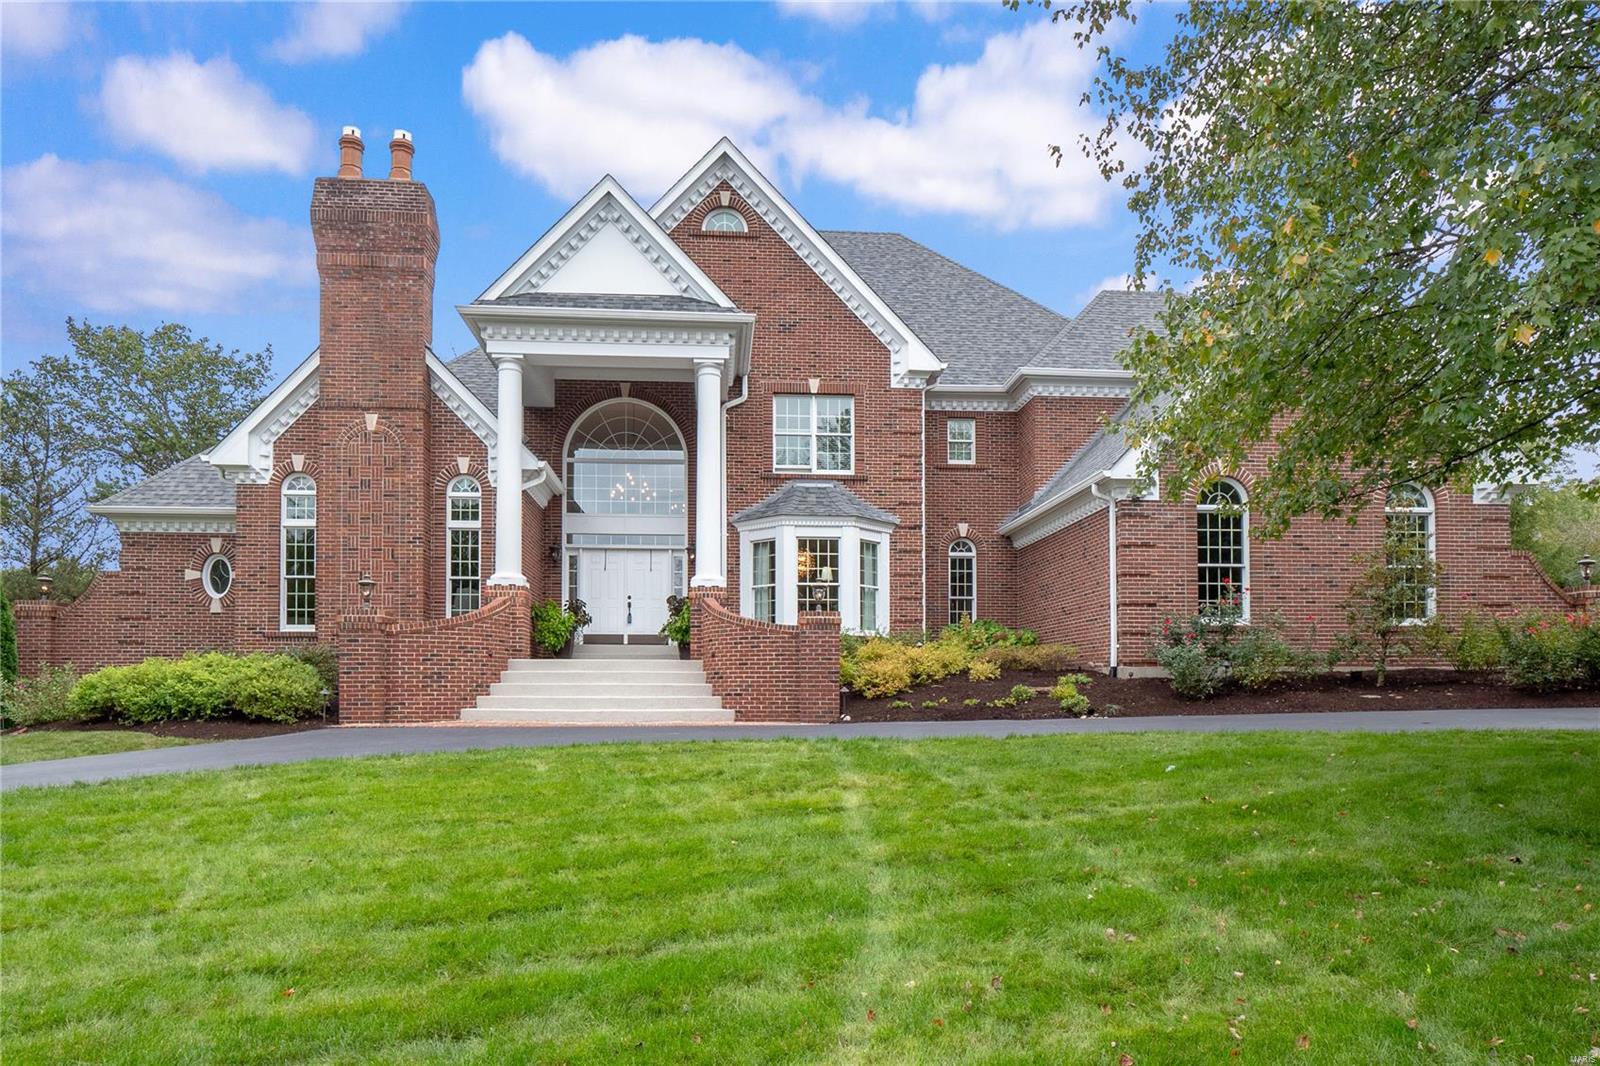
This Beautifully designed 1.5 Story Estate home built by Deshetler is an exceptional blend of classic details, chic finishes & an incredibly functional floorplan on a 1 acre cul-de-sac with more than 7500 sqft of finished space for your living enjoyment. Two-sty marble foyer leads to paneled Library with bookcases & brick fireplace, Dining room, impressive Great Room with wet bar & marble fireplace flanked by palladian windows. Chef’s Kitchen with 43” cabinets, granite counters, commercial grade appliances, butler’s pantry, Breakfast Room & charming Hearth Room with vaulted ceiling & stone fireplace.  Master Suite with bay window, sitting area & lavish bath with shower spa. Front & rear staircases access three additional bedrooms, 2 Baths plus bonus loft area.  LL includes a large recreation room with fireplace, wet bar, game room, office & full bath. Resort style pool surrounded by lush gardens, patio with grilling station & stone fireplace. Three car garage. Exclude: Great Room TV
#21074867

Town and Country

402 Conway Commons Lane

4 Beds

4 Baths

7,973 Sq.Ft.

$1,549,000

MLS#: 21074867
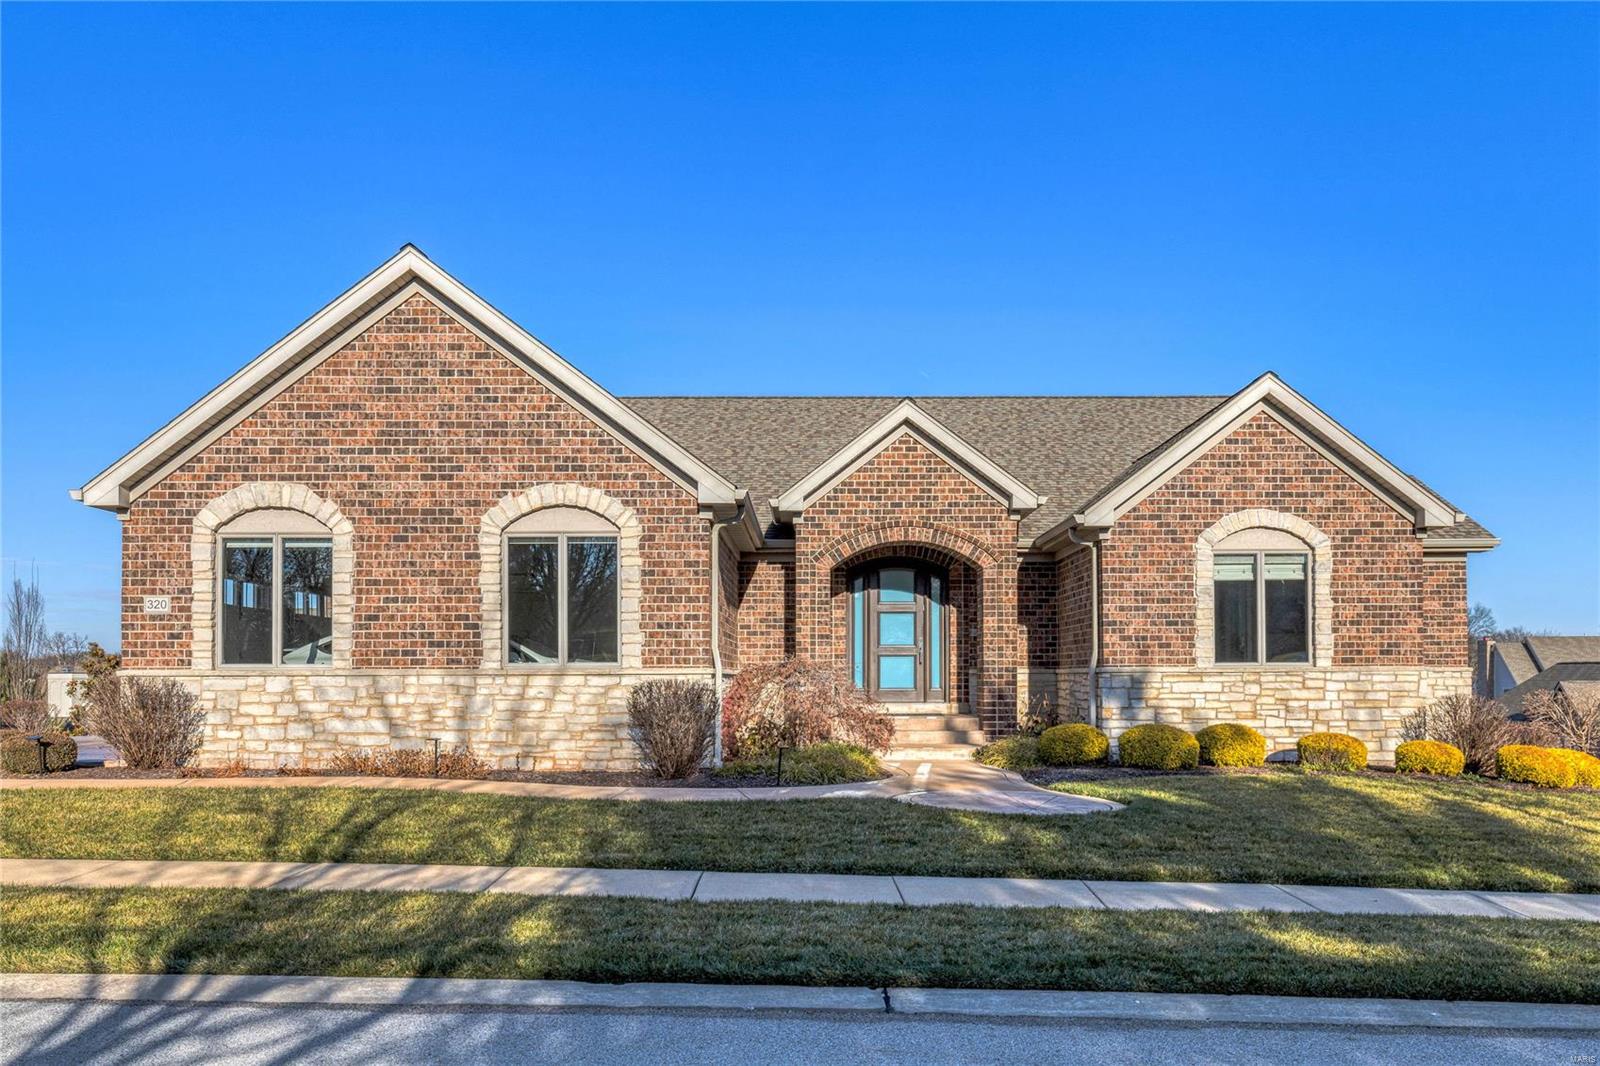
Sophisticated full-brick ranch home with over 3800 sf of living space enhanced by maple hardwoods, dimensional ceilings, contemporary lighting & energy efficient systems. Impressive entry foyer leads to private study with custom built-ins and stunning great room highlighted by stacked stone accent wall with fireplace. Designer kitchen featuring quartz countertops, custom ash cabinetry, professional quality appliances, 10’ center island & butler’s pantry adjoins dining room with sliding glass doors that open to screened porch. Spacious primary bedroom suite with 2 walk-in closets & luxury bath with jetted tub offers an appealing retreat. A 2nd ensuite bedroom completes the main floor living quarters. Lower Level entertainment space includes recreation room with wet bar, game room, workout room & guest suite. Situated on a premium cul-de-sac lot with deck, covered & open patios & oversized 3-car garage. Premier gated community with walking trails, ponds, fountain & waterfall.
#24001758

Creve Coeur

320 Wythe House Court

3 Beds

3 Baths

3,801 Sq.Ft.

$1,549,000

MLS#: 24001758
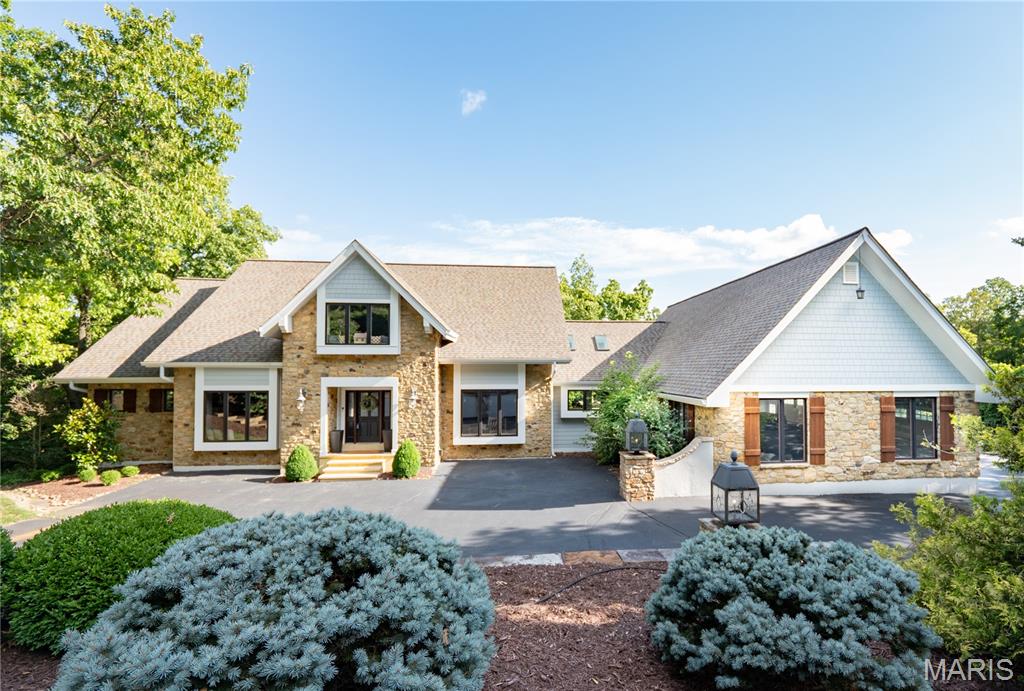
From the moment you enter, this home feels like stepping into the pages of a luxury design magazine—where architectural intention, unparalleled craftsmanship & elevated materials define every space. Rich textures, custom finishes & a warm, sophisticated palette create an environment that is both visually striking & deeply livable. Set within a private, tree-lined setting, the home offers a rare sense of serenity, evoking the feel of a refined mountain retreat immersed in nature. Expansive windows frame peaceful wooded views & flood the interiors with natural light, highlighting clean lines & thoughtful flow.
Designed for daily living & elevated entertaining, the main living room features soaring ceilings, a wood-burning fireplace & wet bar, opening to the formal dining room with coffered ceilings that naturally connects the great room & chef’s kitchen. The chef’s kitchen is a true centerpiece, showcasing premium finishes, top-of-the-line appliances, exceptional functionality & a fireside sitting area ideal for gathering. A walk-in pantry & additional storage enhance form & function, while walk-out access from both the kitchen & laundry room strengthens the indoor–outdoor connection.
The outdoor living space offers a tranquil extension of the home—perfect for dining or relaxing—leading to a low-maintenance, fenced backyard. A spacious 3-car garage walks directly into the main level near the kitchen, offering excellent mudroom potential. A stylish main-level bath includes a dedicated dog wash.
The main-level primary suite is a private retreat among the trees, featuring a pellet stove fireplace, bay window seating with built-in storage & serene views. The spa-inspired en suite bath offers radiant-heated marble floors, a luxurious shower, separate soaking tub & refined finishes.
Upstairs, 3 spacious bedrooms provide comfortable scale, abundant natural light & generous closet space. One includes a private en suite bath, while the remaining 2 share a well-designed Jack-&-Jill bathroom.
The walk-out lower level adds exceptional versatility with a full kitchen, dining area, family room, living room, spacious en suite bedroom, recreation/fitness room, 2 cedar closets & an additional half bath. With direct backyard access, this level functions as a fully realized living space of its own.
Every detail has been intentionally designed & expertly executed, creating a residence that blends architectural sophistication, exceptional craftsmanship & effortless livability.
#26000163

Clarkson Valley

2209 Ridgley Woods Drive

5 Beds

5 Baths

8,140 Sq.Ft.

$1,549,000

MLS#: 26000163
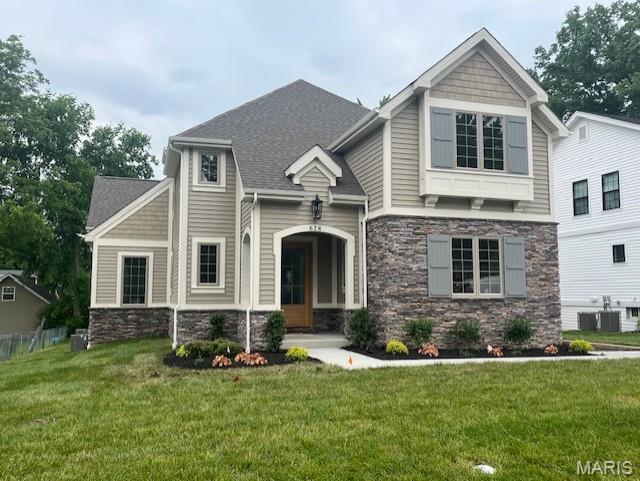
This stunning 5-bedroom, 4.5-bath home just completed and crafted with impeccable attention to detail and top-tier finishes. Enjoy the convenience of a 3-car detached garage and the grandeur of 10' first-floor ceilings with 8' solid core doors. Luxurious hardwood flooring graces the 1st floor and 2nd-floor hall. The gourmet kitchen boasts custom cabinetry, a large island, peninsula counter, Quartz countertops, soft-close drawers, pull-out spice rack, trash pullout, stainless steel appliances, under-cabinet lighting, and a spacious walk-in pantry.
The great room stuns with a 12' beamed ceiling, fireplace, and wine bar with a beverage cooler. Relax in the elegant master suite with a spa-like bath, walk-in closet, adult-height vanities, and standalone tub. Additional features include a 1st-floor mudroom, wood staircase treads, large 2nd-floor bedrooms with walk-in closets, and a finished lower level with a rec room, bedroom, and bath.
#25036209

Kirkwood

628 Knierim Place

5 Beds

4 Baths

4,145 Sq.Ft.

$1,549,000

MLS#: 25036209
New on site 2 days ago
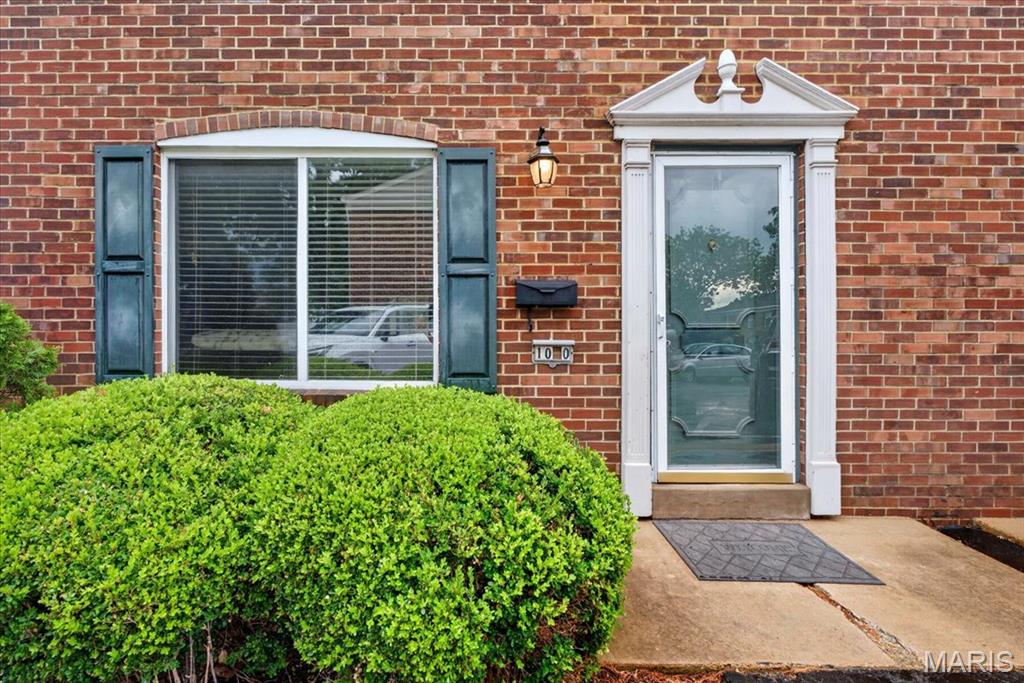
Exceptional investment opportunity featuring a six-unit condo/townhome portfolio in highly sought-after Kirkwood. This fully leased, income-producing package offers immediate cash flow with all tenants on year-to-year leases. The current owner has maintained 100% occupancy throughout ownership, making this a truly turnkey investment. The portfolio consists of four 3-bedroom units, one 2-bedroom unit, and one 1-bedroom unit. Ideally situated in the heart of Kirkwood, these properties are close to popular attractions, including the Magic House Children's Museum, Powder Valley Conservation Nature Center, downtown Kirkwood's shops and restaurants, Kirkwood Park, and the Kirkwood Performing Arts Center. This rare offering is well-positioned to attract investors seeking stable rental income in a desirable location. Showings are available only for qualified buyers with approval from both the seller and the listing agent.
Contact us today for additional details and the opportunity to add this long-term investment to your portfolio. The package includes the following six condos: 1025 Lacouer, 1030 Lacouer, 1032 Lacouer, 213 Charmers Ct, 224 Charmers, and 443-C S. Clay.
#26043859

Kirkwood

1030 Lacouer Drive

None Beds

None Baths

1,218 Sq.Ft.

$1,549,000

MLS#: 26043859
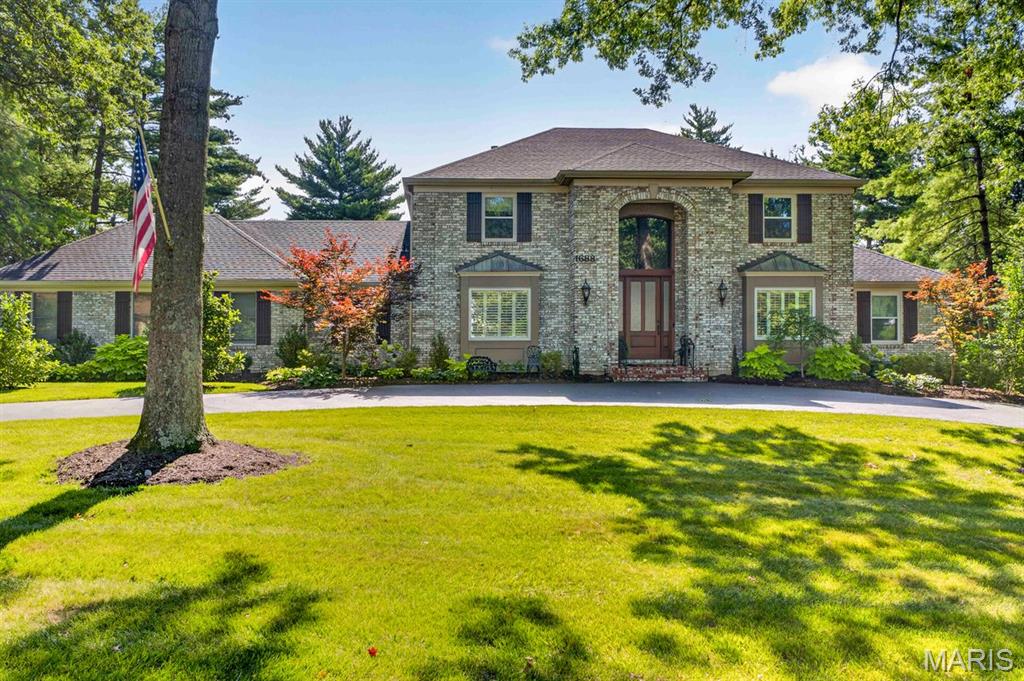
Exceptional Frontenac Woods residence set on a beautifully landscaped one-acre lot within the award-winning Ladue School District. Thoughtfully expanded and extensively renovated, this remarkable home seamlessly blends timeless design with modern comfort, offering a rare combination of elegant living spaces, a main-floor primary suite, a finished walk-out lower level, a resort-style backyard, and a three-car rear-entry garage.

A gracious entry introduces sophisticated yet comfortable interiors filled with natural light, rich hardwood flooring, and beautifully proportioned living spaces designed for both everyday living and effortless entertaining. At the heart of the home is a stunning expanded kitchen featuring generous workspace, a large walk-in pantry, a built-in planning station, and seamless flow to the surrounding gathering areas. The adjoining family room is anchored by a striking floor-to-ceiling stone fireplace, creating a warm and inviting focal point.

The spacious main-floor primary suite serves as a private retreat, offering hardwood floors, a walk-in closet, and a beautifully updated bath. Upstairs, hardwood flooring extends throughout all bedrooms and hallways, complemented by fully renovated baths and enhanced comfort provided by a dedicated third HVAC system.

The finished walk-out lower level significantly expands the home's living and entertaining capabilities, featuring a recreation area, kitchen space, updated bath, gas fireplace, and direct access to the outdoor amenities—ideal for hosting guests, poolside gatherings, or multi-generational living.

Designed for year-round enjoyment, the backyard offers a true resort-like setting. An inground saltwater pool, pergola, raised garden beds, lush landscaping, and expansive patios create a private outdoor sanctuary rarely found in such a central location.

Extensive updates throughout the home include Hardie Board siding, replacement windows, enhanced insulation, upgraded mechanical systems, a custom entry door, and numerous thoughtful improvements that reflect meticulous ownership and pride of maintenance.

Perfectly situated in one of Frontenac's most desirable neighborhoods, this exceptional property offers privacy, convenience, and an unparalleled lifestyle just moments from premier schools, shopping, dining, hospitals, and major commuter routes.
#26033945

Frontenac

1688 Frontenac Woods Lane

4 Beds

4 Baths

5,123 Sq.Ft.

$1,549,000

MLS#: 26033945
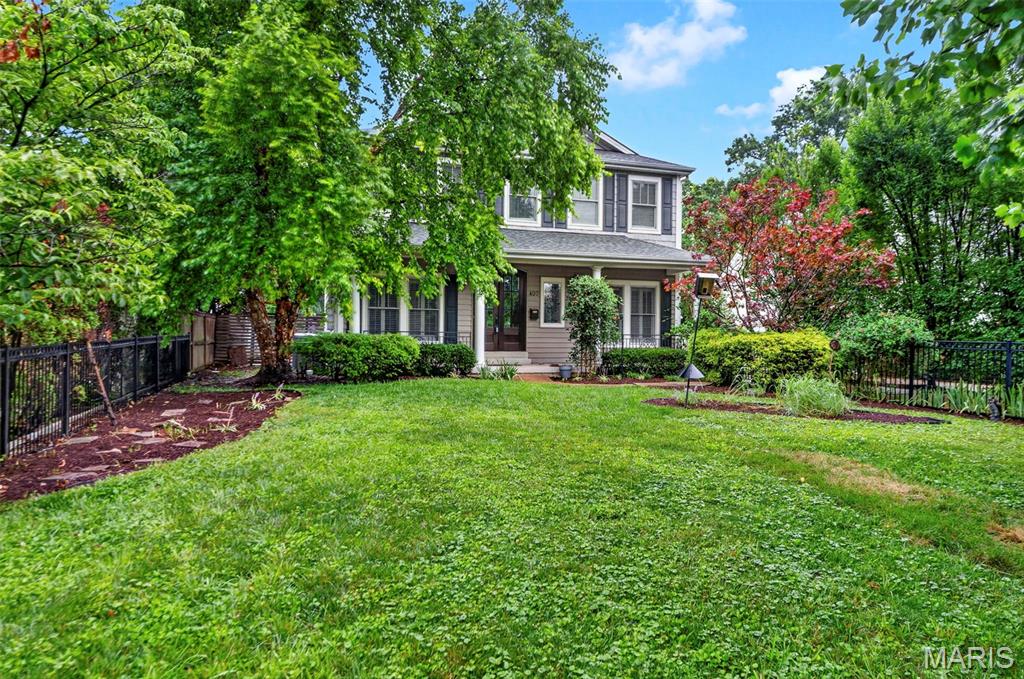
This sophisticated 4,000-square-foot home in the desirable Jefferson-Argonne Historic District of Kirkwood, MO perfectly combines traditional architecture with high-end modern finishes.  It features 4 spacious bedrooms and 3.5 baths above grade, highlighted by a luxurious owner's suite equipped with walk-in closets and premium finishes.  The finished lower level adds approximately 1,300 square feet for exceptional living space and includes a large recreation room, 5th bedroom, and a full bath, perfect for a guest suite or media center.  The elegant main level is defined by rich hardwood flooring, stately arched openings, 3-piece crown molding, and a formal dining room with a detailed coffered ceiling. The spacious owners space upstairs includes a bedroom, sitting room, dressing area, double walk-in closets and a luxurious bath with separate tub and shower.  A 3 car detached garage in back is a rare amenity in Kirkwood and this one features a car charger and a conditioned workshop on top.  This premium location is just down the block from the Farmers Market, OK Hatchery, the train station, and the heart of downtown Kirkwood.
#26041191

Kirkwood

407 E Argonne Drive

5 Beds

4 Baths

5,328 Sq.Ft.

$1,549,000

MLS#: 26041191

1 ... 218 219 220 221 222 ... 666
* Listings identified with the FMLS IDX logo come from FMLS and are held by brokerage firms other than the owner of this website. The listing brokerage is identified in any listing details. Information is deemed reliable but is not guaranteed. If you believe any FMLS listing contains material that infringes your copyrighted work please click here to review our DMCA policy and learn how to submit a takedown request. © 2024. First Multiple Listing Service, Inc.
 - property

Send a message

Message successfully sent.

Your message

What is 3 + 4 ?

Reason for contacting?

I agree to receive email communication and understand I can unsubscribe at any time.

I agree to be contacted by Rock Island Realty via call, email, and text for real estate services. To opt out, you can reply 'stop' at any time or reply 'help' for assistance. You can also click the unsubscribe link in the emails. Message and data rates may apply. Message frequency may vary. Privacy Policy

Sign Out

Virtual Assistant

Would you like to take the next step with this property? We can help you schedule a showing or virtual tour, or send you more details.

Yes, I would like more information.

Thank You for Your Reply, One of Our Agents will contact you as soon as possible

No, maybe later.

Thank you, you can always contact me via email, phone number or through the contact form.

Realhub AI

Lucy - Your AI-Powered Realtor

Update Your Temporary Password

Personalize your search

Enter your email and we'll notify you immediately when new listings match what you're looking for.

or enter email address

Already have an account ? Login here

Continue your home search

I agree to receive communications and understand I can unsubscribe at any time.

I agree to be contacted by Rock Island Realty via call, email, and text for real estate services. To opt out, you can reply 'stop' at any time or reply 'help' for assistance. You can also click the unsubscribe link in the emails. Message and data rates may apply. Message frequency may vary. Privacy Policy

Already have an account ? Login here

We use cookies

We use cookies primarily for analytics to enhance your experience. By accepting, you agree to our use of these cookies. You can manage your preferences or learn more about our cookies policy.
