Properties

Browse or get in touch to schedule a walkthrough.

  • Nearby me
Price range

Popular Features

Community Features

Association

Property Features

Waterfront

View

Exterior Features

Interior Features

Style

10000 properties match your criteria

Updated 1 minute ago

E-Alert name
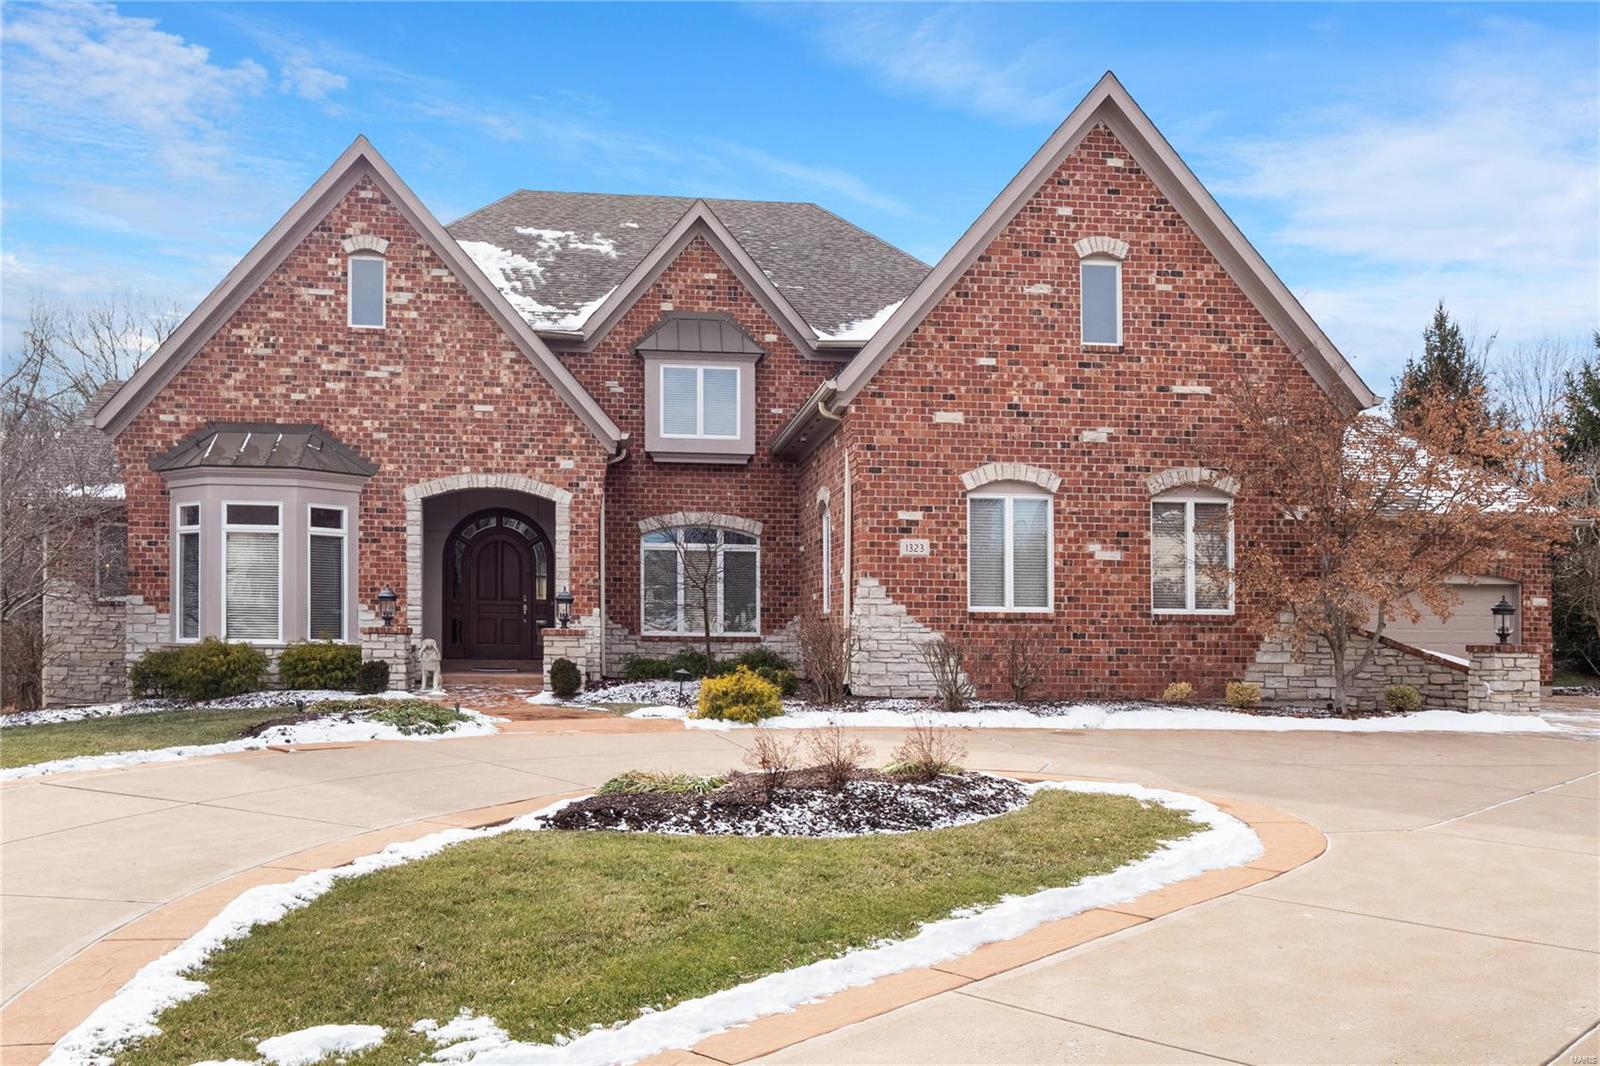
This custom 1.5 story is truly spectacular w/ many upgrades & custom amenities. Situated on a private cul-de-sac street & backing to trees. The 2 story entry leads to the study w/ 12' ceilings & a spacious dining rm. Brazilian Mahogany floors in the study, DR & GR. The great rm features a fireplace, built-ins & a walk-behind wet bar. The kitchen is the heart of the home w/ a center island, granite, 2 dishwashers, Sub Zero refrigerator, Wolf gas range, 2 gas ovens, 1 electric/convection oven & opens to the breakfast rm & the vaulted hearth rm w/ a stone fireplace. The master suite offers 2 walk-in closets, a luxury bath w/ heated floors, double vanities, walk-in steam shower & whirlpool tub. 3 addtl bedrms, 2 full baths & a large loft/family rm complete the UL. The w/o LL boasts a rec rm w/ a walk-behind wet bar, game rm, exercise rm, wine cellar, bedroom & full bath. The outdoor living space offers a gas firepit, oversized 4-car finished garage, covered patio w/ heaters & so much more! Additional Rooms: Wine Cellar
#23004445

Chesterfield

1323 Westchester Manor Lane

5 Beds

4 Baths

7,425 Sq.Ft.

$1,499,900

MLS#: 23004445
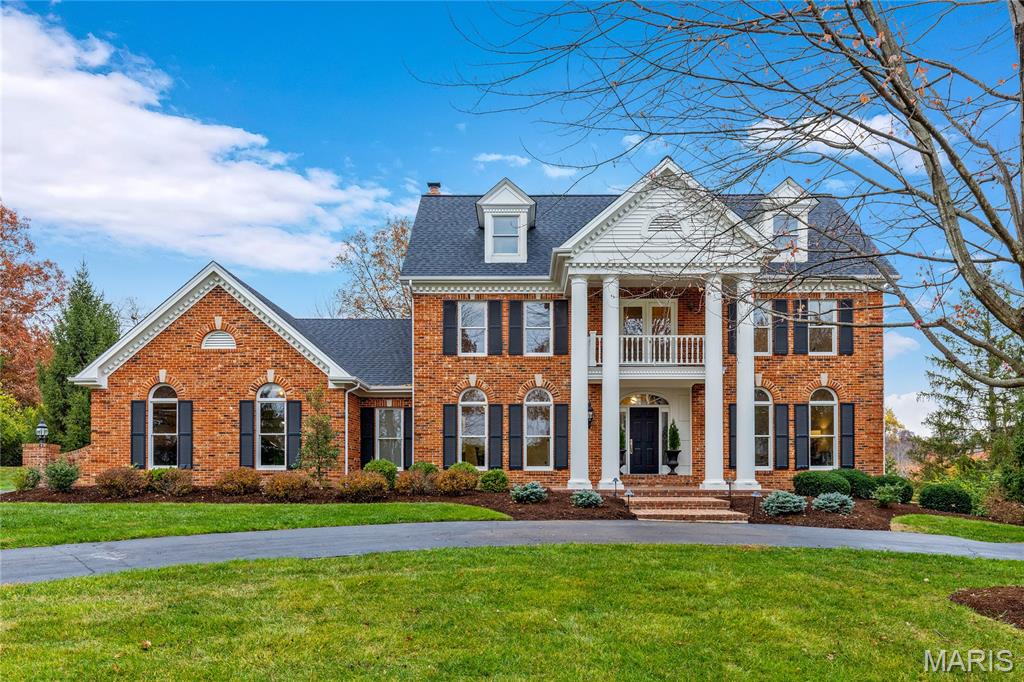
Spectacularly renovated and thoughtfully updated, this DeShetler-built Georgian Colonial blends timeless architecture with today’s most desirable upgrades. Extensive improvements include rich oak hardwood flooring, newly installed carpeting, custom-designed kitchen and baths, all-new Andersen windows throughout, and significant mechanical and system updates—providing both refined style and peace of mind. A wide brick porch accented by architectural columns and an upper balcony creates a grand first impression. Inside, a dramatic two-story marble foyer welcomes you, flanked by elegant formal living and dining rooms featuring crown molding and full-height windows that flood the home with natural light. The family room exudes warmth and character with a 10' beamed ceiling, designer lighting, gas fireplace and atrium doors opening to the patio for seamless indoor-outdoor living. Designed for both everyday living and entertaining, the chef’s kitchen showcases quartz countertops, custom Shaker-style cabinetry, Sub Zero and Thermador appliances, and a stunning 9-foot center island. The adjoining breakfast room features a wide bay window and custom built-ins, creating an inviting casual dining space. A sweeping oak staircase leads to the spacious primary suite with two walk-in closets and a luxurious bath highlighted by a freestanding soaking tub. Three additional bedrooms and a full hall bath complete the second level. Situated on picturesque 1.2-acre park-like grounds, the property also features a brick patio, circular drive, and a three-car garage—offering privacy, functionality, and exceptional curb appeal. With extensive renovations and valuable system updates already completed, this home is truly move-in ready.
#26009828

Town and Country

822 Town And Country Estates Drive

4 Beds

2 Baths

3,218 Sq.Ft.

$1,499,900

MLS#: 26009828
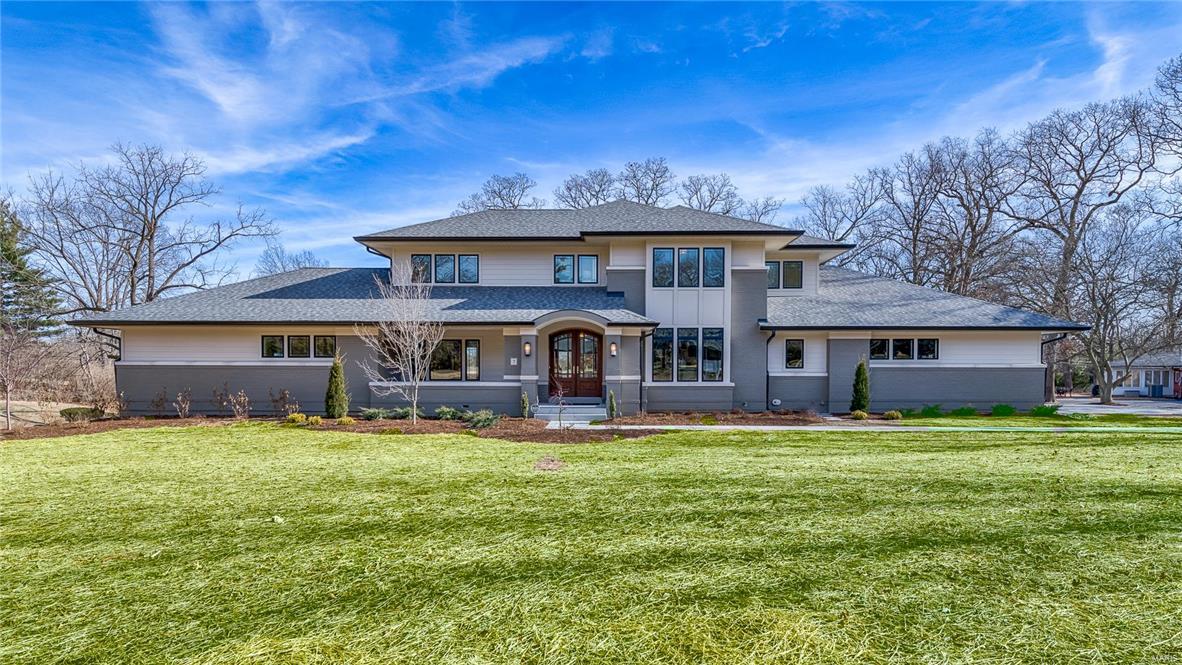
Stunning new construction home just completed by Mehlman Brothers Dvpt. This 5 bedroom, 4.5 bathroom house w/ over 5,677 SF of living space features architectural details & masterful design throughout. Main floor features include gourmet kitchen w/ custom cabinetry, Monogram SS appliances, walk-in pantry, great room with wood box-beamed ceilings, separate breakfast room, oversized dining room, office/library, mudroom & laundry room. Also on the 1st floor is the master bedroom suite w/ coffered ceiling, separate WIC’s, and designer bathroom w/ heated flooring system & custom tile work. Completing the main floor is the covered veranda, which provides great outdoor living space. The 2nd floor consists of 3 oversized bedrooms, bonus loft room, 2 full baths & a 2nd laundry room. The finished LL includes an oversized rec room, sitting room, media room, wet bar, bedroom & full bathroom. Other features include 3 car garage, covered front porch, Pella windows & custom closets throughout. Additional Rooms: Mud Room
#18006350

Creve Coeur

7 Sackston Woods Lane

5 Beds

3 Baths

5,677 Sq.Ft.

$1,499,900

MLS#: 18006350
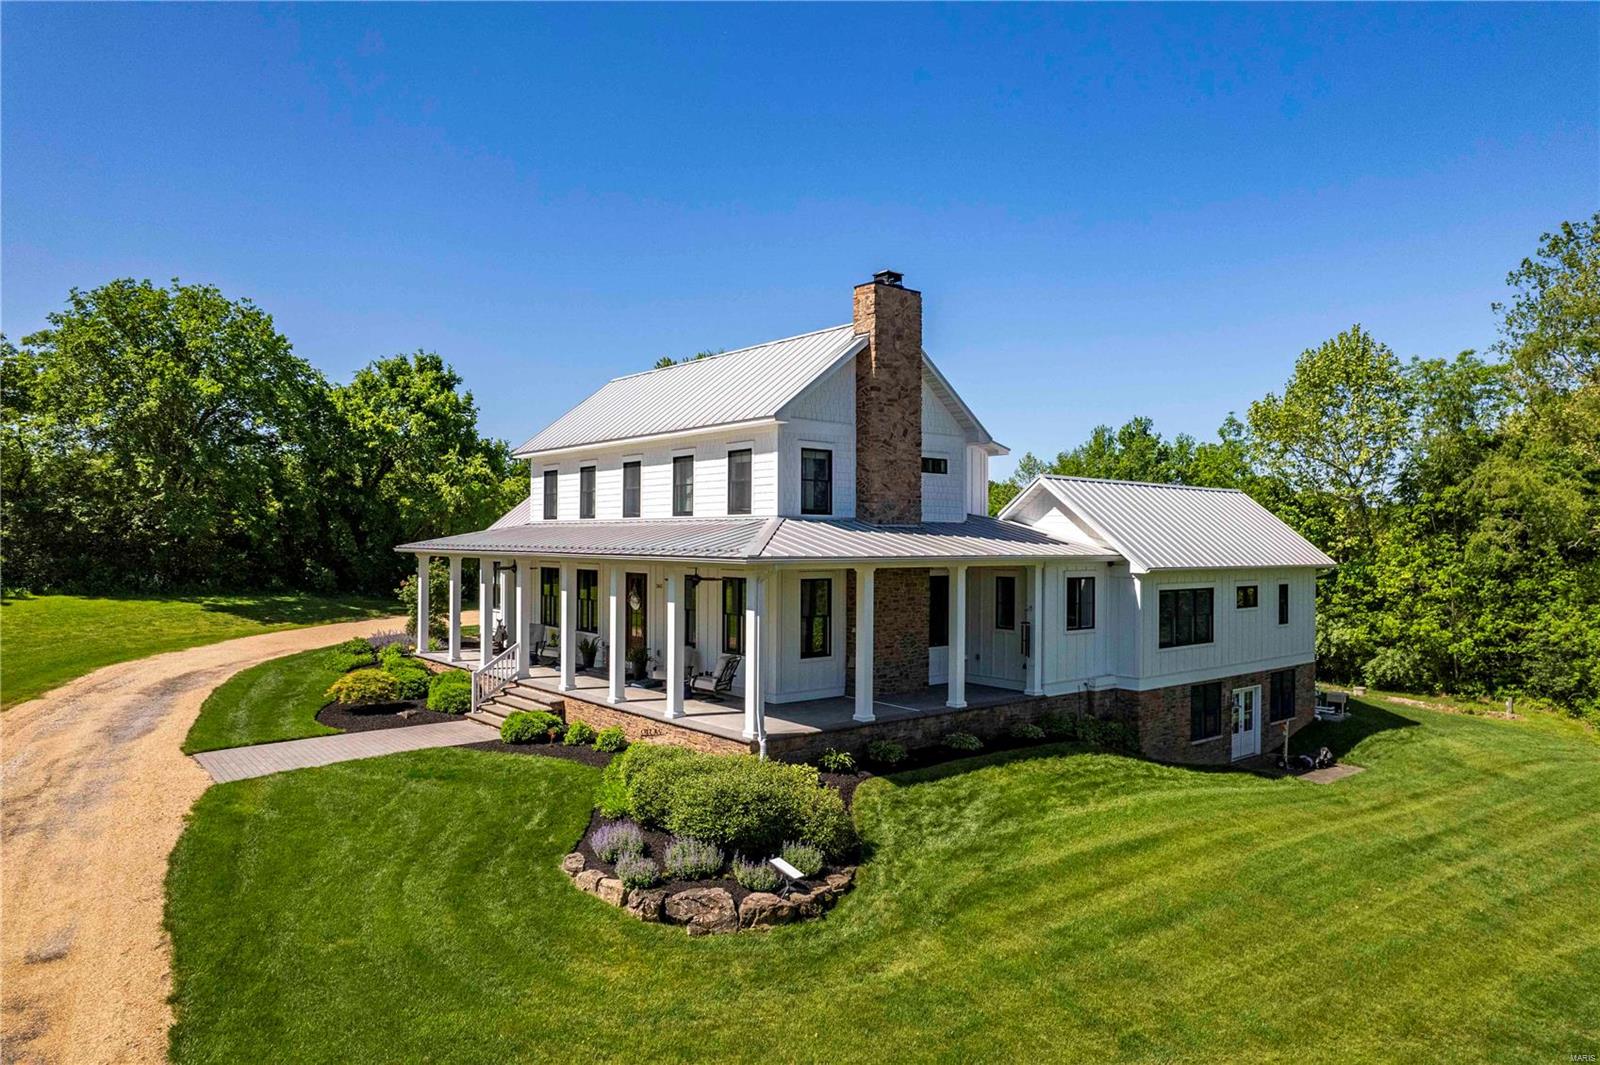
This beautiful custom-built home sits on 11-acres. The nearly 3,700 sq ft home features open kitchen, dining, and living areas with ceiling beams, stone fireplace, and gorgeous wood floors. The kitchen has a large center island, Thermador appliances, beautiful inset cabinetry, and convenient wet bar. And the comfortable den will be your favorite gathering spot. The spacious master suite includes upscale bath, organized closet, adjacent laundry room, and direct access to the pool and hot tub. Completing the main level are a 3-car garage, mudroom with lockers, and pwdr room. Backyard oasis has a covered living area, stone fireplace, TV, and beautiful pool. Upstairs has 2 bdrms with ensuites, a shared loft, and flex room. The unfinished LL includes rough-in bath, double exterior doors, and large windows. The 40’x40’ barn is currently utilized as a shop with water and electric on site. This private retreat is just 2-miles from Labadie and 7.5 miles from the Country Club of St. Albans.
#24025557

Labadie

365 Beckers Crossing Lane

3 Beds

3 Baths

3,694 Sq.Ft.

$1,499,500

MLS#: 24025557
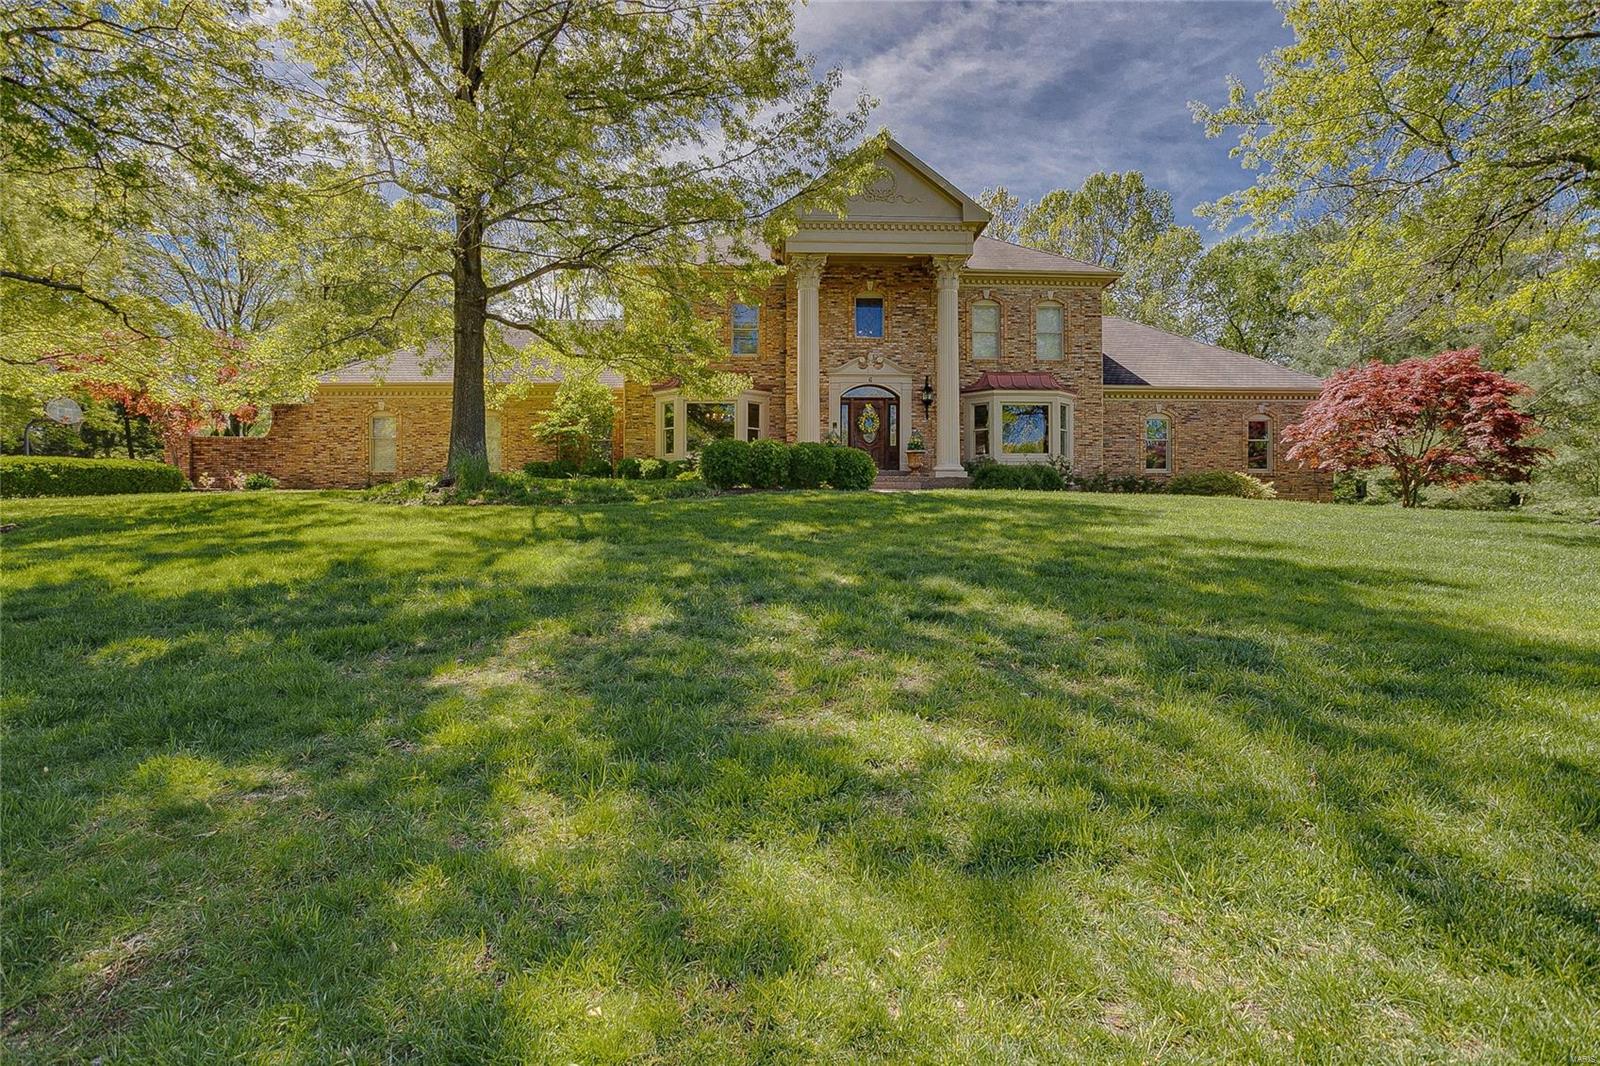
Don't miss an opportunity to own a beautifully renovated, traditional luxury home within the Mason/Clayton corridor. No detail has been overlooked in this stunning 5 BR/7 BATH home. With more than 7,500 Sq ft of finished living space -- this home is perfect for entertaining or feeling right at home. This home is very private --  situated on its very own cul de sac with a backyard oasis that features a large, saltwater pool with slide & diving board, outdoor fireplace, lush landscaping and generous patio/lounge seating surround. Special amenities include: first-floor luxury master suite w/ 2 walk-ins, a chef’s dream kitchen featuring large center island, beverage station, premier appliances (Wolf, Subzero, Fisher-Paykel), gorgeous laundry room, darling sunroom that overlooks the pool, 3 junior bedroom suites, finished lower level walks out to a lower patio and features a home office, home gym, billiard room, wet bar and ample storage. Next to Queeny Park. Walk to grocery and dining. Additional Rooms: Mud Room, Sun Room
#20035973

St Louis

6 Wembury Court

5 Beds

5 Baths

7,752 Sq.Ft.

$1,499,500

MLS#: 20035973
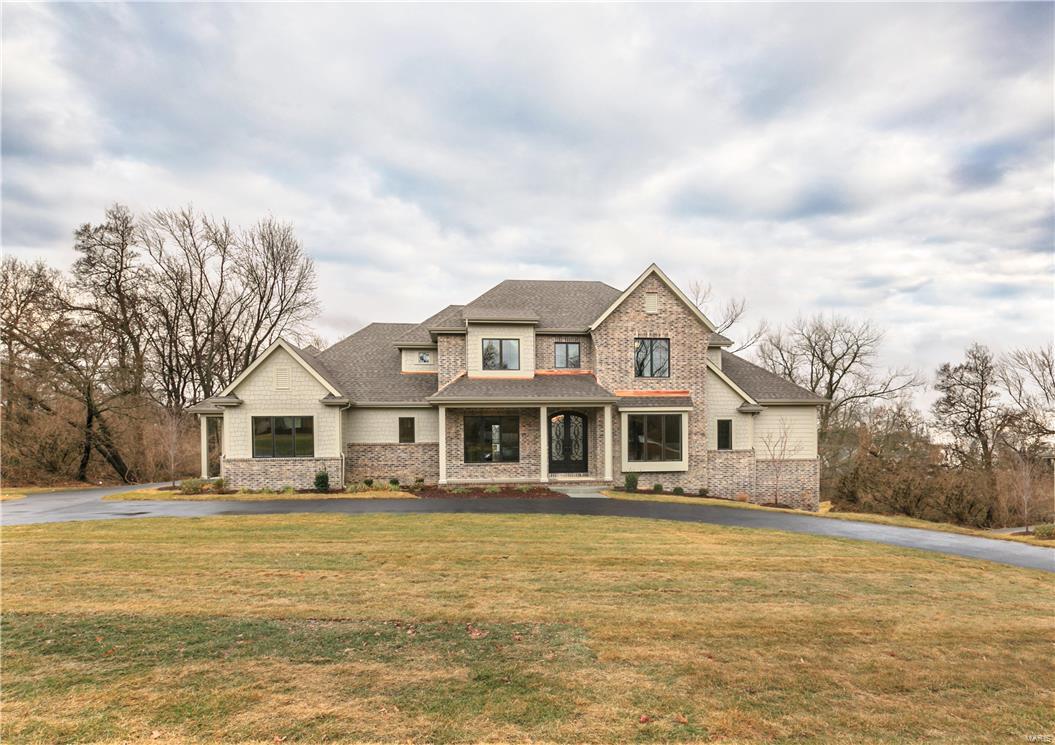
Come see this new Flower Homes Signature Design in Ladue featuring not only the gorgeous Master Suite but also a Guest/In law/Office suite on the first floor. The spacious vaulted beamed “Gathering Room,” with it’s dramatic floor-to-ceiling stone fireplace flanked by bookcases, is home to the gourmet kitchen, bright breakfast room & cozy family room. The beautiful double-door entry foyer off the front porch is flanked by the study & dining room. A covered side porch leads to the cubby area in the family foyer where the powder room and laundry and garage access are located. There is plenty more space for entertaining in the finished lower level where you will find a huge recreation room w/ a wet bar, and the 5th bedroom & full bath. Here you can walk out to a lovely private back yard suitable for a pool. Custom cabinetry w/granite tops, en-suite bedrooms, lots of hardwood flooring, built-in fridge, 48” SS range, circle drive, 13 x 26 ft patio, irrigation, humidifier and so much more.
#17086500

Ladue

8 Ricardo Lane

5 Beds

5 Baths

N/A

$1,499,500

MLS#: 17086500
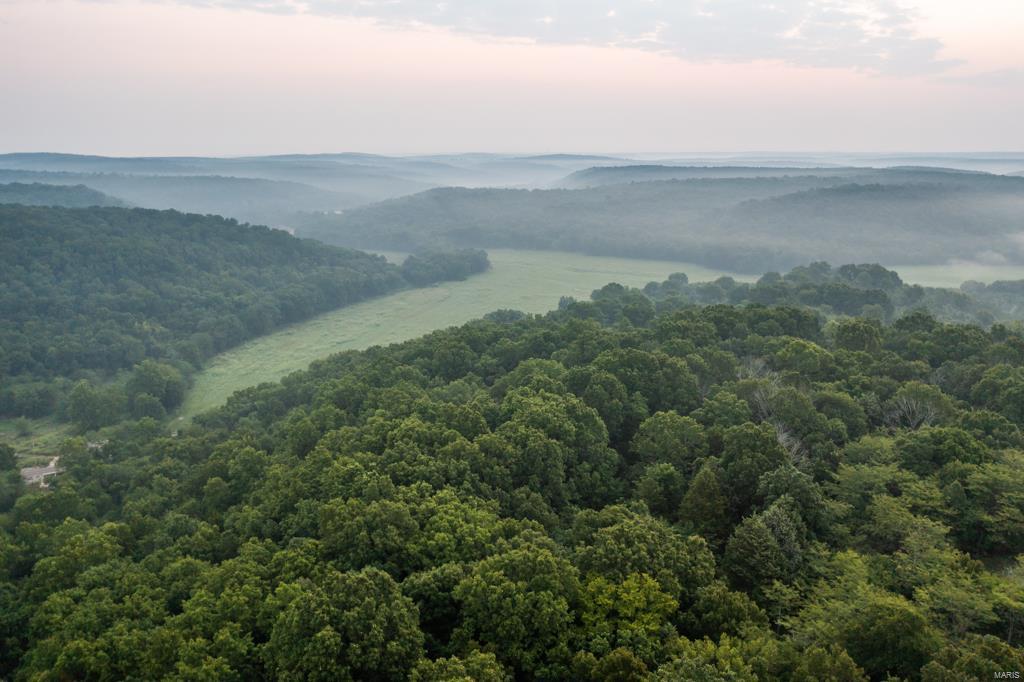
Multi-purpose 612+/- acre farm located in Pulaski County, Missouri. It is a farming and outdoorsman’s
dream with blacktop road access from Hwy. NN and many access points off of Springfield County Road. Large
blocks of mature timber surround its rich 100 +/- acres of hay producing/tillable ground that sit along Roubidoux Creek.
An additional 30+ acres of open ground set up for ultimate food plot scenarios, surrounded by great bedding and creeks
that run through the property to the Roubidoux basin. Over one mile of Roubidoux Creek runs through this property with three other tributaries, providing great water sources most of the year for cattle and wildlife. There are 6 ponds on the property, a cattle waterer, and multiple wet weather springs. With no exaggeration this property is also home to a very large cave. There is no doubt that the property is home to many trophy whitetails and turkey. Just minutes from I-44, this land is ready for farming, hunting and your dream home.
#21057286

Laquey

28876 Highway Nn

3 Beds

2 Baths

1,400 Sq.Ft.

$1,499,400

MLS#: 21057286
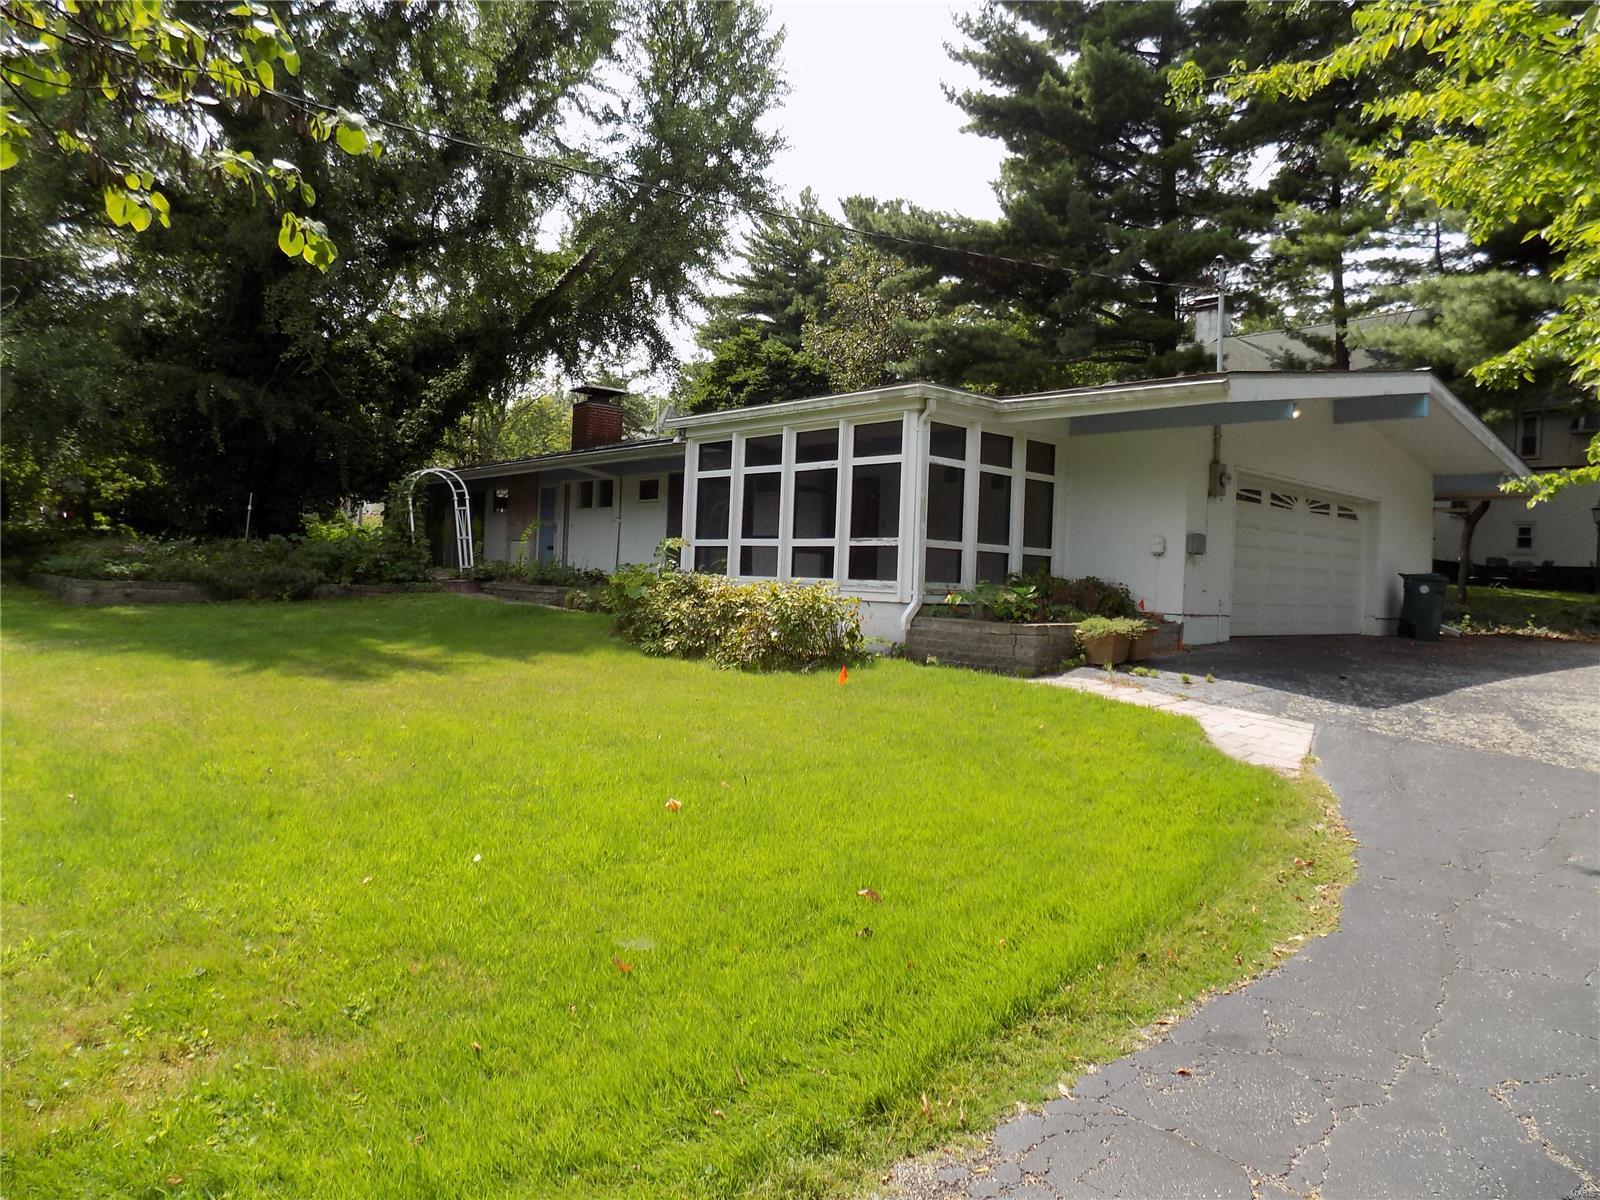
**TBB**New construction in Prime Kirkwood Location!! Downtown Kirkwood Living at it's Finest! Quality Built by Pearl Construction! This 1.5 Story New Construction Home will have Approximately 4100 Sq. Ft of Living Space! 3 Car Garage, Open Floor Plan & High End Finishes Throughout! Hurry to Customize this To Be Built Home just the way you want it, several plans and options to choose from! Additional Rooms: Mud Room
#18066841

Kirkwood

243 E Washington Avenue

4 Beds

3 Baths

4,100 Sq.Ft.

$1,499,000

MLS#: 18066841
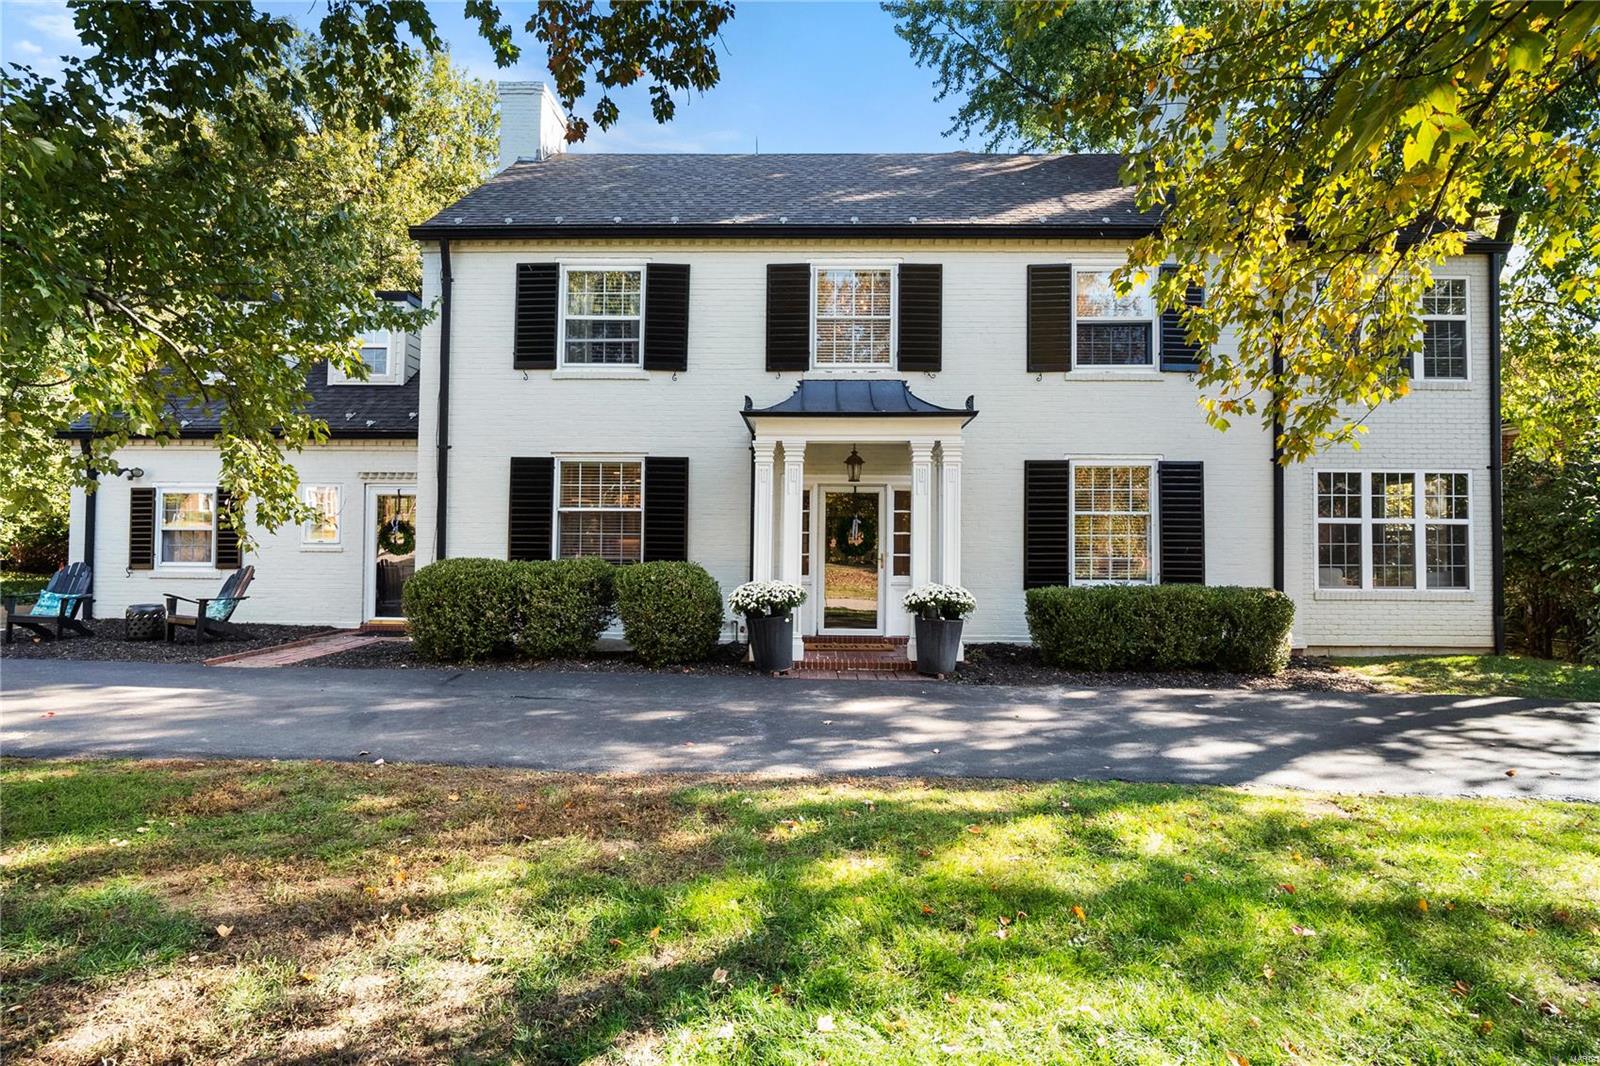
Prepared to be WOWED from the moment you turn into the circle drive of this stunning home in the very popular Hacienda neighborhood in the Ladue School District. With over 6,000 sq. ft. of updated living space, you will instantly fall in love. The open floor plan makes this the perfect home for entertaining; custom kitchen, updated baths, beautiful and serene master suite, saltwater pool...the upgrades don't stop! The main floor rec room doubles as the holiday dining room w/natural light & pool view. The living room will have you wanting to get cozy by the fireplace or snuggle up for movie night. At the end of a busy day, you can relax in the master suite sitting area or enjoy the second floor craft/play room. The oversized laundry was built to hold 2 washers/dryers and has a workspace for your favorite projects. No detail was overlooked; even the 3 car garage was designed to fit an extended SUV & a built-in pantry and cubbies meet you at the garage entry. This beauty won't last long! Additional Rooms: Mud Room
#21076669

St Louis

16 Rio Vista Drive

6 Beds

5 Baths

6,630 Sq.Ft.

$1,499,000

MLS#: 21076669
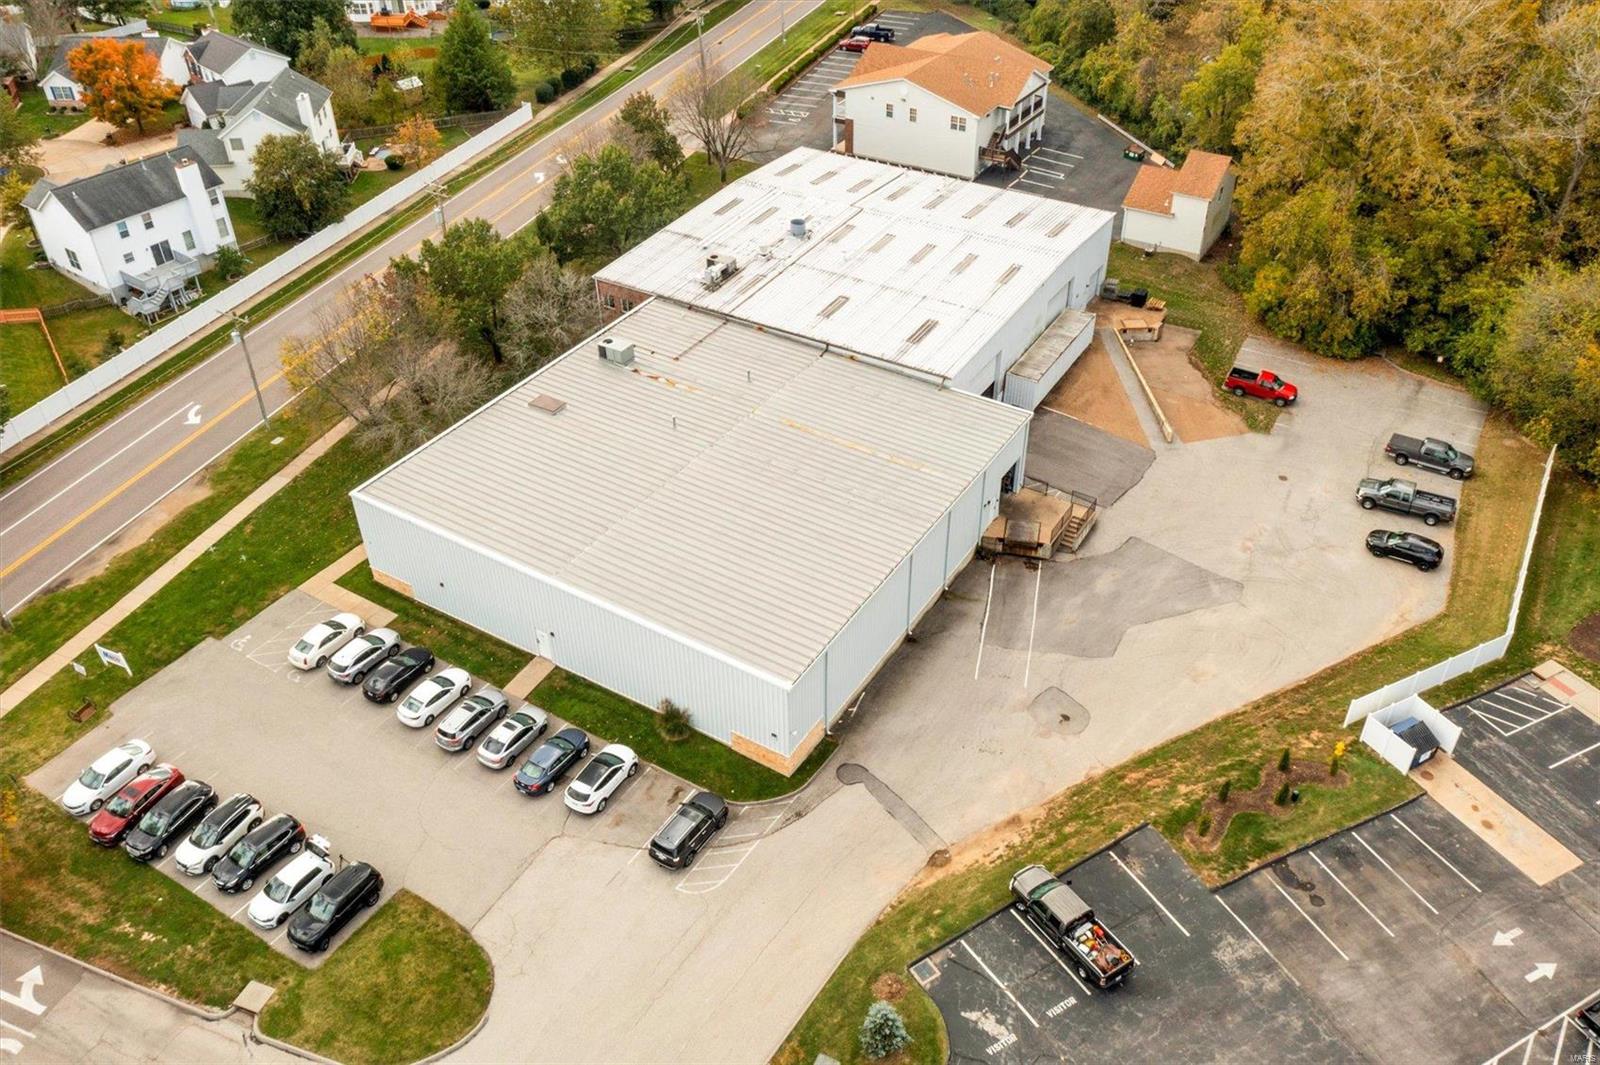
*21,750 SF  two-story Office-Warehouse Building conveniently located within minutes of I-44 and 15 minutes from I40-64
*Ground floor features 16,000 SF warehouse plus 5,750 SF of Office Space
*2nd Floor has some office space and 4,500 SF of Steel Deck mezzanine storage
*Visible Corner lot on 1.58 acres and 32 on-site Parking spaces
* Three 16Ft  overhead loading doors, (1) leveler and (10 ramp doored drive-in
*Ceiling clear height- 18'6"-20'6"
*HVAC- Central air/heat---Gas -fired heaters in warehouse
*Perfect for warehouse distribution, storage or industrial Location: Business Park, Industrial Area
#21076321

Valley Park

280 Vance Road

None Beds

None Baths

N/A

$1,499,000

MLS#: 21076321
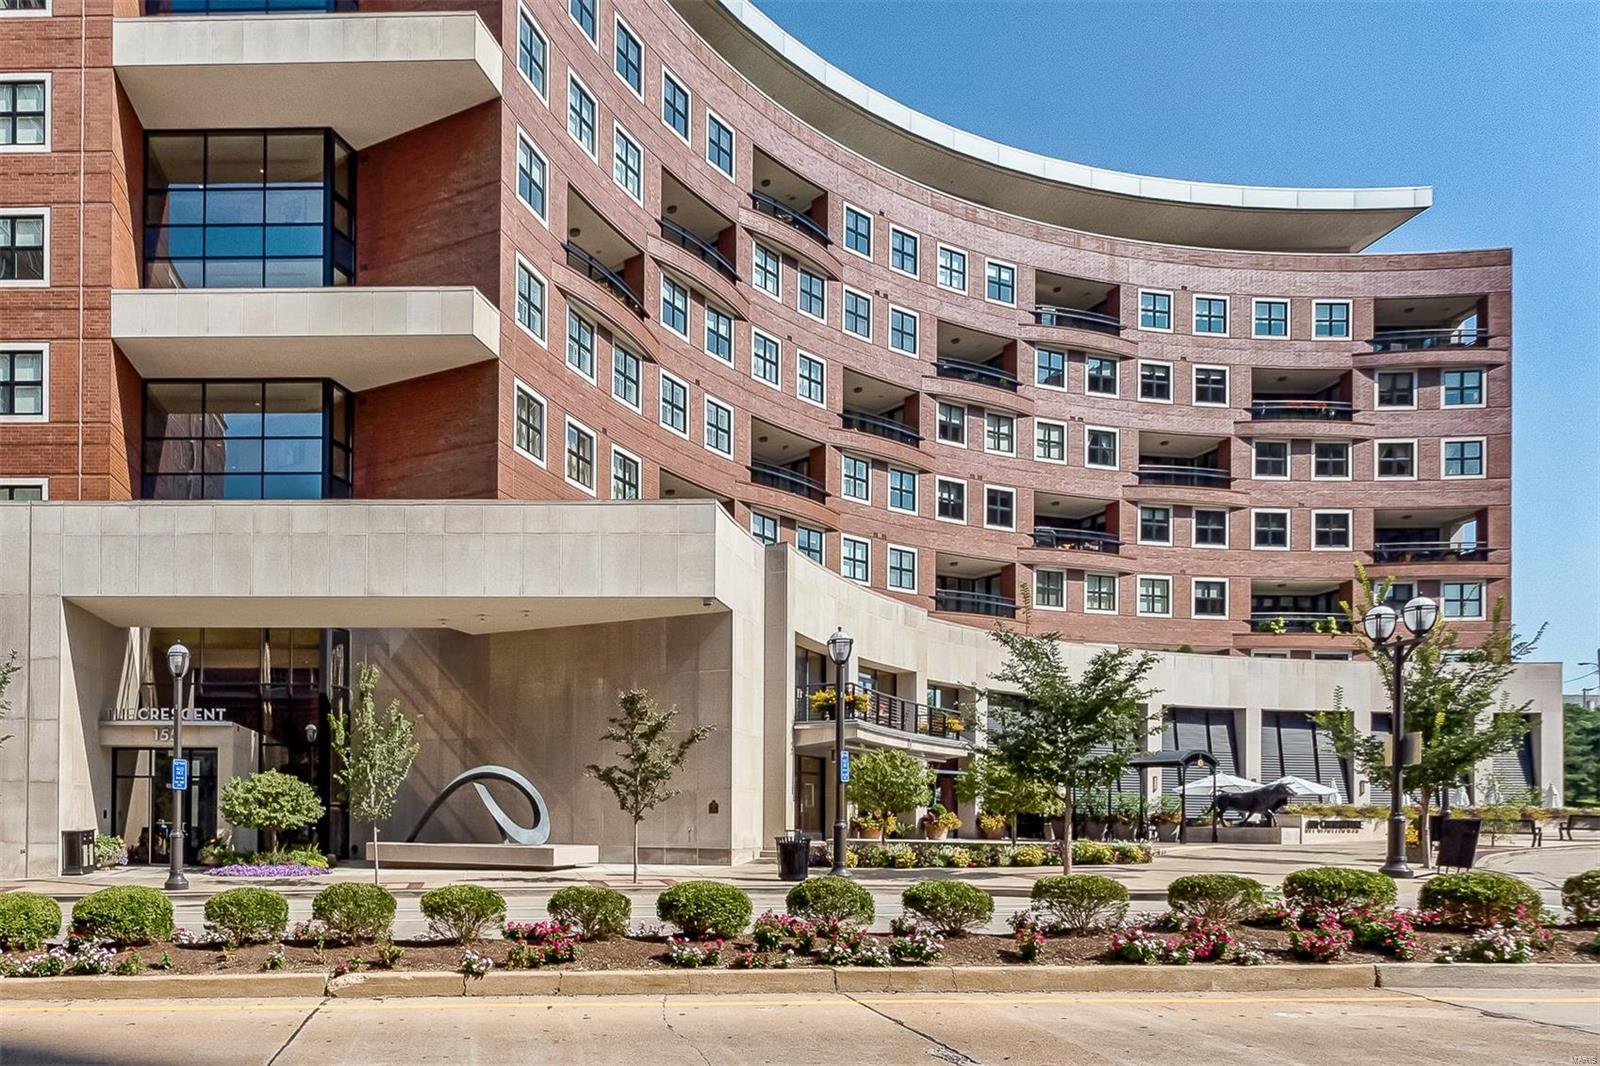
Back on market. Freshly painted. First showing 12/15/24. 2,932 SF. 2 bdrm, 2.5 bath w beautiful views to the garden. Design easily adapts to any décor. Stylish features incl. warm-toned hardwoods throughout living space; large crown molding, wonderful built-in bookshelves & cabinets, tray ceiling, high-end cabinetry, custom closets. The open living dining rooms are perfect for entertaining. Well planned center island chef’s delight kitchen w breakfast bar, Wolf & sub -Zero appl, granite counters, 2 sinks, beverage cooler and the perfect eating space. The adjoining office is exceptional. The master suite has its own wing and includes 3 walk in custom designed closets, spacious bath with shower and jetted tub. Washer & Dryer & window coverings included. Bldg amenities: 24-hr front desk attendant, valet, on-site manager, concierge, club room w/kitchen, fitness ctr, garden w/dog park, secure/heated garage w/2 spaces, storage locker, bicycle storage. Pictures are from a previous listing. Location: Interior Unit
#24066808

Clayton

155 Carondelet Plaza 407

2 Beds

2 Baths

2,932 Sq.Ft.

$1,499,000

MLS#: 24066808
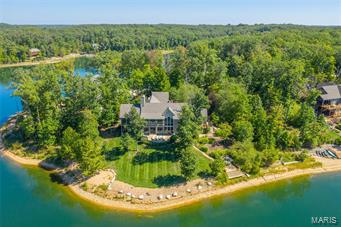
Coastal living is right here in the Midwest in this ultra luxurious Alpine Lake home! As you approach the front door, you'll look right through to the 200+ acre lake that sits just on the other side of the home. Amazing water views await from nearly every room in this beautiful home where you are always on vacation, whether it's your full-time residence or your weekend escape. Entertain in glorious style w/ two living areas one on the main level & one in the walk out lower level. The kitchen is the heart of the home and this one is no exception. However, you'll be hard-pressed to sit around the island when the entertainer's dream screened porch beckons from steps away. Enjoy your morning coffee, a late night board game with family or a cocktail party to the wee hours in this wonderful space or year-round in one of the many welcoming spaces of this light-filled splendor of this exclusive residence on Innsbrook Resort's premier lake. Be sure to watch the video to experience the grandeur!
#18073999

Innsbrook

2275 Alpine View Drive

5 Beds

5 Baths

5,000 Sq.Ft.

$1,499,000

MLS#: 18073999
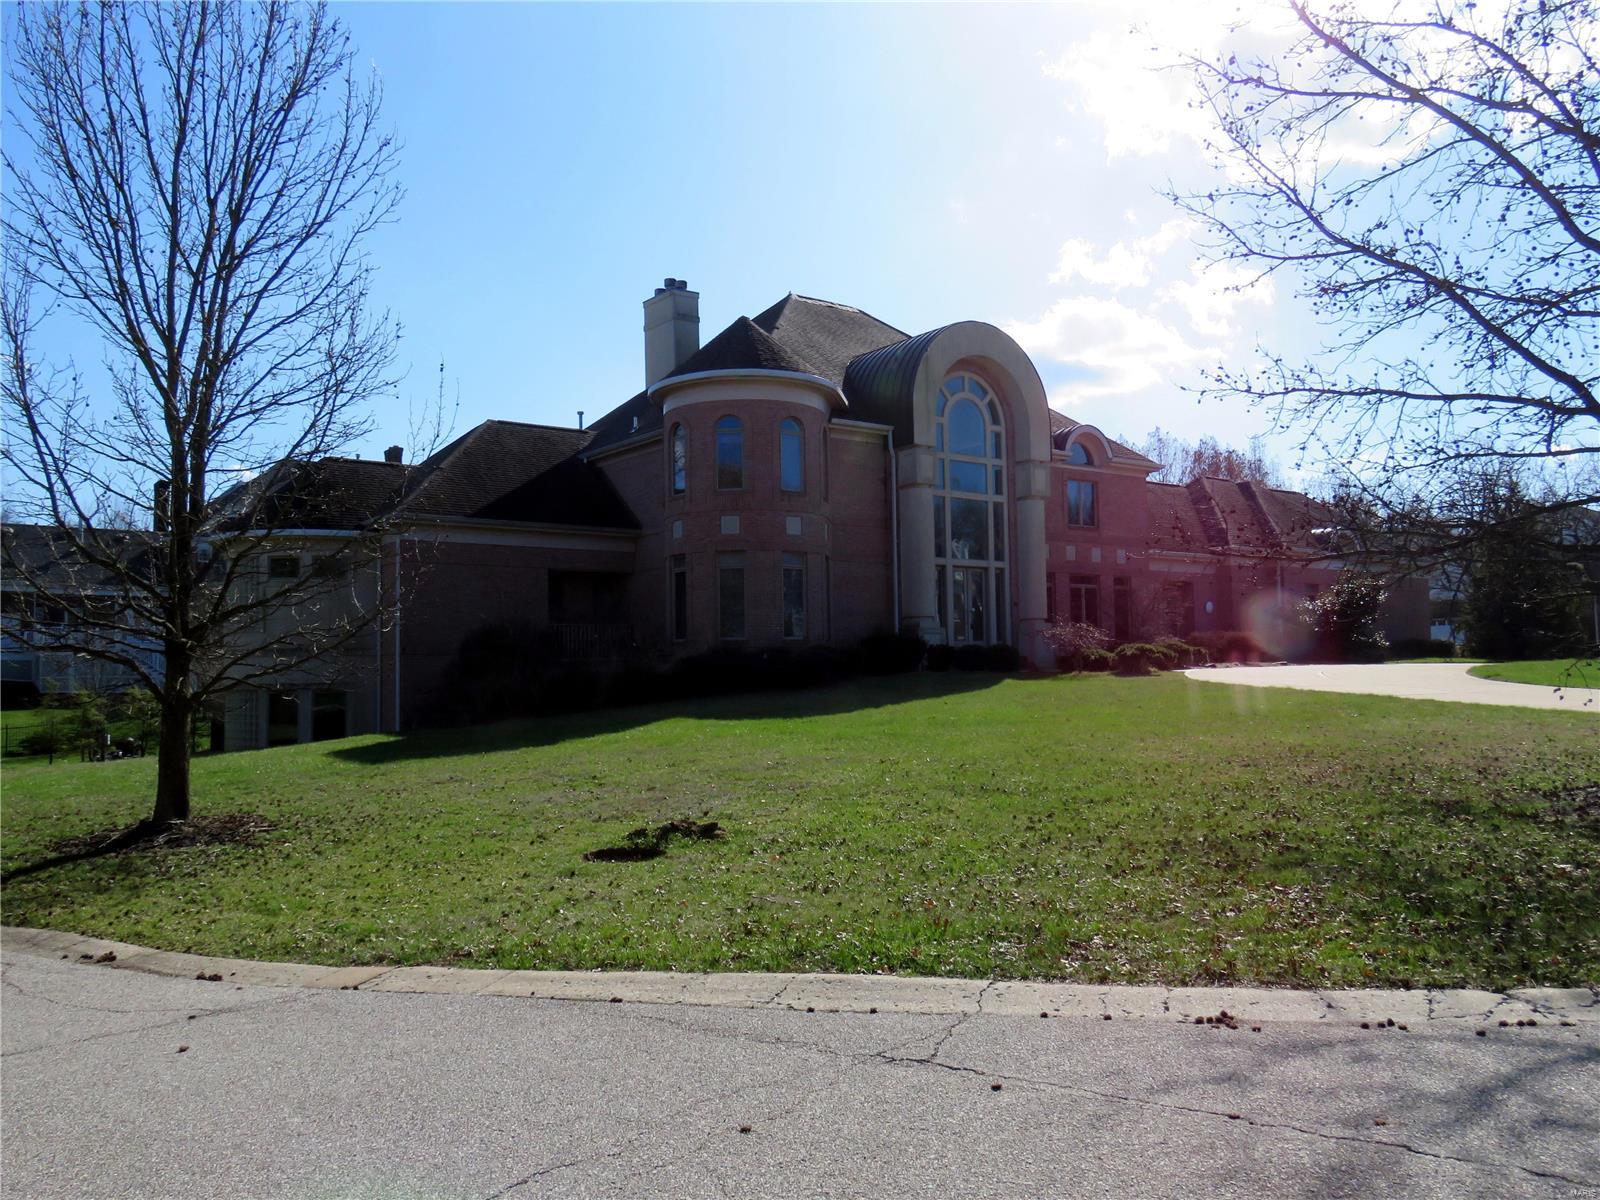
YOUR DREAM HOME IS HERE*LOCATED IN A SMALL GATED SUBDIVISION NEAR EVERYTHING*1 ACRE LOT*A WALL OF WINDOWS GREETS YOU AS YOU ENTER*OVER 10,000 SQ FT OF LIVING SPACE*LUXURY MASTER BEDROOM SUITE WITH FIREPLACE & HIS/HERS WALK IN CLOSETS*LARGE KITCHEN WITH ADJOINING WET BAR FOR ALL YOUR ENTERTAINING WANTS*ELEVATOR TO ALL 3 FLOORS*THEATER ROOM IN BEAUTIFULLY FINISHED LOWER LEVEL*CHECK OUT THE LOWER LEVEL SAUNA, HOT TUB ROOM & 2 LOCKER ROOMS*UPGRADED LIGHTING THROUGHOUT*CENTRAL VACUUM*6 ZONES OF HVAC*WAIT TO YOU CHECK OUT THE LIGHTING & AUDIO SYSTEMS WITH SURROUND SOUND THROUGHOUT*GREAT ROOM IS A STUNNER WITH 1/2 MOON FIREPLACE & A WALL OF WINDOWS*WALK OUT LOWER LEVEL TO THE PATIO, IN GROUND POOL WITH LIGHTED FOUNTAIN*THIS IS A ONE OF A KIND CUSTOM BUILT HOME THAT WILL NOT DISAPPOINT*

***Deadline for highest and best from all buyers is 1:00 PM Wednesday (5/23)*** SpecialListingConditions: Foreclosure
#18023043

Frontenac

10455 LITZSINGER Road

5 Beds

6 Baths

10,687 Sq.Ft.

$1,499,000

MLS#: 18023043
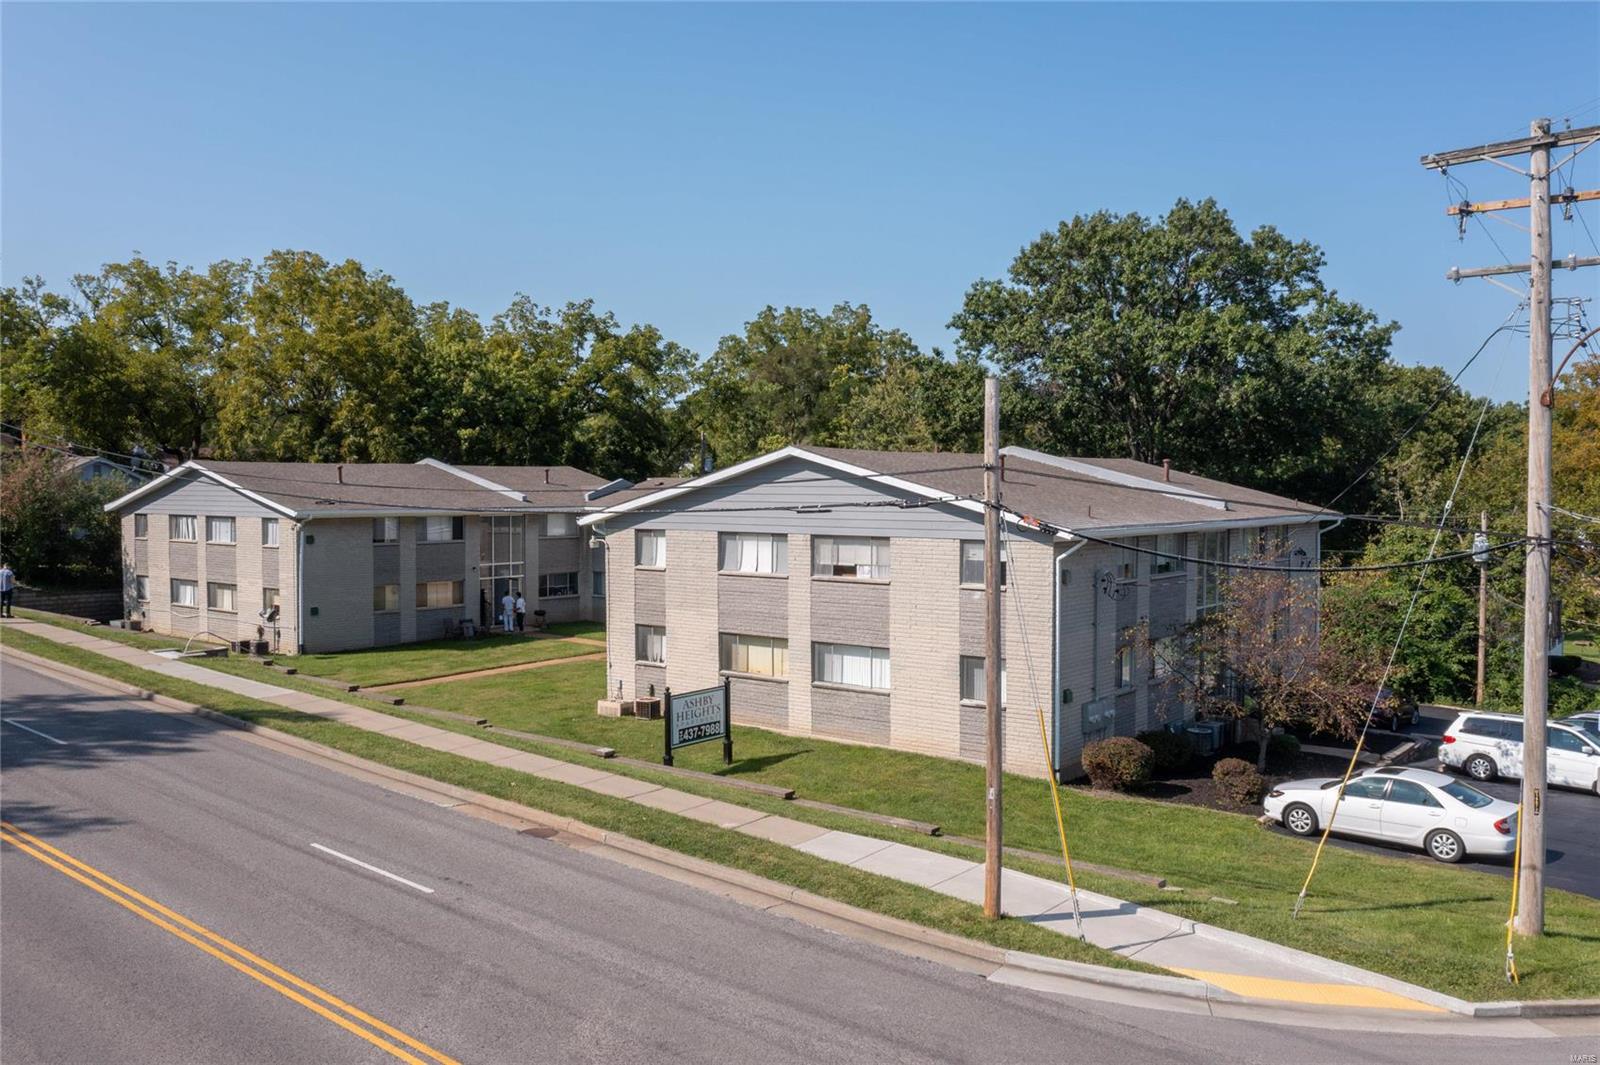
Ashby Heights Apartments is a 20-unit apartment complex property at 3225-33 Ashby Rd, in St. Louis, Missouri.

Ashby Heights offers a tremendous value add opportunity with a proven cosmetic update plan.  6 of the 20 units have already been updated and are experiencing incredible demand from the rental market.  

Ashby Heights Apartments has an in place cap rate of 7.03% and once the cosmetic update plan has been completed, an 8.40% unlevered yield on cost ($1,499,000 purchase + $9,000 x 14 units = $1,625,000 total cost). 

The property offers abundant off-street parking (+/- 25 spaces).  A new coin operated laundry room has been added to the basement to serve non-updated units while the renovation plan is executed.  All units have central air conditioning and heat.  The property has walk out basements that provide an option for an owner to offer storage to tenants for additional income.
#22064551

St Ann

3225 Ashby Road

None Beds

None Baths

15,508 Sq.Ft.

$1,499,000

MLS#: 22064551
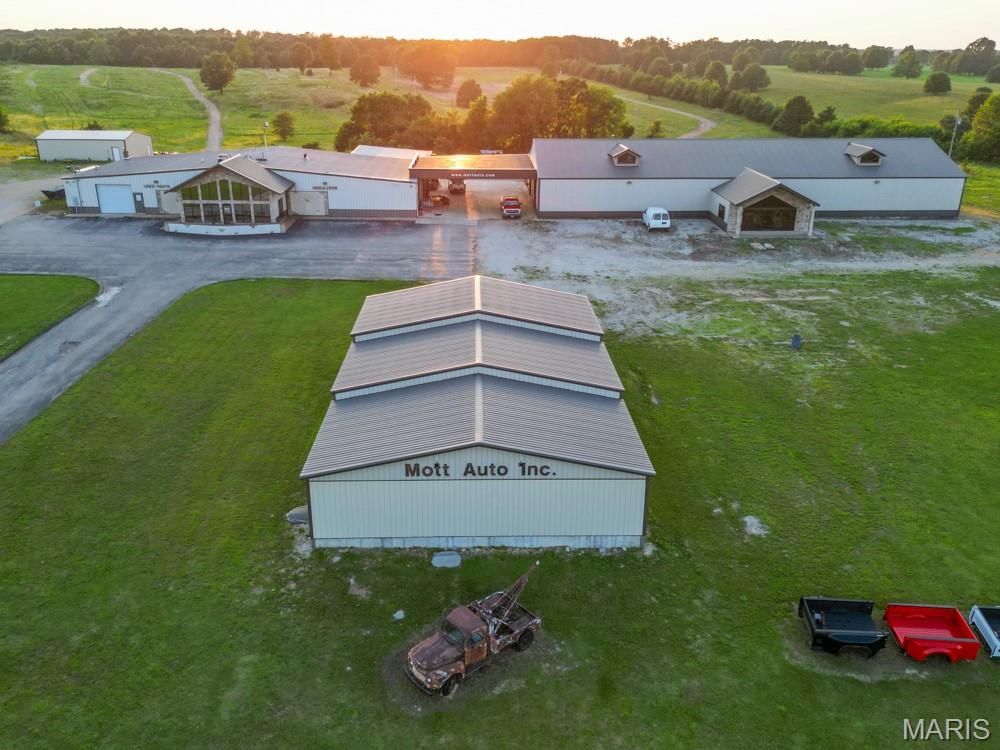
Prime Commercial Property with High Interstate Visibility, Easy Access, and Expansive Facilities on 12 Acres with 1300 Feet of Highway Frontage! Discover a rare and lucrative investment opportunity that perfectly combines visibility, access, and scale in one extraordinary commercial package. The facility is currently operated as Mott Auto Salvage and the owner is retiring and all buildings can be emptied by closing unless another salvage business is interested in the property and contents as a package deal. Situated in a high-traffic corridor with prime interstate visibility, this property boasts approximately 27,000 square feet under roof across four versatile buildings and spans an impressive 12 acres of land with options for more land available if needed. The acreage allows for ample parking, outdoor storage, equipment staging, or future vertical expansion. The zoning supports a wide range of commercial and industrial uses, and there is plenty of room for large vehicles, delivery trucks, and heavy machinery. Landscaping and perimeter fencing options can further enhance security and visual appeal. Location is everything in real estate, and this property offers unparalleled exposure and convenience. Existing structures allow for a fast launch, while the land ensures scalability for future expansion. The site offers a flexible foundation for a wide range of business ventures—from logistics and warehousing to retail, or a multi-use commercial hub.
#25042729

Lebanon

20451 HIGHWAY W

None Beds

None Baths

27,000 Sq.Ft.

$1,499,000

MLS#: 25042729

1 ... 233 234 235 236 237 ... 666
* Listings identified with the FMLS IDX logo come from FMLS and are held by brokerage firms other than the owner of this website. The listing brokerage is identified in any listing details. Information is deemed reliable but is not guaranteed. If you believe any FMLS listing contains material that infringes your copyrighted work please click here to review our DMCA policy and learn how to submit a takedown request. © 2024. First Multiple Listing Service, Inc.
 - property

Send a message

Message successfully sent.

Your message

What is 3 + 4 ?

Reason for contacting?

I agree to receive email communication and understand I can unsubscribe at any time.

I agree to be contacted by Rock Island Realty via call, email, and text for real estate services. To opt out, you can reply 'stop' at any time or reply 'help' for assistance. You can also click the unsubscribe link in the emails. Message and data rates may apply. Message frequency may vary. Privacy Policy

Sign Out

Virtual Assistant

Would you like to take the next step with this property? We can help you schedule a showing or virtual tour, or send you more details.

Yes, I would like more information.

Thank You for Your Reply, One of Our Agents will contact you as soon as possible

No, maybe later.

Thank you, you can always contact me via email, phone number or through the contact form.

Realhub AI

Lucy - Your AI-Powered Realtor

Update Your Temporary Password

Personalize your search

Enter your email and we'll notify you immediately when new listings match what you're looking for.

or enter email address

Already have an account ? Login here

Continue your home search

I agree to receive communications and understand I can unsubscribe at any time.

I agree to be contacted by Rock Island Realty via call, email, and text for real estate services. To opt out, you can reply 'stop' at any time or reply 'help' for assistance. You can also click the unsubscribe link in the emails. Message and data rates may apply. Message frequency may vary. Privacy Policy

Already have an account ? Login here

We use cookies

We use cookies primarily for analytics to enhance your experience. By accepting, you agree to our use of these cookies. You can manage your preferences or learn more about our cookies policy.
