Properties

Browse or get in touch to schedule a walkthrough.

  • Nearby me
Price range

Popular Features

Community Features

Association

Property Features

Waterfront

View

Exterior Features

Interior Features

Style

10000 properties match your criteria

Updated 1 minute ago

E-Alert name
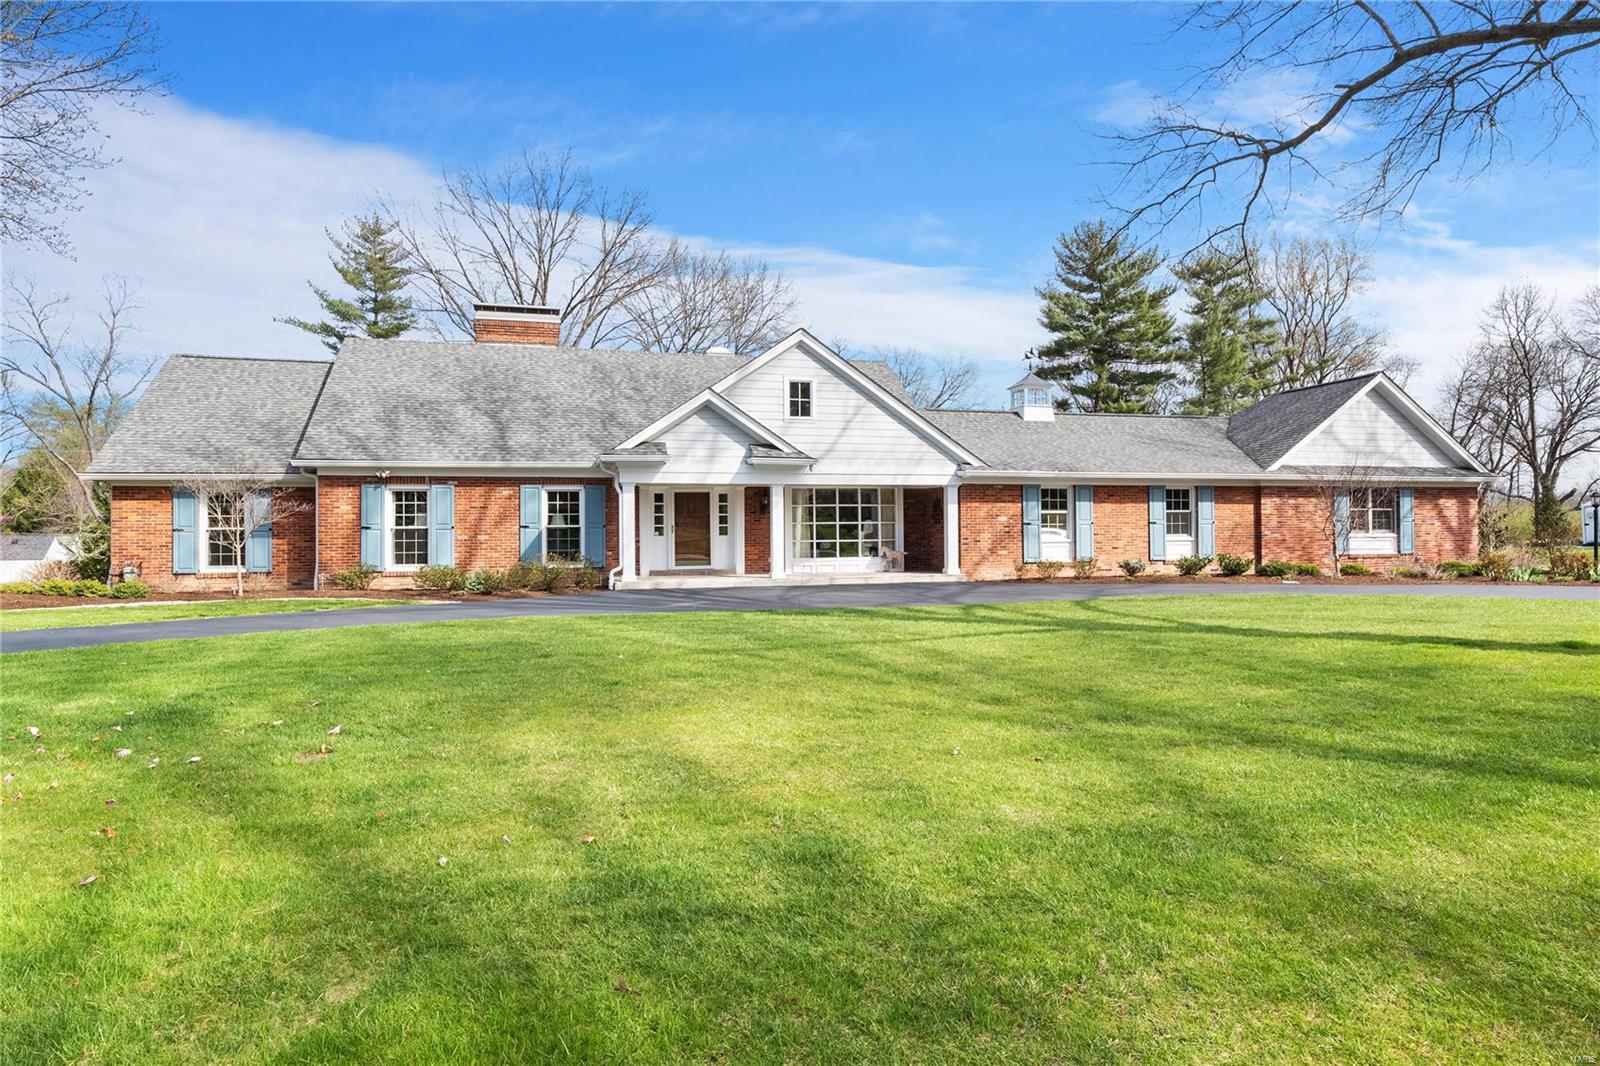
Higginbotham built & Agape Construction completed the renovation & additions in 2017. 1.5 story home sits on an acre lot & offers main flr living at it's finest! Center hall flr plan w an entry that opens to the dining rm & the family rm. Eat in kitchen has a center island, work station, wet bar, wine cooler & opens to the hearth rm, main flr spacious master suite will not disappoint! The over sized 3 bay car garage, connects to the mud/laundry rm. The outside is impeccably kept w lovely gardens. You will want to entertain & spend your time enjoying the Spring days & nights outdoors in the covered patio & ceiling heaters. Upstairs is 3 bedrooms & 2 full baths-one of which is a suite. In the LL is a temperature controlled wine rm w approx. 3000 bottles, an exercise rm, another laundry rm, plenty of storage, & a home office area. Features-wide entryways, mostly hardwood flrs, 2 fireplaces, open fl plan.Wether you are looking to make a upsize/downsize move, this home is one to consider. Additional Rooms: Mud Room, Wine Cellar
#22015295

Frontenac

12 Portland Drive

4 Beds

3 Baths

5,707 Sq.Ft.

$1,499,000

MLS#: 22015295
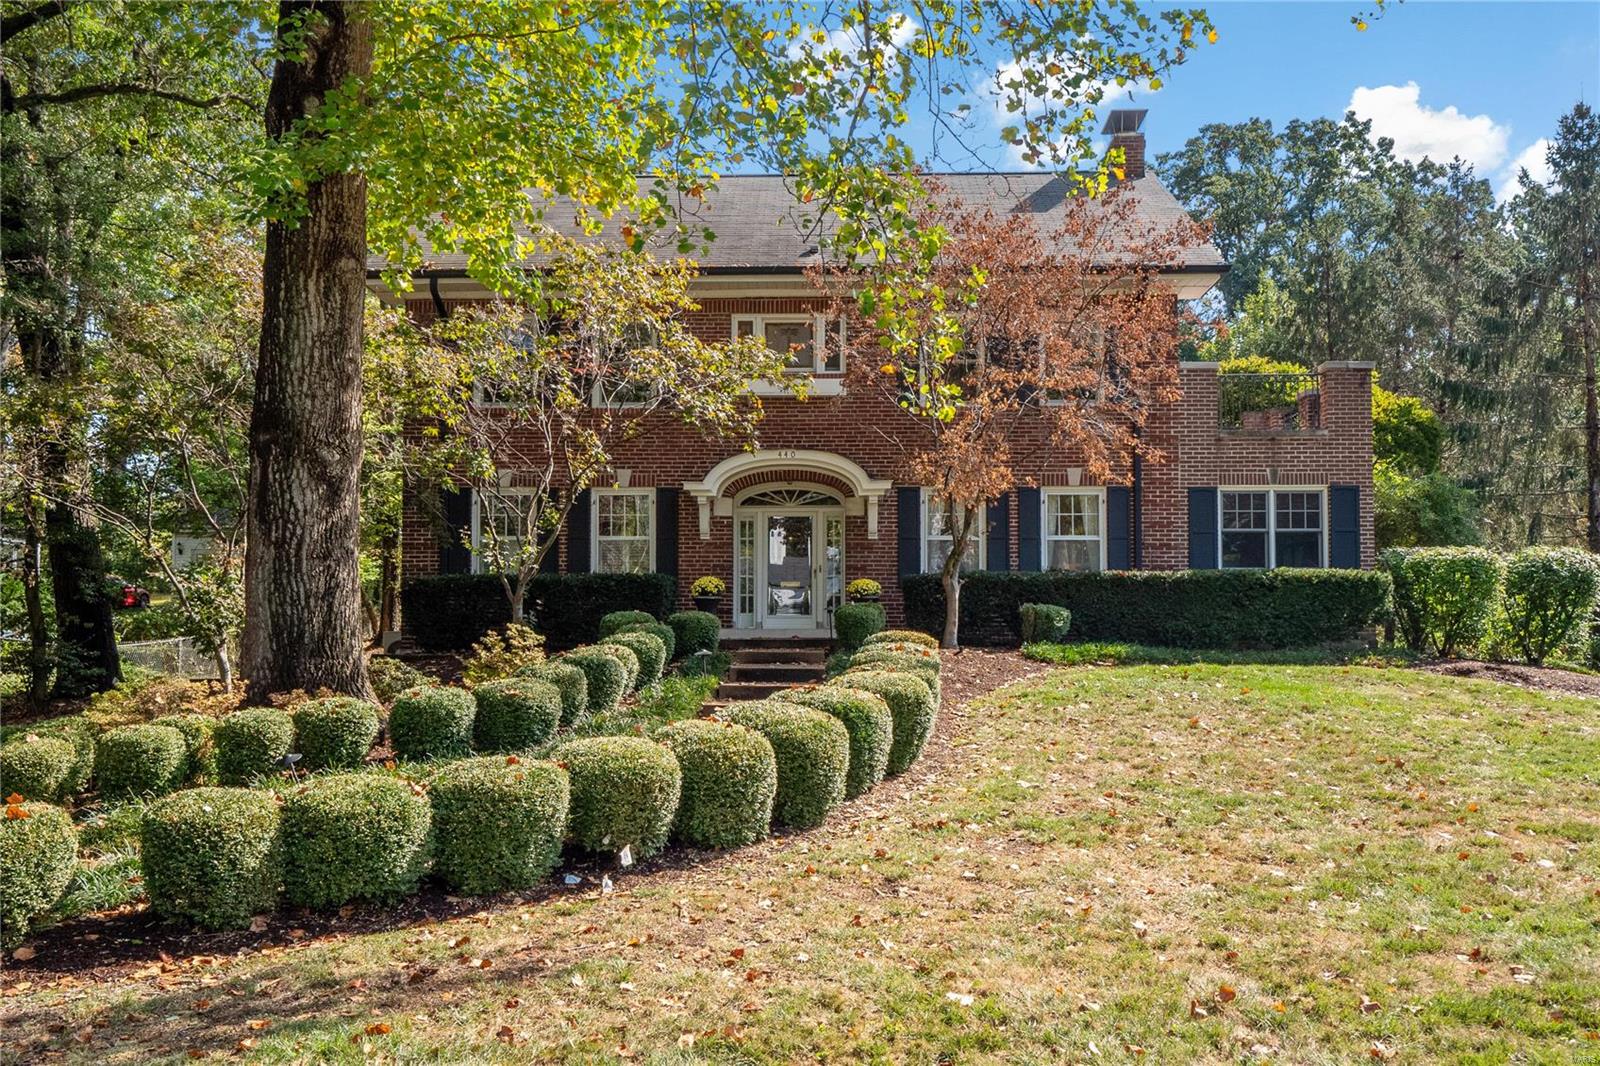
440 Sherwood Ave offers traditional character w/ all the amenities you want in a forever home.  Located in the desirable Sherwood Forest neighborhood in Webster Groves, this 3-story brick home sits back on a beautiful 0.7 acre lot. The gracious green space, pool, fire pit & patios are ideal for hours of outdoor entertaining & play. Completely updated throughout this home has a preppy decor highlighting stunning wood floors & trim detail, showcase entry staircase, designer primary suite & 3rd floor rec room.  The kitchen is a hostess dream w/ double sinks, Sub Zero paneled fridge, so much cabinet space & a generous island w/ seating open to the breakfast & family rooms.  Expansive living room, dining room & private study plus main floor mudroom w/ laundry complete the first floor.  The primary bath sends spa vibes w/dual shower heads, heated floors & walk-in closet. There are 3 additional bedrooms & 2 full baths well suited for a busy family. WGSD & walkable to the best WG spots! Additional Rooms: Mud Room
#23058382

Webster Groves

440 Sherwood Drive

4 Beds

3 Baths

4,481 Sq.Ft.

$1,499,000

MLS#: 23058382
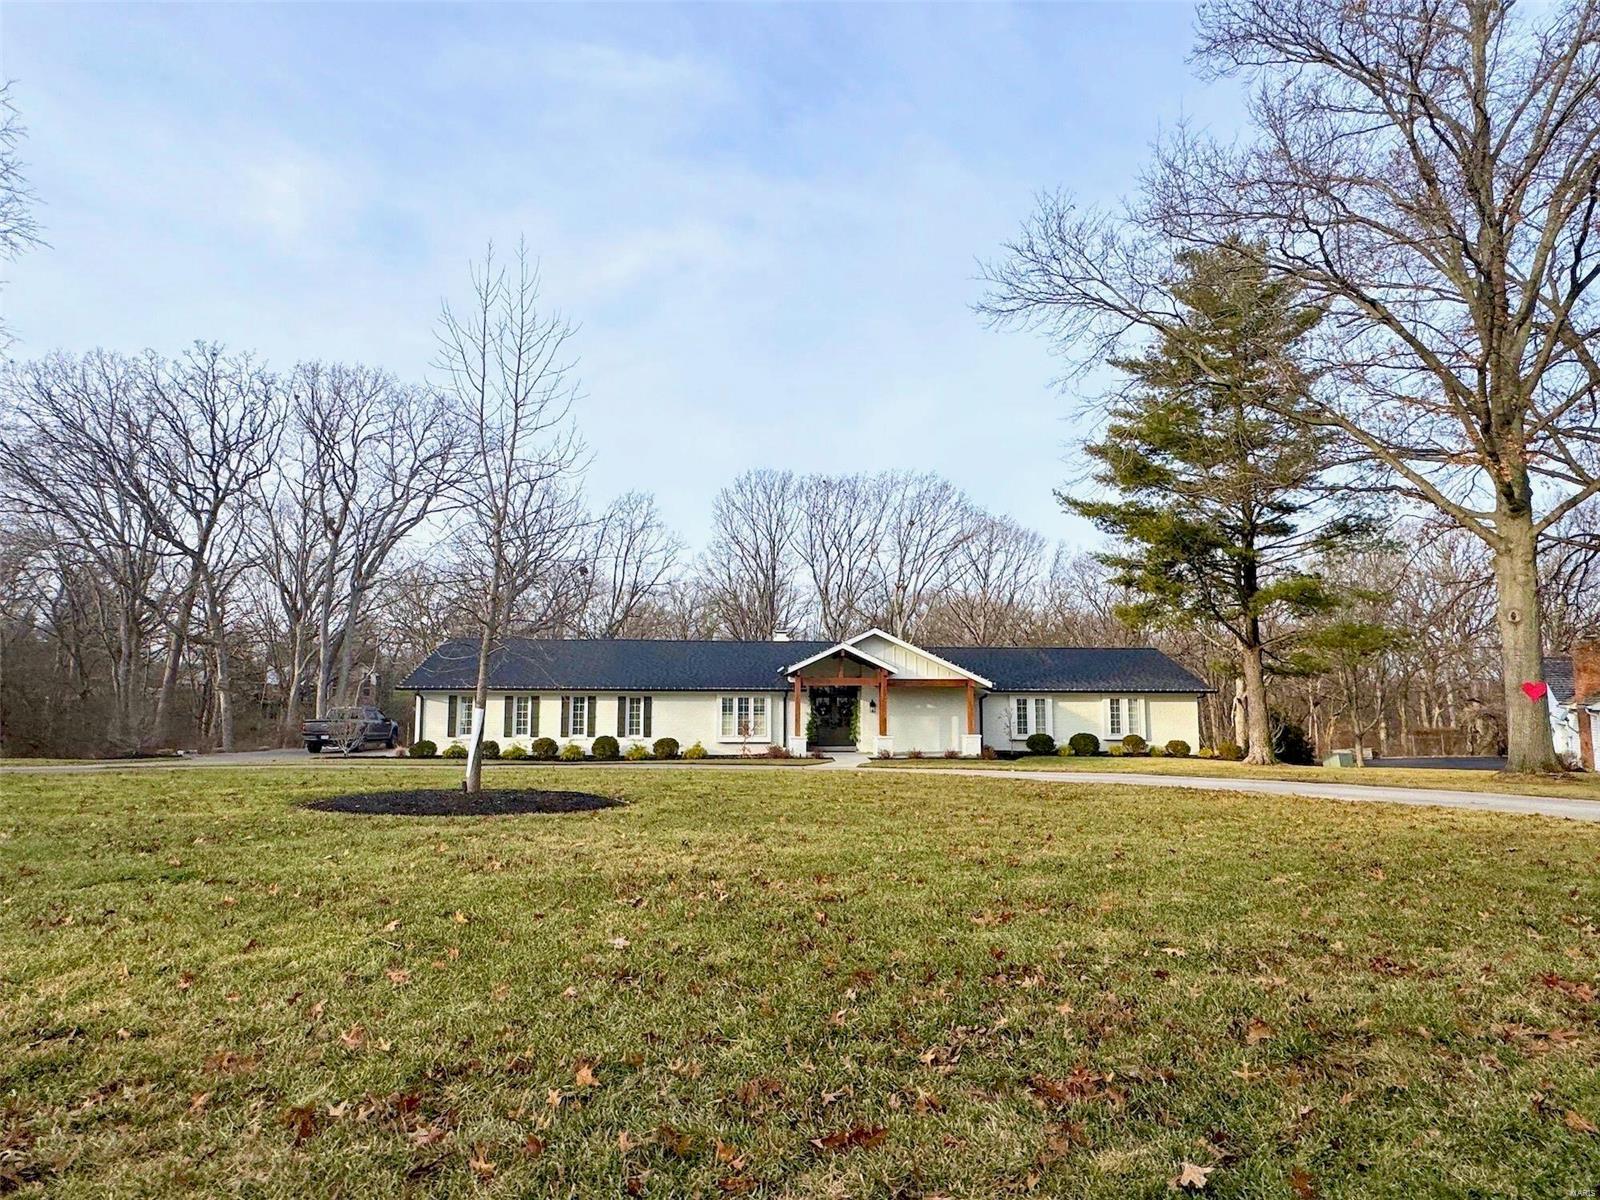
Home was taken down to the studs in 2022 and completely renovated inside and out. All new plumbing and electric, as well.
#25006511

Chesterfield

31 Crown Manor Drive

5 Beds

3 Baths

4,291 Sq.Ft.

$1,499,000

MLS#: 25006511
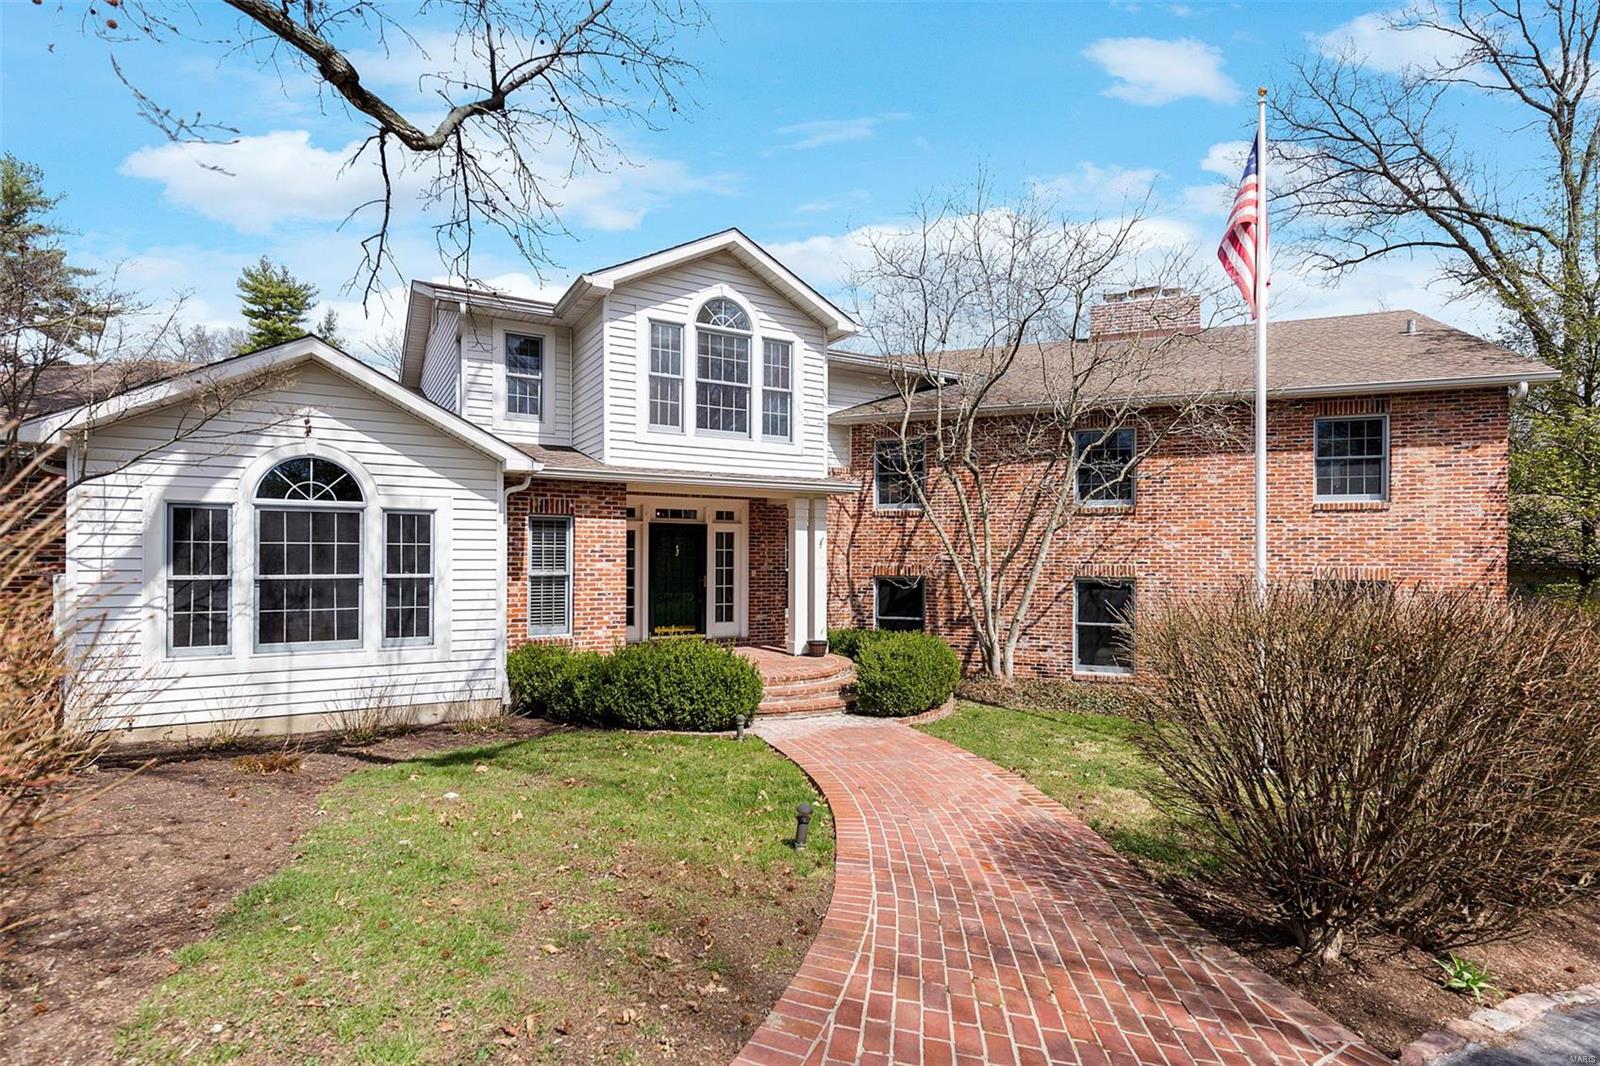
Nestled on one of Ladue's most prestigious lanes, this classic American colonial offers an unparalleled lifestyle. Open and airy entry sets the tone for this updated open floorplan with a youthful zest and flow. The vaulted ceiling family room with fireplace and wet bar is a mecca for entertaining, while formal rooms offer respite or raucous good times. Sun filled kitchen and breakfast room are the heart of the home. 1st floor master suite with sunroom is a private oasis from the living spaces, with multiple closets and massive bath. Upstairs offers remarkably spacious bedrooms and 3 full baths. In-law apartment with full bath and laundry, plus two attached 2 car garages cater to a variety of lifestyle and generational options. Spectacular resort-like setting with saltwater pool, screened gazebo, & wrap around deck. With a walk out basement rec room/gym, workshop, and 1350 bottle wine cellar – why ever bother leaving home? Exceptional opportunity awaits! *Correct address is 00 Fordyce* Additional Rooms: Sun Room
#18022049

Ladue

0 Fordyce Lane

6 Beds

6 Baths

7,552 Sq.Ft.

$1,499,000

MLS#: 18022049
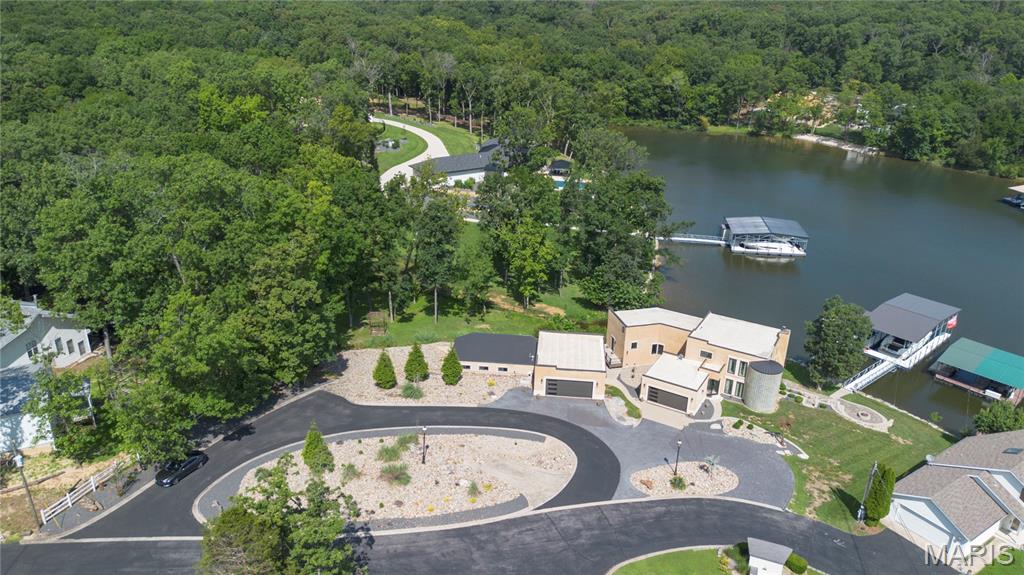
Discover luxury lakefront living at its finest with this fully furnished, completely updated home. Designed for effortless entertaining and everyday comfort, this 5-bedroom, 4 full/2 half bath property showcases high-end finishes and a spacious, open-concept layout. Step into a beautifully redesigned interior featuring a dream kitchen with premium appliances, custom cabinetry, and sleek countertops. Sophisticated touches include dramatic spiral staircase, modern marble flooring, and designer lighting. The walk-out lower level adds even more space for hosting, relaxing, or enjoying lake views year-round. Outside, the gentle, landscaped lot leads you to your own private lakefront oasis. Enjoy a custom outdoor kitchen, expansive patio, and a private dock equipped with an 18’x50’ slip, PWC slip, and lift all perfectly positioned in a peaceful cove. A rare and valuable bonus to this property is the guest house, with indoor swimming pool for year-round enjoyment. Whether you're searching for a full-time lake residence, a weekend escape, or an investment property, this remarkable home delivers top-tier luxury, unmatched amenities, and the very best of Lake of the Ozarks lakefront living.
#26041235

Sunrise Beach

149 Thornwood Circle

5 Beds

5 Baths

4,330 Sq.Ft.

$1,499,000

MLS#: 26041235
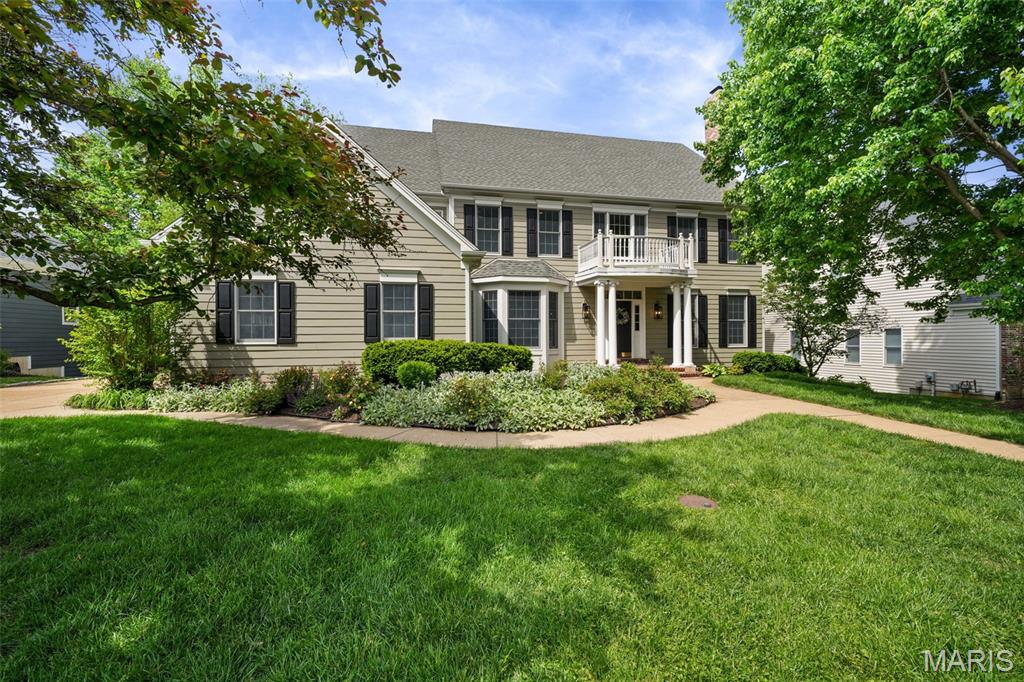
Welcome to this stunning home tucked away on a dreamy Glendale cul-de-sac! From the impeccable curb appeal to the thoughtfully designed interior, every detail shines. Gleaming hardwood floors, custom millwork, and abundant natural light set the tone throughout this classic center hall floor plan. A charming living room sits to the right, with a spacious dining room to the left—perfect for entertaining. Just beyond, the expansive family room features a second fireplace and flows seamlessly into the kitchen. Designed for both function and style, the kitchen boasts a center island, custom cabinetry, stainless steel appliances, and a bright breakfast area. A butler’s pantry, elegant powder room, and convenient mudroom off the 3-car garage complete the main level. Upstairs, the generous primary suite offers a well-appointed ensuite bath and ample closet space. Also on the second floor, four additional bedrooms, two full baths, and a laundry room provide comfort and convenience for everyday living. An open staircase leads to the recently finished third floor, featuring a versatile recreation space, an additional bedroom, and a full bath—ideal for guests, sleepovers or a private retreat. The walkout lower level is impressively sized, offering a large multipurpose recreation area, a separate gym, a half bath and direct access to the lovely backyard. This home is utter perfection!
#26025680

Glendale

7 Flynn Forest Lane

6 Beds

4 Baths

6,110 Sq.Ft.

$1,499,000

MLS#: 26025680
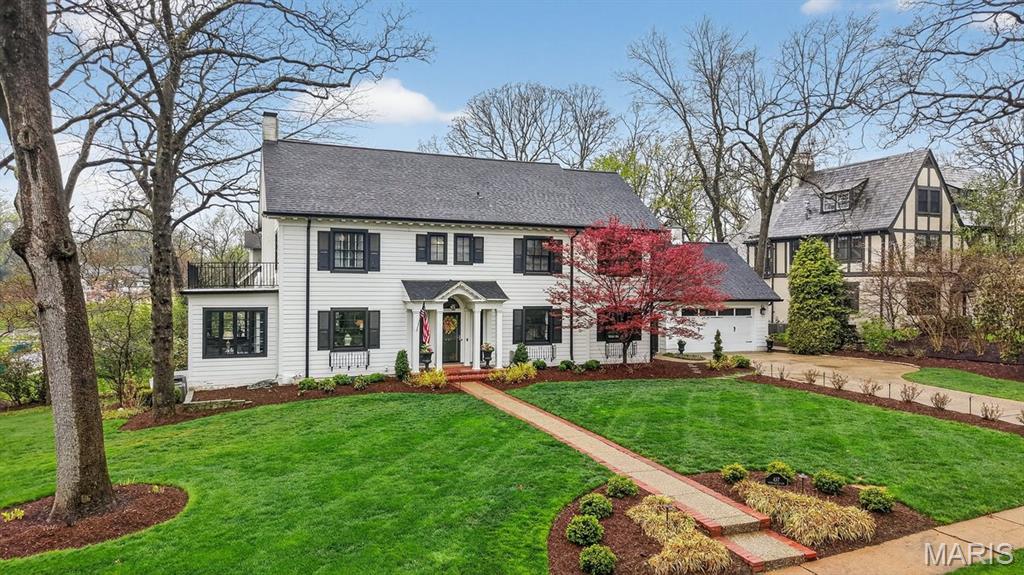
Welcome to this stately Webster Groves home, ideally positioned on a corner lot with added privacy and a beautifully landscaped front yard. The curb appeal reflects the extensive exterior upgrades, including LP Smartside siding and newly installed windows.  Inside, a center hall floor plan welcomes you with hardwood flooring and tasteful finishes throughout. The living room offers a wood-burning fireplace and a comfortable setting suited for both quiet evenings and hosting guests. Just off this space is a versatile room that works well as a den or office.  Across the entry, the dining room features built-in china cabinets and abundant natural light. The adjacent kitchen has been thoughtfully updated with custom cabinetry, high-end appliances, tile flooring, a classic subway tile backsplash, and a large island with quartz countertops.  A sitting area off the kitchen opens directly to two patios, creating an easy indoor-outdoor flow. The outdoor kitchen is equipped with a refrigerator, gas grill, side burner, and the perfect spot for a smoker, making it ideal for gatherings and entertaining. There is also a two car garage located, conveniently, right off the side entrance.  Upstairs, you’ll find four well-proportioned bedrooms, including a primary suite with a full bath featuring a double vanity and a fully outfitted walk-in closet. The remaining bedrooms offer ample closet space and share an updated hall bathroom.  The lower level stands out among homes in Webster Groves, offering a kitchenette, a temperature-controlled wine room, and a half bath—perfect for casual entertaining or movie nights.  This home has been meticulously maintained, with care evident throughout. Be sure to review the full list of features and updates.  In addition to the incredible features this home has to offer, the location is unbeatable. Sherwood Forest is a highly sought-after Webster Groves neighborhood and walkable to schools, restaurants, ice cream shops, parks and so much more.
#26004294

Webster Groves

457 Yorkshire Place

4 Beds

2 Baths

3,271 Sq.Ft.

$1,499,000

MLS#: 26004294
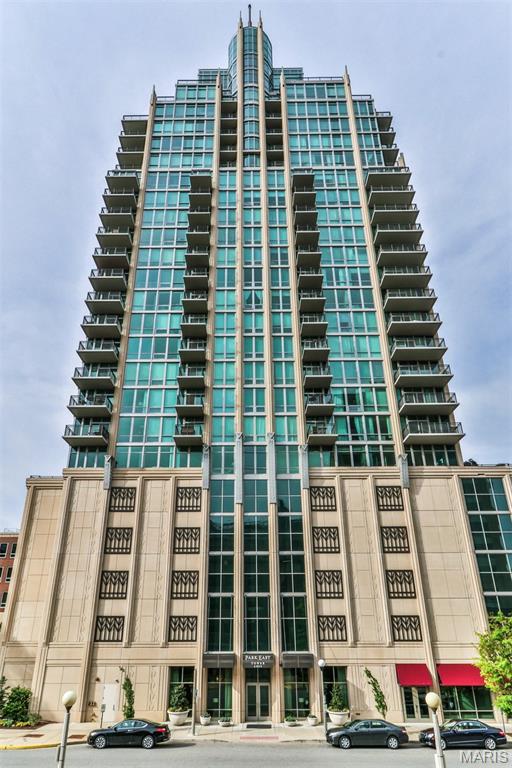
Welcome to 1401, sophisticated living at its finest  Step into breathtaking views with floor to ceiling windows on the 14th floor of the Park East Tower.  The generous size offers an open floor plan that flows throughout the unit boasting 4 bedrooms and 3 full bathrooms.  The primary bedroom suite has amazing views with a balcony, 2 custom walk in closets, and a full bath with separate tub and shower.  The other 3 bedrooms are generous in size and also offer ample closet space.  The living room has sliding glass doors leading to a large balcony, a fireplace and overlooks the kitchen.  The kitchen offers custom cabinets, plenty of counter space, and a large center island with ample seating.  The separate dining room combined with the great room has a wet bar, fireplace and small balcony. The unit is further enhanced for entertaining with a walk in wine cellar and extra storage room.  In addition there are 2 parking spots, extra storage and many amenities within the building. Location: City, Corner Location, Upper Level
#25067566

St Louis

4909 Laclede Avenue 1401

4 Beds

3 Baths

3,259 Sq.Ft.

$1,499,000

MLS#: 25067566
Price reduced
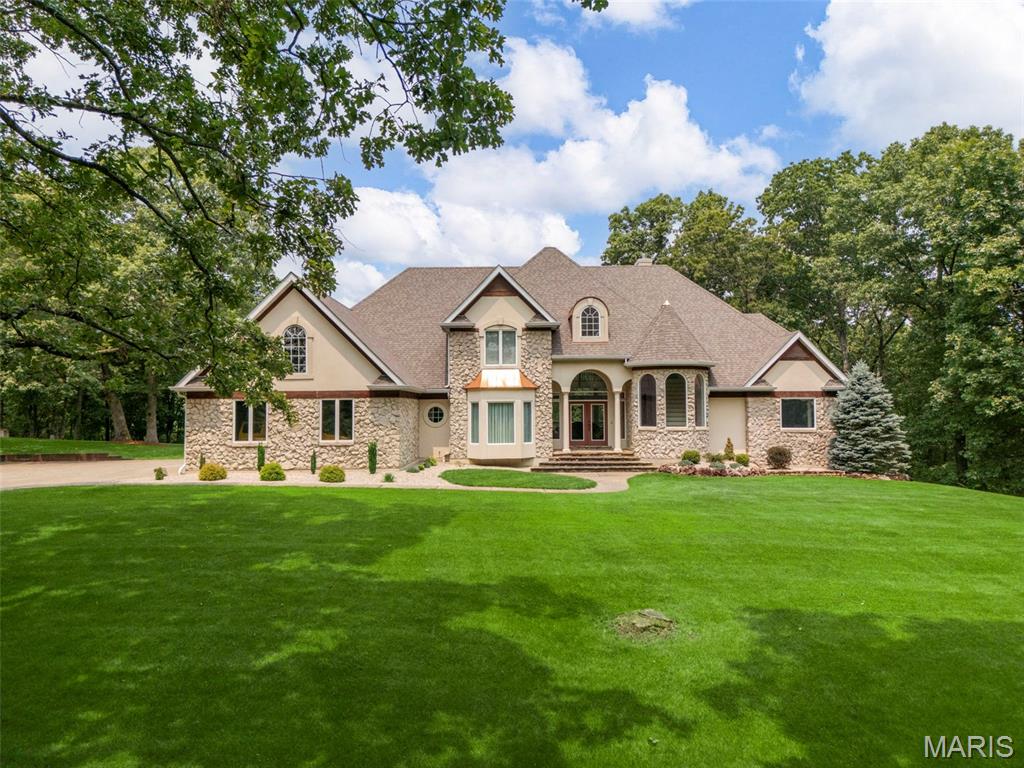
Motivated Seller ! Discover the perfect blend of luxury, privacy, and outdoor living within this 18 acre custom built estate! Tucked into a wooded, park-like setting, this fabulous story and a half home overlooks your own 1.5-acre private lake, stocked for fishing and ready for paddle boarding and kayaking. This home features an inviting open floor plan centered around a soaring 2 story great room with an impressive window wall that fills the home with beautiful natural light. The elegant foyer greets you as you enter the home, the large kitchen overlooks the cozy hearth room and great room making entertaining and enjoying the views effortless. The main floor owner’s suite features a spacious luxury bath, private entrance to the deck and walk-in closets. The 2nd floor offers 3 more generously sized bedrooms a beautiful balcony overlooking the great room and 2 full baths. Enjoy evenings entertaining or relaxing on the expansive deck, perfectly positioned to take in sunsets over the water. The walkout lower level is designed for guests and recreation, complete with a 2nd kitchen, spacious rec area, bathroom & potential for a 5th bedroom. Car enthusiasts and hobbyists will love the convenience of the 2 car garage plus 40’ x 60’ insulated workshop which offers 3 more garage bays, 10' doors & concrete floors. All of this is less than 10 minutes from Hwy 70 & Hwy 61: offering peace and seclusion without sacrificing convenience. This is a rare opportunity to own a private lakefront retreat with room to live, work, and play! Must have lender preapproval. 
Virtual tour: https://vimeo.com/1176676298?share=copy&fl=cl&fe=ci
#26017392

Foristell

20 Dumont Court

4 Beds

4 Baths

5,386 Sq.Ft.

$1,499,000

MLS#: 26017392
Price reduced
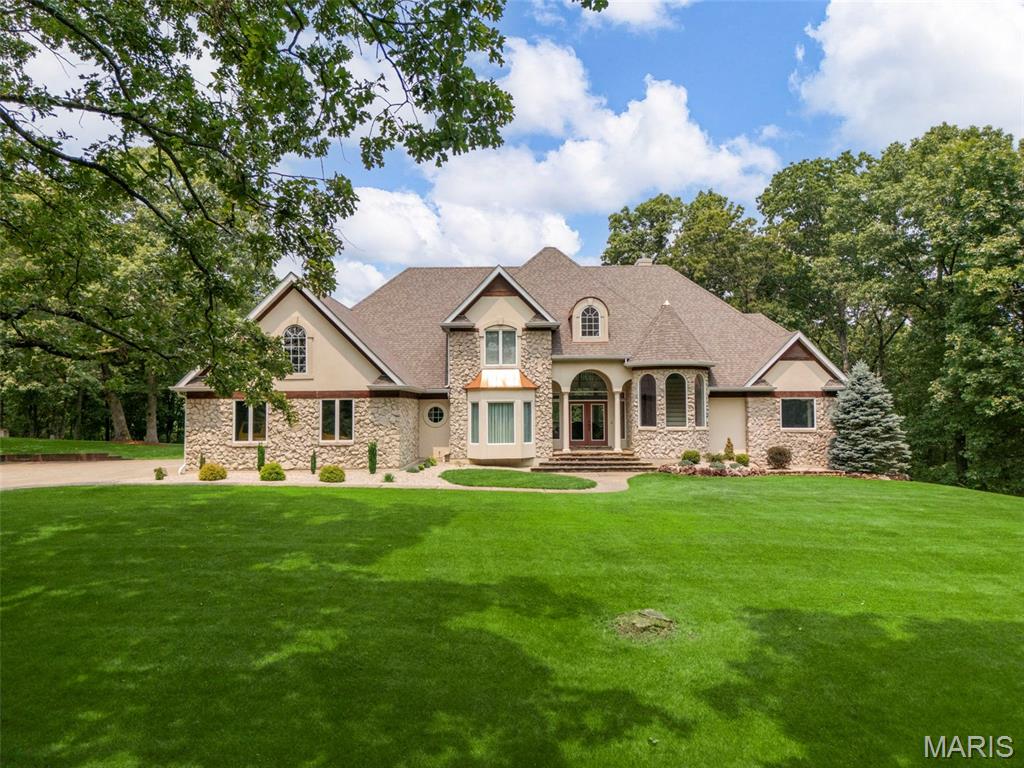
Motivated seller! Discover the perfect blend of luxury, privacy, and outdoor living within this 18 acre custom built estate! Tucked into a wooded, park-like setting, this fabulous story and a half home overlooks your own 1.5-acre private lake, stocked for fishing and ready for paddle boarding and kayaking. This home features an inviting open floor plan centered around a soaring 2 story great room with an impressive window wall that fills the home with beautiful natural light. The elegant foyer greets you as you enter the home, the large kitchen overlooks the cozy hearth room and great room making entertaining and enjoying the views effortless. The main floor owner’s suite features a spacious luxury bath, private entrance to the deck and walk-in closets. The 2nd floor offers 3 more generously sized bedrooms a beautiful balcony overlooking the great room and 2 full baths. Enjoy evenings entertaining or relaxing on the expansive deck, perfectly positioned to take in sunsets over the water. The walkout lower level is designed for guests and recreation, complete with a 2nd kitchen, spacious rec area, bathroom & potential for a 5th bedroom. Car enthusiasts and hobbyists will love the convenience of the 2 car garage plus 40’ x 60’ insulated workshop which offers 3 more garage bays, 10' doors & concrete floors. All of this is less than 10 minutes from Hwy 70 & Hwy 61: offering peace and seclusion without sacrificing convenience. This is a rare opportunity to own a private lakefront retreat with room to live, work, and play! Must have lender preapproval. 
Virtual tour: https://vimeo.com/1176676298?share=copy&fl=cl&fe=ci
#26017162

Foristell

20 Dumont Court

4 Beds

4 Baths

5,386 Sq.Ft.

$1,499,000

MLS#: 26017162
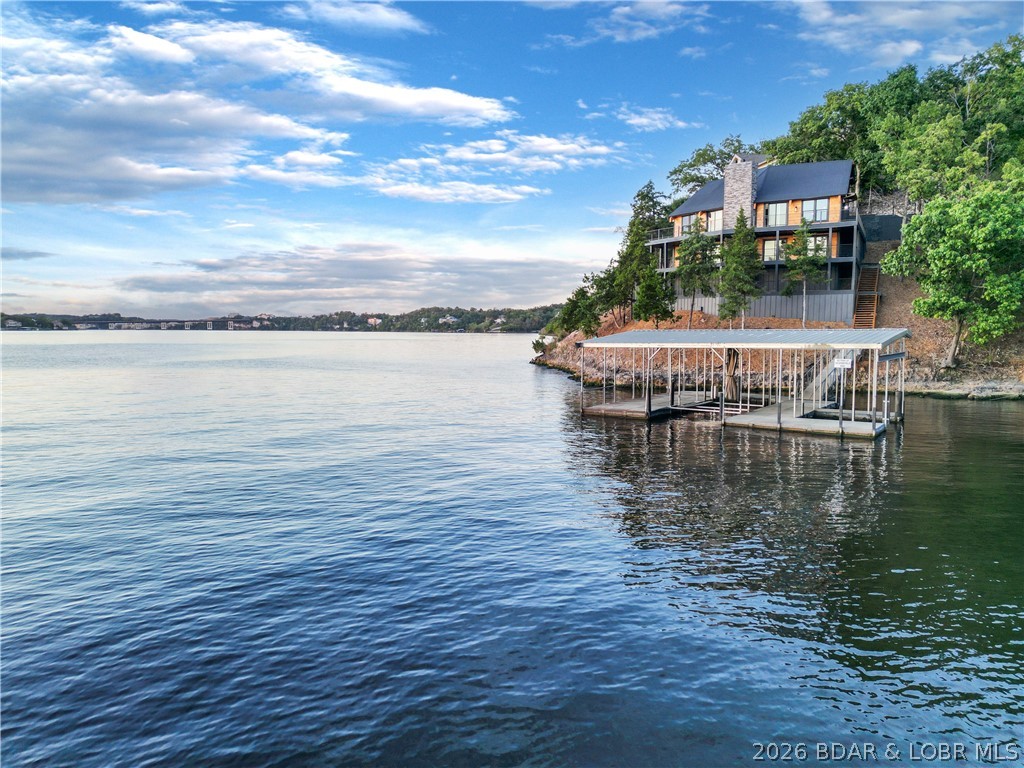
Experience lake living like never before at 1479 Cedar Village — a one-of-a-kind retreat that perfectly blends modern luxury with the beauty of the Ozarks. This home has been completely transformed from the ground up, offering 4 spacious bedrooms, 4.5 baths, and over 2,000 sq ft of deck space to take in those jaw-dropping 8-mile lake views of the main channel. Inside, you’ll find a warm and inviting layout with custom cabinetry, beautiful quartz countertops, and grotto-style showers that add a touch of luxury. The wraparound decks and large entertainment area are made for gathering with friends and family — whether it’s morning coffee with the sunrise or evening sunsets over the water. Plus, there’s plenty of parking for guests, and the thoughtful design makes hosting effortless. Being tucked right in the heart of Osage Beach, you’re just minutes from all the best restaurants, shopping, and lake fun, yet the setting feels peaceful and private. Whether you’re looking for a full-time home or the ultimate getaway, this property offers the perfect mix of comfort, style, and lakefront magic.
#3585097

Osage Beach

1479 Cedar Village Road

4 Beds

4 Baths

3,421 Sq.Ft.

$1,499,000

MLS#: 3585097
Price reduced
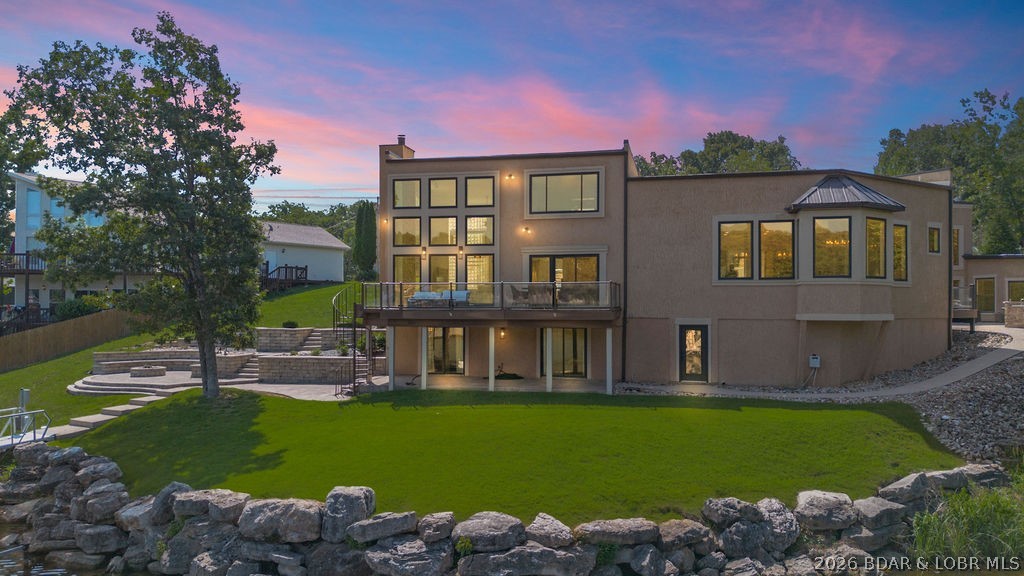
Luxury lakefront home located in a highly sought-after cove at Lake of the Ozarks, offering a private dock, indoor pool, and excellent entertaining spaces. This fully furnished, recently updated 5-bedroom property features an open-concept layout with expansive lake views and quality finishes throughout.
The main living area flows into a well-appointed kitchen with premium appliances, custom cabinetry, and solid surface countertops. Notable interior features include a spiral staircase, marble flooring, and updated lighting.
The walk-out lower level provides additional living and entertaining space, along with an indoor swimming pool for year-round use. A private guest suite with full bath offers added flexibility for hosting.
Exterior highlights include a custom outdoor kitchen and a private dock with an 18x50 slip and PWC lift.
Recent updates include a brand new roof with a 15-year transferable warranty, new marble flooring, updated lighting and more.
Ideal for full-time living, a second home, or investment property.
#3584467

Sunrise Beach

149 Thornwood Circle

5 Beds

4 Baths

4,330 Sq.Ft.

$1,499,000

MLS#: 3584467
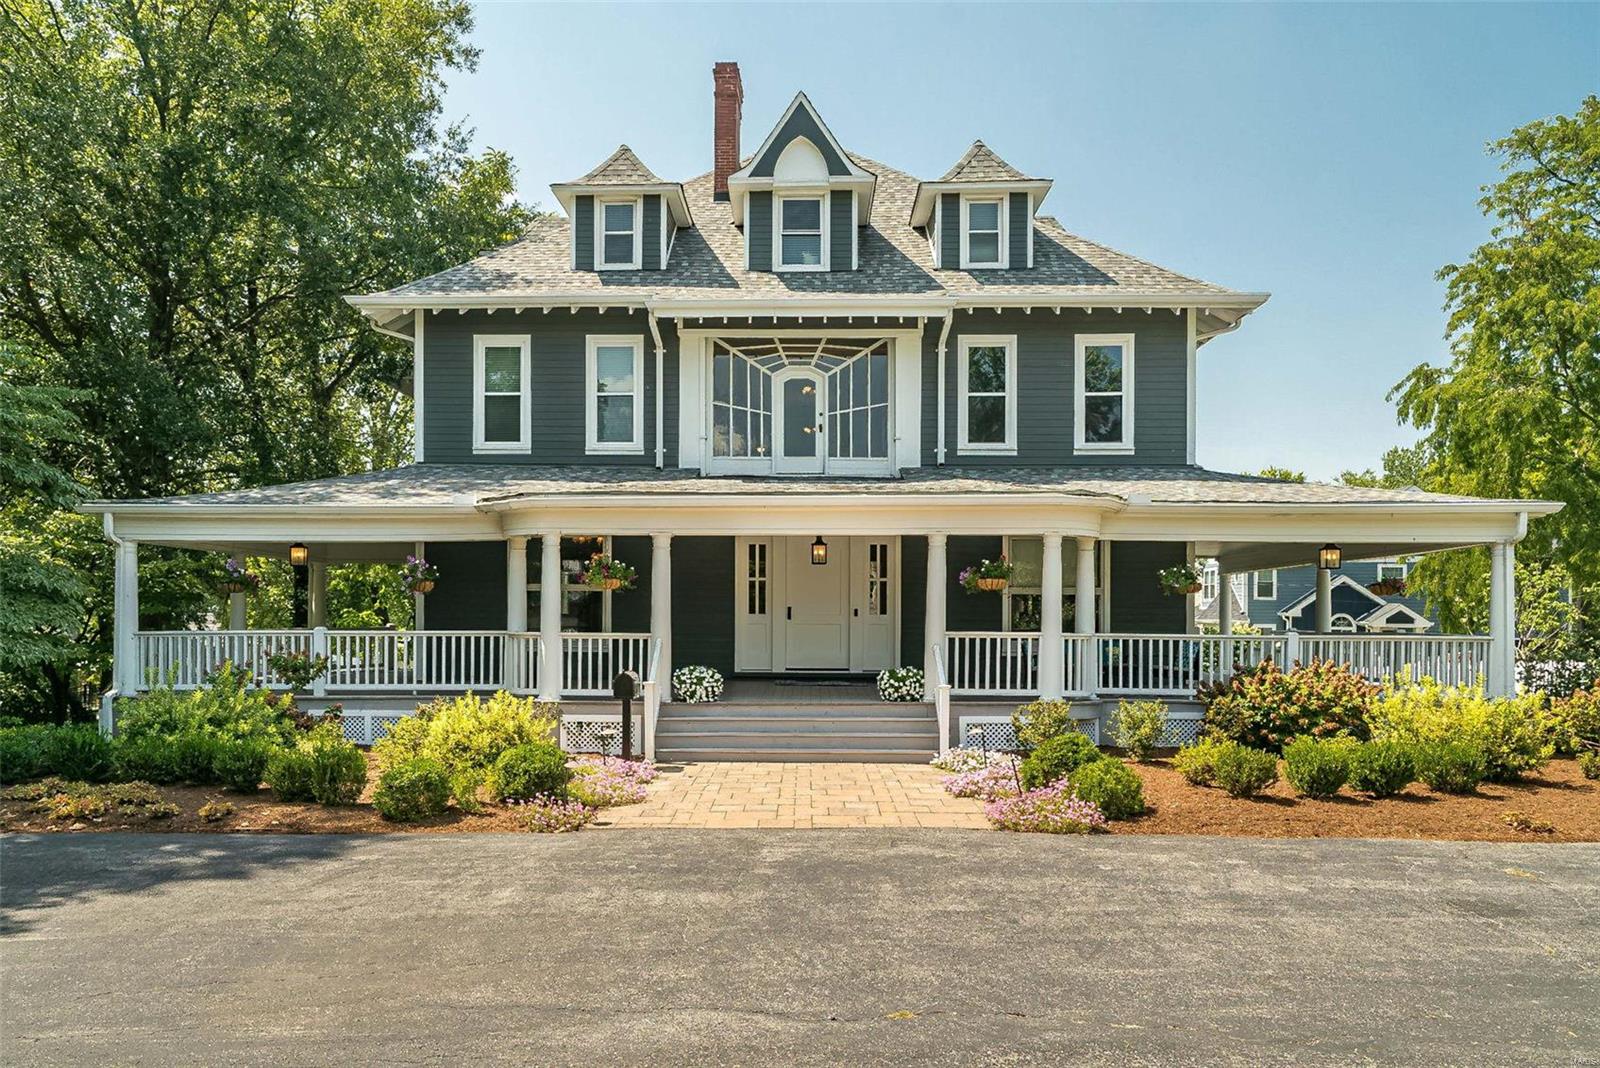
Welcome to an enchanting blend of old-world charm and modern sophistication in the heart of Webster Groves - The Spider Web House. Exuding character and history, the intricate craftsmanship and design elements have stood the test of time. From the ornate millwork, incredible one-of-a-kind fireplaces, beautiful pocket doors and large wrap around front porch, every corner of this house tells a rich story. The house has been thoughtfully renovated to include modern amenities while preserving its vintage charm. Enjoy an updated kitchen, renovated baths and an inground pool with outdoor kitchen which enhance livability without compromising on the house's authenticity. The house boasts spacious rooms that are ideal for both entertaining and cozy living. This historic seven bedroom house presents a captivating opportunity to own a piece of history while enjoying the convenience and comfort of modern living.
#23047317

St Louis

511 N Bompart Avenue

7 Beds

3 Baths

6,022 Sq.Ft.

$1,499,000

MLS#: 23047317
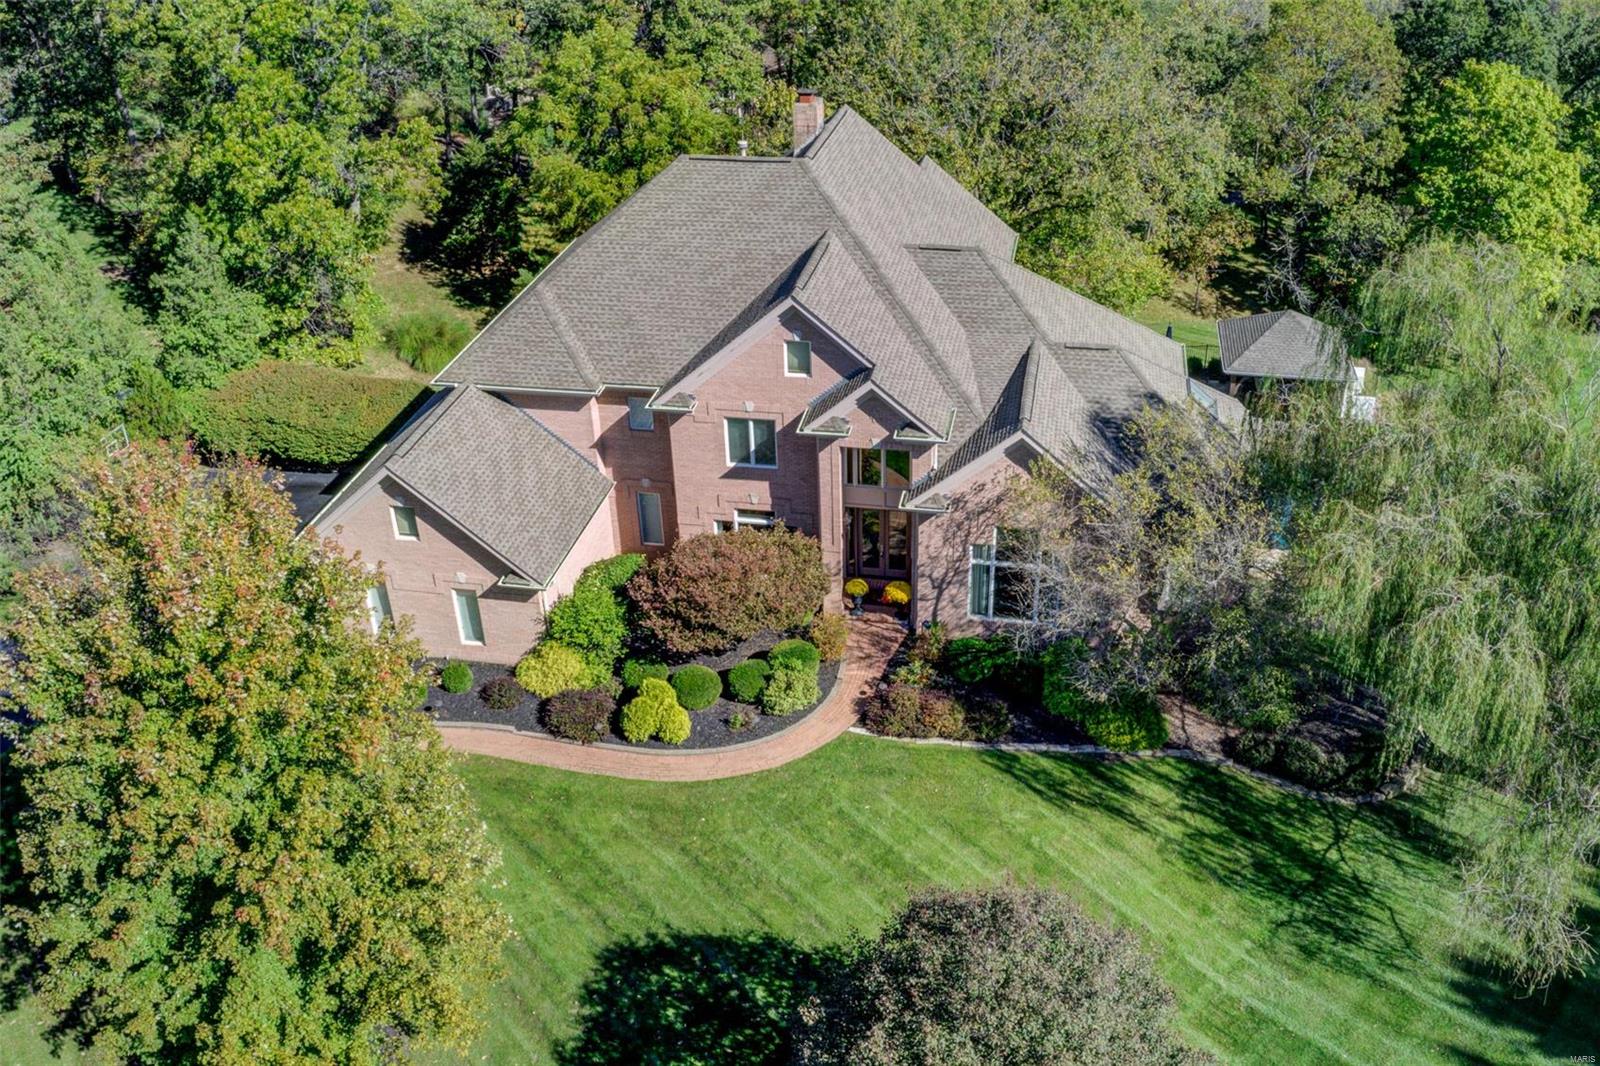
Wow, looking for that resort-style house with a custom pool, jumping rocks, waterfall, outdoor kitchen and bar, separate firepit area, screened in porch with fireplace and infrared heaters for year round enjoyment, 500+ bottle walk in wine cellar, a tree house for the kiddos, and a house built for entertaining . This 1.5 story house with windows galore overlooking the park-like back area is waiting for you in the Kingspointe subdivision. Starting from the minute you walk into the home, an office with custom book shelves to the great room overlooking the beautiful outdoor area.  All bathrooms are updated and the master bath has a spa-like feeling with a walk through double shower. Kitchen and hearth room has a see through fireplace shared with the great room and a mud room with lockers to keep organized. The lower level has an additional 5th bedroom, fabulous rec room with fireplace, arcade, gym, a beautiful bar area and an unbelievable wine room. This house will be a joy to show. Additional Rooms: Wine Cellar
#22025875

Chesterfield

2012 Kingspointe Drive

5 Beds

4 Baths

6,085 Sq.Ft.

$1,499,000

MLS#: 22025875
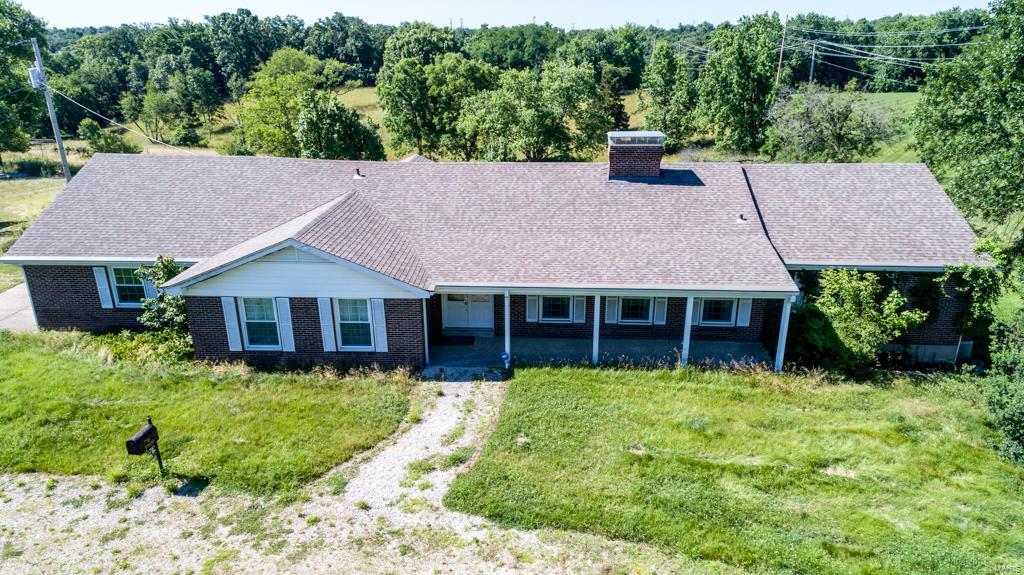
Amazing opportunity. Own your own private estate. Tons of possibilities. There are 3 homes on the approximate 33 acres! Build your dream home w/your own builder and plan. Gorgeous 48 x 60 workshop/hobby area in pristine condition. There are also multiple stables & barns. Plenty of room for horses w/the possibility of multiple pastures. Ranch, brick home includes 5 bedrooms, 3 full baths, walk out lower level and offers endless possibilities. Includes 5 tax IDs - 21V130026, 21W340109, 21W340091, 21W620021, 21W340062.
#19017491

Wildwood

17820 Blum Farm Road

5 Beds

3 Baths

2,823 Sq.Ft.

$1,499,000

MLS#: 19017491

1 ... 234 235 236 237 238 ... 666
* Listings identified with the FMLS IDX logo come from FMLS and are held by brokerage firms other than the owner of this website. The listing brokerage is identified in any listing details. Information is deemed reliable but is not guaranteed. If you believe any FMLS listing contains material that infringes your copyrighted work please click here to review our DMCA policy and learn how to submit a takedown request. © 2024. First Multiple Listing Service, Inc.
 - property

Send a message

Message successfully sent.

Your message

What is 3 + 4 ?

Reason for contacting?

I agree to receive email communication and understand I can unsubscribe at any time.

I agree to be contacted by Rock Island Realty via call, email, and text for real estate services. To opt out, you can reply 'stop' at any time or reply 'help' for assistance. You can also click the unsubscribe link in the emails. Message and data rates may apply. Message frequency may vary. Privacy Policy

Sign Out

Virtual Assistant

Would you like to take the next step with this property? We can help you schedule a showing or virtual tour, or send you more details.

Yes, I would like more information.

Thank You for Your Reply, One of Our Agents will contact you as soon as possible

No, maybe later.

Thank you, you can always contact me via email, phone number or through the contact form.

Realhub AI

Lucy - Your AI-Powered Realtor

Update Your Temporary Password

Personalize your search

Enter your email and we'll notify you immediately when new listings match what you're looking for.

or enter email address

Already have an account ? Login here

Continue your home search

I agree to receive communications and understand I can unsubscribe at any time.

I agree to be contacted by Rock Island Realty via call, email, and text for real estate services. To opt out, you can reply 'stop' at any time or reply 'help' for assistance. You can also click the unsubscribe link in the emails. Message and data rates may apply. Message frequency may vary. Privacy Policy

Already have an account ? Login here

We use cookies

We use cookies primarily for analytics to enhance your experience. By accepting, you agree to our use of these cookies. You can manage your preferences or learn more about our cookies policy.
