Properties

Browse or get in touch to schedule a walkthrough.

  • Nearby me
Price range

Popular Features

Community Features

Association

Property Features

Waterfront

View

Exterior Features

Interior Features

Style

10000 properties match your criteria

Updated 1 minute ago

E-Alert name
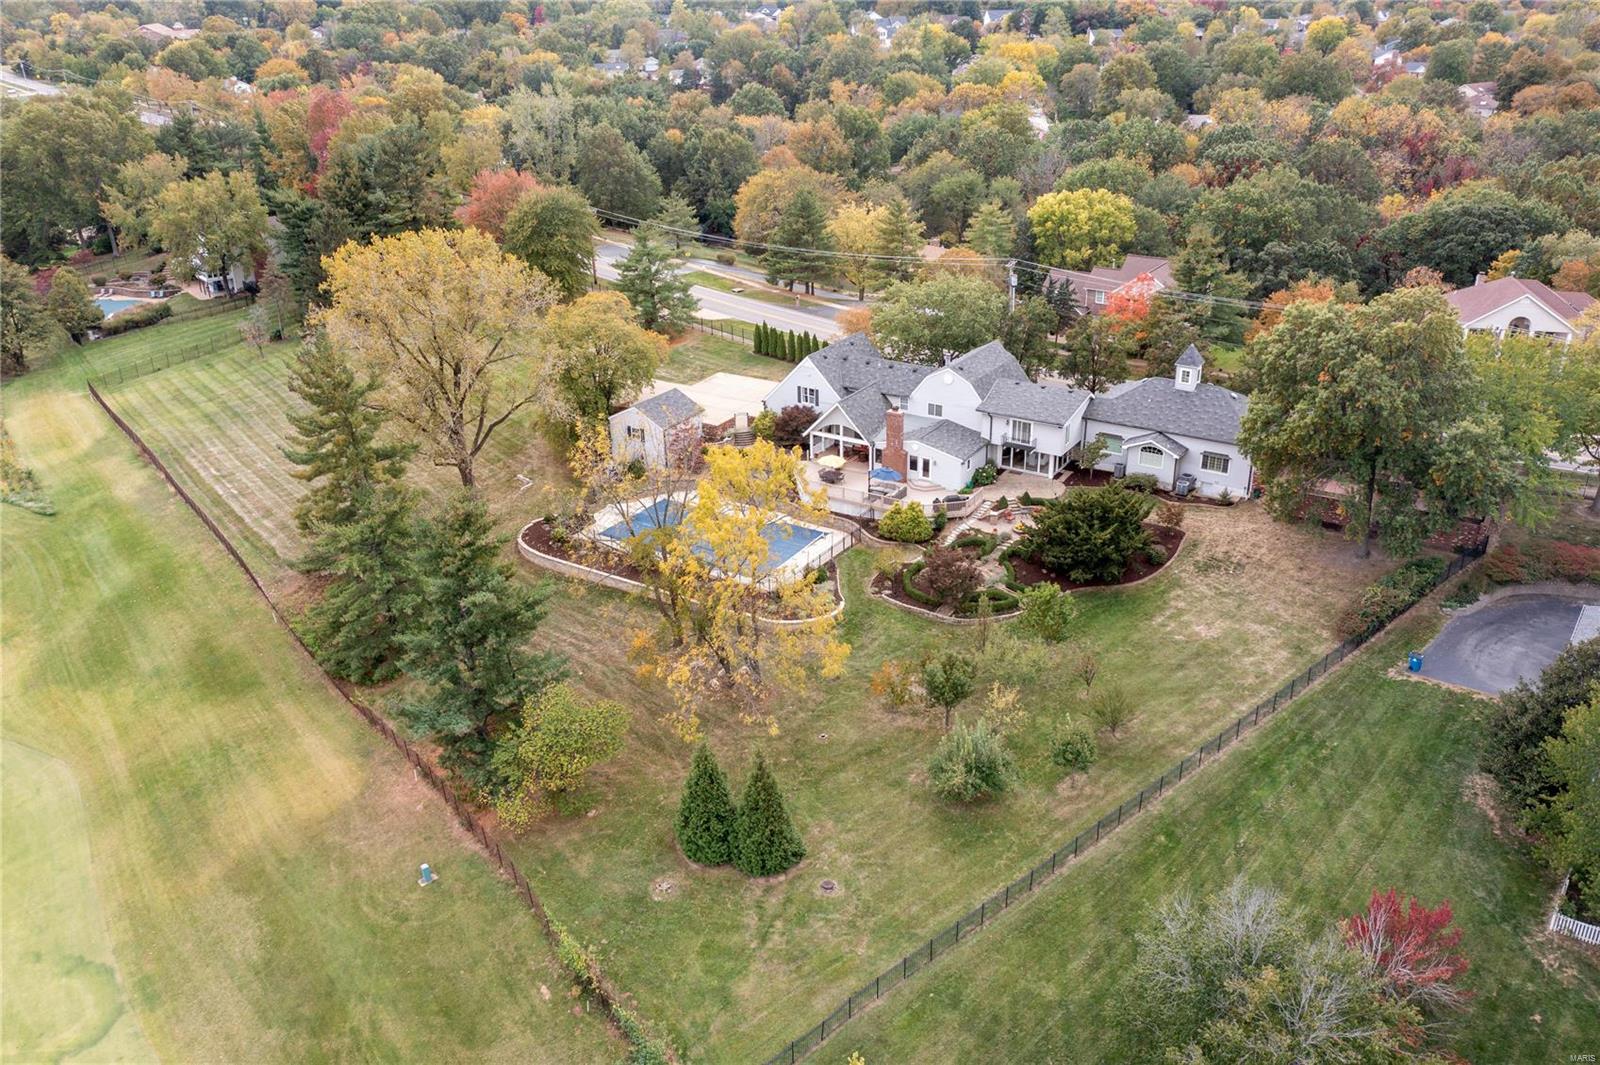
Witness the Estate of 2654 Valley Road, originally a schoolhouse, residing on 2.2 acres overlooking the 6th hole of Valley Course at Forest Hills. This 1.5 story home features 4 bedrms, 3 full & 2 half baths, spacious 5,888 sq ft, sauna, 3 family rms w/ 5" wood flooring &  Master wing complete w/ private brick courtyard. The master suite w/ grand chandelier, pecky cypress walls, spa bath, & WIC adjoins custom Library loft w/ built-in cabinetry & cupola. The chef's kitchen offers 2 sinks & dishwashers, Sub zero fridge, granite counters overlooking the dining rm w/ scenic views through the oversized windows/sliding glass doors. Upstairs boasts 3 bedrms, family rm w/ gas f/p, vaulted ceiling & beams, & sitting rm. Entertain in style in hearth rm w/ wood burning f/p offering more views of the covered deck, fire pit area w/ water feature & patios overlooking the 27X52 in-ground heated pool. Gated drive w/ 5 car garage parking, on a lush, mature professionally landscaped lot. Welcome home! Additional Rooms: Mud Room
#23062827

Wildwood

2654 Valley Road

4 Beds

3 Baths

5,888 Sq.Ft.

$1,399,900

MLS#: 23062827
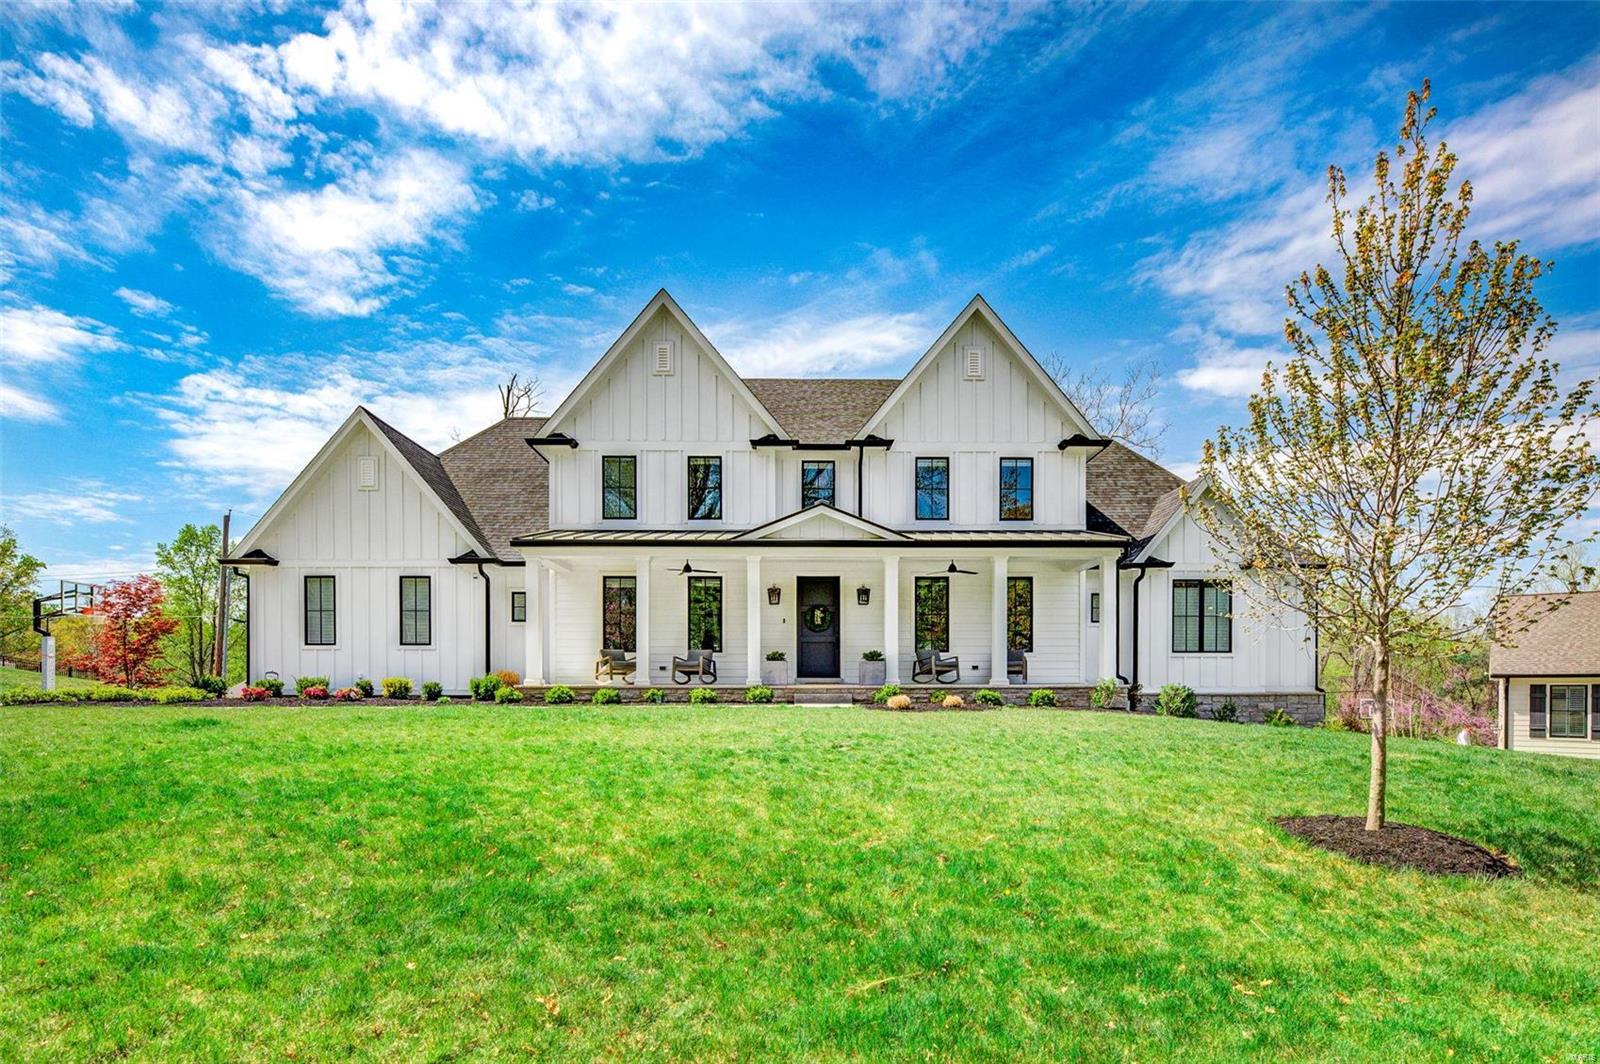
This beautiful 3 yr. old custom built home is situated on nearly a ½ acre lot in the popular Hickory Hill neighborhood. This modern farmhouse style home offers 5 bedrooms, 4 full baths, 2 half baths, 2 laundry areas, and finished walk out lower level. The open floor plan is designed for today’s living and easy entertaining. The stunning kitchen has custom white cabinetry, Quartz counters, stainless appliances, center island & large walk-in pantry. The Kitchen opens to the Dining area & the Family Room featuring 10 ft beamed ceiling & charming window seats flank the fireplace.  Main Floor Master Suite with Sitting Room & luxury bath. Well planned service area features 7 cubbies, drop station, ½ bath, Office/Laundry Room & easy access to oversized 3 car garage. Upstairs is a loft area, 3 spacious bedrooms, 2 additional baths & 2nd laundry room. Finished walk out lower level with bedroom, bath & recreation area. Enjoy summer evenings on the lovely screen porch. Thank you for visiting!
#21025739

St Louis

1737 Folkstone Drive

5 Beds

4 Baths

5,765 Sq.Ft.

$1,399,900

MLS#: 21025739
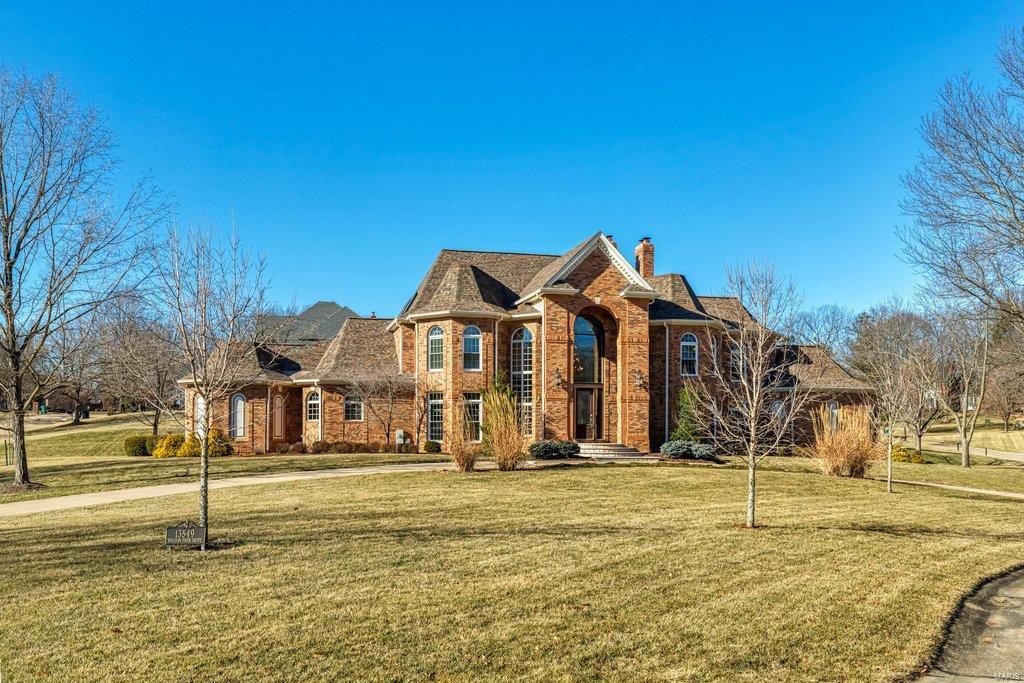
This impressive home in the heart of Town and Country is within steps of Queeny Park and has over $300,000 of recent, extensive updates buyers will love. Newer roof, skylights, siding, windows, 3 HVAC systems, water heaters, back porch addition, Sub-Zero Fridge to name a few. The soaring 2 story, light filled foyer, flanked by dining and living rooms, invites you into this stunning home. The 2-story great room has a fireplace, wet bar, media built-ins and a wall of windows. Updated center island kitchen has a Viking cooktop, dual Viking ovens, Sub-Zero fridge, walk in pantry with a breakfast room that walks out to the newer covered patio which is gorgeous! Den/office is conveniently right off the kitchen. First floor master suite features second fireplace, updated luxurious bath, adjoining office and access to patio. Five large bedrooms upstairs all with walk in closets. One bath is ensuite, plus hall and jack/jill baths. Fabulous Home!
#22000255

Town and Country

13549 Weston Park Drive

6 Beds

4 Baths

6,052 Sq.Ft.

$1,399,900

MLS#: 22000255
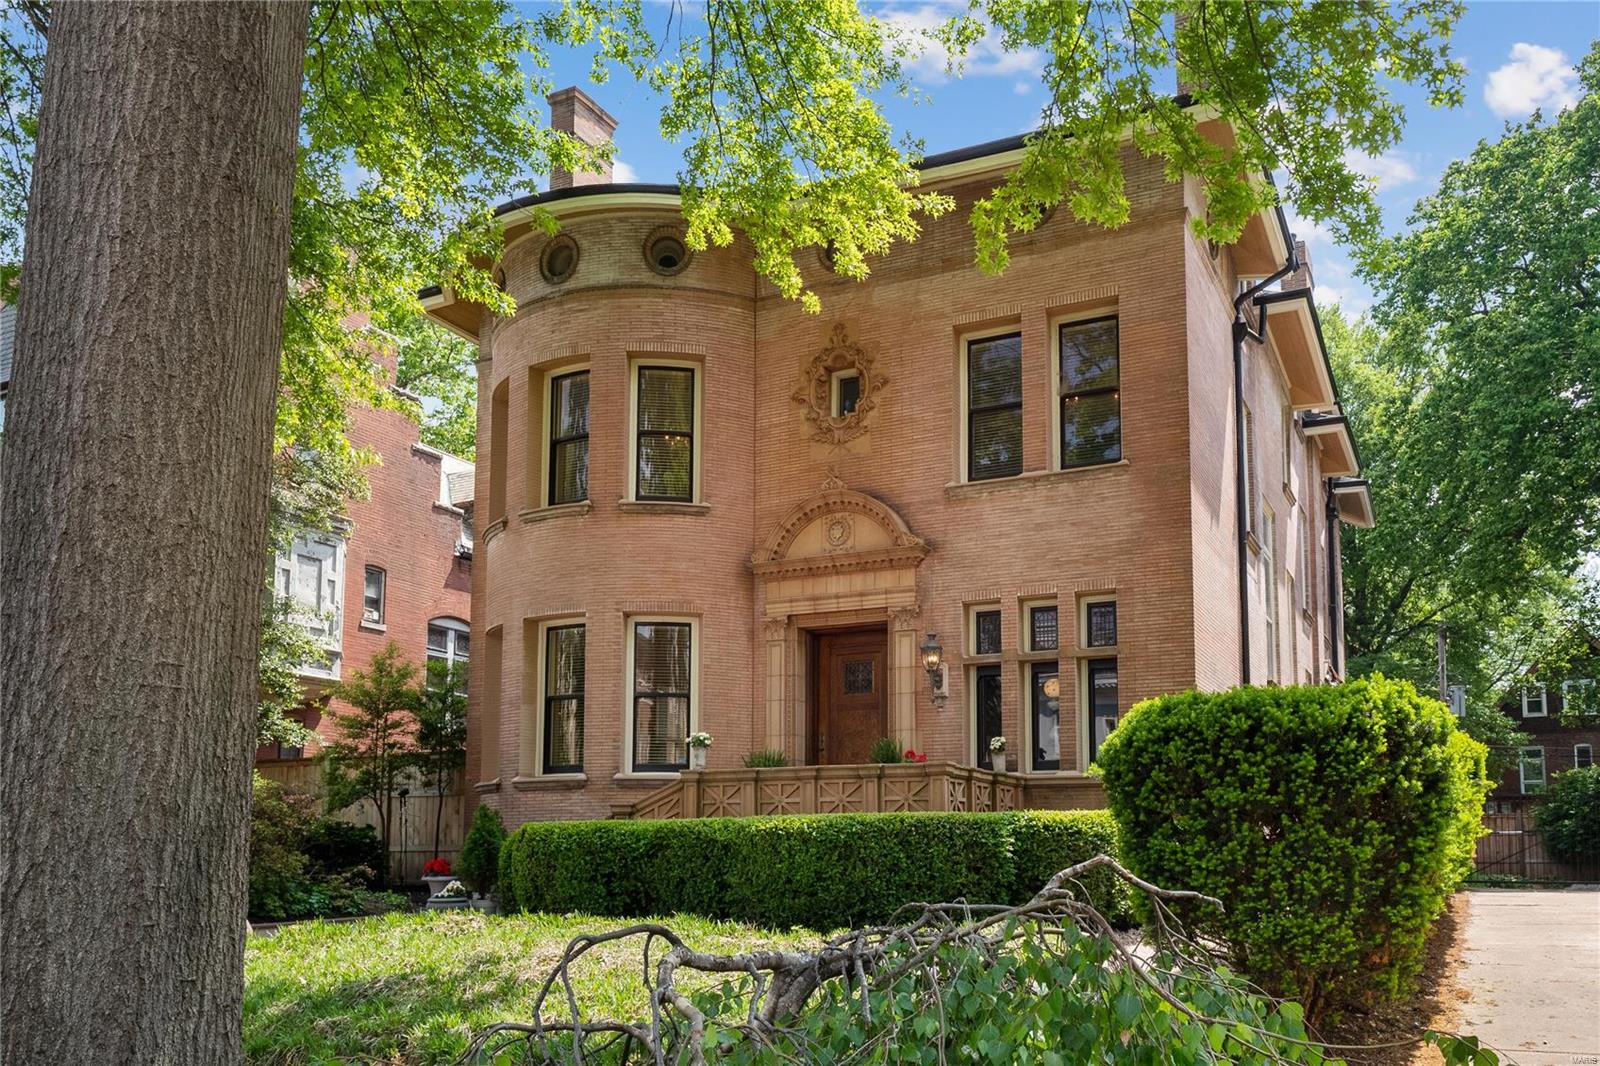
Exceptional 6 bedroom plus Italianate on an exclusive street that is both impressive yet warm, inviting, and suited for modern living. Lovingly renovated showcasing incredible architectural detail throughout. Soaring 11' cove ceilings, historic millwork, vintage and designer lighting, six fireplaces, gleaming hardwood. A series of living spaces leads to a stunning dining room. The recently renovated kitchen, is beyond words with a massive Viking range, marble counters, custom cabinets, coffered ceiling, wet bar. The 2nd floor features a primary  suite including a renovated bath with a massive shower, heated floors, dual vanity. The third level is a perfect family or guest retreat. A recently built deck is the centerpiece of a true urban oasis. Tons of storage, 2 car garage are functional delights. Incredible location. Steps to the heart of the vibrant Central West End and close proximity to BJC, Washington University, SLU, Cortex, Clayton and downtown. This is city living at its best.
#22030874

St Louis

4416 Westminster Place

6 Beds

3 Baths

6,678 Sq.Ft.

$1,399,900

MLS#: 22030874
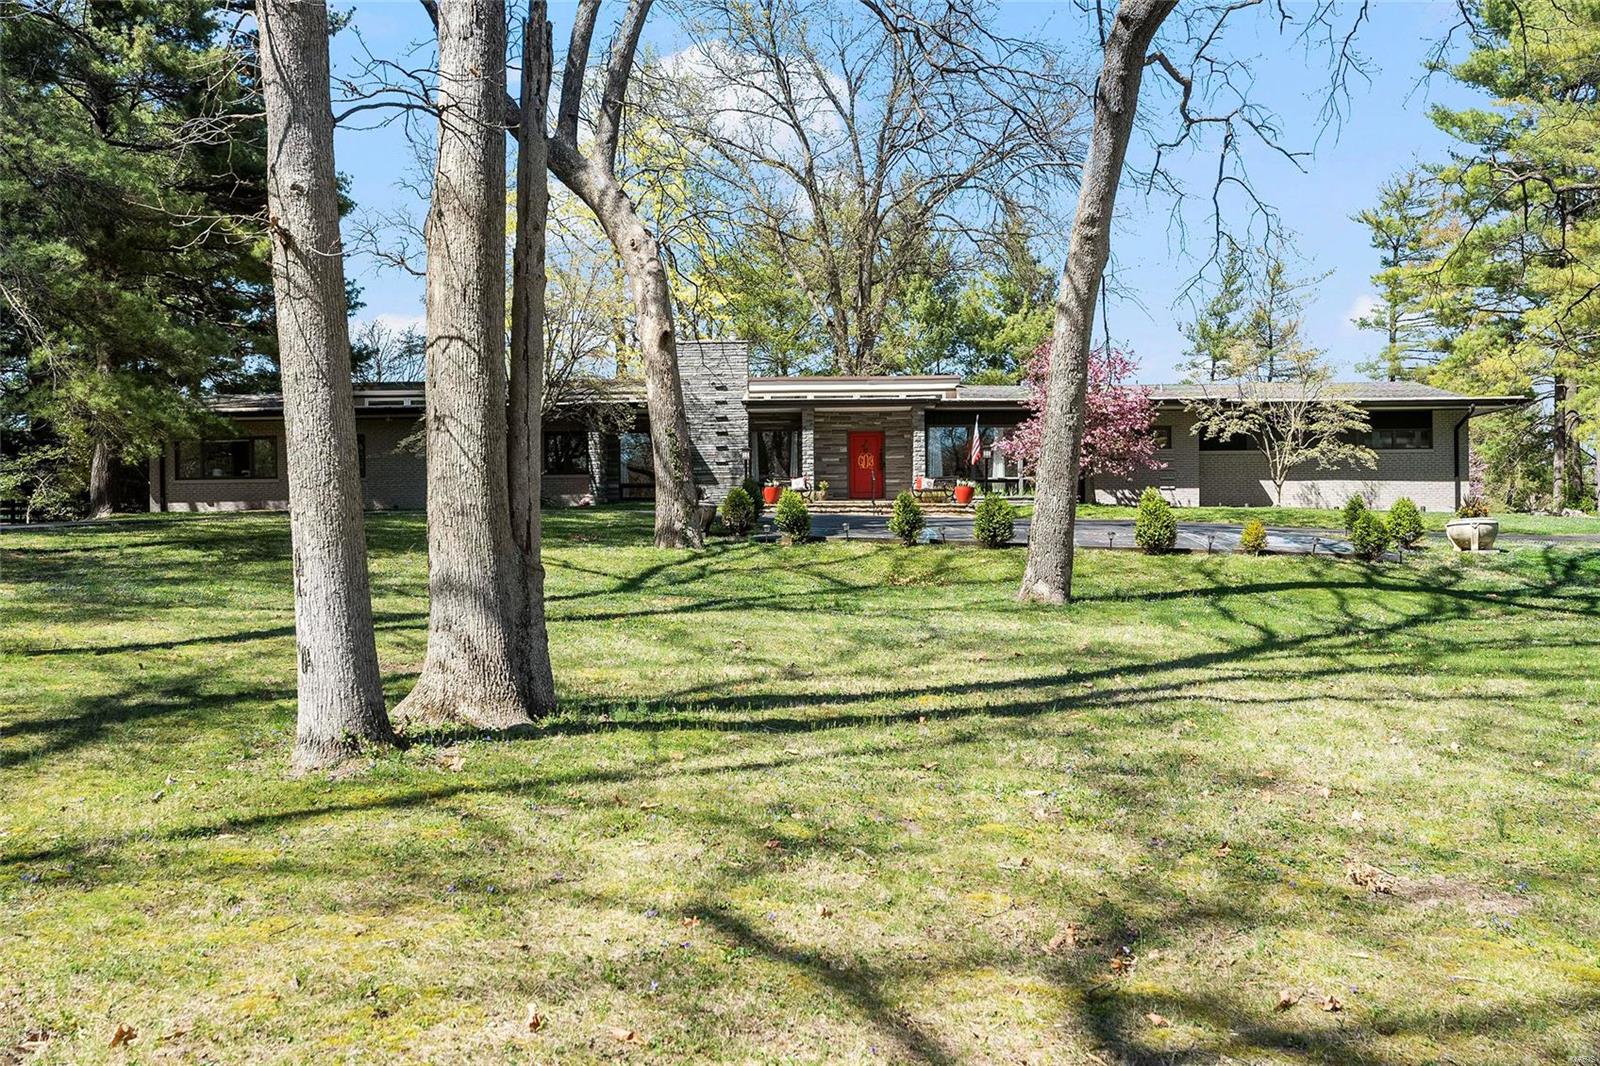
No need to go any further than Creve Coeur! This magnificent & thoroughly authentic mid-century modern home is on a private 2 acre parcel w/ patios, sumptuous pool & recently built matching playhouse. Custom artistic details on the exterior blend w/ a sophisticated layout & the use the finest building materials giving it the vibe of Palm Springs California! The updates & additional features include extensive décor changes, newer kitchen, baths, full master suite w/ sitting room, lower-level finish & spectacular pool, landscaping & outdoor living areas plus so much more! The footprint is large but comfortable & chic, inviting the perfect elements for family living & entertaining. Vaulted beamed ceilings, clerestory windows, expansive light, open flow, & an interior that welcomes the outdoors. Featured in a 2015 St. Louis Post Dispatch article highlighting the on-trend aspects of owning a midcentury masterpiece, this home has continued to be enhanced and maintained to perfection! Additional Rooms: Mud Room
#23020732

Creve Coeur

21 Sackston Woods Lane

6 Beds

5 Baths

7,011 Sq.Ft.

$1,399,900

MLS#: 23020732
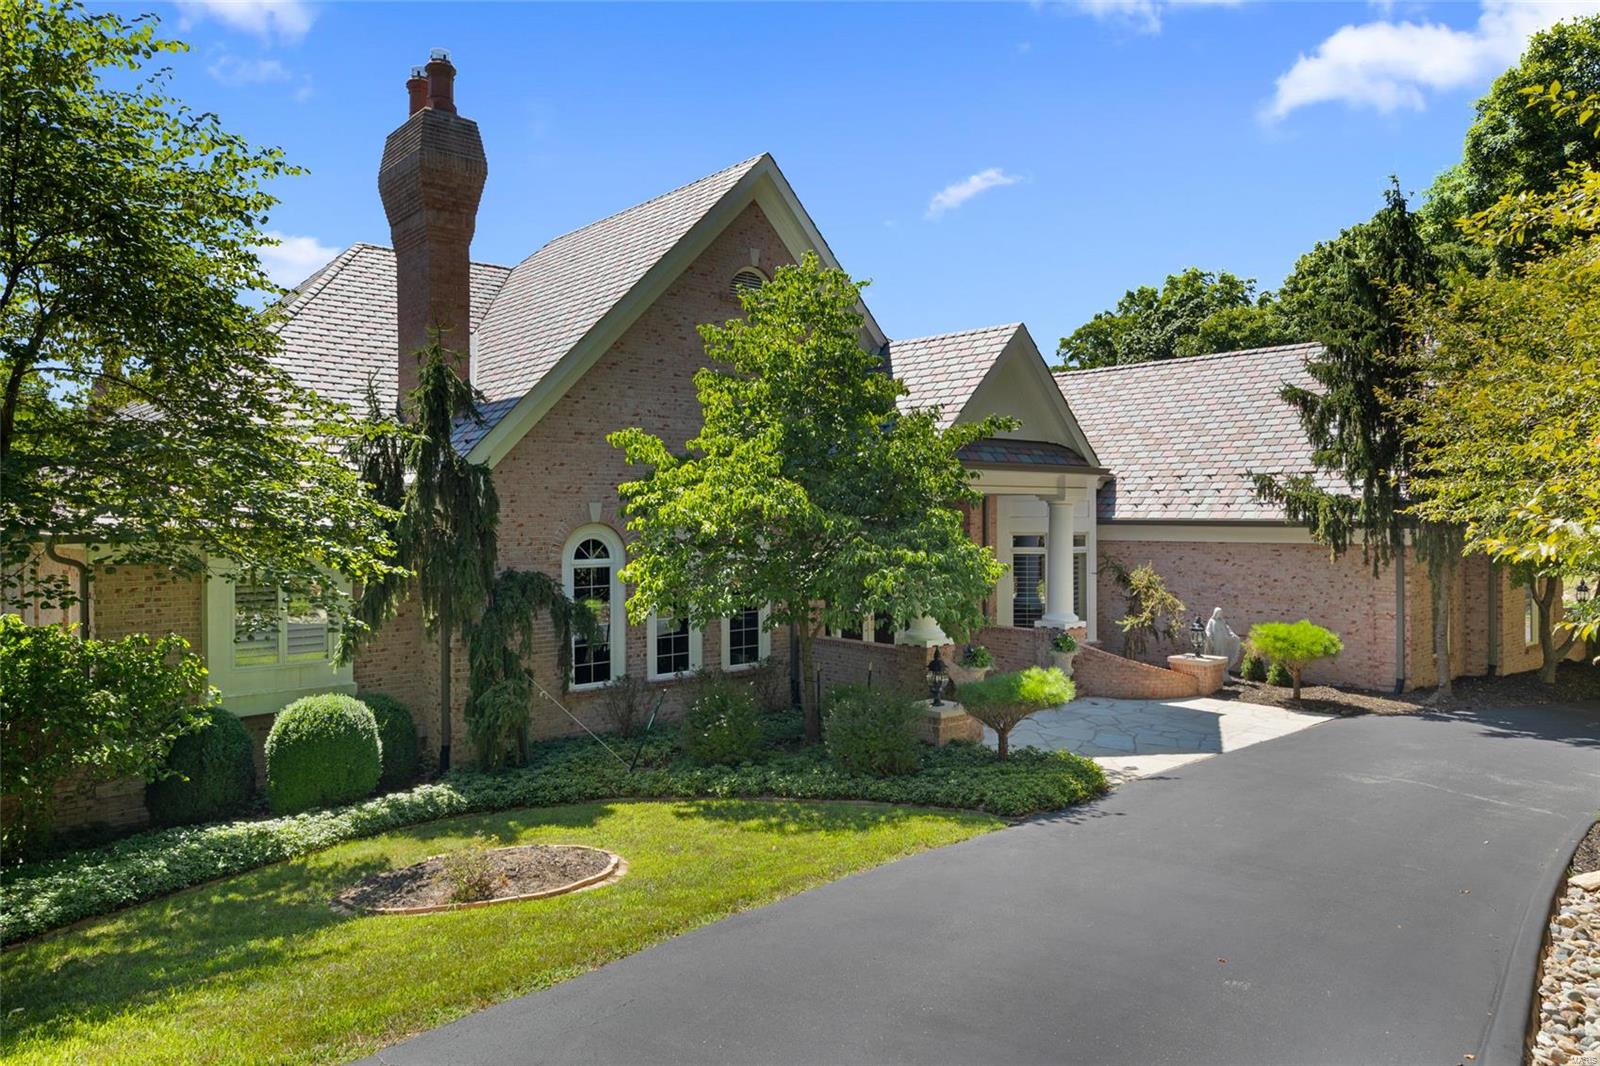
Elegance and Nature tucked away in a Private Gated community with amenities galore is what you get with this Spectacular Atrium Ranch perched high in the Bluffs of St. Albans. This stately and unique home is designed perfectly for all of your needs and desires. The outdoor salt water pool is surrounded with multi level decking and wooded background and offers a beautiful setting for relaxing or entertaining. As you walk into this Amazing home you are greeted by beautiful marble floors and 14 ft. ceilings. Custom Millwork and detail is etched in every room of this home. Consider all of the many custom features including 7 Fireplaces, 2 Master suites with sitting rooms -  one on the main level and one on the lower level. Sunning Den/Library with rich wood tones, 4 Car Garage, Billiards Room, Full Finished lower level with Custom Bar and Walk Out. T Shaped Atrium ranch Staircase to the lower level.  This Home was Built by DeShetler Homes Inc. By Appointment only!
#20054665

St Albans

537 Hawk Point Dr

4 Beds

4 Baths

6,382 Sq.Ft.

$1,399,900

MLS#: 20054665
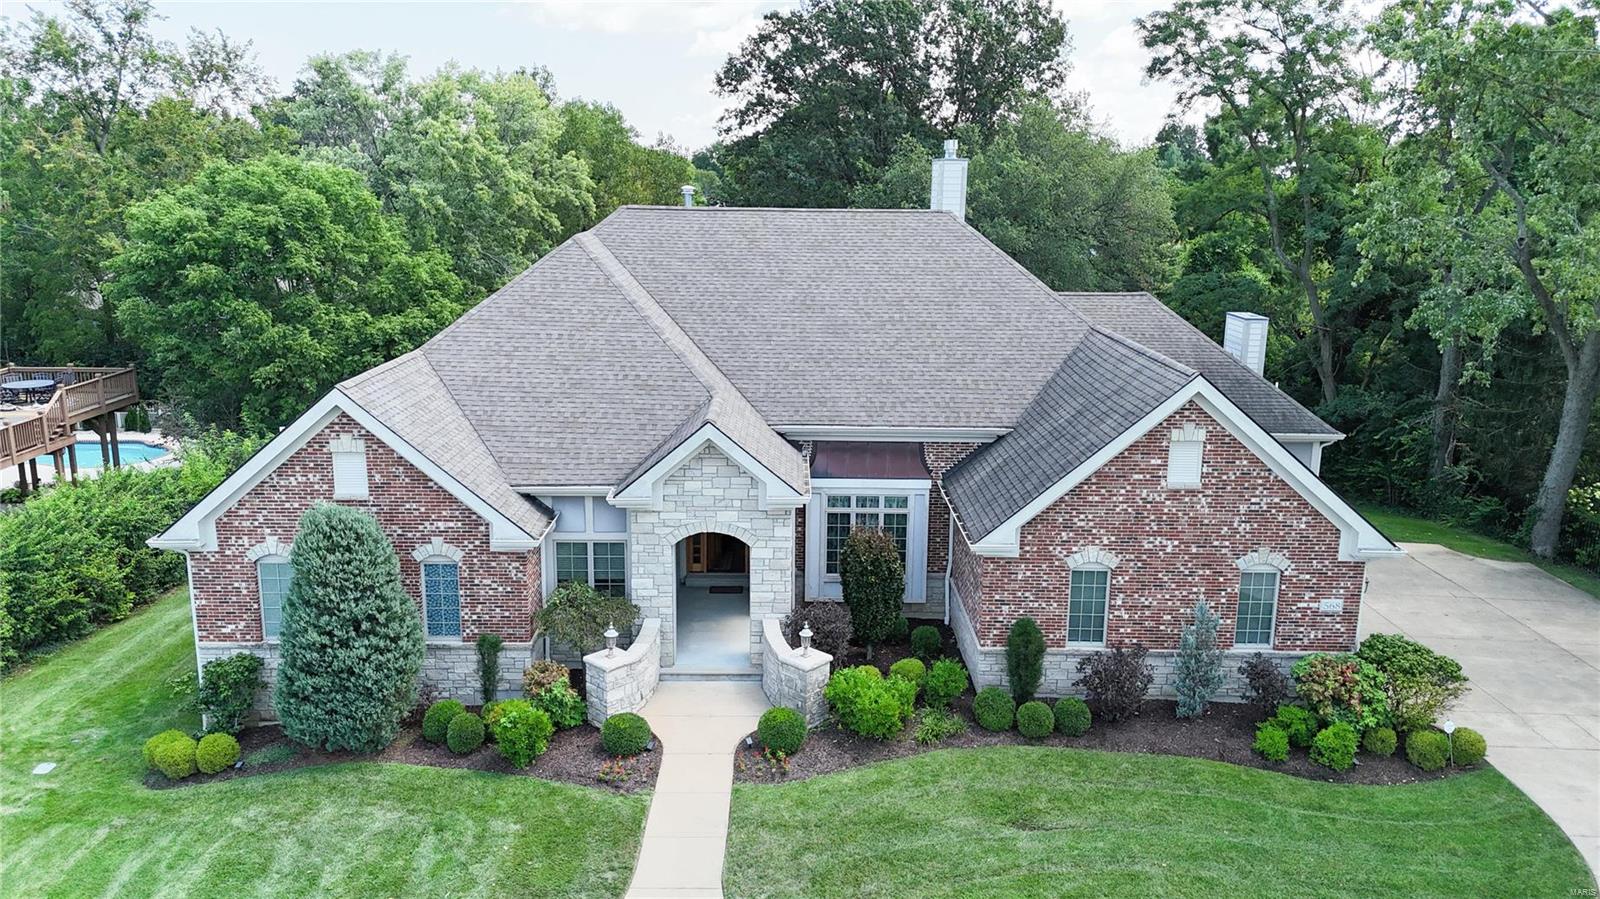
Beautiful 12-yr-old 5 BR, 4.5 BA custom-built, single-owner home in the highly rated Ladue School District. The atrium ranch layout boasts vaulted ceilings, large atrium windows, and a grand staircase connecting the upper and lower levels. The professionally decorated main floor features an open kitchen with granite counters, high-end appliances, wood floors, a hearth room with surround sound, and 1 of 3 gas fireplaces. Two ensuite BRs and a large office complete the first floor. The walkout LL includes 2 large BRs, a full bath, bar, kitchenette, and 2 large storage areas with set-up for a wine cellar. Enjoy outdoor entertaining on the real-wood deck overlooking a large, flat, fenced yard. Additional features - generous 3 car garage w/ EV charging station, circular drive, custom window treatments, and abundant natural light throughout. This home perfectly combines sophistication, comfort, and functionality yet, its only minutes to Ladue, Clayton and West County. Additional Rooms: Mud Room, Wine Cellar
#24051623

Creve Coeur

568 Graeser Road

5 Beds

4 Baths

4,700 Sq.Ft.

$1,399,900

MLS#: 24051623
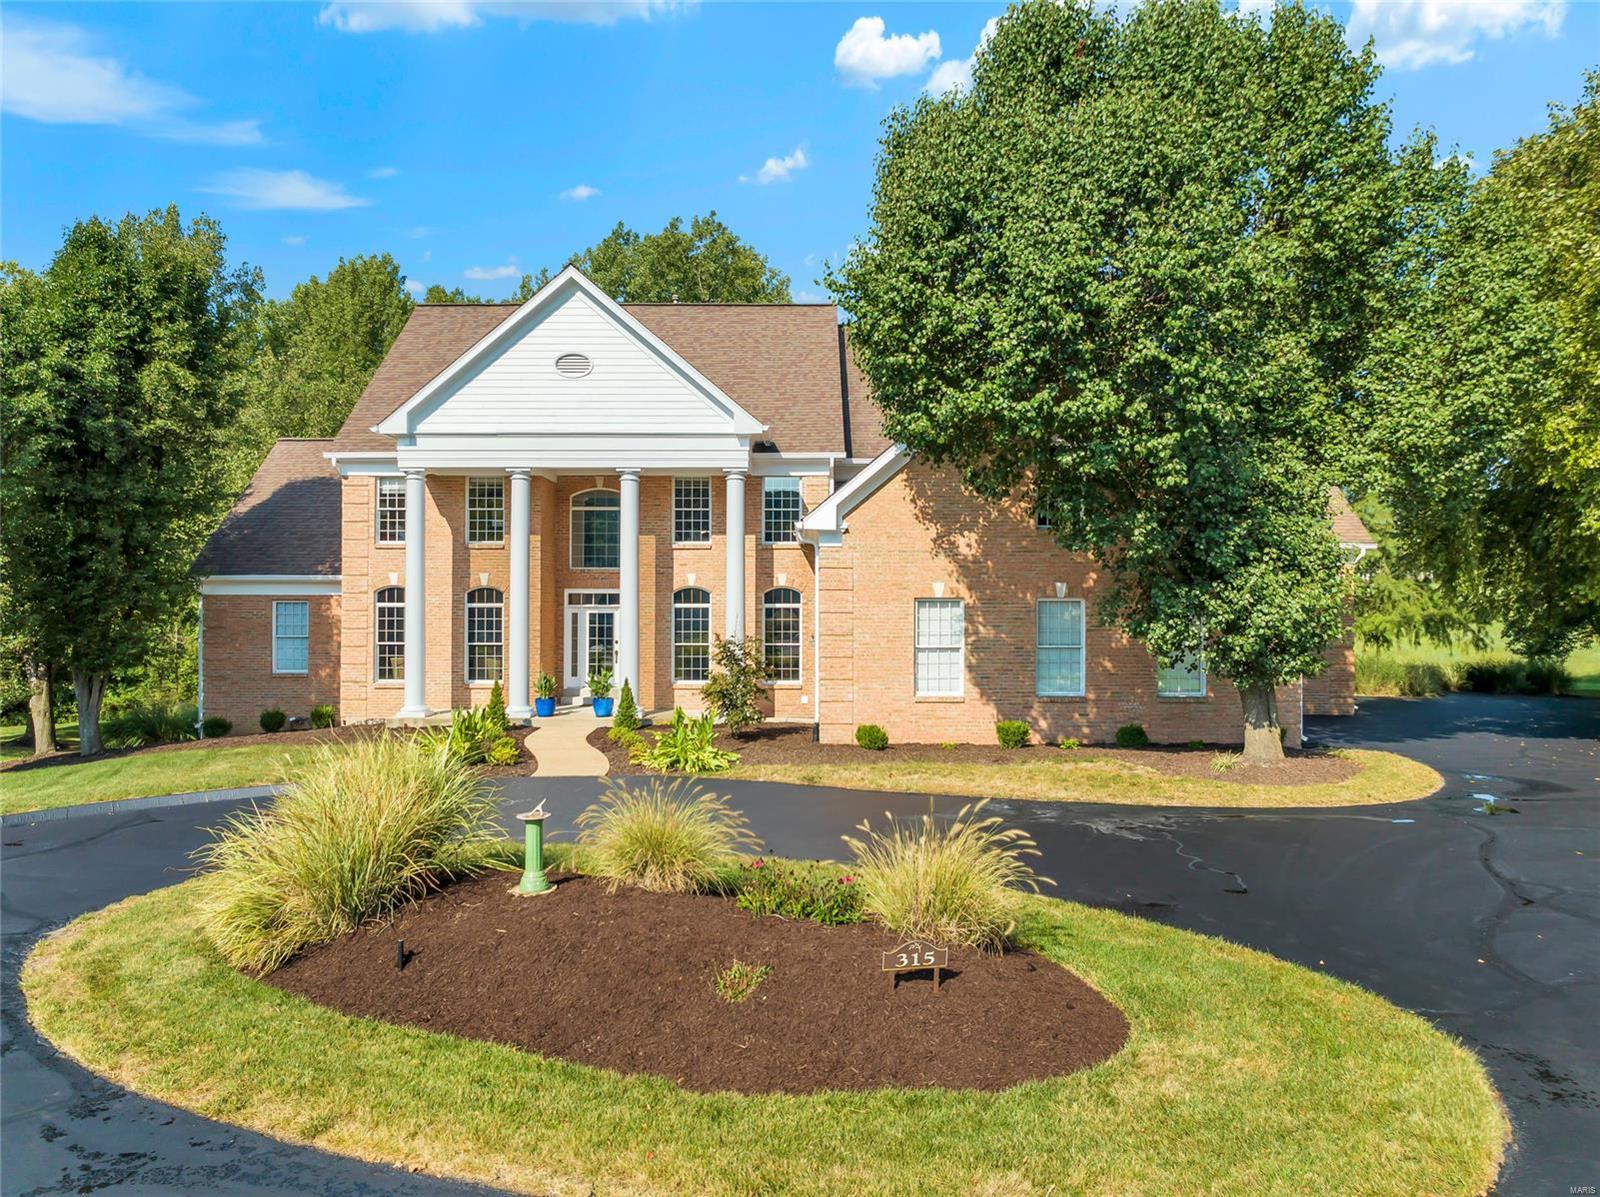
Remarkable DeShetler built 6 bed, 6 full/2 half bath estate greets you with pristine curb appeal, beautifully tucked on a .89 acre culdesac lot. Circle drive welcomes you in - foyer with soaring ceilings, flanked by formal dining and study. Rich hardwoods lead you into the light filled 2 story great room with fireplace and window wall with stunning views. Pass through the chef’s kitchen featuring custom cabinets, granite counters, center island, SS appls. and flows to adjoining breakfast room and spacious hearth room with custom built-ins. Inviting main floor primary suite: fireplace, upgraded luxury ensuite bath, WI closets. Upstairs find 3 generous guest beds, each with private baths, as well as a second suite: bed, bath and bonus room with separate entry. Walk out lower level is an entertainer’s dream: full bar, family room, rec area, and media room. 4 car oversized garage. Fabulous, level yard with stunning sight lines of Tavern Creek hole #7, this home defines upscale living.
#24074631

St Albans

315 Tavern Creek Court

6 Beds

6 Baths

7,939 Sq.Ft.

$1,399,900

MLS#: 24074631
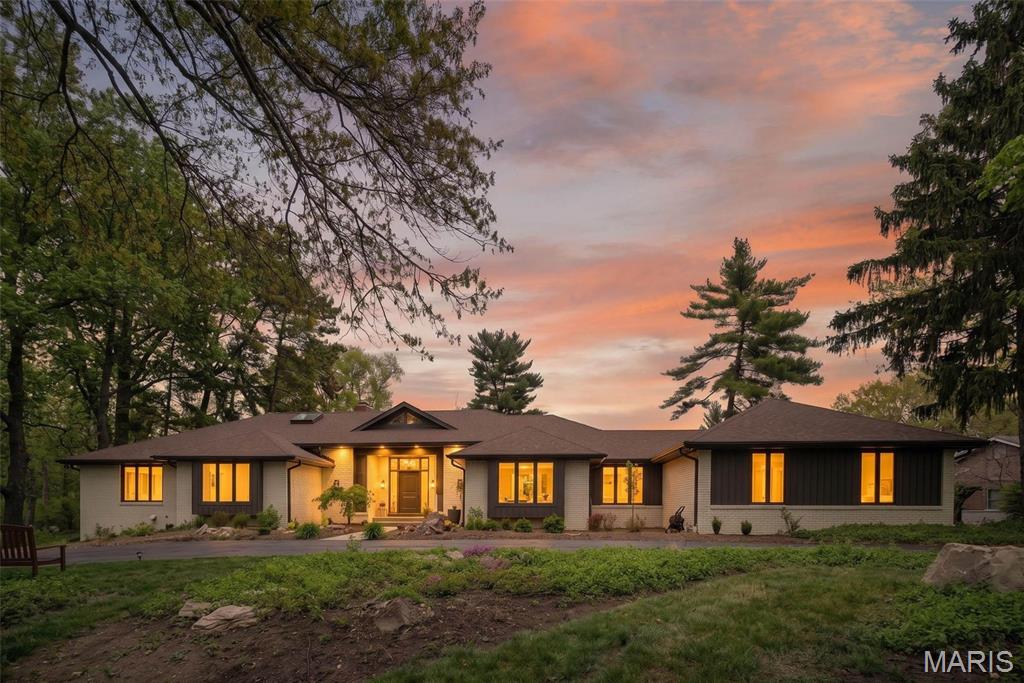
Nestled privately in the prestigious Ladue Farm Estates, this exceptional mid-century modern residence offers nearly one acre of serene, tree-lined privacy, backing directly to the tranquil beauty of Hunters Farm. A rare and captivating blend of timeless architectural character, thoughtful modern updates, and true resort-style living awaits.
Built in 1981 and meticulously refreshed with care, the home exemplifies classic mid-century design through its clean lines, soaring open spaces, and effortless indoor-outdoor connection. The heart of the home is the stunning, brand-new kitchen—a sophisticated culinary masterpiece featuring sleek stone countertops, a stylish statement backsplash, custom cabinetry, and not one, but three generous islands perfect for both everyday living and grand entertaining. High-end appliances complete the space, including a Dacor double oven, Sub-Zero built-in refrigerator, and Wolf cooktop.
The main living area impresses with dramatic vaulted and beamed ceilings, walls of expansive windows that flood the space with natural light, and a showstopping fireplace that serves as the warm, stylish anchor of the room. The thoughtfully designed open floor plan creates an airy, inviting atmosphere while allowing seamless flow throughout the home.
This residence offers four spacious bedrooms, with the primary suite serving as a luxurious private retreat complete with elegant finishes and thoughtful details. Several bathrooms have been beautifully updated, artfully blending modern comfort with timeless sophistication. In total, the home features seven bathrooms, providing exceptional functionality and space for family, guests, and everyday convenience.
Step outside to discover your own private oasis. The expansive, nearly one-acre lot delivers unmatched privacy and picturesque wooded views. At the center is a sparkling in-ground pool that creates a true resort-like experience right at home. A separate pool/guest house adds remarkable versatility—ideal as guest quarters, a private home office, a creative studio, or a personal sanctuary. Generous patios and multiple outdoor dining areas make year-round entertaining effortless and unforgettable, whether enjoying a quiet morning coffee or hosting lively gatherings under the stars.
This is a rare opportunity to own a beautifully updated mid-century modern masterpiece on a premier lot in one of St. Louis County’s most sought-after neighborhoods. Here, architectural style, abundant space, and an idyllic setting come together in perfect harmony—creating a home that truly lives as beautifully as it looks.
~ Near Westminster Christian Academy, Parkway Central, Maryville University, STL Priory School, Missouri Baptist, Visitation Academy, Principia School  ~  Near St Luke’s Hosp., Mercy Hospital, Missouri Baptist.
#26021320

St Louis

13503 Ladue Farm Road

4 Beds

3 Baths

3,388 Sq.Ft.

$1,399,900

MLS#: 26021320
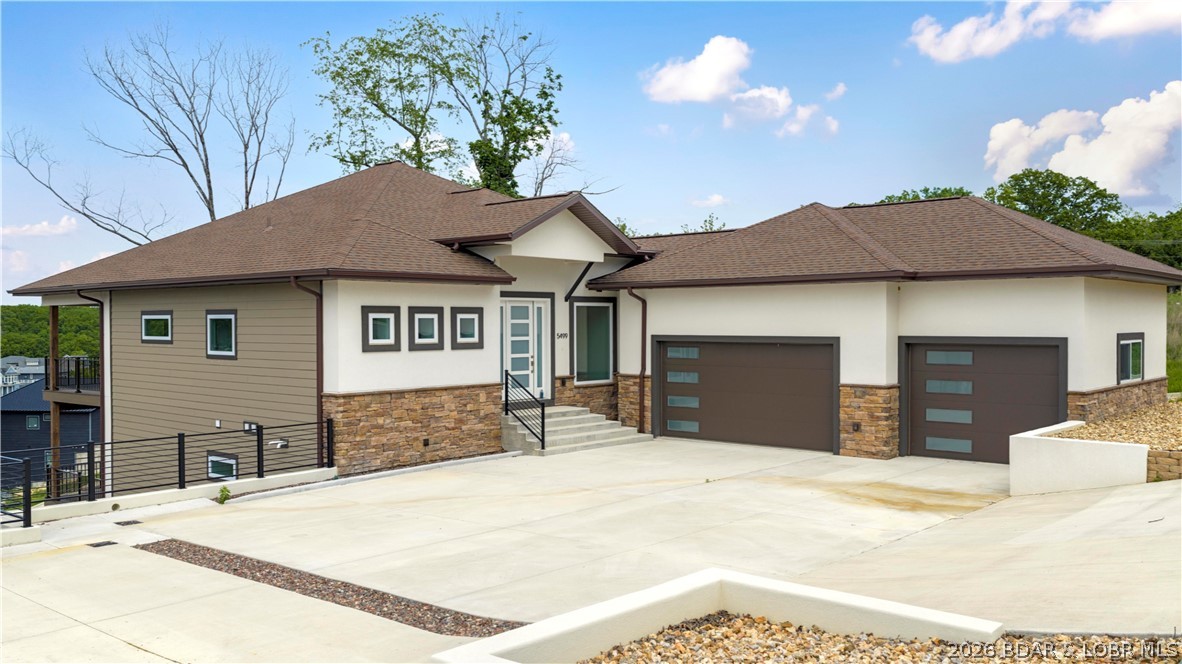
5499 Deephaven Lane in Osage Beach blends new construction with a welcoming, cozy lake vibe in the sought-after Harpers Cove community. This beautifully designed 4-bedroom home features 4 private suites, plus a half bath on each level, offering comfort and convenience for both everyday living and hosting at the lake. The open main level showcases vaulted ceilings, wood floors, custom cabinetry, and a bright, airy layout that feels both stylish and inviting. Two levels of covered decks create the perfect setting to soak in the lake view, unwind with morning coffee, or gather with family and friends. With 3,400 finished square feet, one-level living on the main floor, a walkout lower level with additional living space, a 3-car attached garage, community pool and clubhouse access, golf cart path access, and a 14x44 covered slip, this home delivers the relaxed lake lifestyle with the fresh feel of new construction.
#3587048

Osage Beach

5499 Deephaven Lane

4 Beds

4 Baths

3,400 Sq.Ft.

$1,399,900

MLS#: 3587048
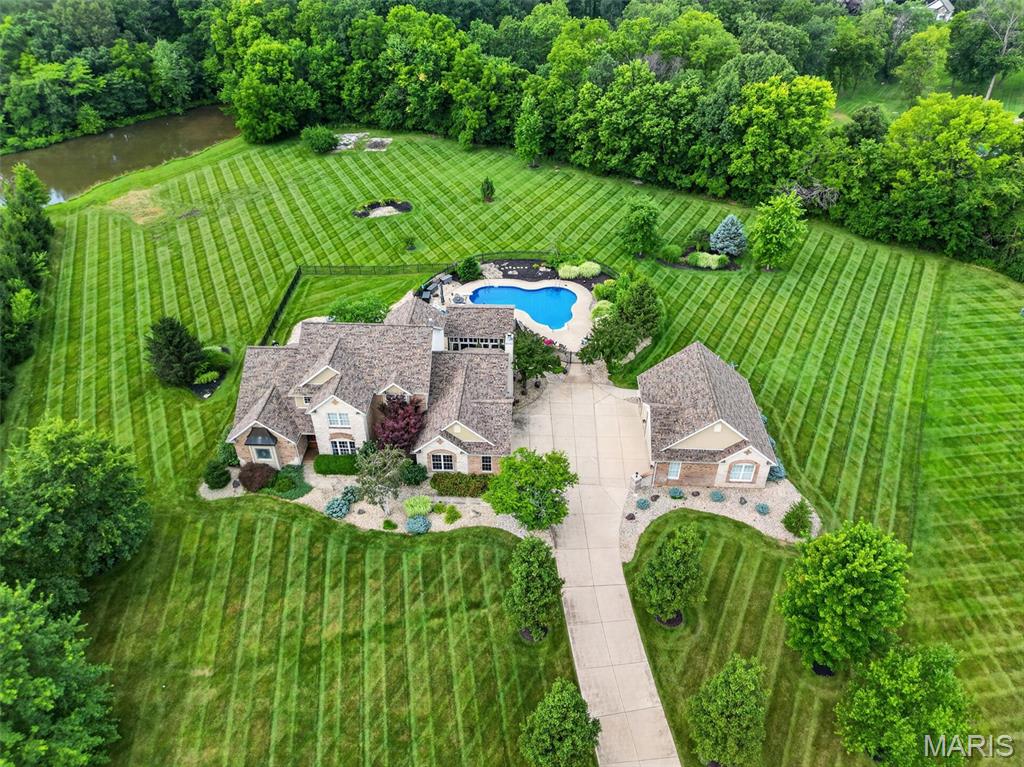
Luxury 1.5 story home in a private cul-de-sac located in a gated community minutes from everything on a private 3.01 acre tree lined lot with a 5 car gar (6 w/lift), inground salt water pool, and an 18x20 pool house w/full Kitchen. You will love the long driveway as the home sits back off the road with views of a pond. Enjoy a picturesque approach, brick/stone façade, O/S side entry gar, detached gar and lawn sprinklers with this manicured, landscaped lawn. Home has approx. 6,000 finished sq/ft/ with a main level primary suite and 3 bedrooms upstairs. Seller just recently finished the LL with a stunning bar and added an egress window, so you could easily add other bedrooms in the lower level. There are also 6 BA (4+2), that includes the full bath in the 2nd garage that is perfect for everyone using the pool. The 2 story Entry opens to the formal dining room and the great room with high ceilings and Andersen Low E windows with remote control window shades, 4 FP, 9 ft ceilings, brazillian cherry hardwood t/o a large portion of the main level, huge window at the Kitchen sink overlooking the pool and fountain, solid surf c-tops, Viking appl, huge island, hearth room w/bay and coffered ceiling, main floor laundry w/cab-sink-ice maker. The MAIN FLOOR PRIM, Lux Primary Bath, 2 W/I closets, 2 Hi-efficiency HVAC, 2 HWH, new AC (Aug 2024)and water softener. The LL was just professionally finished with approx. 2200 sq/ft with an added egress window, a huge bar, game room, rec room, family room, tons of storage and a half bath.  Upstairs has 3 BD, one en-suite and 2 w/ J & J bath along with W/I closets. The attached gar is O/S (29’2Wx 22’5D). The detached gar is spectacular (28’5Dx29W) w/tall doors (18x8/7x8), car lift, compressor w/2 tanks, 50 AMP serv for RV needs, pull down steps and full bath. The 33,500 gal, heated pool with brand new heater (see updates) comes w/hard cover. WOW! Additional Rooms: Sun Room. Other improvements seller has done recently include: New furnace
Fenced in separate area in backyard for pets
New pool heater
New water heater in detached garage
Lots of landscaping and tree tear outs/clean up
Surround sound by pool
Surround sound in finished basement
New ceiling fan in pool house
Privacy trees planted right side of pool
New garage door openers on detached garage all 3 doors
Electric window black out shades in primary bedroom
Electric shade laundry room
Updated kitchen faucet
New hood fan in pool house above grill
New screens in pool house
New outdoor GFI outlets around pool
Fountain re painted and pressure washed
Stained wood post on pool house
Finished the entire LL professionally
#26042566

Wentzville

51 Addyston Place Court

4 Beds

4 Baths

5,915 Sq.Ft.

$1,399,900

MLS#: 26042566
New on site 4 days ago
Coming soon
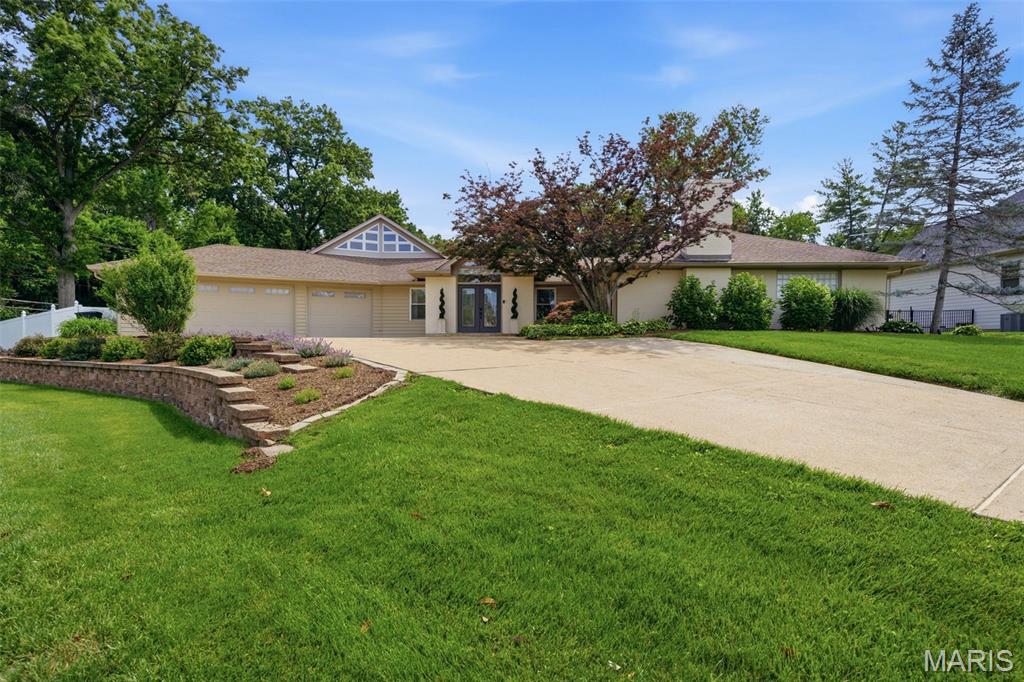
Nestled on a private, park-like lot of more than one-half acre backing to the wooded beauty of Stacy Park, this exceptional ranch offers a rare blend of luxury, privacy, and resort-style living in the highly acclaimed Ladue School District. With over 4,100 square feet of living space (appraiser verified), 4 bedrooms, and 3.5 baths, this remarkable home is tucked away at the end of a quiet cul-de-sac in one of the area's most desirable neighborhoods. Thoughtfully updated throughout, the home features elegant formal living spaces, a gourmet kitchen with custom cabinetry, premium countertops, and high-end appliances, plus an inviting family room designed for everyday living and entertaining. A sun-filled gathering room showcases panoramic views of the spectacular backyard retreat and pool. The luxurious primary suite includes a fireplace, walk-in closet, and beautifully renovated bath with dual vanities and an oversized walk-in shower. Two additional bedrooms share a full bath, while a separate fourth bedroom and full bath provide ideal accommodations for guests, a private office, or multigenerational living. The finished lower level offers flexible space for recreation, fitness, or home office and includes a temperature-controlled wine cellar, abundant storage, and a large Fort Knox safe. A second-floor loft overlooking the family room provides additional space for a home office, study area, or gym. Outdoor living is truly exceptional, featuring a resort-inspired pool, 24' x 30' covered outdoor living room with dry bar and television, built-in fire pit, hot tub, whole-home and outdoor sound system, and breathtaking wooded views. Additional amenities include an oversized finished three-car garage with epoxy floors, custom storage, with dedicated heating and cooling. A rare opportunity to own a one-of-a-kind property that perfectly combines luxury, recreation, privacy, and everyday comfort at 17 Stacy Drive.
#26043223

St Louis

17 Stacy Drive

4 Beds

3 Baths

4,412 Sq.Ft.

$1,399,900

MLS#: 26043223
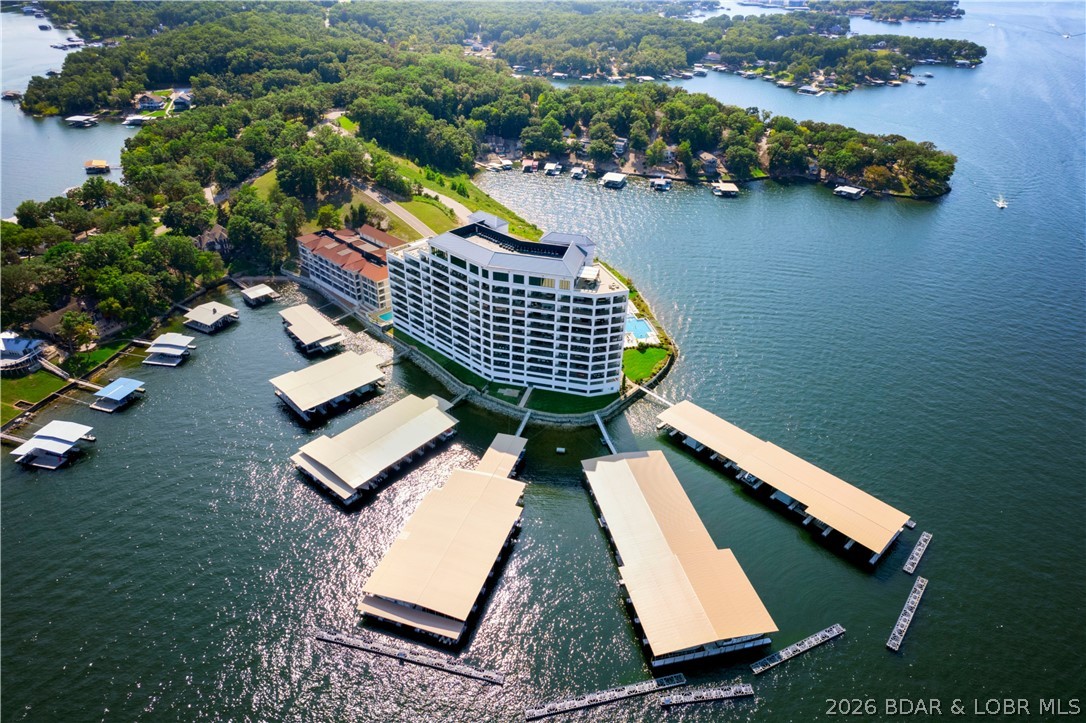
166 Captiva Dr #3C in Sunrise Beach is where luxury lake living slows down and opens wide. Set at Cypress at the Lake, this 4 en-suite, 4.5 bath condo was designed to make the view part of everyday life. The main channel stretches out from the spacious covered tiled deck, with two en-suites and multiple living areas opening directly outside. Start the morning with coffee on the deck, gather around the fireplace, or host with ease from the wet bar just steps from the lake breeze. The primary retreat offers a jetted tub and walk-in shower, while one-level living, furnished interiors, elevator access, garage and open parking, a 12x32 slip, pool, clubhouse, fitness area, dog park, and gated entry complete the lifestyle.
#3588114

Sunrise Beach

166 Captiva Drive 3C

4 Beds

4 Baths

2,831 Sq.Ft.

$1,399,900

MLS#: 3588114
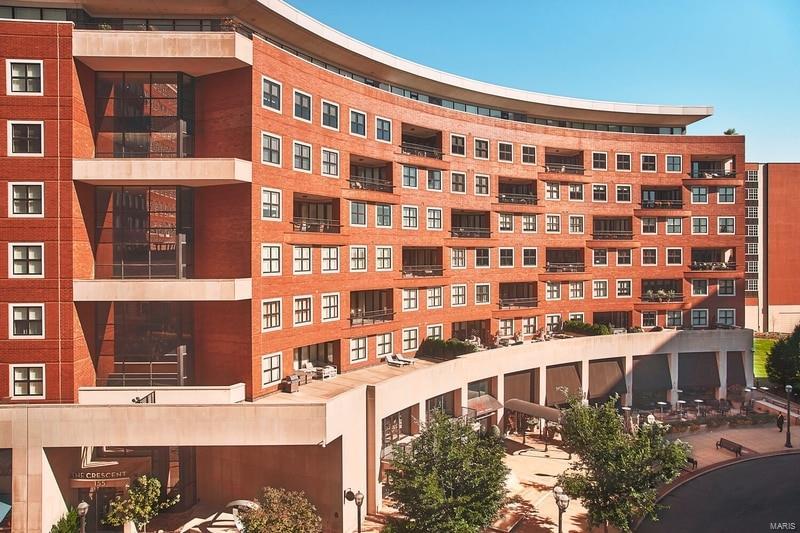
Stunning move in ready condo at The Crescent with 2 beds + 2.5 baths with 2400 sf overlooking the fountains on Carondelet Plaza. This sunlit south-facing unit is located on the architectural curve with large terrace accessible from 3 rooms. Walk into the large open floor plan with neutral finishes featuring hardwood flooring that encompasses the living room, dining room, kitchen & breakfast room. Chef's kitchen with granite countertops, Wolf & Sub-Zero appliances, custom cabinetry, breakfast bar, butler's & storage pantry. The expansive Master suite with stunning views has 2 walk-in closets, walk in shower, double vanity, tub & heated floors. A second en-suite bedroom is perfectly situated on other side of the unit. Additional features- Built-in bookshelves, gas fireplace, 10-FT ceilings, crown moulding, laundry room & private balcony. Building amenities: 24-hr doorman, valet, on-site mgr, concierge, club/media room, fitness center, dog park, secure/heated garage w/2 parking spaces. Location: Interior Unit
#24044253

Clayton

155 Carondelet Plaza 401

2 Beds

2 Baths

2,400 Sq.Ft.

$1,399,900

MLS#: 24044253
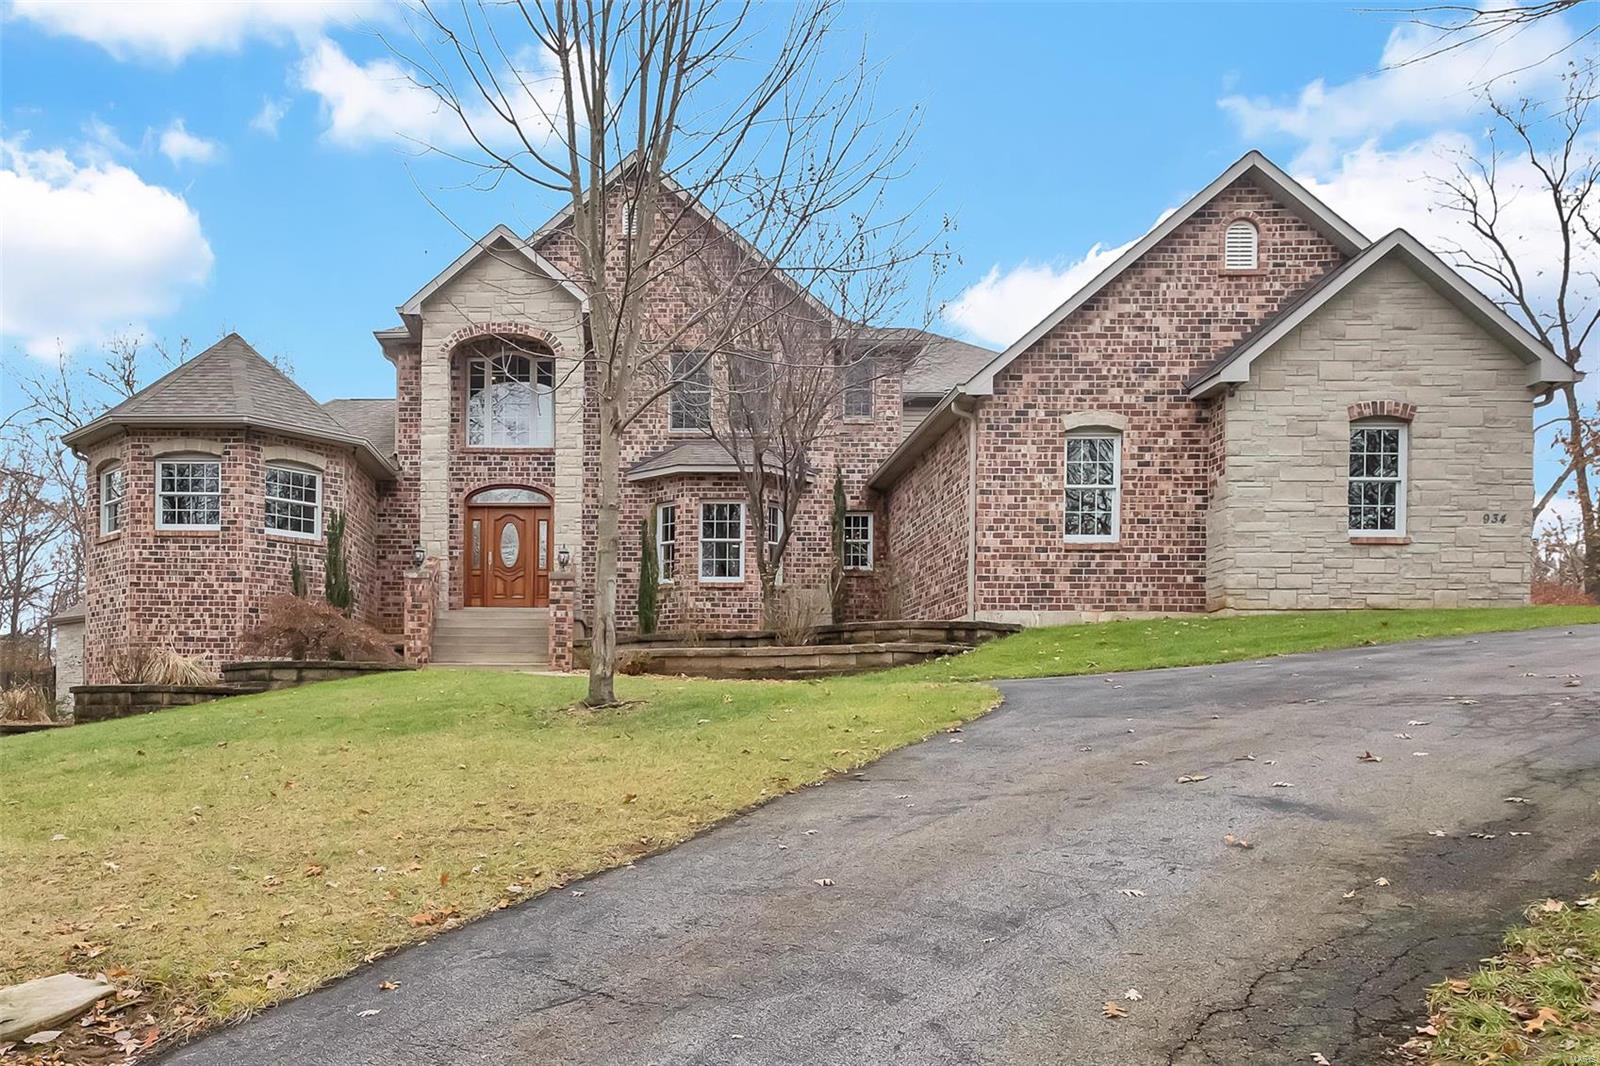
Welcome to the private, gated community of Norrington. Custom built, original owner home w/ almost 7,000 fin. sq/ft & a 4 car garage! Private, tree lined back yard w/ a large gunite in-ground pool & pool house. Stunning curb appeal w/ brick & stone along w/ a circle drive. Upon entry you'll find a 2 story entry w/ a grand staircase, there is also a rear staircase off the kitchen. The great room has a beautiful wall of windows over looking your private back yard perfect for entertaining. Huge kitchen w/ a wrap around granite breakfast bar, upgraded appliances, walk in pantry & opens to the breakfast room w/ a beautiful fireplace. Off the breakfast room, double doors lead to a hearth room w/ main floor office that could easily be converted to a 2nd main floor master. Upstairs a loft, 4 large bedrooms w/ walk in closets & Jack & Jill baths.  The LL was professionally finished and offers 2 walk-outs, a beautiful bar, huge open family/rec room, exercise room and so much more! A MUST SEE..
#19087237

Fenton

934 Norrington Way

5 Beds

3 Baths

6,836 Sq.Ft.

$1,399,900

MLS#: 19087237

1 ... 274 275 276 277 278 ... 666
* Listings identified with the FMLS IDX logo come from FMLS and are held by brokerage firms other than the owner of this website. The listing brokerage is identified in any listing details. Information is deemed reliable but is not guaranteed. If you believe any FMLS listing contains material that infringes your copyrighted work please click here to review our DMCA policy and learn how to submit a takedown request. © 2024. First Multiple Listing Service, Inc.
 - property

Send a message

Message successfully sent.

Your message

What is 3 + 4 ?

Reason for contacting?

I agree to receive email communication and understand I can unsubscribe at any time.

I agree to be contacted by Rock Island Realty via call, email, and text for real estate services. To opt out, you can reply 'stop' at any time or reply 'help' for assistance. You can also click the unsubscribe link in the emails. Message and data rates may apply. Message frequency may vary. Privacy Policy

Sign Out

Virtual Assistant

Would you like to take the next step with this property? We can help you schedule a showing or virtual tour, or send you more details.

Yes, I would like more information.

Thank You for Your Reply, One of Our Agents will contact you as soon as possible

No, maybe later.

Thank you, you can always contact me via email, phone number or through the contact form.

Realhub AI

Lucy - Your AI-Powered Realtor

Update Your Temporary Password

Personalize your search

Enter your email and we'll notify you immediately when new listings match what you're looking for.

or enter email address

Already have an account ? Login here

Continue your home search

I agree to receive communications and understand I can unsubscribe at any time.

I agree to be contacted by Rock Island Realty via call, email, and text for real estate services. To opt out, you can reply 'stop' at any time or reply 'help' for assistance. You can also click the unsubscribe link in the emails. Message and data rates may apply. Message frequency may vary. Privacy Policy

Already have an account ? Login here

We use cookies

We use cookies primarily for analytics to enhance your experience. By accepting, you agree to our use of these cookies. You can manage your preferences or learn more about our cookies policy.
