Properties

Browse or get in touch to schedule a walkthrough.

  • Nearby me
Price range

Popular Features

Community Features

Association

Property Features

Waterfront

View

Exterior Features

Interior Features

Style

10000 properties match your criteria

Updated 1 minute ago

E-Alert name
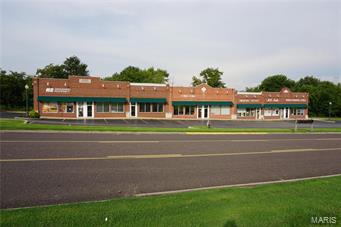
These two commercial buildings sit on a large 2 m/l acre lot and have over 17,000 m/l square feet of retail space!  The asphalt parking lot provides these 12 units with over 90 parking spaces.  They are located in a well established business community close to Walmart and receive great exposure.  This is a great investment property in a great location! Location: City
#18017048

Sullivan

400 Cumberland

None Beds

None Baths

17,674 Sq.Ft.

$1,390,000

MLS#: 18017048
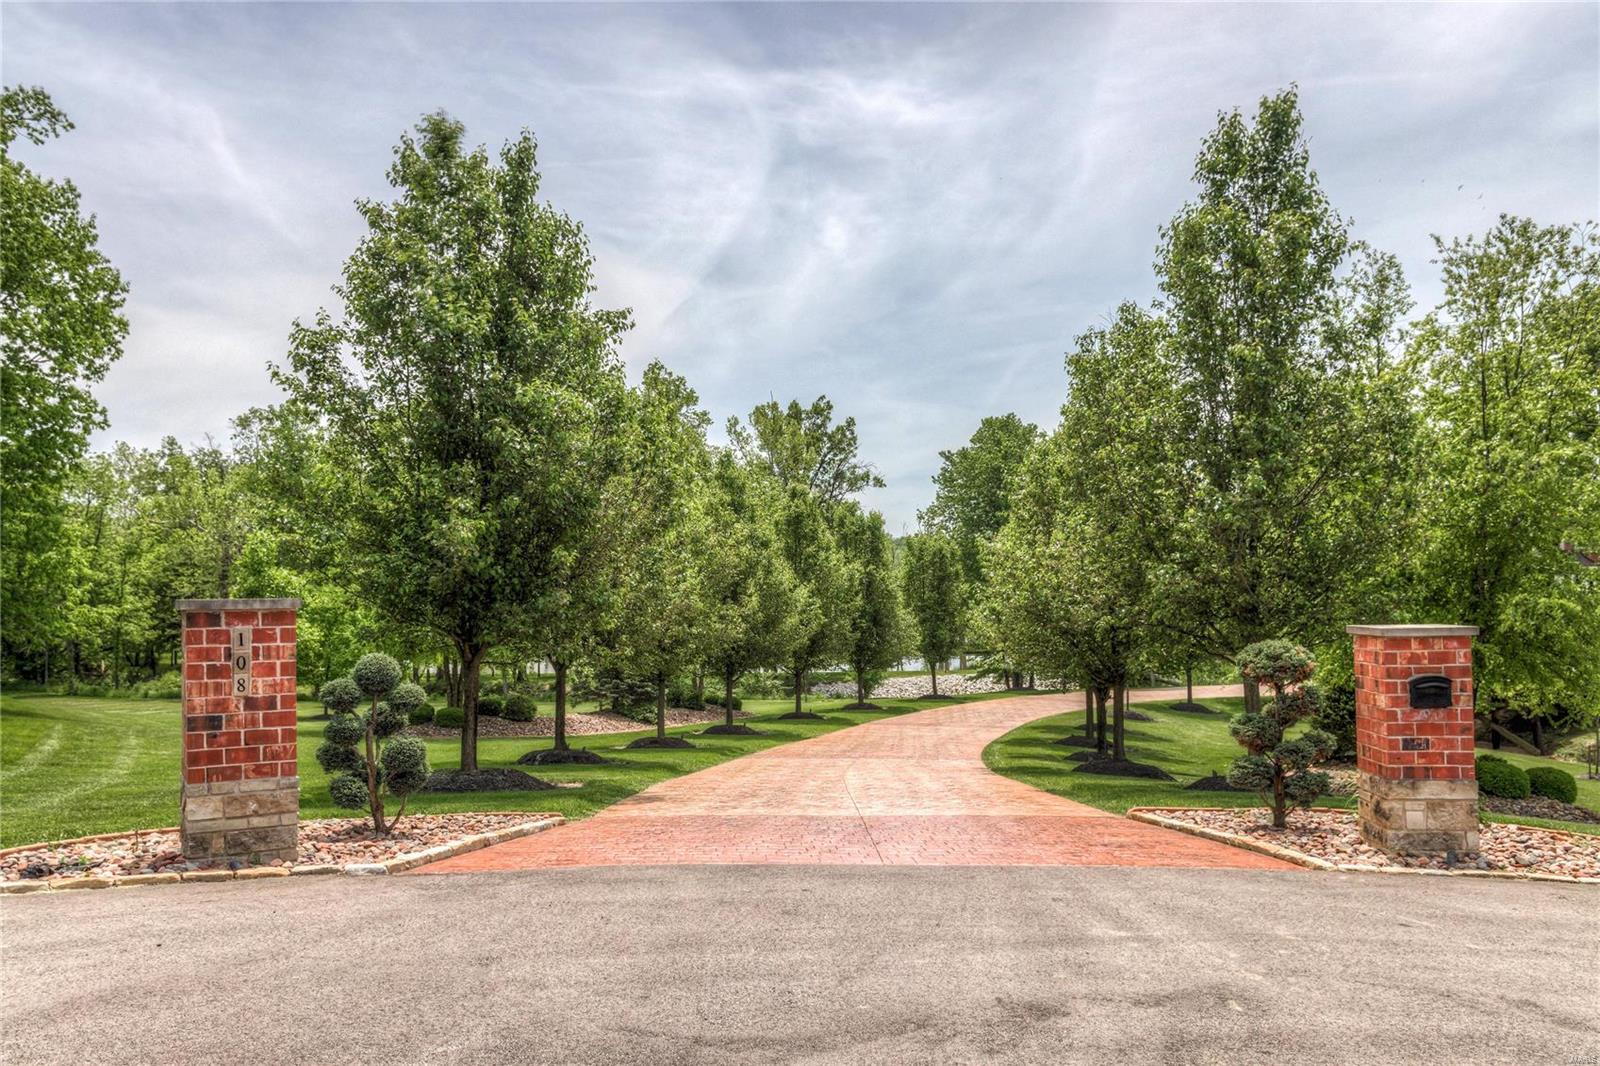
$200K price drop! Exquisite Estate home nesteld on a secluded 10 acre parcel of Heaven just 30 min to St Louis Airport. A total of 8000 plus sq feet of sheer luxury! Prvt 2 acre lake, totally manicured grnds with full lake fed irrigation, 8 car garaging and magnificent pool deck and outside covered entertainment areas with amazing lake & open ground views. Custom home w/ energy efficient Geo Thermal ground source multi zoned HVAC, 2 stry entry and grt rm, 30' x 17' mn  floor mstr br & 20' x 15' mstr bath, 30' x 13' upper lvl Prince/Princess suite as well as 2 additional br's each with prvt baths along w/ upper sitting and loft areas. Other main flr rms incld;  family and guest sized fully eqipped kitchen, large formal dining rm all with quality hrd woods & ceramic flrng. Venture dn to the fabulous w/o LL w/ 10' ceilings, bar area, family & rec areas, steam rm, exercise rm, theatre rm, 5th br & 6th bth rm. Back yrd is football, baseball & golf ready! Duplicate listing of MLS 19054730.
#19037255

St Paul

108 Eiger Court

5 Beds

7 Baths

8,000 Sq.Ft.

$1,390,000

MLS#: 19037255
Showings begin Tuesday, April 28.
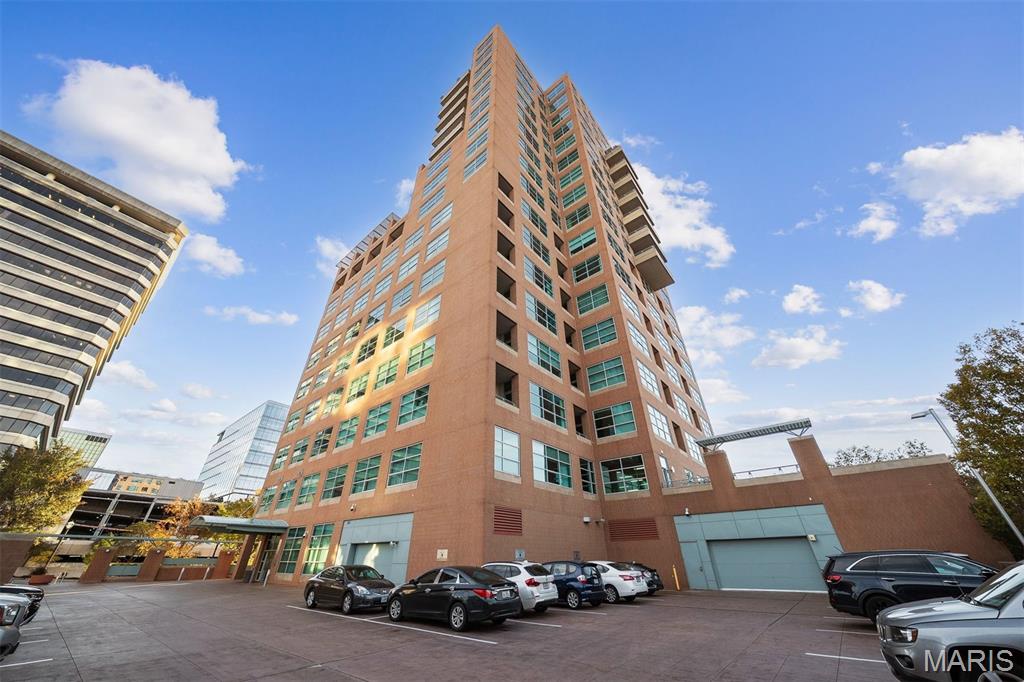
Welcome to luxury living at its finest, where style meets convenience. This beautifully updated 3-bedroom, 2.5-bath residence is one of only four units in all of Maryland Walk featuring this desirable entry layout.
The newer kitchen and bathrooms were thoughtfully designed by RSI Kitchen & Bath. Recent updates include new carpet (2025), HVAC system (2025), and water heater (2025). Remodeled laundry room ( 2019).  Enjoy expansive views of Clayton with western, southern, and northern exposures, along with a newly installed balcony floor (2023). This bright, spacious unit also features custom built-ins and fully customized closets by St. Louis Closet Company—truly move-in ready.
Maryland Walk offers exceptional amenities, including a remodeled 14th floor with stunning views of the St. Louis skyline, an updated fitness center, pool, and three private guest suites. The unit includes two secured garage parking spaces and a storage locker. Ideally located within walking distance to Clayton’s top restaurants and shops.
Exclusions: Dining room chandelier, patio grill, and patio furniture.
To schedule a showing, please contact Rachel Sokolich at 314-640-1780. A minimum of 2 hours’ notice is preferred.
Excluded- Dining room chandelier, grill on patio and patio furniture. Please call the listing agent to schedule a showing. 2hrs notice is preferred.
#25079180

Clayton

8025 Maryland Avenue 4J

3 Beds

2 Baths

2,181 Sq.Ft.

$1,389,900

MLS#: 25079180
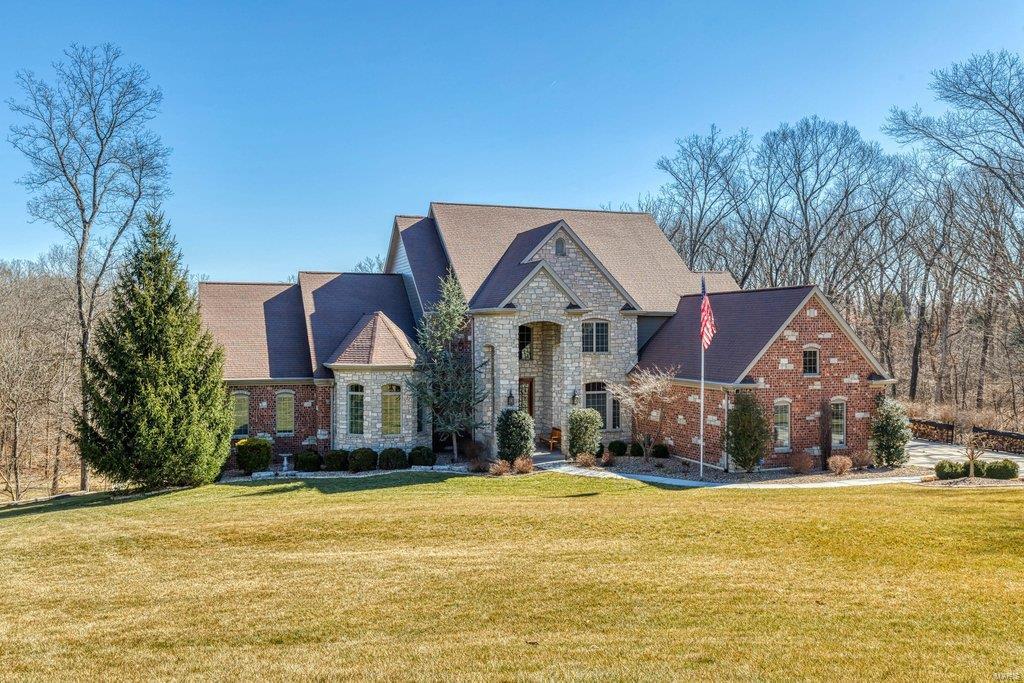
Stunning brick & stone 1.5-Sty with over 9400 sf of living space enhanced by hand-honed maple flooring, soaring ceilings & arched entryways. 2-sty hardwood foyer leads to private study, elegant dining room & spectacular great room with wet bar, floor-to-ceiling stone fireplace flanked by built-in bookcases & dramatic wall of windows. Designer kitchen with 42” cherry cabinetry, granite countertops & Jenn-Air appliances adjoins light-filled breakfast room & vaulted hearth room with wood stove & French doors that open to screened porch. Coffered master bedroom suite radiates warmth with a direct vent fireplace, sitting area & beautifully appointed bath with shower spa. The 2nd floor extends the living quarters with 3 additional bedrooms, 1 with ensuite bath & 2 with Jack n’ Jill bath, & bonus room. Lower Level includes recreation room with fireplace, gathering bar, game room & media room plus work out room, 5th bedroom & full bath. Situated on a 3.2-ac lot with patio & resort style pool.
#21011877

Defiance

3878 Stanton Court

6 Beds

4 Baths

9,400 Sq.Ft.

$1,389,000

MLS#: 21011877
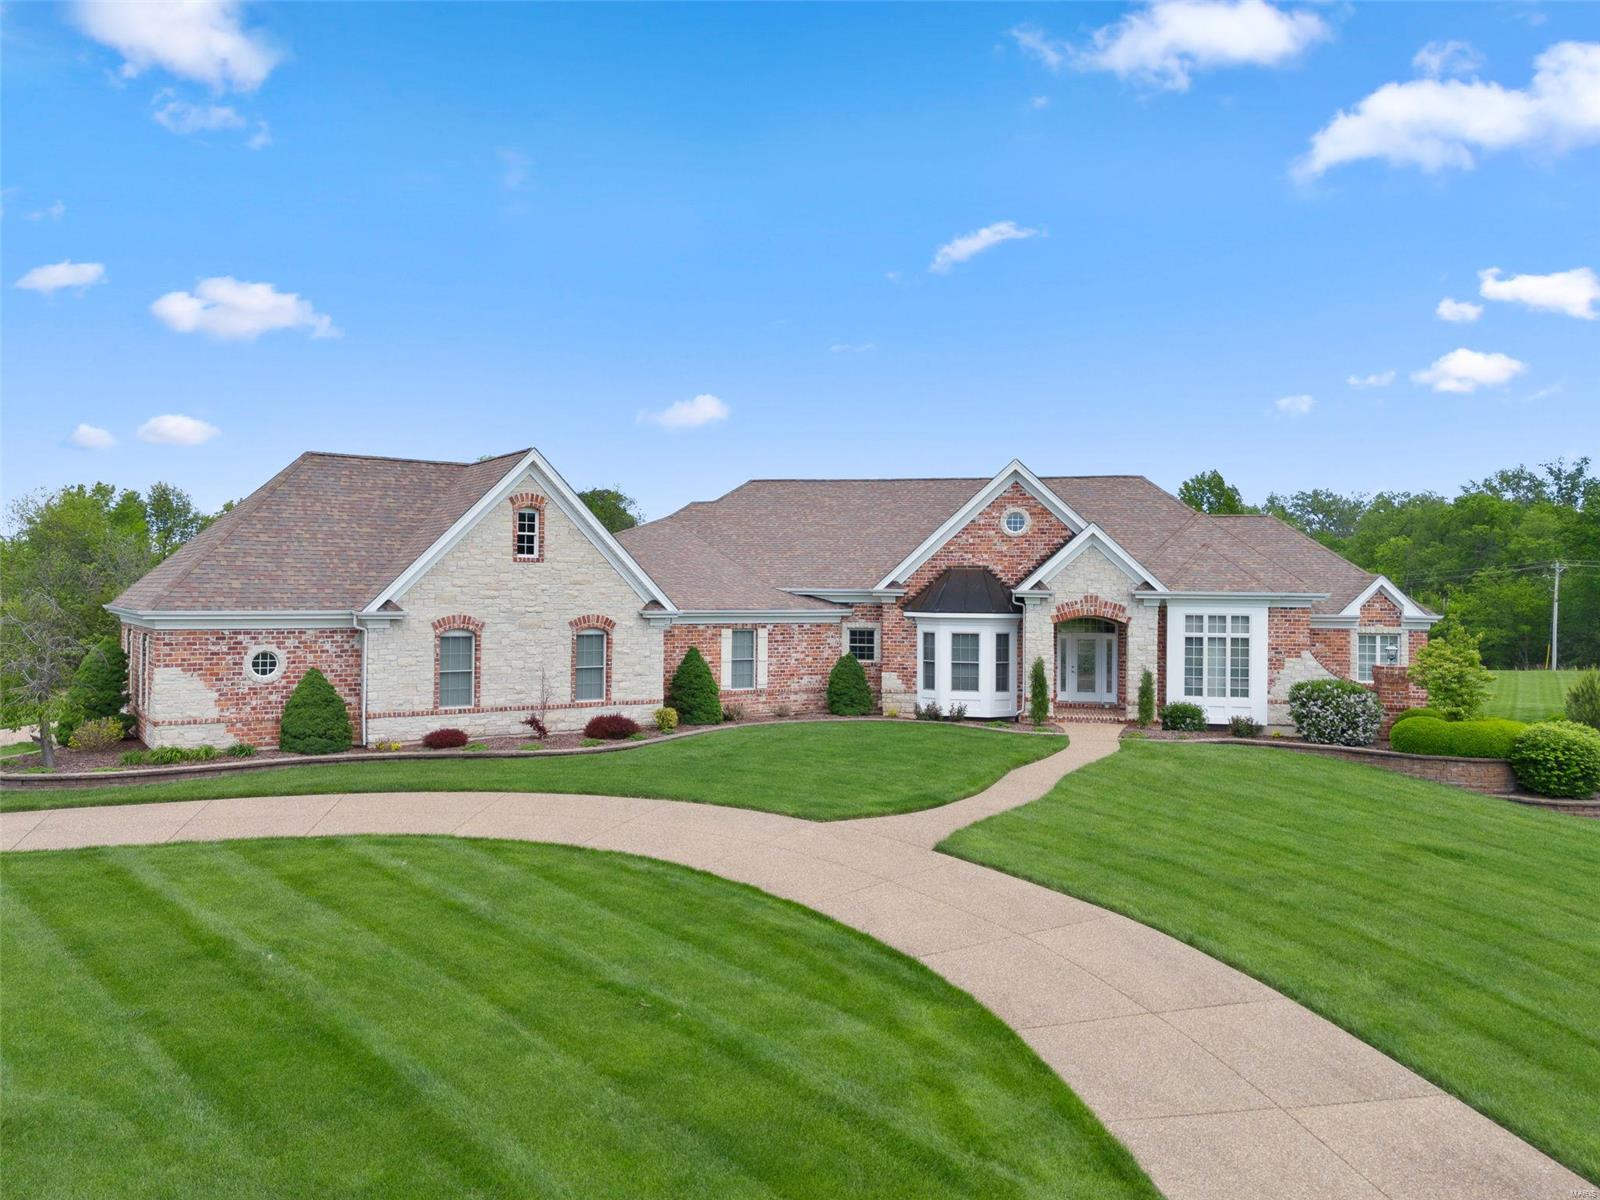
Live a life of luxury and seclusion with this ranch home in prestigious Lynchburg Estates. This stately atrium ranch sits on a peaceful 3 acres & boasts more noteworthy features than you can imagine! 5 bedrooms & 4.5 baths throughout this sprawling 6,558 finished living sq footage. With a cozy hearth room, media room, rec room w/bar, fitness/spa room, wine cellar, and private inground pool, there is an area to please just about everyone! Spacious main floor master w/elegant en suite bathroom adjacent to the office with custom built in bookcases. Updated features include (2022) new ACs/furnaces , bathroom remodel, (2023) water softener, composite deck/stairs, wrought iron hand rail, outdoor awning with weather sensor, (2022-2023) pool motor, sand filter, pool vacuum, front door w/sidelights, and new blinds including electric on atrium windows and master bath. Garage is heated/cooled with epoxy floors perfect for the car enthusiast/hobbyist. This is a property you won't want to miss! Additional Rooms: Mud Room, Wine Cellar
#24024870

Wentzville

157 Bless Us Dr W

5 Beds

4 Baths

6,558 Sq.Ft.

$1,389,000

MLS#: 24024870
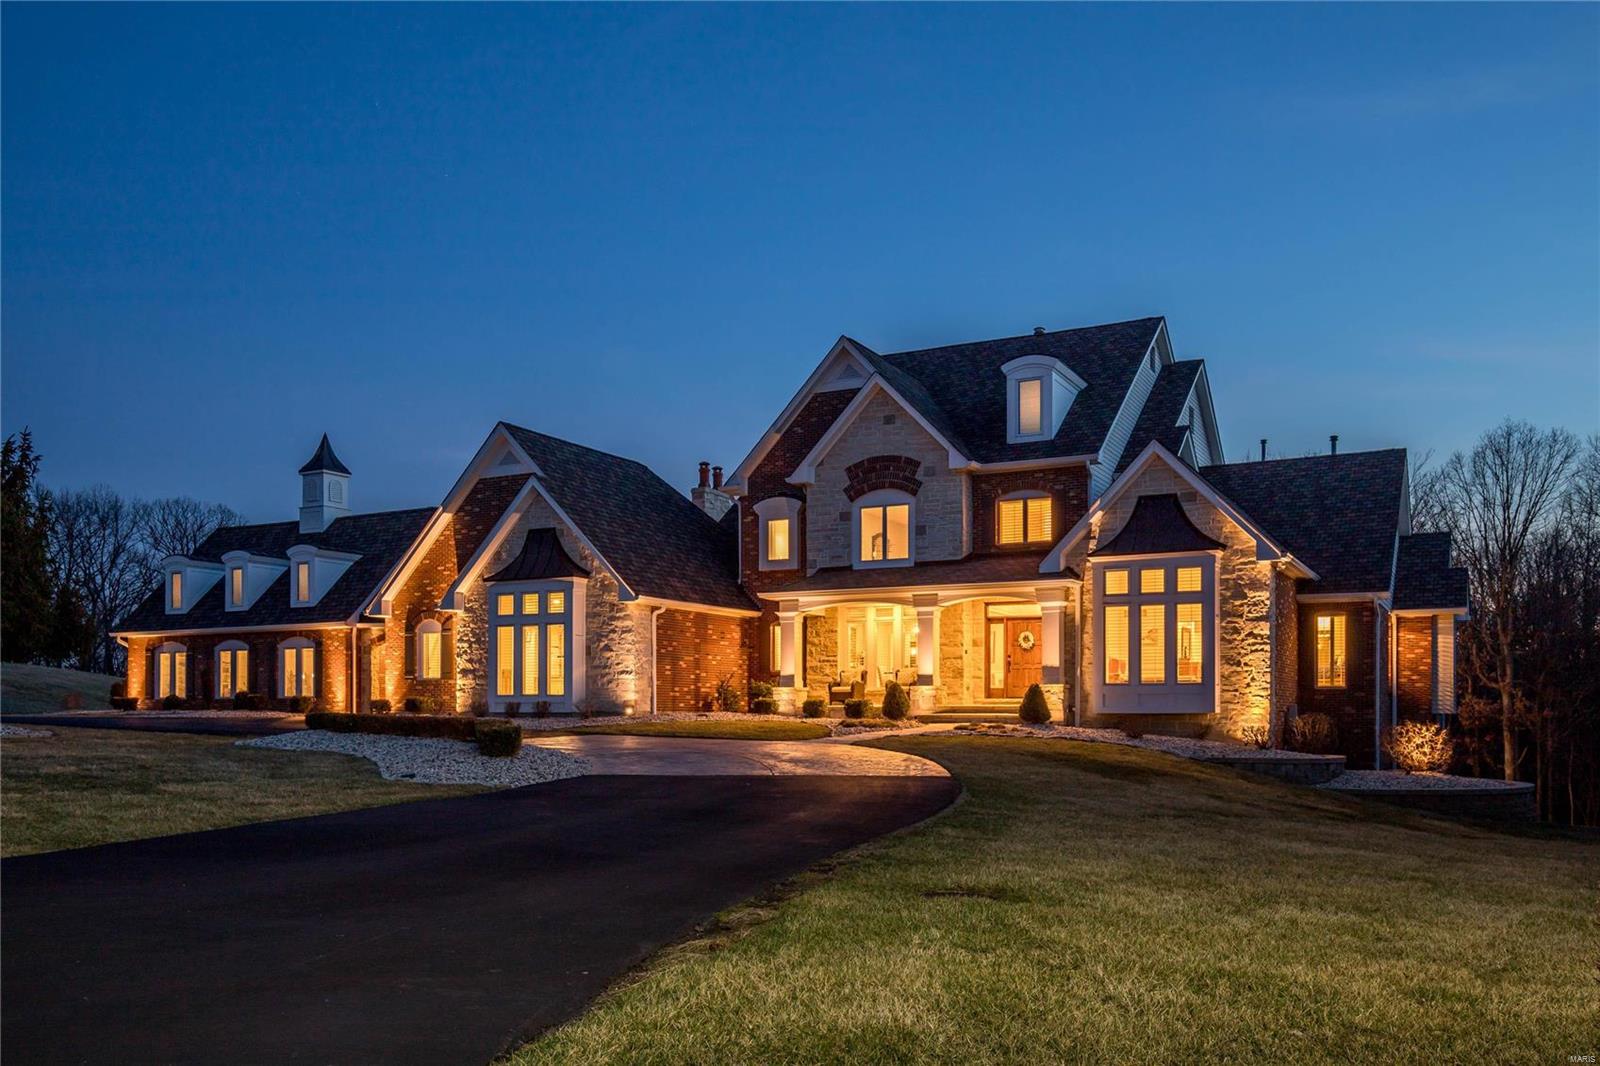
Exquisite Johnson-built Estate home on 3-ac grounds! Over 9000 sf of living space enhanced by distinctive architectural elements throughout. 2-Sty hardwood foyer leads to elegant dining room & spectacular great room with wet bar, marble fireplace, built-in bookcases & expansive windows with private wooded views. Designer kitchen with 42” cherry cabinetry, granite countertops, commercial grade appliances & butler’s pantry adjoins sunlit breakfast room with breakfront & vaulted hearth room highlighted by stone fireplace. Coffered master bedroom suite with marble bath with Jacuzzi & adjacent study offers an appealing retreat. Golf room features wet bar, putting green & cart storage. Front & rear staircases access 3 additional bedrooms, 2 with Jack n’ Jill bath & 1 with ensuite bath. Lower Level includes recreation room, billiard room, media room, game room & 1 ½ baths. Situated on a premium cul-de-sac lot with deck, patio, fire pit & wooded walking paths plus porte cochere & 3-car garage.
#19018371

Weldon Spring

7 Upper Whitmoor Drive

4 Beds

4 Baths

9,076 Sq.Ft.

$1,389,000

MLS#: 19018371
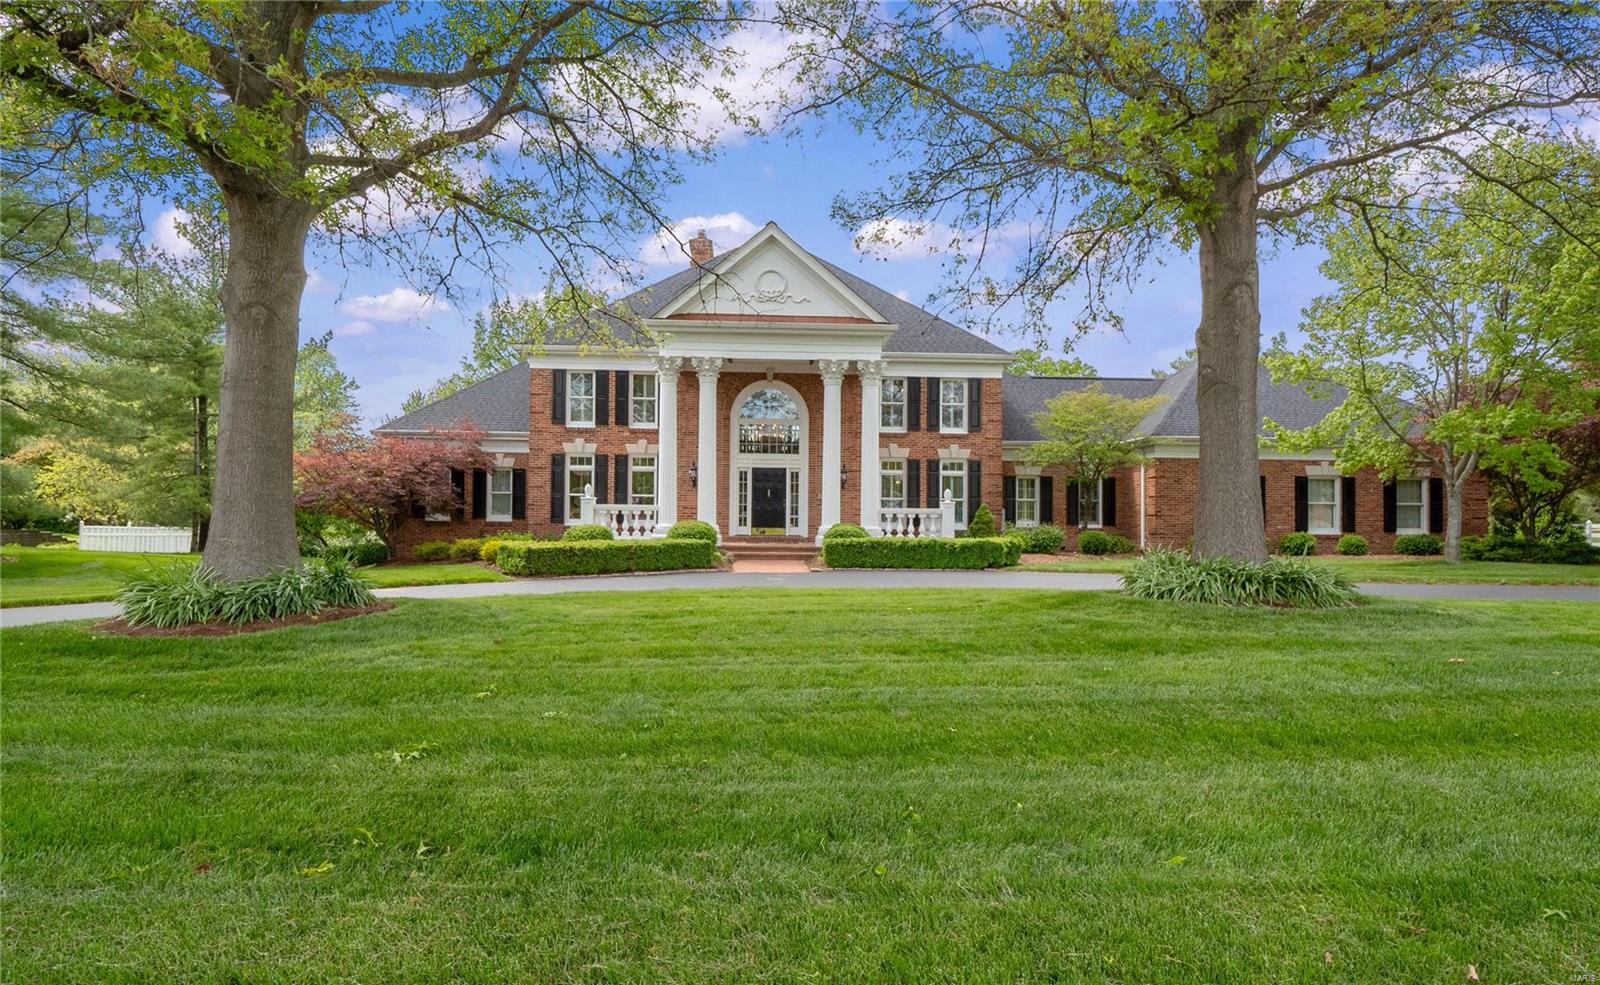
Quality Abounds. This Pristine home offers over 6,500 sq ft of luxurious living space on a picturesque acre lot. Elegant 2-story entry w/ soaring ceilings opens to formal DR. Bright & sophisticated GR w/ dramatic wall of windows floods home w/ natural light w/ deck access. Remodeled Cook’s kitchen w/ lrg center island, granite countertops, high-end appliances  adjoins charming hearth rm w/ FP & walk-out to deck. Lrg mud/laundry rm plus second half bath. Main flr designed for effortless entertaining. Expansive office w/ cross-beamed ceilings & built-ins adjoins owner’s suite opening to deck. Newer spa bath w/ walk-in shower/tub & his/her closets. Upper level includes 3 bdrms,  jack-n-jill bath plus sep full bath.  Impressive LL perfect for entertaining w/ large wet bar, FR, game rm, private guest suite w/ updated bath & multi-purpose rm. Easily transition outdoors to covered patio overlooking meticulously maintained grounds. Perfect proportions & quality throughout. Built by Grotpeter.
#21030447

Creve Coeur

403 Rolling View Road

5 Beds

4 Baths

6,591 Sq.Ft.

$1,389,000

MLS#: 21030447
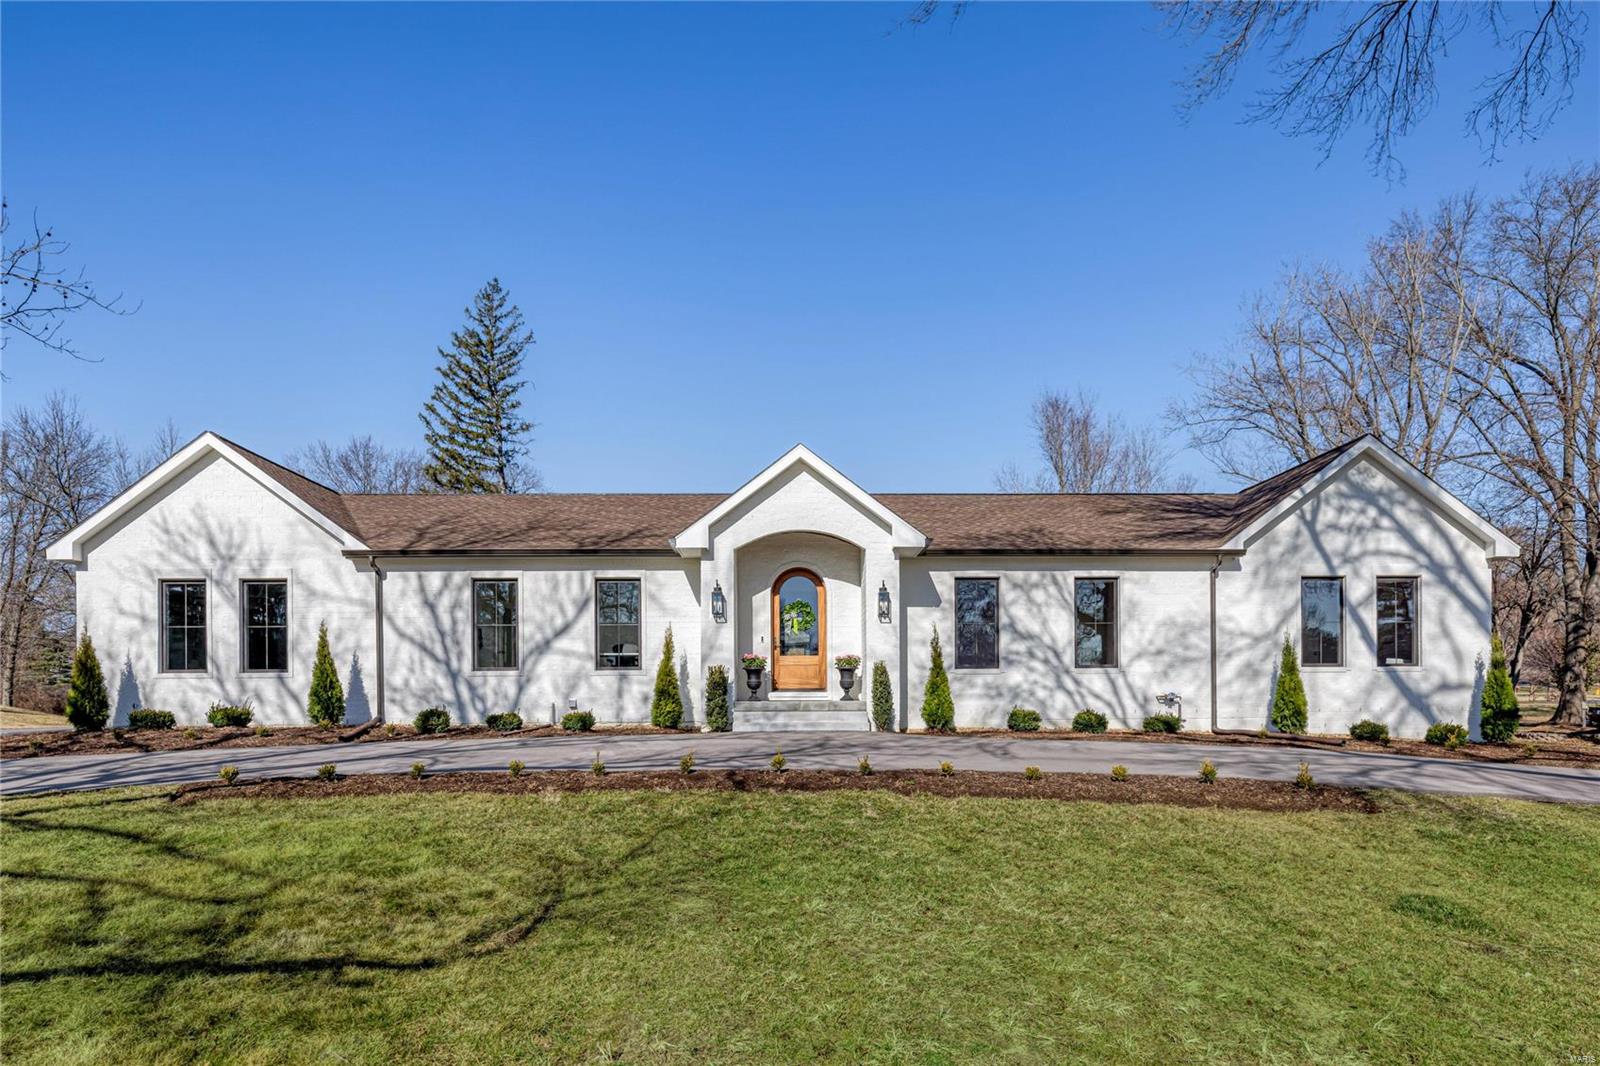
Spectacular 4194 sq ft transitional home just completed in August 2024. Open floor plan features exceptional craftsmanship & energy efficient systems throughout. Impressive covered porch entrance leads to porcelain tiled foyer, private study with built-in work center, spacious dining room and striking great room with bank of windows that overlook parklike backyard. Culinary enthusiasts will love the designer kitchen with walnut cabinetry, quartz countertops, premium appliances & 8' center island. Primary bedroom suite with beautifully appointed bath with freestanding tub offers an appealing retreat. 2 Additional bedrooms with Jack n' Jill bath complete the main floor living quarters. Lower Level entertainment space includes expansive recreation room plus workout room & full bath. Atrium doors open to outdoor living area with covered & open patios. Conveniently located on the central Hwy 40 corridor just minutes from shopping, restaurants & parks. Award-winning Mason Ridge Elementary. Additional Rooms: Mud Room
#25007226

St Louis

221 Pebble Acres Drive

3 Beds

3 Baths

4,194 Sq.Ft.

$1,389,000

MLS#: 25007226
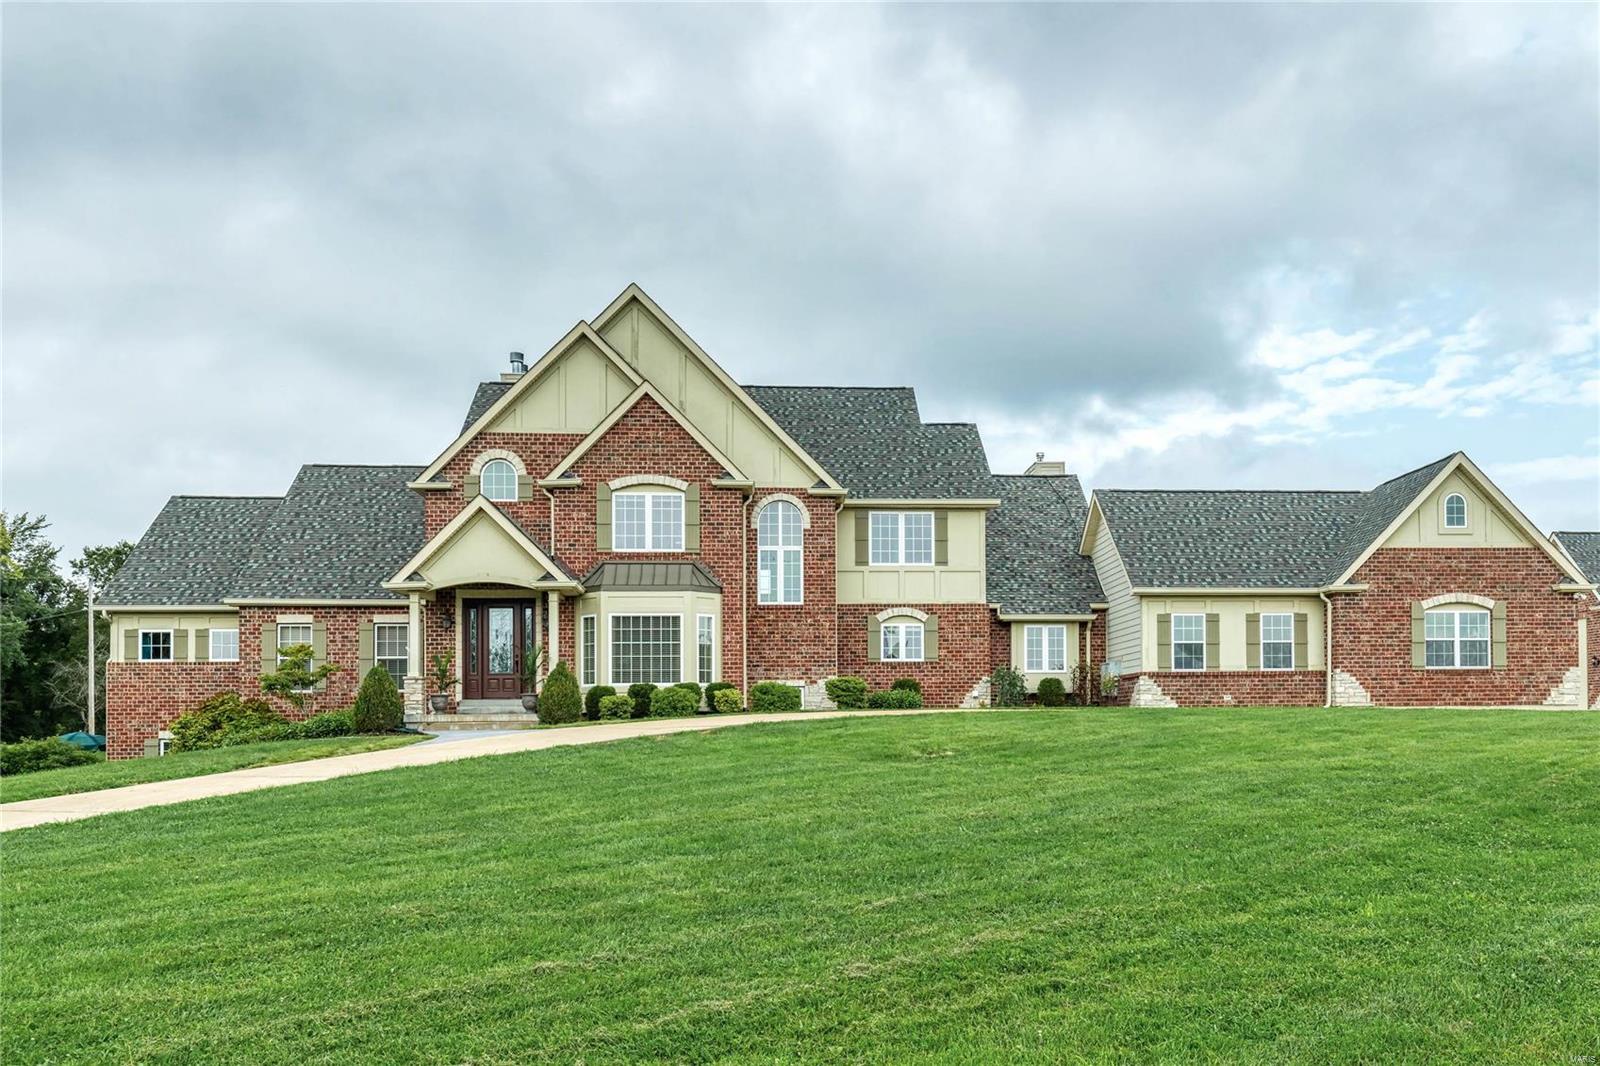
Spectacular Country Estate home on 3-acre grounds! Impressive 2-sty foyer leads to private study w/ built-in work center, formal dining room w/ bay window & stunning great room w/ cast stone fireplace, lighted display cases & dramatic wall of windows. Designer kitchen with granite countertops, cherry cabinetry, premium appliances & butler’s pantry adjoins light-filled breakfast room, vaulted hearth room highlighted by floor-to-ceiling stone fireplace & sunroom that opens to patio. Coffered master bedroom suite combines the enjoyment of a granite fireplace with luxury bath with jetted tub. The 2nd floor extends the living quarters w/ 3 additional bedrooms, 1 with ensuite bath & 2 with Jack n’ Jill bath. Walk-out Lower Level includes recreation room, game room, media area & 2nd kitchen plus workout room, craft room, hobby room & full bath. Situated on an extensively landscaped lot with patio, pool, oversized 3-car garage, auto court, detached garage & 700 sq ft carriage house apartment. Additional Rooms: Mud Room, Sun Room
#20054931

Wildwood

17411 W Bridle Trail

4 Beds

4 Baths

8,150 Sq.Ft.

$1,389,000

MLS#: 20054931
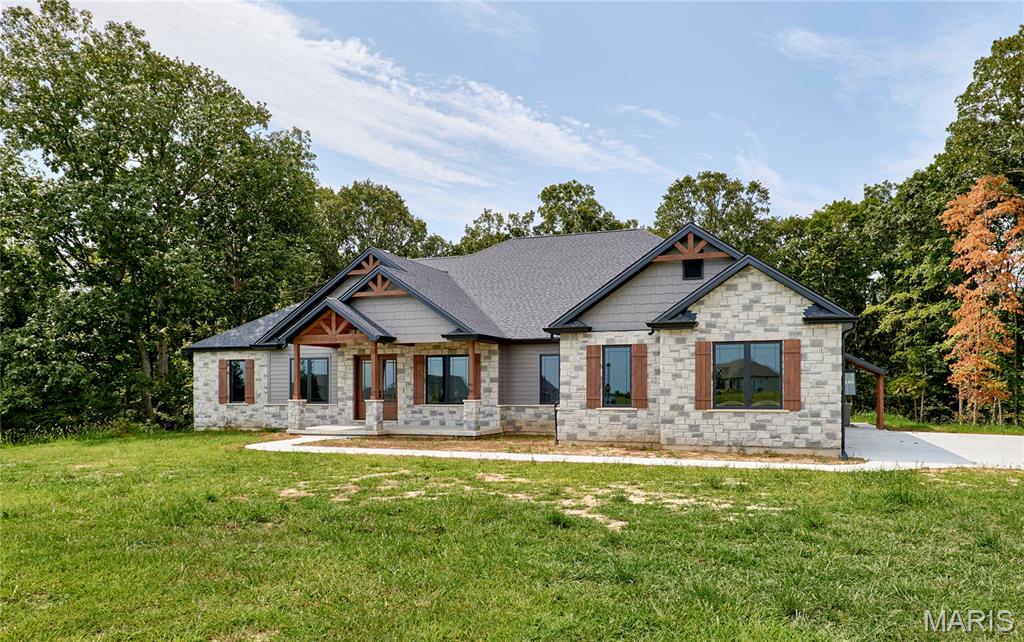
Brand new custom-built home on 3+ wooded acres in Kohler Estates subdivision. Features 4 bedrooms and 5 1/2 baths, a oversized 4 car garage with stair access to basement, a Great Room with a stone gas fireplace, with custom bookshelves, Gourmet kitchen offers  custom cabinetry with quartz countertops, tile backsplash, and a complete appliance package, and walk-in pantry with custom shelving. Master suite includes a tray ceiling, a large walk-in closet with custom shelving, and luxury bath with jacuzzi tub, dual vanities, and a tiled walk-in shower. 10 and 12 foot main floor ceilings with 8’ tall interior/ exterior doors. Laundry w/ sink & cabinetry, office with built in desk and cabinets, Hearth room with electric fireplace, a large covered patio, A large finished walk out basement with 9’ ceilings, a custom wet bar, a bedroom with a full bath, a large rec room and a separate workout/entertainment room with full bath. Conveniently located minutes away from Lake St Louis and Chesterfield!
#25056409

Defiance

170 Blue Sky Drive

5 Beds

5 Baths

5,504 Sq.Ft.

$1,389,000

MLS#: 25056409
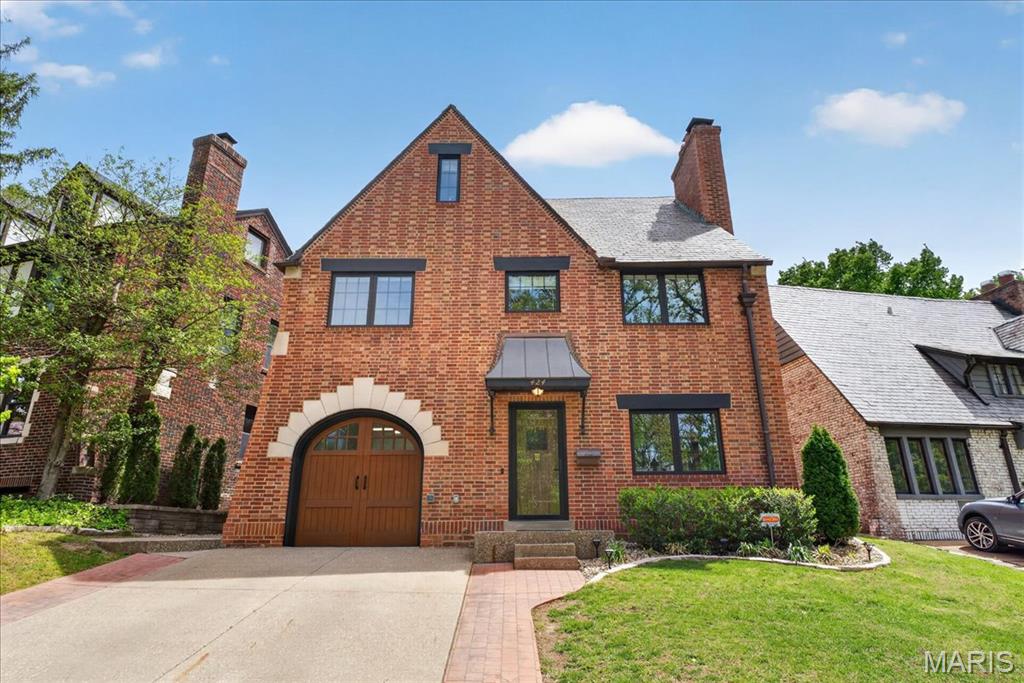
Beyond charming on the outside and virtually a new home on the inside!  This property underwent a comprehensive gut renovation in 2022, with all major systems replaced, including plumbing, electrical, and a three-zone HVAC system. All windows and doors were replaced, brick was repointed, and the roof was extensively updated (half replaced, half restored), along with new gutters and downspouts. Since then, the current owners have continued to elevate the home with thoughtful, high-quality upgrades. The sun filled main floor boasts a chef's kitchen equipped with premium Viking appliances, including a 36-inch gas cooktop with oven, a French door wall oven, a coffee bar area, an abundant amount of cabinets and a spacious island providing functionality and style. The living room area has a custom gas insert fireplace. The open floor plan is perfect for every day living and entertaining. Upstairs, you will find a primary suite with a beautiful ensuite bathroom and custom designed closet, two additional bedrooms (one with a Murphy bed allowing it to function seamlessly as both a bedroom and home office), a hall bath and a convenient laundry room. The third floor hosts a private fourth bedroom complete with a large bathroom and walk-in closet. The finished lower level is an ideal place for an exercise area and additional gathering space and has been enhanced with custom-built bookshelves and cabinetry plus there is a fourth full bathroom. The garage has been completely upgraded with epoxy flooring, custom wall and bike storage systems, and installed cabinetry (removable if desired). Electric vehicle readiness is built in with dual EV chargers. This home offers flexible living arrangements for guests, work or recreation and blends the peace of mind of recent major renovations with luxury of custom upgrades - truly move-in ready at every level.
#26018526

St Louis

424 Oakley Drive

4 Beds

4 Baths

4,053 Sq.Ft.

$1,389,000

MLS#: 26018526
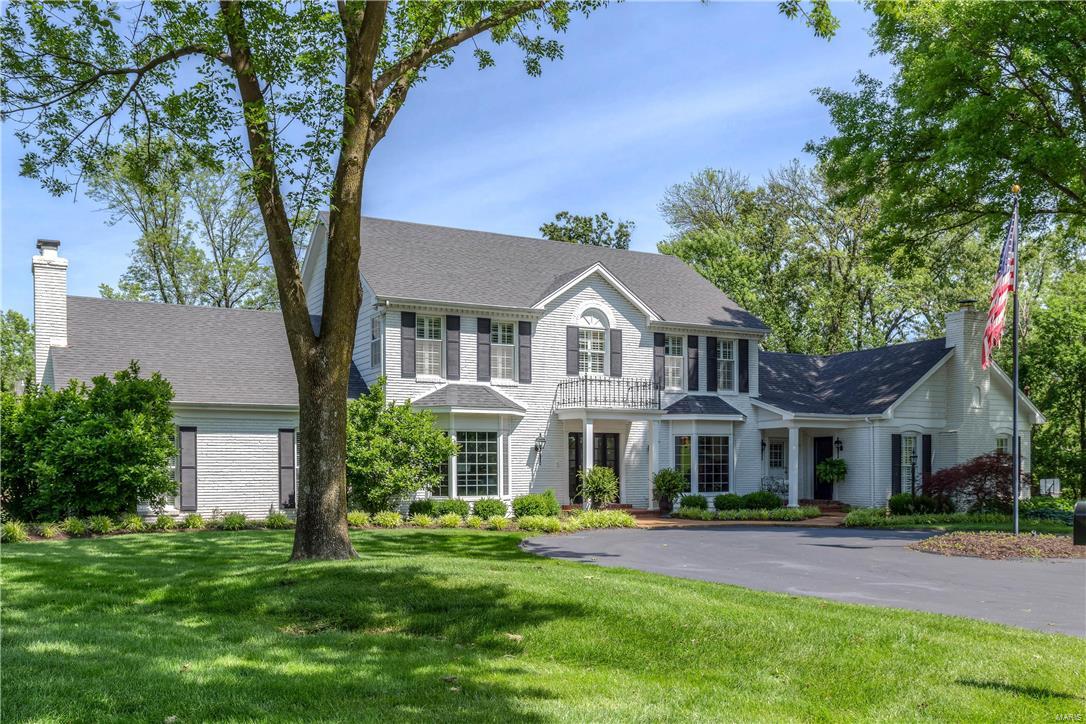
Spectacular 1.5 Sty in premier neighborhood! Prominently situated at the end of the cul-de-sac, this stately brick home with impressive covered porch entrance & impeccable landscaping makes a stunning entrance. Gracious hardwood foyer leads to private study with built-in bookcases, elegant dining room & step-down great room with fireplace, wet bar & French doors that open to spectacular lanai. State-of-the-art kitchen with granite countertops, maple cabinetry, professional quality appliances & built-in breakfront adjoins light-filled breakfast room. The master bedroom suite offers an appealing retreat with fireplace & luxury bath. Additional guest suite with private entrance includes family room, bedroom & full bath. The 2nd floor extends the living quarters with 4 generous sized bedrooms & 2 Jack n’ Jill baths.  Professionally finished Lower Level features recreation room, game room & full bath. Gorgeous 1+ ac grounds include lanai with stone fireplace, salt water pool & 3-car garage. Additional Rooms: Mud Room
#16039924

Town and Country

2327 Clifton Forge Drive

6 Beds

5 Baths

5,844 Sq.Ft.

$1,389,000

MLS#: 16039924
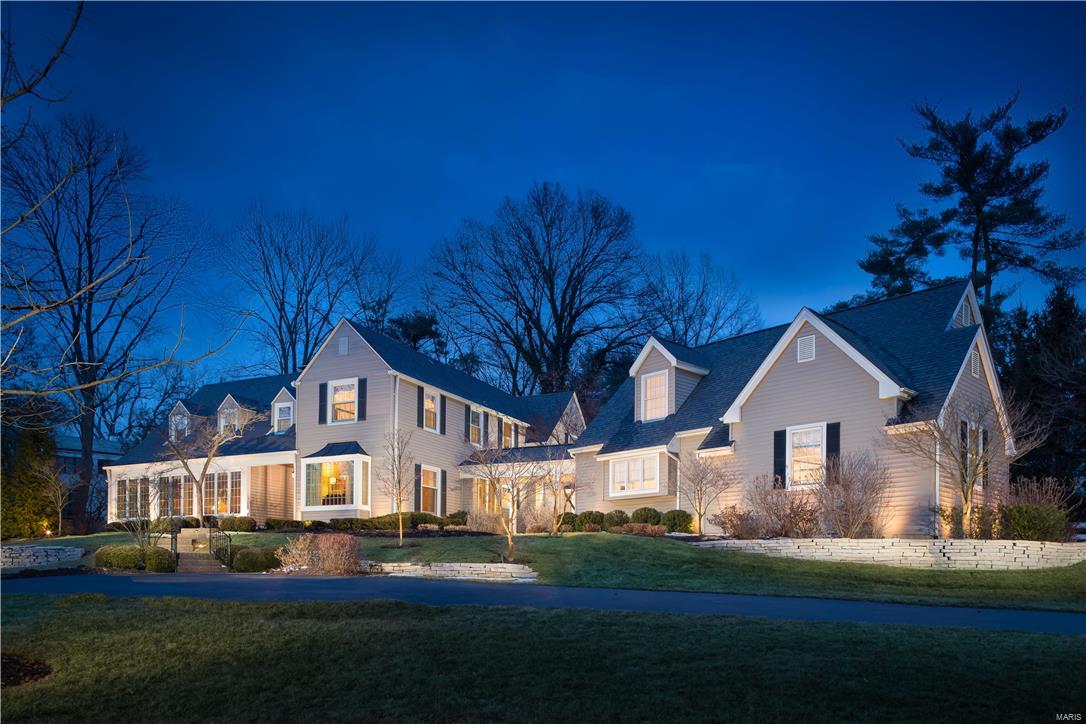
On a premier lane, a circle drive leads to charming 2-story New England style home that has been renovated while still maintaining its character. The graceful entry leads to the dining room and living room with fireplace, built-in bookcases, bay with window seat and French doors that step down to the enclosed sunroom with bead board ceiling and tile floor.  The inviting eat-in kitchen with top-of-the-line appliances, white cabinets and granite and walnut countertops open to the sun-filled hearth room and game room with French doors to the terraces and outdoor fireplace. The luminous landing at the top of the stairs leads to a private master suite with fireplace, large bath and awesome closet. There are 4 additional bedrooms and 3 updated baths. Graceful appointments throughout, hardwood floors, main floor laundry, walk-in pantry, and a heated 3 car garage with 2nd floor that could be converted to living space, professional landscaping and outdoor lighting complete this enchanting home. Additional Rooms: Sun Room
#16009129

Frontenac

10 Countryside Lane

5 Beds

4 Baths

4,989 Sq.Ft.

$1,389,000

MLS#: 16009129
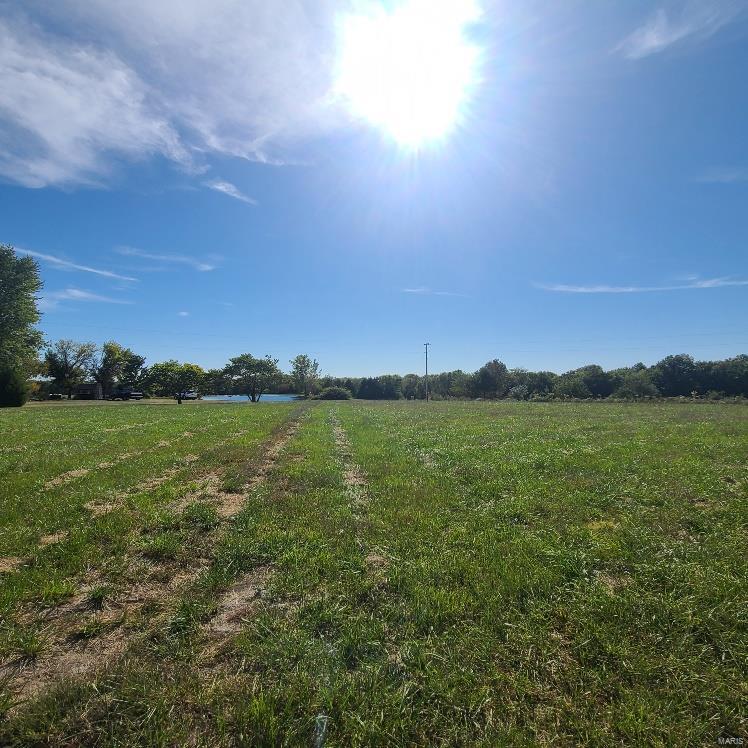
Home is being built for client! Square footages are taken from an early set of plans - there will be a detached garage as well!
#22077973

Wentzville

18 Stonebriar Estates Court

4 Beds

3 Baths

5,059 Sq.Ft.

$1,387,650

MLS#: 22077973
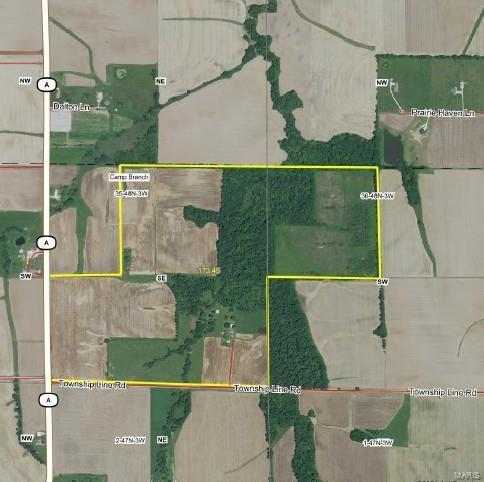
Great multi-use farm located just minutes from Highway 70 in Warren County.  173.45+- total acres with 80+- acres in production, 30+- acres in pasture (fenced and cross-fenced), 40+- acres could be converted to production.  Cropland is primarily Amstar and Mexico Silt Loam soils.  Quaint old 2-story farmhouse, occupied until 2 years ago, could be utilized for a deer camp or weekend retreat and is included AS IS at NO VALUE.  Great hunting retreat with Big Bucks, Trophy Toms, and other small game.  Additional features of this farm are 2 ponds, creek and outbuildings including a horse barn and a cattle/equipment shed.   Newer well is 10+- years old.  Call today for a tour of this beautiful property, perfect for home, horses, hunting, income and more!
#21080496

Warrenton

23097 Township Line Road

None Beds

None Baths

N/A

$1,387,600

MLS#: 21080496

1 ... 288 289 290 291 292 ... 666
* Listings identified with the FMLS IDX logo come from FMLS and are held by brokerage firms other than the owner of this website. The listing brokerage is identified in any listing details. Information is deemed reliable but is not guaranteed. If you believe any FMLS listing contains material that infringes your copyrighted work please click here to review our DMCA policy and learn how to submit a takedown request. © 2024. First Multiple Listing Service, Inc.
 - property

Send a message

Message successfully sent.

Your message

What is 3 + 4 ?

Reason for contacting?

I agree to receive email communication and understand I can unsubscribe at any time.

I agree to be contacted by Rock Island Realty via call, email, and text for real estate services. To opt out, you can reply 'stop' at any time or reply 'help' for assistance. You can also click the unsubscribe link in the emails. Message and data rates may apply. Message frequency may vary. Privacy Policy

Sign Out

Virtual Assistant

Would you like to take the next step with this property? We can help you schedule a showing or virtual tour, or send you more details.

Yes, I would like more information.

Thank You for Your Reply, One of Our Agents will contact you as soon as possible

No, maybe later.

Thank you, you can always contact me via email, phone number or through the contact form.

Realhub AI

Lucy - Your AI-Powered Realtor

Update Your Temporary Password

Personalize your search

Enter your email and we'll notify you immediately when new listings match what you're looking for.

or enter email address

Already have an account ? Login here

Continue your home search

I agree to receive communications and understand I can unsubscribe at any time.

I agree to be contacted by Rock Island Realty via call, email, and text for real estate services. To opt out, you can reply 'stop' at any time or reply 'help' for assistance. You can also click the unsubscribe link in the emails. Message and data rates may apply. Message frequency may vary. Privacy Policy

Already have an account ? Login here

We use cookies

We use cookies primarily for analytics to enhance your experience. By accepting, you agree to our use of these cookies. You can manage your preferences or learn more about our cookies policy.
