Properties

Browse or get in touch to schedule a walkthrough.

  • Nearby me
Price range

Popular Features

Community Features

Association

Property Features

Waterfront

View

Exterior Features

Interior Features

Style

10000 properties match your criteria

Updated 1 minute ago

E-Alert name
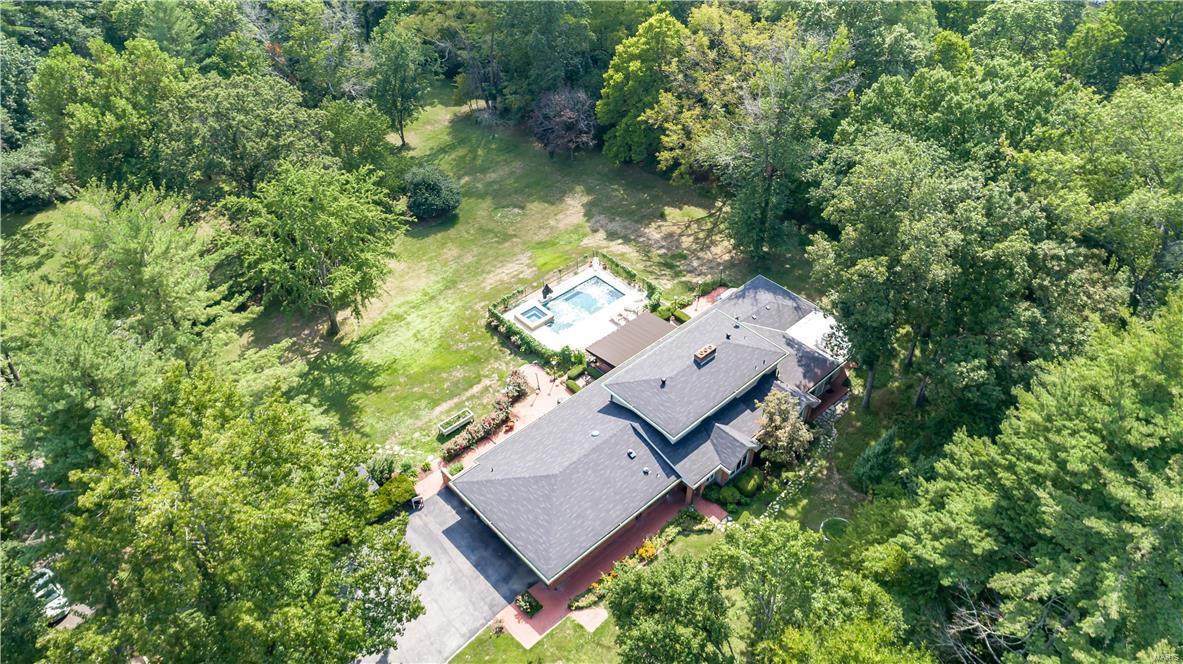
Unbelievable opportunity to build your dream home or renovate the existing home situated on 3 spectacular, private, park-like acres offering a desirable Ladue location! The existing 1 1/2 story home features 6,056sqft, 4 bedrooms, 3.5 baths. The main level includes:  entry foyer, living room with fireplace, dining room with built-in buffet, powder room, family room/game room with restaurant like built-in bar and built-in entertainment center, kitchen with granite counters, breakfast room, master bedroom suite, master bath, bedroom 2 suite with full bath. Second level: bedroom 3 & 4, full bath. Partially finished lower level with storage areas. The backyard includes: patio, pool, unfinished pool house with electricity. Two car attached garage.
#17075116

Ladue

9934 Litzsinger Road

4 Beds

3 Baths

6,056 Sq.Ft.

$1,350,000

MLS#: 17075116
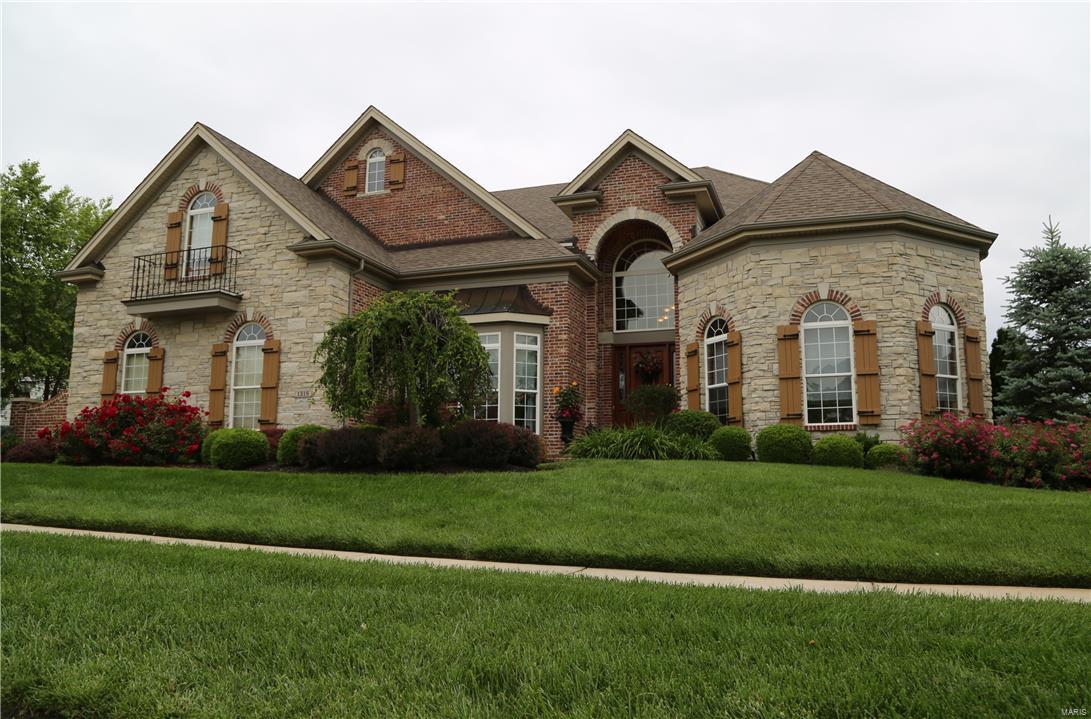
Spectacular, custom 6 bd/4.5 bth 1.5 story on .5+ acre lot in sought-after Eagle Crest Estates. 8000+ sqft of living spc. Grand Foyer leads to paneled Living Rm; coffered Dining Rm; 2-Story Great Rm w/window wall & gas fireplc; & Powder Rm. Gourmet Kitchen w/maple cabinets, granite & stainless appliances opens to Brkfast Rm w/bay; Desk; Hearth Rm w/fireplc & Laundry w/cabinets/sink. 1st flr coffered Master Ste w/Sitting Rm w/fireplc, custom walk-in closet & luxury bath w/jetted tub. 2nd Flr has balcony; lrg Loft; 3 bedrms; Shared Bath; Guest Bath & Bedrm/Craft Rm. W/O Lower Level w/Family Rm w/TV niche, Rec Rm, Wetbar, 6th Bedrm, Sitting Rm, Full Bath, Game Rm, & Workout Rm. Features: built-in bookcases; box beam ceilings; hardwood flrs; custom millwork; surround sound wiring; alarm; inground sprinkler, 3 zoned HVAC, pet fence, 3 car side-entry garage, low-maintenance deck, inground pool, waterfall, outdoor kitchen & professionally landscaped fenced yard! Top rated Rockwood Schools!
#16010826

Chesterfield

1318 Eaglewinds Court

6 Beds

4 Baths

8,038 Sq.Ft.

$1,350,000

MLS#: 16010826
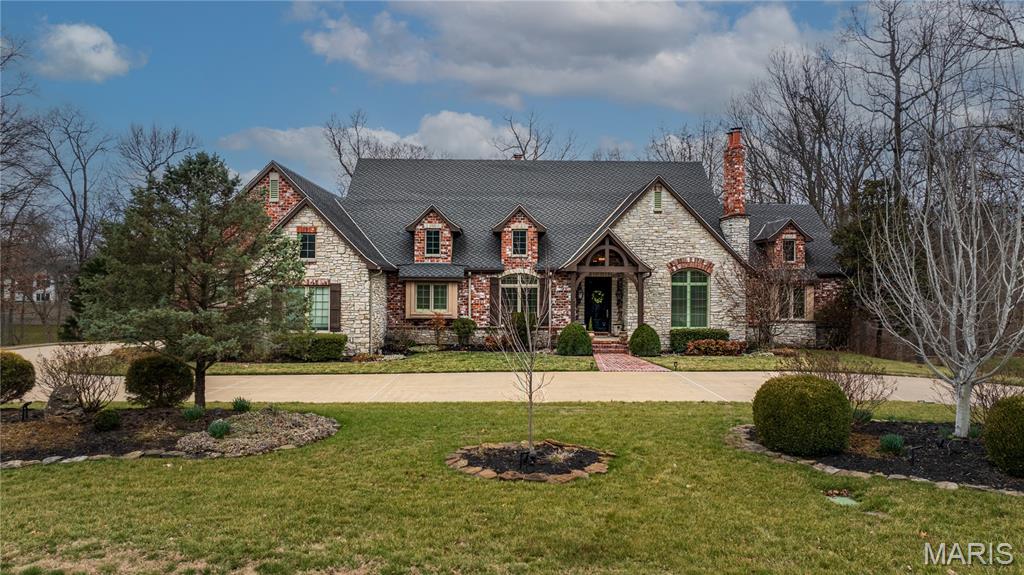
Never on the market before! Timeless French-inspired estate on 1.5 picturesque acres. From the outside to the inside you will see that nothing was missed. The home features travertine marble, slate, and hardwood flooring throughout while being filled with abundant natural light from all the rooms. The recently updated chef’s kitchen is highlighted by a 10 foot quartz island, Wolf range, double ovens, and Sub-Zero refrigerator & freezer. One of the most captivating spaces is the oversized breakfast room, featuring an elongated octagonal wood ceiling with restoration hardware lighting and views of the backyard, pool and peak of the lake. This custom home offers a perfect blend of cozy family spaces plus traditional formal spaces with dining room, large living room featuring a double sided fireplace with slate and decorative tile and corbels from Italy and a one-of-a-kind foyer entrance to the lower level. The expansive primary suite offers a sitting area with those beautiful private views, walk-in closet/dressing room with a built-in dresser & private washer and dryer. The ensuite bathroom is a true retreat with a jacuzzi tub and a whole-body rain shower. Main floor large office has vaulted ceilings, built-ins and is a perfect private work space or could be an additional main floor bedroom. The lower level lives like a main-floor space with soaring 10.5’ ceilings. Fabulous family room with custom mantel flanking the stone fireplace, a full bar, a game room and work-out space, an additional room specifically designed/wired as a theatre room, 3 additional large bedrooms and 2 full baths - WOW! If you aren’t sold already you will be with this back yard oasis! Perfectly designed landscape for privacy & entertaining or relaxing in style. Custom 20x40 gunite pool with built in lounge ledges, heater, auto cover all flanked by a flagstone patio and gas fire pits. Or relax under the pergola at the outdoor fireplace + plus still plenty of yard for the kids and pets to run and play. Lovely inviting screened porch, a circle drive with brick sidewalk and entryway with gas lanterns complete this home. A true distinguished and timeless home. *professional photos coming 2/23*
#26007661

Cape Girardeau

504 Windwood Lake Drive

4 Beds

3 Baths

6,683 Sq.Ft.

$1,350,000

MLS#: 26007661
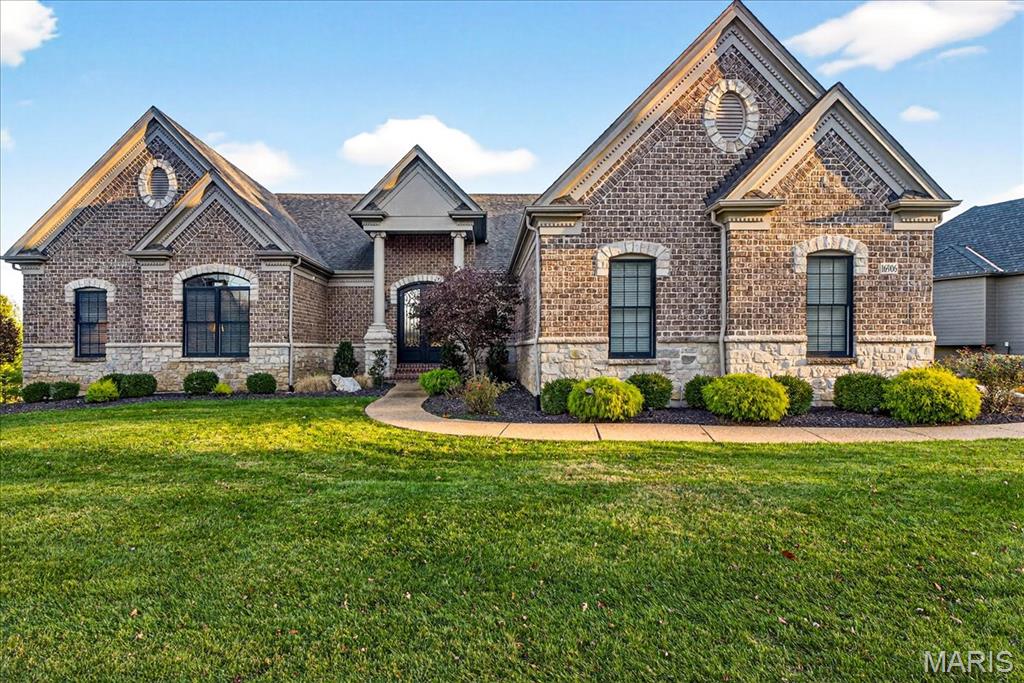
Stunning Atrium Ranch located in The Arbors at Kehrs Mill, showcasing thoughtful details and custom touches throughout! Set on a spacious ½-acre fenced lot, perfect for a future pool, this 5-bedroom, 5.5-bath home offers over 4,700 sq. ft. of finished living space. The exterior features an inviting blend of brick and stone. Inside, gleaming wood floors flow through the main living areas, leading to a light-filled great room with soaring windows, gas fireplace, built-ins, and an elegant iron-spindle staircase. A formal dining room with bay window adds timeless charm. The gourmet kitchen boasts custom cabinetry, stainless steel appliances, granite counters, a breakfast bar, and an adjoining breakfast room with bay window. A cozy hearth room with gas fireplace and triple French doors opens to a screened-in porch and deck, perfect for entertaining or unwinding. The primary suite offers a coffered ceiling with crown molding, a spa-inspired bath with dual vanities, jetted tub, a separate walk-in shower, and generous walk-in closets. Two additional bedrooms, 2.5 baths, and a laundry room complete the main level. The finished walkout lower level includes a spacious rec room, a custom walk-behind wet bar, two more bedrooms, and two full baths. Extras include a central vacuum system, 3-car side-entry garage, covered patio, irrigation system, and more!
#25025030

Chesterfield

16906 Bottlebrush Court

5 Beds

5 Baths

4,746 Sq.Ft.

$1,350,000

MLS#: 25025030
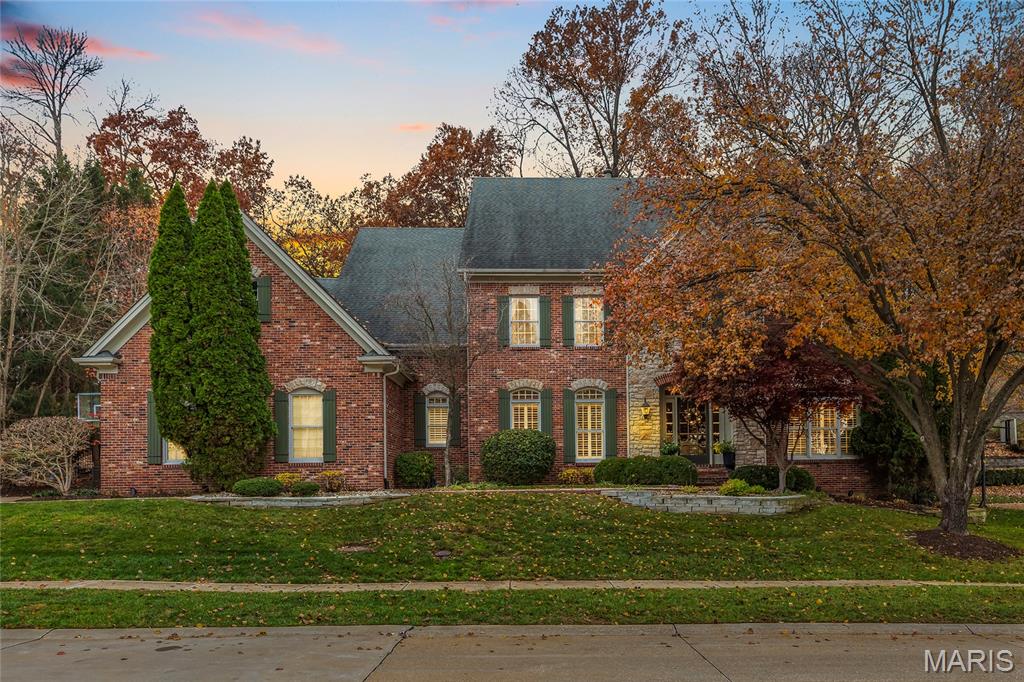
Stunning 2-story custom home nestled on a private .55-acre lot at the end of a cul-de-sac in prestigious Country Lake Estates! With 5 Bedrooms, 6 Baths (4 Full/2 Half), and nearly 5,300 square feet of beautifully finished living space, this home offers exceptional craftsmanship, thoughtful updates, and a truly impressive open floor plan designed for both everyday living and unforgettable entertaining. The main floor features a formal Dining Room with crown molding, a light-filled Family Room with a gas fireplace and built-in entertainment center, and a gorgeous gourmet Kitchen boasting a center island, walk-in pantry, Butler's pantry, custom cabinetry, and top-of-the-line stainless-steel appliances. The adjoining Breakfast Room includes charming built-ins, and the Hearth Room - complete with a gas fireplace - walks out to the recently expanded patio, creating a seamless indoor/outdoor flow. The updated laundry/mudroom is a standout with custom cubbies and new flooring, providing a stylish and functional drop zone for busy households. Upstairs, the spacious Master Retreat includes French doors, custom organized walk-in closets, and a luxurious bath. Three additional Bedrooms and two full Baths - including a Jack & Jill - offer comfort and convenience for family or guests. Additional highlights include: 10' ceilings, wood floors, newer carpet throughout, electric car hookup (2020), whole house and outdoor audio system, zoned HVAC, Smart Home technology, security and camera system, upgraded irrigation system (2020), and an oversized 3-car garage. Set on a private, wooded lot over half an acre, this home offers room to play, relax, and enjoy the peaceful surroundings. A true entertainer's dream, combining elegance, function, and privacy - this remarkable property truly has it all!
#25077919

Chesterfield

1479 Country Lake Estates Drive

5 Beds

4 Baths

5,295 Sq.Ft.

$1,350,000

MLS#: 25077919
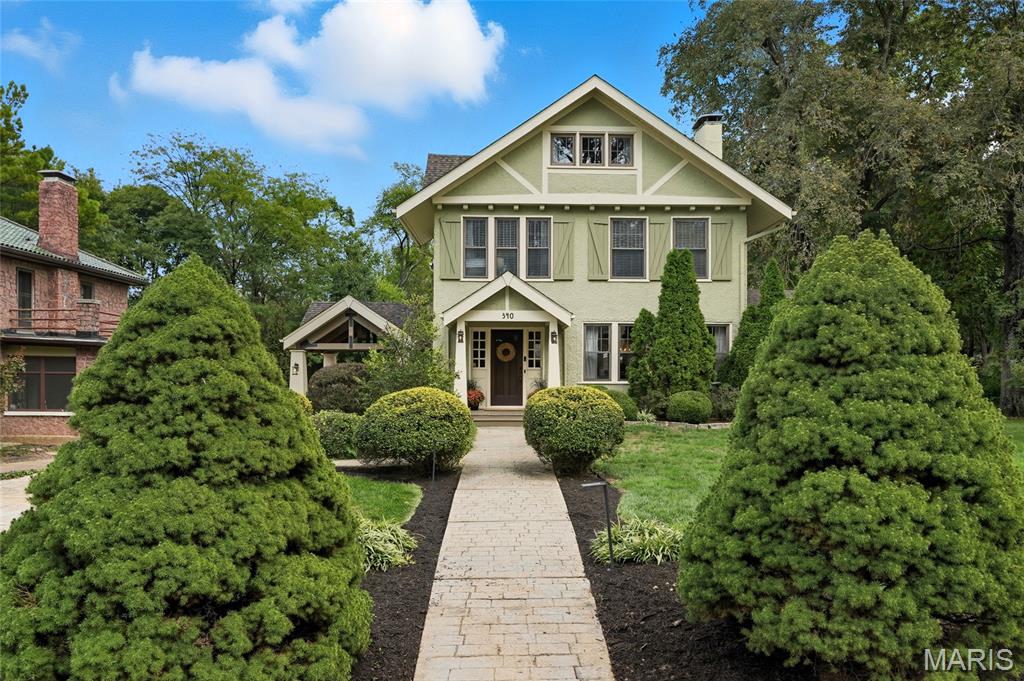
In the heart of Webster Groves, on one of its most beloved tree-lined streets, this charming 5-bedroom, 4.5-bath Tudor offers the perfect blend of character, comfort, and space. From the moment you step inside the spacious foyer, you’re greeted by a light-filled living room with a cozy gas fireplace and French doors that open to a spacious dining room and a sunroom with exposed beams—ideal for working from home or curling up with loved ones. The kitchen is both stylish and functional, with soapstone counters, ample custom cabinets, stainless appliances, and a butcher block island that invites conversation. On the 2nd floor, you’ll find laundry, plus 3 bedrooms and 2 full baths, including a serene primary suite with sitting room overlooking the backyard—perfect for quiet mornings or snowy evenings. With two additional bedrooms and a bonus space on the third floor, there’s room for everyone. Impeccably finished lower level serves as a true extension of the home, featuring a versatile den with Murphy bed—ideal as a guest suite, office, or playroom—plus a spacious family room with bar rail, projector screen, second kitchen, and stunning 3/4 bath. Perfect for entertaining, movie nights, or game days. Outside, nearly an acre of lush, park-like grounds and a 3 tiered deck offer endless possibilities for play, entertaining, or an evening of relaxing. And with its prime location just a short stroll from downtown Webster’s shops, restaurants, and community events, this home combines classic elegance with unbeatable access to local favorites.
#25068967

Webster Groves

340 Gray Avenue

5 Beds

4 Baths

4,751 Sq.Ft.

$1,350,000

MLS#: 25068967
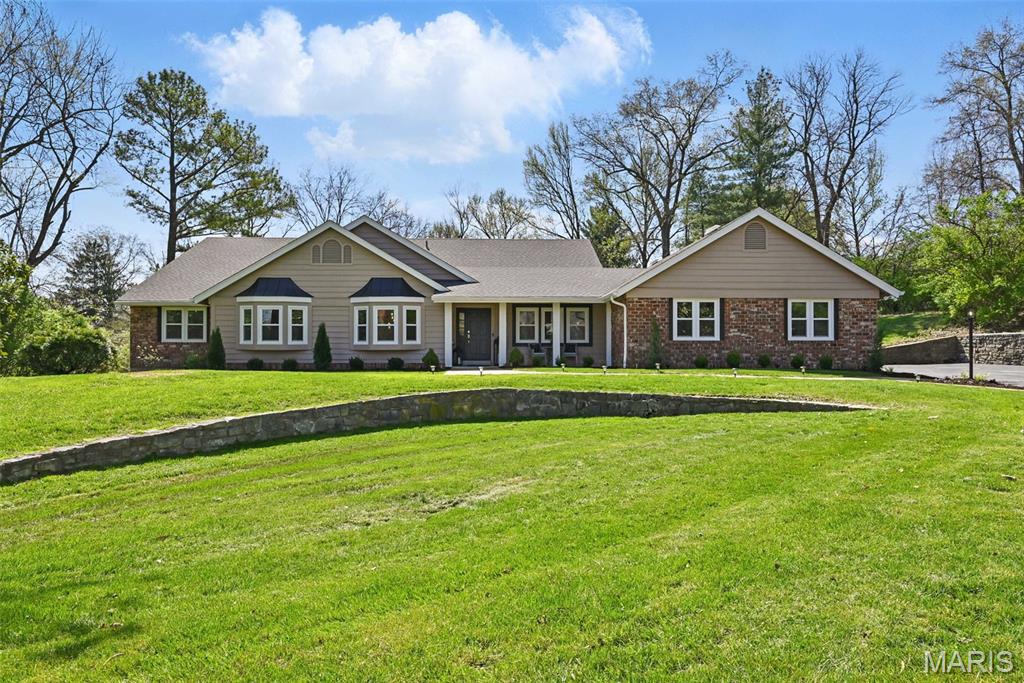
Fully renovated ranch in sought-after Town and Country! Nestled on a private cul-de-sac on over an acre of land, this bright, luxurious home boasts new white oak floors, spacious open living, and a chef’s kitchen with brand-new Sub-Zero, Wolf, and Cove appliances. An expansive new deck overlooks your backyard oasis—perfect for relaxing or entertaining. The open-concept kitchen and dining area are ideal for everyday living, while the large primary suite features a spa-like ensuite and massive walk-in closet. Every detail has been redone from top to bottom, including new HVAC systems, windows, doors, custom closets, and designer lighting. An oversized 3-car garage completes the home. Prime location close to major highways, top restaurants, and shopping
#25056305

Town and Country

2232 Clifton Forge Drive

4 Beds

3 Baths

3,286 Sq.Ft.

$1,350,000

MLS#: 25056305
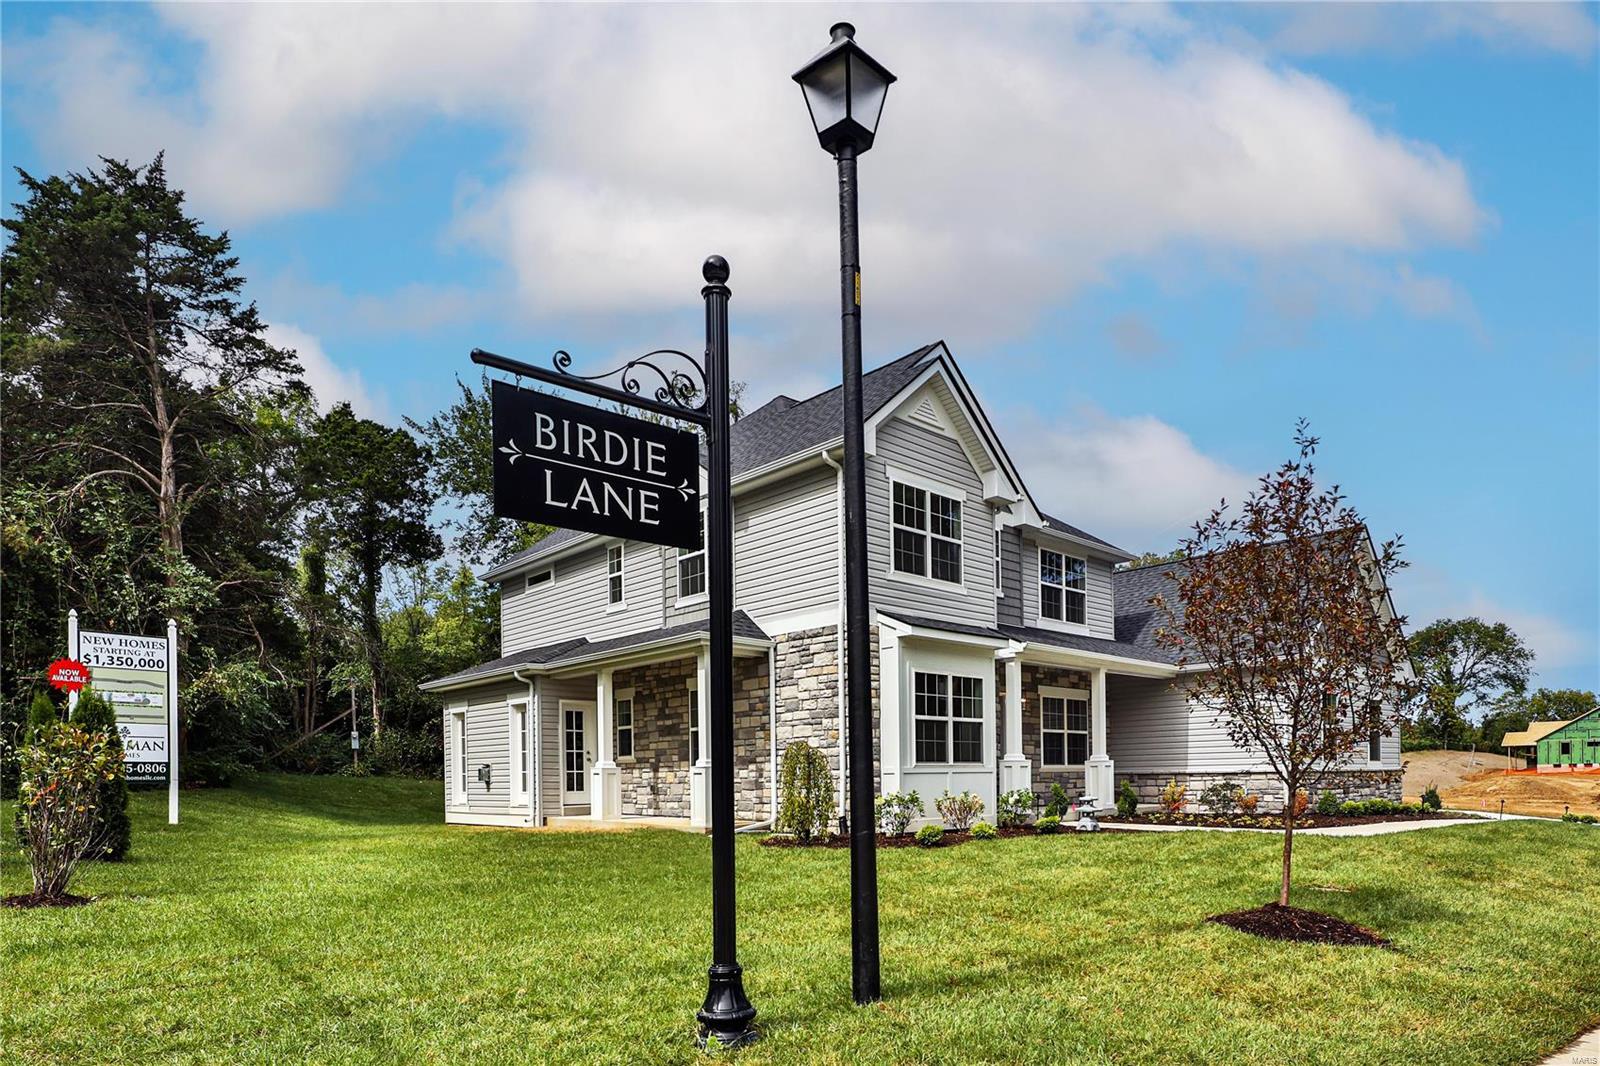
Freeman Homes is developing a new lane in Ladue School District w/ 8 single family homes! Some lots still available!

Customize 1 of 3 unique models! 1.5 story Augusta starting at $1,418,000 w/ 3290 sq ft above grade & features main floor master suite, 3 secondary bedrooms w/ en suite baths, study, dining room, center island kitchen w/ breakfast room, great room, & optional hearth room. 2 story Cypress starting at $1,350,000 w/ 3188 sq ft above grade & features 4 beds, 3.5 baths, gourmet center island kitchen w/ breakfast room, hearth room, dining room, study, & powder room. The Sawgrass ranch starts at $1,358,000 w/ option of 3-4 bedrooms, 2.5 - 3 baths, center island kitchen, great room, & dining room. All three models feature: entry foyer, mudroom, main floor laundry, & 3 car side entry garage. Base prices include buyer's selection of brick or stone exterior finishes.

Don't wait, call today to request floor plans & secure your selection!

Duplicate of MLS Listing # 21049482 Additional Rooms: Mud Room
#21049485

Olivette

537 Long Acres Lane

4 Beds

4 Baths

3,572 Sq.Ft.

$1,350,000

MLS#: 21049485
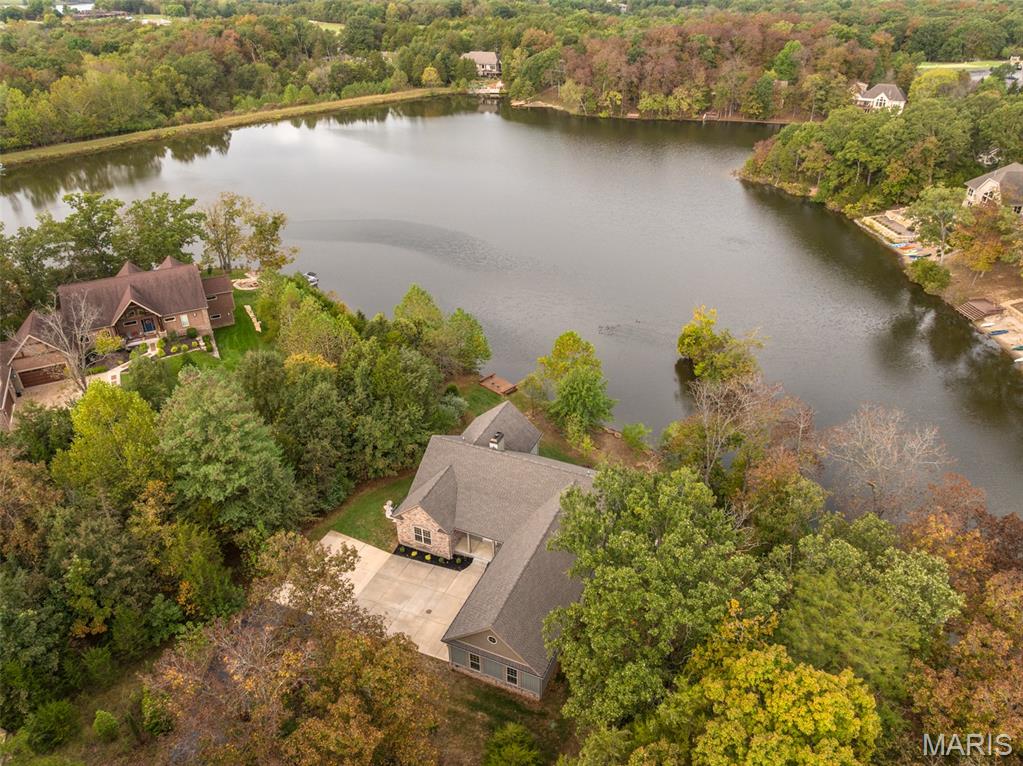
Additional Photos Coming Soon.  Landscaping updates and view enhancements to be completed shortly.
Adorable Lakeside Cottage 
Perfectly positioned on the tranquil shores of Charrette Lake, this impeccably designed cottage-style retreat offers the finest in lakeside living. With over 170 feet of pristine shoreline and sweeping water views, this exceptional property seamlessly blends timeless charm with modern luxury.
The home features five well-appointed bedrooms, plus a spacious bonus room with captivating lake views — ideal for a fitness studio, additional guest quarters, or an elevated bunk room.
At the heart of the home is a gourmet kitchen curated for the discerning chef, featuring bespoke custom cabinetry, premium appliances, and an expansive walk-in pantry. The kitchen opens to a dramatic great room, where a floor-to-ceiling stone fireplace and a striking wall of windows frame panoramic lake views and flood the space with natural light.
Step out onto the covered screen porch, complete with a second stone fireplace — the perfect year-round space for outdoor dining or relaxing by the fire. A gentle slope leads down to the water’s edge, offering effortless lake access and an idyllic setting for lakeside enjoyment.  Additional highlights include an expanded finished three-car garage ideal for storing lake toys, vehicles, golf carts.
This extraordinary property is a rare blend of elegance, comfort, and natural beauty — a true sanctuary on the shores of Charrette Lake.
#25063339

Innsbrook

1116 Lake Charrette Drive

5 Beds

4 Baths

3,880 Sq.Ft.

$1,350,000

MLS#: 25063339
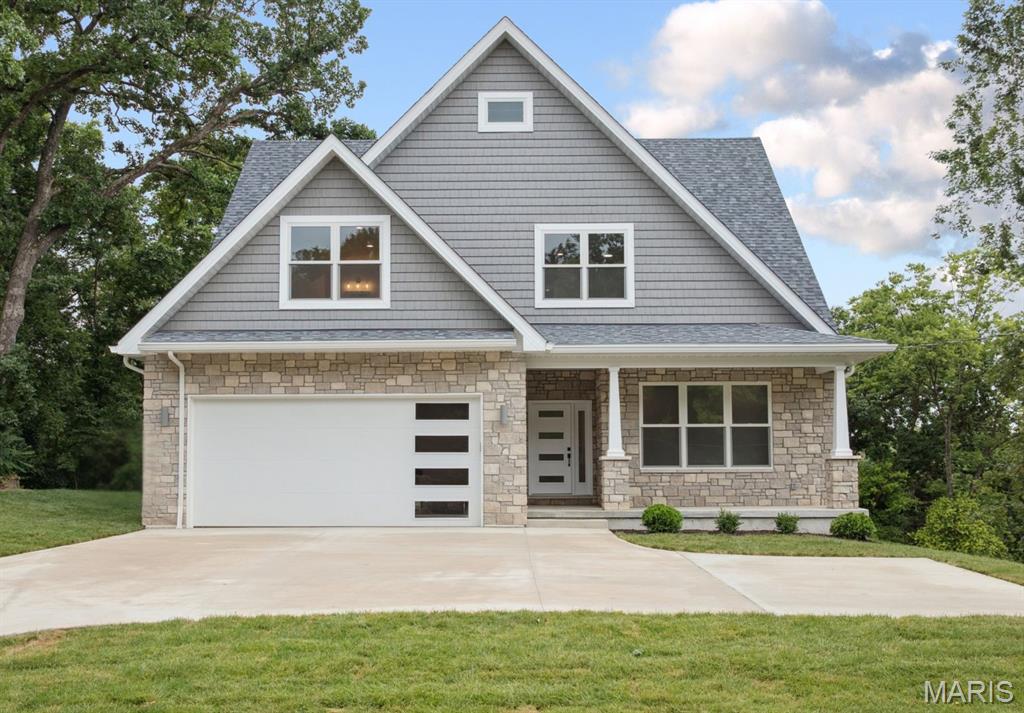
Welcome to this thoughtfully designed custom new construction home offering rare flexibility and elevated finishes in Sunset Hills and the Lindbergh School District. With two primary suites, two laundry rooms, and multiple living areas across three finished levels, this home delivers a layout that’s as smart as it is stylish. 
The sun-filled main level features hardwood floors, crown molding, a private office, and an open-concept living area anchored by a sleek marble-slab gas fireplace. The show-stopping kitchen pairs beauty and function with quartz countertops, high-end appliances, a waterfall island with built-in microwave, pantry, and a built-in buffet with beverage cooler. A window-lined dining area opens directly to the back deck, creating an ideal setup for entertaining.
A highly sought-after main-floor primary suite offers a true retreat with heated marble bathroom floors, soaking tub, separate shower, double vanity, and custom walk-in closet. A floor-to-ceiling tiled powder room and spacious mudroom with main-floor laundry complete the level.
Upstairs, a generous loft provides flexible living ideal for work, play, or relaxation. The second primary suite features a spa-worthy bath with heated floors, soaking tub, and oversized shower. Two additional bedrooms, a full bath, and a second laundry room complete the upper level.
The finished walk-out lower level includes tall ceilings, a large rec area with wet bar, plus a bedroom with egress window and full bath. Exceptional storage throughout.
A refined blend of comfort, flexibility, and elevated design in a prime Sunset Hills location.
#26002701

St Louis

12830 Weber Hill Road

5 Beds

4 Baths

5,238 Sq.Ft.

$1,350,000

MLS#: 26002701
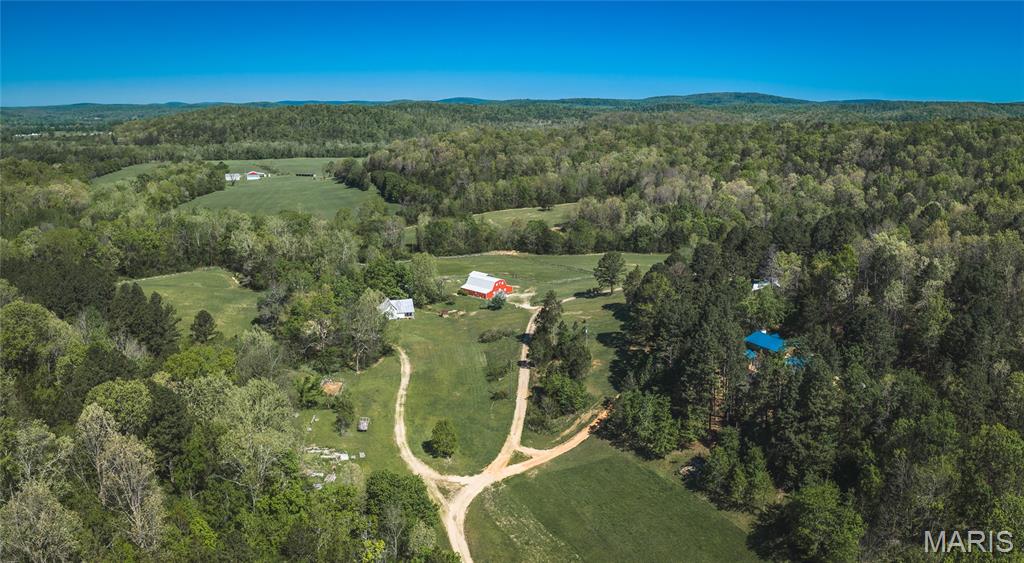
Patty Creek Farm is a truly distinctive offering, presenting the opportunity to own an established destination property in the heart of Madison County’s rolling countryside. Spanning 111.58 acres, this thoughtfully developed farm combines scenic natural features, functional improvements, and proven income potential, all set within a peaceful and private valley setting.

The landscape is anchored by the clear, spring-fed waters of Patty Creek, which wind through the property and contribute to both its beauty and practicality. Multiple natural springs supply water to several of the improvements, adding to the property’s self-sustaining appeal. The land itself is a diverse mix of approximately 94 acres of mature hardwood timber and gently rolling open areas, creating an ideal environment for wildlife, recreation, and future use. Whitetail deer and turkey are abundant, making this property equally attractive to outdoor enthusiasts and hunters.

Improvements throughout the farm have been designed with versatility in mind, supporting both private enjoyment and guest accommodations. The main residence offers over 1,500 square feet of comfortable living space, complemented by a full basement that provides additional storage and flexibility. Nearby, the Sunset House serves as a modern guest home, offering approximately 1,024 square feet of well-appointed space ideal for visitors or short-term stays.

Adding to the property’s character is the original farmhouse, dating back to the mid-1920s. Overlooking the spring-fed creek, this home offers approximately 1,128 square feet and captures the charm and nostalgia of a bygone era, reminiscent of a simpler time while still serving as a functional living space.

At the center of the property’s event capabilities is a 2,100-square-foot barn, constructed in 2010 and designed to accommodate weddings, retreats, and gatherings of all kinds. This space has been utilized for a wide range of events and serves as a focal point for the farm’s hospitality operations. Further enhancing the property’s appeal is a 357-square-foot off-grid cabin, tucked away in the timber and outfitted with a wood cook stove, offering a secluded and authentic outdoor experience.

Patty Creek Farm is currently operated as a successful retreat and event venue, hosting weddings, family gatherings, and seasonal attractions such as a Haunted Forest and Hay Maze. The property also offers overnight lodging, welcoming guests from a variety of backgrounds seeking a peaceful rural escape. This established use provides immediate income potential while leaving room for expansion, customization, or a transition to more private use if desired.

Whether the next owner envisions continuing its success as an event-driven business, enhancing its recreational offerings, or simply enjoying it as a private family retreat, Patty Creek Farm delivers a rare combination of natural beauty, functional improvements, and long-term potential. Properties with this level of versatility, setting, and existing infrastructure are seldom available, making this a unique opportunity to invest in both lifestyle and income.
#26024543

Fredericktown

1455 Madison 441

4 Beds

3 Baths

3,942 Sq.Ft.

$1,350,000

MLS#: 26024543
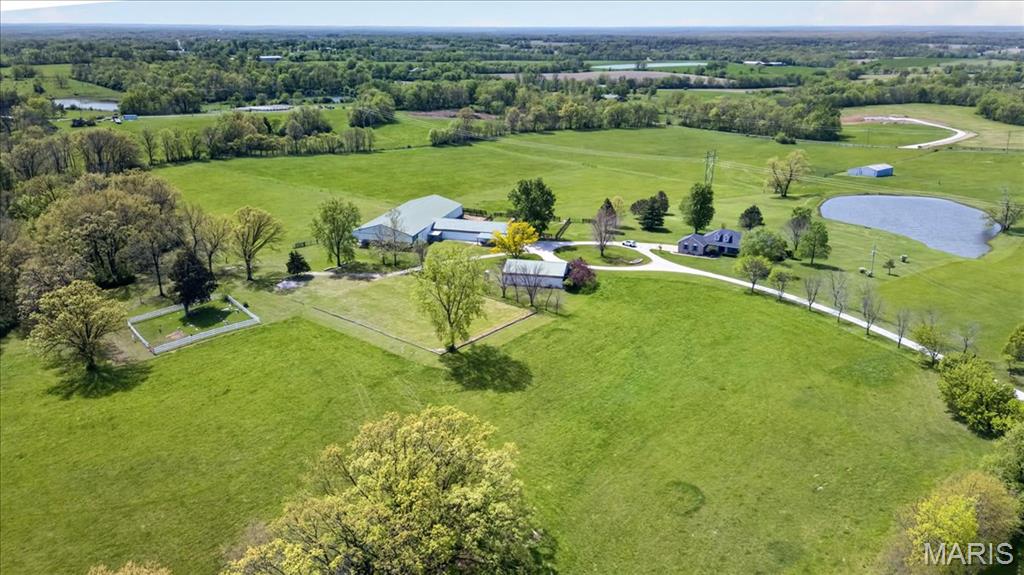
38-Acre Equestrian Estate | Elsberry, MO ~ Discover an extraordinary 38.11-acre equestrian sanctuary offering a perfect blend of luxury and utility. This premium estate features an exquisite 6-stall horse barn, a professional indoor arena, an outdoor arena, fenced pastures, and high-yield hay fields, complemented by a serene, stocked pond. At the heart of the property is a custom 3,266 sq. ft. ranch home with a 2-car garage. The open interior boasts a majestic 13’ vaulted living room with a brick fireplace, custom built-ins, and plantation shutters. Beyond its world-class equestrian features, the true value of this 38.11-acre estate lies in its future flexibility. The expansive, gently rolling terrain is perfectly suited for land division, offering a rare opportunity to design a private multigenerational estate with multiple family residences. 4.5 miles to Hwy 61. Schedule your tour today!
#26022745

Elsberry

506 Windy Hill Road

3 Beds

3 Baths

3,266 Sq.Ft.

$1,350,000

MLS#: 26022745
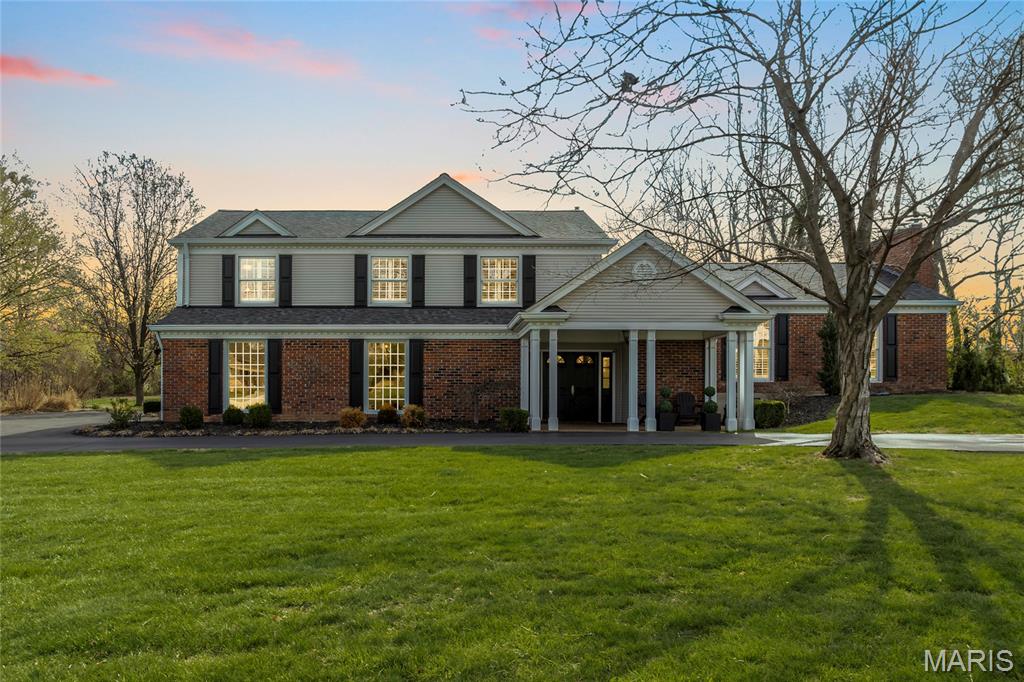
A TRUE GEM - stunning custom-built multi-level situated on a spectacular 1.03-acre, in the desirable Claymark subdivision – Top Rated Parkway West – Mason Ridge Elementary. This home features 5 bedrooms, 3.5 baths and over 4000 sqft of living space, including the professionally finished lower level.

From the minute you drive up, you can see pride of ownership. The curb appeal is amazing, and once you walk through the door, you will know you are home. This property has been meticulously maintained, has significant updates made by the current owner, and the whole home is painted in stylish neutral colors, making it truly move-in ready.

First level features a fantastic Amie Corley designed mud room with main floor laundry, a lovely powder room with Thibaut wallpaper and a spacious living room with wet bar, and a wall of windows / door that walks out to the patio.

If that is not enough, there is a wonderful primary retreat with its own private patio, dual custom organized walk-in closets, and a luxury primary bath with dual vanities and walk-in shower.

Walk up to the second level, which boasts an extremely functional, and open floor plan, designed for today’s living and entertaining featuring a gorgeous chef’s dream eat-in kitchen (Lakeside Design 2021) with custom cabinetry, Select Series Quartz Eternal Calcutta Gold 3cm Polish Silestone new Countertops, huge center island/breakfast bar and top of the line appliances, including Bosch, LG & Wolf, opening to the breakfast room, with beautiful custom built-ins, walkout to the expansive rear patio, and a fantastic family room/hearth room with fireplace, both with an abundance of floor to ceiling windows & doors, bringing the outside in.

Walk up to the 3rd level and you will find 4 additional bedrooms, including the original primary bedroom with its own en-suite full bath, as well as the full hall bath. If that is not enough there is huge, professionally finished lower level with rec room & fireplace, still leaving plenty of unfinished storage space.

Additional features include newer roof (2025), refinished hardwood floors, new lighting throughout, custom moldings, updated professional landscaping and a 2-car side entry garage with New Smart Garage MyQ App, just to name a few.

Relax outside one of the rear patios and admire the amazing level backyard, with plenty of space to put an inground pool in, a sport court/pickleball court, or for hosting the neighborhood soccer/football game. You can also enjoy your morning coffee or have a nightcap on the charming covered front porch.

This home is amazing for entertaining family & friends. The location could not better - near major hospitals, shopping, restaurants, county parks and easy access to major highways.
#26012995

Town and Country

920 Claymark Drive

5 Beds

3 Baths

4,015 Sq.Ft.

$1,350,000

MLS#: 26012995
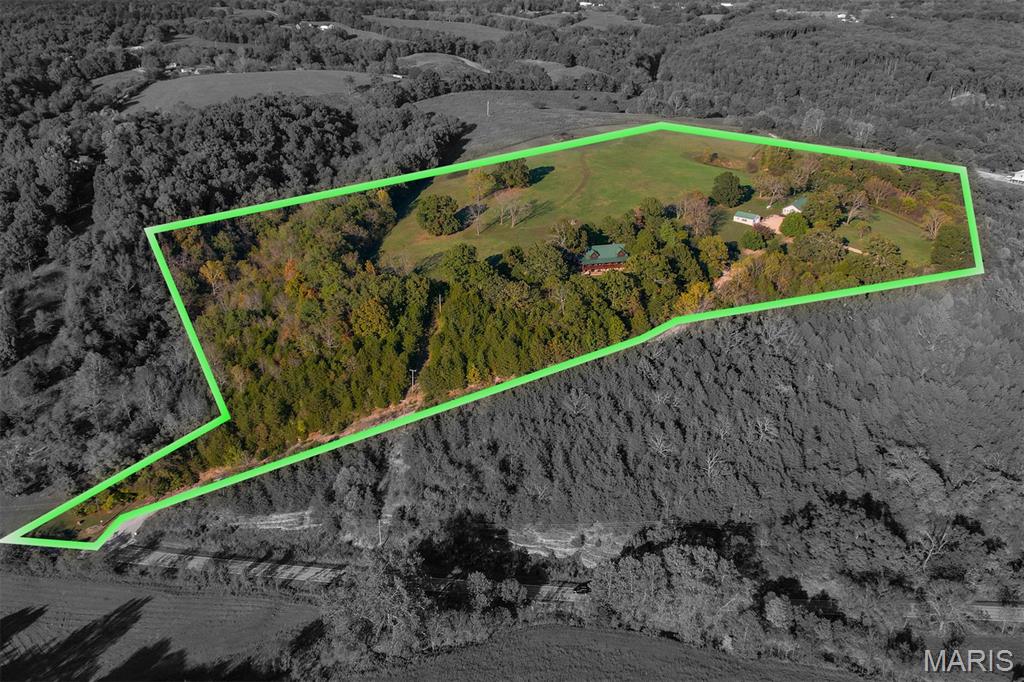
Multi-use acreage estate property featuring a log and guest home. Private and secluded Ozark Mountain paradise located a few miles west of Galena MO in Stone County. The property is located in close proximity to Table Rock Lake, Branson and approximately 45-minute drive to Springfield MO. This multi-home property has approximately 28 acres +/- acres that includes approximately 12 acres +/- of open pasture area that is manicured like a lawn.  An additional 30 +/- adjoining acres comprised of mostly pasture are available for purchase at an additional cost if so desired creating a 58 +/- acre estate.  A small natural pond holds water year around providing a natural source to support livestock and/or wildlife.  The property is extremely private and has a healthy timber mix of oak and black walnut trees.  Privacy features include two points of gated ingress & egress with the back entry road providing for trailered accessibility. This property has so many potential uses its only limited to ones imagination and is a must see.
#25077855

Galena

174 Last Resort Road

4 Beds

4 Baths

4,400 Sq.Ft.

$1,350,000

MLS#: 25077855
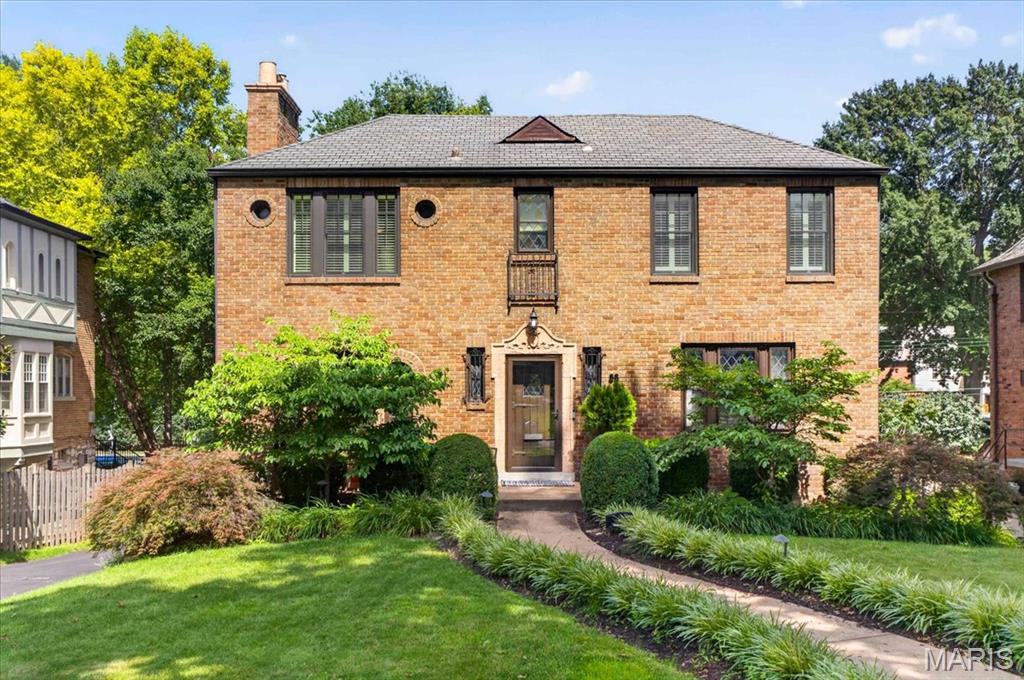
This beautifully renovated Claverach Park home offers exceptional space, style, and functionality throughout. Step into the welcoming entry foyer, where you'll find a sunken living room, a light-filled dining room, a powder room, and an updated kitchen that opens seamlessly to the spacious great room—ideal for both everyday living and effortless entertaining. From the great room, enjoy easy access to the screened-in porch, creating the perfect indoor-outdoor living experience. Upstairs, the private primary suite serves as a true retreat, featuring a dedicated office, a generous walk-in closet with a washer/dryer hookup, and a spa-like en suite bathroom. Two additional bedrooms and a hall bath complete the upper level. The finished lower level provides flexibility with two versatile living spaces, a full bathroom, a second laundry hookup, storage, a large closet that was formerly a wine room, and a mudroom with direct access to the oversized two-car garage with an EV charger. Outside, the expansive backyard and patio provide the perfect setting for relaxing, playing, or entertaining. The extensive list of thoughtful renovations and improvements is available online.
#26039975

Clayton

58 Broadview Drive

3 Beds

3 Baths

2,941 Sq.Ft.

$1,350,000

MLS#: 26039975

1 ... 300 301 302 303 304 ... 666
* Listings identified with the FMLS IDX logo come from FMLS and are held by brokerage firms other than the owner of this website. The listing brokerage is identified in any listing details. Information is deemed reliable but is not guaranteed. If you believe any FMLS listing contains material that infringes your copyrighted work please click here to review our DMCA policy and learn how to submit a takedown request. © 2024. First Multiple Listing Service, Inc.
 - property

Send a message

Message successfully sent.

Your message

What is 3 + 4 ?

Reason for contacting?

I agree to receive email communication and understand I can unsubscribe at any time.

I agree to be contacted by Rock Island Realty via call, email, and text for real estate services. To opt out, you can reply 'stop' at any time or reply 'help' for assistance. You can also click the unsubscribe link in the emails. Message and data rates may apply. Message frequency may vary. Privacy Policy

Sign Out

Virtual Assistant

Would you like to take the next step with this property? We can help you schedule a showing or virtual tour, or send you more details.

Yes, I would like more information.

Thank You for Your Reply, One of Our Agents will contact you as soon as possible

No, maybe later.

Thank you, you can always contact me via email, phone number or through the contact form.

Realhub AI

Lucy - Your AI-Powered Realtor

Update Your Temporary Password

Personalize your search

Enter your email and we'll notify you immediately when new listings match what you're looking for.

or enter email address

Already have an account ? Login here

Continue your home search

I agree to receive communications and understand I can unsubscribe at any time.

I agree to be contacted by Rock Island Realty via call, email, and text for real estate services. To opt out, you can reply 'stop' at any time or reply 'help' for assistance. You can also click the unsubscribe link in the emails. Message and data rates may apply. Message frequency may vary. Privacy Policy

Already have an account ? Login here

We use cookies

We use cookies primarily for analytics to enhance your experience. By accepting, you agree to our use of these cookies. You can manage your preferences or learn more about our cookies policy.
