Properties

Browse or get in touch to schedule a walkthrough.

  • Nearby me
Price range

Popular Features

Community Features

Association

Property Features

Waterfront

View

Exterior Features

Interior Features

Style

10000 properties match your criteria

Updated 1 minute ago

E-Alert name
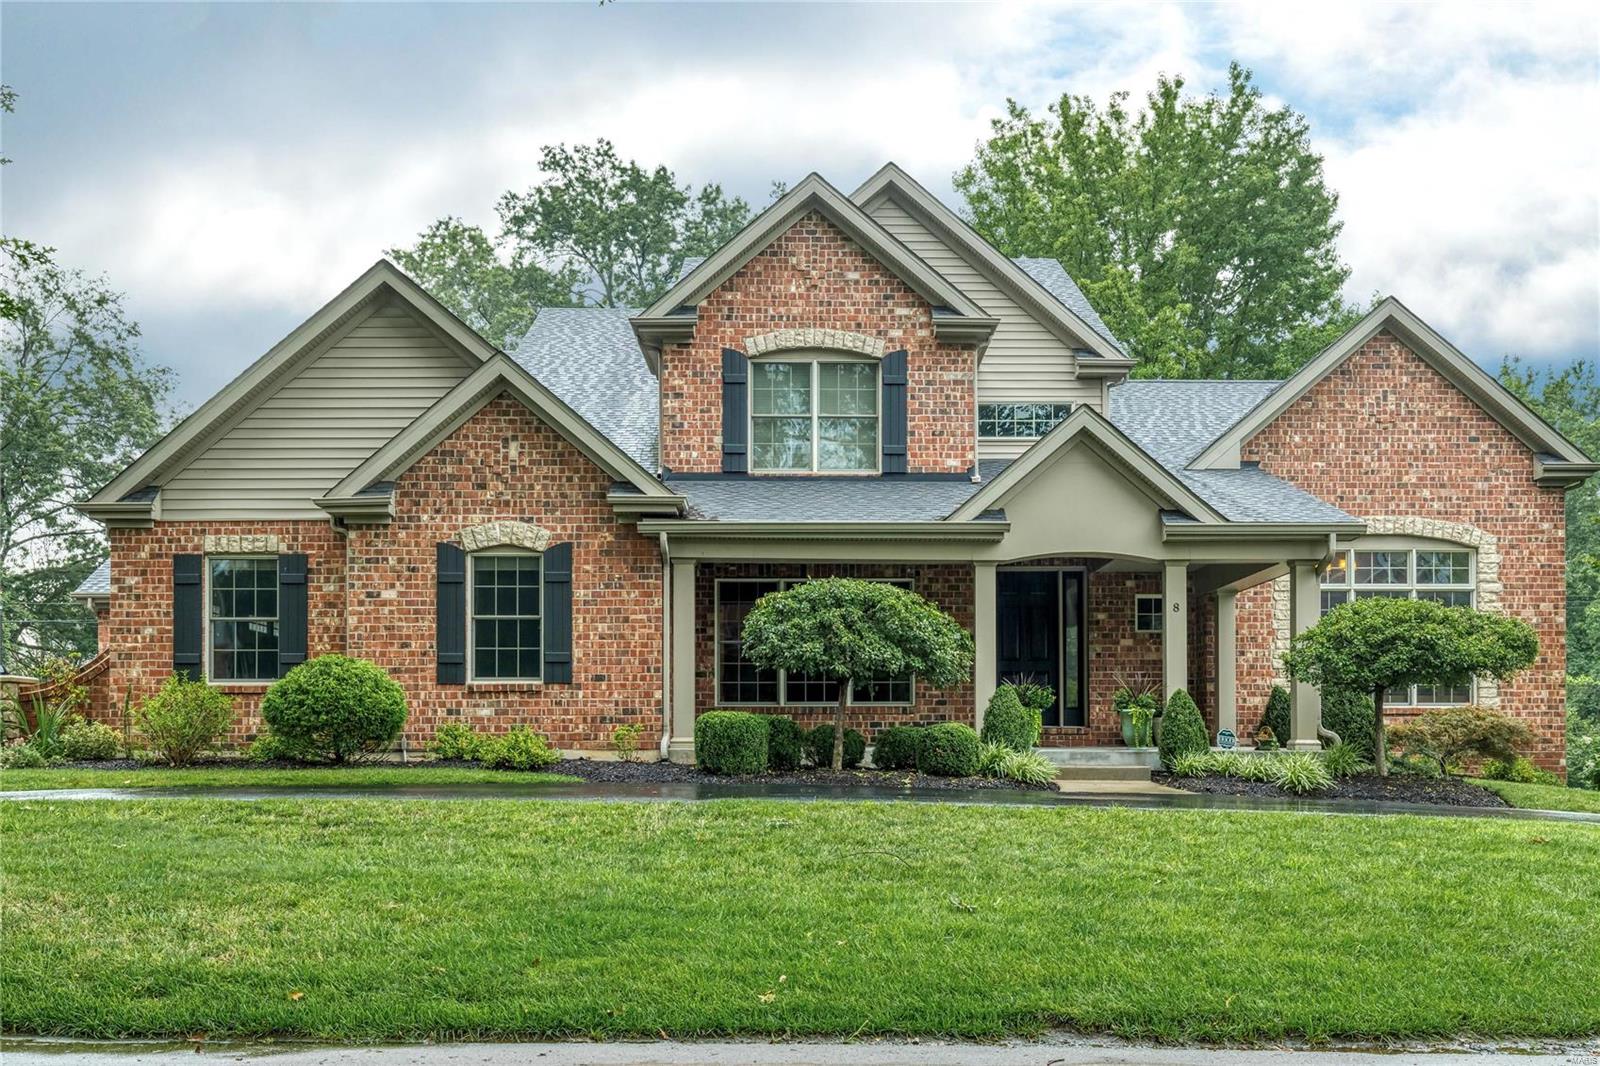
Featuring a newly finished basement with over 2,000 sq ft., this home is located on a developed premier street in Olivette built by Jeffrey Homes. High ceilings, open spaces flooded in natural light and wood floors throughout the main level provide a comfortable and cheerful living space. The gourmet kitchen with an oversized center island and high-end appliances is open to an expansive breakfast and hearth room with gas fireplace and beautiful stone hearth. The butler’s pantry includes a wine fridge and ice maker and is open to the formal dining room, making entertaining a breeze. The generous main floor master is a respite with an en-suite bath featuring double vanities, jetted soaking tub, walk-in shower and double custom closets. Upstairs are three sizable bedrooms with large closets and additional living space, great for play! Also find first-floor laundry, 3 car garage and beautiful landscaping with an irrigation system. Located in Ladue School District. Additional Rooms: Mud Room
#20052632

Olivette

8 Heather Hill Lane

5 Beds

4 Baths

6,580 Sq.Ft.

$1,350,000

MLS#: 20052632
For Comp Purposes Only
#19037713

Frontenac

15 Devondale Lane

4 Beds

4 Baths

6,196 Sq.Ft.

$1,350,000

MLS#: 19037713
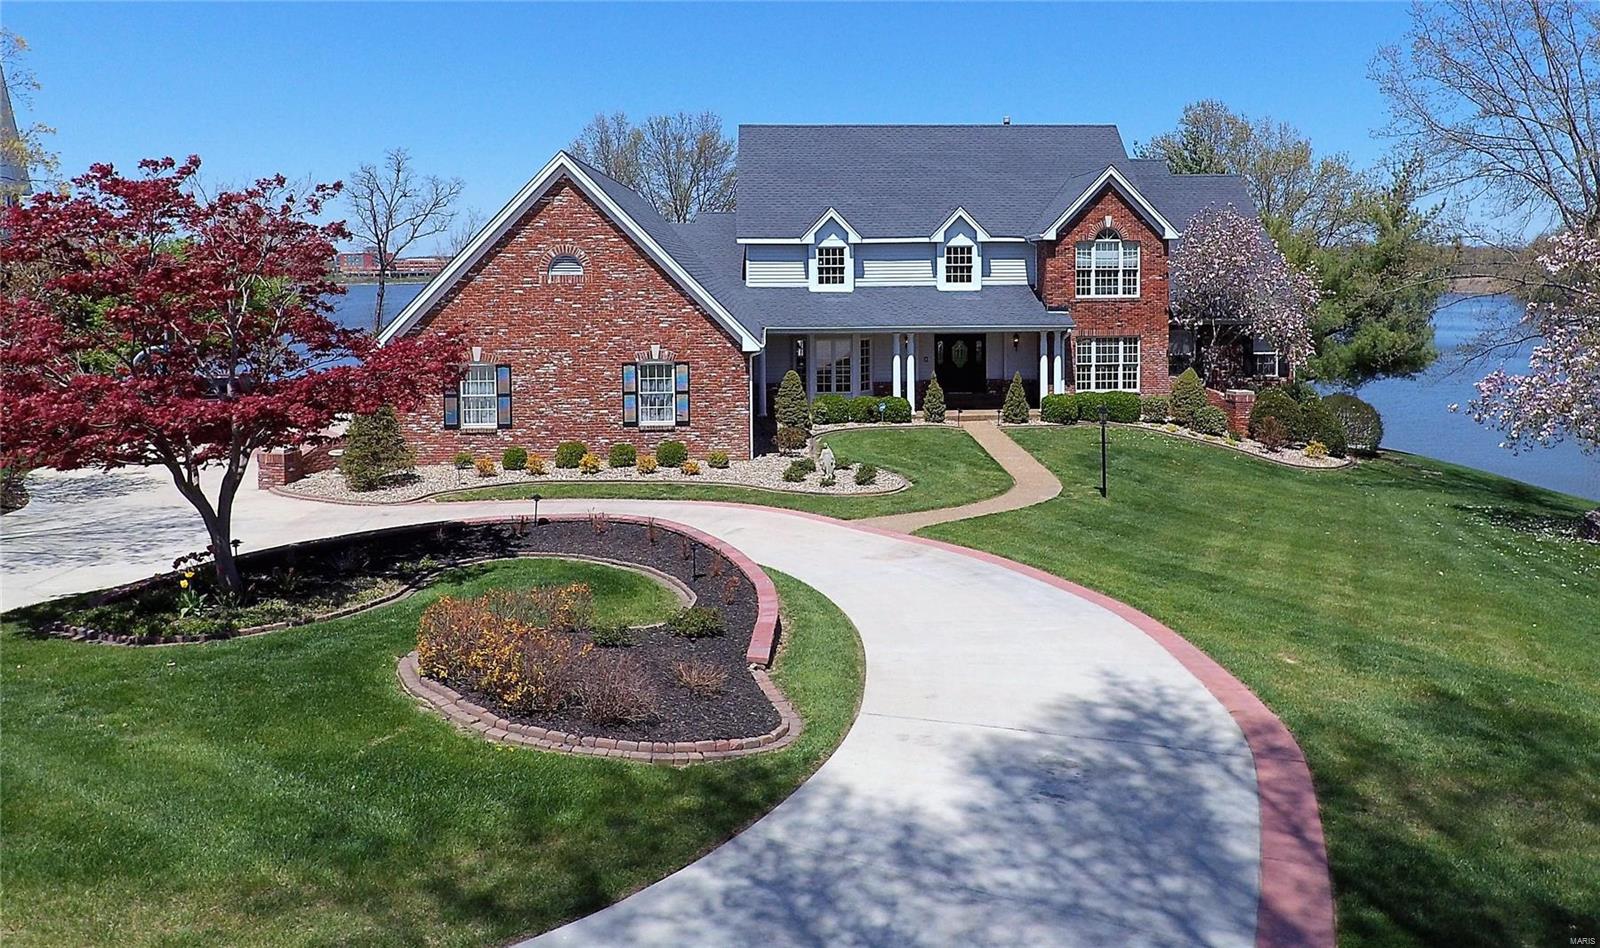
Undoubtedly one of the most famous homes in Lake Saint Louis!  This is the one everyone points to from their boat and Oohs and Awes over!  Located on the prestigious point of Eastern Shores with panoramic views of 600 acre Lake Saint Louis.  From your pool deck, hot tub, or private dock, watch the community fireworks or hop in your boat and go for a ski! Did we mention the spectacular sunsets? Located only 45 min from downtown and 25 min from Lambert International Airport, come live where you play and enjoy the resort lifestyle every day!  This 6700+ sq ft home sits on nearly an acre with over 200’ of gentle shoreline. From the high end kitchen to the 4 car garage, it has something for everyone.  Showings by appointment only. Additional Rooms: Mud Room, Sun Room
#18034190

Lake St Louis

29 Holloway Drive

4 Beds

4 Baths

6,733 Sq.Ft.

$1,350,000

MLS#: 18034190
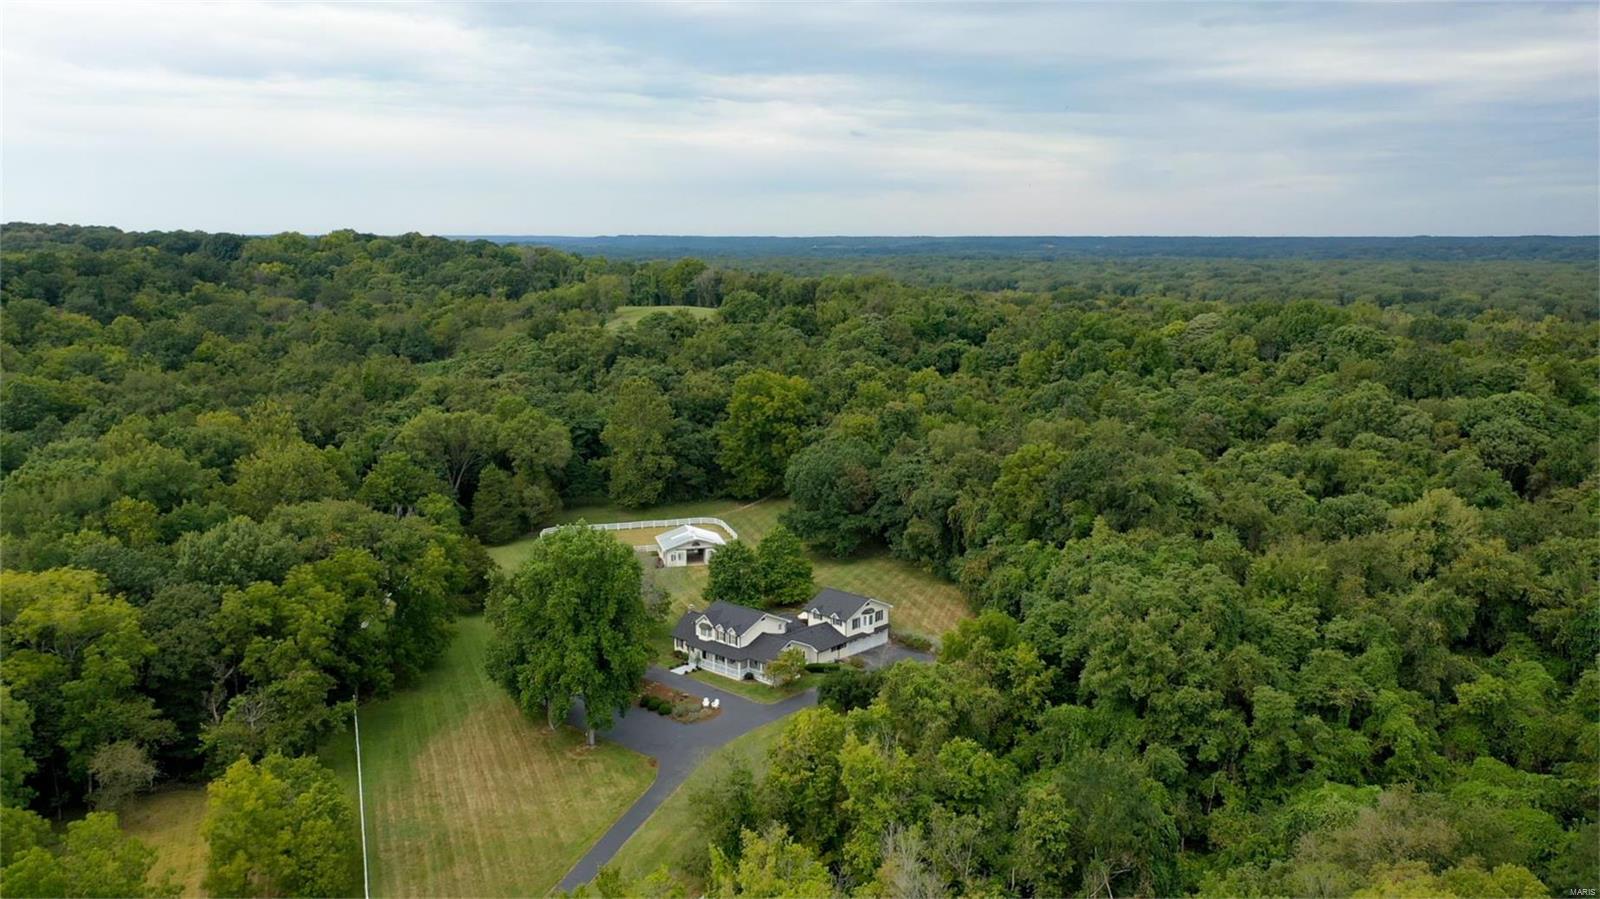
Welcome to an exquisite 3.3 equestrian estate gracefully cradled in the picturesque embrace of Wild Horse Creek Valley,renowned as the Gold Coast of Wildwood.This remarkable property boasts a sprawling 5+bdrm residence,Fin LL,creating an abundance of living space that graciously accommodates both family& guests.Nestled conveniently close to the vibrant Chesterfield Valley,this estate provides effortless access to a plethora of amenities,ranging from shopping & fine dining to a diverse world of entertainment options.For those w/deep appreciation for nature & the outdoors,this estate is a gateway to the expansive beauty of Babler State Park.Over2,400 acres of breathtaking natural landscapes and 6miles of dedicated equestrian trails await,providing an idyllic retreat for horse enthusiasts&nature lovers alike.Easy access to Spirit of STL airport.Discover the epitome of opulence &serenity as you immerse yourself in the exceptional ambiance of this equestrian estate.6.383 LOT SOLD SEPARATELY Additional Rooms: Mud Room
#23041191

Wildwood

623 Madison Valley

5 Beds

3 Baths

4,273 Sq.Ft.

$1,350,000

MLS#: 23041191
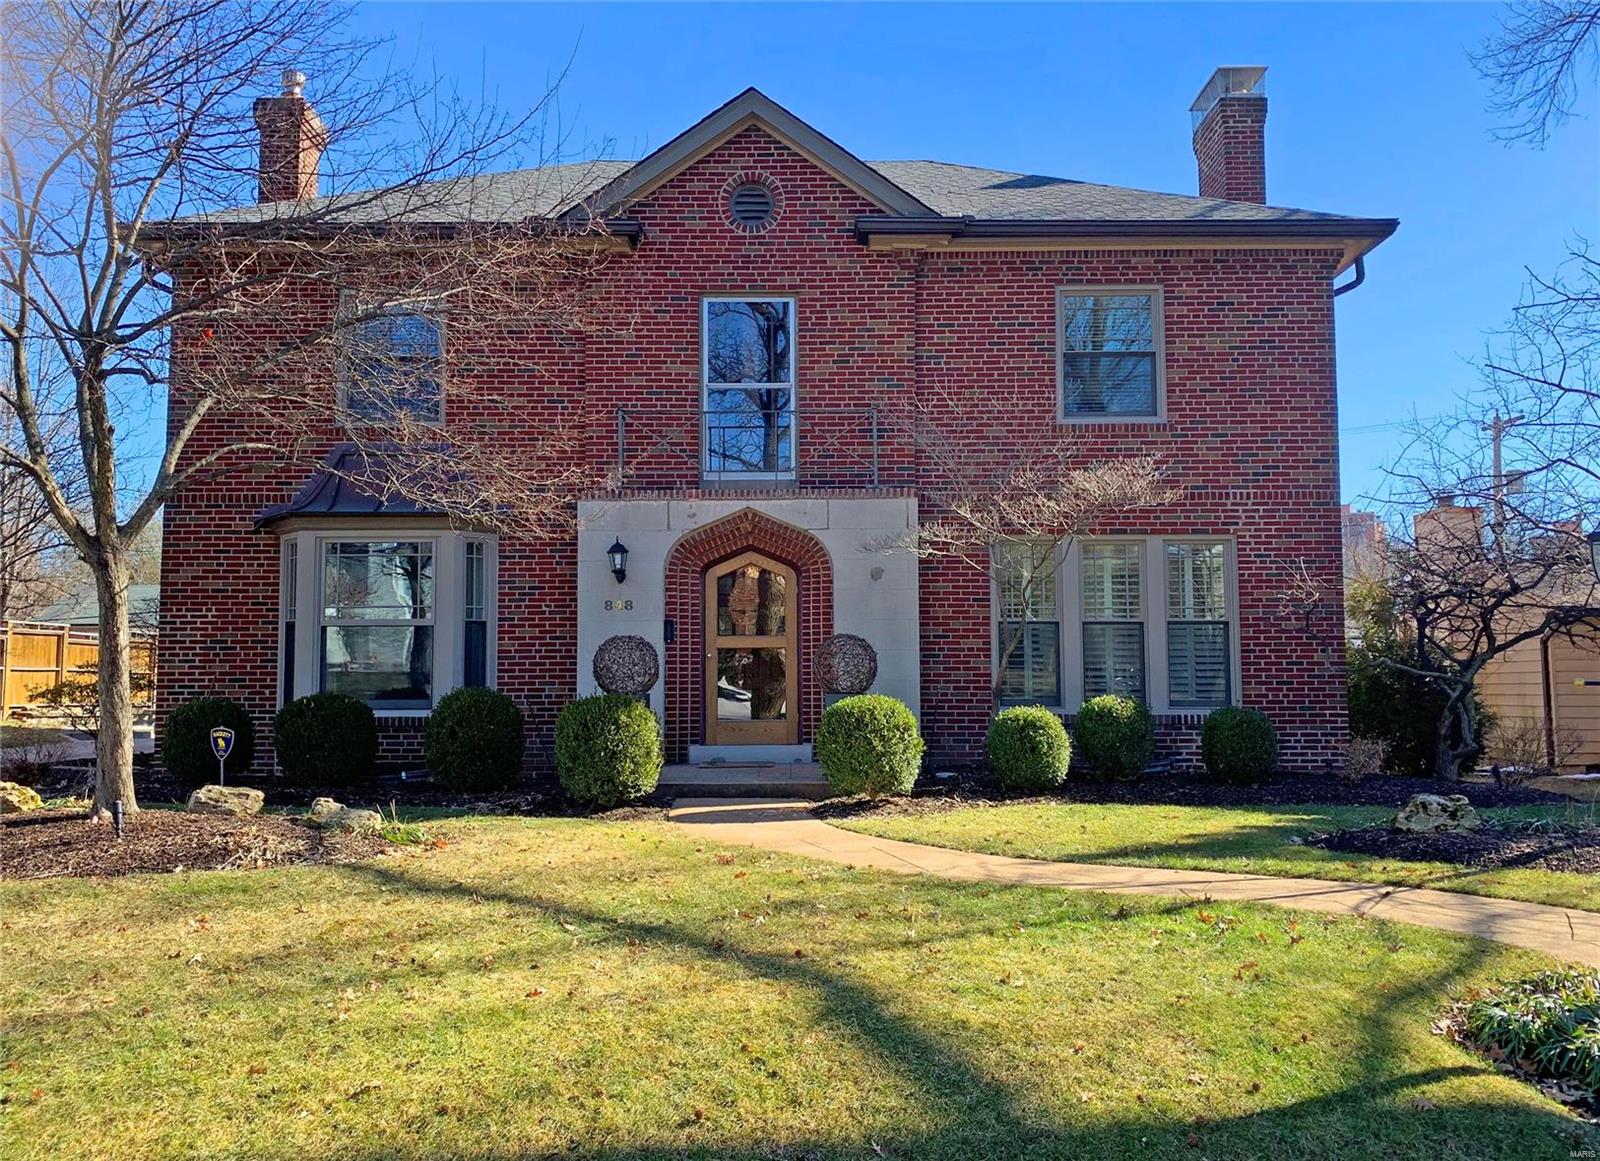
This stunning, impeccable home in popular Davis Place will knock your socks off from the moment you step inside! Grand foyer offers views to the back of the property. Beautiful curved staircase. Top of the line, award-winning kitchen & powder room were both featured in St. Louis Homes & Lifestyle magazine in 2018/2019 respectively. Gorgeous, graciously sized formal living & dining rooms, spacious & sun-filled family room off the kitchen opens to a large, custom patio - perfect for entertaining. Private & enormous master suite with attached home office/nursery, luxury bath & abundant closet space plus three more large bedrooms, one of them with en-suite bath, an additional hall bath & second laundry complete the second floor. The lower level is finished with a wonderful recreation room, another renovated full bath, and plenty of storage space. Beautiful landscaping, two-car attached - at level garage, walking distance to schools & parks. Everyone who sees this home is going to LOVE it!
#21010547

Clayton

848 S Meramec Avenue

4 Beds

4 Baths

4,228 Sq.Ft.

$1,350,000

MLS#: 21010547
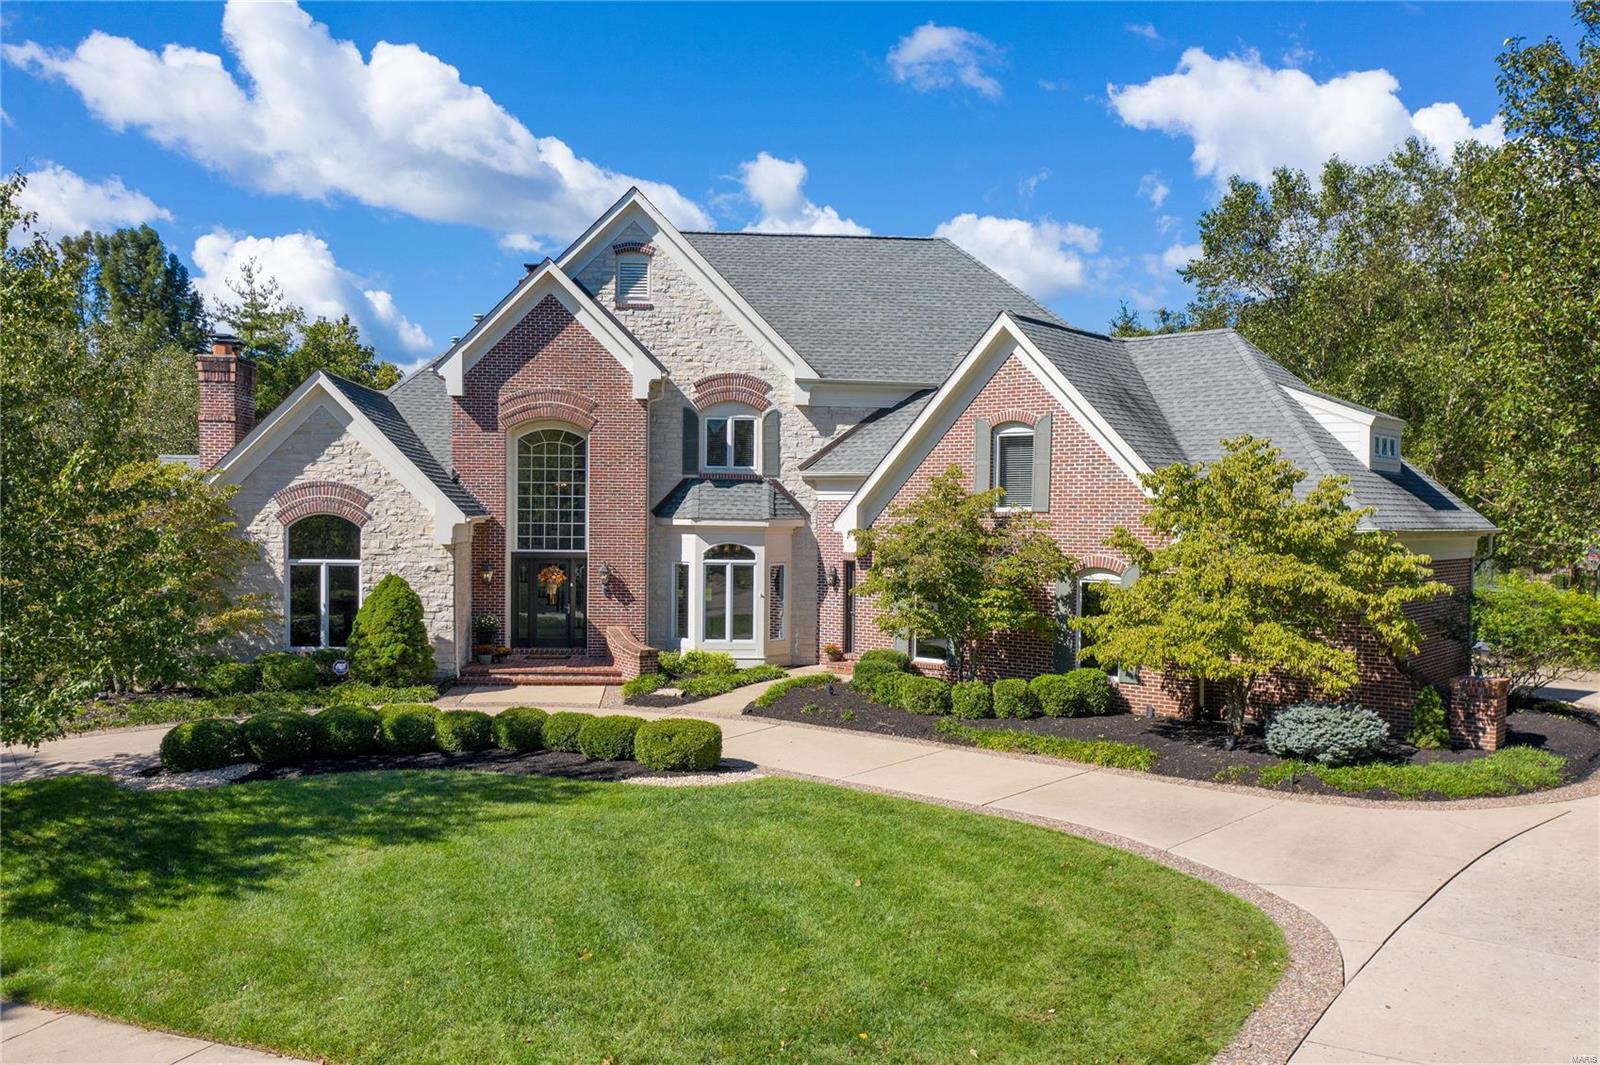
Stunning custom 1.5 story home w/ over 7,800 finished sqft! Situated on a cul-de-sac street, w/ an inground pool & backs to trees for tons of added privacy. The grand 2 story entry foyer is flanked by the spacious formal dining rm w/ a bay window & the vaulted office w/ a fireplace. The 2 story great rm overlooks the backyard & features a fireplace, built-ins & walk-behind wet bar. The heart of the home is the kitchen w/ granite countertops, center island w/ addtl sink, 6 burner gas stove, double ovens, planning desk, an adjoining breakfast rm & vaulted hearth rm w/ a fireplace. ML master suite offers a coffered ceiling, 2 sets of French doors w/ access to the deck & lux bath with double vanities, walk-in shower, whirlpool tub & double walk-in closets. 4 addtl bedrms & 2 full baths on the UL. The walk-out LL features a family rm, rec rm w/ walk-behind wet bar, exercise rm, wine rm & full bath. Addtl features include a ML laundry rm, 3 car garage, patio, deck, circle driveway & more!
#21065754

Chesterfield

1161 Greystone Manor Parkway

5 Beds

4 Baths

7,813 Sq.Ft.

$1,350,000

MLS#: 21065754
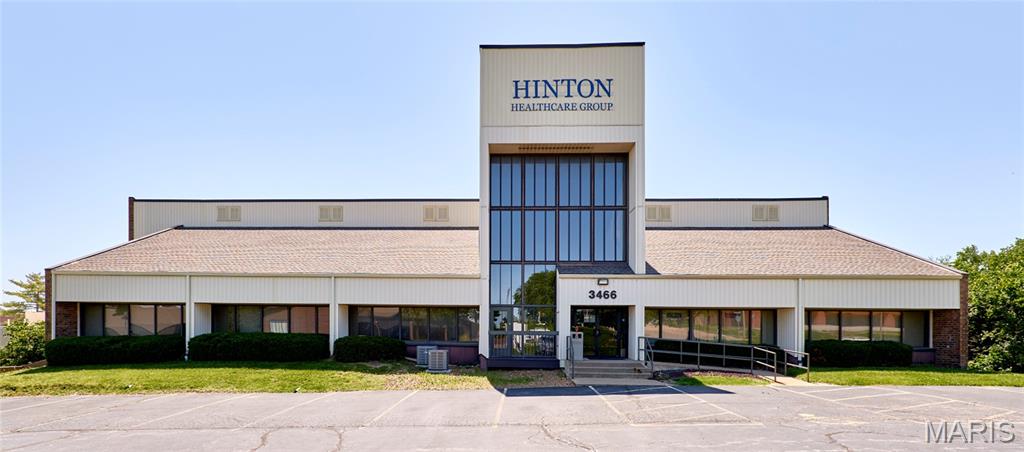
Great Investment Opportunity! 15,520 SF Professional Medical Building Ideal for medical, accountants, attorney, financial planner or special use. Tenants have access to shared conference room. Close proximity to SSM Health Center. Monument Signage available. Easy access to I-70 & 270.
#25041318

Bridgeton

3466 Bridgeland Drive

None Beds

None Baths

15,576 Sq.Ft.

$1,350,000

MLS#: 25041318
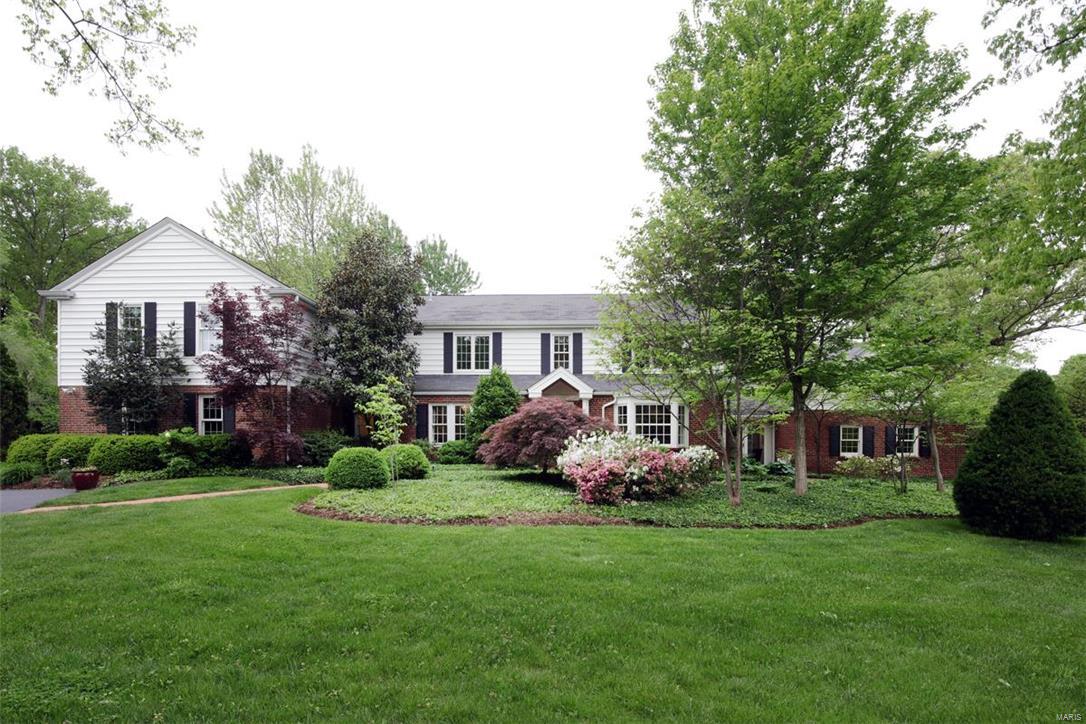
This 5 Bedroom charming home is situated on Approx 3 Acres backing to Old Warson Country Club..  Remodeled and renovated in 2002 this home boasts fabulous living and entertaining spaces. Large eat-in kitchen with view of grounds leading to the mudroom, main floor laundry room and newer 3 car attached garage. Spacious Living rm/Family rm. w/ fireplace and bay window opens to Dining rm. and additional family rm. space w/ fireplace and exquisite vistas.  This home allows the outdoors in with all the windows and breathtaking views.  A cozy sunroom area for homework leads to rec rm/kid's play area. Second flr w/ 5 bedrooms and 3 full baths. Private master suite w/ large closet, dressing area, and luxury bath.  Lovely patio area overlooks enchanting lush rolling acreage.  Great open floor with many  updates in 2002-- All new wood windows (except 3 or 4) and newer zoned HVAC and other systems. Kitchen & Master Bath remodeled in 2002. Additional Rooms: Mud Room, Sun Room
#16030040

St Louis

5 Overbrook Drive

5 Beds

3 Baths

5,148 Sq.Ft.

$1,350,000

MLS#: 16030040
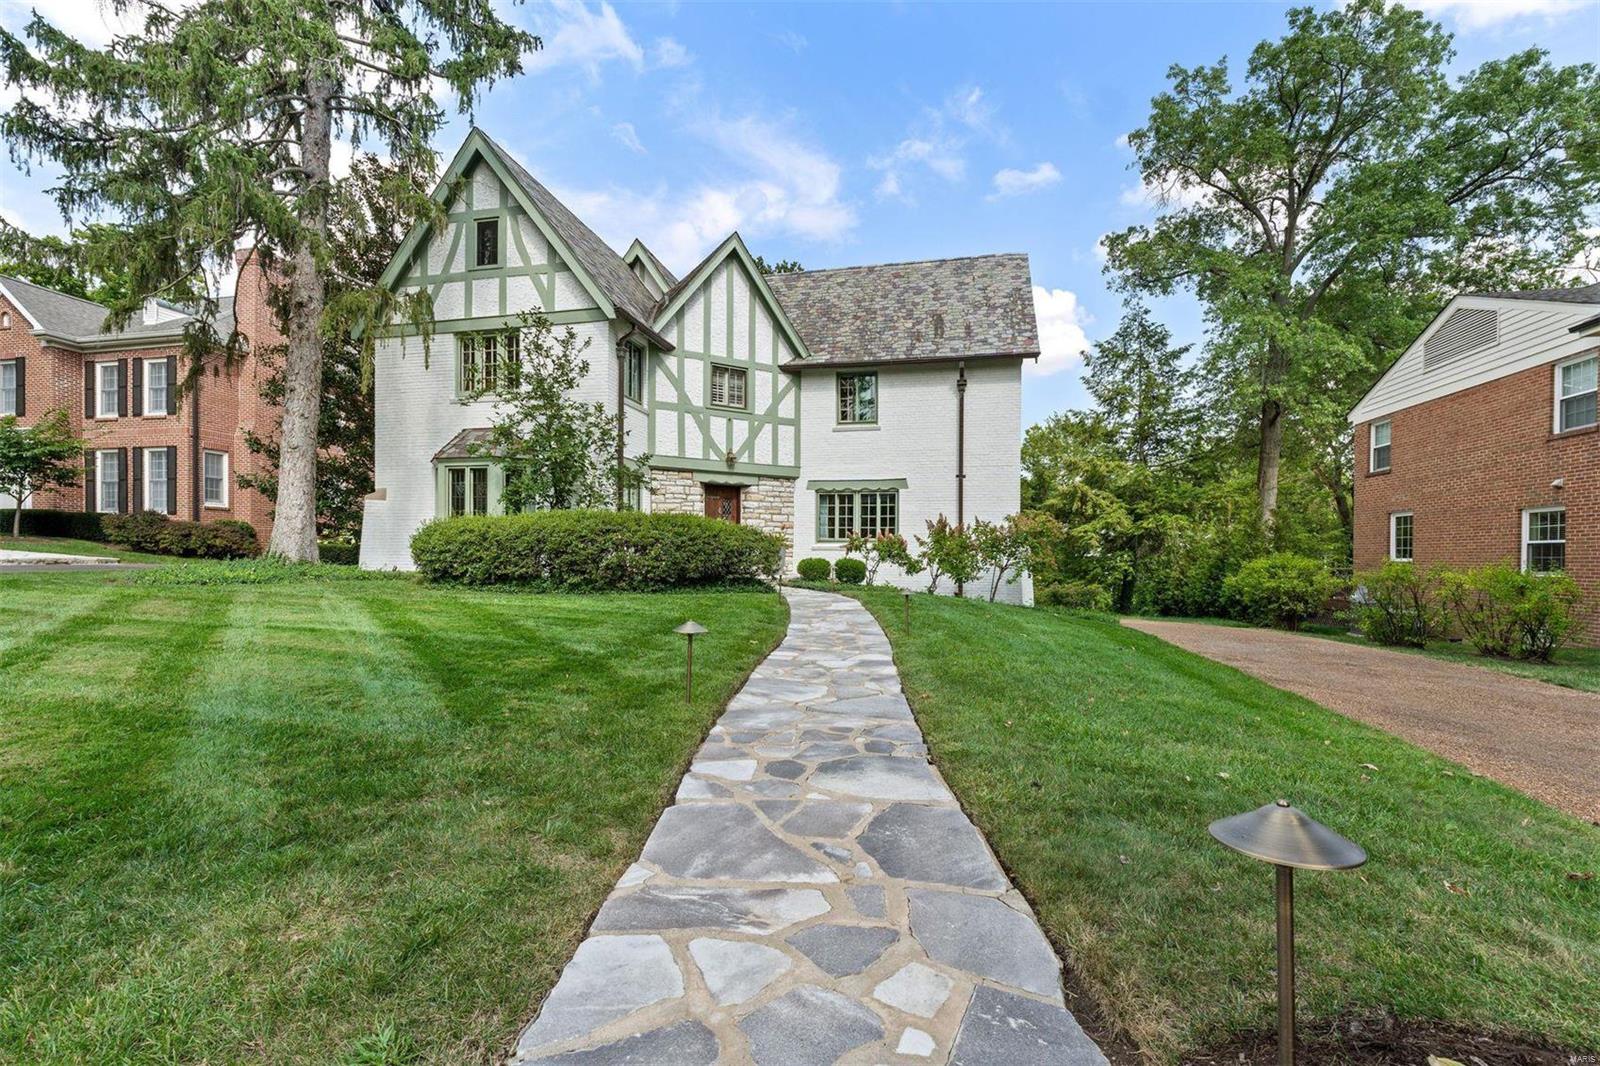
This enchanting English Tudor has been redesigned to blend modern living with its timeless architecture. The center hall plan effortlessly unites formal and informal spaces, highlighted by a striking wrought iron staircase. Gracious gathering areas are accented by arched doorways, stone fireplaces, and leaded glass windows.  The kitchen has been opened and expanded, featuring new cabinetry, Quartz countertops, a breakfast bar, and a cozy breakfast nook. Upstairs, the elegant primary suite includes two walk-in closets and a newly remodeled bathroom, accompanied by three spacious guest bedrooms and an updated bathroom. The lower level boasts a Rathskeller family room with a fireplace, wet bar, ample storage, and an oversized two-car garage. Outside, a spacious backyard with two tiers offers space for sports and entertaining.  Nestled in the sought-after LaHacienda neighborhood, it is walkable to Reed Elementary!
#24054488

Ladue

26 Rio Vista Drive

4 Beds

2 Baths

3,505 Sq.Ft.

$1,350,000

MLS#: 24054488
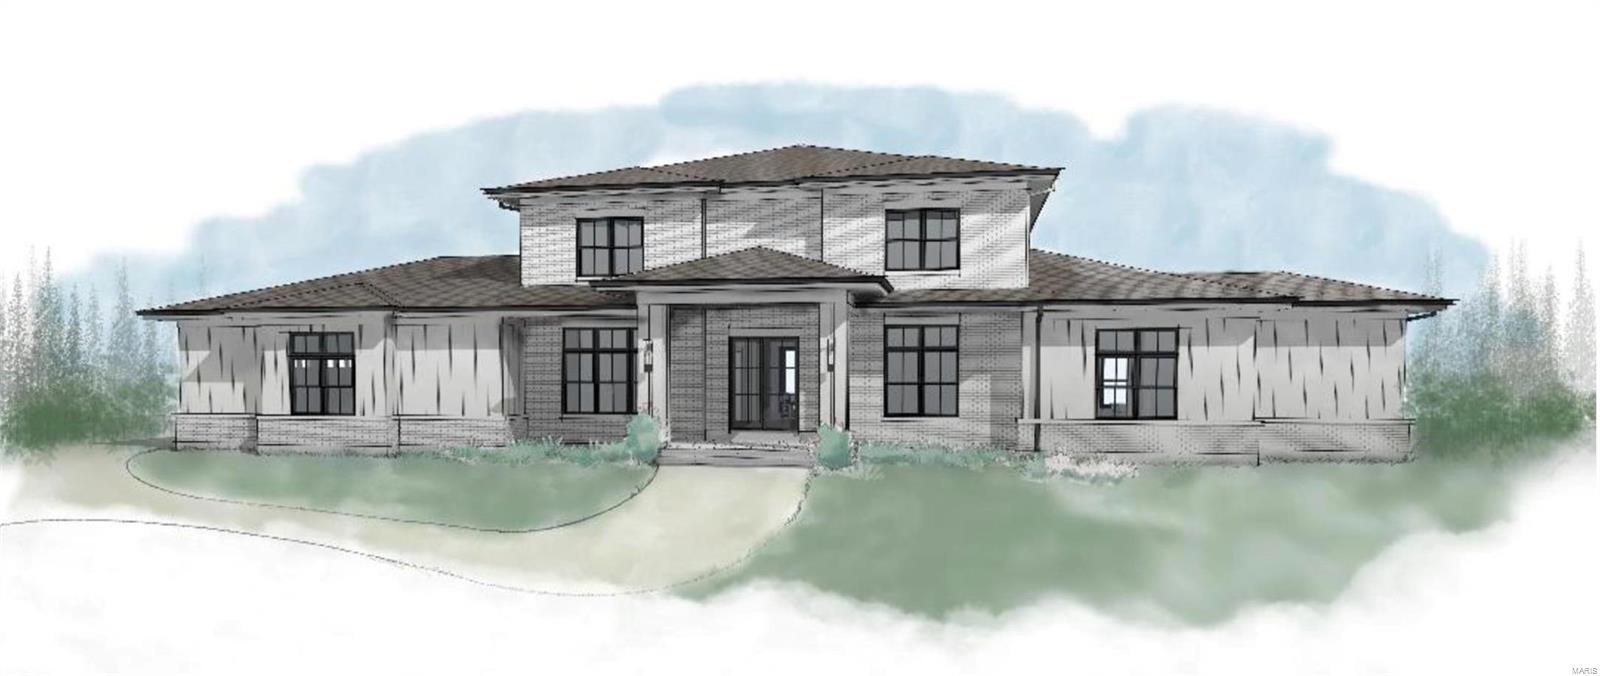
Another new custom home is coming soon on a level wooded .46-acre lot in tree-lined Hill N Dale in Ladue Schools.  Opportunity to customize this 1.5-story design with 4 bedrooms, 4.5+ baths with approximately 5070 square feet on three levels.  You will enjoy the gourmet kitchen with granite solid surface countertops, Wolf gas cooktop and oven and stainless appliances, luxury primary suite and bath, wood floors, and tile in the laundry and baths.The finished lower level includes a Rec room, 5'th bedroom and Bathroom. Lot is available to purchase at $475,000 separately and can use your own builder.  Join other new and newer homes already built or planned in this sought-after location close to highways, the airport, Clayton, and the walking path to both Old Bonhomme School and Stacy Park.
#21028739

St Louis

14 Hill N Dale Lane

5 Beds

5 Baths

5,073 Sq.Ft.

$1,350,000

MLS#: 21028739
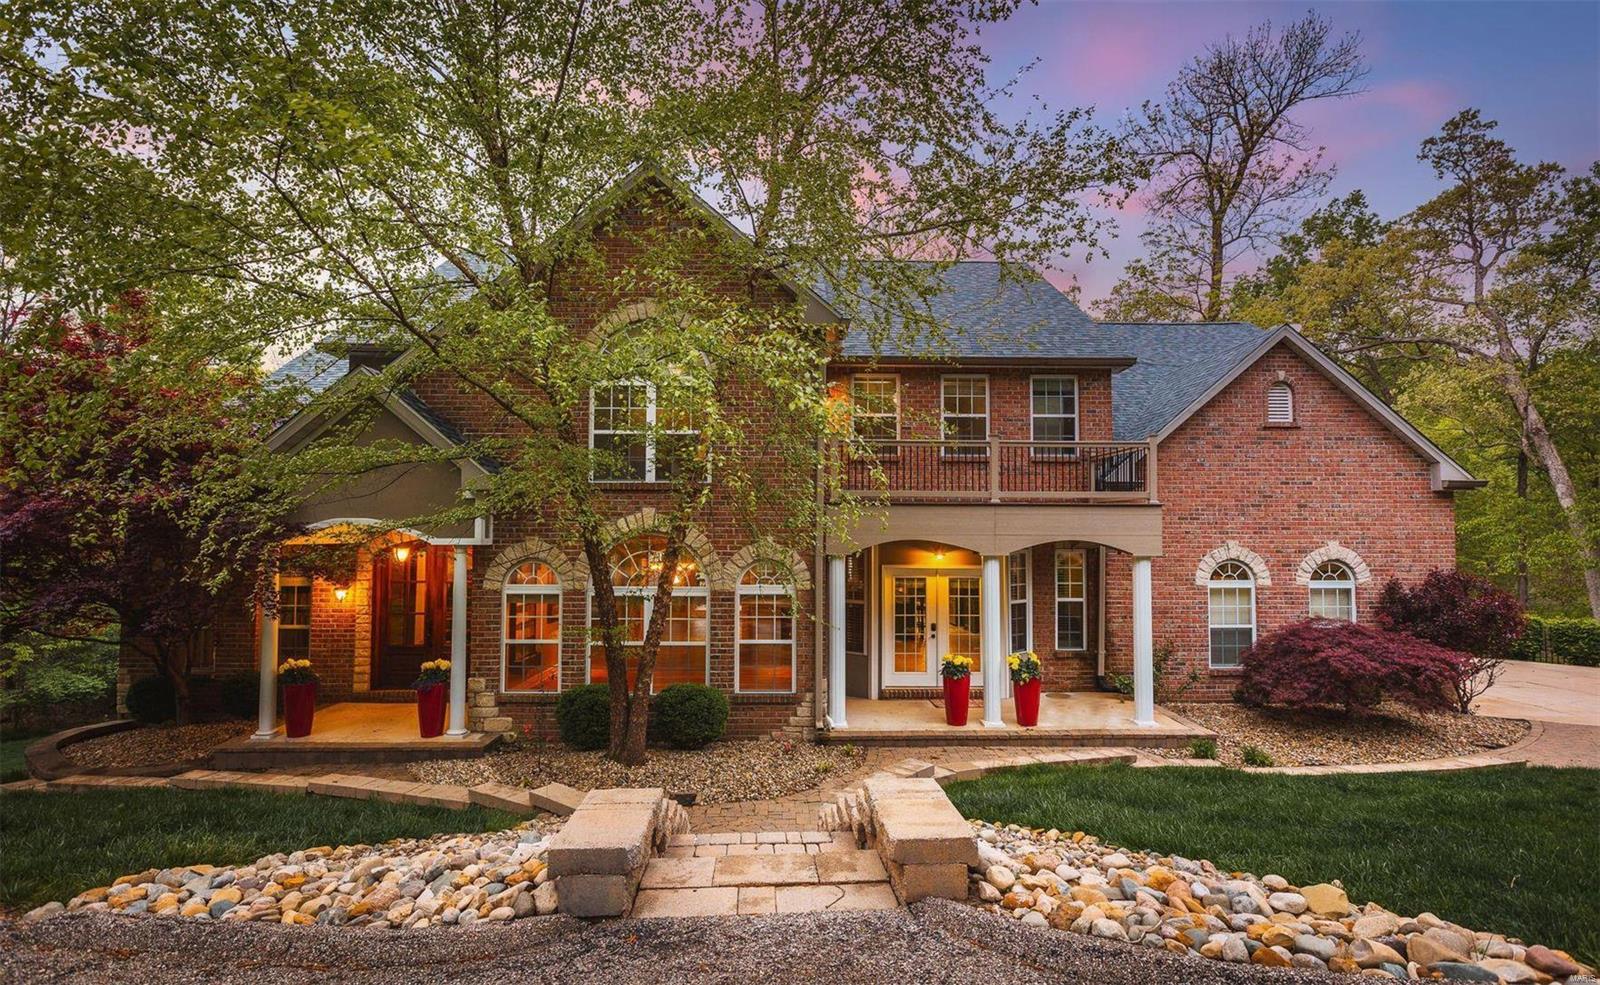
Beautiful remote setting on a cul-de-sac within minutes to everything! This is a 1.5 story custom home on 3 secluded acres (another 3 acres possible next door). As you enter, you are greeted with the beautiful Mahogany doors into a dramatic entry with archways & high end finishes. The seamlessly flowing hardwood floors throughout the main have been refinished, giving a warm welcoming feel. The study is off the entryway with its rich executive library paneling. The kitchen begs to host your friends while having the party flow onto the large deck overlooking the gunite pool, waterfall, hot tub, & beautiful view of the woods. The backyard oasis is perfect for entertaining. Enjoy the privacy of the master suite on the main level, which includes a sizeable bath along with his & her walk-in closets. The 2nd floor features 4 spacious bedrooms and 3 full baths. The LL is where all the fun continues with a sauna, movie/media rm, workout rm, craft rm, & 2 baths leading to covered patio.
#22022409

Wildwood

1002 Chesterfield Forest Drive

6 Beds

6 Baths

4,703 Sq.Ft.

$1,350,000

MLS#: 22022409
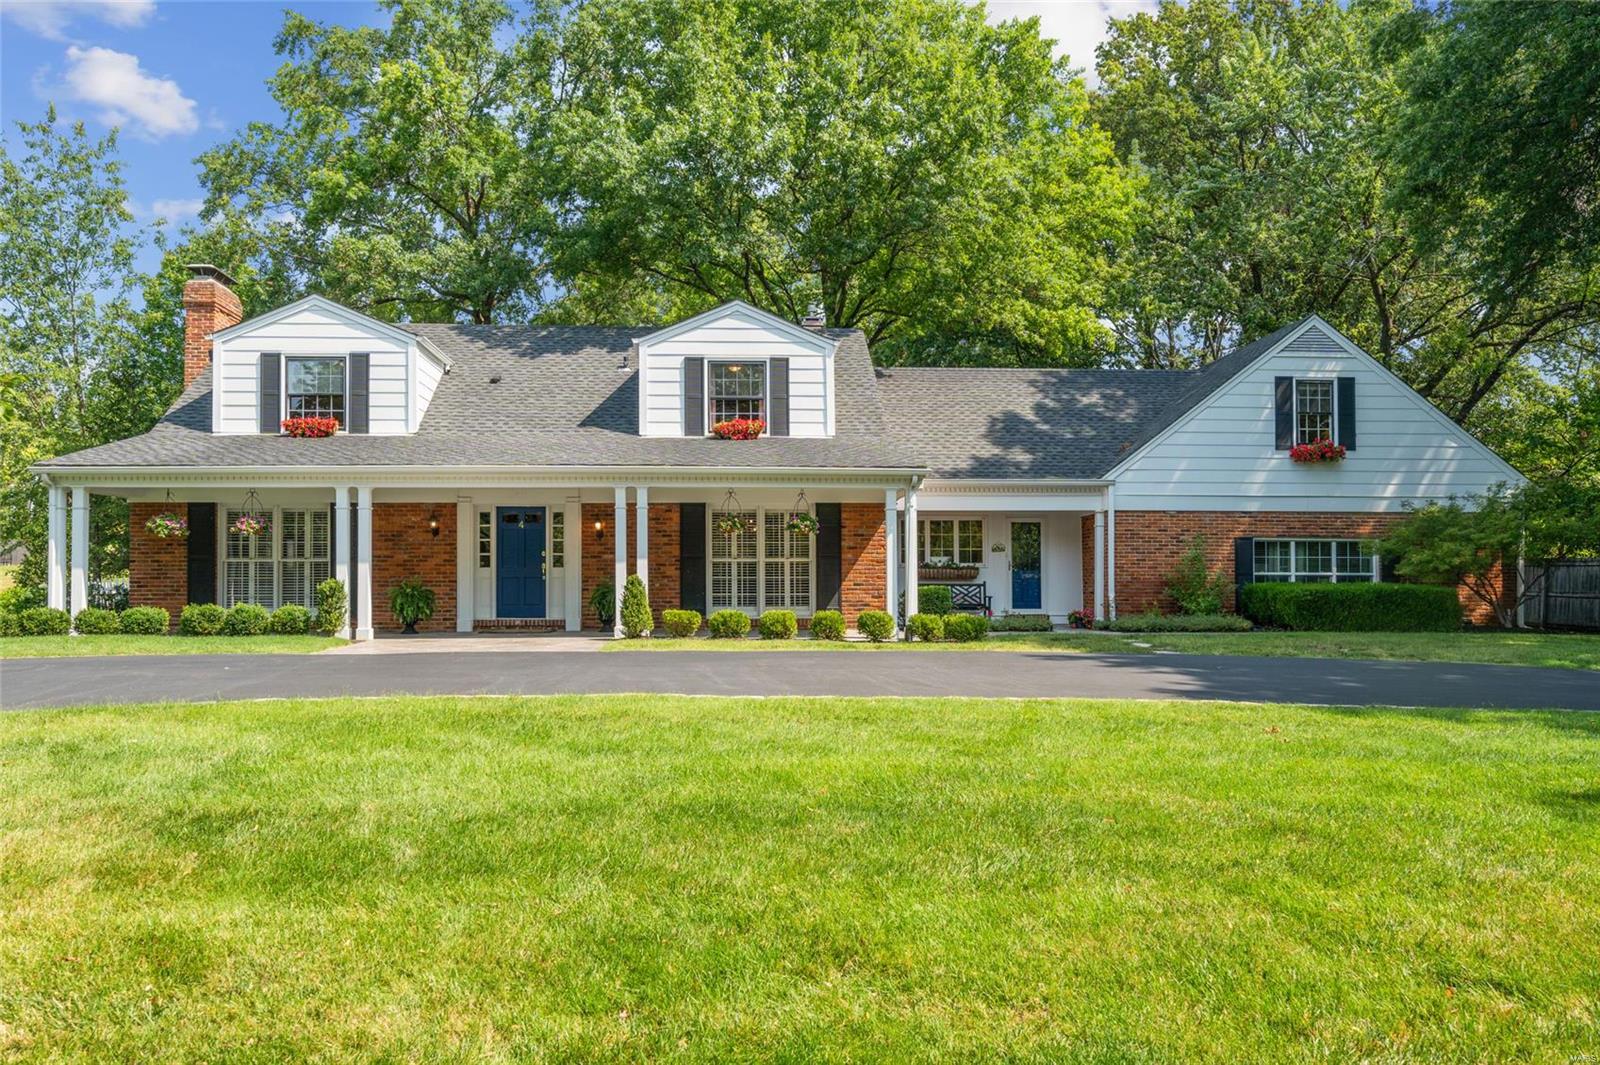
OPEN HOUSE CANCELLED FOR 7/21.
Embrace the essence of luxury living w this exceptional property, where every detail is crafted to satisfy the discerning homeowner's desires for comfort & elegance.  Renovated and expanded, the stylish interior spaces blend seamlessly with the inviting and private, outdoor oasis boasting multiple areas for relaxation & entertainment.  The expansive interior layout provides stylish living spaces, and generously proportioned rooms.  The chef’s kitchen w/ high end appliances & finishes & adjoining family room provide a wall of windows and multiple French doors opening to the patios and glorious pool area complete with pool house. The impressive primary suite addition with a gorgeous ensuite bath, multiple closets and dressing area.  Spacious secondary bedrooms, updated baths and a large laundry room complete the 2nd floor.   The finished lower level provides lots of space for rec room, playroom, gym, and storage. Additional Rooms: Mud Room
#24044044

Ladue

4 Stoney Brook Lane

5 Beds

3 Baths

4,464 Sq.Ft.

$1,350,000

MLS#: 24044044
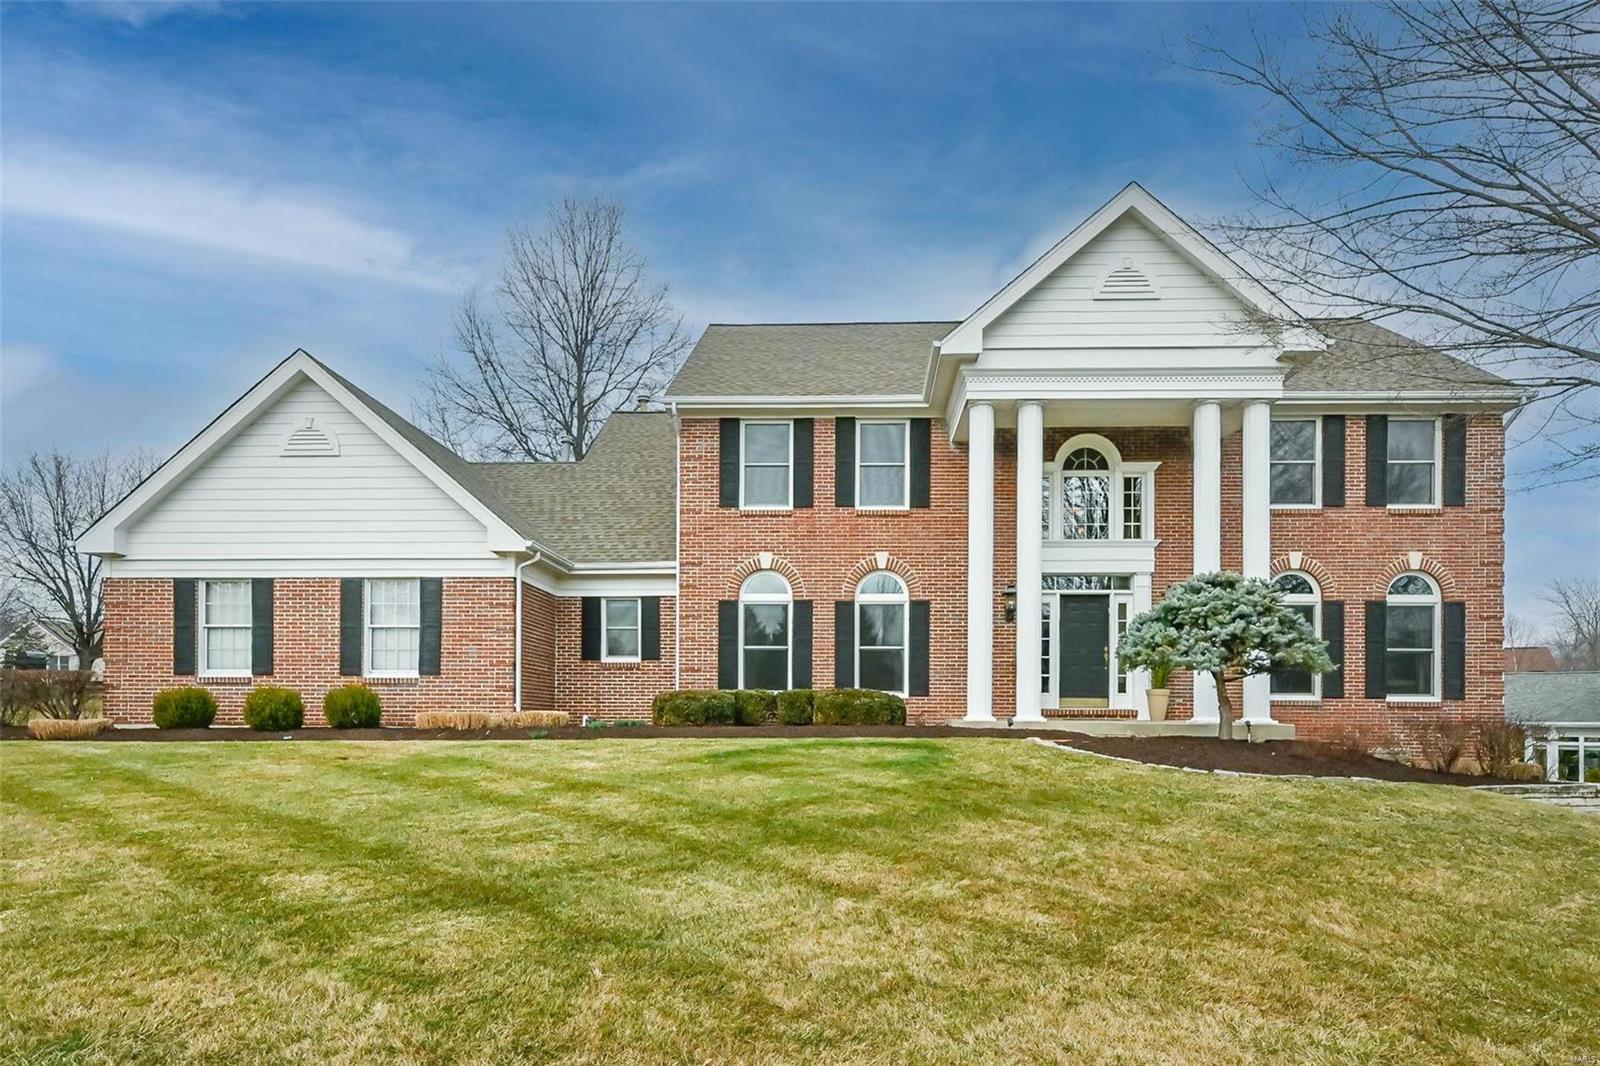
Coveted 2 sty in Brook Hill Estates speaks for itself. Meticulously maintained and tastefully updated thru the years. 2 sty marble foyer flanked on either side by DR and study with Brazilian mahogany cabinetry. Focal point of the FR is the custom made fireplace surround with granite hearth. The gourmet chefs kitchen has large center isl. 2 toned stained cabinetry and absolute black/blue eye granite with Dacor/Viking Professional appliances. Off the KIT is the bright sunroom with vaulted ceiling and more custom cabinetry. Primary BDRM suite has coffered ceiling, his/hers walk in closets and an elegant bath complete with a steam shower, air tub, and floor to ceiling granite accent wall. White cabinetry, white marble and black slate heated floor. 3 addt'l 2nd floor bdrms with updated private and J&J bath. The finished LL is perfect for entertaining. Complete with wet bar, full bath and sleeping area. EXT amenities include stamped concrete patio, gas fire pit and a stone gas grill island. Additional Rooms: Sun Room
#24009989

Chesterfield

14761 Brook Hill Drive

4 Beds

4 Baths

4,621 Sq.Ft.

$1,350,000

MLS#: 24009989
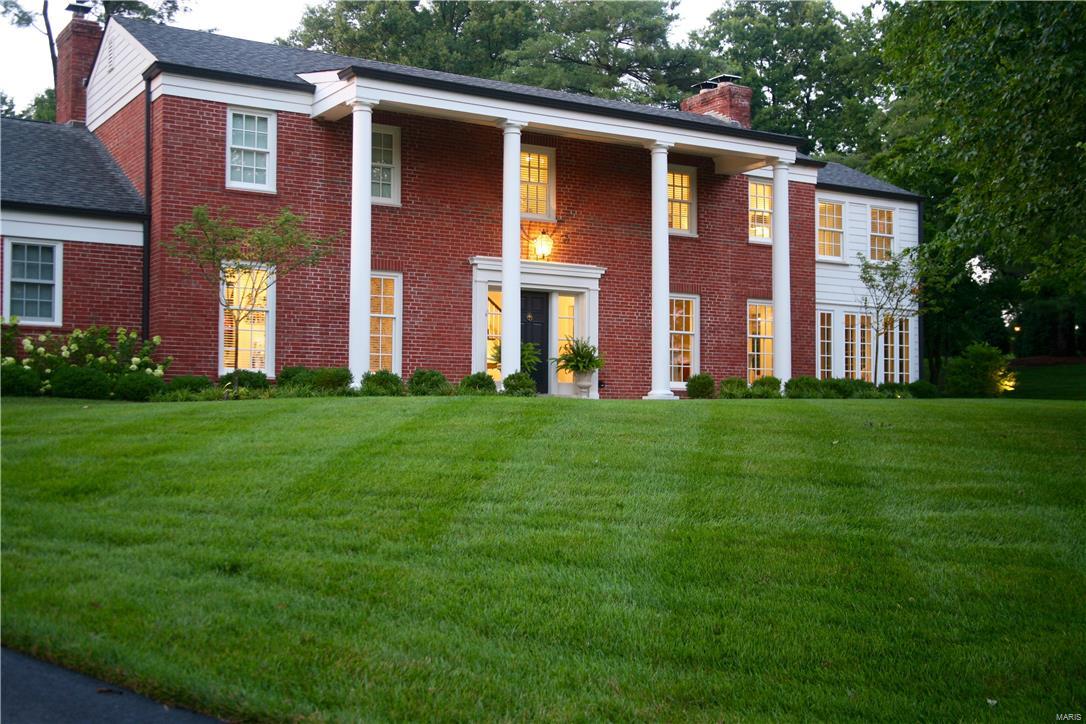
Comprehensive renovation in one of Ladue's premier neighborhoods! Thoughtful design w/ classic, modern finishes & great open floorplan will wow you! 2010 gut renovation & addition includes eat-in kitchen open to family room w/ wall of glass doors leading to outdoor entertaining area surrounded by beautiful new masonry wall & professional landscaping. Gourmet kitchen w/custom cabinets, white Danby marble counters, island w/wine fridge, appliance cabinet, Wolf 6 burner range, paneled Subzero fridge, Dacor dbl ovens, Miele dishwasher & warming drawer. Mudroom w/custom cubbies & built-in planning desk. 1st fl features sound system & custom built-ins in the study & fam rm.  Upstairs, find 4 generously sized bedrooms. Master suite features walk-in closet & spacious bath w/ double vanities & huge shower.  Two bedrooms share spacious hall bath w/double vanity. Finished LL. Enjoy low utility bills w/GEOTHERMAL HVAC, new windows, roof, gutters, plumbing & electric. Ask for List of Improvements. Additional Rooms: Mud Room, Sun Room
#16033108

St Louis

69 Briarcliff

4 Beds

4 Baths

4,839 Sq.Ft.

$1,350,000

MLS#: 16033108
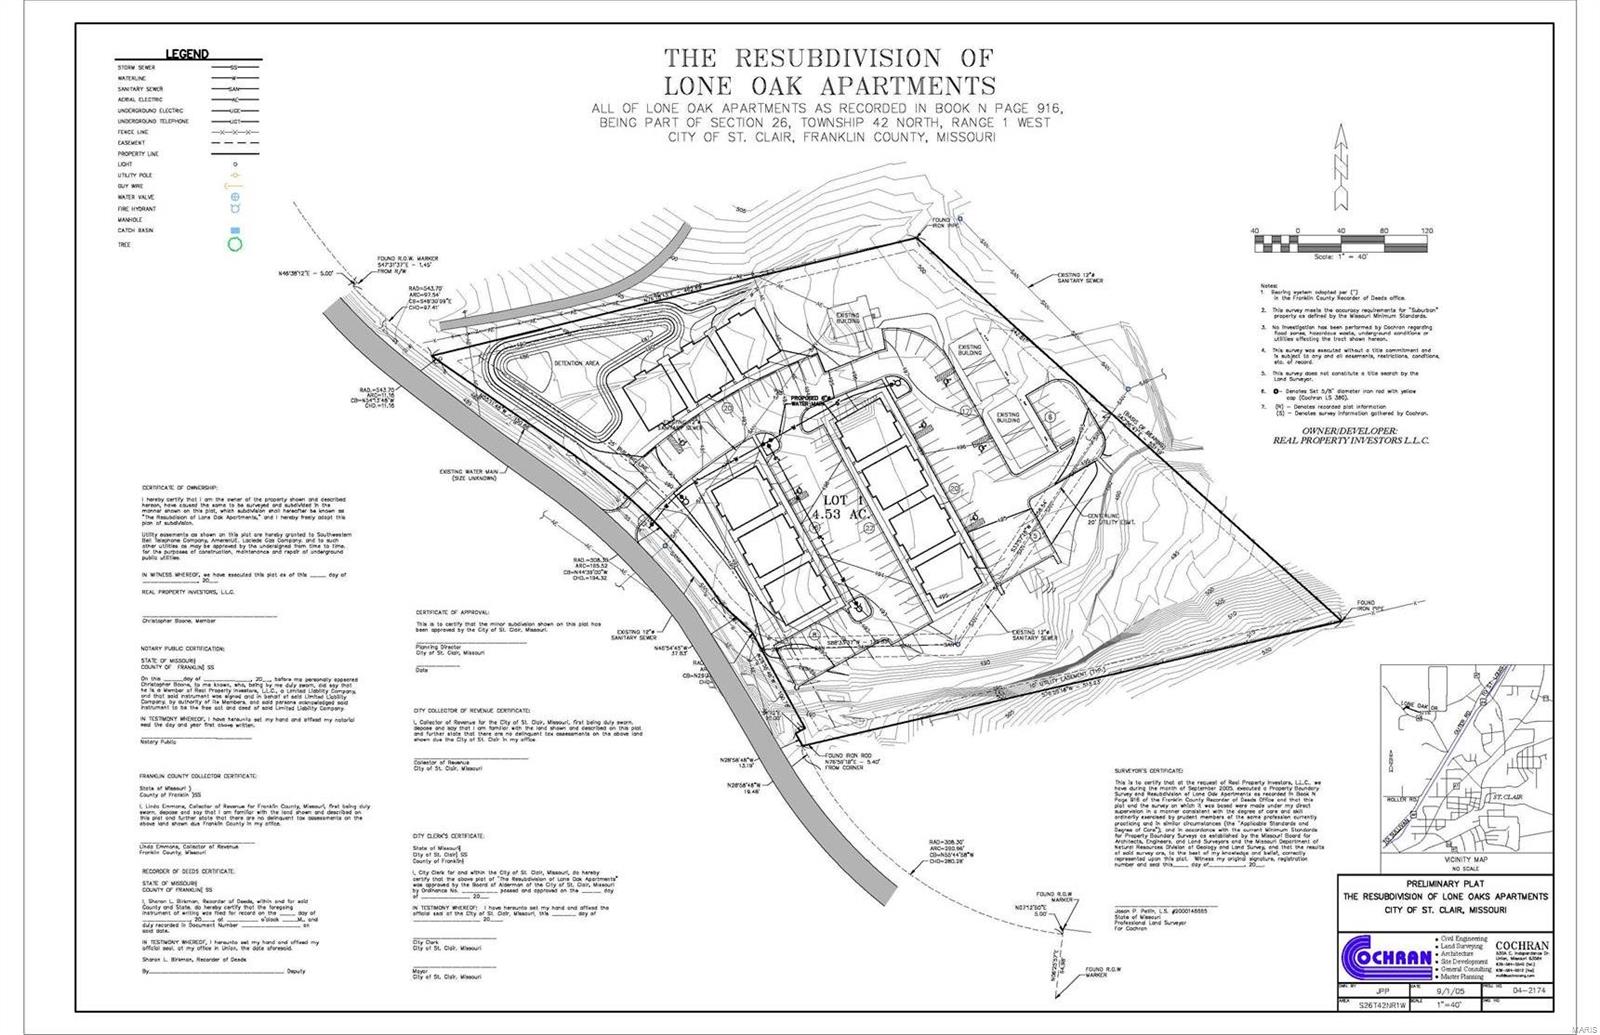
Multiple building apartment complex, with single family home.  Additional lots approved by city of St. Clair for 8 additional buildings. Older buildings had new roofs, siding, windows roughly 5-6 years ago.  265 Hwy AB is address on one of the newer buildings.  Specific rent roles and expenses, leases available to qualified purchasers.  Listing agent is member of LLC ownership.  20 total apartment units, 16 two bedroom units, 4 one bedroom units, and a SFR.  Incomes vary from $450-610, SFR $775.  Due to tenant occupancy, access to units will be limited to any currently vacant units.
#20056569

St Clair

265 Hwy AB, Lone Oak Apartments

None Beds

None Baths

37,740 Sq.Ft.

$1,350,000

MLS#: 20056569

1 ... 302 303 304 305 306 ... 666
* Listings identified with the FMLS IDX logo come from FMLS and are held by brokerage firms other than the owner of this website. The listing brokerage is identified in any listing details. Information is deemed reliable but is not guaranteed. If you believe any FMLS listing contains material that infringes your copyrighted work please click here to review our DMCA policy and learn how to submit a takedown request. © 2024. First Multiple Listing Service, Inc.
 - property

Send a message

Message successfully sent.

Your message

What is 3 + 4 ?

Reason for contacting?

I agree to receive email communication and understand I can unsubscribe at any time.

I agree to be contacted by Rock Island Realty via call, email, and text for real estate services. To opt out, you can reply 'stop' at any time or reply 'help' for assistance. You can also click the unsubscribe link in the emails. Message and data rates may apply. Message frequency may vary. Privacy Policy

Sign Out

Virtual Assistant

Would you like to take the next step with this property? We can help you schedule a showing or virtual tour, or send you more details.

Yes, I would like more information.

Thank You for Your Reply, One of Our Agents will contact you as soon as possible

No, maybe later.

Thank you, you can always contact me via email, phone number or through the contact form.

Realhub AI

Lucy - Your AI-Powered Realtor

Update Your Temporary Password

Personalize your search

Enter your email and we'll notify you immediately when new listings match what you're looking for.

or enter email address

Already have an account ? Login here

Continue your home search

I agree to receive communications and understand I can unsubscribe at any time.

I agree to be contacted by Rock Island Realty via call, email, and text for real estate services. To opt out, you can reply 'stop' at any time or reply 'help' for assistance. You can also click the unsubscribe link in the emails. Message and data rates may apply. Message frequency may vary. Privacy Policy

Already have an account ? Login here

We use cookies

We use cookies primarily for analytics to enhance your experience. By accepting, you agree to our use of these cookies. You can manage your preferences or learn more about our cookies policy.
