Properties

Browse or get in touch to schedule a walkthrough.

  • Nearby me
Price range

Popular Features

Community Features

Association

Property Features

Waterfront

View

Exterior Features

Interior Features

Style

10000 properties match your criteria

Updated 1 minute ago

E-Alert name
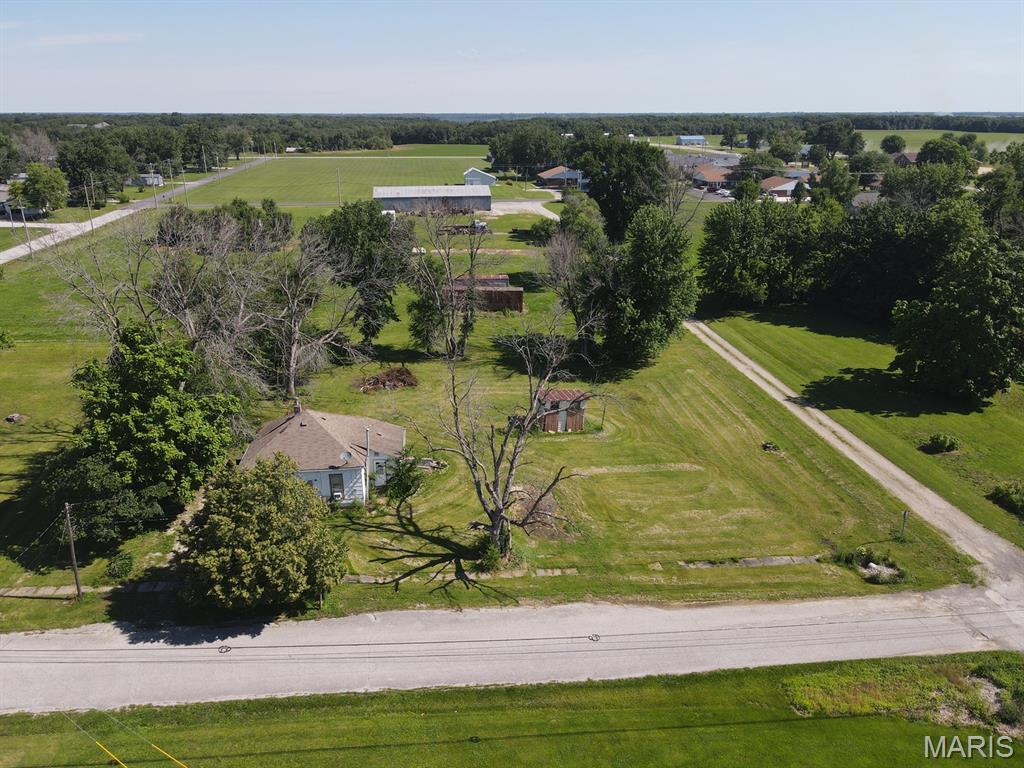
It is hard to find city lots! They are in high demand and rarely hit the market, so don't let this oversized 150x137 level lot pass you by.  Located on the north side of Kahoka along Grant St, the lot is tree lined on the west & north sides, with street frontage to the south & east.  This provides multiple building-site options or bring your ideas and renovate the 881 sq ft bungalow that is ready for your finishing touches. Offering a nice layout, 2-beds, 1-bath, a sunny kitchen and spacious living & dining rooms - there is definitely potential here! There is a partial basement, forced air furnace and window-unit air conditioning. Homes in this price range do not come along often, and after renovations your home equity will be drastically different.

Utility providers here include city electric, water, sewer, trash, Liberty Gas, and Rise Fiber is available.
#26040051

Kahoka

325 Grant Street

2 Beds

1 Baths

881 Sq.Ft.

$33,500

MLS#: 26040051
Price reduced
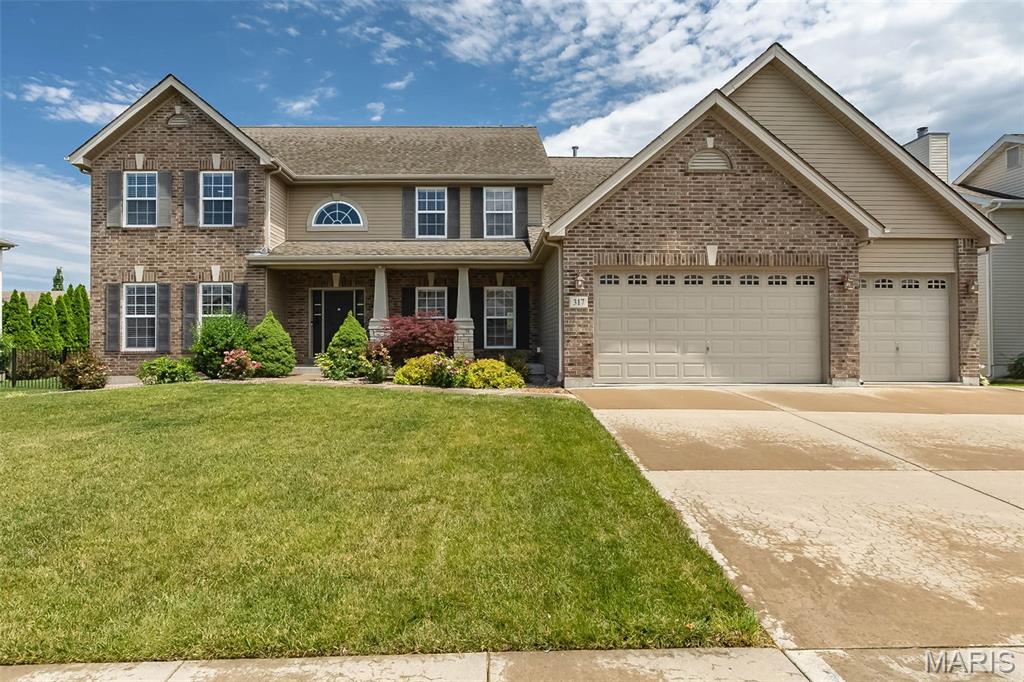
Recent price adjustment!! Welcome to 317 Trailhead Way in the sought-after Barathaven subdivision! This impressive 4-bedroom, 3.5-bath home with over 4,000 square feet of living space offers the perfect combination of space, functionality, and style. The popular 1.5-story floor plan features a large open layout, a stunning 2-story living room filled with natural light, and a cozy gas fireplace that anchors the main living space.

The main level also includes a private office, ideal for working from home, and a formal dining room perfect for hosting holidays and special gatherings. The heart of the home is the massive kitchen, complete with abundant cabinetry, extensive counter space, and plenty of room for family and friends to gather. Just off the kitchen you will find a large main floor laundry room

Upstairs, you'll find 3 spacious bedrooms, a massive media room/playroom, and 2 full bathrooms, including a convenient Jack-and-Jill bathroom. The layout provides the perfect balance of privacy and functionality for family and guests alike. The property features an irrigation system in the front and back of the home.

The 9ft pour lookout basement is ready for your finishing touches, offering endless possibilities for additional living space and future value. Step outside to enjoy the new composite deck, fenced backyard, and a unique batting cage, creating the perfect outdoor space for entertaining and recreation.

With over 4,000 square feet, a main-floor office, formal dining room, gas fireplace, 4 bedrooms, 3.5 bathrooms, and exceptional indoor and outdoor living spaces, this move-in ready Barathaven home delivers the space, flexibility, and lifestyle today's buyers are searching for. Book your showing now!
#26032356

O'Fallon

317 Trailhead Way

4 Beds

3 Baths

4,122 Sq.Ft.

$775,000

MLS#: 26032356
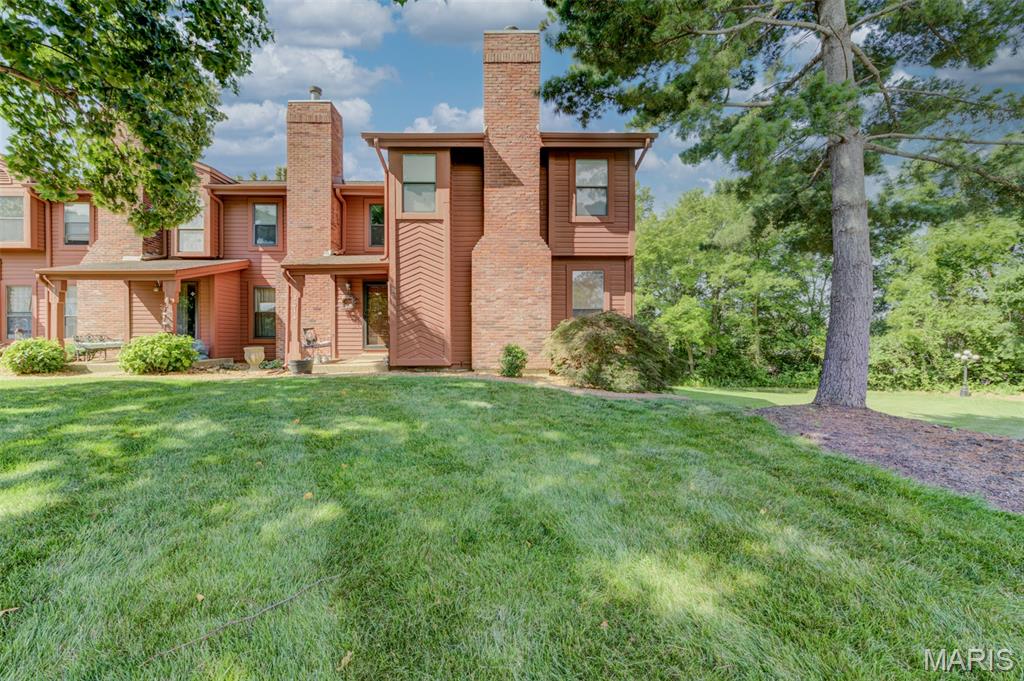
Welcome home to a beautifully maintained 1,777-sq ft townhouse offering comfort, style & serene natural surroundings. Fresh paint, warm neutral decor, rich stain package, updated lighting, custom blinds, new plush main-floor carpet & streams of natural light create an inviting atmosphere. Impressive open floor plan highlighted by stately staircase beneath a skylight & handsome woodburning fireplace anchors the living room. Dining room features charming bay window, elegant chandelier & convenient cut-out to the kitchen. Breakfast room & kitchen showcase striking wood flooring, wood cabinetry, stainless steel appliances w/updated disposal & enchanting garden window. Welcoming deck offers private retreat w/breathtaking views of mature trees and peaceful green space. Vaulted luxury primary suite offers walk-in closet & private balcony overlooking lush wooded backdrop, double sinks, whirlpool tub, separate shower, skylight & stunning stained-glass window. Two extra bedrooms, 2nd full bath & versatile second-floor laundry room complete the upper level. Well-lit basement provides excellent storage potential plus attached 2-car drywalled garage w/insulated door. Refrigerator & washer are included for added convenience. Recent updates offer tremendous peace of mind w/97%  Lennox HVAC (2022), water heater (2024), plumbing/toilets, Ring camera, smart thermostat & brand-new architectural roof in June 2026. Enjoy attractive landscaping, expansive green space, & quiet serenity surrounded by nature, just minutes from major roads, shopping, dining, and everyday conveniences. Residents also enjoy exceptional Community amenities: heated indoor pool, outdoor pool, fitness center, pickleball court, sauna & clubhouse. This outstanding property combines thoughtful updates, generous living space & resort-style amenities in a truly picturesque setting.
#26027834

St Charles

3016 Duclair Parkway

3 Beds

2 Baths

1,777 Sq.Ft.

$250,000

MLS#: 26027834
Price reduced
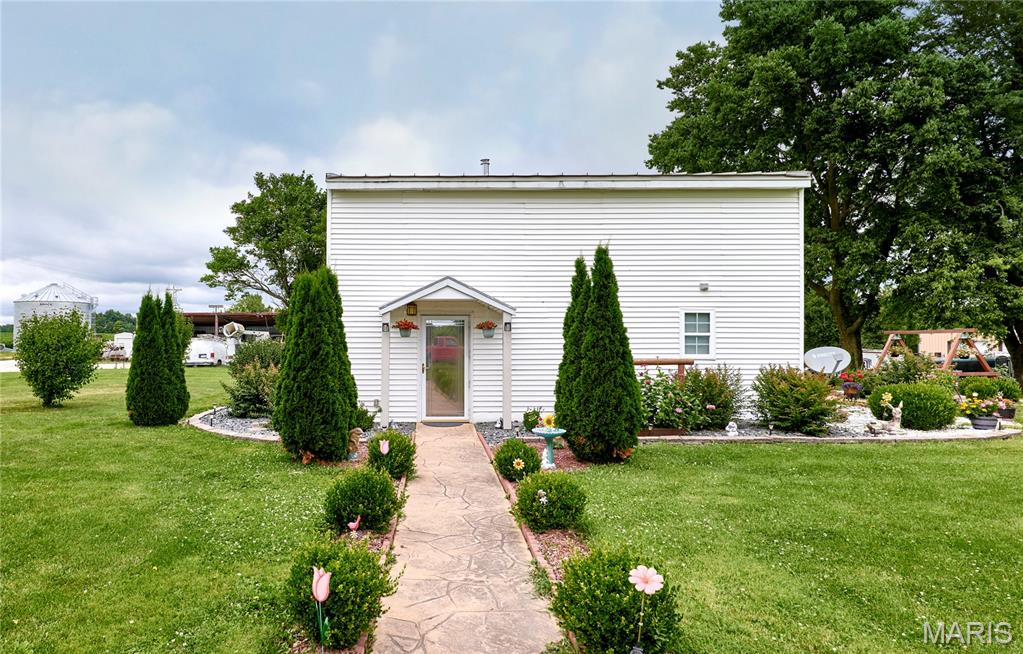
Who is ready to move to the country? Welcome home to your 7 acre retreat! No known restrictions. 2bd, 2bth older home.  It has had some nice updates, come and walk through to see for yourself. The kitchen is super nice for the cook in the family, There is free standing wood stove for those chilly nights, and a formal dining room that has French doors that lead you out to a perfect patio setting w a fire ring.
Outdoors also there is a 30x40 garage (detached).  There  are sidewalks and patios and so many beautiful flowers. Gardening is easy with the raised beds. The back patio is where I'd spend most of my time!
Horses have been kept here in the past, fence just needs a little work, there s a small lean-to for them to shelter, behind the detached.
Deer hunters check this out!  4 deer stands are already in place and will stay.  The Seller has taken some nice deer out of the woods. There are a couple cute little stick huts built by the Seller in the woods for the kids to explore. He has a path mowed through the back for convenience.
You know it's time! Check it out.
#26039907

Troy

394 Jacks Road

2 Beds

2 Baths

2,280 Sq.Ft.

$315,000

MLS#: 26039907
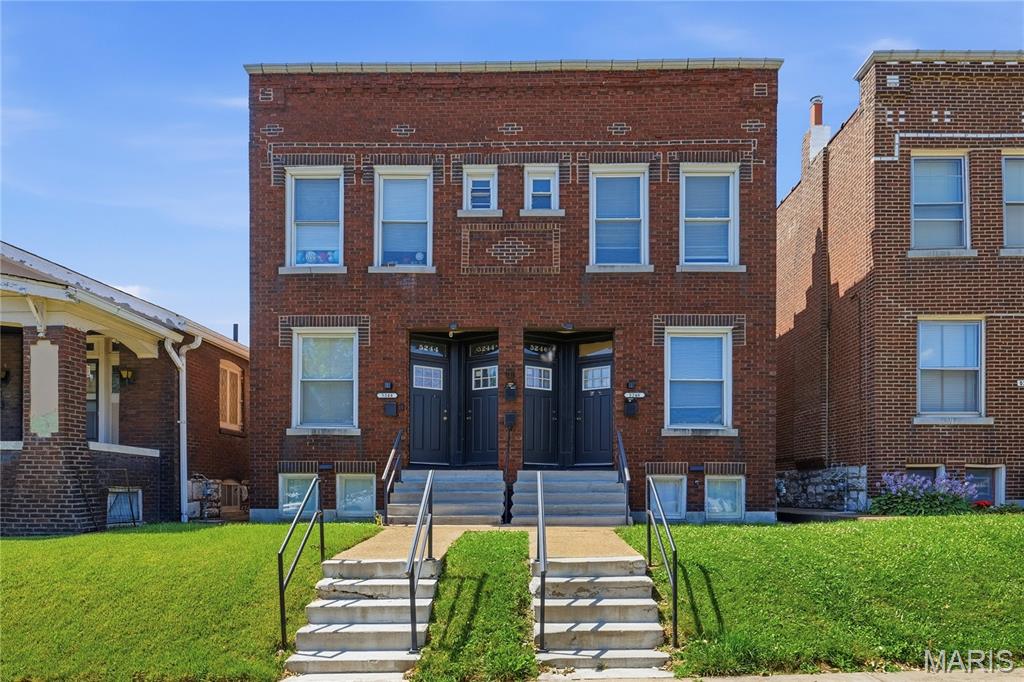
What an opportunity for anyone looking for a completely turn-key investment opportunity in the super desirable Southampton neighborhood just off the Macklind Mile. All the work has been done, and the rental income flows in from day one with this fully occupied and professional managed building. Step into a dream set up with these truly excellent tenants all under lease until September 2027 bringing in $3925 each month.
All 4 units have updated bathrooms with tiled shower surrounds, decorative fireplaces, functional pocket doors, ceiling fans, and nice closet space. Large eat-in kitchens with DISHWASHERS, stainless appliances, big sinks, pantry and beautiful cabinets and countertops. No wonder the tenants are so happy here! This is the cleanest 4-family basement you'll find with individual laundry hook-ups and storage units. 
The LONG list of updates includes the electric panels and wiring, all four furnaces and ACs (2022), sewer lateral line from under the building to the street, roof maintenance, tuckpointing, front doors, and vinyl windows. 
Nice and tidy shared back yard with a 2 car garage and newer garage door. The garage is currently utilized by owner for storage. This space offers potential for additional rental income. Prepare to be impressed, buildings in this condition do not come along very often.
#26039270

St Louis

5244 Neosho Street

None Beds

None Baths

3,200 Sq.Ft.

$479,900

MLS#: 26039270
Price reduced
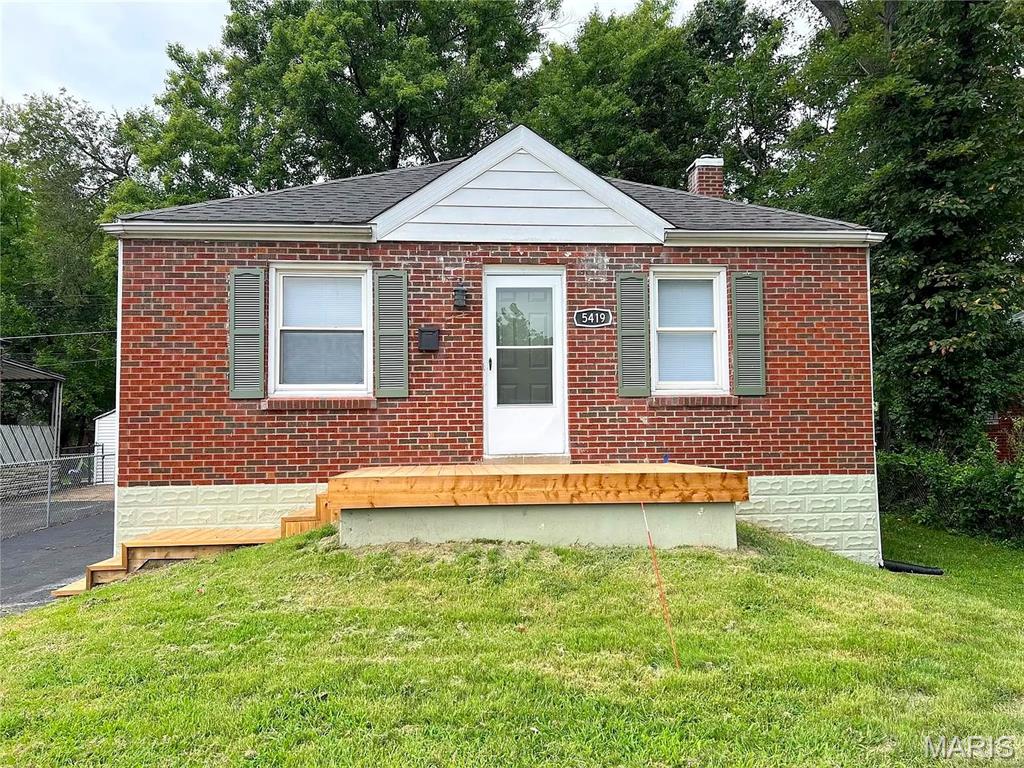
Discover the inviting charm of 5419 College AVE, JNNNGS MO 63136, a ready-to-move-in single-family residence built in 1940. This property offers a unique blend of timeless appeal and modern comfort, perfect for creating new memories. This home provides three thoughtfully arranged bedrooms, offering comfortable spaces for rest and personalization. The single well-appointed bathroom ensures convenience and functionality for daily routines. Experience the ease of living in this delightful home. Contact us today to schedule your private viewing and envision your future here.
#26034606

Jennings

5419 College Avenue

3 Beds

1 Baths

1,254 Sq.Ft.

$129,900

MLS#: 26034606
Price reduced
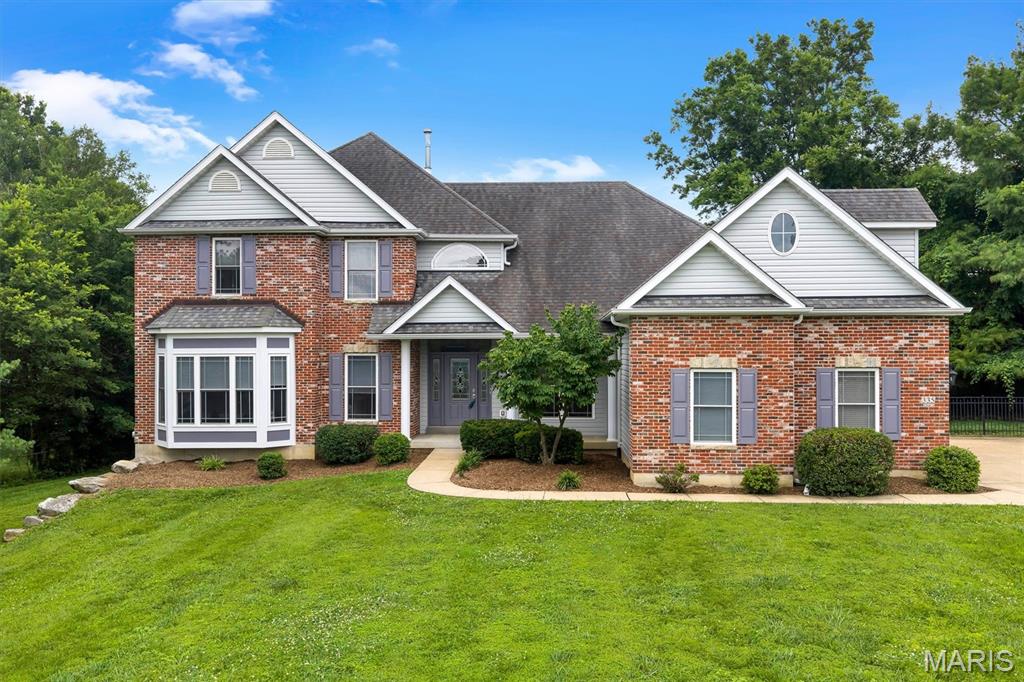
Lindbergh Schools, 2 Gas Fireplaces, Main Floor Primary Suite, Finished Basement, Private setting, 3 car side entry garage. Welcome home to this rare, stunning, custom 1.5-story residence perfectly situated on an impressive .75-acre lot in the Heart of Fenton. The spacious, fenced backyard is ideal for entertaining, play, or simply enjoying your own private retreat. Inside, you'll find 5 bedrooms and 6 bathrooms that complete the brilliant floorpan. The home features a main floor primary suite, main floor laundry, and a soaring two-story great room filled with natural light. Two fireplaces create warm, inviting gathering spaces, while the formal dining room is perfect for hosting dinners and holiday celebrations.The spacious floor plan offers the ideal blend of comfort and functionality, including a hearth room featuring a fireplace, off the spacious kitchen. A ‘bonus’ room with its own staircase that could be used for a movie room or a home office. The brilliant finished  ‘walk-up’ basement features a 9-foot pour,  a large open family room and and on-suite bedroom that features a full bathroom, giving you a head start on creating the space you've always wanted. Completing the home is a desirable side-entry three-car garage that enhances both curb appeal and convenience. With generous indoor and outdoor living spaces, timeless features, and room to grow, this exceptional home is one you won't want to miss!
#26038559

Fenton

335 Summit Road

5 Beds

4 Baths

5,309 Sq.Ft.

$779,000

MLS#: 26038559
Price reduced
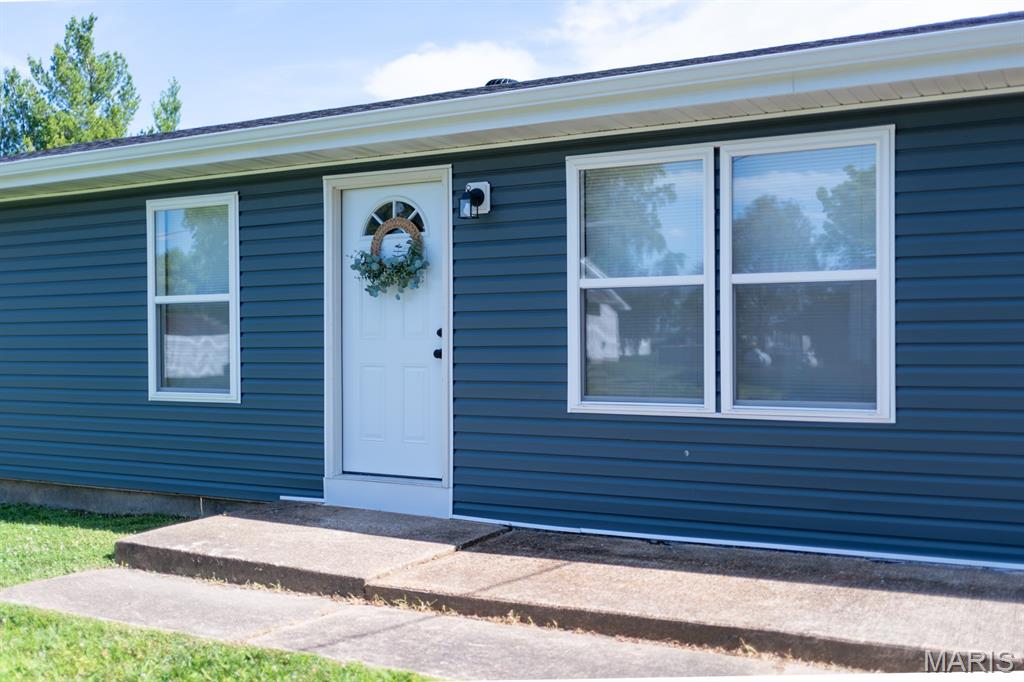
Step into effortless living in this charming 3-bedroom, 1 bath, perfectly updated home. Pour your morning coffee and relax in your backyard with a peaceful view!! Walk in the front door to an open concept dining, kitchen, and living room experience. Everything has been updated in this home including but not limited to the roof, siding, windows, doors, new 4 head mini splits for heating and cooling, all new flooring, electrical, all new LED lighting, and much more. This home features a peaceful setting, nothing behind the home but field, an unfished basement, carport, and much more!
#26037377

Owensville

816 W Jackson Avenue

3 Beds

1 Baths

1,344 Sq.Ft.

$189,900

MLS#: 26037377
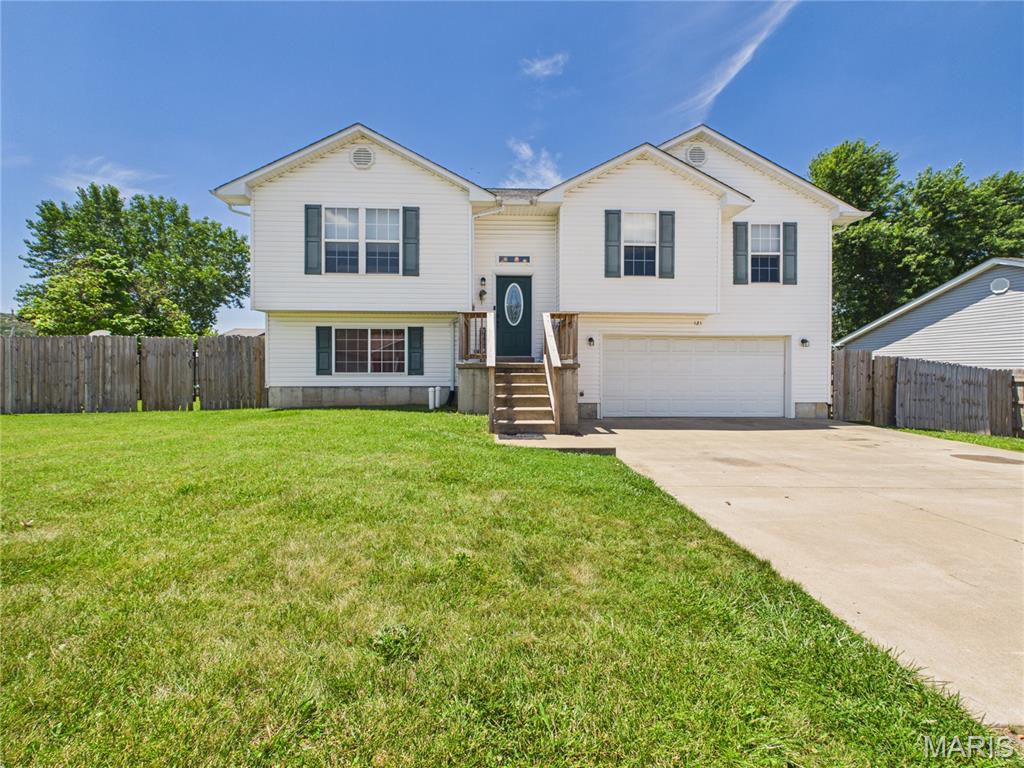
Welcome to this spacious split foyer home tucked away on a quiet cul de sac in the Eagle Point Subdivision. Offering four bedrooms and three full bathrooms, this property provides a fantastic layout with plenty of room to grow. The upper level features a bright, welcoming living area that flows into the kitchen and dining combination. From there, French doors open up to a back deck overlooking a large fenced backyard, making it an ideal spot for morning coffee or weekend gatherings. Down the hall, you will find three bedrooms, including a primary suite with its own private bath and a walk in closet, alongside a conveniently located laundry room. The lower level includes a massive fourth bedroom and a partially finished bathroom with a jacuzzi tub, giving you the perfect opportunity to customize the final finishes to your exact taste. Complete with an attached two car garage and an energy-saving solar panel system, this home sits in a wonderful location close to local Central R III schools, shopping, and dining.
#26040485

Farmington

121 Penny Lane

4 Beds

3 Baths

1,848 Sq.Ft.

$249,900

MLS#: 26040485
Price reduced
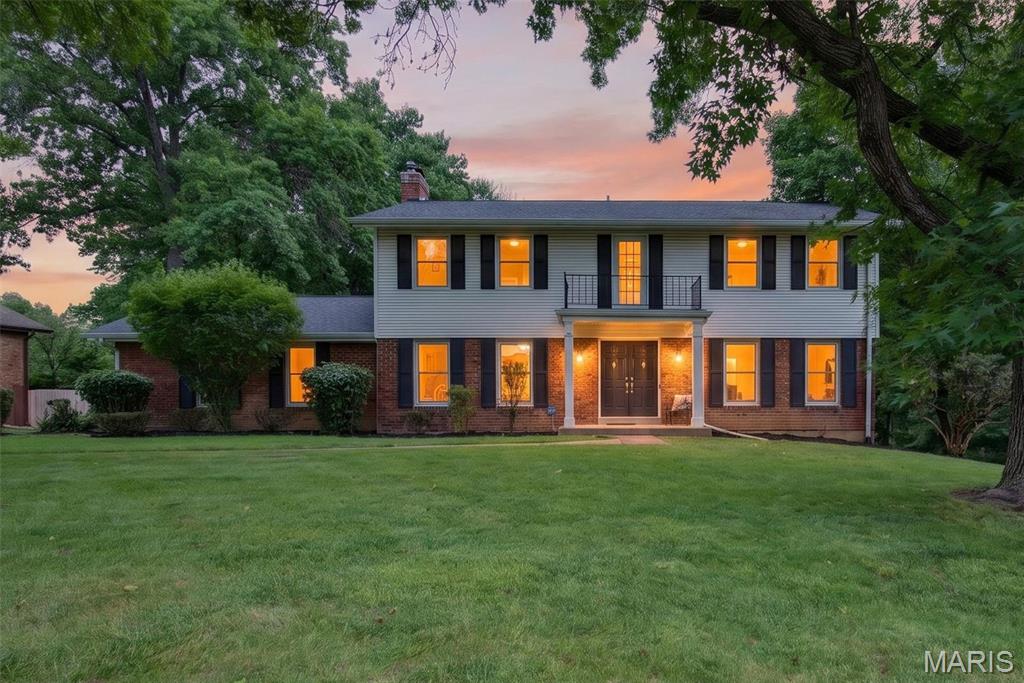
Tucked away on a quiet cul-de-sac with a private backyard backing to mature trees, this 4 bed 3 bath brick two-story offers over 3,300 square feet of living space in a desirable Chesterfield location. Step inside to a spacious entry foyer where new luxury vinyl plank flooring flows through the foyer, living room, and dining room. Fresh neutral paint throughout and new carpet on the staircase and upper level create a bright, move-in-ready feel. The classic central hall floor plan showcases an open staircase, formal living and dining rooms, and a welcoming family room featuring a wood-burning fireplace. The kitchen opens to the breakfast room, providing the perfect space for everyday living and entertaining. The main floor laundry off of the kitchen is a great convenience! Upstairs, you’ll find four generously sized bedrooms and two full baths, including a spacious primary suite with its own private bath. The finished walkout lower level expands the living space and offers endless possibilities for a recreation room, home gym, media room, playroom, or home office. Step outside and enjoy the peaceful, tree-lined backyard setting, offering privacy and room to relax, entertain, or play. Additional highlights include a two-car attached garage and a one-year home warranty for added peace of mind. Conveniently located near shopping, dining, parks, and major highways, this move-in-ready Chesterfield home combines space, updates, and a fantastic setting—all waiting for its next owner to bring their finishing touches.
#26024796

Chesterfield

223 Trailtop Court

4 Beds

2 Baths

3,304 Sq.Ft.

$540,000

MLS#: 26024796
Price reduced
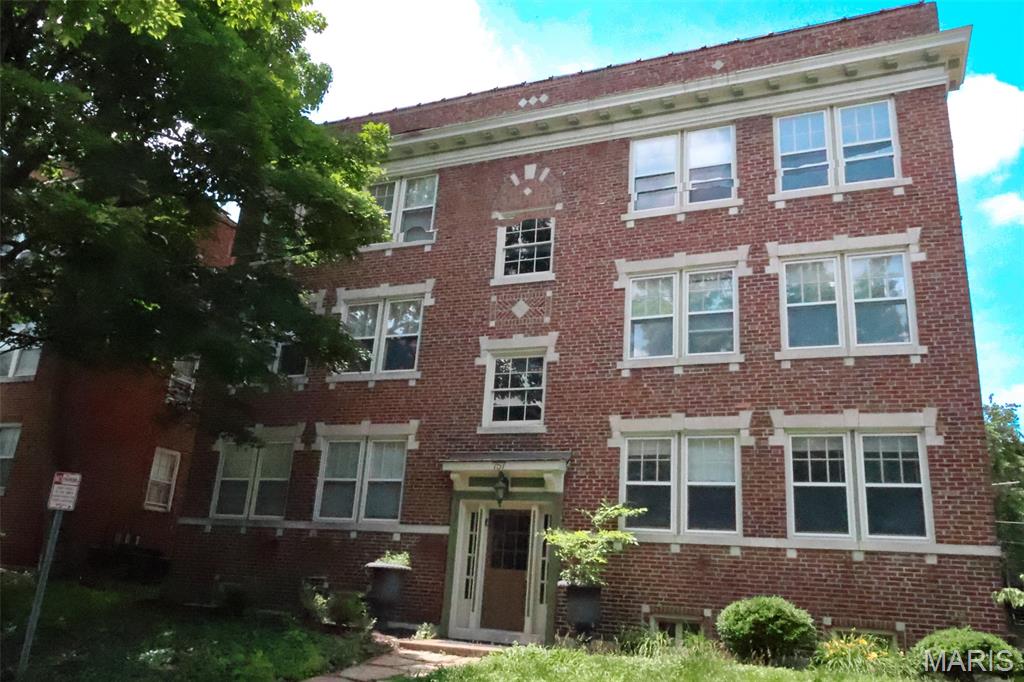
Don’t miss this beautiful 3-bedroom, 2-bath apartment offering 1,300 sq ft of bright, open living space in one of St. Louis’ most desirable locations. Features include hardwood floors throughout, a spacious primary suite with jetted tub, and a fully equipped kitchen with granite countertops and 42” cabinets. Enjoy the convenience of in-unit laundry and central A/C. Located just 0.8 miles from Washington University and steps from the Delmar Loop, this home offers exceptional walkability (Walk Score 87) with easy access to over 100 restaurants, shops, bars, and live music venues. Forest Park is also just minutes away. Off-street parking available.
#26040425

University City

757 Syracuse Avenue 2S

3 Beds

2 Baths

1,300 Sq.Ft.

$1,800

MLS#: 26040425
Price reduced
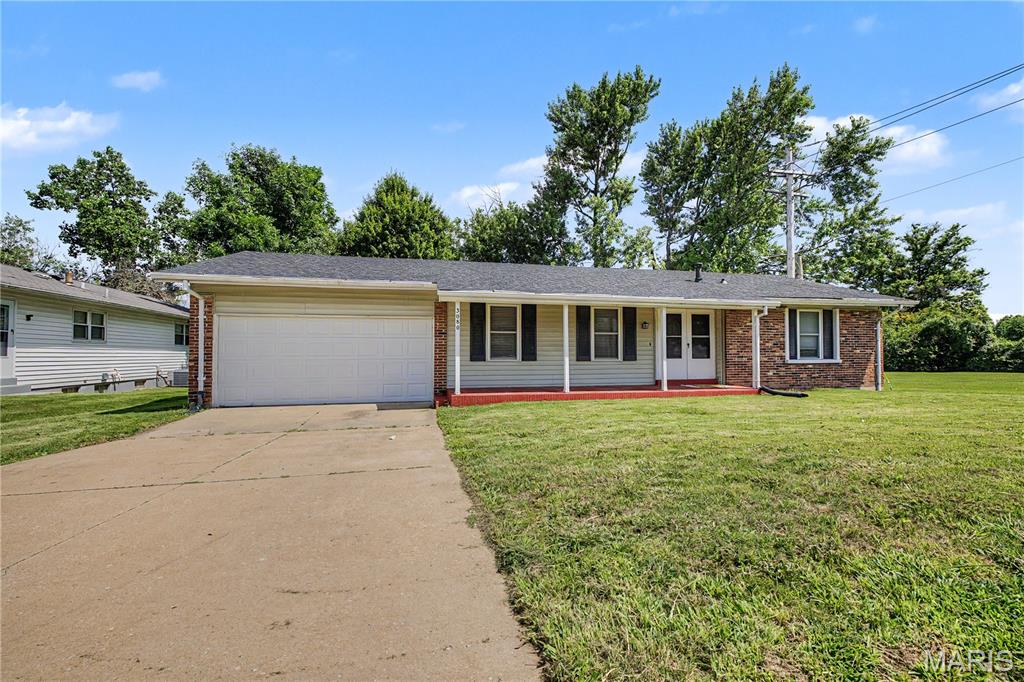
This well-maintained 3-bedroom, 2 full-bath ranch offers comfortable single-level living with plenty of space to enjoy. Features include a 2-year-old architectural roof, spacious 2-car garage, and ample off-street parking. An unfinished basement provides excellent storage and endless potential for future living space, a home gym, workshop, or recreation area. Perfect for entertaining, this home offers both functionality and comfort. Step outside to the large, fully fenced backyard—ideal for gatherings, pets, play, or simply relaxing outdoors.
#26039950

Florissant

3080 Shackelford Road

3 Beds

2 Baths

1,206 Sq.Ft.

$199,000

MLS#: 26039950
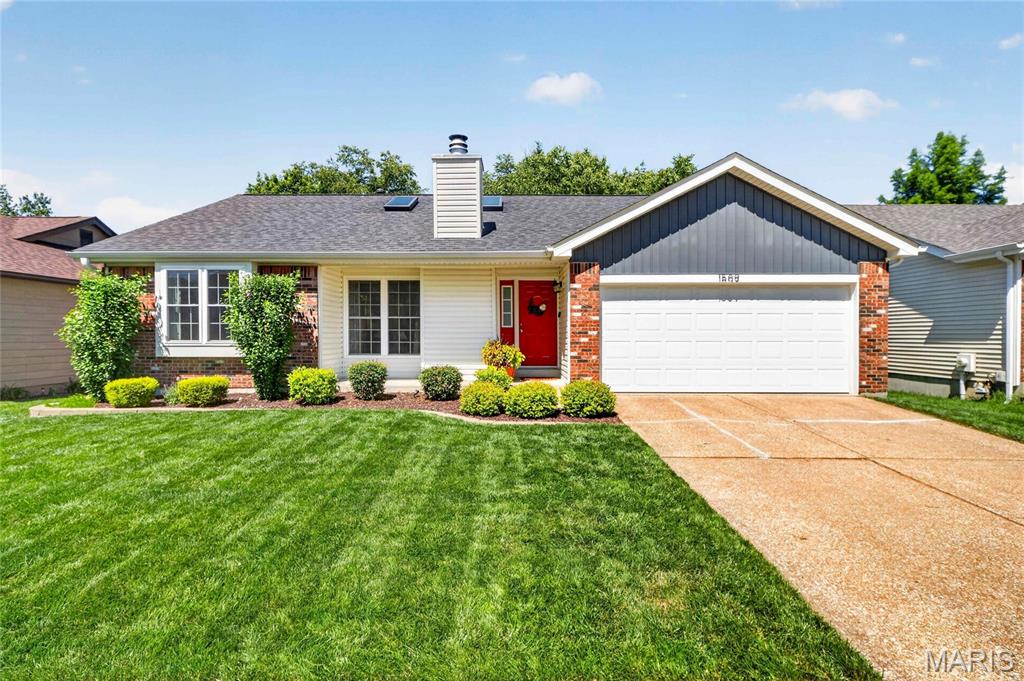
Turnkey Ranch in Springhill Farms has been meticulously maintained and updated! Great curb appeal with 2 year old roof and fresh landscaping. Walk into the family room with vaulted ceilings and skylights. Coretec LVP floors run throughout main living areas. Breakfast nook  walks out to maintenance free Timbertech deck with white vinyl railing. Paver Patio with gas fire pit and  completely fenced in yard complete the peaceful backyard setting. Great place to sit and BBQ while the kids play!  Kitchen with stylish cabinets, silestone tops, and stainless steel appliances including gas range. Spacious primary bedroom with board and Batten accent wall and ceiling fan. Fully Remodeled primary bath with glass shower door and custom floor to ceiling Marble! New vanity as well. Two other beds for the kids on main level (or work from home office). Updated full hall bath. Finished Lower Level Rec Room is perfect place to watch the game by built in bar with exposed brick. Or let the kids run wild, great versatility! Mechanicals are both only a few years old.  Move in Ready Ranch in Parkway schools is rare find! All your days will be sunny and bright at 1509 Morning Sun!
#26038945

Unincorporated

1509 Morning Sun Drive

3 Beds

2 Baths

1,082 Sq.Ft.

$350,000

MLS#: 26038945
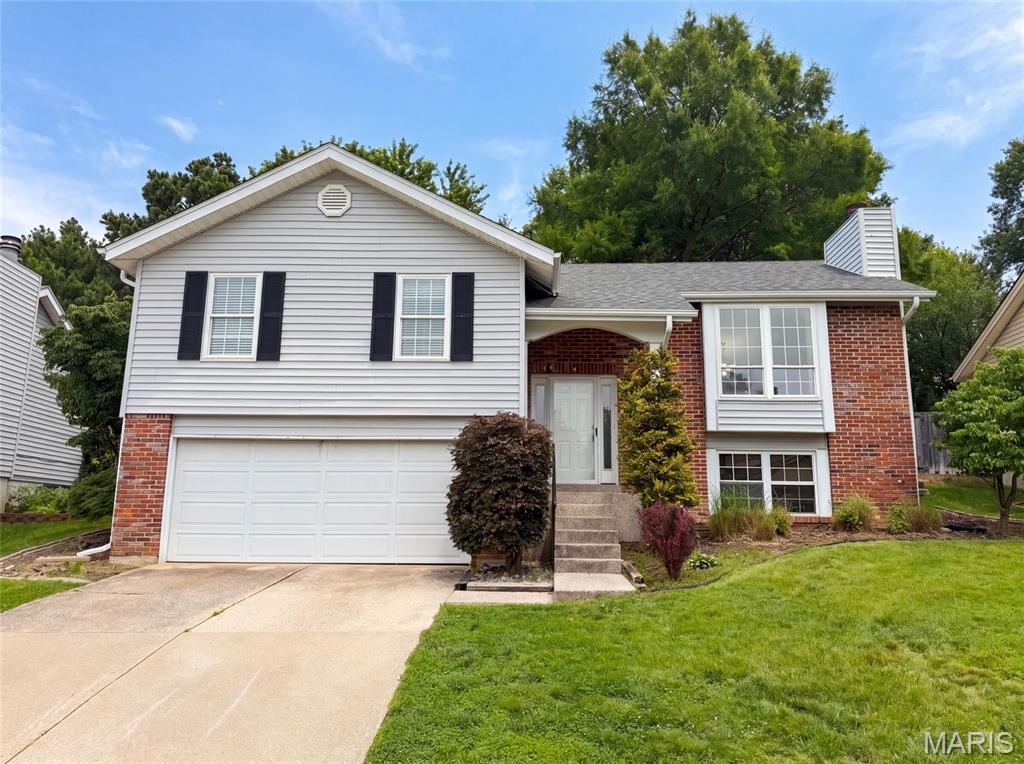
743 Eaglebrooke Dr is a one-story Ballwin home with clean interior finishes, practical storage, and outdoor space designed for everyday use. The kitchen features quartz countertops for durable prep space, stainless steel appliances, and a walk-in pantry for organized food and kitchen storage. A fireplace anchors the living area, adding warmth and ambiance to the main space. The primary bedroom includes a walk-in closet for convenient clothing and storage organization. A patio extends the living area outdoors and connects to a fully fenced backyard, creating space for seating, dining, or container gardening. The two-car garage adds parking and storage utility, completing a well-presented residence with functional comfort throughout.. Included 100-Day Home Warranty with buyer activation
#26040452

Ballwin

743 Eaglebrooke Drive

3 Beds

2 Baths

1,742 Sq.Ft.

$340,000

MLS#: 26040452

3 BEDROOM 3 BATHROOMS, COVERED PARKING. MID REHAB ALL NEW PLUMBING AND ELECTRIC, MASTER BEDROOM SUITE WITH HERS AND HIS CLOSETS
#26040108

St Louis

4412 Clarence Avenue

3 Beds

3 Baths

2,410 Sq.Ft.

$49,900

MLS#: 26040108

1 ... 302 303 304 305 306 ... 666
* Listings identified with the FMLS IDX logo come from FMLS and are held by brokerage firms other than the owner of this website. The listing brokerage is identified in any listing details. Information is deemed reliable but is not guaranteed. If you believe any FMLS listing contains material that infringes your copyrighted work please click here to review our DMCA policy and learn how to submit a takedown request. © 2024. First Multiple Listing Service, Inc.
 - property

Send a message

Message successfully sent.

Your message

What is 3 + 4 ?

Reason for contacting?

I agree to receive email communication and understand I can unsubscribe at any time.

I agree to be contacted by Rock Island Realty via call, email, and text for real estate services. To opt out, you can reply 'stop' at any time or reply 'help' for assistance. You can also click the unsubscribe link in the emails. Message and data rates may apply. Message frequency may vary. Privacy Policy

Sign Out

Virtual Assistant

Would you like to take the next step with this property? We can help you schedule a showing or virtual tour, or send you more details.

Yes, I would like more information.

Thank You for Your Reply, One of Our Agents will contact you as soon as possible

No, maybe later.

Thank you, you can always contact me via email, phone number or through the contact form.

Realhub AI

Lucy - Your AI-Powered Realtor

Update Your Temporary Password

Personalize your search

Enter your email and we'll notify you immediately when new listings match what you're looking for.

or enter email address

Already have an account ? Login here

Continue your home search

I agree to receive communications and understand I can unsubscribe at any time.

I agree to be contacted by Rock Island Realty via call, email, and text for real estate services. To opt out, you can reply 'stop' at any time or reply 'help' for assistance. You can also click the unsubscribe link in the emails. Message and data rates may apply. Message frequency may vary. Privacy Policy

Already have an account ? Login here

We use cookies

We use cookies primarily for analytics to enhance your experience. By accepting, you agree to our use of these cookies. You can manage your preferences or learn more about our cookies policy.
