Properties

Browse or get in touch to schedule a walkthrough.

  • Nearby me
Price range

Popular Features

Community Features

Association

Property Features

Waterfront

View

Exterior Features

Interior Features

Style

10000 properties match your criteria

Updated 1 minute ago

E-Alert name
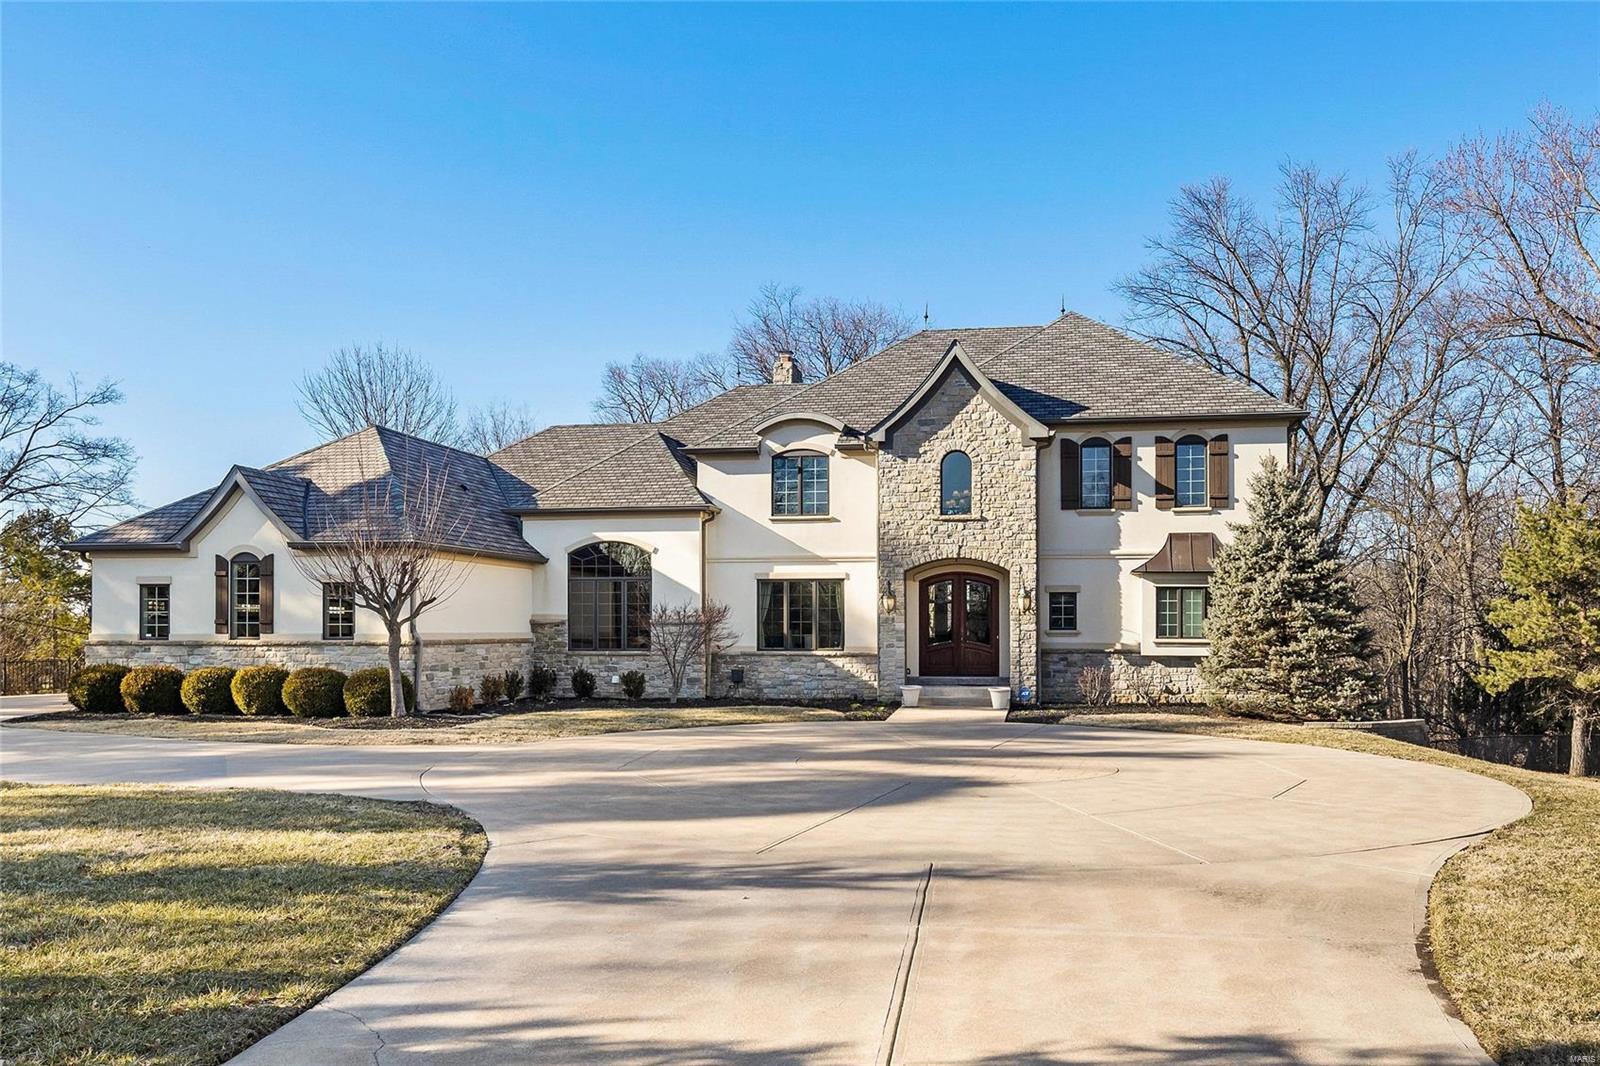
Completed in 2006, this French inspired masterpiece is defined by custom finishes and exquisite millwork - box beams, extensive crown molding, paneling, built-ins and arched openings. Chef's kitchen equipped with professional appliances, commercial style hood, premium granite counter tops, butler's pantry & separate walk-in, over-sized center island, and custom cabinets w/ full extension soft close drawers and layered crown molding. Mstr suite w/ luxury bath & expansive closet. 2nd Floor includes 9' ceilings, plush carpet, loft and 3 spacious BR's - each w/ bath & walk-in closet-complete with custom laminate shelving. Spectacular lower level features 2 bedrooms, wine cellar, exercise room, cedar closet, theater, wet bar, separate dining, family room with wood burning fireplace and patio access. Its proximity to upscale shopping, fine dining, prestigious schools, parks, walking trails, major highways and hospitals make it the ideal location for anyone residing in the St Louis area.
#19017566

Town and Country

13645 Clayton Road

6 Beds

6 Baths

8,200 Sq.Ft.

$1,350,000

MLS#: 19017566
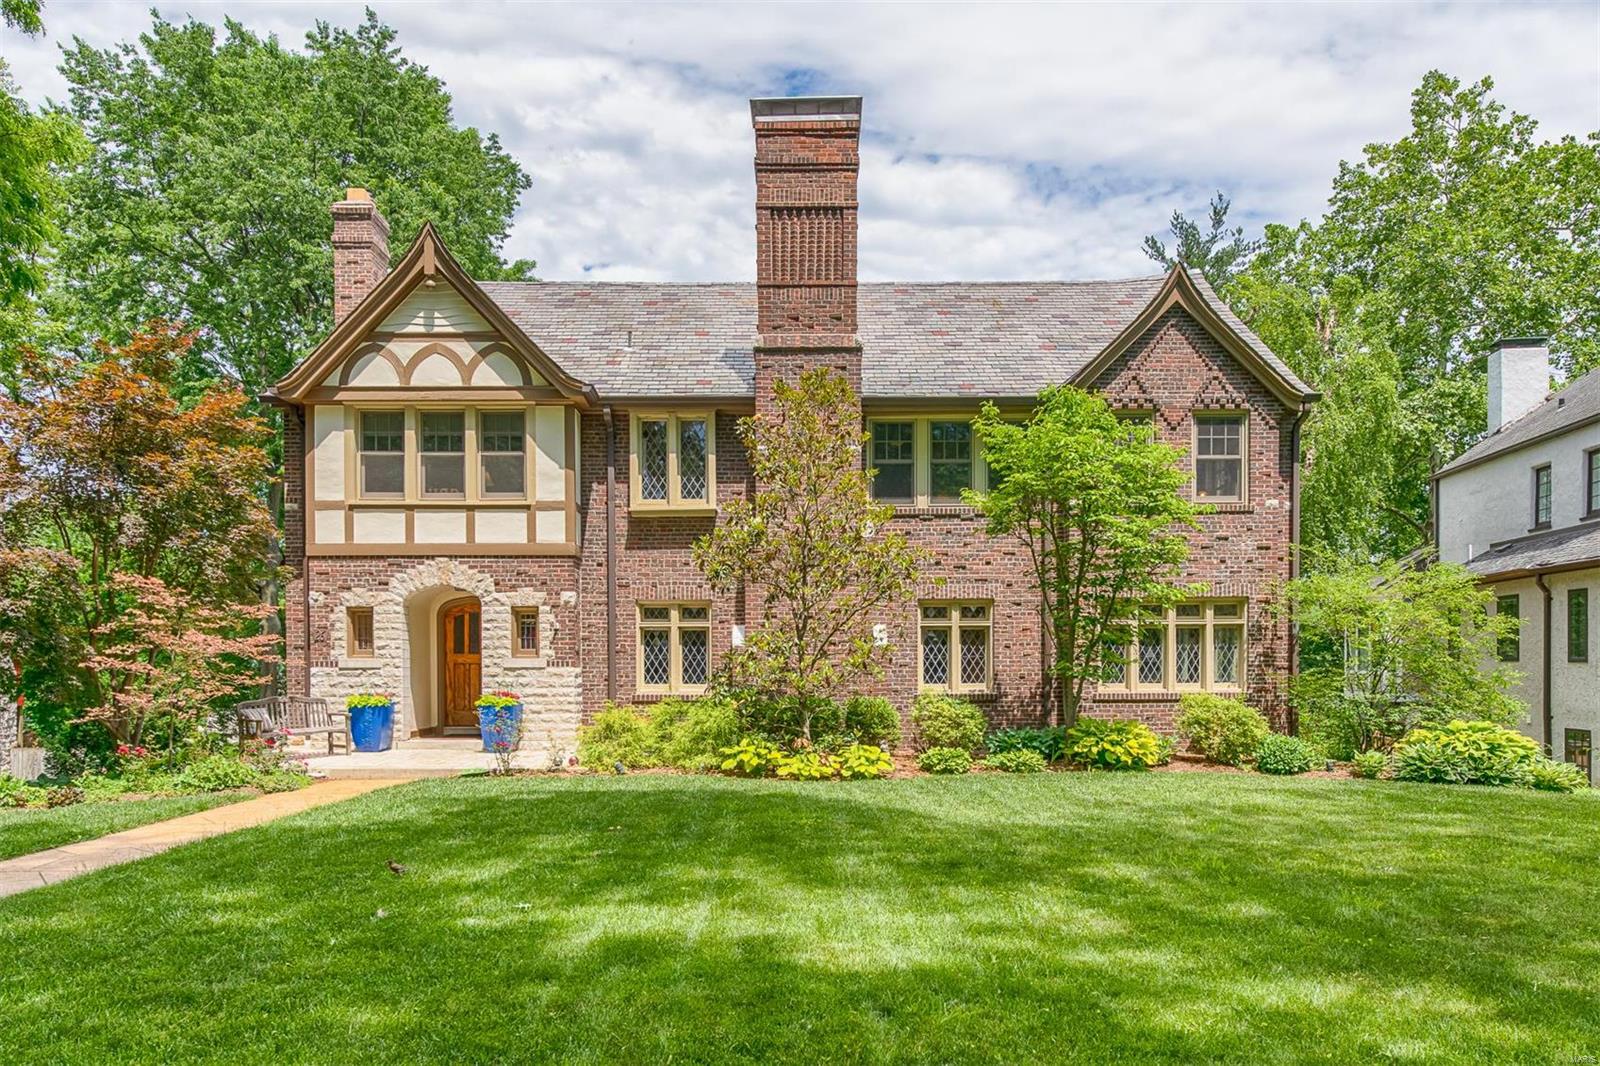
Gorgeous Tudor-style home sitting high in the heart of Claverach Park. With over 4,000 square feet of living space, this property is completely renovated w/ loads of original charm. Enter into a large entry foyer that leads to a spacious living room w/ a decorative limestone fireplace. The eat-in kitchen has been updated from top to bottom including stylish lighting, beautiful neutral cabinetry, granite counter-tops & stainless steel appliances. The main floor features a large family room & dining room w/ terrazzo floors & access to a charming, relaxing sunporch as well as a deck for grilling & entertaining. Upstairs, you will find a master suite w/ a spacious walk-in closet, custom master bathroom & second-story laundry. This floor also features two additional bedrooms, a fully updated bathroom & an office space w/ another private sunporch. The third floor serves as a second master suite, or the perfect space for a guest w/ a private bathroom & an impressive amount of closet space.
#18039547

Clayton

26 Crestwood Drive

4 Beds

3 Baths

4,135 Sq.Ft.

$1,350,000

MLS#: 18039547
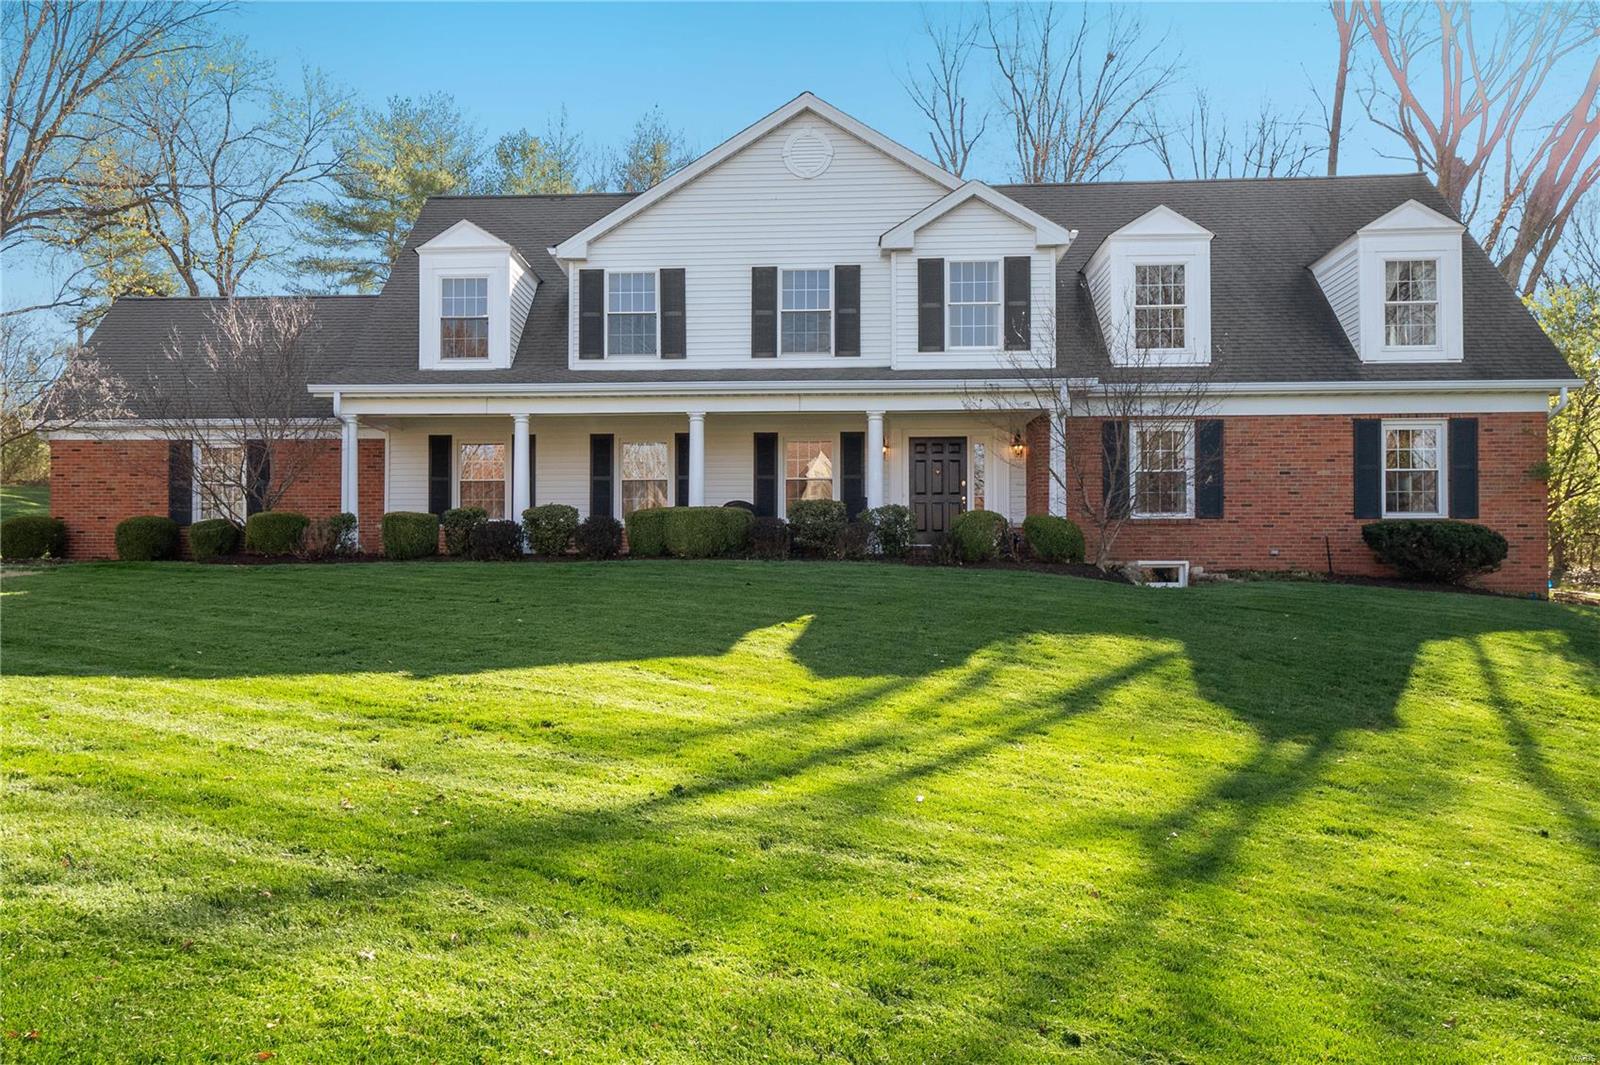
Introducing a gem in ladue schools, boasting over 4700 square feet of living space on almost an acre. Step into a world of refined living with a main floor primary suite providing the ultimate retreat. Adjacent to the master, discover a spacious office, perfect for those who work from home or desire a quiet sanctuary. The kitchen/ hearth room beckons w/ its warmth,while separate dining and breakfast rooms offer versatile options for every meal. A sunlit kitchen, where there are panoramic views of the pool and backyard.  The sunroom connects the indoor and outdoor living,ideal for hosting gatherings.  Backyard is complete w/ a firepit, pool and privacy. Upstairs, discover 3 spacious bedrooms, a luxurious suite and a convenient jack-and-jill bath connecting the remaining rooms, as well as a loft great for Entertaining or studying. The finished LL has a rec room & game room,promising endless hours of fun and relaxation. 2 car garage, an inground sprinkler system, and much more.
#24002594

Frontenac

8 Geyer Wood Lane

4 Beds

4 Baths

5,468 Sq.Ft.

$1,350,000

MLS#: 24002594
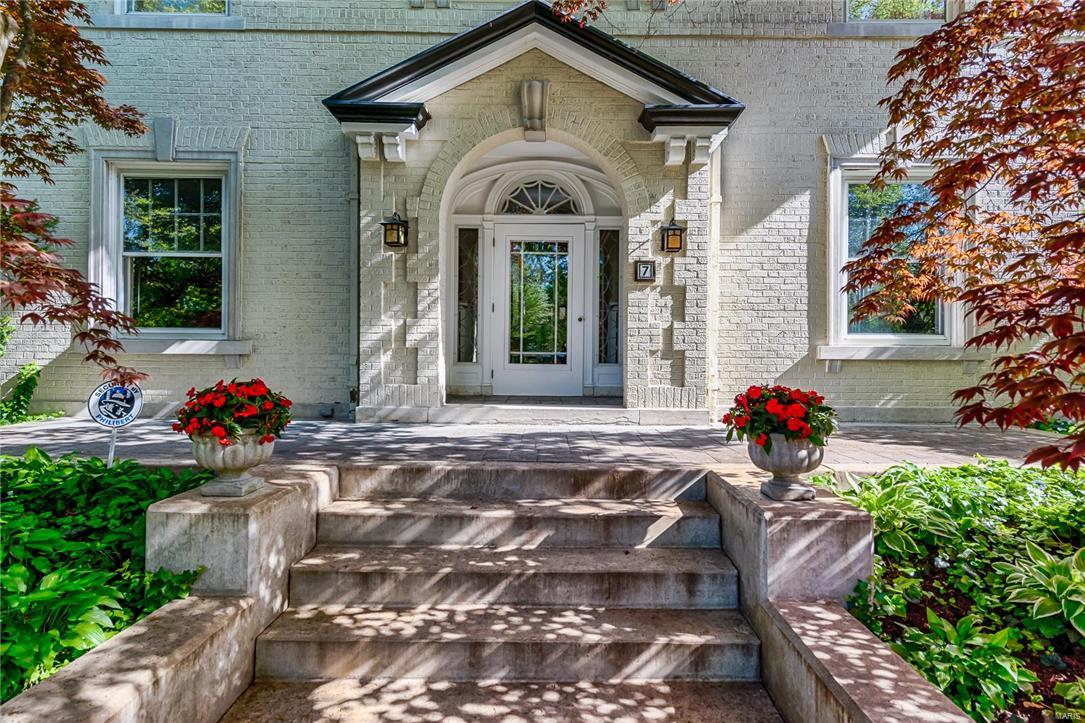
Sold prior to premiere!  ! Professionally updated and meticulously maintained. Your loved ones will only want to gather here to regale in light filled rooms and romp around and in the beautiful pool and 1/2 acre park like lot. 5 bedrooms, 3.5 baths just waiting for the kids to choose from. New, gleaming hardwood floors give a feeling of warmth and charm throughout. Original elements are set off by contemporary customizations that make the home feel both Old World and like new. Most notably architecturally is a mezzanine level bonus/studio/family room entered through Tiffany like doors with masterful views of the grounds. The home literally opens from front to back for entertaining and segues between interior and exterior settings that make flow seamless. Master suite is private and ideal for a quiet evening and romantic getaway. Newer 3rd floor full guest suite! Walk to Oak Knoll Park, Wydown Middle School, Washington University and Forest Park.
#16025156

Clayton

7 Southmoor Drive

5 Beds

3 Baths

4,257 Sq.Ft.

$1,350,000

MLS#: 16025156
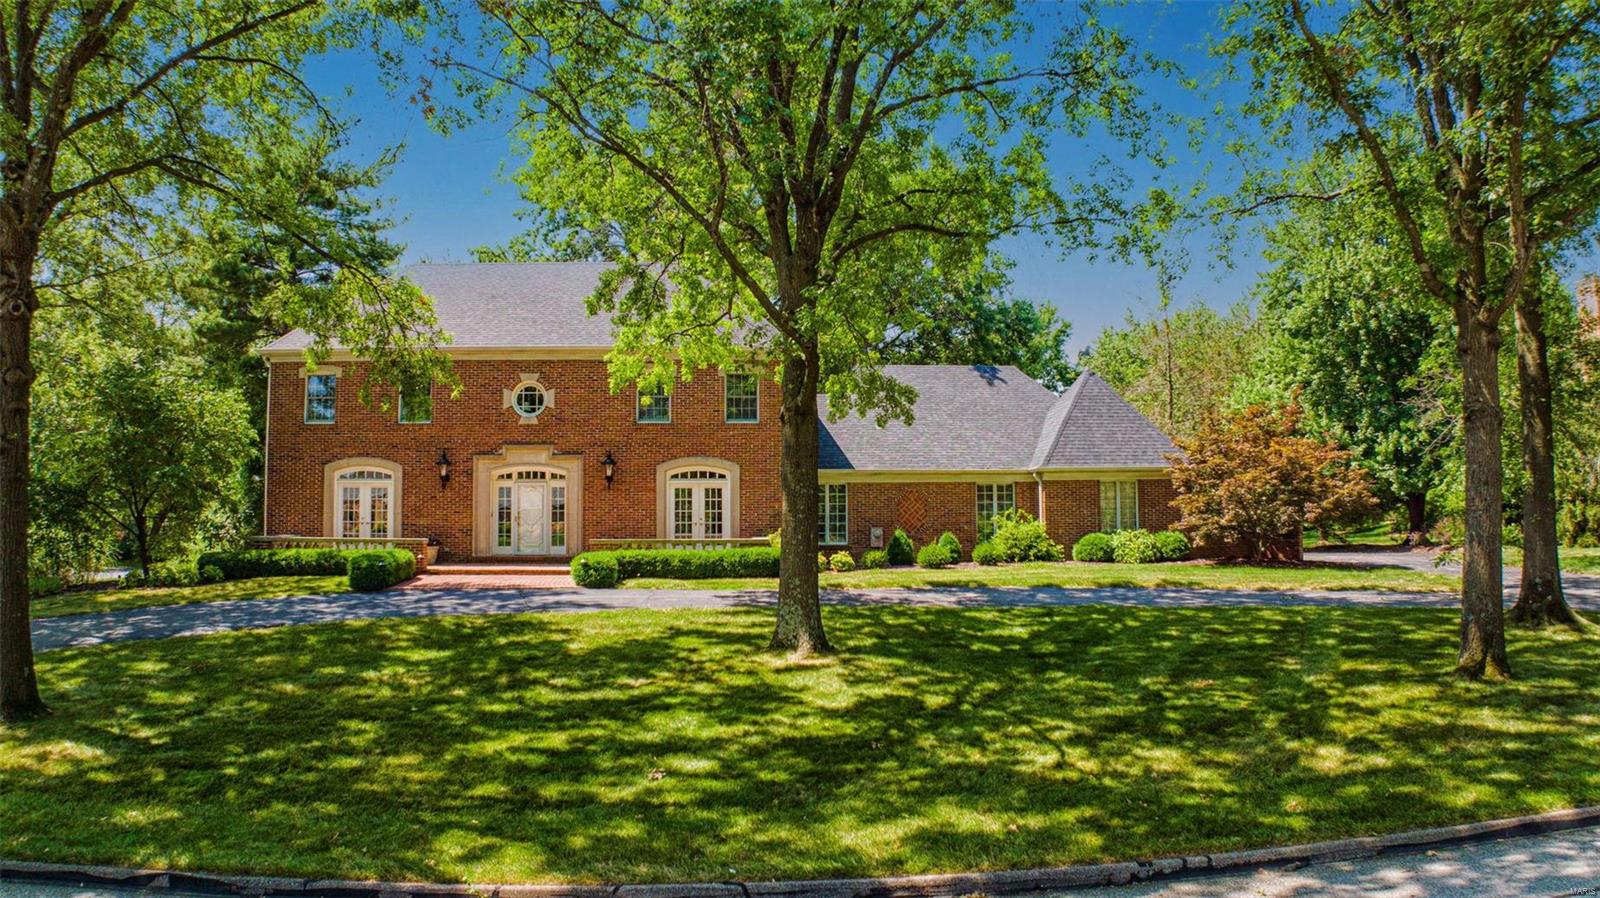
Stately 2 story in Town and Country, located on sought after private lane off Topping Road offers incredible oasis with private pool and stunning curb appeal. Gracious hardwood foyer leads to elegant dining room and living room both with French doors, family room with gas fireplace, built-in bookcases and wet-bar, large eat-in kitchen with double oven and granite counters, main floor laundry. Quality craftsmanship and gorgeous moldings throughout.  Prepare to be amazed by the private backyard oasis!  Large swimming pool, beautiful brick patio with fountain. Spacious primary suite with double sink, separate shower and tub and walk in closet.  3 additional bedrooms and 2 more full baths upstairs.  Nicely finished lower level offers additional living space with rec room, office area, and plenty of storage. 3 car garage and full house generator. Additional Rooms: Mud Room
#22043866

St Louis

12832 Topping Meadows

4 Beds

4 Baths

4,164 Sq.Ft.

$1,350,000

MLS#: 22043866
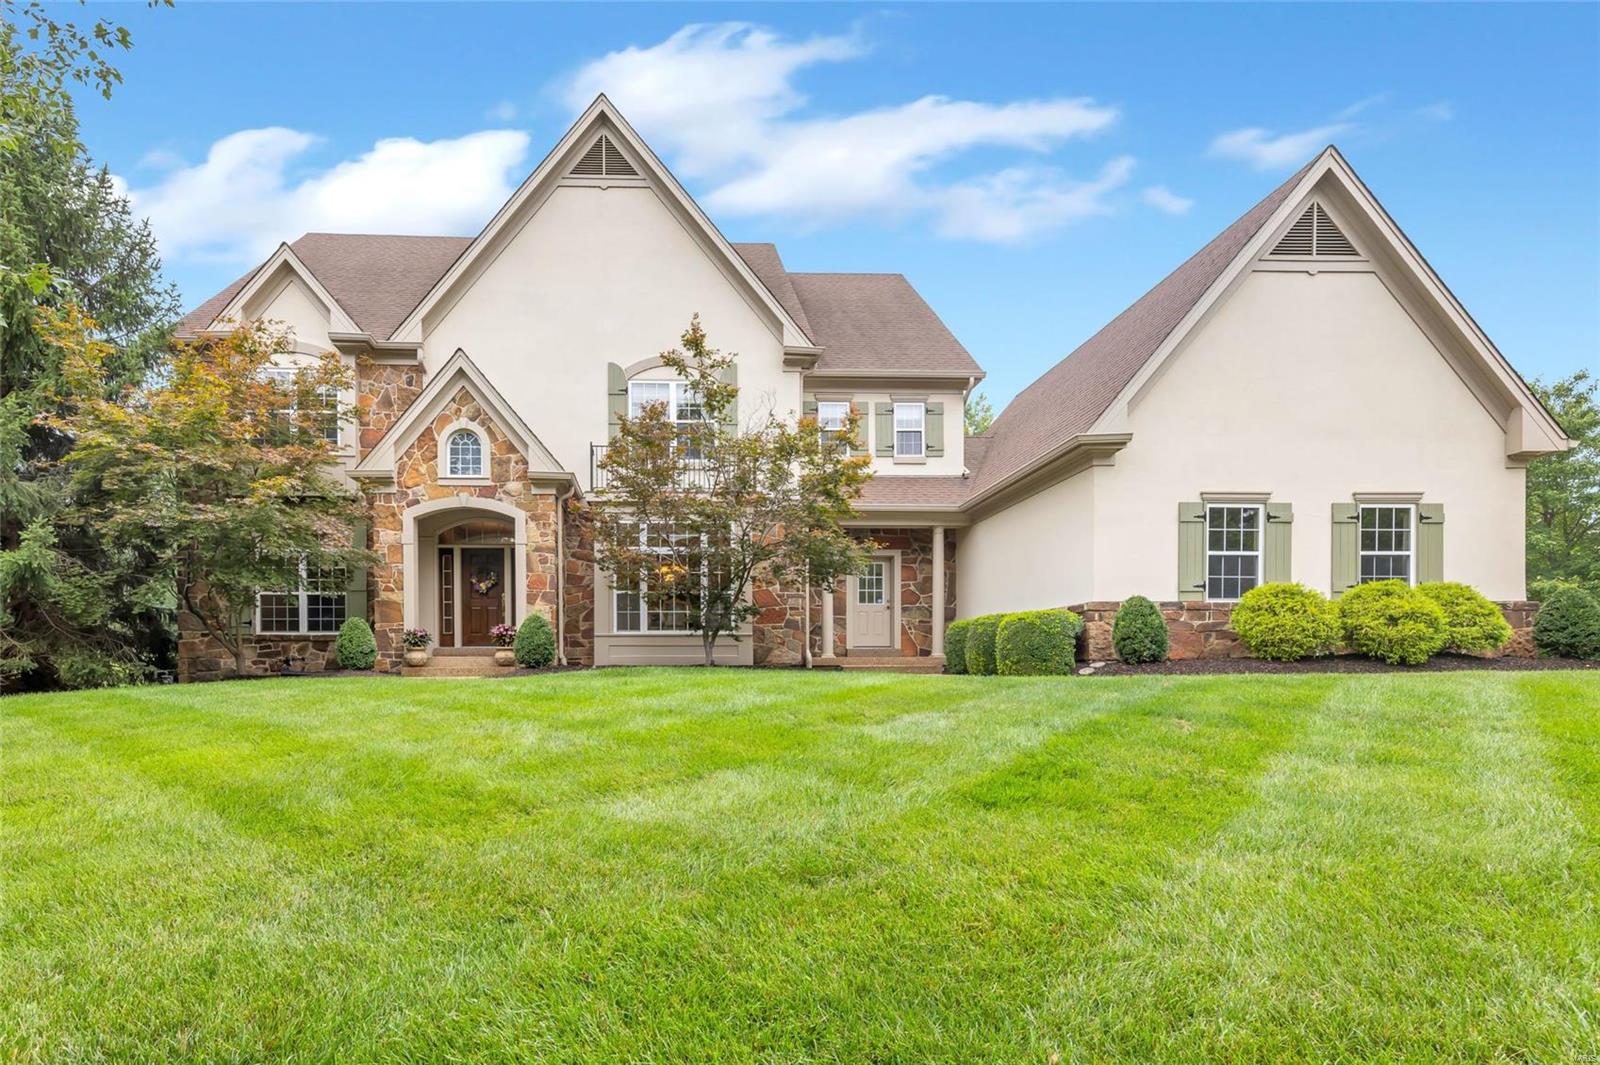
This STUNNING 2-story home is an ABSOLUTE SHOWSTOPPER. From the moment you arrive you'll be impressed by the exceptional styling & gorgeous groundscapes. With over 6,400 sqft of living area, there are 4+brs, 4 full baths, 2 half baths & a finished lower level. The open floor plan, large room sizes, high ceilings, exceptional millwork, attractive fireplaces & handsome wood flooring all contribute to the inviting character of the home. Built by Fischer & Frichtel, this property has the quality construction & high end finishes you’d expect in a house of this caliber. The outdoor living space is second-to-none w/ spa-like Gunite pool, stone water feature, fire pit & secondary patio. Other outstanding features include renovated kitchen (2021), refinished wood flooring (2021), 3-car side entry garage & Control4 surround sound. Situated on a beautiful 1-acre lot in the heart of Chesterfield, this is surely one of the nicest homes in this area & price range. Welcome to your personal paradise.
#24009875

Chesterfield

1401 Windgate Way Lane

4 Beds

4 Baths

6,430 Sq.Ft.

$1,350,000

MLS#: 24009875
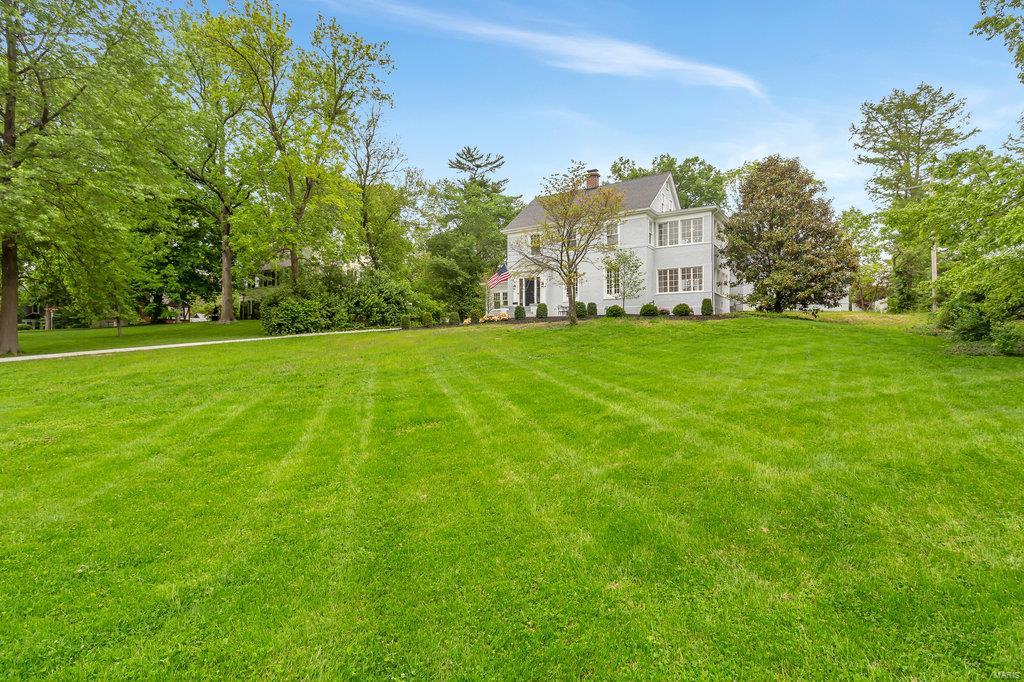
This home sits on one of the best lots on one of the most highly sought after streets in Webster Groves! The large living room has a gas fireplace with marble surround, hardwood floors and built-in bookcases.  Off of the the living room is a beautiful formal dining room with 3 walls of windows.  The huge chef's kitchen features quartz counter tops, stainless appliances and white custom cabinetry.  The kitchen opens to a large family room and breakfast room and has breathtaking views of the new pool and built-in hot tub!   The main floor also features a den with built-in wine cabinet that is perfect for a bar or home office.  The main floor master suite features a huge bathroom with stand alone tub, huge walk-in shower and double vanities.  The master also features two closets, one with it's own washer and dryer.  The second floor features 3 more bedrooms, 2 full baths, laundry room and office.  The third floor has a 5th bedroom, full bath and loft area. Additional Rooms: Wine Cellar
#21029167

St Louis

315 Oakwood Avenue

5 Beds

5 Baths

4,752 Sq.Ft.

$1,350,000

MLS#: 21029167
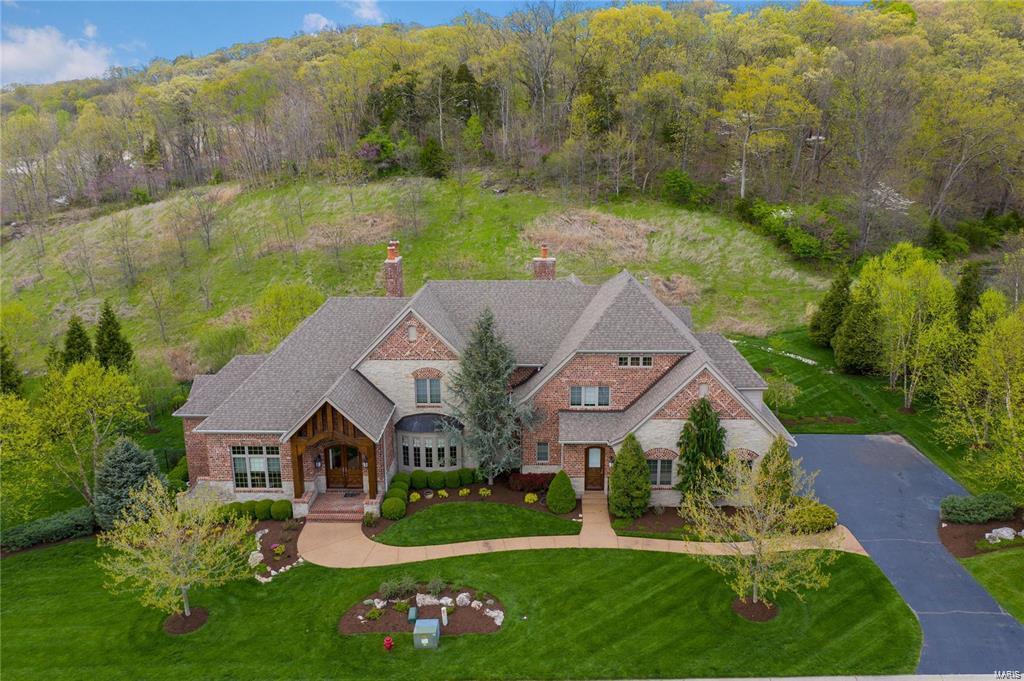
Tremendous amount of space in this incredible, newer home located on Deer Valley Ct. in beautiful St. Albans. With over 8,650 s.f. this home has room for all your dreams. Special features include 2 main floor masters one with adjacent nursery or bonus room, a gorgeous entry with spiral staircase, formal and informal living rooms, chefs kitchen with high end appliances and a second floor bonus room. The walkout lower level stuns with a second full kitchen, game room, exercise room, custom modern gas fireplace and an additional bedroom and bath. There is also still plenty of room for storage. The entire property is brilliantly landscaped but the back yard with incredible outdoor living space is sure to impress with large, private pool with sun ledge surrounded by stone and brick patios, a fire pit and built in BBQ grill and separate pizza oven. All 3 upstairs bedrooms are private suites and there is a 3 car garage as well. There isn’t much more you could want in a luxury home.
#22005283

St Albans

555 Deer Valley Court

7 Beds

7 Baths

8,684 Sq.Ft.

$1,350,000

MLS#: 22005283
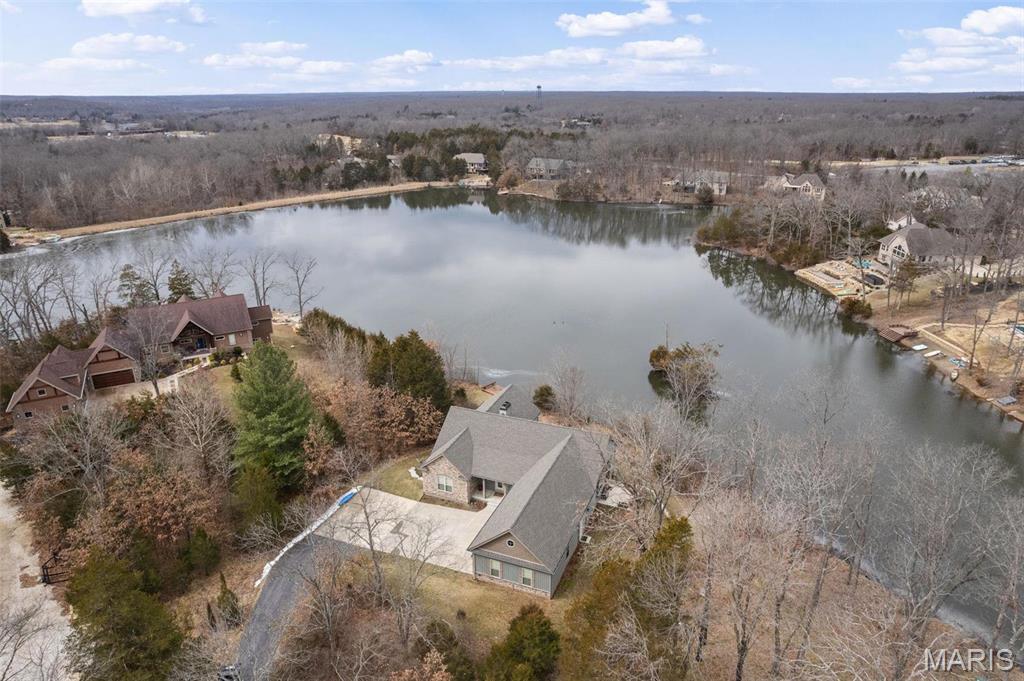
This stunning 6-year-old Innsbrook Resort home offers 170 feet of waterfront and the perfect blend of luxury and relaxation. Designed for both weekend getaways and full-time living, the home features 4 bedrooms, a home office, and a yoga room—both of which can serve as additional sleeping spaces. The home boasts a geothermal HVAC system, 9-ft ceilings, and a gourmet kitchen with a Jennair induction cooktop, convection oven, walk-in pantry with sink, and pass-thru window to the patio. Thoughtful details include electric blinds, two fireplaces, and a serene primary suite with dual walk-in closets and an outlet-equipped vanity drawer. Enjoy two laundry rooms, a mudroom with a cedar closet, a three-car garage with built-in organization, and a versatile craft/exercise room. A lower-level office and guest suite with a full bath add flexibility. Outside, a private dock, underground dog fence, and ample parking complete this lakeside retreat, perfect for weekend escapes or year-round living. Additional Rooms: Sun Room
#24073152

Innsbrook

1116 Lake Charrette Drive

5 Beds

4 Baths

3,880 Sq.Ft.

$1,350,000

MLS#: 24073152
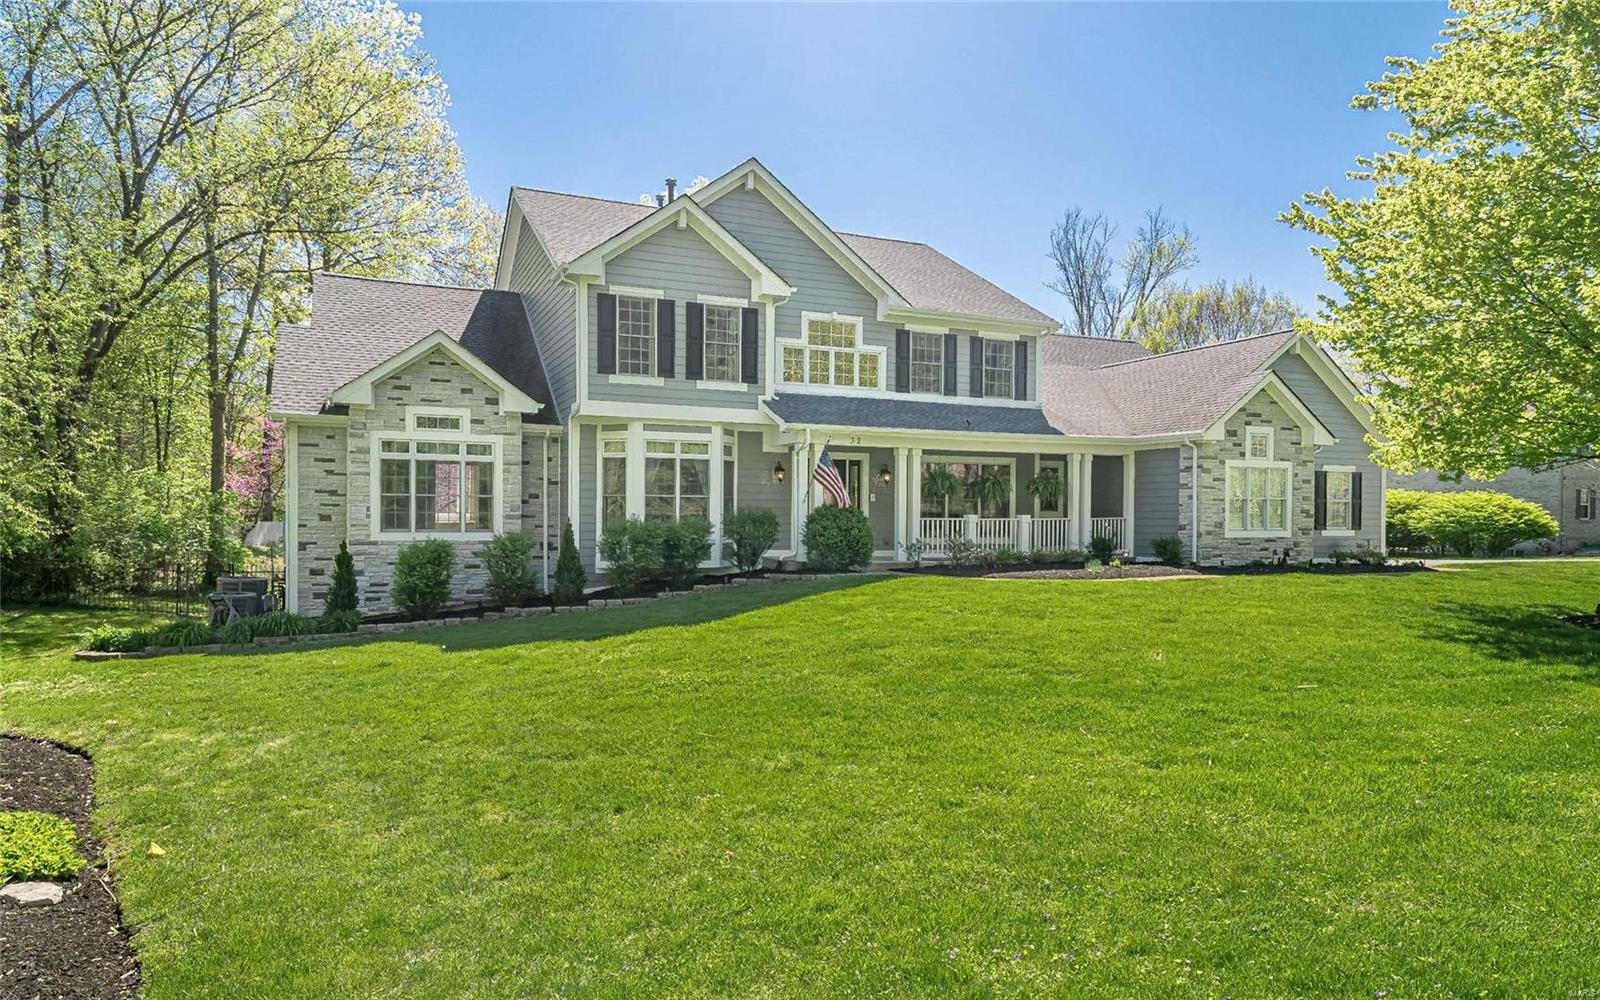
Impressive 1.5 story 6 bed 5.5 bath Mayer custom home centrally located in Ladue on nearly a 1 acre private lot. The soaring entry leads to the formal Dining Room, Library with coffered ceiling and spectacular 2 story Great Room with wet bar and towering windows overlooking the park-like backyard and pool area. The Chef’s Kitchen features a large center island, Dacor dual gas range, KitchenAid fridge and Dacor double ovens and adjoins the light-filled Breakfast & Hearth Rooms. Retreat to the spacious main level Master Suite with an updated luxury bath (17) with his/her vanities, three closets, jetted tub and separate shower. Front and back stairs lead to two ensuite bedrooms and two additional bedrooms with hall bath. The amazing walk-out Lower Level offers the sixth bedroom, full bath, 2 large living spaces and gym. Other features include a 3 car side entry garage, 3 fireplaces, inground sprinkler, central vac, retractable pool cover, 3 HVAC zones and LP Smartside siding (19).
#20023885

St Louis

32 Daniel Road

6 Beds

5 Baths

5,466 Sq.Ft.

$1,350,000

MLS#: 20023885
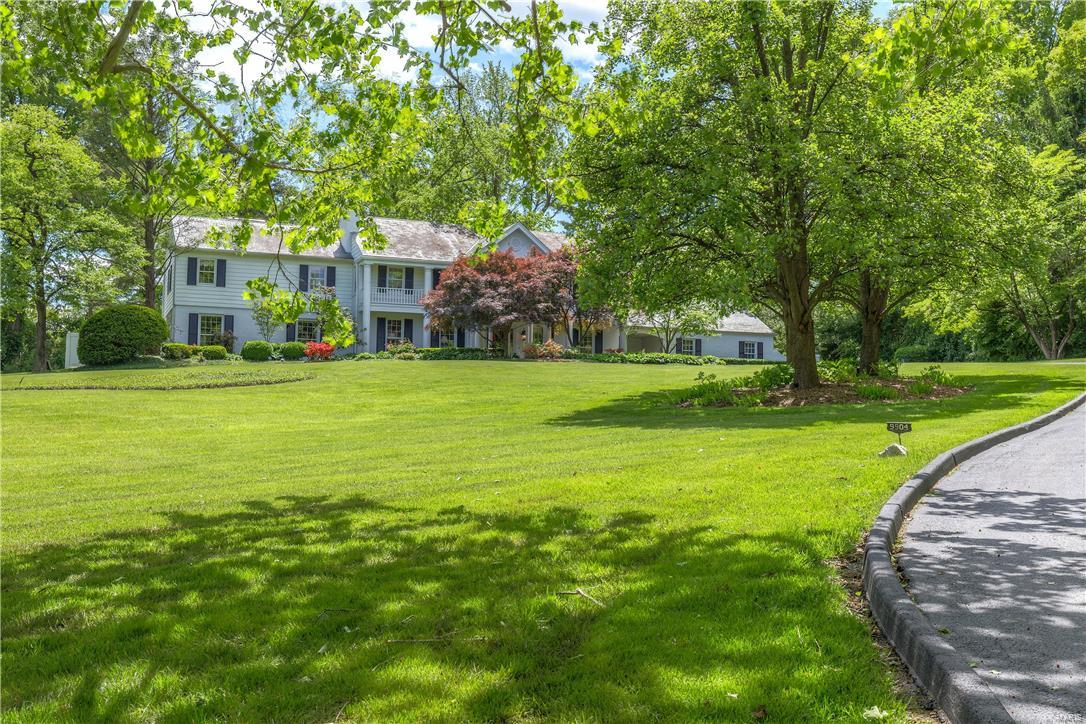
A private oasis on over 2.5 acres which is hidden from the street. Large kitchen/family/breakfast room with granite counter tops, a wall of windows overlooking a private patio, with mudroom/pantry entrance, and an attached butler's pantry with an additional dishwasher and sink making entertaining a dream. Another spacious family room overlooking the private side yard with access to the newer screen porch featuring gas fireplace and outdoor TV. In addition there is a guest suite with sitting room and private bath on the first floor and a good size home office with fireplace.  Large master bedroom suite includes a fireplace, a dressing room with multiple closets and a built in dressing table, large bath with double sinks, soaking tub, wonderful shower with body jets, and then there is a large room entering the master that has a closet and shares a bathroom...could be a sitting room, office or nursery.  4 other bedrooms and porch room on second floor. 3 car gar, 3+ carport spcs. Generator
#17009127

St Louis

9904 Old Warson

6 Beds

4 Baths

5,129 Sq.Ft.

$1,350,000

MLS#: 17009127
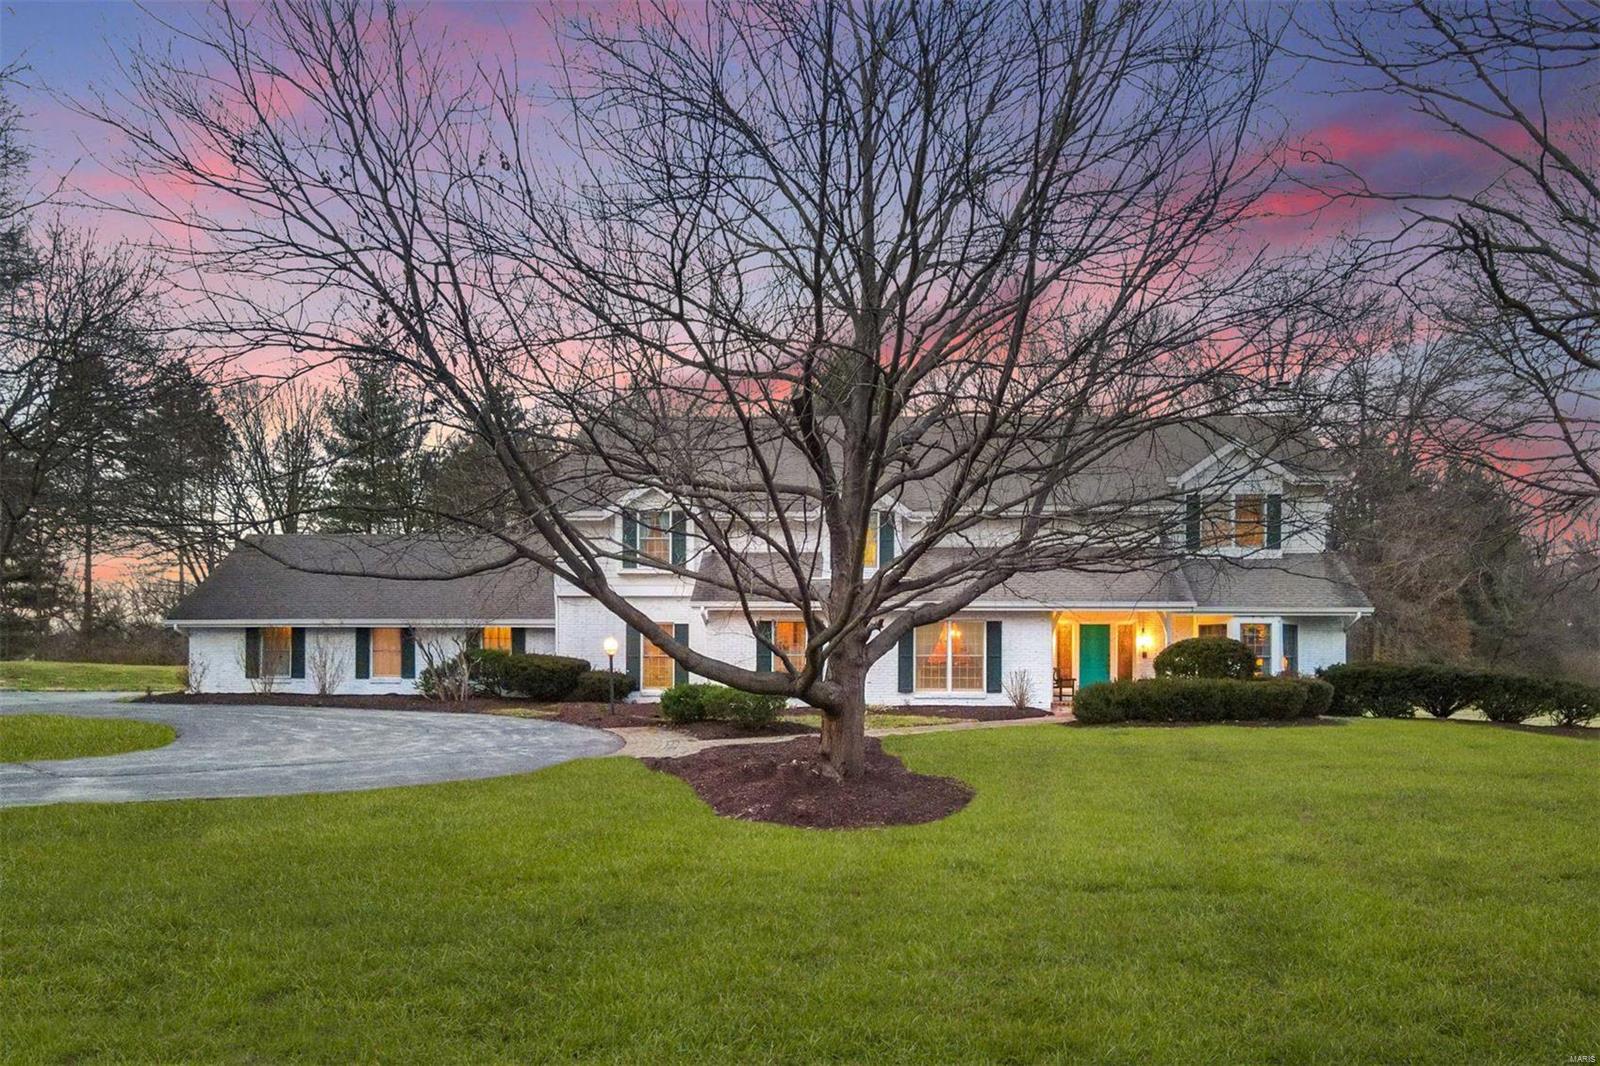
Available for the 1st time in over 40 years, this timeless Burton Dynke custom-built home is sure to impress. Sitting on 3 acres, with over 6,800 sq ft total living space, this centrally located Ladue home will fulfill everyone's desires. First floor includes a traditional living & dining room with exquisite dental moldings, beams, & custom bookcases. The expansive kitchen with all new SS appliances adjoins the large family room with beamed ceiling & wood-burning fireplace. Both rooms are flanked by a screened-in porch that overlooks the tranquil, private acreage. There is a main floor Au Pair suite, mudroom, laundry room, & private office. Upstairs the spacious secluded primary suite includes walk-in closets, sitting area, separate tub & shower. On the opposite end of the hallway, are 4 remaining bedrooms, each joined by a jack & jill bath. The soundproof basement includes 2nd family room, fireplace, workout area, wetbar, & ample storage. A must see in top-rated Ladue school district. Additional Rooms: Mud Room
#20072780

St Louis

11 Warridge Drive

6 Beds

5 Baths

4,631 Sq.Ft.

$1,350,000

MLS#: 20072780
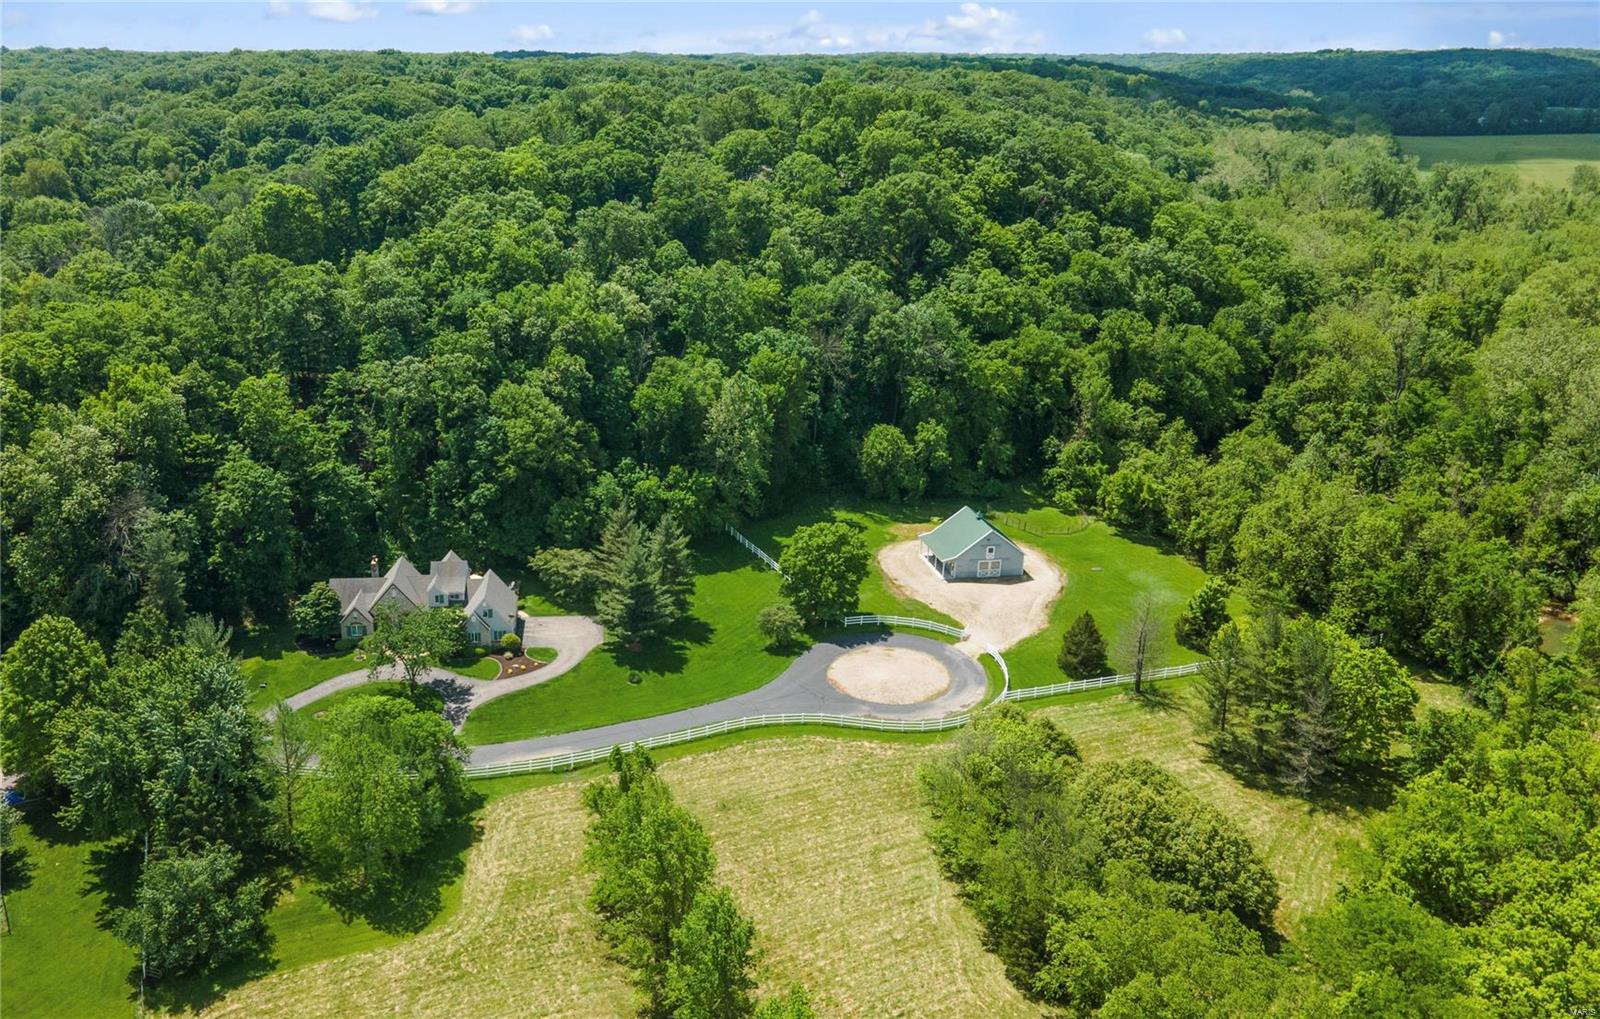
Step into the pages of a storybook with this French-inspired equestrian estate on 6.7+ acres in Wildwood! The property boasts a 4-stall barn, riding ring, and pasture. The residence designed by Dick Busch exudes privacy and abundant natural light throughout. The great room's towering stone fireplace and expansive windows integrate into the natural landscape, framing its wooded surroundings and flowing into an elegant dining room for formal gatherings. The custom kitchen incorporates breakfast and family rooms, which open onto a stone patio. Retreat to the main floor primary suite, a luxurious escape with vaulted ceilings and a spa-inspired bathroom. Upstairs are two bedrooms, a recreation room, and a full bathroom. A finished lower level adds additional recreation areas. Outdoors, a country oasis with open patios and sprawling spaces offers a peaceful respite...your private sanctuary awaits! Additional Rooms: Mud Room
#24026530

Wildwood

17924 Pond Bridge Road

3 Beds

2 Baths

4,032 Sq.Ft.

$1,350,000

MLS#: 24026530
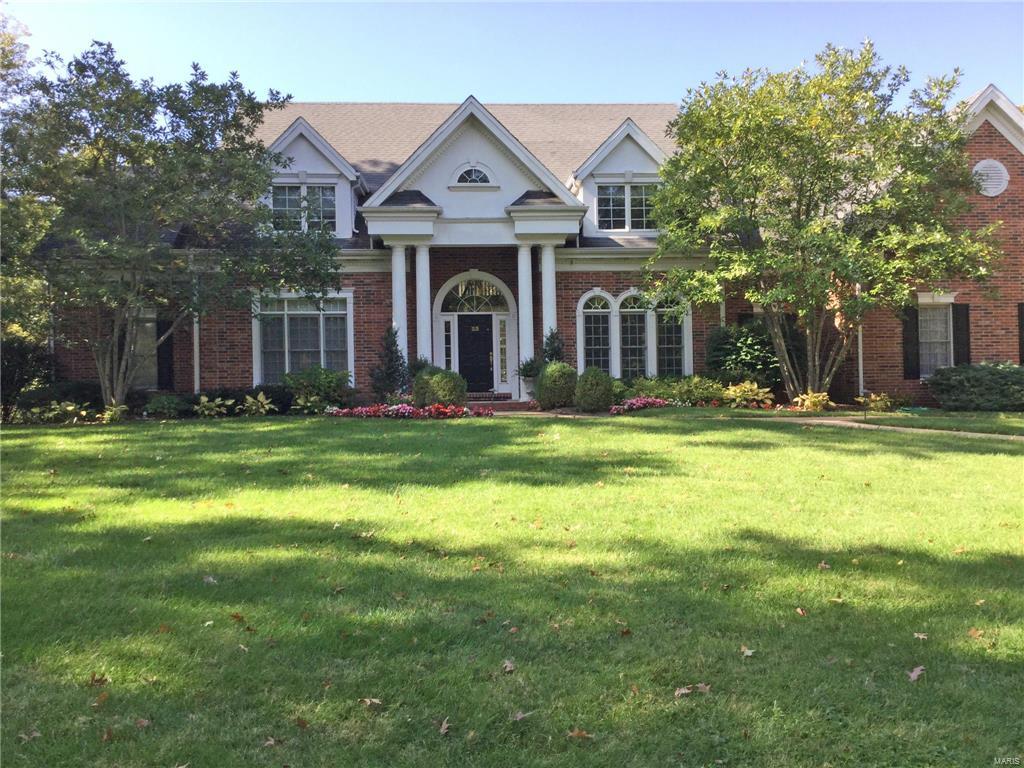
FOR COMPARABLE PURPOSES ONLY
#17090771

Frontenac

33 Huntleigh Downs

5 Beds

5 Baths

5,915 Sq.Ft.

$1,350,000

MLS#: 17090771
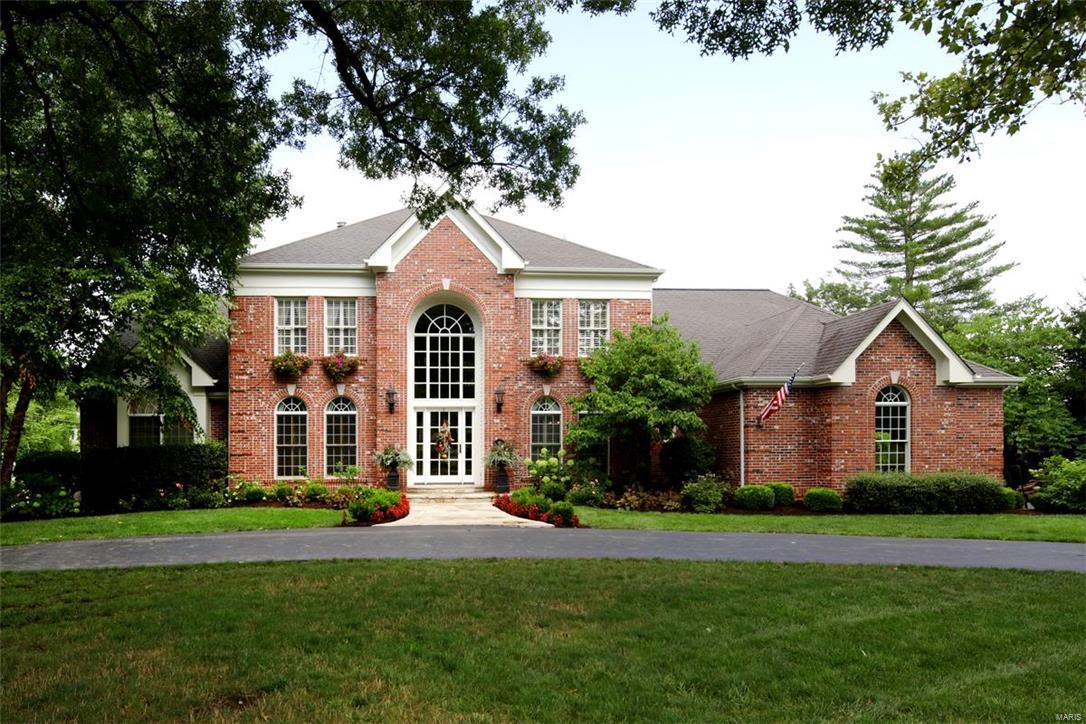
Be prepared! This is one of the most unique & creative homes available! Very liveable,great for everyday family life & what fun for entertaining! Step inside--formal dining rm to the right,beautiful paneled office to the left & straight back the 2 story greatroom w/builtin bar & stone fireplace--the center of the 1st flr,but just the beginning of the very special spaces. Every direction you turn is delightful. There is a desireable 1st flr mastersuite w/high ceilings, interesting finishes & gorgeous bath, a wonderful 2 story kitchen/hearth & breakfast room & an inviting wine room.  A front circular staircase as well as a back staircase lead to the 2nd flr & its 4 additional bedrooms & 3 full baths. One of the highlights of the 1st floor is the very large screened porch that overlooks the extraordinary pool, putting green,& play areas.Don't miss the very large finished LL with its builtin play house, batting cage, basketball hoop & exercise rm.It too walks out to the wonderful backyard!
#16055981

Town and Country

45 Ballas Court

5 Beds

4 Baths

5,849 Sq.Ft.

$1,350,000

MLS#: 16055981

1 ... 305 306 307 308 309 ... 666
* Listings identified with the FMLS IDX logo come from FMLS and are held by brokerage firms other than the owner of this website. The listing brokerage is identified in any listing details. Information is deemed reliable but is not guaranteed. If you believe any FMLS listing contains material that infringes your copyrighted work please click here to review our DMCA policy and learn how to submit a takedown request. © 2024. First Multiple Listing Service, Inc.
 - property

Send a message

Message successfully sent.

Your message

What is 3 + 4 ?

Reason for contacting?

I agree to receive email communication and understand I can unsubscribe at any time.

I agree to be contacted by Rock Island Realty via call, email, and text for real estate services. To opt out, you can reply 'stop' at any time or reply 'help' for assistance. You can also click the unsubscribe link in the emails. Message and data rates may apply. Message frequency may vary. Privacy Policy

Sign Out

Virtual Assistant

Would you like to take the next step with this property? We can help you schedule a showing or virtual tour, or send you more details.

Yes, I would like more information.

Thank You for Your Reply, One of Our Agents will contact you as soon as possible

No, maybe later.

Thank you, you can always contact me via email, phone number or through the contact form.

Realhub AI

Lucy - Your AI-Powered Realtor

Update Your Temporary Password

Personalize your search

Enter your email and we'll notify you immediately when new listings match what you're looking for.

or enter email address

Already have an account ? Login here

Continue your home search

I agree to receive communications and understand I can unsubscribe at any time.

I agree to be contacted by Rock Island Realty via call, email, and text for real estate services. To opt out, you can reply 'stop' at any time or reply 'help' for assistance. You can also click the unsubscribe link in the emails. Message and data rates may apply. Message frequency may vary. Privacy Policy

Already have an account ? Login here

We use cookies

We use cookies primarily for analytics to enhance your experience. By accepting, you agree to our use of these cookies. You can manage your preferences or learn more about our cookies policy.
