Properties

Browse or get in touch to schedule a walkthrough.

  • Nearby me
Price range

Popular Features

Community Features

Association

Property Features

Waterfront

View

Exterior Features

Interior Features

Style

10000 properties match your criteria

Updated 1 minute ago

E-Alert name
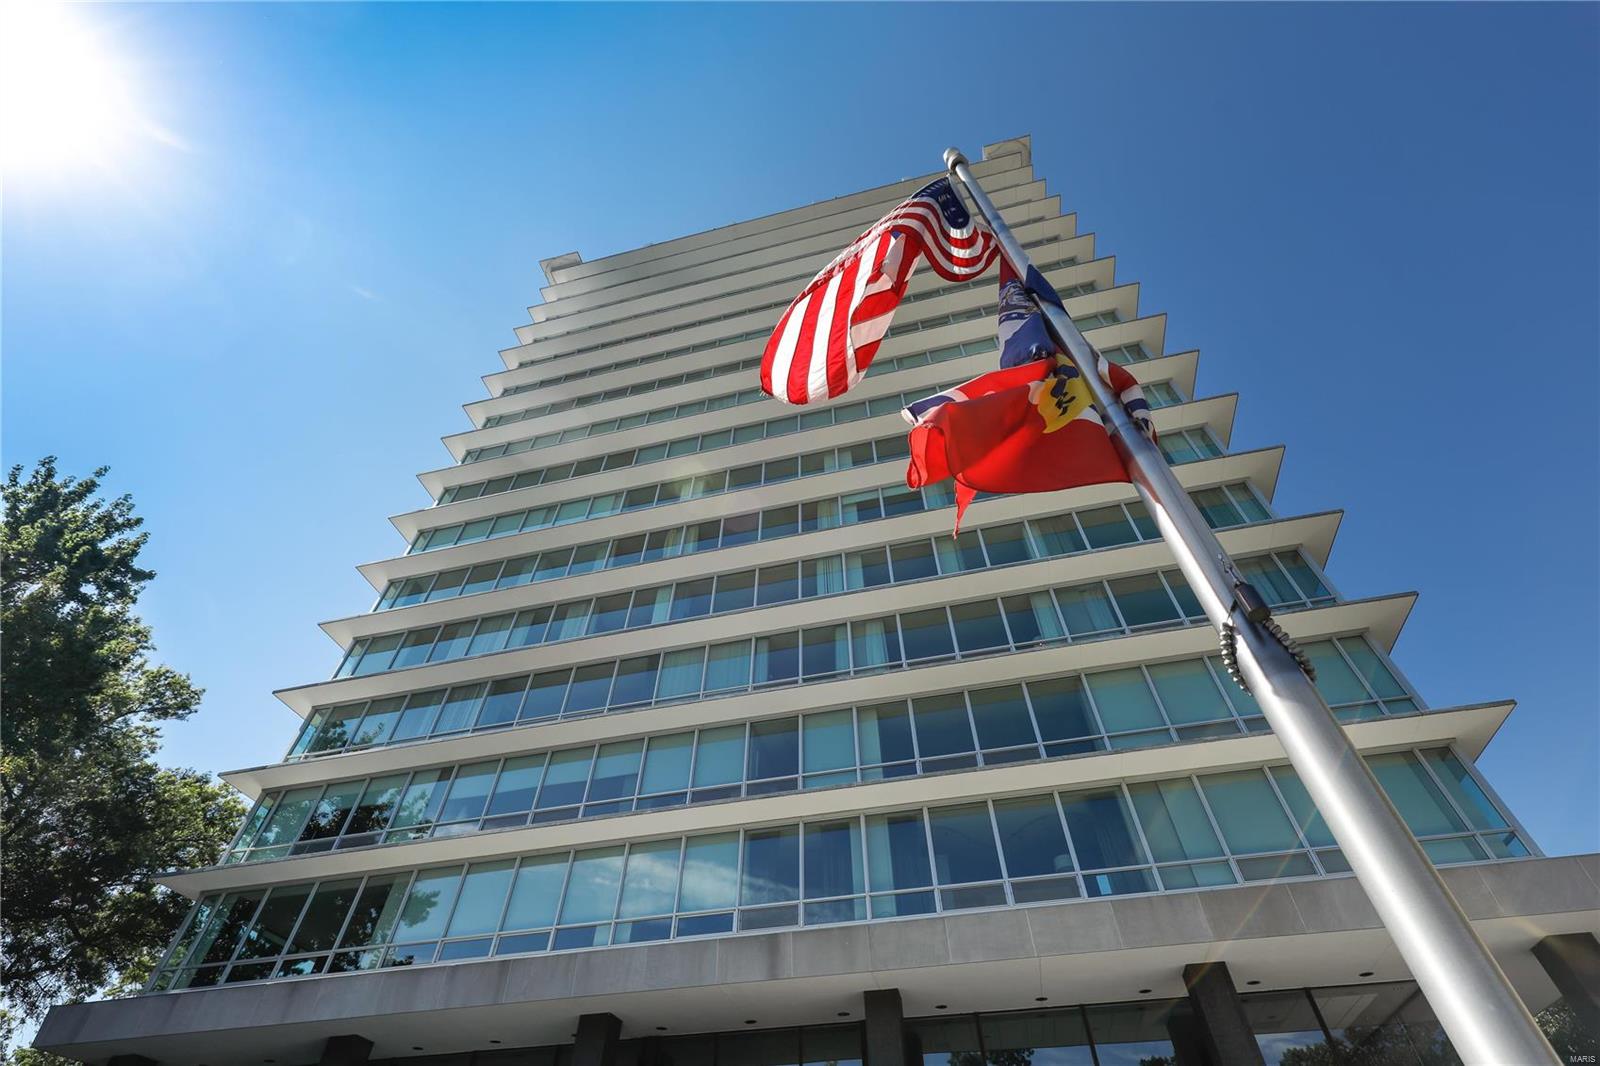
A co-op. HOA INCLUDES PROPERTY TX, UTIL, RESERVE, ETC UNLIKE CONDOS. $4097/mo less 496(tx) less 547(util) less 696(reserve)=$2358/mo when compared to a condo. As one property vs 37 separate condos, prop tx per owner is approx 1/3 less what a condo would be. Spectacular 16th fl overlooks Forest Park. Hugely enhanced by 9 ft floor-to-ceiling windows. Rare. Premier classic mid-century STL landmark, fully restored. Glittering skyline. Forest canopy, clouds & blue skies highlight splendor of the seasons. North unit, best placement from sun. Elegant hall entry opens to huge 70ft all-glass view. Where else? Dogs welcomed. 2 park spaces. Full service staff. Excellnt mgmt maintains elegant casual atmosphere. Huge mezzanine is all glass exercise fac looking over park. Lg 18th fl rooftop facility ideal f parties, etc. Bar, catering kitch, 3 huge terraces. Property includes lg outdoor lawn/garden. Great f the dogs! 2 guest units. Demun restaurants & shops await. STLs most central loc. NEW PRICE! Location: City, Corner Location, End Unit
#21028506

St Louis

801 S Skinker Boulevard 16A

2 Beds

2 Baths

2,843 Sq.Ft.

$1,295,000

MLS#: 21028506
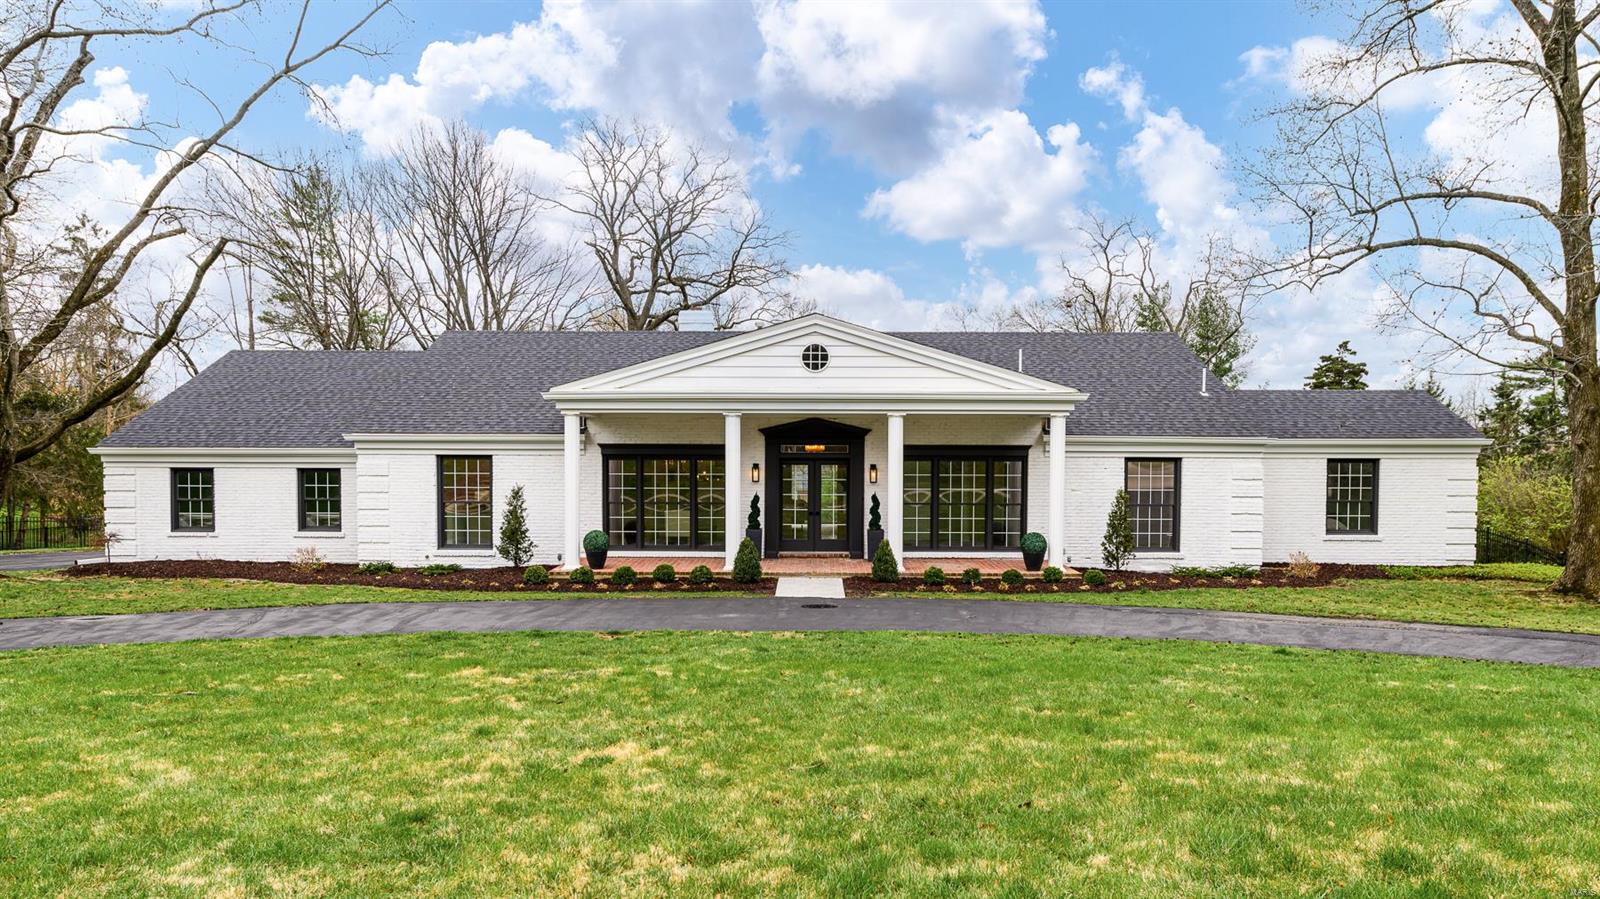
Nestled within the esteemed Steeplechase neighborhood, this meticulously-renovated 4-bedroom, 4.5-bathroom ranch home sits on an enchanting acre lot. Stripped to the studs and replaced with modern elegance, the sun-soaked living spaces flow seamlessly throughout. The living room w/ stone-surround fireplace opens to the gourmet kitchen adorned with copious cabinetry and counter space that will be the envy of all your friends when you host the biggest dinner parties in your massive dining room! The primary bedroom suite is a sanctuary, featuring a luxurious bath with wet room and large walk-in closet. Two additional bedrooms and baths complete the main. Lower level offers a sprawling recreation area with wet bar, fourth bedroom, and full bathroom. Entertain all summer on your patio overlooking the large fenced yard and private, in-ground pool. New roof, oversized two-car garage, two main-floor W/D hookups, and more. Ladue school district and close to everything. Welcome home. Additional Rooms: Mud Room
#24017947

St Louis

454 Steeplechase Lane

4 Beds

4 Baths

4,775 Sq.Ft.

$1,295,000

MLS#: 24017947
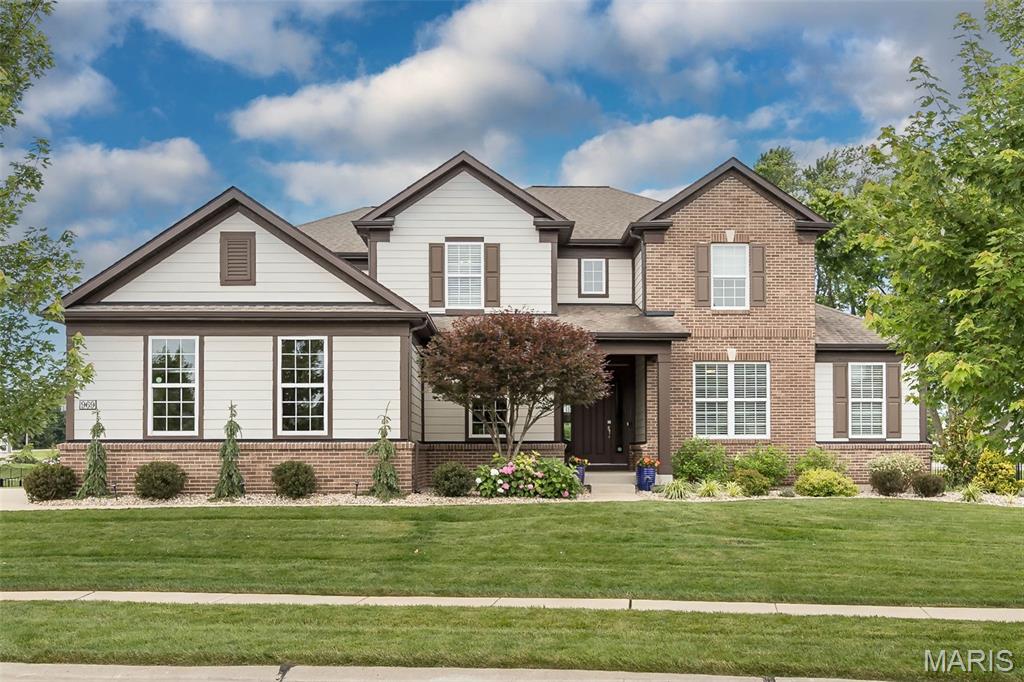
Welcome to open an inviting entertainment space and a place for everyone! Wood floors span the main level where a great room opens to the kitchen with a shared gas fireplace for a wonderful flow when friends celebrate with you.  There are cubbies and a computer staion just off the ktichen, a huge bonus room upstairs, a large executive home office with lots of light and lots of privacy.  The primary suite includes a sitting room, a luxurious bath, and 2 huge walk in closets.  And the ktichen? Everything on your checklist - huge island, gas cooktop with hood, practically miles of counter, a walk in pantry.
There's a sitting area in front of the fireplace, and the dining area can be formal or informal, whatever suites your lifestyle!
The lower level is a like it's own world, with rec room, hobby room (with a closet), media room, sitting area, giant walk behind wet bar with custom lighting.  Tons of storage area too!  Upstairs are 3 bedrooms even large enough for a teenager, 2 full baths, and that bonus room! Gorgeous patio overlooks a fenced yard. Side entry 3 car garage, and of course there's a sprinkler system! Well apointed and inviting inside and out, this is like new construction...with landscaping and window treatments!! Blue Ribbon Chesterfiled Elementary is  around the corner, minutes from "The Valley" for dining and shoping and entertainment from shows at the Factory to Top Golf. Trail and playground/park and fantastic views of the annual Chesterfield Air Show
#25042933

Chesterfield

969 Silver Buck Lane

4 Beds

4 Baths

5,823 Sq.Ft.

$1,295,000

MLS#: 25042933
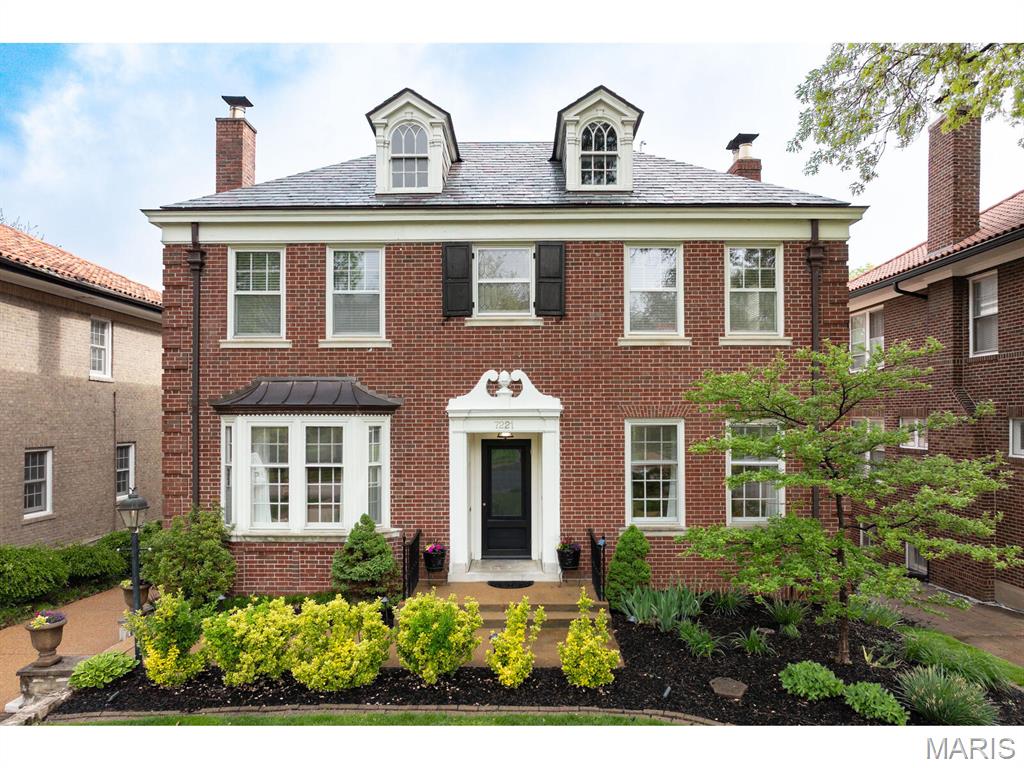
Spectacular renovation with a three story addition in sought after Maryland Terrace!  Stately brick curb appeal but wait until you get inside...get ready to be wowed.  Light filled rooms, 10 ft. ceilings, extensive molding, and charming architectural details with all the high-end new features you want...best of both worlds. The gourmet chefs kitchen is gorgeous!  Custom cabinets, professional grade stainless appliances, huge center island and a wall of windows looking out to the backyard oasis. The primary suite is stunning with a luxury marble bath (heated floors), walk-in closet and attached laundry room. Screened in porch, wet bar, finished lower level, and designer finishes inside and out. New aggregate driveway, electric gate, custom front door, furnace, sewer, roof, plumbing, HVAC, electric, water heater, sprinklers, landscaping, and more. Perfect for entertaining and everyday living all on a premier lane in University City and walking distance to Clayton. Make your appts today!
#25026722

University City

7221 Maryland Avenue

4 Beds

3 Baths

3,731 Sq.Ft.

$1,295,000

MLS#: 25026722
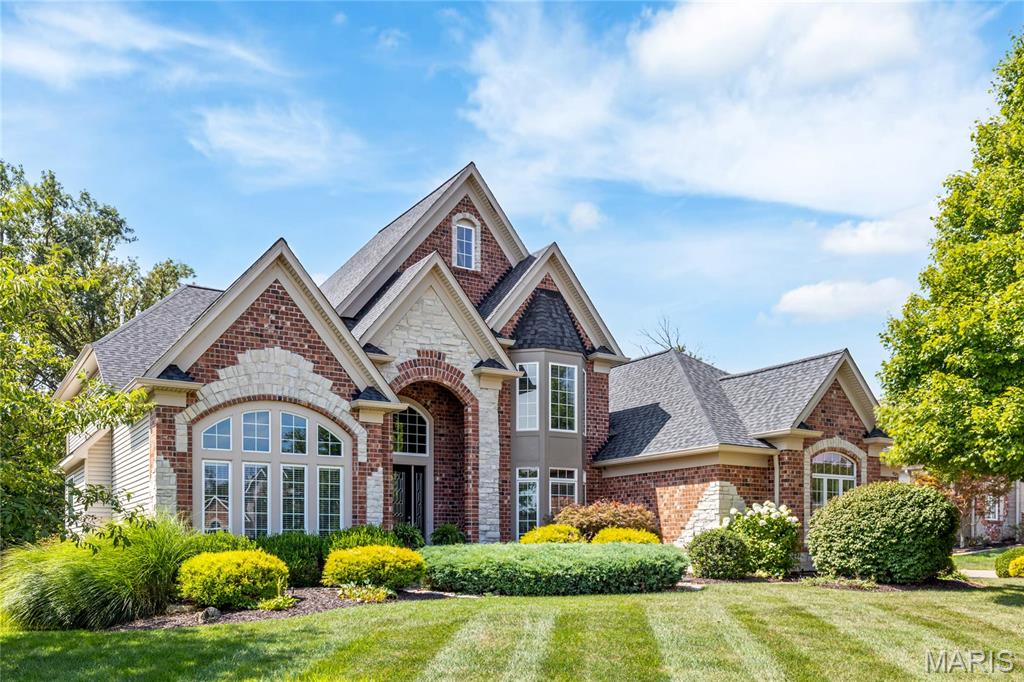
This spectacular 1.5-story brick and stone estate, built by renowned Arbor Homes, is situated on a beautifully landscaped 0.5-acre lot and offers timeless elegance with modern comfort. A grand 2-story foyer with a floating staircase welcomes you into an open, light-filled floor plan featuring rich hardwood floors throughout the main level. The private study boasts 12’ ceilings and custom built-ins, while the formal dining room is framed by elegant arched entryways. The great room features soaring 2-story windows and a stunning marble fireplace. Recenly updated kitchen includes 42” custom buff cabinetry, premium stainless appliances, walk-in pantry, and opens to a vaulted hearth room with floor-to-ceiling brick fireplace. A bay-windowed breakfast room and atrium door lead to the covered deck—perfect for outdoor dining. The luxurious coffered-ceiling primary suite includes a spa-like bath and a custom walk-in closet. Front and rear staircases lead to three upper-level bedrooms and two full baths. The finished walk-out lower level features a large rec room, game area with wet bar, dining space, and full bath. Enjoy resort-style living with a gunite pool, spacious patio, and oversized 3-car garage.
#25061178

St Charles

4325 Austin Pass Drive

4 Beds

3 Baths

6,681 Sq.Ft.

$1,295,000

MLS#: 25061178
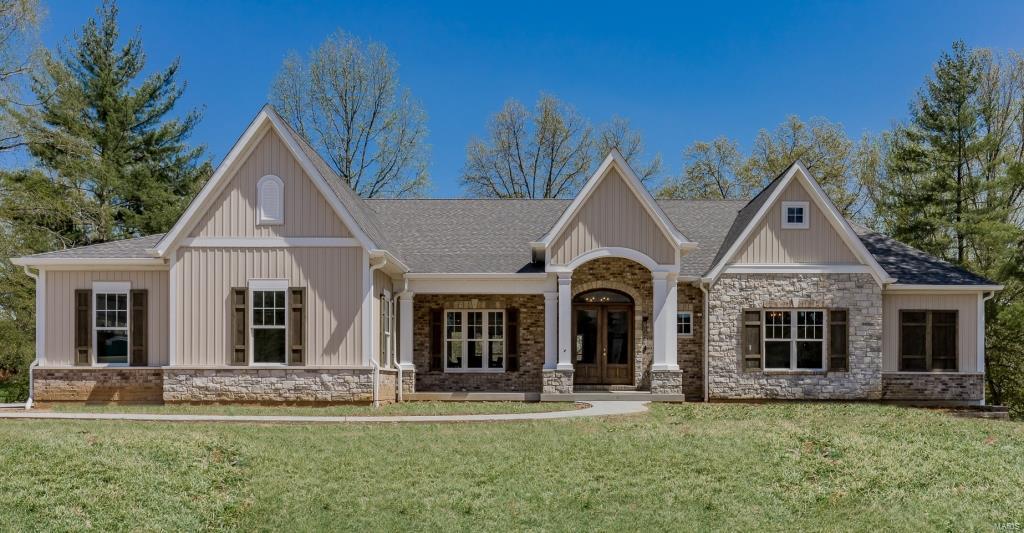
Exquisite ranch by custom home builder, Bob Berkley, on nearly 1 acre, in sought after Bellecoeur subdvsn! 4 Bds, 4.5 Bths & 4500+sqft living spc w/LL. Entry Foyer w/dbl tray ceiling w/custom wood wallpaper & wood flooring thruout! Study finds walk-in closet & pocket door to Jack-n-Jill Bth; Dining Rm w/tray ceiling & wainscoting. Vaulted Great Rm w/gas FP! The Kitchen is a chef’s dream - gorgeous granite tops, custom cabinets w/lights, farmhouse sink, huge island, pantry & Brkfst Rm. Master Ste w/large windows & dual walk-in closets; luxury Bth w/deep soaking tub, glass shower & dual sinks w/granite tops. 2 add’l Bds on Main Flr, both w/full Bth & walk-in closet! Finished LL w/laminate wood floors, 4th Bd, full Bth & huge Rec Rm w/surround sound wiring! Relax on patio & enjoy spacious yard! Highlights: O/S 3-car garage, alarm, crown molding & tall baseboards thruout. Great location near shops, restaurants & hwys. Parkway Schools! Note: Sod to be added before closing. Additional Rooms: Mud Room
#19001292

Creve Coeur

212 Clion Lane

4 Beds

4 Baths

4,552 Sq.Ft.

$1,295,000

MLS#: 19001292
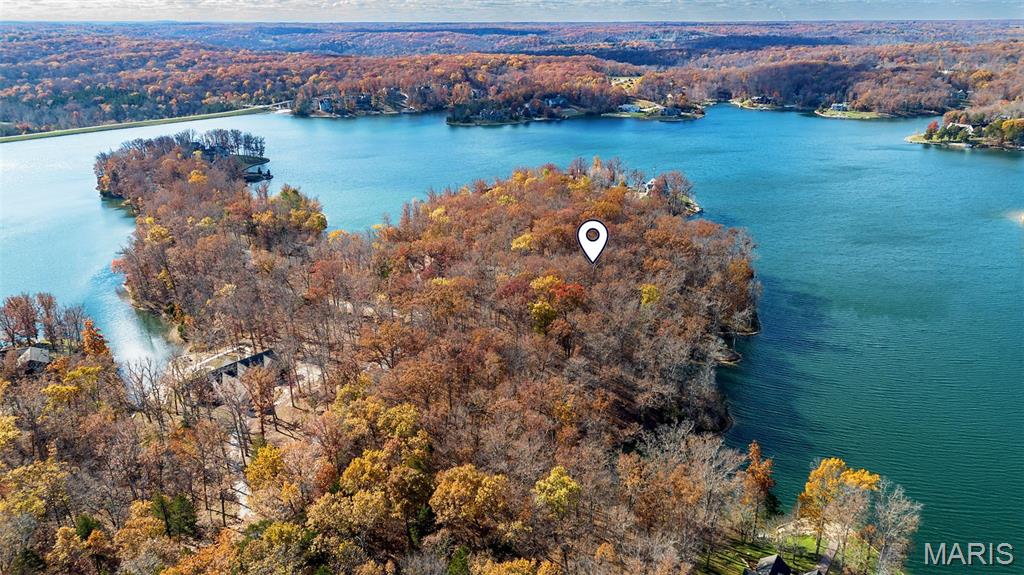
A truly exceptional opportunity—this rare double lakefront lot on Innsbrook’s premier Lake Alpine spans more than 2.38 acres with over 650 feet of shoreline, offering a one-of-a-kind setting for your custom dream home. Widely regarded as one of the most spectacular properties ever available on this coveted lake, the homesite captures panoramic water views and an unparalleled sense of privacy amid the natural beauty of Innsbrook. The land’s gentle topography and mature hardwood canopy provide a stunning backdrop for a legacy lake residence with endless design possibilities—whether you envision a sprawling vacation retreat or your forever home nestled among the trees. With multiple vantage points for decks, patios, and outdoor entertaining, every angle can be oriented to showcase sweeping views across the widest section of Lake Alpine. Nestled within an enclave of distinguished lake homes on a quiet road, this property represents the ultimate blend of prestige and serenity. Enjoy direct access for swimming, boating, fishing or simply soaking in the peaceful rhythm of the water. A rare chance to own one of the most desirable parcels in the entire resort community—where breathtaking scenery meets extraordinary potential. Buy now, build when you are ready. Enjoy all of Innsbrook's amenities while you wait for your dream home to be built.
#25075709

Innsbrook

2270 Alpine View Drive

None Beds

None Baths

2.38 acres

$1,295,000

MLS#: 25075709
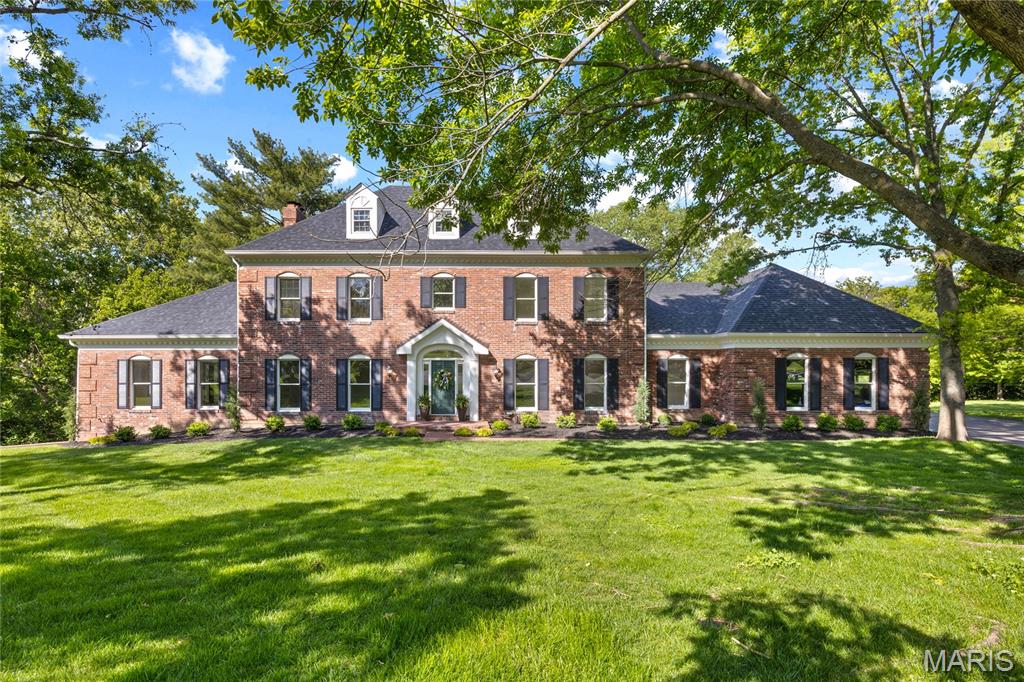
Prominently situated at the end of the cul-de-sac, this stately Miceli-built Georgian Colonial makes a stunning entrance. Distinctive design elements complement the exceptional craftsmanship evident throughout the home. Wide brick porch entrance leads to impressive 2-sty foyer lined with herringbone hardwoods that extend into well-appointed living & dining rooms and library-paneled family room with box beam ceiling, wet bar, floor-to-ceiling brick fireplace flanked by built-in bookcases & bank of windows. Chef’s kitchen featuring oak cabinetry, stainless steel appliances & 6’ center island adjoins breakfast room with convenient planning center & atrium doors that open to private deck that overlooks the lake. Coffered primary bedroom suite with 2 walk-in closets, luxury bath with freestanding tub & adjacent study offers an appealing retreat. Front & rear staircases access 3 generous-sized additional bedrooms, 1 with ensuite bath, & hall full bath plus bonus loft room. Parklike 1.2-acre grounds include screened porch, composite deck, covered patio & 3-car garage.
#26017827

Town and Country

2 Delvin Court

4 Beds

3 Baths

4,214 Sq.Ft.

$1,295,000

MLS#: 26017827
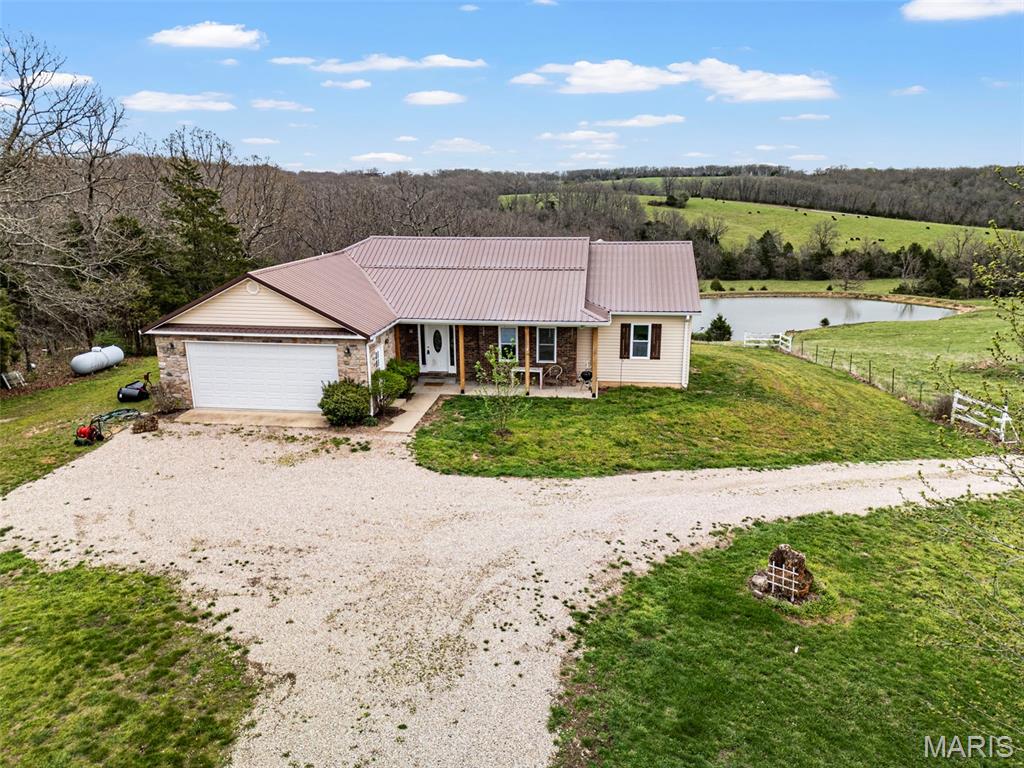
This property truly has it all—acreage, water features, and versatile living spaces all in one incredible setting. Situated on 60.8 picturesque acres, this property offers a rare opportunity for farming, recreation, or multi-generational living.

The main home features a 3 bed, 2 bath ranch layout with an attached 2-car garage, offering comfortable, single-level living. In addition, a detached 3-car garage includes a fully equipped apartment above complete with 1 bedroom, 1 bath, full kitchen, and private laundry, making it ideal for guests, rental income, or extended family.

The land is perfectly suited for agricultural use with ample pasture for livestock, along with a stocked 2/3-acre pond and an additional pond for cattle. Whether you're looking to raise animals, start a hobby farm, or simply enjoy wide-open space and privacy, this property delivers endless possibilities.

A rare combination of functionality, income potential, and natural beauty—don’t miss your chance to own this exceptional piece of Missouri countryside.
#26014326

Sullivan

5301 Little Spring Creek Road

3 Beds

2 Baths

2,561 Sq.Ft.

$1,295,000

MLS#: 26014326
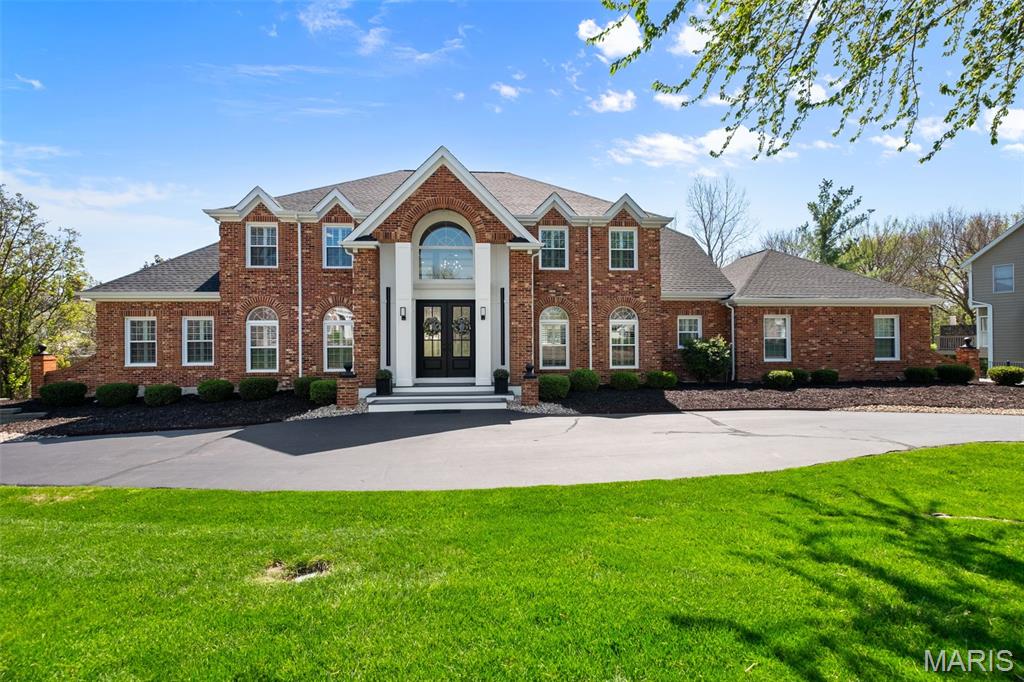
Welcome to this beautifully reimagined home in the highly sought-after Wildhorse subdivison, where thoughtful design meets modern luxury. This fully renovated 5 bedroom, 4.5 bath residence offers an exceptional blend of style, comfort, and functionality, with no detail overlooked. Step inside to a light-filled, airy interior featuring crisp finishes and an open-concept main living area designed for effortless entertaining. The seamless flow between spaces creates the perfect setting for gatherings both large and intimate. The stunning main floor primary suite is a true retreat, complete with a luxurious en-suite bath and an expansive walk-in closet. Each additional bedroom is generously sized, offering comfort and flexibility for family, guests, or home office needs. The fully finished basement provides even more room to spread out, offering a rare amount of natural light and usable space. You'll find a huge recreation zone, additional sleeping space, full bathroom, and gym/workshop area. Every inch of this home has been carefully curated to deliver a bright, fresh, and sophisticated living experience. A rare opportunity in Wildhorse--this is the one you've been waiting for!
#26020247

Wildwood

1406 Wildhorse Parkway Drive

5 Beds

4 Baths

6,468 Sq.Ft.

$1,295,000

MLS#: 26020247
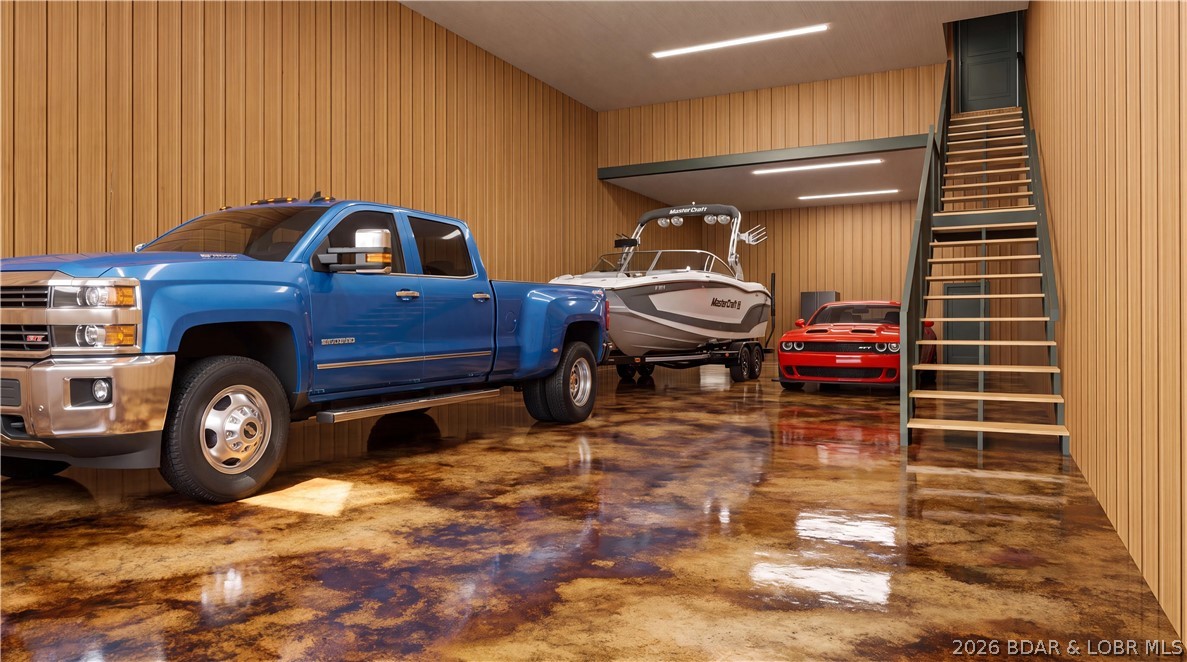
Introducing Native Ridge, an exclusive new development. Penthouse style luxury living. Each 3,500 SQFT residence pairs a massive 25' x 70' climate-controlled luxury locker Suite with a stunning 1,750 sq. ft., 3-bedroom, 2.5-bath home above, accessible by private elevator or staircase. The main level features 6-inch concrete floors with epoxy finish, upgraded metal interior walls, kitchenette, half bath, laundry hookups, oversized fan and a 16' x 15' insulated overhead door. Upstairs, soaring 14' ceilings showcase an open-concept great room with fireplace and designer kitchen featuring quartz or granite countertops, stainless appliances, custom soft-close cabinetry and crown molding with accent lighting. The luxurious primary suite offers a spacious walk-in closet, heated tile floors, dual vanity, walk-in shower with jetted tub and private water closet. Two guest rooms feature walk-in closets and a Jack-and-Jill bath. Native Ridge will offer an exceptional lifestyle with a clubhouse, pool, pickleball court, nature trails, boat ramp, lake access & boat slip availability.
#3588658

Sunrise Beach

205 Native Ridge Circle 205

3 Beds

2 Baths

3,500 Sq.Ft.

$1,295,000

MLS#: 3588658
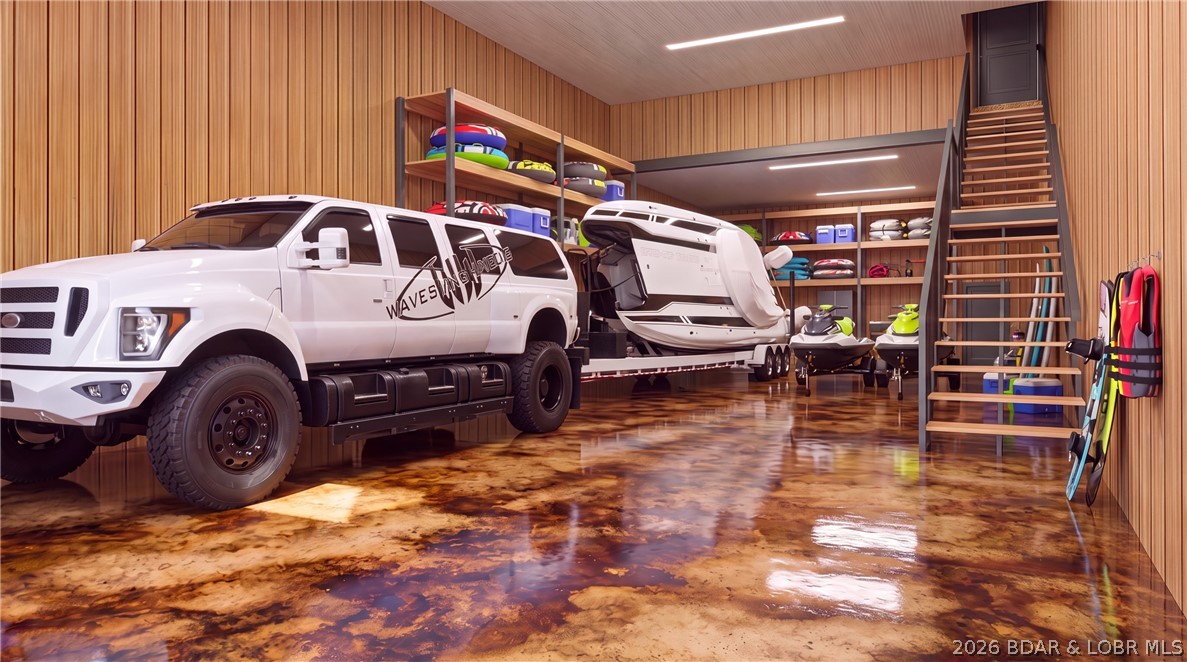
Introducing Native Ridge, an exclusive new development. Penthouse style luxury living. Each 3,500 SQFT residence pairs a massive 25' x 70' climate-controlled luxury locker Suite with a stunning 1,750 sq. ft., 3-bedroom, 2.5-bath home above, accessible by private elevator or staircase. The main level features 6-inch concrete floors with epoxy finish, upgraded metal interior walls, kitchenette, half bath, laundry hookups, oversized fan and a 16' x 15' insulated overhead door. Upstairs, soaring 14' ceilings showcase an open-concept great room with fireplace and designer kitchen featuring quartz or granite countertops, stainless appliances, custom soft-close cabinetry and crown molding with accent lighting. The luxurious primary suite offers a spacious walk-in closet, heated tile floors, dual vanity, walk-in shower with jetted tub and private water closet. Two guest rooms feature walk-in closets and a Jack-and-Jill bath. Native Ridge will offer an exceptional lifestyle with a clubhouse, pool, pickleball court, nature trails, boat ramp, lake access & boat slip availability.
#3588653

Sunrise Beach

104 Native Ridge Circle 104

3 Beds

2 Baths

3,500 Sq.Ft.

$1,295,000

MLS#: 3588653
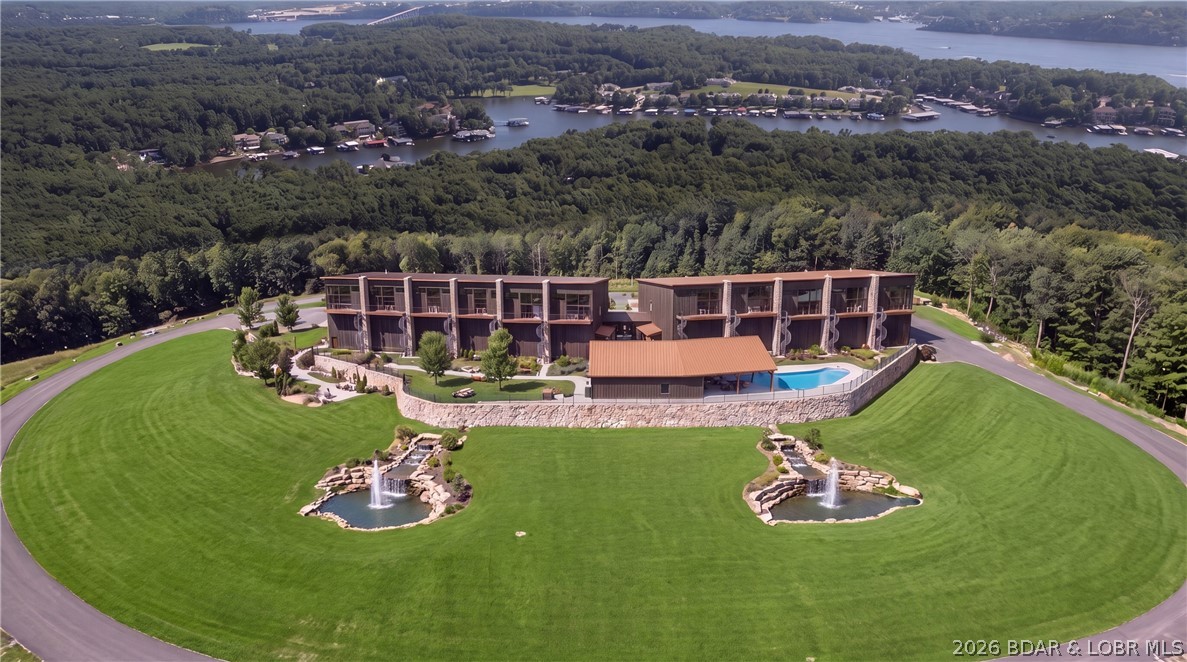
Introducing Native Ridge, an exclusive new development. Penthouse style luxury living. Each 3,500 SQFT residence pairs a massive 25' x 70' climate-controlled luxury locker Suite with a stunning 1,750 sq. ft., 3-bedroom, 2.5-bath home above, accessible by private elevator or staircase. The main level features 6-inch concrete floors with epoxy finish, upgraded metal interior walls, kitchenette, half bath, laundry hookups, oversized fan and a 16' x 15' insulated overhead door. Upstairs, soaring 14' ceilings showcase an open-concept great room with fireplace and designer kitchen featuring quartz or granite countertops, stainless appliances, custom soft-close cabinetry and crown molding with accent lighting. The luxurious primary suite offers a spacious walk-in closet, heated tile floors, dual vanity, walk-in shower with jetted tub and private water closet. Two guest rooms feature walk-in closets and a Jack-and-Jill bath. Native Ridge will offer an exceptional lifestyle with a clubhouse, pool, pickleball court, nature trails, boat ramp, lake access & boat slip availability.
#3588656

Sunrise Beach

203 Native Ridge Circle 203

3 Beds

2 Baths

3,500 Sq.Ft.

$1,295,000

MLS#: 3588656
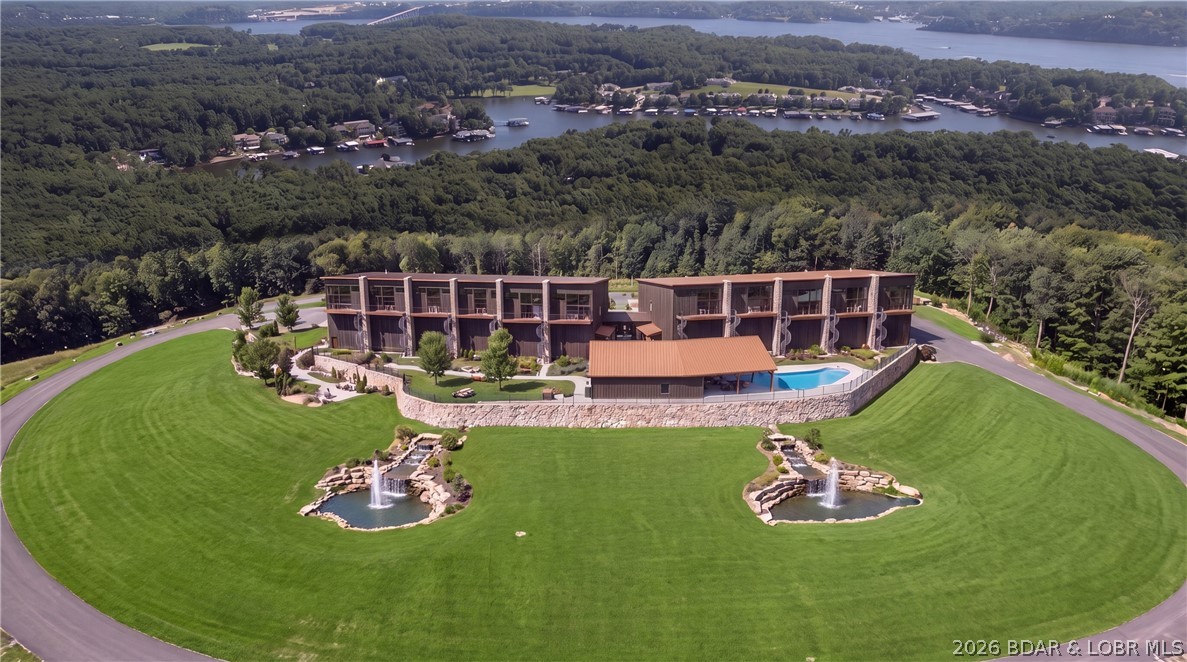
Introducing Native Ridge, an exclusive new development. Penthouse style luxury living. Each 3,500 SQFT residence pairs a massive 25' x 70' climate-controlled luxury locker Suite with a stunning 1,750 sq. ft., 3-bedroom, 2.5-bath home above, accessible by private elevator or staircase. The main level features 6-inch concrete floors with epoxy finish, upgraded metal interior walls, kitchenette, half bath, laundry hookups, oversized fan and a 16' x 15' insulated overhead door. Upstairs, soaring 14' ceilings showcase an open-concept great room with fireplace and designer kitchen featuring quartz or granite countertops, stainless appliances, custom soft-close cabinetry and crown molding with accent lighting. The luxurious primary suite offers a spacious walk-in closet, heated tile floors, dual vanity, walk-in shower with jetted tub and private water closet. Two guest rooms feature walk-in closets and a Jack-and-Jill bath. Native Ridge will offer an exceptional lifestyle with a clubhouse, pool, pickleball court, nature trails, boat ramp, lake access & boat slip availability.
#3588655

Sunrise Beach

202 Native Ridge Circle 202

3 Beds

2 Baths

3,500 Sq.Ft.

$1,295,000

MLS#: 3588655
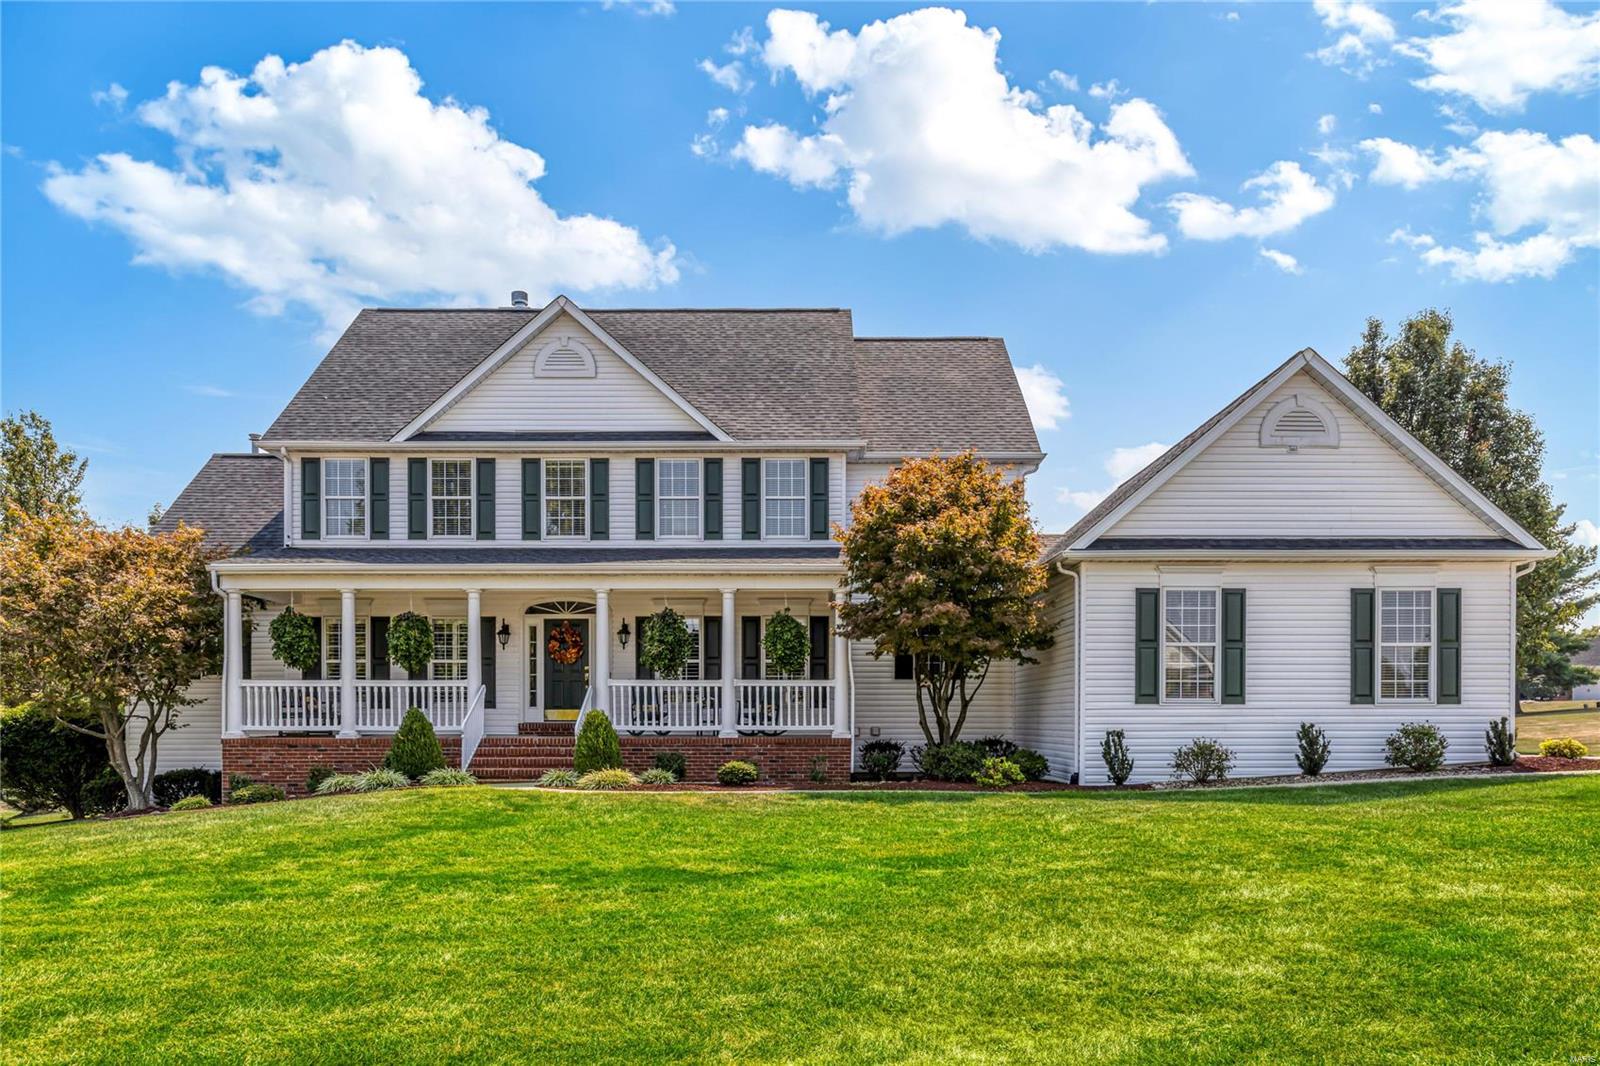
Picture Perfect Southern Colonial in beautiful Camelot. This Whittaker-built 1.5 Sty features elaborate millwork, plantation shutters & oak hardwoods that extend throughout the main living area. Impressive marble foyer leads to private study, formal dining room & spectacular great room with marble fireplace flanked by built-in bookcases & dramatic 2-sty bay window that overlooks parklike backyard. Designer kitchen featuring 42” white cabinetry, granite countertops & stainless steel appliances adjoins light-filled breakfast room with sliding glass door that opens to terrace. Spacious primary bedroom suite with sitting room & luxury bath with jetted tub offers an appealing retreat. Broad oak staircase accesses 3 additional bedrooms, 1 with ensuite bath & 2 with Jack n’ Jill bath, & bonus loft room. Lower Level includes recreation room, game room with wet bar, workout room & full bath. Situated on a 1-ac cul-de-sac lot with pool & stamped concrete terrace surrounded by landscaped gardens.
#24063007

Weldon Spring

5361 Tower Hill Court

4 Beds

4 Baths

5,286 Sq.Ft.

$1,295,000

MLS#: 24063007

1 ... 341 342 343 344 345 ... 666
* Listings identified with the FMLS IDX logo come from FMLS and are held by brokerage firms other than the owner of this website. The listing brokerage is identified in any listing details. Information is deemed reliable but is not guaranteed. If you believe any FMLS listing contains material that infringes your copyrighted work please click here to review our DMCA policy and learn how to submit a takedown request. © 2024. First Multiple Listing Service, Inc.
 - property

Send a message

Message successfully sent.

Your message

What is 3 + 4 ?

Reason for contacting?

I agree to receive email communication and understand I can unsubscribe at any time.

I agree to be contacted by Rock Island Realty via call, email, and text for real estate services. To opt out, you can reply 'stop' at any time or reply 'help' for assistance. You can also click the unsubscribe link in the emails. Message and data rates may apply. Message frequency may vary. Privacy Policy

Sign Out

Virtual Assistant

Would you like to take the next step with this property? We can help you schedule a showing or virtual tour, or send you more details.

Yes, I would like more information.

Thank You for Your Reply, One of Our Agents will contact you as soon as possible

No, maybe later.

Thank you, you can always contact me via email, phone number or through the contact form.

Realhub AI

Lucy - Your AI-Powered Realtor

Update Your Temporary Password

Personalize your search

Enter your email and we'll notify you immediately when new listings match what you're looking for.

or enter email address

Already have an account ? Login here

Continue your home search

I agree to receive communications and understand I can unsubscribe at any time.

I agree to be contacted by Rock Island Realty via call, email, and text for real estate services. To opt out, you can reply 'stop' at any time or reply 'help' for assistance. You can also click the unsubscribe link in the emails. Message and data rates may apply. Message frequency may vary. Privacy Policy

Already have an account ? Login here

We use cookies

We use cookies primarily for analytics to enhance your experience. By accepting, you agree to our use of these cookies. You can manage your preferences or learn more about our cookies policy.
