Properties

Browse or get in touch to schedule a walkthrough.

  • Nearby me
Price range

Popular Features

Community Features

Association

Property Features

Waterfront

View

Exterior Features

Interior Features

Style

10000 properties match your criteria

Updated 1 minute ago

E-Alert name
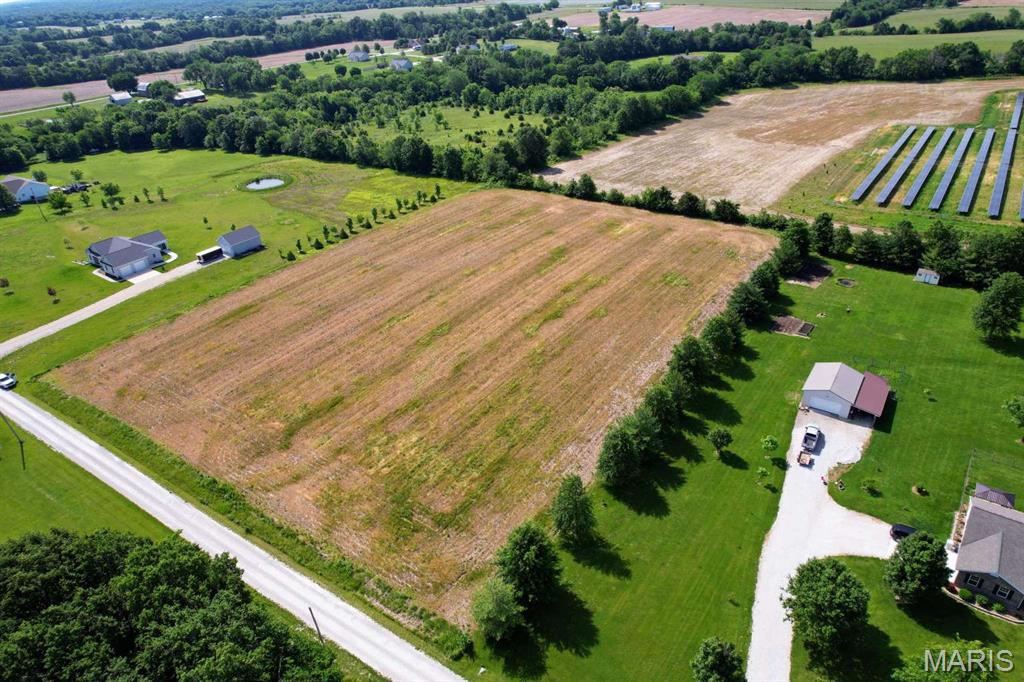
4.22-Acre undeveloped flat and cleared property perfect for your dream home build with detached building. Located just 10 minutes from I-70 in a quite established development close to black top road. Property is currently in a farming agreement. Buyer shall agree not to disturb land and/or farming operations until current crop can be harvested.
#26039014

Warrenton

4A Prairie Haven Lane

None Beds

None Baths

4.22 acres

$143,000

MLS#: 26039014
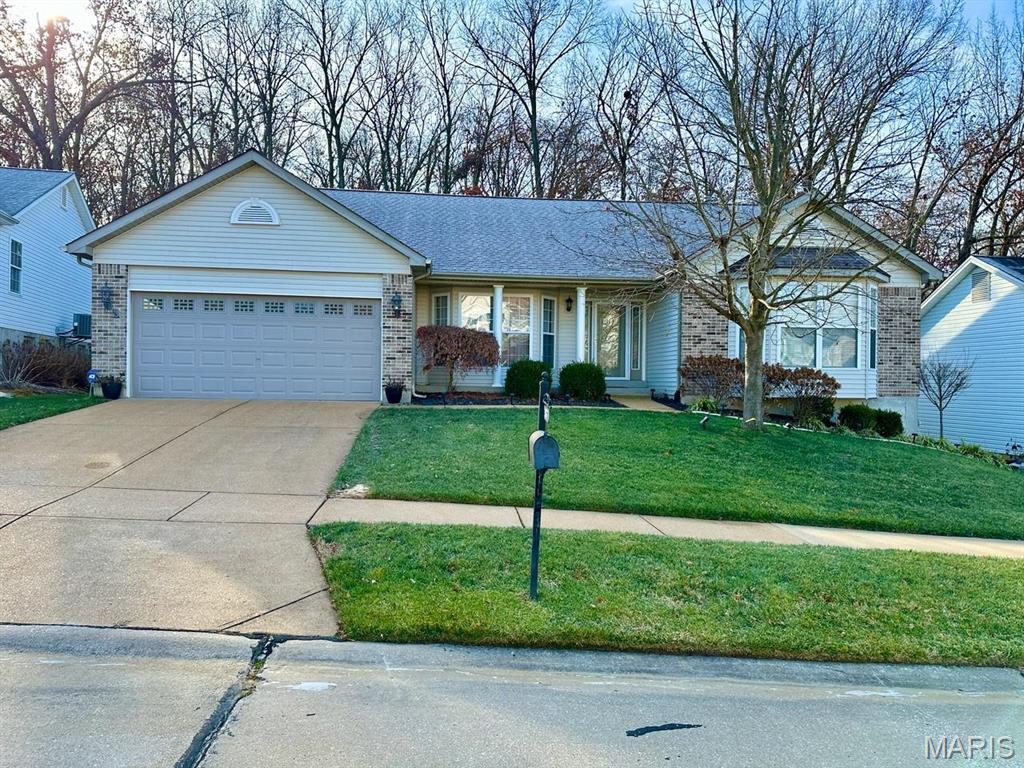
Beautiful ranch in Oakville’s Crystal Lake Subdivision w/over 2000 square feet of living space . This home has 3 bedroom 2bath with an open, spacious floor-plan and is beautifully landscaped! Entry foyer opens to the dining area and great room with corner gas fireplace! Sitting Room off of the Great Room has 2 walls of windows giving tons of natural light overlooking the beautiful private yard! More natural light is abundant with three oversized bay windows! Big Kitchen/Breakfast Room with hardwood floors, center island and desk area leads to the large 12x6 Main Floor Laundry Room! The patio door leads to a private covered deck and adjoining patio. Wooded with privacy for those intimate gatherings! Three spacious bedrooms Include a master suite with luxury bath (double sink and separate tub and shower} plus a large walk-in closet! Oversized garage is wired for electric car charging.
#26038478

Unincorporated

3071 Crystal Lake Drive

3 Beds

2 Baths

2,140 Sq.Ft.

$399,900

MLS#: 26038478
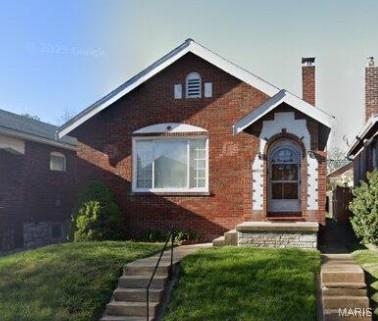
Listing is being entered for comp purposes only
#26038130

St Louis

5217 Bonita Avenue

2 Beds

1 Baths

1,032 Sq.Ft.

$170,000

MLS#: 26038130
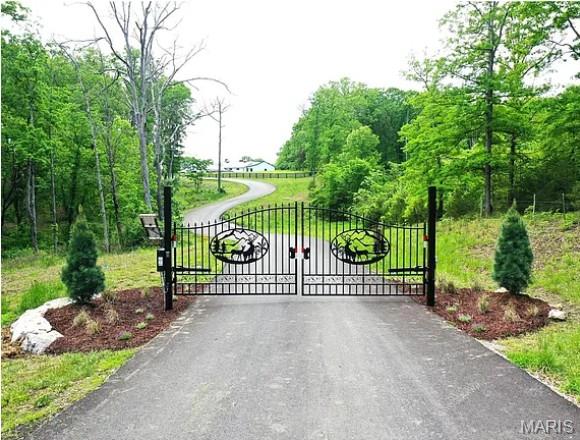
Discover a rare opportunity to own a private 5-acre homesite in an exclusive gated community in beautiful St. Charles County. Tucked away on Hidden Sanctuary, this exceptional property offers the perfect blend of seclusion and convenience, just 15 minutes from shopping, grocery, and everyday essentials. Bring your own builder and create the custom home you’ve always envisioned within the highly sought-after Francis Howell School District. Far enough removed from the hustle of daily life, every day here feels like a vacation surrounded by peace, privacy, and nature. An adjoining 5-acre lot is also available, offering the rare chance to expand to 10 acres—don’t miss this extraordinary opportunity to secure your dream homesite before it’s gone.
#26039306

Foristell

219 Hidden Sanctuary Drive

None Beds

None Baths

5.0 acres

$350,000

MLS#: 26039306
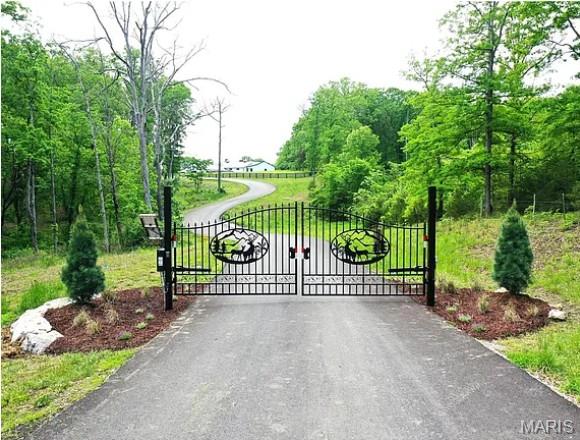
Discover a rare opportunity to own a private 5-acre homesite in an exclusive gated community in beautiful St. Charles County. Tucked away on Hidden Sanctuary, this exceptional property offers the perfect blend of seclusion and convenience, just 15 minutes from shopping, grocery, and everyday essentials. Bring your own builder and create the custom home you’ve always envisioned within the highly sought-after Francis Howell School District. Far enough removed from the hustle of daily life, every day here feels like a vacation surrounded by peace, privacy, and nature. This homesite offers the perfect blend of mature hardwoods, open pasture, a dry creek, and a charming fishing pond, ideal for nature lovers and those seeking peace and privacy. With a natural layout suited for a walk-out home, your dream build starts here. An adjoining 5-acre lot is also available, offering the rare chance to expand to 10 acres—don’t miss this extraordinary opportunity to secure your dream homesite before it’s gone.
#26039308

Foristell

215 Hidden Sanctuary Drive

None Beds

None Baths

5.0 acres

$350,000

MLS#: 26039308
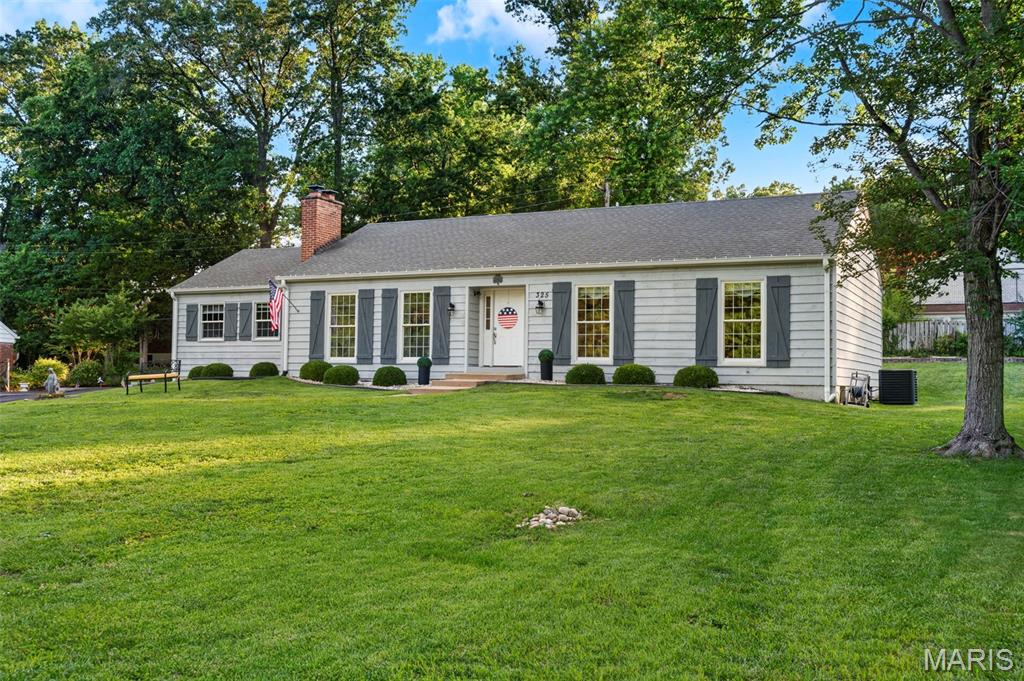
Classic Cape Cod charm and modern updates come together beautifully in this Cherry Hills gem. From the moment you arrive, the expansive front yard and timeless architecture create a warm, inviting presence that feels right at home in one of Ballwin's most established neighborhoods.
Inside, you'll find thoughtfully updated spaces designed for today's lifestyle, including a renovated kitchen that serves as the heart of the home. Comfortable living areas, abundant natural light, and classic architectural details create a perfect balance of character and functionality. The finished lower level provides valuable additional living space, ideal for a recreation room, home office, workout area, or media room.
Situated in the desirable Cherry Hills subdivision and served by the highly acclaimed Rockwood School District, this home offers an exceptional location with convenient access to parks, shopping, restaurants, and major commuter routes. Combining timeless charm, meaningful updates, and an unbeatable Ballwin location, this is a home you'll be proud to call your own. Showings begin Saturday, June 20th 2026 at 10:00 am. Open House 2-4 6/20/2026
#26038376

Ballwin

325 Nantucket Drive

3 Beds

2 Baths

2,139 Sq.Ft.

$425,000

MLS#: 26038376
None
#26034876

St Louis

4341 Penrose Street

None Beds

None Baths

3,062 Sq.Ft.

$150,000

MLS#: 26034876
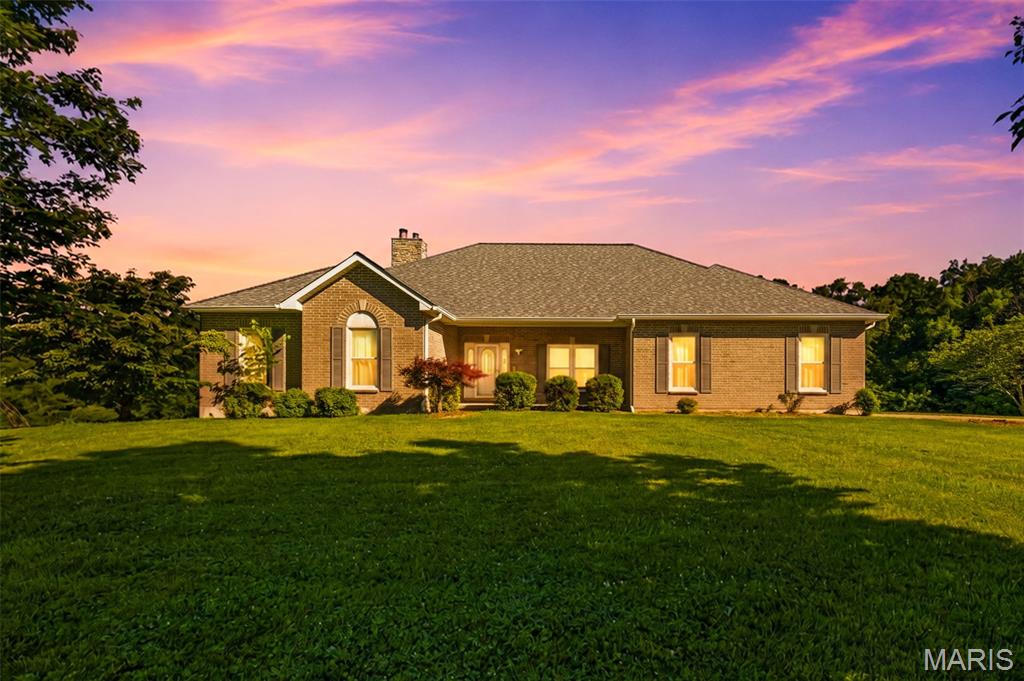
Country Living at Its Finest on Nearly 11 Acres!

Welcome to this stunning custom-built atrium ranch nestled on 10.98 picturesque acres in northern Lincoln County. Offering over 3,400 square feet of living space, this one-owner home combines privacy, comfort, and functionality just minutes from Highway 61. Featuring 3 bedrooms, 3.5 bathrooms, and an open-concept floor plan, the main level showcases a spacious great room with soaring vaulted ceilings, a floor-to-ceiling wall of windows, and a beautiful brick fireplace overlooking the peaceful wooded backdrop and abundant wildlife.

The heart of the home flows seamlessly through the kitchen, dining area, breakfast room, and inviting hearth room with hardwood floors and a second fireplace. Step outside to the covered deck and enjoy breathtaking views of your private country setting.

The finished walk-out lower level is designed for entertaining, complete with a second full kitchen, large dining area, game room, family room, full bath, and a third fireplace. Ample unfinished storage space provides room for all your seasonal items and equipment.

Outside, you'll find two impressive outbuildings—a 30' x 50' building and a 30' x 60' building with concrete floors and electric—perfect for hobbyists, contractors, boat and RV storage, equipment, or workshop space. The gently rolling acreage includes a mix of open ground and wooded areas, creating the ideal setting for recreation, hunting, or simply enjoying the outdoors. Built in 2000, this exceptional property offers the rare combination of a spacious custom home, acreage, and versatile outbuildings in a peaceful rural setting.
#26038050

Eolia

310 Morgan Meadows Lane

3 Beds

3 Baths

2,408 Sq.Ft.

$650,000

MLS#: 26038050
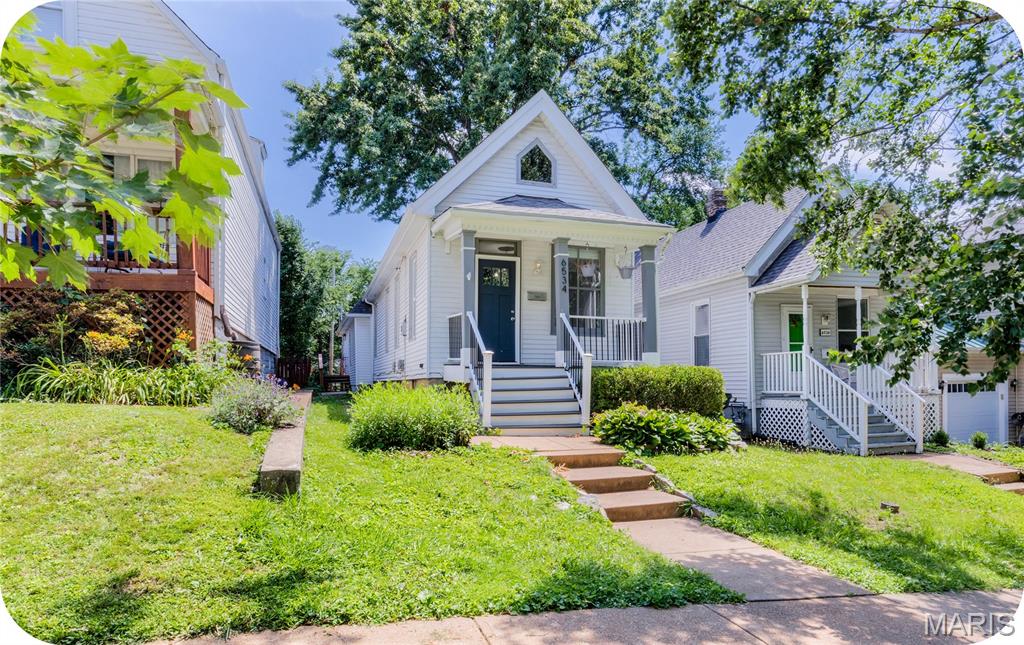
This adorable and surprisingly spacious Dogtown bungalow is located in an unbeatable location! Just steps from neighborhood favorites including Seamus McDaniel's, Tamm Avenue Bar, Felix's Pizza Pub, Stone Turtle, and Hogtown Smokehouse, plus only minutes from Forest Park, the Saint Louis Zoo, and convenient access to both Hwy 40/64 and I-44. This charming home started as a classic Dogtown shotgun bungalow and has been thoughtfully expanded to nearly double its original size, creating a layout that lives much larger than you'd expect. The inviting front porch welcomes you inside to an open-concept living and kitchen area featuring white cabinetry, stone countertops, stainless steel appliances, and plenty of space to gather. The addition includes a primary bedroom with great closet space, two additional bedrooms that are perfect for home offices or hobby spaces, and a beautifully updated full bath with double sinks, a separate soaking tub, and walk-in shower. The finished lower level adds even more flexibility with an additional living area and a second full bathroom. Outside, enjoy a low-maintenance backyard complete with a back deck for relaxing or entertaining, plus a detached one-car garage. Cute, easy to maintain, and packed with character, this Dogtown gem offers the perfect blend of neighborhood charm, modern updates, and everyday convenience.
#26039004

St Louis

6534 Nashville Avenue

3 Beds

2 Baths

1,690 Sq.Ft.

$309,900

MLS#: 26039004
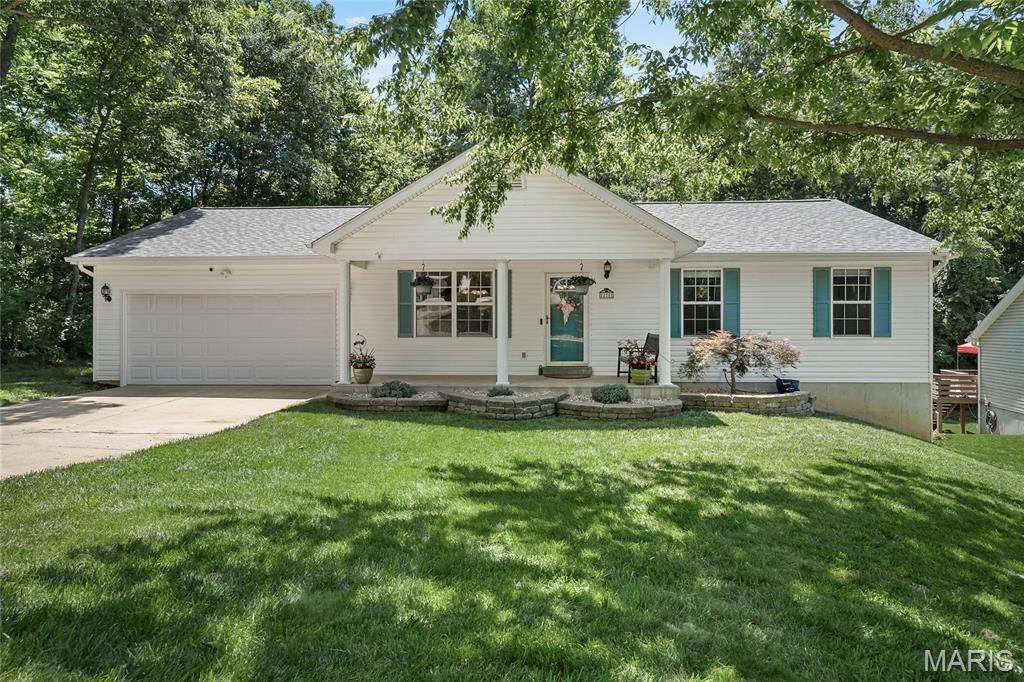
Nestled on over a half-acre lot and backing to mature trees, this spacious ranch offers the perfect combination of privacy, comfort, and functionality. Featuring 3 bedrooms and 2 full baths on the main level, this home is designed for convenient everyday living with main-floor laundry and an inviting floor plan.

The kitchen features quartz countertops and opens to the main living areas, creating a great space for gathering and entertaining. The finished walkout lower level adds valuable living space with a large family room, cozy gas fireplace, and an additional full bath—ideal for guests, a home office, recreation area, or multi-generational living.

Outside, enjoy peaceful wooded views, a spacious backyard with room to roam, and the convenience of an oversized 2-car garage with a service door for easy backyard access. With a finished walkout basement, 3 full baths, over a half-acre lot, and a desirable tree-lined setting, this O'Fallon ranch is ready to welcome you home.
#26038223

O'Fallon

28 Forest Lane

3 Beds

3 Baths

2,118 Sq.Ft.

$360,000

MLS#: 26038223
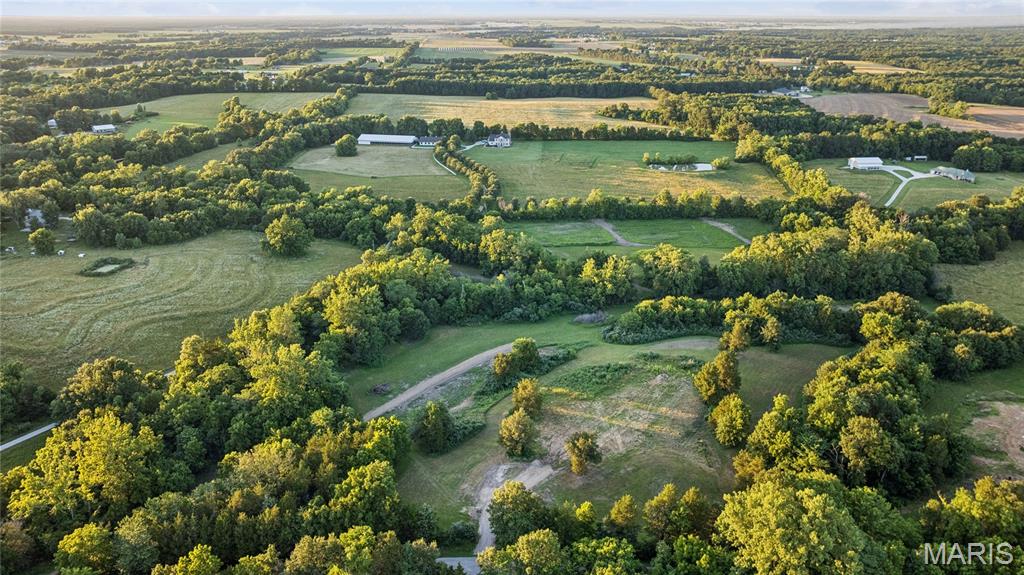
Escape to your own slice of Warren County. Roughly 5–7 acres of mature trees, natural beauty, and abundant wildlife. -The kind of quiet that's getting harder to find.
This is room to breathe. Room to build. And the groundwork is already done for you: enjoy road frontage with private access off Lix Road, utilities available at the property, and a build site that's already cleared and ready for your foundation. Picture your dream home tucked into the trees, a recreational retreat for weekends, or the hobby farm you've always talked about. -No waiting, no guesswork, just bring your plans.
Best of all, you don't trade convenience for seclusion. You're wrapped in privacy yet just four minutes to I-70 and only minutes from Warrenton's shops, schools, and everyday essentials. Wake up to birdsong and wide-open sky, then be on the highway before your coffee cools.
Land that's this private, this manageable, and already prepped to build doesn't sit long. Come walk it — and start imagining what's possible. For buyers seeking additional acreage, the seller is also offering the full 22-acre tract (MLS#26038812) or the 15-acre tract (MLS#26038862) for purchase. Check out the additional MLS listings available.
#26038876

Warrenton

22245 Lix Road

None Beds

None Baths

5.0 acres

$150,000

MLS#: 26038876
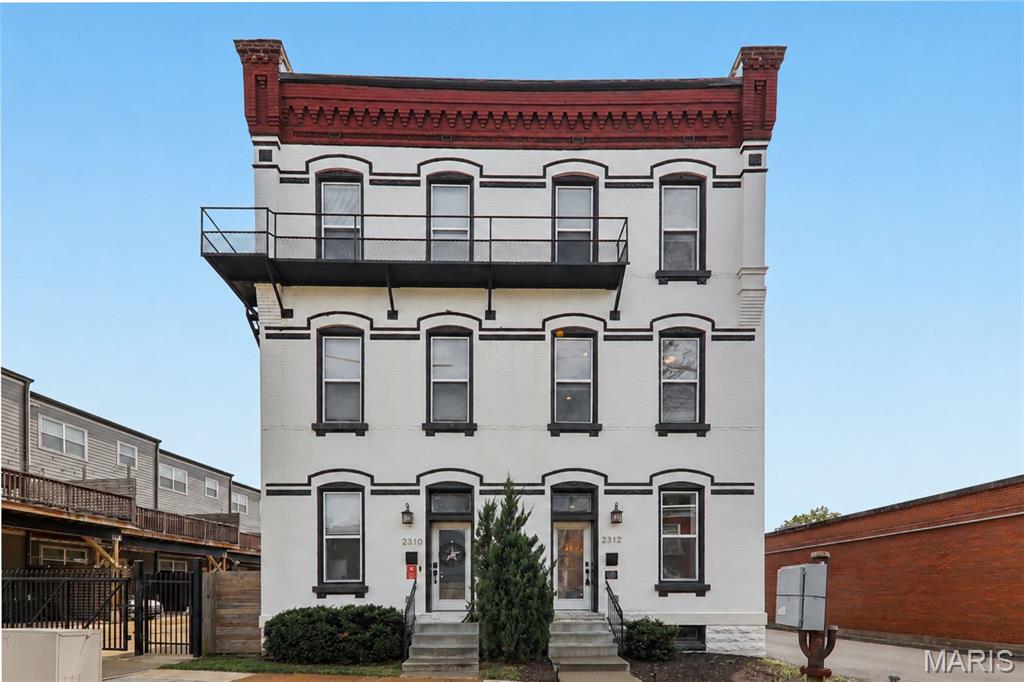
Exceptional design. Historic character. Unmatched Benton Park living.

Set among the storied architecture and vibrant streetscapes that have made Benton Park one of St. Louis' favorite historic neighborhoods, this extraordinary fee-simple townhome delivers a rare blend of timeless character and sophisticated modern luxury.

Completely reimagined from the century-old brick walls inward, every detail has been thoughtfully curated to create a residence that is both visually stunning and exceptionally livable. Offering more than 2,400 square feet, the home showcases soaring ceilings, rich oak flooring, exposed brick accents, and an open-concept floor plan designed for effortless entertaining and everyday living.

The designer kitchen is a true centerpiece, featuring elevated finishes, custom details, and distinctive touches that set it apart from anything else on the market. Upstairs, the expansive primary suite offers a private retreat unlike any other, highlighted by a jaw-dropping spa-inspired bath worthy of a luxury boutique hotel. Two additional bedrooms, three additional full baths, and dual laundry hookups provide exceptional flexibility and convenience.

Outdoor living is equally impressive with a main-level deck, two private balconies, a fenced backyard, and an oversized two-car garage—an uncommon amenity in one of the city's most architecturally significant neighborhoods.

And then there's the location. Nestled in the heart of historic Benton Park, you'll enjoy walkable access to neighborhood favorites, local restaurants, coffee shops, parks, community events, and the distinctive charm that has made this area one of St. Louis' most sought-after destinations. With convenient access to downtown, major highways, and everything the city has to offer, this is urban living at its finest.

Stylish. Sophisticated. Distinctive.

Simply put, this home is exceptional.  

(Relocation Listing - Agents see notes/supplements)
#26036759

St Louis

2312 Pestalozzi Street

3 Beds

3 Baths

2,400 Sq.Ft.

$450,000

MLS#: 26036759
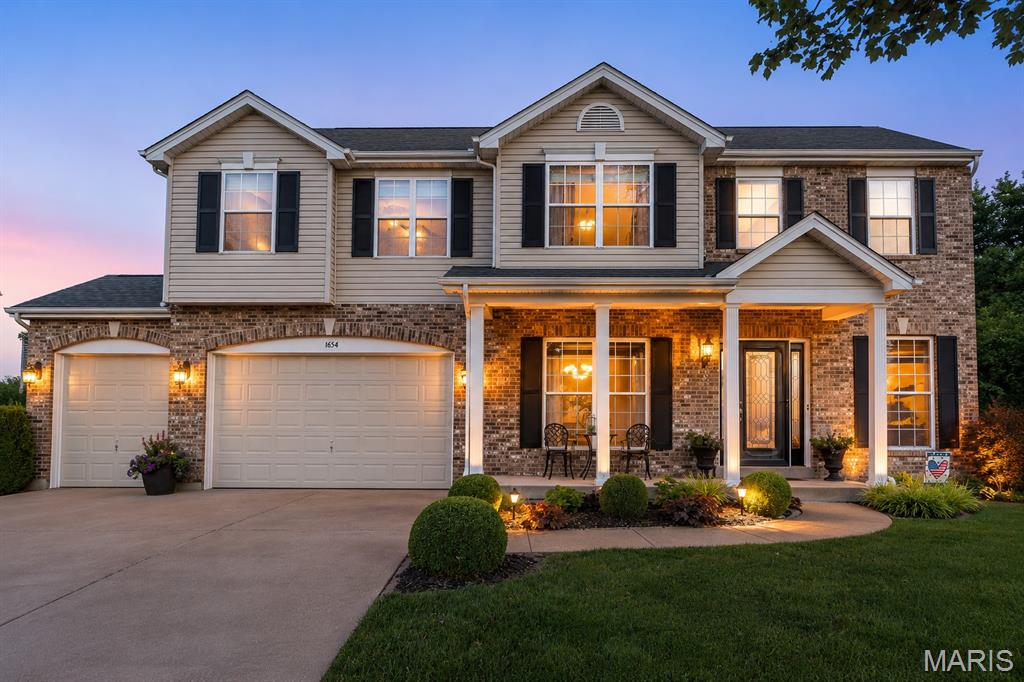
This meticulously maintained lovely home is nestled on a cul-de-sac.  Upon arriving you will notice the manicured lawn and picturesque landscaping featuring ambiently placed landscape lighting, irrigation for both the front and backyards.  The backyard is a paradise of its own backing to lush trees and having a large stamped concrete patio to sit and take in the quintessential view. The patio extends from the walk-out basement under the maintenance free deck–large enough to add your own porch swing, hammock or generous sized patio furniture.  Other elements in addition to thoughtful landscaping include a Japanese koi fish pond– creating an intensely peaceful, meditative, experience. "Little fishies” are ready for their new owners–top all of this off with a 3 light vintage style park lantern, the large lighted tree and you have yourself visual harmony that creates an immediate feeling of relaxation.

If you can think of the details in the backyard, you can only imagine the details put into the interior! Before we begin, you should know that every single detail added to this home was done for the love of the home…so let’s begin with the covered front porch and let’s walk-in through the newer decorative, leaded front door w/sidelights. Stepping in your eyes will be drawn to a home filled with ornate trim & moldings, hand–scraped tasteful + timeless/versatile hardwood flooring and an entryway that is anchored by a beautifully refined solid oak staircase, and accented by ornate black spindles. The 9ft ceilings on this main floor add even more architectural grandeur.  

The updated kitchen is just beautiful featuring 42" perfectly "greige" neutral cabinets that are a perfect blend of gray and beige to go with any color scheme! The cabinet's elegance stands on its own with their crown molding, soft close + pull-out trays, undermount cabinet lighting and topped off with glass-tile backsplash, granite counters+stainless steel appliances. Center island offers additional storage + seating. The butler’s pantry is perfect “pouring area” for a dry bar or coffee bar! Choose to enjoy your meals in the eat-in kitchen with a bay window (adorned with decorative moldings) that takes in your green space and invites you to come out to the beautiful deck or enjoy it in your elegant formal dining area! Your kitchen area flows directly into the large family room with yet another bay window (5 pane) to take in the view! The family room has floor to ceiling custom built-ins w/lighting, a gas fireplace with neutral brick+solid wood mantel. The home office is enclosed with French doors with upscale molding as well!
There’s a large main floor laundry/mudroom with a nicer laundry sink + built-in cabinets and folding station! The powder room is updated and has a very nice vessel sink! 
The upper level features 4 bedrooms and 3 full bathrooms!  The LOFT area is great for a second living area, additional home office or gaming room! The expansive primary bedroom has soaring vaulted ceilings, a large walk-in closet, ensuite-2 sinks, shower + a jetted tub! Bedrooms 3 & 4th have their own Jack ‘n Jill bathroom. Bedroom #2 can take full use of the 3rd hallway bathroom that has also been refreshed!   

Finished lower level ready for entertaining featuring many great spaces & aspects! Family room has a gas ventless fireplace, WET-BAR with mini fridge+mounted Bar TV! Game room or seating/dining! Workout area for home gym! Half Bath and a large storage room w/built-in shelving. Might I add that the lower level is a walk-out with double doors that both open to enjoy that backyard scenic experience. 

Great location walk to Rockwood Summit High School & Middle School.  Hear the band practice on occasion and the energy from football games! Quick access Highways 141, 44 & 30! Impeccably maintained – Roof (2021) DUAL HVAC UNITS (2021/2015) WaterHtr~5 yrs old. 3 car garage insulated
walls+garage door. Interior pics up Wed & SHOWINGS start SAT 6/20 9am
#26037617

Fenton

1654 Summit Terrace Court

4 Beds

3 Baths

4,200 Sq.Ft.

$650,000

MLS#: 26037617
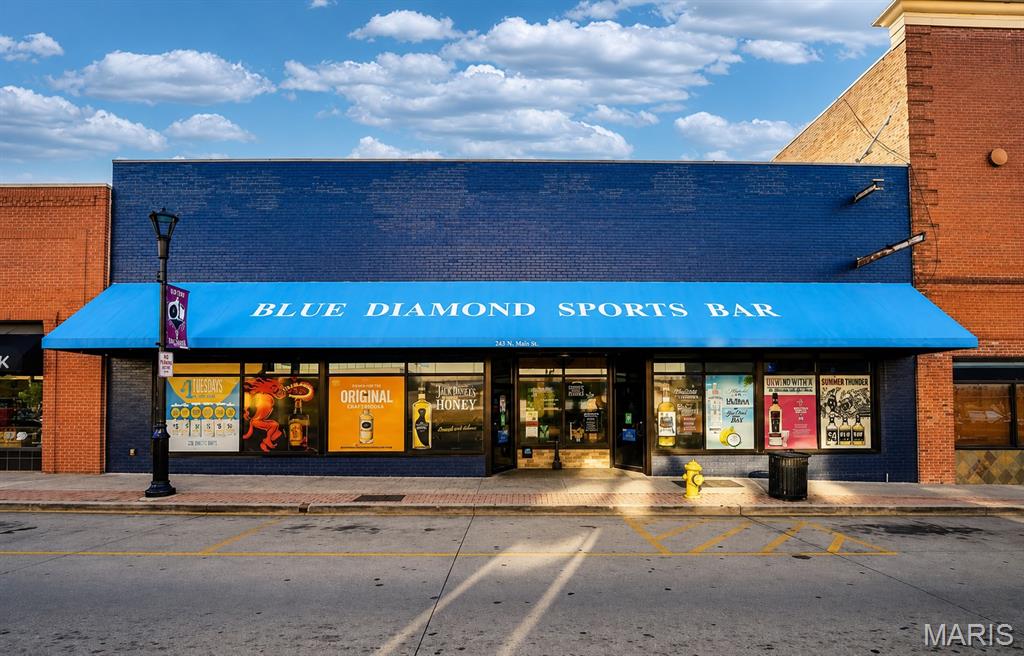
Welcome to Blue Diamond Sports Bar — one of Cape Girardeau’s premier sports bars, ideally situated on Main Street in a high-traffic location with excellent visibility and exposure! This turnkey business opportunity comes fully equipped and ready for its next owner.

Inside, you’ll find everything needed to continue operating a successful sports bar, including pool tables, a fully stocked bar area, commercial kitchen, gaming machines, 12 big-screen TVs, security system, and a NEW walk-through metal detector. The spacious layout offers plenty of room for customers to relax, watch the big game, enjoy great food and drinks, and socialize with friends.

This sale includes the building, business, and an extensive list of assets that will remain with the property, making for a seamless transition for a new owner. Whether you’re an experienced operator or looking to invest in a thriving entertainment venue, Blue Diamond Sports Bar offers an incredible opportunity in a prime Cape Girardeau location.

See attached asset list for a complete inventory of items included with the sale. Schedule your private tour today!
#26039172

Cape Girardeau

26 N Main Street

None Beds

None Baths

5,921 Sq.Ft.

$795,000

MLS#: 26039172
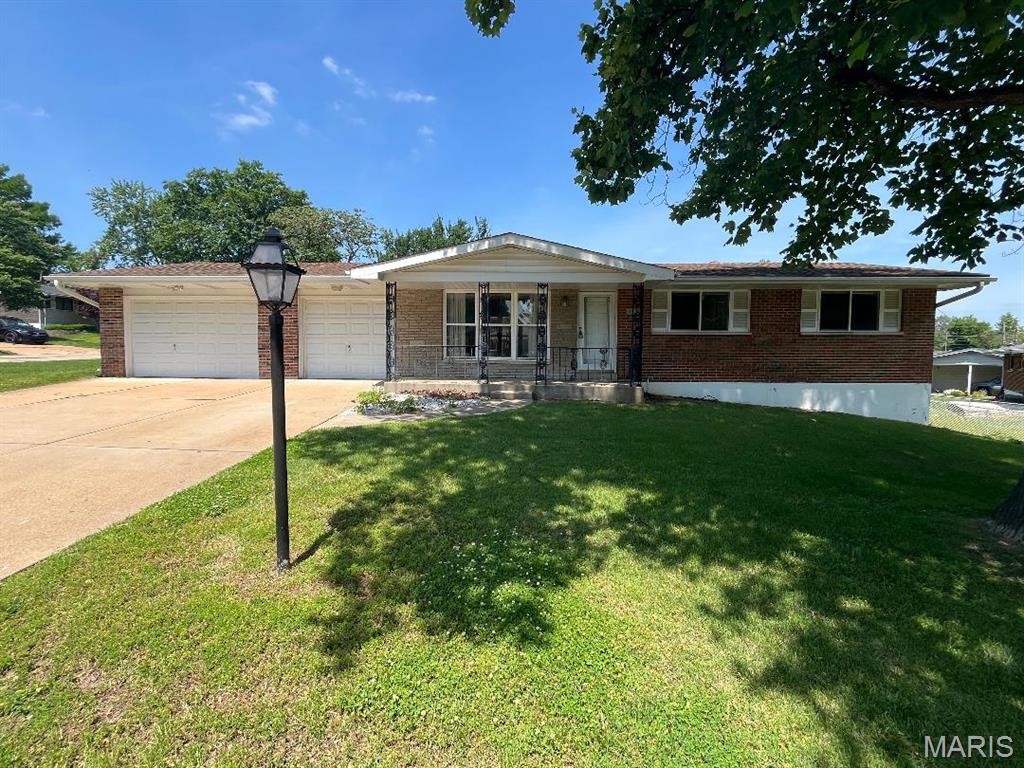
Coming soon, showings begin June 26th. Larger than most houses in subdivision. Needs modernizing, selling as-is. Seller will provide clear Occupancy Inspection. Newer windows and roof.
#26039124

Unincorporated

4102 Schlogl Drive

3 Beds

1 Baths

1,707 Sq.Ft.

$269,900

MLS#: 26039124

1 ... 346 347 348 349 350 ... 666
* Listings identified with the FMLS IDX logo come from FMLS and are held by brokerage firms other than the owner of this website. The listing brokerage is identified in any listing details. Information is deemed reliable but is not guaranteed. If you believe any FMLS listing contains material that infringes your copyrighted work please click here to review our DMCA policy and learn how to submit a takedown request. © 2024. First Multiple Listing Service, Inc.
 - property

Send a message

Message successfully sent.

Your message

What is 3 + 4 ?

Reason for contacting?

I agree to receive email communication and understand I can unsubscribe at any time.

I agree to be contacted by Rock Island Realty via call, email, and text for real estate services. To opt out, you can reply 'stop' at any time or reply 'help' for assistance. You can also click the unsubscribe link in the emails. Message and data rates may apply. Message frequency may vary. Privacy Policy

Sign Out

Virtual Assistant

Would you like to take the next step with this property? We can help you schedule a showing or virtual tour, or send you more details.

Yes, I would like more information.

Thank You for Your Reply, One of Our Agents will contact you as soon as possible

No, maybe later.

Thank you, you can always contact me via email, phone number or through the contact form.

Realhub AI

Lucy - Your AI-Powered Realtor

Update Your Temporary Password

Personalize your search

Enter your email and we'll notify you immediately when new listings match what you're looking for.

or enter email address

Already have an account ? Login here

Continue your home search

I agree to receive communications and understand I can unsubscribe at any time.

I agree to be contacted by Rock Island Realty via call, email, and text for real estate services. To opt out, you can reply 'stop' at any time or reply 'help' for assistance. You can also click the unsubscribe link in the emails. Message and data rates may apply. Message frequency may vary. Privacy Policy

Already have an account ? Login here

We use cookies

We use cookies primarily for analytics to enhance your experience. By accepting, you agree to our use of these cookies. You can manage your preferences or learn more about our cookies policy.
