Properties

Browse or get in touch to schedule a walkthrough.

  • Nearby me
Price range

Popular Features

Community Features

Association

Property Features

Waterfront

View

Exterior Features

Interior Features

Style

10000 properties match your criteria

Updated 1 minute ago

E-Alert name
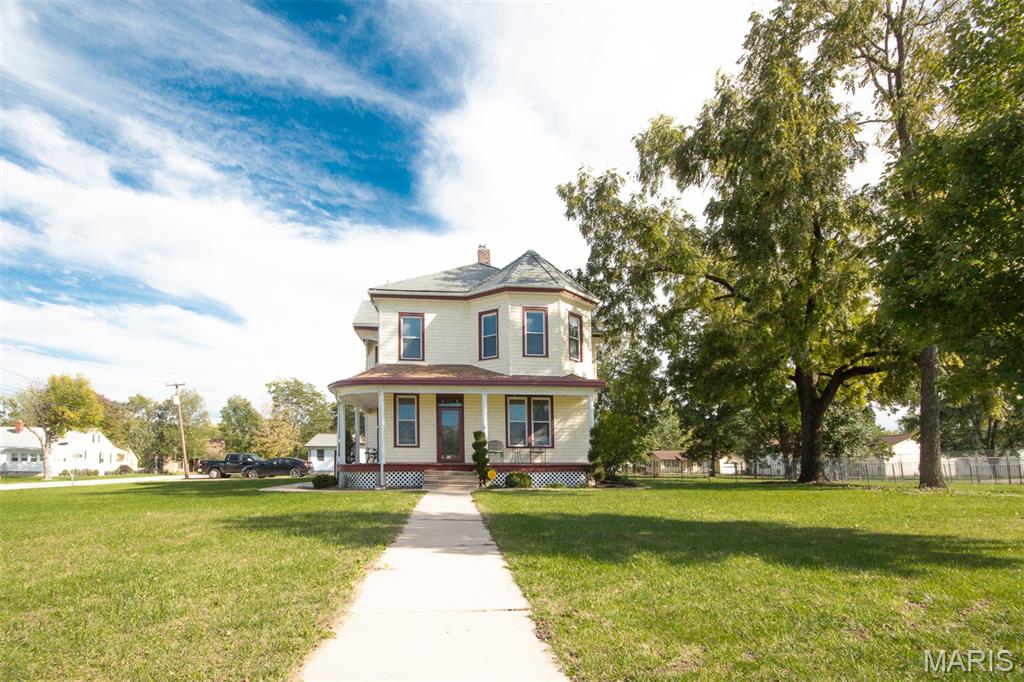
Zoned for select commercial uses, this impressive 2,580sqft 4-bedroom, 2-bath, two-story property offers character, flexibility, and a prime high-visibility location. Featuring 10-foot ceilings, beautiful Victorian-era woodwork, pocket doors, and updated amenities throughout, this home blends historic charm with modern convenience. The updated kitchen includes custom cabinetry and countertops, while the adjoining breakfast room overlooks the spacious backyard. Upstairs offers four large bedrooms and an updated bath with custom cabinetry and spa-like finishes. Enjoy outdoor living from the wraparound covered porch, private deck, stamped concrete patio, and black wrought-iron fenced yard. Additional features include zoned HVAC, main-floor laundry, and professional landscaping. Situated on a half-acre corner lot with approximately 140 feet of State Highway frontage, this property offers outstanding visibility and endless possibilities for residential, business, or live-work use.
#26038263

Warrenton

602 S State Highway 47

4 Beds

2 Baths

2,580 Sq.Ft.

$330,000

MLS#: 26038263
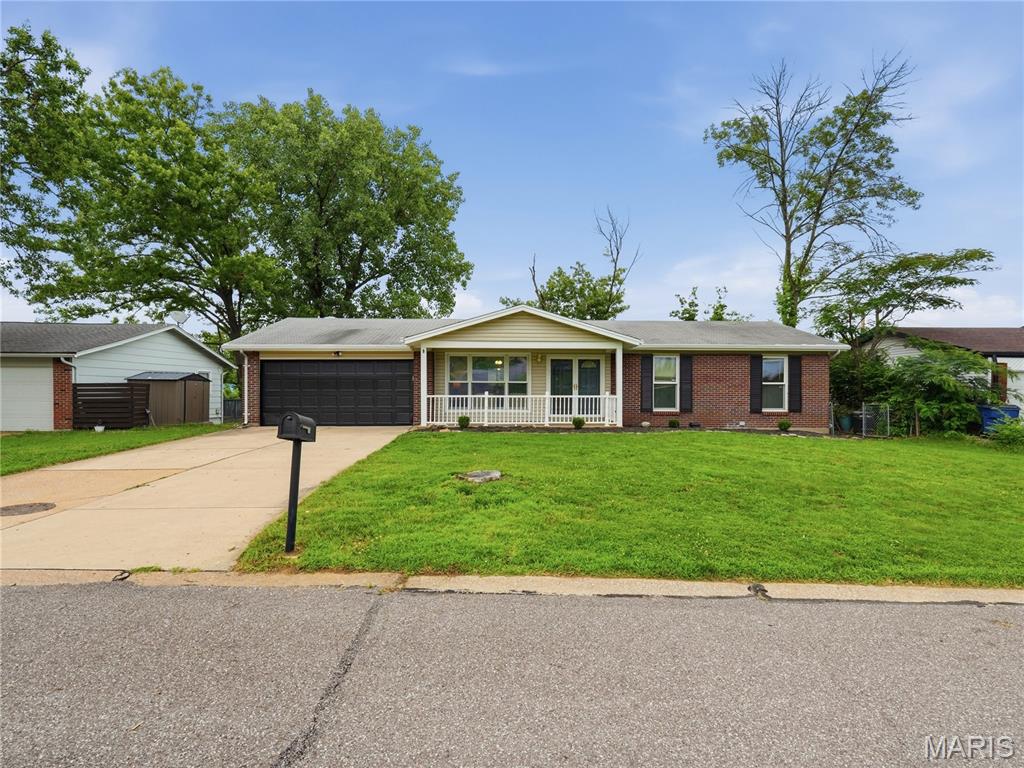
Creve Coeur Special!! Completely renovated and move-in ready in the Parkway School District! Tucked away on a quiet cul-de-sac in Creve Coeur, this 4BR/3BA home offers 2,129 sq ft of open-concept living, anchored by a brand-new kitchen, new LVP flooring throughout, and three fully renovated baths. With an updated plumbing stack, a fully functioning HVAC system ( 2 year old AC), and a roof in good condition, this home offers true peace of mind. The finished walkout basement adds a bedroom and full bath — perfect for guests, a home office, or multi-generational living. Just off the kitchen, the updated sunroom with its own fireplace opens via sliding doors to the deck, perfect for indoor-outdoor entertaining. Enjoy quick access to Highway 270, shopping, dining, and parks. Schedule your showing today!
#26027309

Creve Coeur

1072 King Carey Drive

4 Beds

3 Baths

2,129 Sq.Ft.

$359,900

MLS#: 26027309
Price reduced
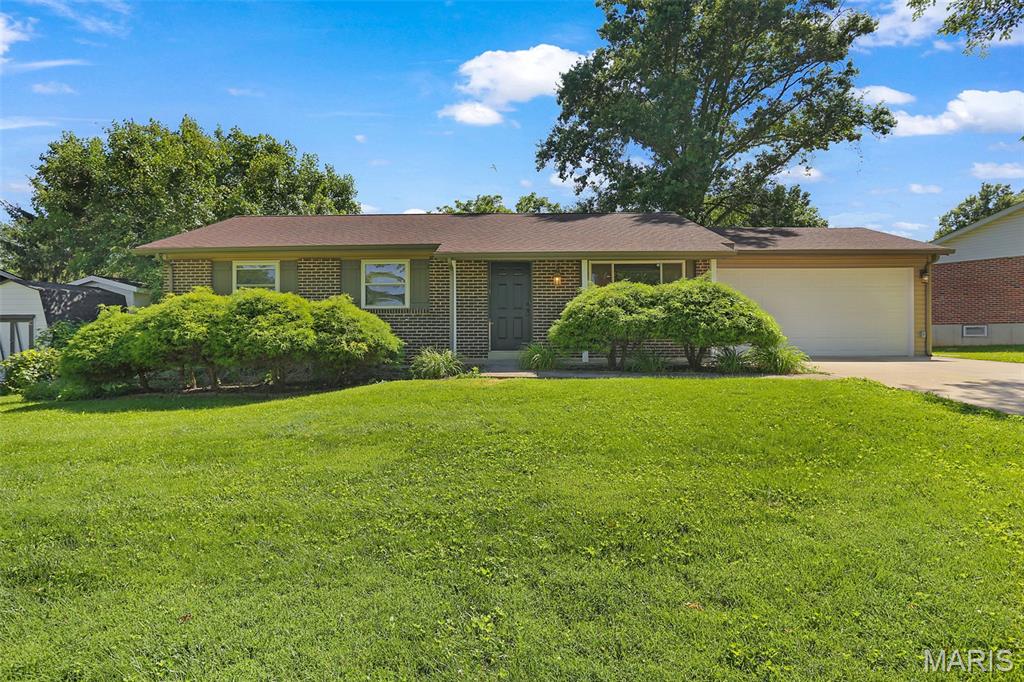
Welcome home to 419 Woodbridge Drive in the desirable Woodcliff Manor neighborhood of St. Charles! This well-maintained 3-bedroom ranch offers comfortable living space, a functional floor plan, and a fantastic location within the sought-after Francis Howell School District.  Step inside to a bright and inviting living room that flows seamlessly into the spacious eat-in kitchen, featuring ample cabinet space, a pantry, and plenty of room for family gatherings. Three generously sized bedrooms and a full bath complete the main level.  The finished lower level provides additional living space with a large family room, recreation area, bonus room perfect for a home office, workout room, or playroom, an additional full bath, and abundant storage space.  Outside, you'll love the level privacy-fenced backyard, offering the perfect setting for entertaining, children at play, pets, gardening, or simply relaxing outdoors. The oversized patio provides plenty of space for summer barbecues and gatherings with family and friends. An attached 2-car garage and extended driveway offer ample parking and storage. Conveniently located near Highway 364, shopping, dining, parks, and schools, this move-in-ready home offers the perfect combination of comfort, convenience, and value. Don't miss your opportunity to make this wonderful St. Charles home your own!
#26038325

St Charles

419 Woodbridge Drive

3 Beds

2 Baths

1,789 Sq.Ft.

$319,900

MLS#: 26038325
Price reduced
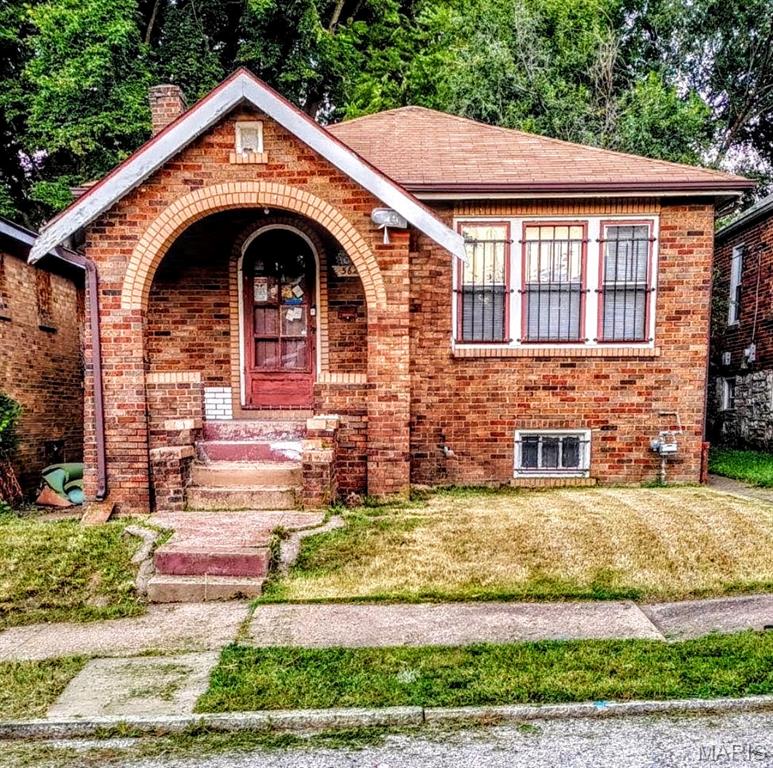
Here's a Quicker Fixer Upper! Step into the timeless charm of this classic Spanish-style brick bungalow, where architectural character and everyday convenience come together. From the inviting Brick Archway that welcomes you onto the front porch to the distinctive decorative glazed brick masonry, this home offers curb appeal that stands out from the ordinary. Inside, you'll find hardwood floors, 2 bedrooms, separate dining room and stunning stained-glass windows that fill the foyer and living room with warmth and character. The thoughtful floor plan combines vintage craftsmanship with practical living spaces, making this property ideal for homeowners seeking a unique residence, investors looking for a highly desirable rental opportunity, or to fix and flip. Additional features include a full walk-out basement offering abundant storage and future possibilities, as well as a detached oversized garage.  Location is another exceptional advantage. Situated in a highly walkable neighborhood, you'll enjoy easy access to everyday conveniences. Elementary school, Herzog Park, Lions Park, and Neighborhood Grocery
Stores are all just a short stroll away. Commuters will appreciate the home's proximity to public
transportation and quick access to Interstate I-70, providing convenient connections throughout the region. Properties with this level of architectural character, walkability, and accessibility are increasingly difficult to find. Whether you're searching for your next home or a smart investment opportunity, this charming bungalow deserves your attention. Schedule your private showing today—opportunities like this do not stay on the market for long! The home is being sold AS-IS; The seller will not provide any reports or perform any repairs. including municipal occupancy. A Hold Harmless will be completed before entering the home. Owner is a Realtor. No sight unseen offers.
#26036953

St Louis

5628 Hiller Place

2 Beds

1 Baths

1,030 Sq.Ft.

$29,500

MLS#: 26036953
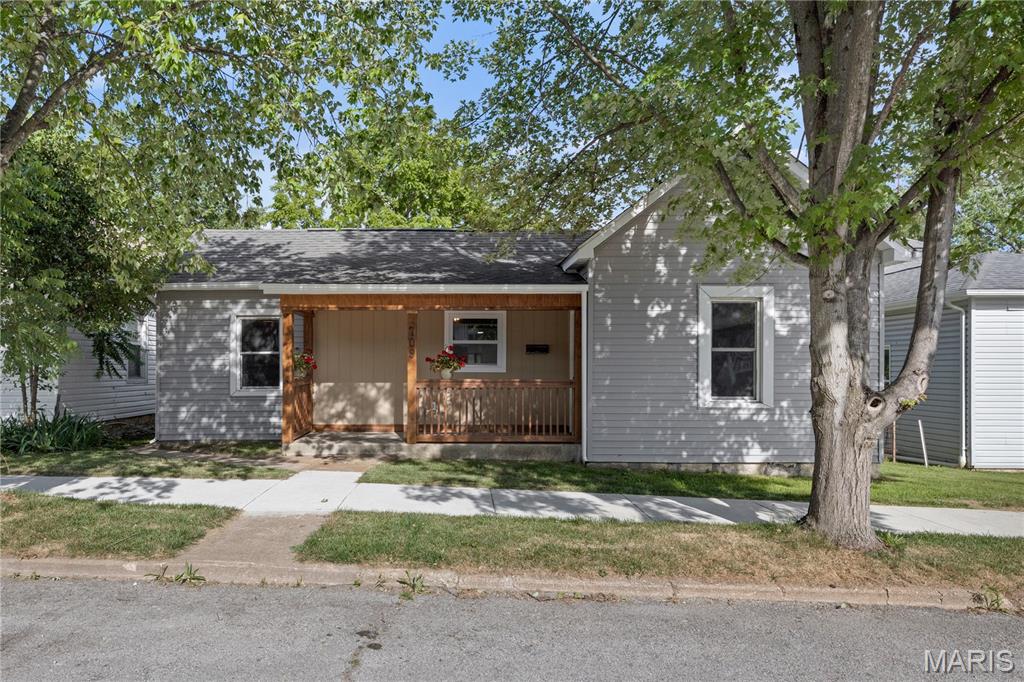
Amazing opportunity in the heart of downtown Desoto! This 1930's ranch home has been renewed to perfection- With 3 beds 2 baths and 1,100 square ft. it is perfectly finished for any new owner looking to move into a beautiful, turnkey property. Just a couple minutes walk from Historic Desoto Main St. with seasonal and festive parades- wonderful shops, dining and nightlife there is plenty to do to enjoy yourself-  this ranch style home offers 3 large bedroom- a spacious living room area connecting the NEW fully furnished kitchen- adding 2 brand NEW full bathroom- NEW paint- NEW flooring-  NEW siding- NEW plumbing- NEW 400 AMP electrical service- NEW appliances- NEW A/C unit... Did I say NEW?!?  WOW- Many other custom finishes you will love the minute you walk in the door! With a large fenced in backyard and rear parking this home is Priced to sell and will not last long- Come and see it for yourself and don't wait... create your own bit of history right here in Desoto!
#26032661

De Soto

709 S 2nd Street

3 Beds

2 Baths

1,100 Sq.Ft.

$224,900

MLS#: 26032661
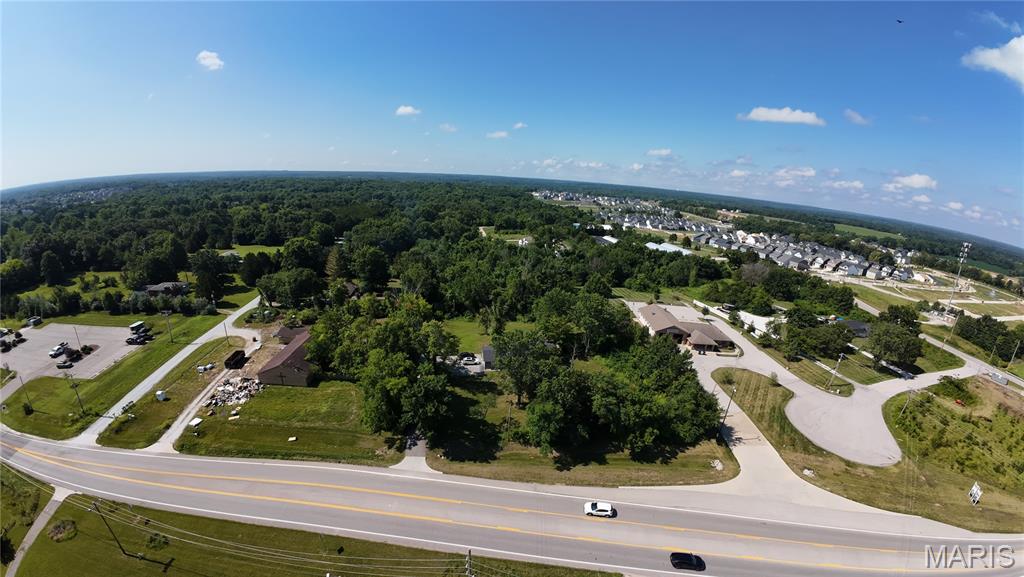
Amazing opportunity on a desirable lot on Highway N in Lake St Louis. AS IS SALE. Zoned Residential but the City Plan is to have this lot Zoned for Commercial as it neighbors the Ambulance district building, a Church and a Gymnastics center. Potential for Multi-Use commercial, a C-Store, Industrial or Neighborhood Retail Center. Commercial zoning on the south side of Highway N, a rare find, in this growing community. New developments all around.Property is being sold as-is and no showings inside the home, currently occupied, without a written offer. Public water/electric sewer available but currently on septic. 2 plots 2 tax records for a total of 3.01 acres. Tax ID's of available land: 4-0066-0061-00-0005.7000000 (2.01 acres) 4-0066-0061-00-0005.0210000 (1 acre)
#26038741

Lake St Louis

9978 Highway N

None Beds

None Baths

1,640 Sq.Ft.

$450,000

MLS#: 26038741
Price reduced
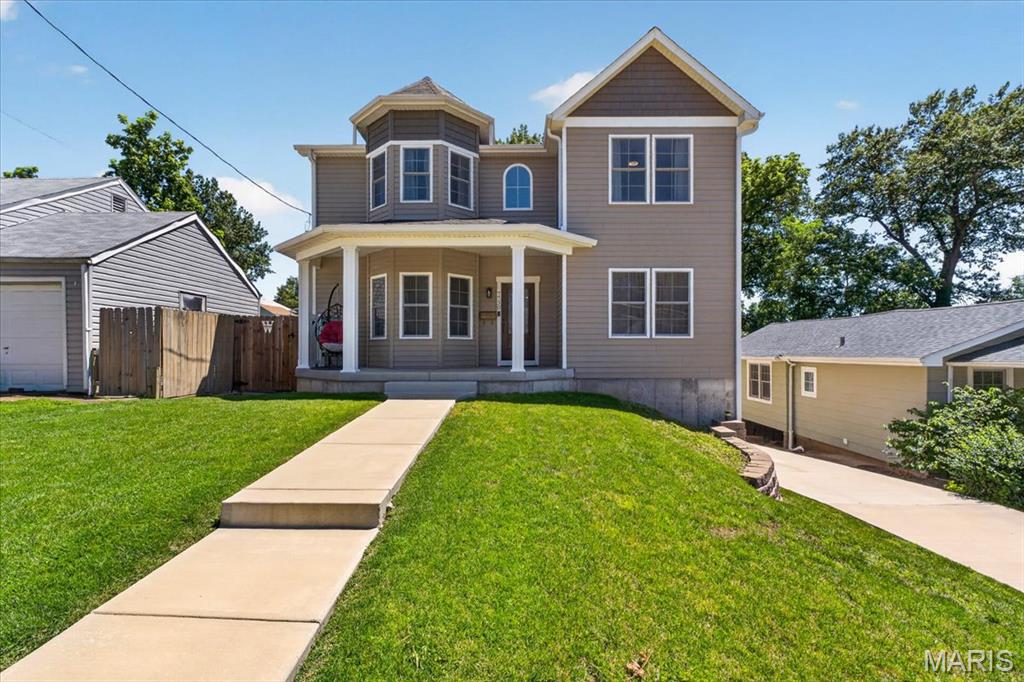
Introducing a special home in the well-loved neighborhood of Maplewood. Built in 2022, this 2-story walk-out has 5 bedrooms, 3.5 baths and 3100+ SF of living space. The thoughtfully designed layout is a perfect balance of scale, comfort and functionality. Gorgeous wood floors run throughout the first level with lots of natural light coming in throughout the day. The main family room has built-ins, a gas fireplace and a bay window that looks out onto the front porch. The main floor also has a multi-functional bonus room with double doors that can be used for privacy and separation for an office/bedroom or left open as a playroom. 9 ft ceilings run throughout the main level with neutral paint colors. The sizeable, standout kitchen has custom cabinets, quartz countertops, stainless steel appliances, stove with exhaust hood, double wall oven, coffee counter, a massive island and large walk-in pantry. Tons of storage and cabinet space. The dining room is adjacent to the kitchen and open to the family room. Access to the maintenance free, rear composite deck is via the main living space. This layout is ideal for both daily living and for hosting gatherings. Upstairs has a spacious rear primary suite with spa-like bath, glass enclosed shower, separate tub, double sinks, and a linen closet. Upstairs laundry room and three additional well-sized bedrooms with nice closets complete this level. The finished walk-out basement has a 9 foot pour and storage room. The finished LL rec room has glass French doors leading out to the huge flat driveway and fenced in backyard area. LL also has a full bath with glass shower door. LL rear entry 2 car garage has plenty of room for vehicles and storage. Don't miss this rare opportunity to own a recently built home in the heart of Maplewood!
#26035144

Maplewood

7730 Weaver Avenue

5 Beds

3 Baths

2,668 Sq.Ft.

$649,900

MLS#: 26035144
Price reduced
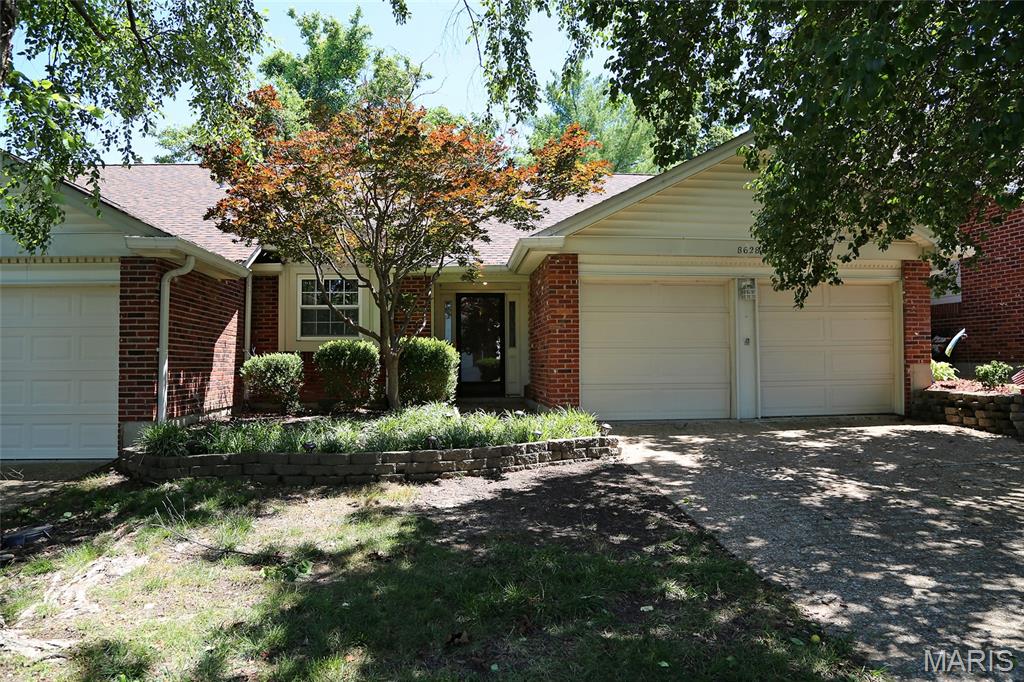
Great Location for this 2 Bed 3 Full Bathroom Townhouse/Villa. This Home is being Sold in it's current "AS IS" condition no inspections or repairs to be done by sellers. Spacious Vaulted interior with Main level Kitchen and separate dining. Upstairs has a Loft area and walks out to the wood deck overlooking the backyard. 2 Bedrooms and 2 Full Bathrooms upstairs. Lower Level is partially finished with a Family Room and a Fireplace, plus another Full Bathroom. Utility area with plenty of storage. Walks out to Screened in Porch & Backyard. 2 Car Garage. Located on a small quiet cul-de-sac with 21 Villa Homes. Come See Today!
#26038104

St Louis

8628 Glenmont Court

2 Beds

3 Baths

1,300 Sq.Ft.

$158,000

MLS#: 26038104
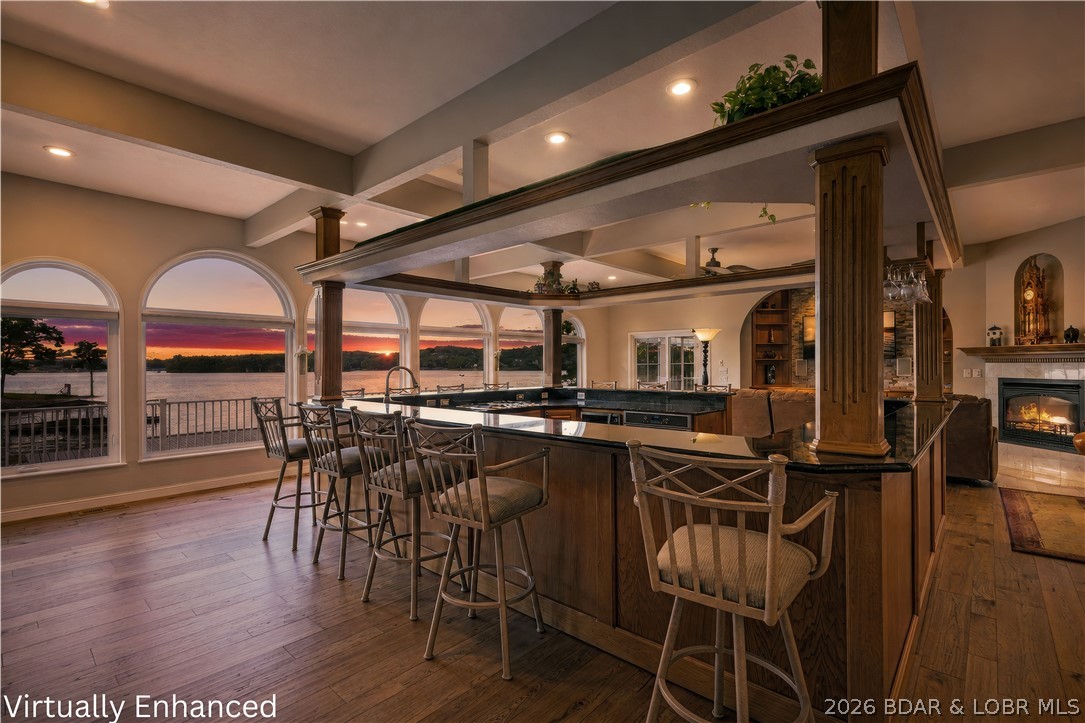
Being able to socialize in your own home has never been easier! The open-bar living concept is exceptional for family and entertaining. This contemporary lakefront home offers 97 feet of gentle shoreline, a concrete seawall with rip rap, and a private dock featuring a 12x28 slip, dual PWC wells, and dockside storage. It is ideally located across the water from Margaritaville and LandShark Bar & Grill. Designed for comfort, both levels are accessible by elevator and filled with natural light and main channel views. The main level presents an open layout with arched windows, warm wood accents, and a sunroom for year-round enjoyment. The kitchen is anchored by an expansive bar and granite surfaces, complemented by an updated butler’s pantry with quartz counters and pull-outs. The primary suite is privately situated with a walk-in shower, radiant heated bath floors, & a spacious closet with its own washer and dryer. The walkout lower level offers a second living area, three additional bedrooms—two ensuite—along with a half bath and storage. A Cummins backup generator ensures the home is prepared for anything. Outdoor spaces: covered lakeside deck, a fenced pet area & lots of parking.
#3588171

Sunrise Beach

331 Hollow Oak Road

4 Beds

3 Baths

3,246 Sq.Ft.

$1,150,000

MLS#: 3588171
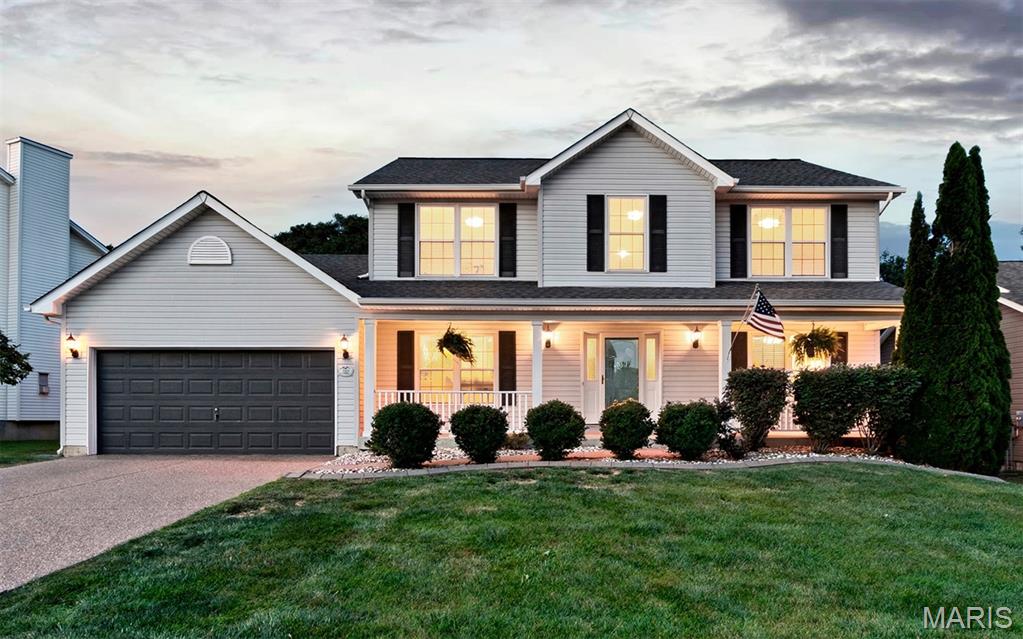
Completely Remodeled and Move-In Ready!

Welcome to this beautifully updated 4-bedroom, 2.5-bath home located in the highly sought-after Fort Zumwalt School District. Thoughtfully remodeled from top to bottom, this home offers the perfect blend of modern style, functionality, and comfortable living.

The heart of the home is the stunning fully renovated kitchen. Brand-new additions include: custom cabinetry, granite countertops, backsplash, stainless steel appliances, and a dedicated beverage refrigerator—perfect for entertaining family and friends. The kitchen flows seamlessly into the adjoining living areas, creating an inviting space for everyday living and special gatherings.

Throughout the home you'll find new carpeting, LVP, updated lighting fixtures, and modern ceiling fans, giving every room a fresh, contemporary feel. All three bathrooms have been remodeled with stylish finishes and updated fixtures, providing a spa-like experience for homeowners and guests alike.

The spacious primary suite offers a private retreat with a beautifully updated en-suite bath, while three additional bedrooms provide flexibility for family, guests, a home office, or hobby space.

Outside, enjoy the backyard patio overlooking the fenced backyard and direct access to neighborhood nature trails—ideal for walking, biking, and outdoor recreation.

In addition to the extensive cosmetic updates, major mechanical improvements include a furnace and air conditioner installed in 2021, plus replacement siding, roof, and updated windows. This is a rare opportunity to own a truly turnkey home where the hard work has already been done.

Simply unpack and enjoy everything this exceptional home has to offer.
#26034137

St Peters

540 Gentle Breeze Drive

4 Beds

2 Baths

2,505 Sq.Ft.

$469,900

MLS#: 26034137
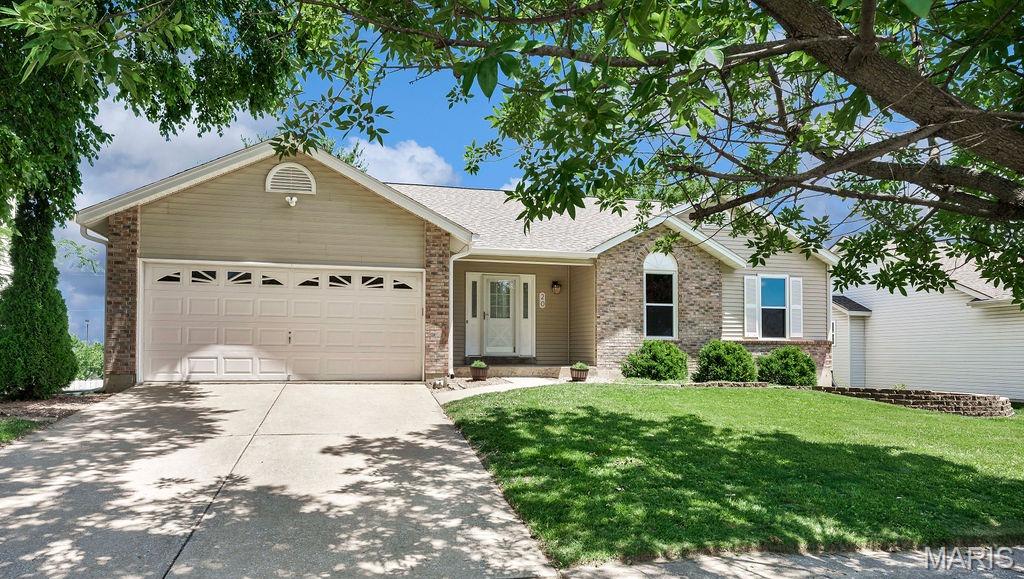
LOCATION, UPDATES & SPACE TO ENTERTAIN - this one has it all! Situated on a cul-de-sac lot in a highly convenient location near shopping, dining, and major highways (70, 94, and 364), this beautifully maintained ranch offers the perfect blend of comfort and functionality. From the moment you arrive, you'll appreciate the attractive curb appeal and thoughtfully landscaped yard. A new cedar deck (2022) provides the perfect spot to enjoy your morning coffee or unwind at the end of the day, with stairs leading to a patio and backyard below. And, the storage shed is included for added convenience. Inside, the vaulted great room serves as the heart of the home, featuring two skylights, a gas fireplace, and an open, inviting feel. The eat-in kitchen offers a full pantry, stainless appliances (refrigerator stays!) and has been tastefully refreshed (2026) with new LVP flooring, updated countertops, stainless sink and faucet. You're sure to appreciate the convenient main floor laundry with stylish shiplap accents and storage cabinets. The primary suite features a beautifully remodeled bath with a double-bowl marble vanity, undermount sinks, framed mirror, updated lighting, subway tile shower, and modern glass doors. The finished walk-out lower level expands your living space with 9-foot ceilings, a full bath, 4th bedroom with walk-in closet, spacious family room, and an impressive 12-foot bar that's ready for game days, celebrations, and gatherings with family and friends. Additional improvements include roof (2016), windows (2021): triple-pane on the back of the home & double-pane on the front, sliding doors (2021), water heater (2022), furnace (2015), AC (2018), laminate flooring in the lower level (2020), and 6-inch gutters and downspouts (2024). PLUS, the oversized 2-car garage includes electric vehicle charging capability. A home that offers thoughtful updates, flexible living space, and a fantastic location—ready for its next chapter and YOU!
#26037300

St Charles

20 Silverdale Court

4 Beds

3 Baths

2,677 Sq.Ft.

$360,000

MLS#: 26037300
Price reduced
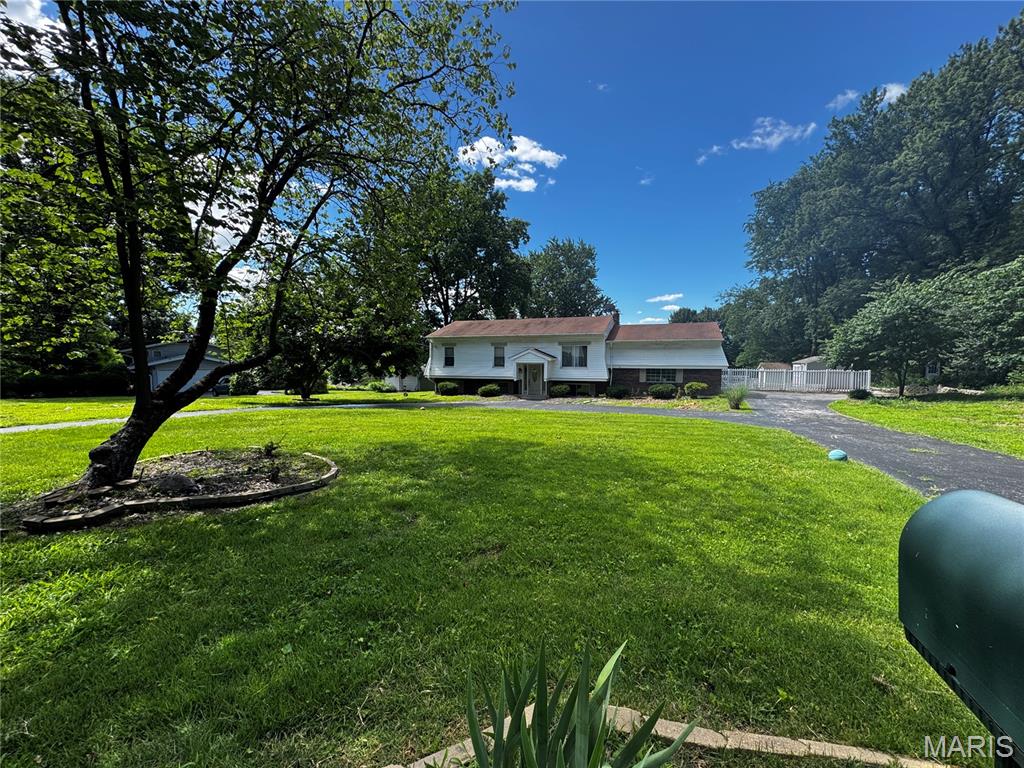
Homes like this don't come around often a full acre, a pool, a workshop, and four bedrooms of living space that gives you room to actually breathe for under $300k   Whether you're entertaining, creating, gardening, or simply spreading out, 55 Queens Drive was built for the way people actually want to live and priced to make it happen.
The backyard is a genuine four-season destination. Spend summer afternoons at the above-ground pool, gather around the fire pit as temperatures cool, and relax under the gazebo with ceiling fan for year-round comfort. A dedicated workshop and storage shed provide the space hobbyists, creators, and DIYers have been searching for, while the garden area rounds out a truly versatile outdoor property.
Inside, the updated kitchen anchors everyday living with granite countertops, a center island, custom tile backsplash, and 42-inch maple cabinetry a layout that handles both quiet mornings and lively gatherings with ease. The oversized sunroom adds a light-filled bonus room ideal for a home office, playroom, reading retreat, or casual entertaining space.
The family room centers around a classic wood-burning fireplace, with a wet bar and built-in cabinetry offering both character and storage. St Louis County occupancy inspection has been passed all that is missing is you. seller to provide up to $700 for home warranty of buyers choice, property to be sold as is. A rare financing opportunity! Qualified buyers may be able to assume the seller's existing VA loan contact your agent for details
#26037707

Unincorporated

55 Queens Drive

3 Beds

2 Baths

1,906 Sq.Ft.

$275,000

MLS#: 26037707
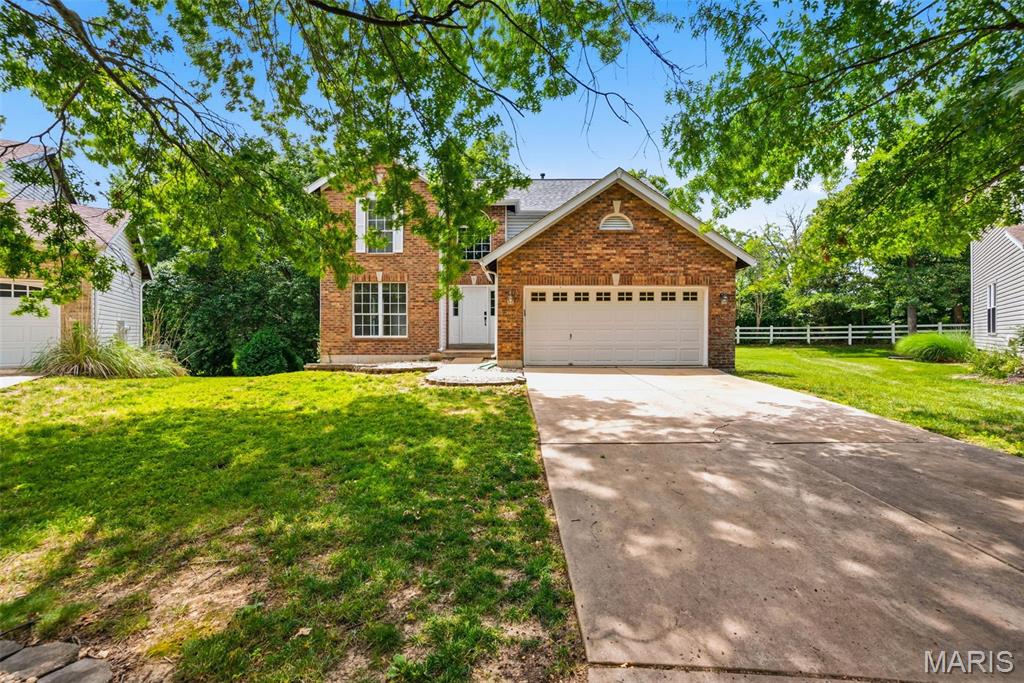
Excellent value in a great area! Come and see this spacious home on a cul-de-sac with a private backyard and finished, walk-out lower level!  Need guest quarters or an "In-law Suite? this home has all of that and more! The all-brick front gives this home character and the updated kitchen(s) (one on the mail level and one on the lower level) & the updated baths give you an advantage over other homes in this price range. The large deck overlooks a treelined backyard! The main floor laundry is right off the garage and there are laundry hook-ups in the lower level as well.  Plenty of room for everyone! Great schools and close to all major highways and conveniences... this home does not disappoint!  Schedule your appointment today!
#26037119

O'Fallon

48 Ironwood Court

3 Beds

3 Baths

3,079 Sq.Ft.

$399,900

MLS#: 26037119
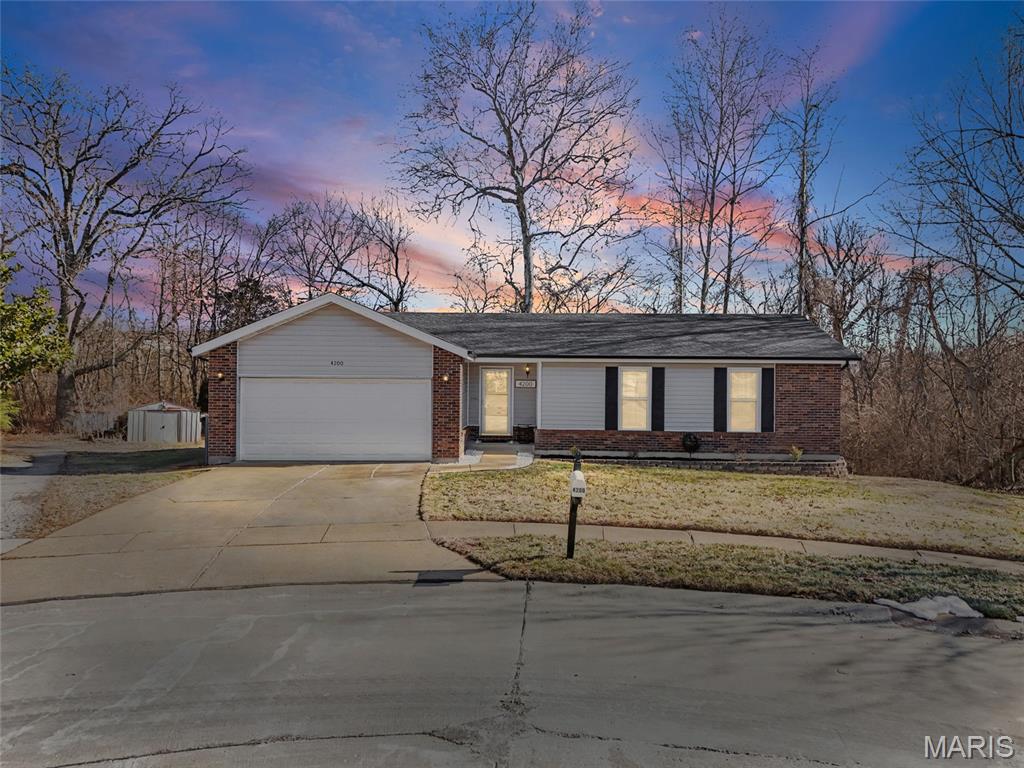
Welcome home to this beautifully updated ranch offering the perfect blend of style, comfort, and privacy! Nestled on a picturesque lot backing to mature trees, this move-in ready home features an inviting open floor plan with gleaming hardwood floors, a stunning floor to ceiling brick fireplace flanked by custom built-ins, and abundant natural light throughout. The renovated kitchen is sure to impress with white shaker cabinetry, granite countertops, subway tile backsplash, stainless steel appliances, and ample dining space. The spacious primary suite offers a designer accent wall and an updated bath with custom tile shower and modern finishes. The finished lower level provides an incredible extension of living space complete with a large family room, stylish wet bar, and beautifully updated full bath, perfect for entertaining or relaxing. Step outside to enjoy the expansive new deck overlooking the private backyard, creating the ideal setting for morning coffee or evening gatherings. Additional features include an attached two-car garage, updated finishes throughout, and a fantastic location close to shopping, dining, parks, and major highways. This one truly checks all the boxes!
#26038393

St Louis

4200 Meadowgreen Trails Drive

3 Beds

3 Baths

1,340 Sq.Ft.

$324,900

MLS#: 26038393
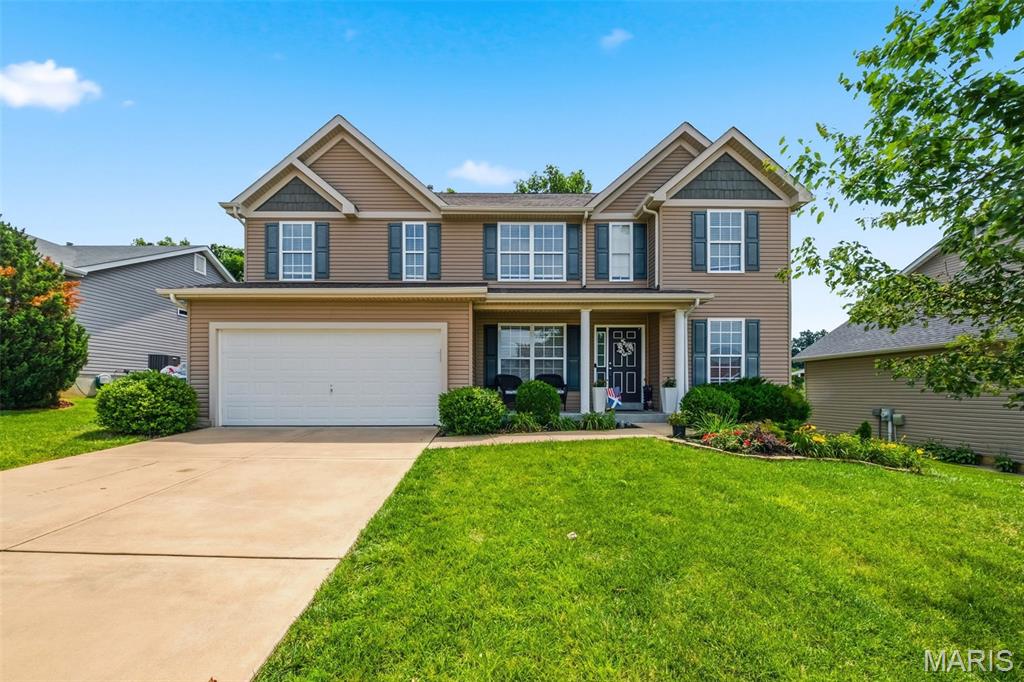
None
#26036678

St Charles

312 Pearson Court

5 Beds

3 Baths

3,508 Sq.Ft.

$525,000

MLS#: 26036678

1 ... 352 353 354 355 356 ... 666
* Listings identified with the FMLS IDX logo come from FMLS and are held by brokerage firms other than the owner of this website. The listing brokerage is identified in any listing details. Information is deemed reliable but is not guaranteed. If you believe any FMLS listing contains material that infringes your copyrighted work please click here to review our DMCA policy and learn how to submit a takedown request. © 2024. First Multiple Listing Service, Inc.
 - property

Send a message

Message successfully sent.

Your message

What is 3 + 4 ?

Reason for contacting?

I agree to receive email communication and understand I can unsubscribe at any time.

I agree to be contacted by Rock Island Realty via call, email, and text for real estate services. To opt out, you can reply 'stop' at any time or reply 'help' for assistance. You can also click the unsubscribe link in the emails. Message and data rates may apply. Message frequency may vary. Privacy Policy

Sign Out

Virtual Assistant

Would you like to take the next step with this property? We can help you schedule a showing or virtual tour, or send you more details.

Yes, I would like more information.

Thank You for Your Reply, One of Our Agents will contact you as soon as possible

No, maybe later.

Thank you, you can always contact me via email, phone number or through the contact form.

Realhub AI

Lucy - Your AI-Powered Realtor

Update Your Temporary Password

Personalize your search

Enter your email and we'll notify you immediately when new listings match what you're looking for.

or enter email address

Already have an account ? Login here

Continue your home search

I agree to receive communications and understand I can unsubscribe at any time.

I agree to be contacted by Rock Island Realty via call, email, and text for real estate services. To opt out, you can reply 'stop' at any time or reply 'help' for assistance. You can also click the unsubscribe link in the emails. Message and data rates may apply. Message frequency may vary. Privacy Policy

Already have an account ? Login here

We use cookies

We use cookies primarily for analytics to enhance your experience. By accepting, you agree to our use of these cookies. You can manage your preferences or learn more about our cookies policy.
