Properties

Browse or get in touch to schedule a walkthrough.

  • Nearby me
Price range

Popular Features

Community Features

Association

Property Features

Waterfront

View

Exterior Features

Interior Features

Style

10000 properties match your criteria

Updated 1 minute ago

E-Alert name
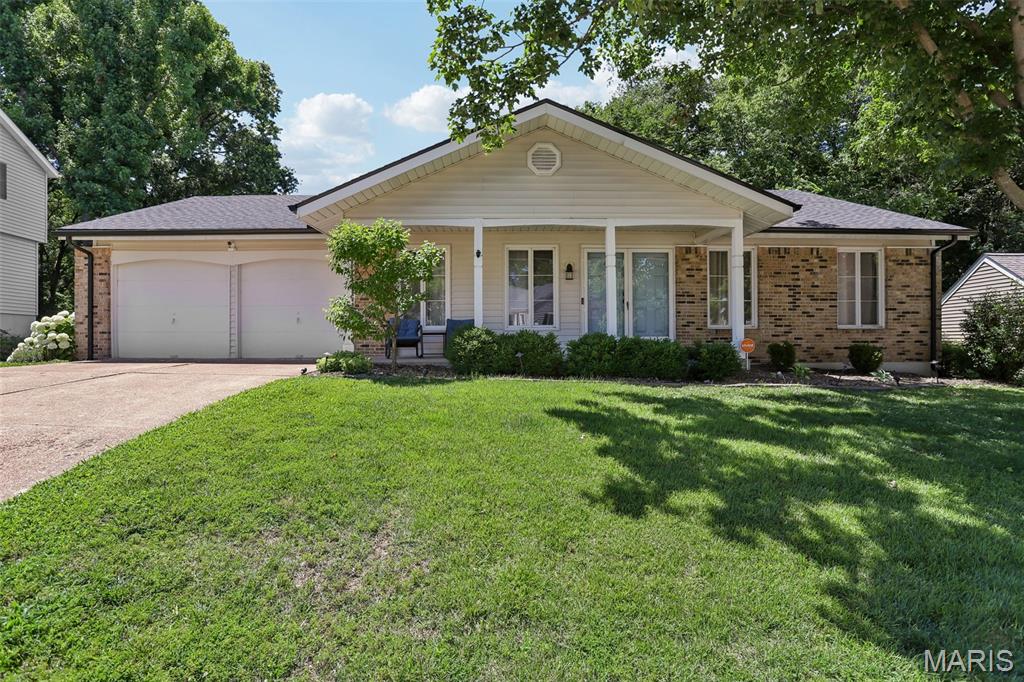
Welcome home to this spacious and inviting ranch in the heart of Manchester! From the moment you pull up, the lush landscaping, 2-car attached garage, and undeniable curb appeal set the tone, and just wait until you see the backyard. Step in from the covered front porch into a practical entry foyer leading to a large living room and formal dining space, all framed by gleaming hardwood floors throughout. The eat-in kitchen is ready for everyday life and weekend pancakes alike, featuring newer stainless steel appliances (all included!), a handy pantry, and a sunny breakfast area. Retreat to the serene primary suite, complete with an updated bath and a big window that frames a beautiful view of the yard. Two more comfortable bedrooms, plus a beautifully updated hall bath round out the main floor. Downstairs, the finished lower level adds a wealth of extra living space with a recreation room and a bonus den, a 3rd full bath, a 4th bedroom, a huge and functional laundry/hobby room, and plenty of storage to spare. Now for the showstopper: step out back to a patio, deck, and fire pit just begging for s'mores and summer evenings, with loads of room for kids to run and play. With arguably one of the best lots in the neighborhood, this large, flat backyard is a true dream for pets and people alike. And the location delivers too, with an active community, easy access to everything, and award-winning Parkway School District. More to love: a brand new architectural roof, newer HVAC, and thoughtful updates throughout. This one is truly special, and it won't last long. Come see why it's the one!
#26034703

Manchester

987 Century Oaks Drive

4 Beds

3 Baths

2,808 Sq.Ft.

$450,000

MLS#: 26034703
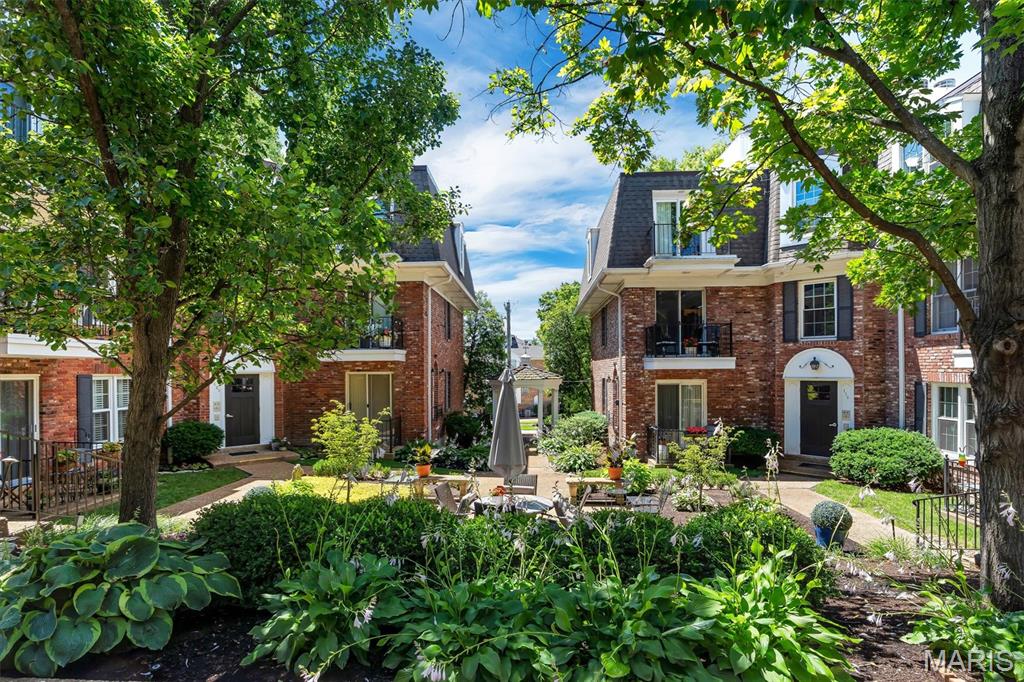
Fantastic Location with the prettiest courtyard in Kirkwood! Second floor, well-maintained condo looks out from its covered terrace to the lovely courtyard below. Only moments away from downtown Kirkwood, this condo has it all: easy one-level living with 3 bedrooms, 2 full baths, dining room, living room, kitchen and 1 garage space below that can be reached either by the stairs or the elevator right outside the condo door. The roof was replaced last year and the the electric panel in the unit was just replaced in June. The roof was replaced last year, there are newer stainless steel appliances and the condo was recently painted in a lovely neutral color. The complex is cozy, with only 20 units - all have either a patio or balcony overlooking the courtyard. To top things off, the location is ideal - just on the edge of downtown Kirkwood with all the fun dining and shopping experiences there!
#26035472

Kirkwood

115 E Bodley Avenue A3

3 Beds

2 Baths

1,174 Sq.Ft.

$319,900

MLS#: 26035472
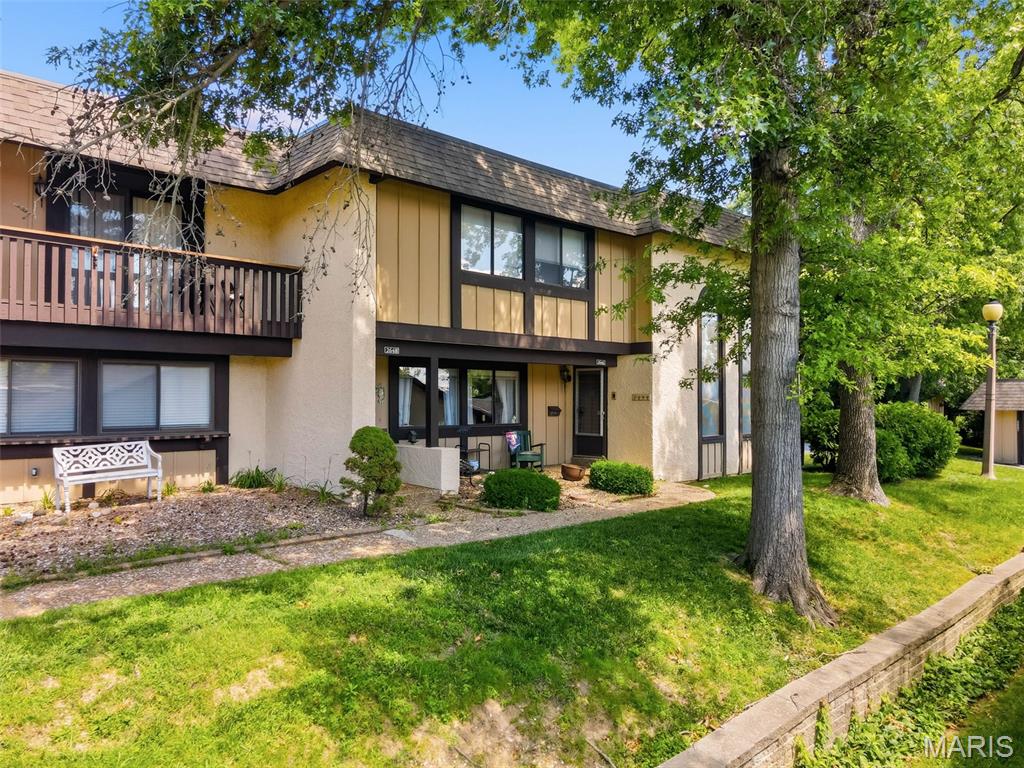
Dynamic townhome in Heritage with approximately 2,301 sq ft of finished living space!  This spacious home offers a fantastic twist on the traditional and expected townhome design.  There is a private patio with planting beds inside the HOA maintained privacy fencing, an oversized 2 car garage (23ft 8 inches D x 21 ft 5 inches W) and a dramatic 2 story Great Room with beamed ceiling and palladium windows.  The patio connects the townhome to the rear entry garage.  Features include an eat in Kitchen with a bay window, solid surface countertops, electric stove, microwave, dishwasher, refrigerator, tile backsplash, Hearth Room, Andersen sliding door, main floor bathroom, main floor laundry closet, Dining Room, large Great Room with floor to ceiling windows, woodburning fireplace, a Loft, spacious Primary Bedroom, walk in closet (2 closets in the Primary), level door hardware, 50 gallon water heater, humidifier, garage door opener and more.  The finished lower level has a Recreation/Family Room, cedar closet, half bath and ample unfinished storage.  The oversized garage is accessible through the courtyard/patio.  The HVAC and humidifier are newer (2022).  The monthly fee covers an extensive list including snow removal, lawn maintenance, landscaping (excluding personal plant areas), some insurance, some exterior maintenance, fencing at courtyard/patio, siding, roof, gutters, downspouts, trash and more.  Take note that there is not an annual fee in addition to the monthly fee.  Mail is delivered directly to the home.  The kitchen refrigerator and lower level freezer are included in the sale.  This home is conveniently located near Highways 94/364, The Centennial Greenway, The Katy Trail, Historic Downtown St. Charles and the popular Streets of St. Charles Entertainment District.  Lambert International is an easy commute.  Uniquely different in the best way, check it out!
#26036160

St Charles

2646 Hampton Road 6F

1 Beds

3 Baths

2,301 Sq.Ft.

$174,900

MLS#: 26036160
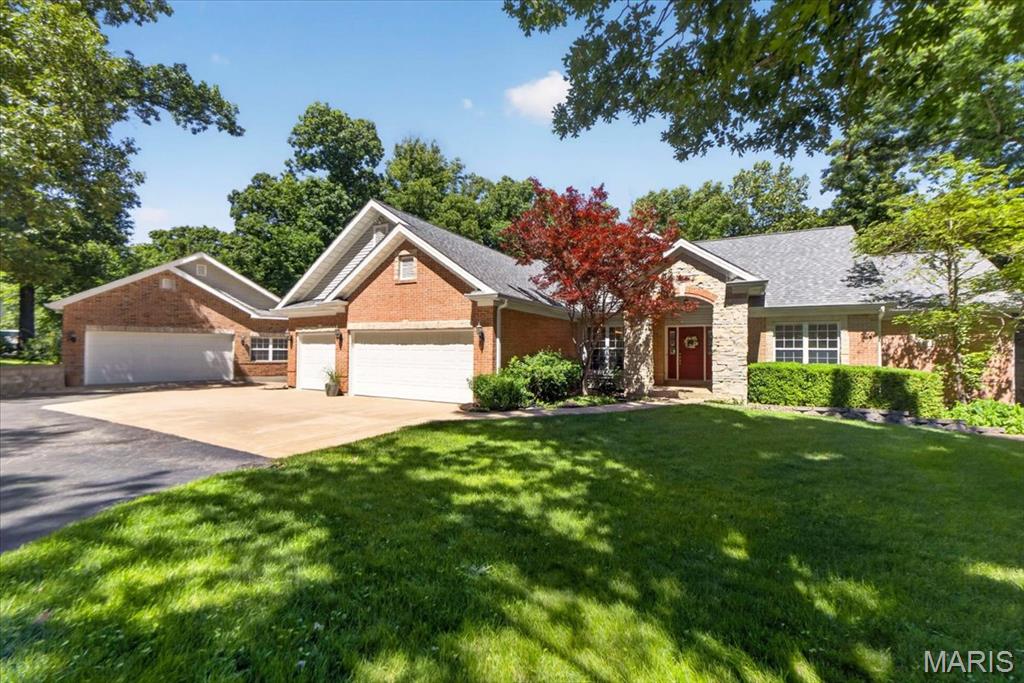
Set on 3.05 private wooded acres, this custom atrium ranch lands in the sweet spot between the St. Louis and St. Charles corridors and Missouri wine country, an easy drive either direction. Inside and out, it offers what buyers rarely find: room to spread out, work, and entertain without compromise. The garage space here is genuinely rare. An attached oversized 3-car handles everyday vehicles with direct access to the home, and a separate detached oversized 2-car adds a dedicated workshop. That is five-plus garage parking spaces total, plus a true work area for projects, equipment, and storage, with no HOA. Inside, hardwood floors run throughout the main level beneath vaulted and coffered ceilings, custom millwork, and arched openings. The great room opens up with a wall of windows facing the woods, a gas fireplace, and an open staircase to the lower level. The kitchen has light wood cabinetry, granite counters, a custom tile backsplash, stainless appliances, a center island, and a pantry. A bay-windowed breakfast area opens to the deck in back. A separate formal dining room handles the holidays. Main-floor living anchors the home with a private primary suite featuring a coffered ceiling, crown molding, a walkout to the deck, and a luxury bath with dual vanities, a jetted tub, and a separate shower. A second main-level bedroom, a full bath, and a convenient main-floor laundry round out single-level ease. The deep-pour walkout lower level lives like a second home. A family room with a striking floor-to-ceiling gas stone fireplace, a rec area with space for the pool table, a full wet bar with wine cooler, a dedicated exercise room, two additional bedrooms, and a full bath all open to the trees through a private walkout, ideal for guests, extended family, or weekend entertaining. Outside, the lifestyle continues across an expansive multi-level deck, a screened porch, and a shaded under-deck patio, all overlooking a level, usable lawn wrapped in mature woods. Pre-wired for speakers throughout. Zoned for sought-after Francis Howell schools and Daniel Boone Elementary, minutes from the Katy Trail, Augusta, and the wineries, with an easy commute to the St. Charles and Chesterfield corridors. Privacy, space, and main-floor living, all on a rare wooded acreage. NEW ROOF (2025) This is the one you have been waiting for, schedule your tour today.
#26029858

Defiance

460 Highway Dd

4 Beds

3 Baths

3,400 Sq.Ft.

$719,900

MLS#: 26029858
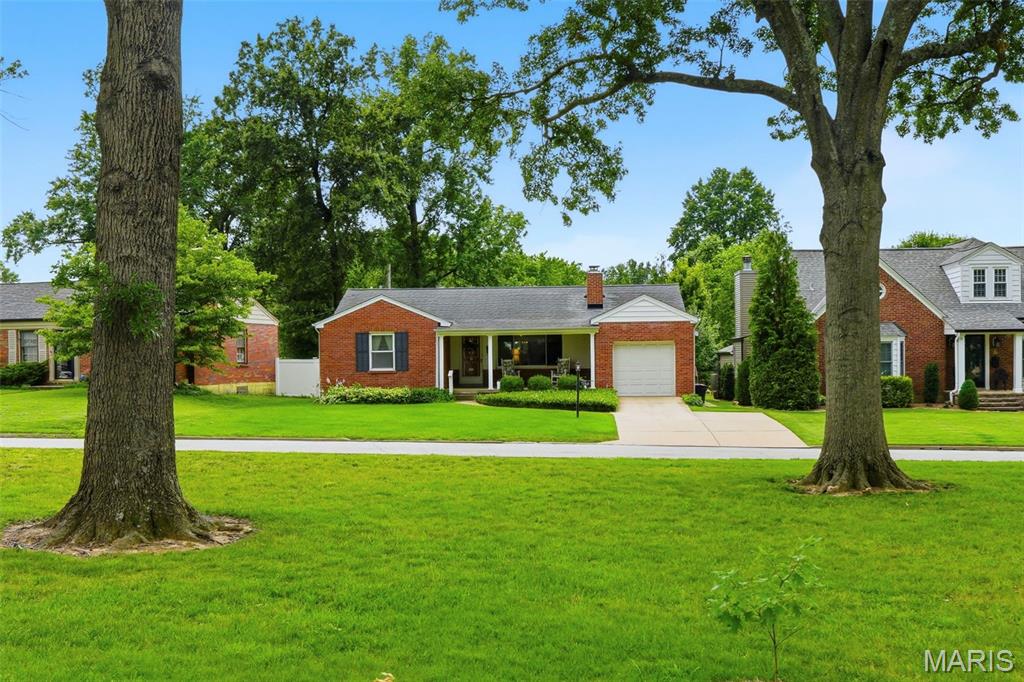
This is the sweetest location you will find! Sitting on your shaded front porch you can enjoy the view of a delightful pocket park right across the street - it's such a great neighborhood feel! And the full brick home itself is so appealing with its handsome fireplace, generous dining room with another great view of the lush, flat back yard, cheerful kitchen, 2 spacious bedrooms, bright remodeled bath, replacement windows, full basement with washer and dryer included and second full bath. And let's not forget great, thoughtful maintenance! It's the pick of the crop out there!
#26037668

St Louis

9368 Parkside Drive

2 Beds

2 Baths

1,168 Sq.Ft.

$369,900

MLS#: 26037668
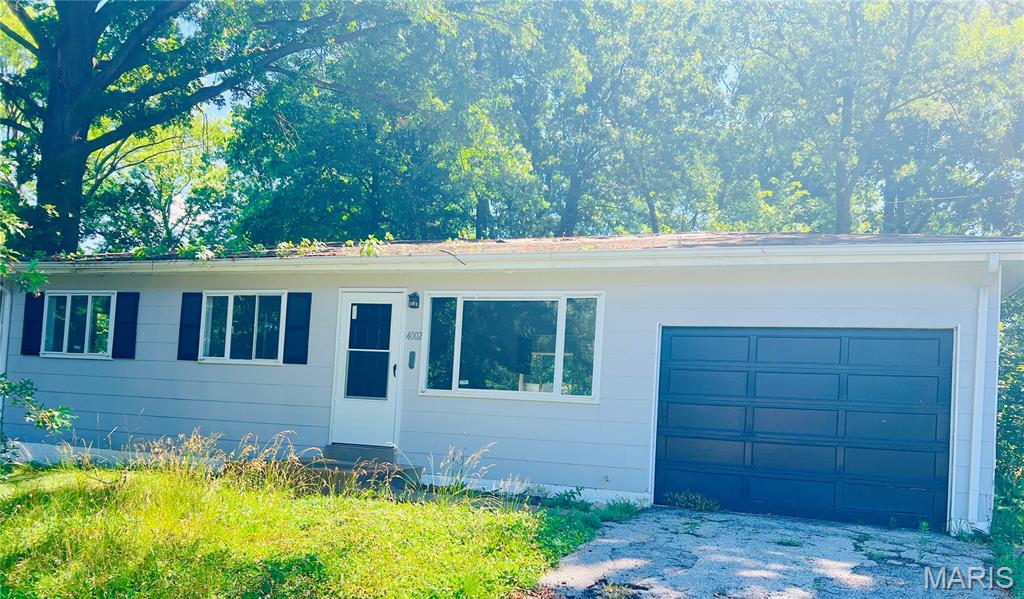
4002 Appleberry Lane is tucked away in a quiet cul-de-sac surrounded by similar homes. Previously a rental property, has not been refreshed since the last tenant left. The home was previously updated and, with some effort and care, can be brought back to its former, well-maintained condition.

This is a 7-property package of single-family homes offered at $100,000 total.  All are located within close proximity. (NOTE: Cannot be Sold Individually and No Seller Financing Available)  While all but 1 of the properties in the package are currently vacant, they present excellent potential for after-repair value (ARV)—ideal for experienced investors looking for extreme value flips or a high-performing rental portfolio. 

Addresses Included in this Package of 7 SFH's for $100K:  
* * 4002 Appleberry 63121,  (3 Bed/1.5 Bath) * * 
* * 6760 Kenwood Dr 63121, (2 Bed/ 1 Bath) * * 
* * 6513 Stratford Ave 63120, (3 Bed/ 1 Bath) - Occupied * * 
* * 6210 Lexington Ave 63121, (4 Bed/ 1 Bath) * * 
* * 4226 Jennings Sta Rd 63121 (2 Bed/ 1 Bath) * * 
* * 6239 Dardanella Ave 63121 (3 Bed/ 1 Bath) * *  
* * 3430 Pine Grove Ave 63121 (2 BR/ 1 Bath) * *  

We encourage prospective buyers to drive by the properties prior to submitting an offer. Take time to explore the neighborhoods and observe the surrounding homes — witness for yourself the value-add opportunity and the rejuvenation in the area already underway.  These communities are full of high performing rentals, and this portfolio offers the opportunity to capitalize on that upward momentum.
#26038712

St Louis

4002 Appleberry Lane

None Beds

None Baths

825 Sq.Ft.

$100,000

MLS#: 26038712
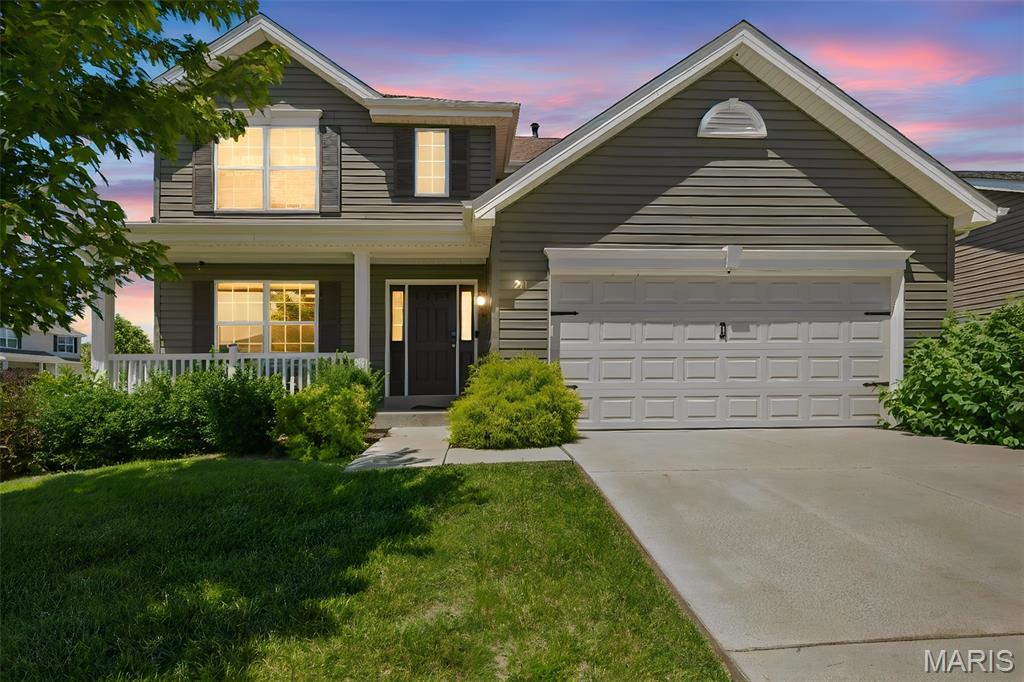
Welcome home to this stunning 5-bedroom, 3.5-bath with 2600+ sqft of living space. From the moment you arrive, you'll appreciate the thoughtful updates & exceptional living spaces throughout. Step inside to find an inviting open floor plan featuring newer flooring on the main level. Updated cabinets, beautiful countertops, nice size island & a convenient instant hot water faucet in the kitchen, ideal for the chef in the family, while giving you plenty of room for gathering & entertaining. The cozy gas fireplace creates a warm focal point in the main living area, with large windows bringing in abundant natural light & showcasing the serene backyard setting. Make your way upstairs where you will be greeted with 4 large bedrooms, including the primary ensuite, complete with a separate shower and tub. A new roof installed in 2024 adds peace of mind & value for years to come. The finished walk-out lower level expands your living space with a spacious entertainment room, additional sleeping area, & plenty of flexibility for guests, recreation, or a home office. With generous size rooms, this home offers the perfect blend of comfort, functionality & style. Don't miss this incredible opportunity to own this beautifully maintained home offering privacy & a space that truly is set apart. This home is move in ready!.
#26037716

O'Fallon

211 Pearl Vista Drive

5 Beds

3 Baths

2,695 Sq.Ft.

$425,000

MLS#: 26037716
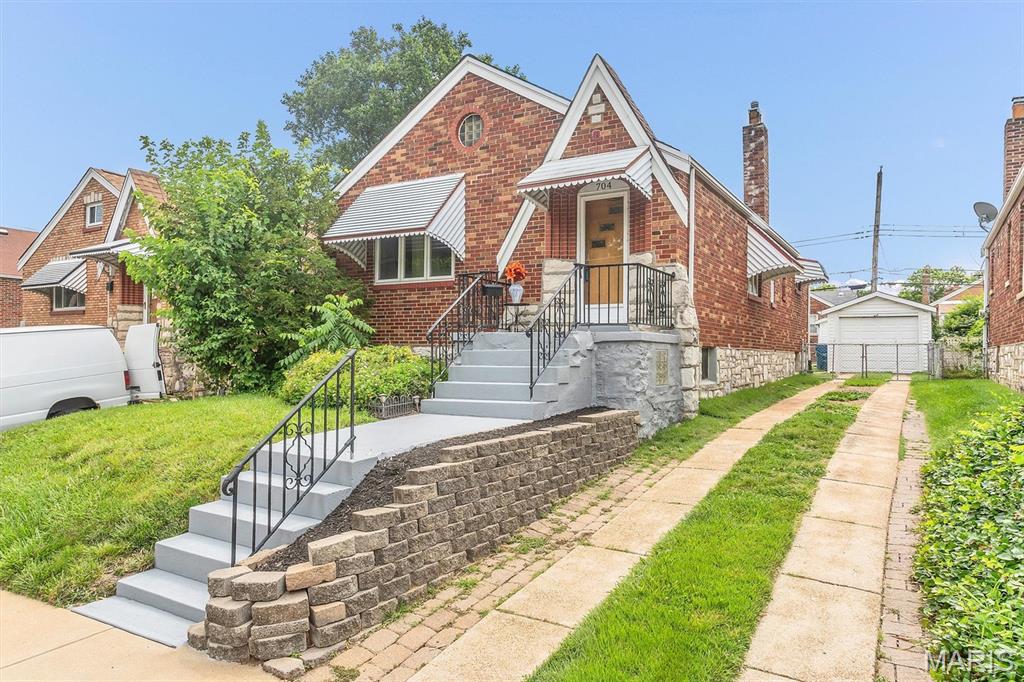
Welcome home to this adorable cottage-style brick home nestled in the heart of Bella Villa! This charming 2-bedroom, 1-bath home is filled with character, natural light, and updates throughout. Step inside to find beautiful hardwood floors, coved ceiling, updated kitchen, fabulous sun room,  elegant cased room openings, white two-panel doors and updated vinyl windows that add to the home's warm and inviting atmosphere.  Cook for 2 or 20 in the beautifully updated kitchen featuring granite countertops, 42" cabinets with crown molding, pull-out shelving, a stylish glass tile backsplash, a deep dual sink and ceramic tile flooring and the refrigerator is negotiable.  Relax year-round in the bright rear sun room or entertain guests on the newer composite deck overlooking the backyard and durable James Hardie siding on the sun porch. Additional highlights include updated lighting and recessed lighting updated PVC plumbing, a walk-up basement offering, ample storage, a detached one-car garage but with room to park 3 additional cars in the driveway, an automatic opener and a fenced yard.  Combining timeless curb appeal with modern updates. This gem is perfect for anyone seeking a comfortable home in a convenient location. Don't miss your opportunity to own this Bella Villa beauty!  The front-load washer and dryer and the security camera system are included in the sale.
#26038233

St Louis

704 Avenue H

2 Beds

1 Baths

1,176 Sq.Ft.

$210,000

MLS#: 26038233
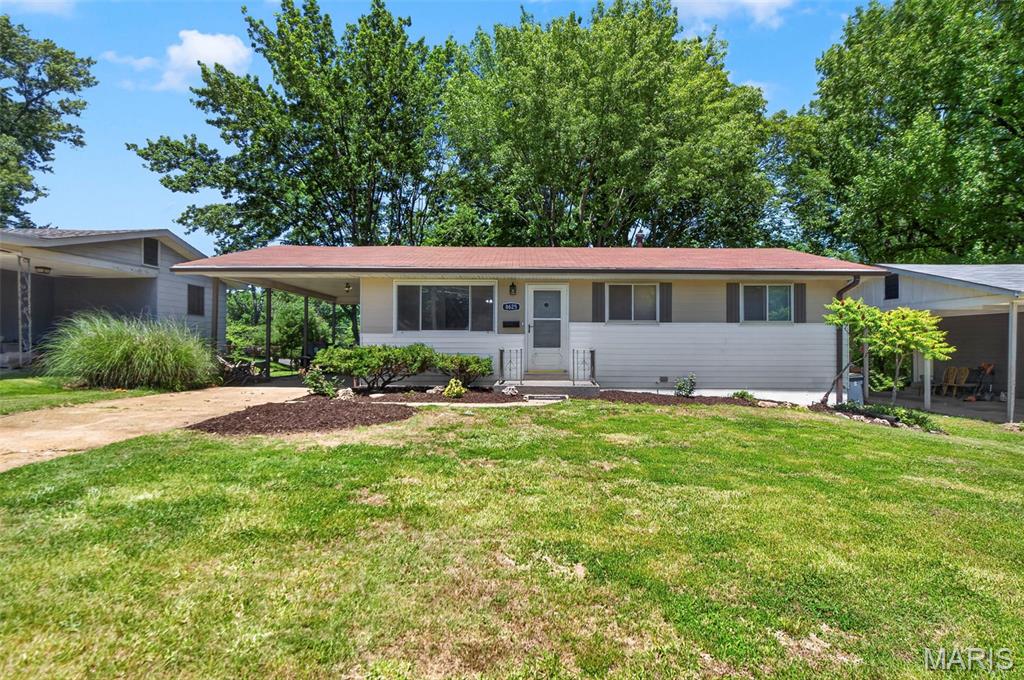
A beautiful ranch home featuring 3 bedrooms and 1.5 baths, ideally situated on a quiet street with no through traffic. This move-in-ready home feels like new, with professionally restored hardwood floors that showcase their natural beauty throughout the main living areas.

The updated kitchen offers new stainless steel appliances, including a cooktop, built-in oven, and dishwasher, along with new granite countertops, a new sink, and a modern faucet. New luxury vinyl plank flooring has been installed in the kitchen and bathrooms, while all-new LED lighting fixtures and fresh, on-trend paint create a bright and welcoming atmosphere throughout the home.

The finished lower level is a fun throwback to a bygone era, offering the perfect space for entertaining, game nights, and casual gatherings with family and friends.

A convenient one-car carport provides covered parking and offers the potential to be easily enclosed, creating a full garage for additional storage and functionality.

Outside, you'll find freshly landscaped grounds and an extra-large backyard shaded by mature trees, creating a private setting ideal for relaxation, entertaining, or outdoor activities.
#26033414

St Louis

8625 Moran Place

3 Beds

1 Baths

1,484 Sq.Ft.

$197,500

MLS#: 26033414
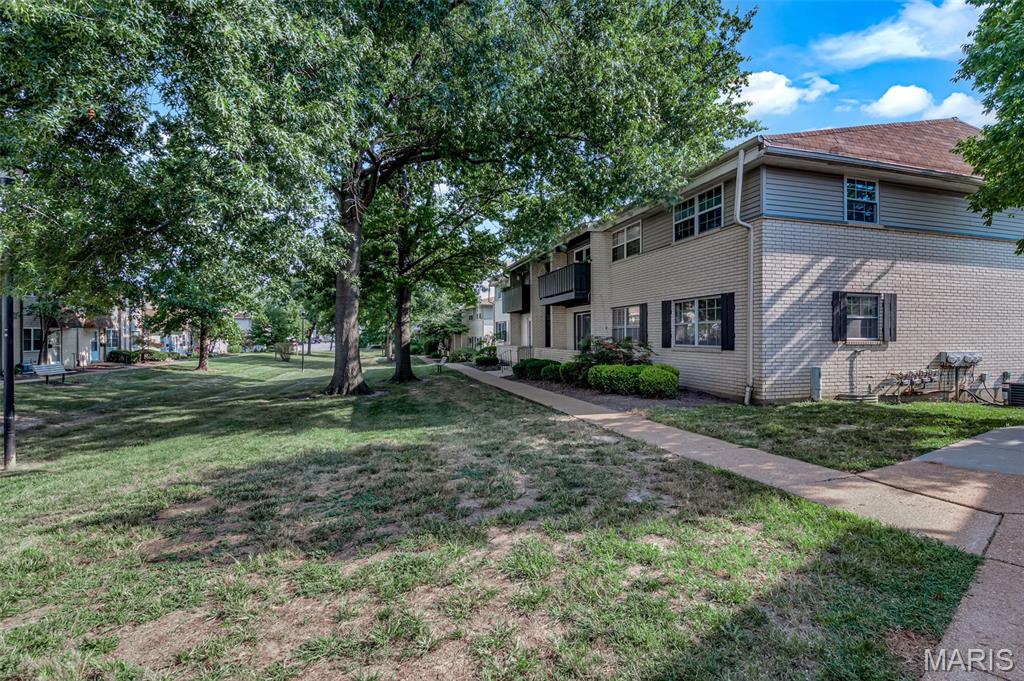
NEW WINDOWS JUST INSTALLED | For Owners ONLY - Cannot be rented.
Excellent Ballwin Location | Top Notch Rockwood Schools | Affordable open concept living | Heart of shopping and restaurants. Welcome | Neighborhood Pool | Kids Play-yard | Park like central courtyard | Mature trees | Garage parking + Reserved parking lot spot | Electric Panel upgrade 2024 | New dishwasher | 2025 - New Carpet, New Paint, New Countertop, Bathroom remodel, New clothes washer

Welcome to this cozy low maintenance apartment style condo with 2 bedrooms and 1.5 bath with almost 900 sq. ft. of living space. Upon entering you see living room to the right that also leads to the patio with sliding glass door. The other side is the dining area with tiled floors. Kitchen has white cabinets, new SS dishwasher, gas cooktop, new white countertop. Hallway leads to the half bath, master bedroom with its own bath and additional bedroom. 

There is a garage spot and also a reserved parking lot space. Washer & dryer and additional storage are in the basement
#26038715

Ballwin

128 Shadalane Walk Unit #A Walk

2 Beds

1 Baths

888 Sq.Ft.

$115,900

MLS#: 26038715
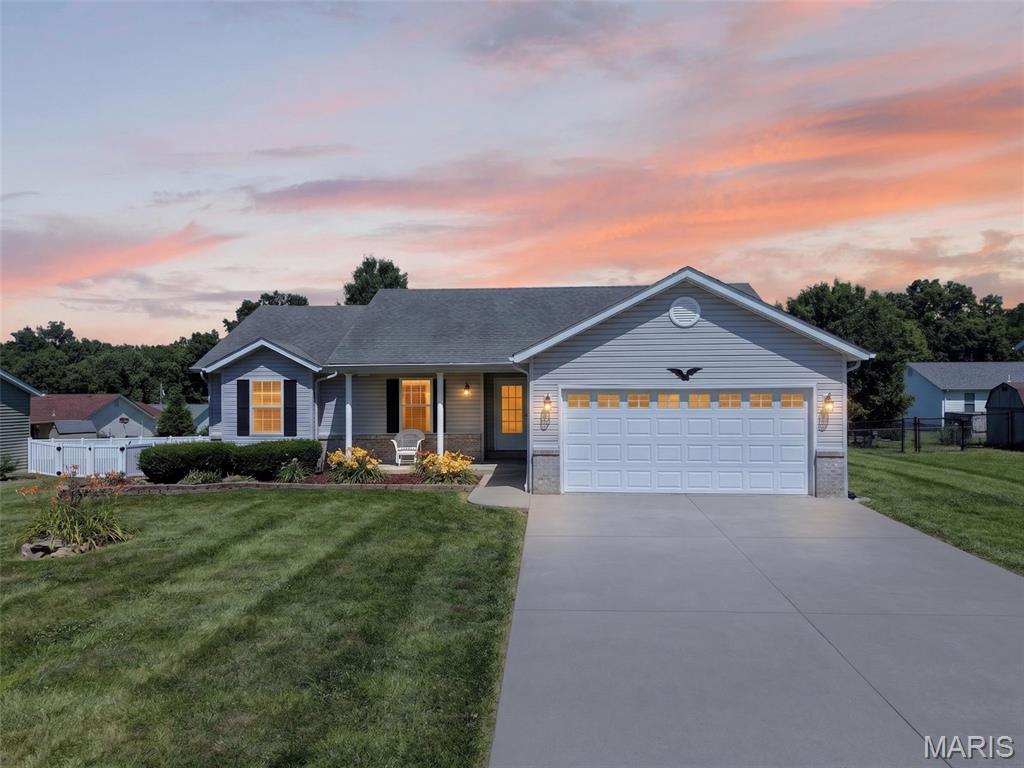
BOM-no fault of seller-Buyer got cold feet! Welcome home to this beautifully maintained 3-bedroom, 2-bath ranch located in a quiet neighborhood on a low-traffic street in Troy! Offering nearly 1,400 square feet of comfortable living space, this move-in ready home features updates, functional layout and a convenient location. Step inside to find a well-cared-for interior with spacious living areas and an easy-flowing floor plan designed for everyday living. The kitchen and dining spaces offer plenty of room to gather, while the primary suite includes a private full bath for added comfort. Major updates provide peace of mind, including a new AC and furnace in 2024 and a new water heater in 2026. The unfinished lower level features a sump pump and endless potential—perfect for future finishing, storage, home gym or workshop space. Enjoy the attached 2-car garage, quiet surroundings and convenient access to shopping, dining, schools and everyday amenities. Located just 5 minutes from the heart of Troy and under 20 minutes to Wentzville, this home offers small-town comfort with an easy commute. Clean and move-in ready—don’t miss your chance to make this Troy ranch your next home!
#26033671

Troy

1072 Huntington Drive

3 Beds

2 Baths

1,334 Sq.Ft.

$275,000

MLS#: 26033671
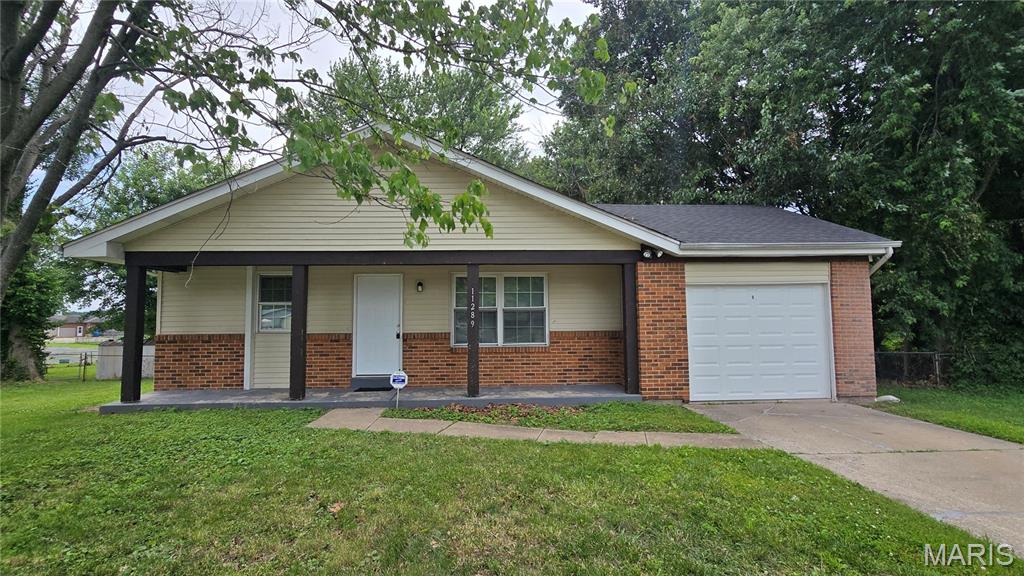
Price reduced
Welcome to 11289 Aspen Woods, a fantastic opportunity for homeowners and investors alike! This 4-bedroom, 2-bath home offers solid fundamentals, valuable updates, and plenty of potential to make it your own.

Step inside to find comfortable living spaces filled with natural light, while the partially finished basement provides additional room for a family room, home office, gym, or recreation area. Outside, you'll love the spacious backyard—perfect for entertaining, gardening, pets, or future outdoor projects.

An attached one-car garage adds everyday convenience and extra storage space. Whether you're searching for your first home or your next investment property, this property offers room for sweat equity and the chance to build value through cosmetic updates and personal touches.

Conveniently located near shopping, restaurants, parks, and major highways, 11289 Aspen Woods combines affordability, potential, and opportunity in one package. Don't miss your chance to unlock this home's full potential!
#26038763

St Louis

11289 Aspen Woods Drive

4 Beds

2 Baths

1,271 Sq.Ft.

$179,800

MLS#: 26038763
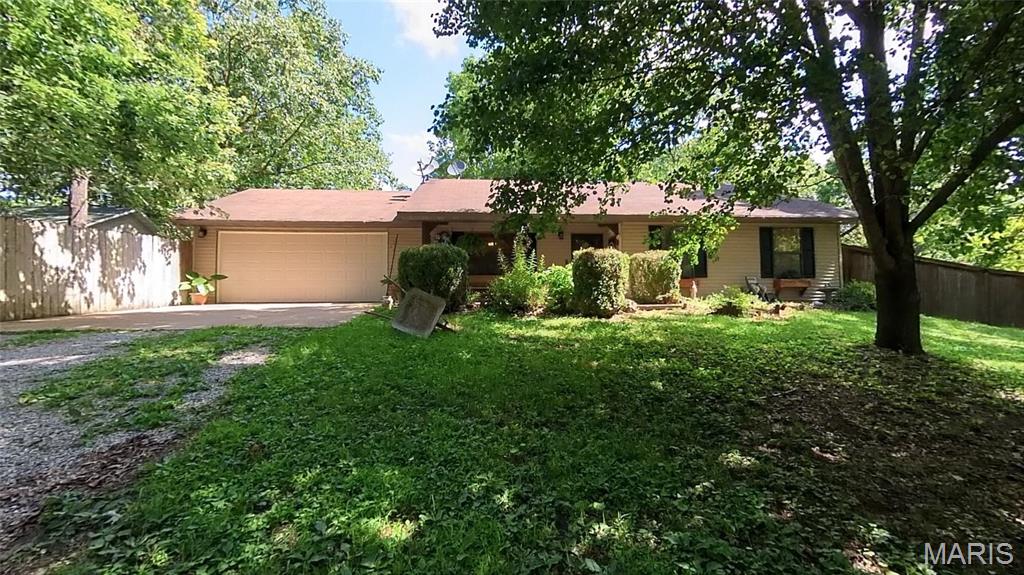
3-bedroom, 1.5-bath ranch-style home. Comes with a new roof, $12,000 allowance. Contract with Jackson Termite, smart light bulbs, and custom woodwork in the Kitchen with built-ins. New garage door. Main storage shed, Coy pond w/waterfall, mature shade trees, newer flooring. Antique ceiling stamped tin, updated kitchen faucet. New Patio. This home has lots of little extras. Country living on the edge of town. Just a smidge off the black top! This home will pass any kind of gov loan. It's super cute. Lots of Privacy with a long driveway and mature shade trees. Lots of nature to view. The Seller is offering the Buyer a $2,500 seller concession at closing!
#26038167

West Plains

5515 Private Road 1200

3 Beds

1 Baths

1,040 Sq.Ft.

$229,900

MLS#: 26038167
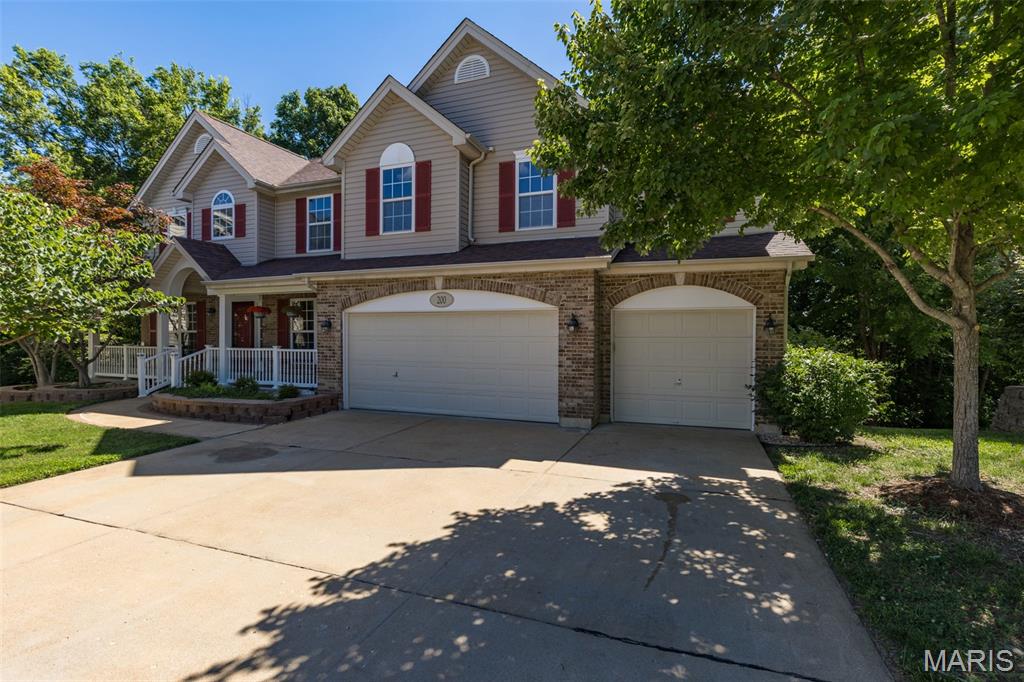
Welcome home to this impressive 4-bedroom, 4.5-bath two-story offering over 4,800 square feet of total living space and nestled on a quiet cul-de-sac in one of the area’s most desirable family-friendly communities. Residents enjoy access to the subdivision pool, private lake, clubhouse, and a neighborhood atmosphere that is second to none. From the moment you step inside, you’ll be greeted by a bright, open foyer with soaring ceilings overlooking the second floor. This spacious floor plan is designed for both everyday living and entertaining, featuring a large kitchen with center island, built in stainless appliances including refrigerator and microwave, abundant cabinetry, and a walkout leading to a large deck overlooking the private, wooded backyard—perfect for outdoor dining, entertaining, or simply enjoying the peaceful setting. Family room is warm and inviting, with a wood-burning fireplace and wall of windows. The main floor also offers a formal dining room with wainscoting, a separate living room or office, and an oversized laundry room complete with utility sink. Upstairs, you’ll find a spectacular loft area perfect for a second family room, game room, or kids’ retreat. The expansive primary suite features a luxury bath and oversized walk-in closet, while the additional three bedrooms offer walk-in closets and private bath access. The finished lower level provides even more living space with a massive recreation/family room, second fireplace, full bath, and bonus room ideal for a home office, gym, or hobby space. Additional highlights include an oversized 3-car garage, dual HVAC systems replaced approximately two years ago, new carpet on the main and upper levels, fresh paint throughout, and exceptional pride of ownership. Offering the perfect blend of space, comfort, and community amenities, this exceptional home is sure to please!
#26038421

Fenton

200 Romaine Spring View

4 Beds

4 Baths

4,848 Sq.Ft.

$485,000

MLS#: 26038421
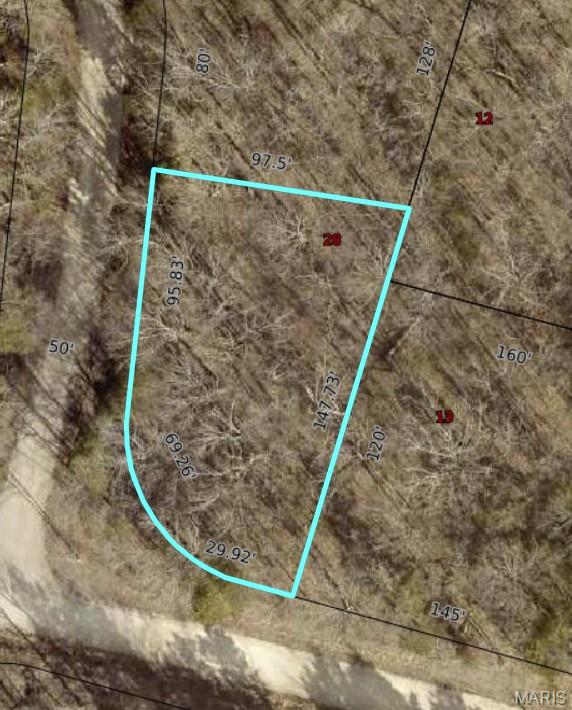
Build your dream home in the beautiful lake community of Terre Du Lac! This vacant lot offers the perfect opportunity to enjoy all the amenities this sought-after community has to offer, including access to multiple lakes for boating, fishing, swimming, and outdoor recreation. Conveniently located near the Terre Du Lac Golf Course, you'll enjoy easy access to golf, scenic surroundings, and an active lifestyle. Whether you're looking to build a full-time residence, weekend retreat, or investment property, this lot provides an excellent opportunity to become part of one of St. Francois County's premier private lake communities. Utilities and building requirements should be verified by buyer.
#26037435

Bonne Terre

0 Charmaine Drive

None Beds

None Baths

0.2145 acres

$7,500

MLS#: 26037435

1 ... 366 367 368 369 370 ... 666
* Listings identified with the FMLS IDX logo come from FMLS and are held by brokerage firms other than the owner of this website. The listing brokerage is identified in any listing details. Information is deemed reliable but is not guaranteed. If you believe any FMLS listing contains material that infringes your copyrighted work please click here to review our DMCA policy and learn how to submit a takedown request. © 2024. First Multiple Listing Service, Inc.
 - property

Send a message

Message successfully sent.

Your message

What is 3 + 4 ?

Reason for contacting?

I agree to receive email communication and understand I can unsubscribe at any time.

I agree to be contacted by Rock Island Realty via call, email, and text for real estate services. To opt out, you can reply 'stop' at any time or reply 'help' for assistance. You can also click the unsubscribe link in the emails. Message and data rates may apply. Message frequency may vary. Privacy Policy

Sign Out

Virtual Assistant

Would you like to take the next step with this property? We can help you schedule a showing or virtual tour, or send you more details.

Yes, I would like more information.

Thank You for Your Reply, One of Our Agents will contact you as soon as possible

No, maybe later.

Thank you, you can always contact me via email, phone number or through the contact form.

Realhub AI

Lucy - Your AI-Powered Realtor

Update Your Temporary Password

Personalize your search

Enter your email and we'll notify you immediately when new listings match what you're looking for.

or enter email address

Already have an account ? Login here

Continue your home search

I agree to receive communications and understand I can unsubscribe at any time.

I agree to be contacted by Rock Island Realty via call, email, and text for real estate services. To opt out, you can reply 'stop' at any time or reply 'help' for assistance. You can also click the unsubscribe link in the emails. Message and data rates may apply. Message frequency may vary. Privacy Policy

Already have an account ? Login here

We use cookies

We use cookies primarily for analytics to enhance your experience. By accepting, you agree to our use of these cookies. You can manage your preferences or learn more about our cookies policy.
