Properties

Browse or get in touch to schedule a walkthrough.

  • Nearby me
Price range

Popular Features

Community Features

Association

Property Features

Waterfront

View

Exterior Features

Interior Features

Style

10000 properties match your criteria

Updated 1 minute ago

E-Alert name
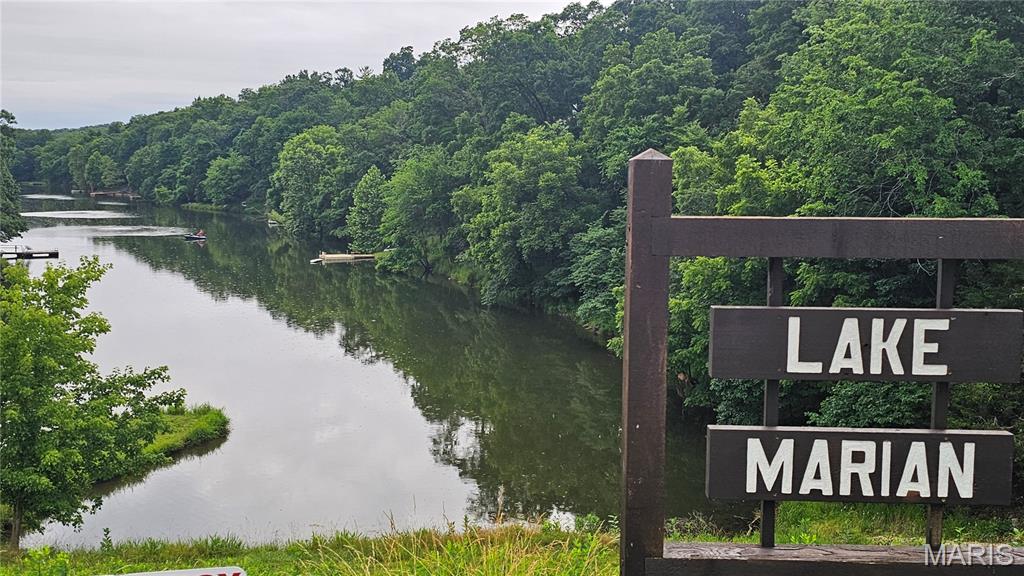
Waterfront property on Lake Marian! With 130 road front and 128 of lakefront, this property is wide enough to build a home and design a driveway exactly how you want! Property has sewer, water, and electric. You are not required to build. You are not allowed to park a camper at your property. Camping is only allowed at the campground. Tiny homes are not allowed. Lake Sherwood is a gated lake community located in Warren County MO. As an owner in Lake Sherwood, enjoy use of all Lake Sherwood amenities, including Six Lakes, Clubhouse & Lakeside Grill, New Community Pool, Sandy Beach to swim & play, 24 hour gated/staffed security, Marina, Fishing Docks, Campground and fun community activities throughout the year! Lake Sherwood is located in Marthasville, close to Augusta, Foristell & New Melle (in the middle of Wine Country) ~ Only 15 mins to Washington & Wentzville! Keep in mind this is a gated community and you must have a Realtor with you to view this property. We invite you to come live the lake life at Lake Sherwood MO!
#26032672

Lake Sherwood

172 S Kings Road

None Beds

None Baths

0.6357 acres

$35,000

MLS#: 26032672
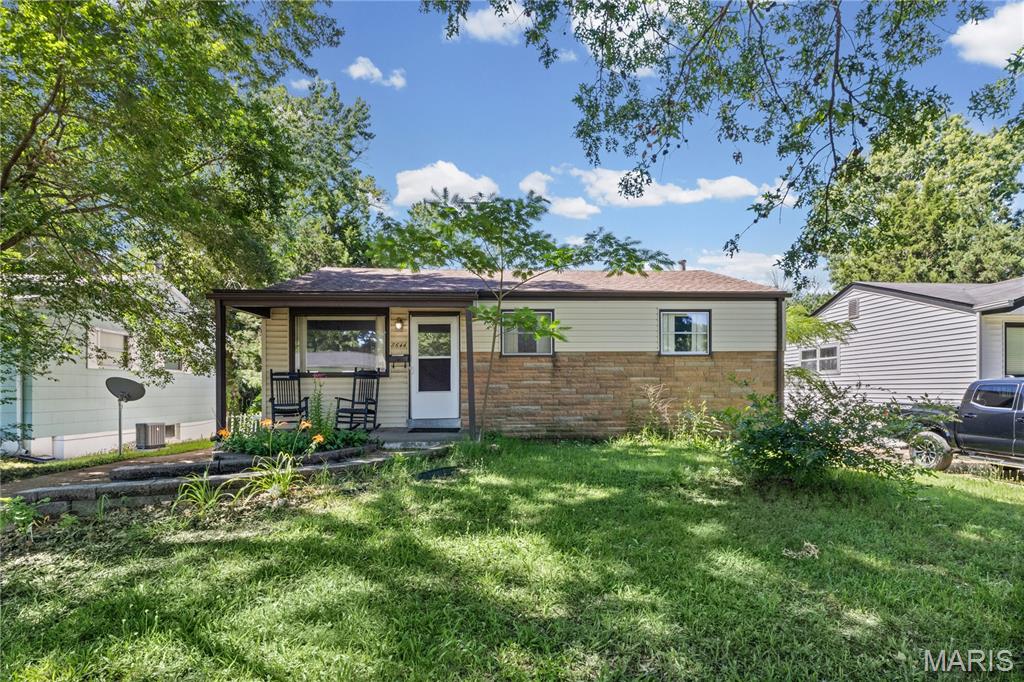
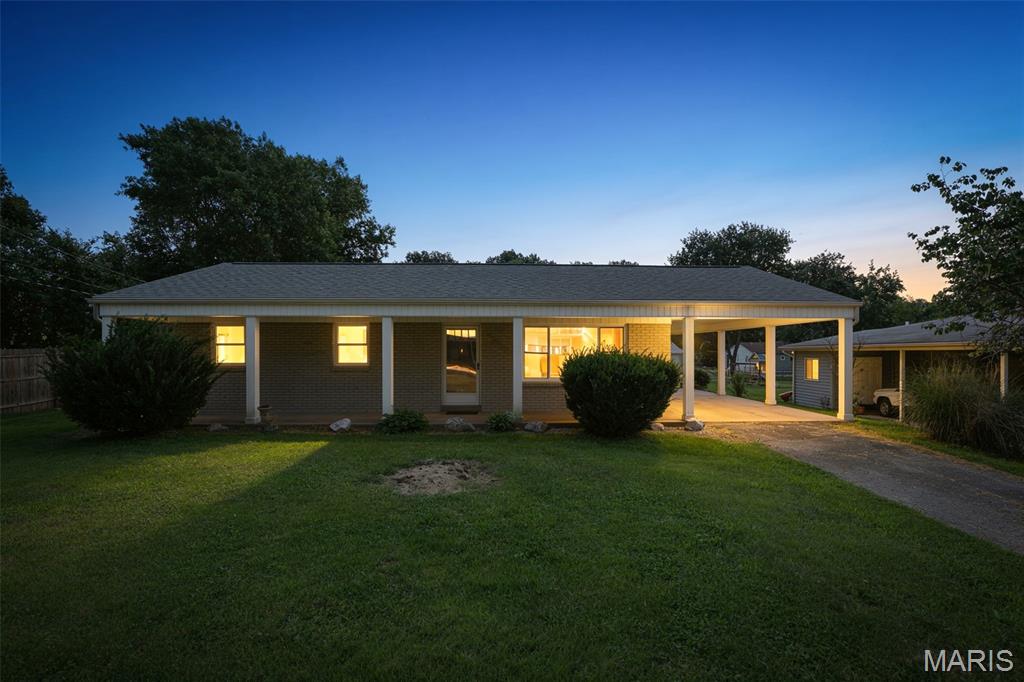
Welcome to 8644 Harold Drive! This charming 2-bedroom, 2-bath home offers more space than meets the eye and is packed with features that make it a great fit for first-time homeowners, investors, or downsizers!

Step inside to find a functional layout with an eat-in kitchen that opens directly to a spacious deck, perfect for entertaining, relaxing, or enjoying your morning coffee. The finished lower level adds incredible flexibility with two additional rooms that can be used as home offices, guest rooms, hobby spaces, or workout areas, along with a second full bathroom.

Outside, you'll appreciate the covered front porch, detached 2-car garage, and long driveway providing ample parking for family and guests. While the home is mostly move-in ready, the seller is offering it as-is and is including a 1-year home warranty for added peace of mind.

This property presents a fantastic opportunity to move in this summer or add a solid asset to your investment portfolio. With its versatile floor plan, generous outdoor spaces, and convenient location, this is one you won't want to miss. Schedule your showing today before it's gone!
#26037754

Berkeley

8644 Harold Drive

2 Beds

2 Baths

1,673 Sq.Ft.

$140,000

MLS#: 26037754
Price reduced
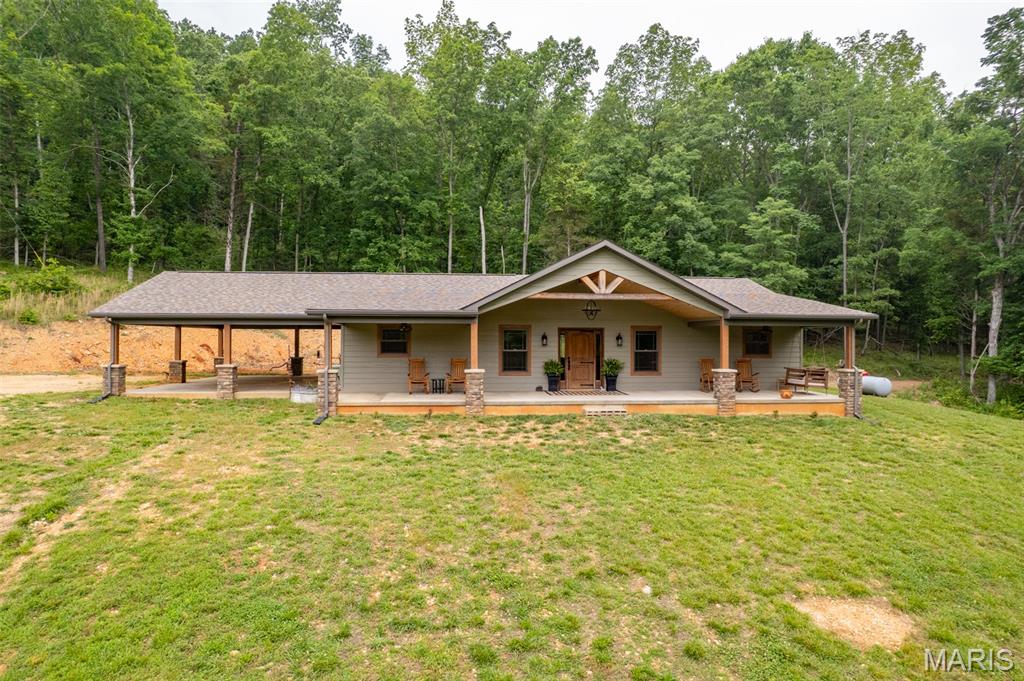
Amazing farm featuring a stunning custom home on 259.3 +/- acres in beautiful Southern Iron and Northern Wayne County! The home has LP Smart Siding. This gorgeous ranch-style home is perfectly elevated to capture breathtaking views across the rolling fields and countryside. Inside, you’ll find an open-concept living, dining, and kitchen area designed for comfort and entertaining. 
The chef’s kitchen is absolutely spectacular, featuring a massive quartz island, custom cabinetry, stainless steel appliances, gas cooktop, double wall ovens, microwave, refrigerator, and water softener. The spacious living room offers a beautiful stone gas fireplace, creating a warm and inviting atmosphere. The luxurious primary suite includes a relaxing soaking tub, separate walk-in shower, and quality Anderson windows throughout the home, and LP Smart Siding. Outdoor enthusiasts will fall in love with this property! Excellent hunting opportunities abound with abundant wildlife, mature woods, open pastureland, and diverse terrain. The farm also includes 2 spring-fed ponds, a small creek running through the property, and plenty of pasture for cattle, horses, or other livestock. A separate cabin on the property is perfect for hunting guests, family, or weekend retreats. 

Conveniently located near the beautiful 7 Lakes area and just minutes from Clearwater Lake, Clearwater Marina, Bluff View Marina, Sam A. Baker State Park, Elephant Rocks State Park, and Johnson’s Shut-Ins State Park. Approximately 1.5 hours from South County St. Louis, 1 hour from Poplar Bluff, and 1 hour from Farmington. This hidden gem truly must be seen to be appreciated!  This is a duplicate listing see MLS #26032019. 

Wayne County Parcels  04-4.1-20-000-000-0003.000, 04-4.1-20-000-000-0004.000. Iron County Parcels 19-4.0-17-00-00-000-010-0000,
19-4.0-17-00-30-002-003-0000.
#26036326

Des Arc

1371 Wayne 344

None Beds

None Baths

259.31 acres

$979,999

MLS#: 26036326
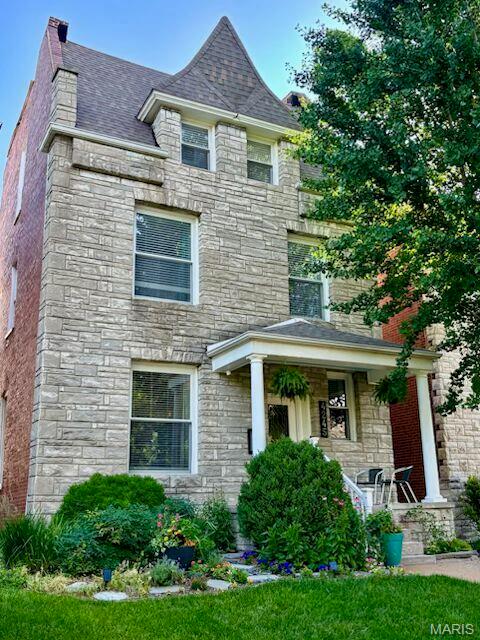
Excellent opportunity to live on this tree-lined street in the Central West End, just minutes from major medical centers~ BJC, Siteman, Children's & SLU Hospitals! Greeted by gorgeous landscaping and inviting living spaces, pictures tell the story of the magnificent transformation of this home, with contemporary style and comfort in the details. 

The main level offers a welcoming foyer and open floor plan with a coffered ceiling living room, raised dining room, and a well-designed kitchen~ ample granite-topped cabinetry, Kitchenaid stainless appliances, butler's pantry, and built-in wine fridge! 

The open staircase leads to the second level with a sophisticated primary bedroom suite~ spa-inspired bath, complete with dual basin vanity, spacious custom tile shower and slipper soaking tub, designer walk-in closet, and two additional closets. An additional bedroom - currently utilized as a den, full bath, and laundry complete the second level. 

Greeted by a cozy loft, the third floor offers two additional bedrooms, a home office or whatever fits your lifestyle, a third full bath, and access to create a rooftop entertainment deck. 

Step out back onto an adorable deck overlooking the peaceful backyard, complete with vibrant perennial and pollinator gardens, an inviting paver patio with room to chill, grill, grow a vegetable garden, and soak your cares away in the hot tub under the stars! 

The lower level offers workshop space, and the floor has been repoured with new concrete floors. 

Coveted two-car detached garage. See attached list of extensive renovations and upgrades, including newer systems. 

If you enjoy exploring Forest Park, City Foundry & enjoyable strolls to artsy cafes & vibrant shops...this lifestyle is for you!
#26035889

St Louis

4245 McPherson Avenue

4 Beds

3 Baths

2,799 Sq.Ft.

$585,000

MLS#: 26035889
Price reduced
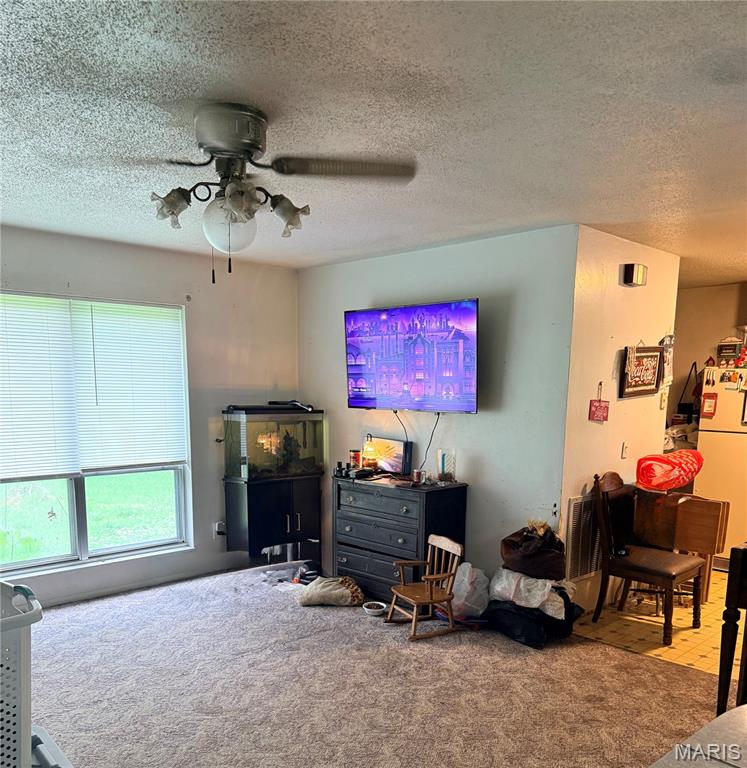
Country Living Close to Town Discover the best of both worlds with this charming 2-bedroom, 1.5-bath home set on 1.57 peaceful acres just minutes from town. Enjoy the privacy and space of country life without sacrificing quick access to city conveniences. This home features a newer HVAC system, well, and septic, giving you a solid foundation to build on. Much of the interior remains vintage, offering a unique opportunity to bring your vision, creativity, and personal style to life. Whether you're dreaming of a cozy homestead, a weekend retreat, or a smart investment property, this one has endless potential. Plenty of room for gardening, hobbies, or future expansion -- all in a quiet setting with easy access to shopping, dining, and major routes. A rare find at this price point.
#26037760

Poplar Bluff

1176 County Road 523

2 Beds

1 Baths

972 Sq.Ft.

$125,000

MLS#: 26037760
None
#26036117

House Springs

4132 Virginia Drive

3 Beds

2 Baths

1,092 Sq.Ft.

$229,000

MLS#: 26036117
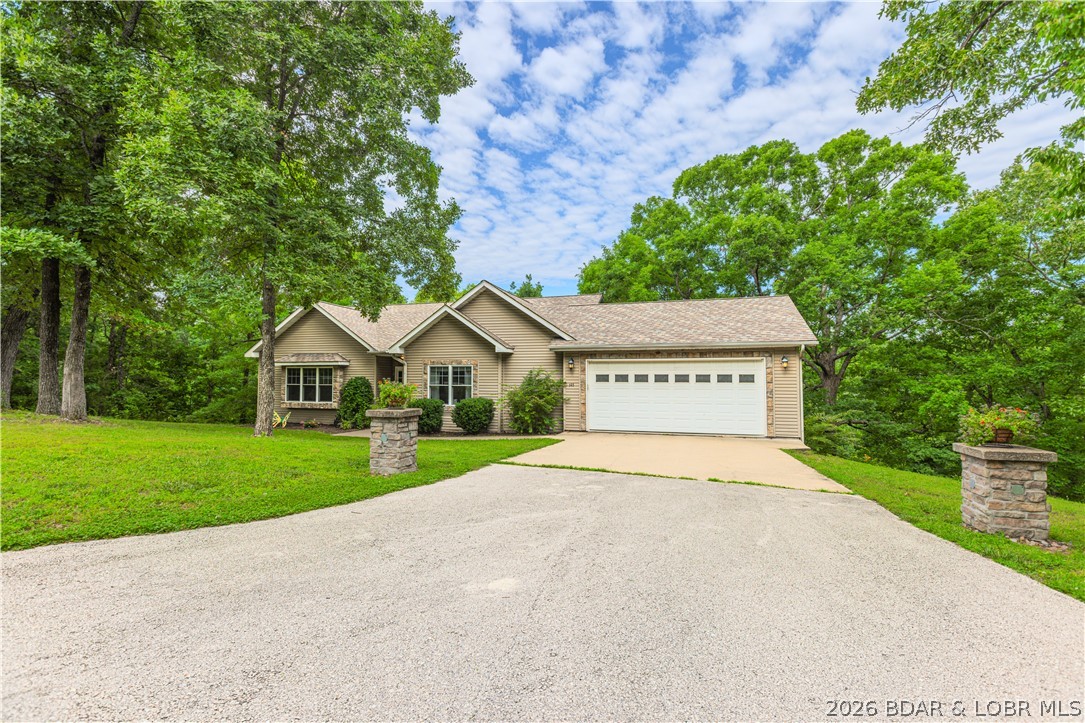
COUNTRY HOME that offers privacy on a dead end street, close to everything, on 1.5 acres.  This 5 bedroom/3 bath beauty offers a front yard for the pets or kids.  The back decks are perched in the trees where nature surrounds you with the perfect retreat.  3 bedrooms are on the main level with each of them offering architectural interest with vaulted ceilings (one with a loft/play space).  The master suite and 2 additional bedrooms are found on the main level with 2 more bedrooms and two separate living spaces downstairs.  The lower level could easily be a separated mother in laws quarters/apartment with plenty of room to add a kitchenette in addition to the large family room.  Two separate garages offer plenty of space for a man cave/workshop on the lower level and the perfect place to store your motorcycle.  This home has plenty of room to spread out with one of the most outstanding features being a country location with easy proximity to the school, the city center of Camdenton, and the hospital.  The location does not get any better than this one.  This would be a wonderful home for a large family, or a combined family with the lower level offering many options.
#3588067

Camdenton

593 Willow Creek Estates Drive

5 Beds

3 Baths

3,450 Sq.Ft.

$499,900

MLS#: 3588067

Move-in ready, energy-efficient 4BR/3BA St. Peters home with 1,500+ sq ft in a quiet cul-de-sac. Updated with solar panels, smart thermostat, Ring doorbell, professionally cleaned carpet, new refrigerator, and washer/dryer. Garage and basement include added electrical wiring for projects or storage. HOA with owner-paid fees and pool & clubhouse access. Passed occupancy. Tenant pays all utilities and lawn/snow care. Pets considered on a case-by-case basis [dogs only]; pet rent + refundable deposit apply. $45 application fee per adult for credit/background check (non-refundable), paid online via card. Eligible for St. Peters resident benefits. Close to parks, schools, shopping, and highways.
#26036267

St Peters

18 Duffy Court

4 Beds

3 Baths

1,546 Sq.Ft.

$2,300

MLS#: 26036267
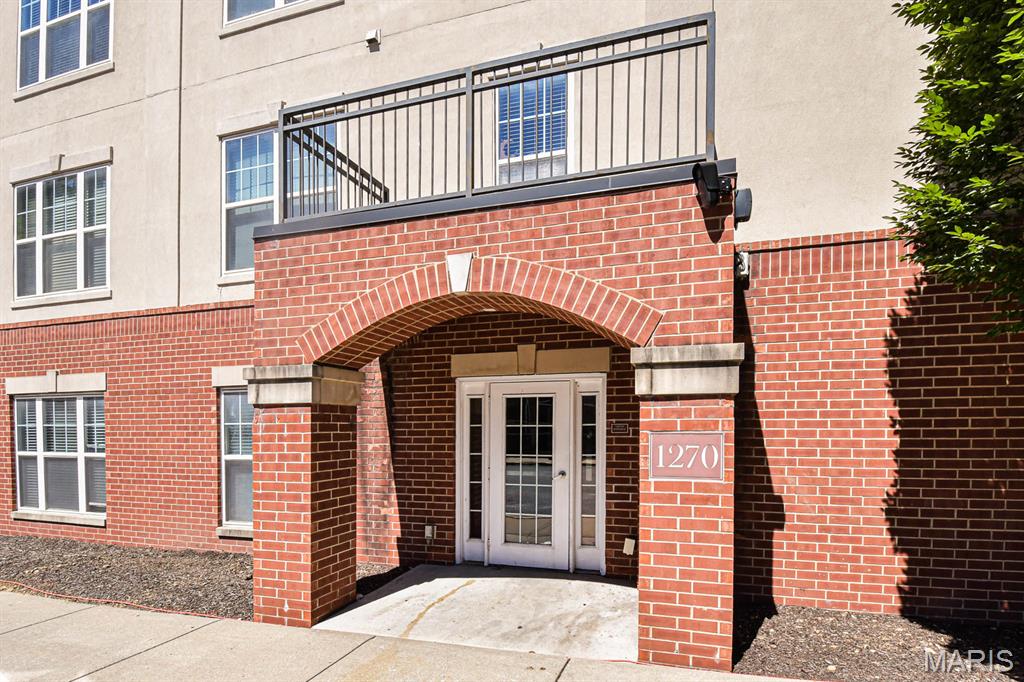
Experience effortless living in the heart of Brentwood at 1270 Strassner. This sophisticated 2-bedroom, 2-bathroom condo offers a perfect blend of modern style and high-end convenience, designed for those who want a premium lifestyle in the center of it all.

Step inside to find an airy, open-concept layout elevated by soaring high ceilings and sleek luxury vinyl plank flooring that flows throughout the main living areas. The kitchen is a chef’s delight, featuring stainless steel appliances that pair perfectly with the contemporary finishes and modern recessed lighting. Unique to this unit, a separate dining room provides a dedicated space for hosting dinners or enjoying a quiet meal. For added convenience, the unit includes a front-load washer and dryer, making daily chores a breeze. 

Large windows invite plenty of natural light into the living space, but the true highlight is the 11x6 covered deck—a perfect outdoor retreat for morning coffee or evening fresh air. The primary suite serves as a private sanctuary with its own dedicated bath, while the second bedroom offers great flexibility for a guest space or a home office.

Located in a secure elevator building, this residence offers an impressive suite of community amenities. Dive into relaxation with access to two sparkling swimming pools or maintain your wellness routine in the fully equipped fitness center. This unit also includes two reserved parking spaces in garage, a rare and highly coveted perk in this vibrant area. 

Beyond your front door, you’re just moments away from premium shopping, local favorites for dining, and quick highway access. Available for a 12-month lease, this condo is a standout opportunity to enjoy a high-quality lifestyle in a prime location.  This Complex features, 2 in-ground swimming pools, gas grills, fitness center, secure building for mail and packages plus added dog park, and private storage area on same floor as unit.

NO smoking, Pets negotiable max 2 per unit. Tenant is required to obtain occupancy permit $25 with City of Brentwood
#26035917

St Louis

1270 Strassner Drive 3403

2 Beds

2 Baths

1,068 Sq.Ft.

$2,100

MLS#: 26035917
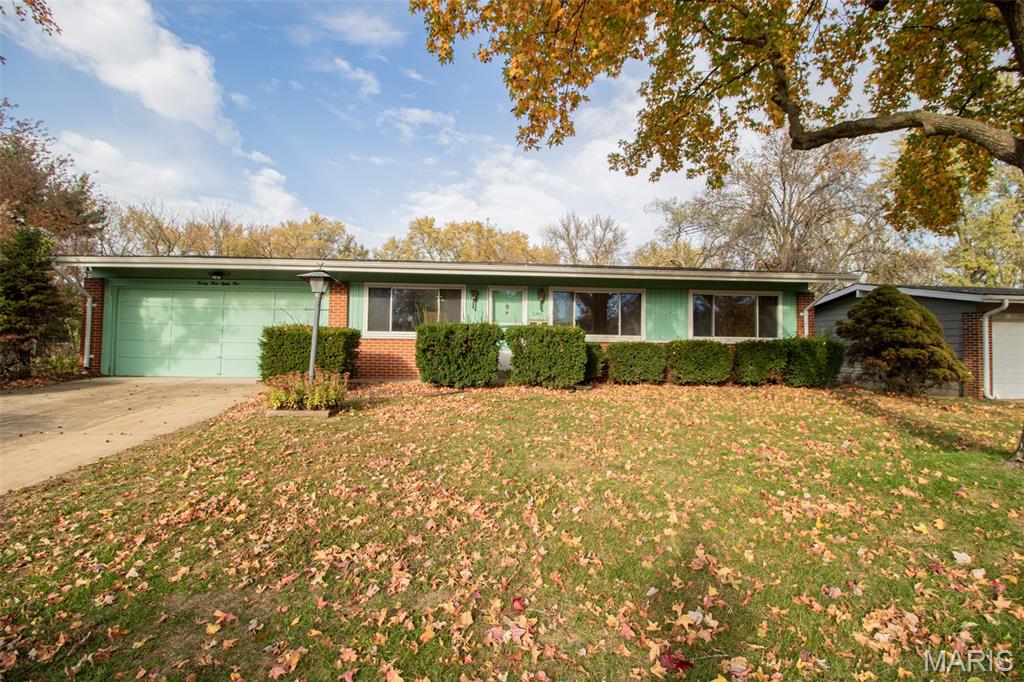
FINISH THIS PROJECT! 3 bed 1.5 bathroom house with a large lot with some mid-century charm. Paddock Hills neighborhood, easy shopping, close to schools, quick access to Lindbergh road. This home has 1160 square feet. Original wood floors. Kitchen has been partially updated with white shaker cabinets, white granite counters. Bedrooms are spacious. Large vinyl windows. Tiled bathrooms. Basement is partially finished, with a bonus room, and large space for storage. Two storage sheds that match the home in the backyard. This is a cute charming house! Take over this project.
#26037721

Florissant

2385 Palomino Lane

3 Beds

1 Baths

1,160 Sq.Ft.

$150,000

MLS#: 26037721
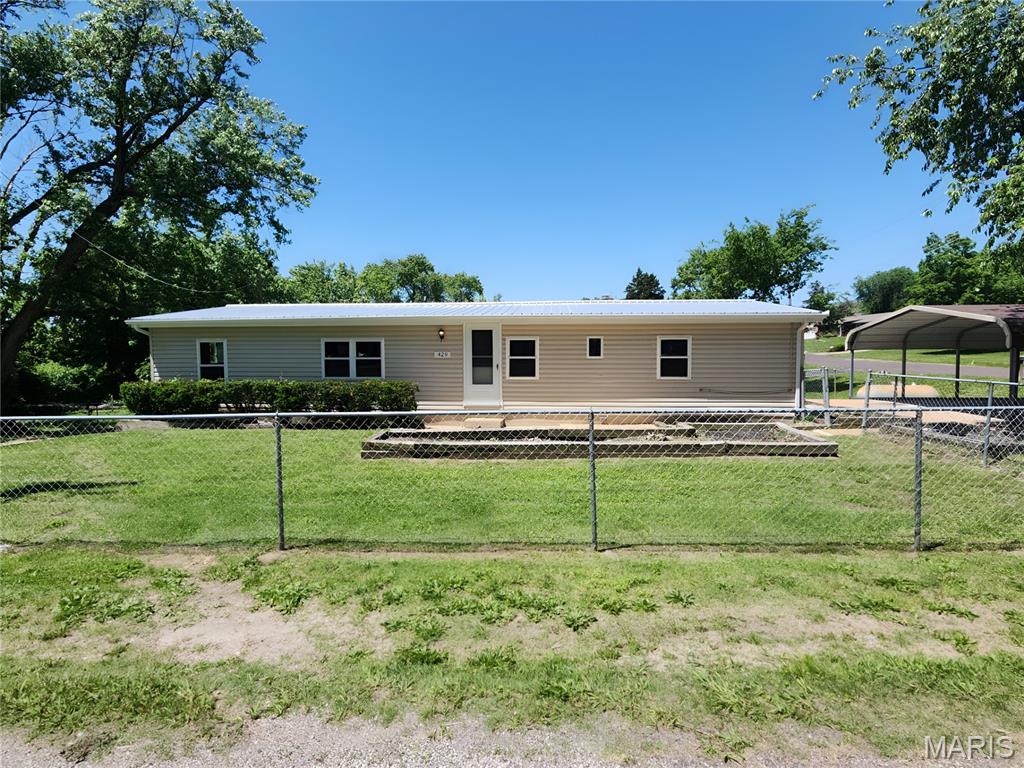
Take a look at this fantastic home with approximately 1,248-square-foot of living area and features three comfortable bedrooms, two full bathrooms, and a practical crawl space foundation. Nestled on a beautifully level lot, the rear side has a spacious backyard perfect for relaxing outdoors, along with a convenient detached two-car carport. Clean and full of natural light, this home offers an inviting layout that is perfect for everyday living and easy entertaining.

This is a Fannie Mae HomePath® property. HomePath® is proud to launch our 
HomePath® Ready  Buyer program. Please see the website for details.
#26037703

Pacific

429 Orr Street

3 Beds

2 Baths

1,248 Sq.Ft.

$138,900

MLS#: 26037703
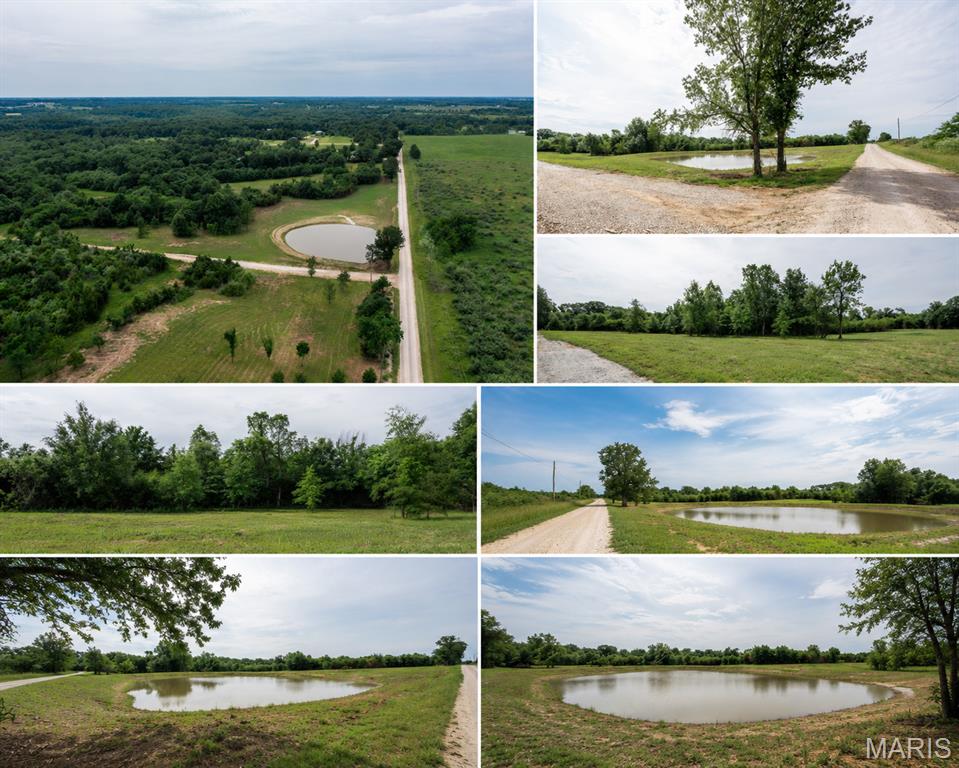
These Mark Twain Lake acreage lots are located along the sought-after Route J corridor! The Halyon Estates 3-5 acre building lots are ready to go, with water, electric, and internet already available at the roadside. With no restrictions, this acreage is perfect for campers, with the option to transition into a permanent structure in the future. All lots are also ready to build on for an established country residence.

The original 109-acre generational farm was owned by the Baumgartners, two retired school teachers who spent their time enjoying this family heritage. They grew wildflowers and simply loved being on the farm, reading books and appreciating the beauty around them. They knew this was a special place with creeks, ponds, grassland, woods, and abundant wildlife.

Each tract has been thoughtfully divided to provide both privacy and diversity, featuring gentle rolling hills that transition into level areas suitable for a variety of future home plans.

This farm has the unique privilege of backing up to 113 acres of Corps of Engineers land. Halyon Estates features two private parking areas at the ends of subdivision roads where the property borders the Corps land, providing owners convenient access to enjoy hiking, mushroom & deer hunting, wildlife viewing, and exploring the surrounding natural landscape.

One of the main attractions of the area is Mark Twain Lake, with three boat ramps located within minutes of the subdivision, providing quick and easy access to the water. The lake offers an abundance of recreational opportunities, including boating, fishing, sand beaches, and a hidden gem—a waterpark.
#26037766

Perry

8 Halyon Estates

None Beds

None Baths

3.01 acres

$92,000

MLS#: 26037766
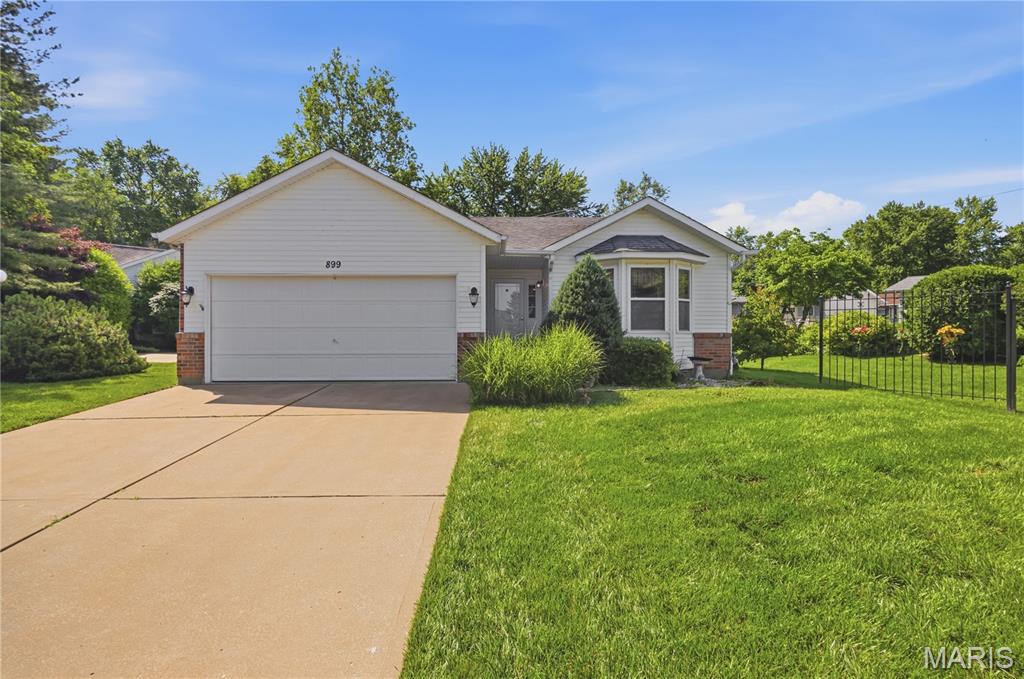
Welcome to 899 Du Pre Ct! This beautiful well maintained detached villa contains 2 bedrooms, 2 1/2 baths, inviting floor plan, spacious area living, vaulted ceilings on the main level and main floor laundry. The primary bedroom offers two closets, a separate shower and large bathroom tub. Enjoy cozy nights by the gas fireplace in your living room off the the kitchen. The partially finished basement provides additional living space with enough amenities to entertain your loved ones. Close to all that St. Peters has to offer! Schedule your showing soon!
#26003053

St Peters

899 Du Pre Court

2 Beds

2 Baths

1,388 Sq.Ft.

$270,000

MLS#: 26003053
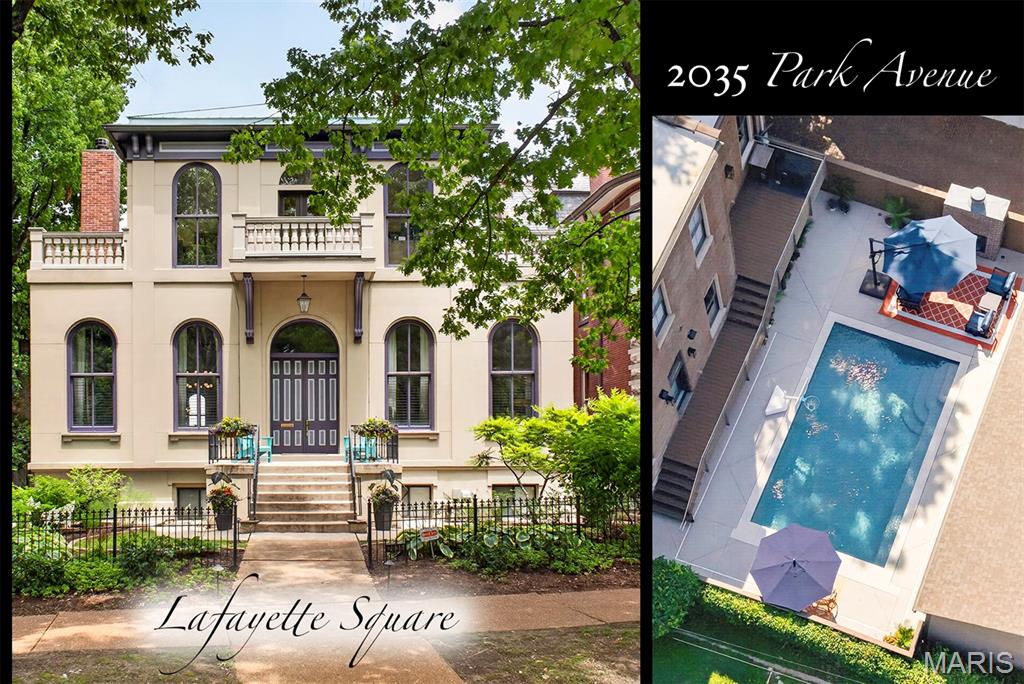
Some homes fit into a neighborhood. This one redefines it.

Occupying one of the most coveted locations in Lafayette Square, directly across from Lafayette Park on prestigious Park Avenue, this extraordinary residence represents a rare convergence of historic character, modern luxury, and irreplaceable location. Just steps from the neighborhood's beloved restaurants, cafés, and shops, it offers a lifestyle that few properties can match.

With nearly 9,000 square feet of total living space, this one-of-a-kind urban estate seamlessly blends historic architecture with a level of luxury, scale, and amenities rarely found in historic city neighborhoods anywhere in the Midwest. While many of Lafayette Square's grand Victorian homes remain defined by formal parlors and compartmentalized rooms, this residence was reimagined with a completely different vision. Soaring ceilings, expansive sight lines, and a dramatic open-concept design create a sense of volume rarely experienced in a historic home. At the center of it all stands a grand staircase, thoughtfully positioned to serve as an architectural focal point without interrupting the flow of the home. The result is a main level that feels both monumental and effortlessly livable. Designed for everyday living as well as unforgettable entertaining, the space features expansive gathering areas, a custom-built bar with backlit glass cases, a striking hand-crafted tiled facade wood-burning fireplace, and a completely reimagined chef's kitchen featuring two dishwashers, two ovens, a gas cooktop, a 50+ bottle Sub-Zero wine fridge and an expansive island with additional peninsula that can seat at least eight that anchors the entire home.

Step outside to discover a private resort-style retreat complete with a heated pool, custom outdoor wood-burning fireplace, modern deck with cable-style architecture, multiple seating areas, and an oversized four-car garage—an offering virtually unheard of in Lafayette Square. Of course this is all light-scaped for an unforgettable evening atmosphere. The pool equipment was smartly placed inside the garage to ensure peace and quiet while enjoying the outdoors with family and friends. While the neighborhood's private pool and tennis club is highly sought after and often carries a multi-year waiting list, this home delivers the ultimate luxury: your own PRIVATE oasis directly across from one of St. Louis' most treasured parks.

Overlooking Lafayette Park, the spectacular solarium is flanked by terraces on both sides and anchored by a stunning two-sided gas fireplace that connects seamlessly to the massive owner's suite, creating a private sanctuary unlike anything else in the neighborhood. Expansive park views and abundant natural light make this one of the home's most remarkable spaces.

The sprawling lower level offers endless flexibility for recreation, fitness, media, play, or large-scale gatherings. Nearly every inch of the home has been meticulously renovated, including all five bathrooms, with a level of craftsmanship and attention to detail that must be experienced in person.

There are luxury homes. There are historic homes. And then there are homes that redefine what is possible.

Welcome to the house that didn't exist until now.
#26037723

St Louis

2035 Park Avenue

5 Beds

4 Baths

8,794 Sq.Ft.

$1,949,900

MLS#: 26037723
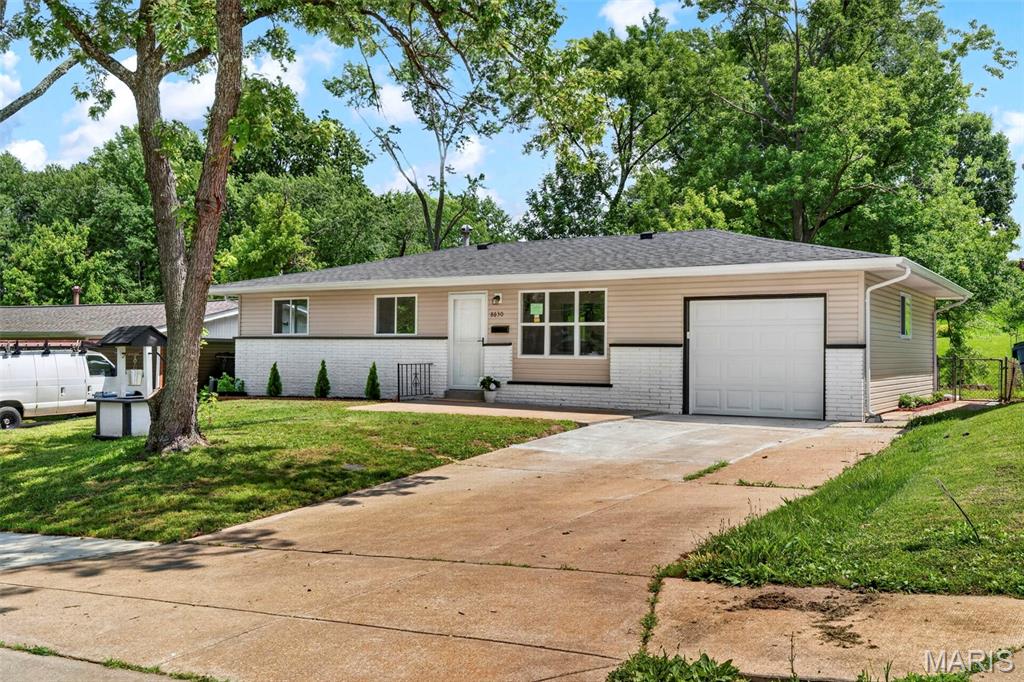
Welcome to this beautifully remodeled ranch-style home offering 3 bedrooms and 1.5 baths, perfectly designed for modern living!
Step inside to an open and inviting layout filled with natural light, highlighted by fresh paint and updated finishes throughout. The heart of the home features a completely renovated kitchen equipped with brand-new appliances, perfect for everyday living and entertaining alike.
Enjoy peace of mind with major updates already completed, including a new roof, new windows, updated electrical, and new plumbing, providing both comfort and long-term value. The finished basement offers additional living space, ideal for a family room, home office, or recreation area, along with a possible sleeping area for guests or flexible use. Nestled in a desirable setting with a functional layout and thoughtful upgrades throughout, this move-in-ready gem blends style, functionality, and convenience. Don’t miss your chance to make this fully updated home yours!
#26037645

St John

8630 North Avenue

3 Beds

1 Baths

1,400 Sq.Ft.

$217,500

MLS#: 26037645

1 ... 391 392 393 394 395 ... 666
* Listings identified with the FMLS IDX logo come from FMLS and are held by brokerage firms other than the owner of this website. The listing brokerage is identified in any listing details. Information is deemed reliable but is not guaranteed. If you believe any FMLS listing contains material that infringes your copyrighted work please click here to review our DMCA policy and learn how to submit a takedown request. © 2024. First Multiple Listing Service, Inc.
 - property

Send a message

Message successfully sent.

Your message

What is 3 + 4 ?

Reason for contacting?

I agree to receive email communication and understand I can unsubscribe at any time.

I agree to be contacted by Rock Island Realty via call, email, and text for real estate services. To opt out, you can reply 'stop' at any time or reply 'help' for assistance. You can also click the unsubscribe link in the emails. Message and data rates may apply. Message frequency may vary. Privacy Policy

Sign Out

Virtual Assistant

Would you like to take the next step with this property? We can help you schedule a showing or virtual tour, or send you more details.

Yes, I would like more information.

Thank You for Your Reply, One of Our Agents will contact you as soon as possible

No, maybe later.

Thank you, you can always contact me via email, phone number or through the contact form.

Realhub AI

Lucy - Your AI-Powered Realtor

Update Your Temporary Password

Personalize your search

Enter your email and we'll notify you immediately when new listings match what you're looking for.

or enter email address

Already have an account ? Login here

Continue your home search

I agree to receive communications and understand I can unsubscribe at any time.

I agree to be contacted by Rock Island Realty via call, email, and text for real estate services. To opt out, you can reply 'stop' at any time or reply 'help' for assistance. You can also click the unsubscribe link in the emails. Message and data rates may apply. Message frequency may vary. Privacy Policy

Already have an account ? Login here

We use cookies

We use cookies primarily for analytics to enhance your experience. By accepting, you agree to our use of these cookies. You can manage your preferences or learn more about our cookies policy.
