Properties

Browse or get in touch to schedule a walkthrough.

  • Nearby me
Price range

Popular Features

Community Features

Association

Property Features

Waterfront

View

Exterior Features

Interior Features

Style

10000 properties match your criteria

Updated 1 minute ago

E-Alert name

BEAUTIFUL LARGE BRICK 4 FAMILY TOP FLOOR UNIT JUST STEPS AWAY FROM FRANCIS PARK. GLEAMING  HARDWOOD FLOORS IN LIV RM AND DINING ROOM. LIV RM HAS DECORATIVE FIREPLACE WITH WINDOWS ON EACH SIDE.  LARGE SPACIOUS DINING ROOM NEXT TO BRIGHT KITCHEN WITH STOVE, REFRIG., DISHWASHER AND DISPOSAL. CERAMIC TILE FLOOR IN EAT IN KITCHEN. LARGE BEDROOM WITH 3 SETS OF CLOSETS. UNIT HAS ALOT OF CLOSETS FOR ADDED STORAGE. EACH SIDE OF BUILDING HAS ITS OWN BASEMENT AREA. UNIT COMES WITH WASHER AND DRYER FOR TENANTS USE.
#26037184

St Louis

6258 Nottingham Avenue 2W

1 Beds

1 Baths

1,050 Sq.Ft.

$1,650

MLS#: 26037184
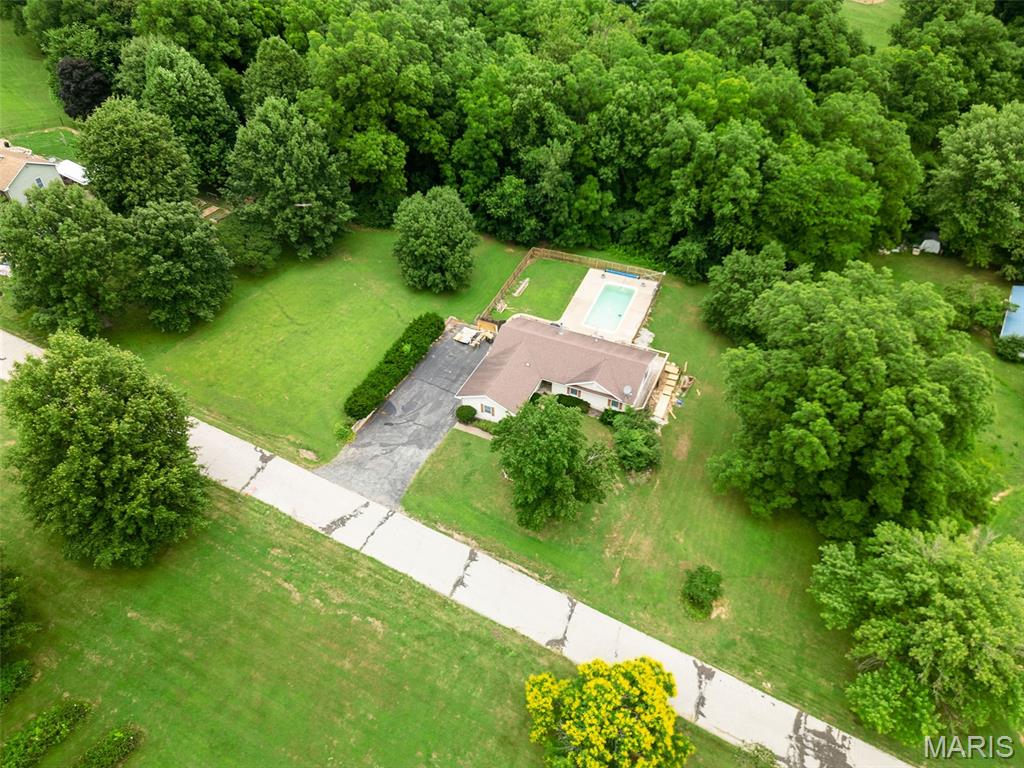
Did you ever think you could buy a walk out ranch with partially finished lower level, and your own private in ground pool on almost an acre lot for just $275,000? Well it is your lucky day, because THIS IS IT! This spacious ranch home offers hardwood floors throughout the large vaulted great room w/beautiful wood burning fireplace, as well as kitchen and dining area. Walk out back door to large wrap around deck, overlooking your beautiful pool, and private wooded lot. Such a great set up to entertain your friends and family! Lots of windows for so much natural light in this open floor plan home!  Stainless appliances in the kitchen w/dishwasher new 2025. Primary suite offers fan, walk in closet plus second closet and full bath w/shower. 2 additional bdrms and full bath on main level. Large recreation room plus another full bath in basement, plus additional finish work started in other areas, just waiting for your finishing touch! New HVAC system and hot water heater in 2025. Architectural shingle roof. 2 1/2 car garage. ALL this and more in .91 private acres w/lots of beautiful large trees! Some work needed on decking around pool area. Tons to offer with this great property!
#26037007

Clarksville

15633 Pike 237

4 Beds

3 Baths

1,622 Sq.Ft.

$275,000

MLS#: 26037007
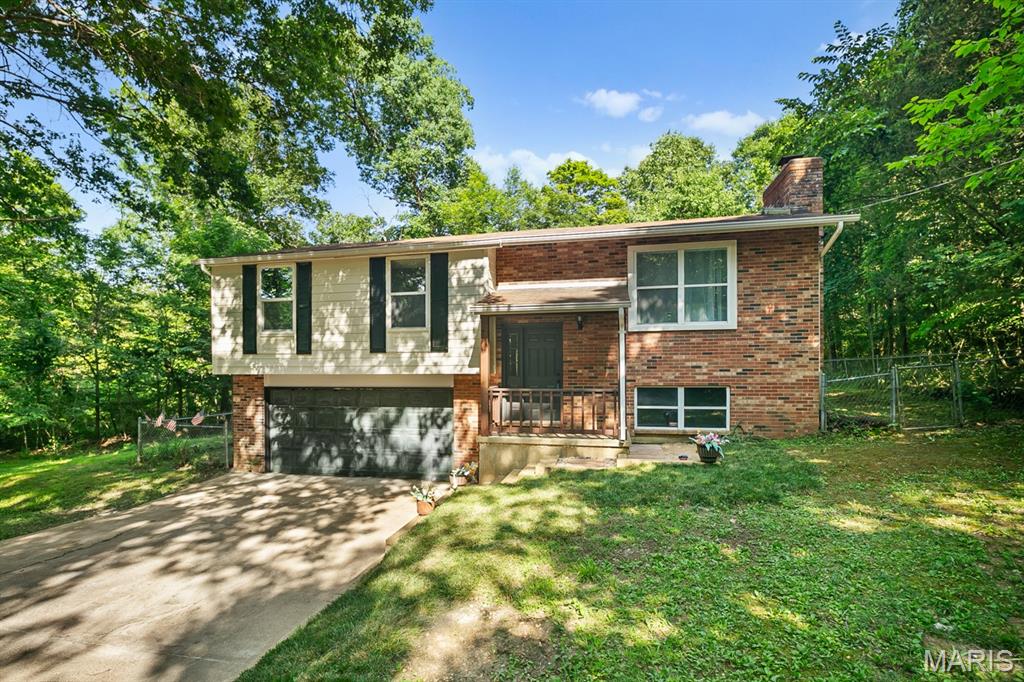
Beautifully remodeled home in the Rockwood School District, but at Jefferson County tax rates!!  Open the French doors from the Master Bedroom,  walk out on the deck and  enjoy breakfast in a natural  setting on 1.1 acres.    On nice days,  open the doors to enjoy the sounds of nature, and after a nice rain, you can hear (and see) a small waterfall on the nearby creek. On cold winter days, light up the fireplace in the cozy Living room, which has a warm feeling  from the engineered wood.    Minutes from Treasured Don Robinson State Park and Labarque Creek Conservation Area,   Glassberg, Young, and LaBarque Creek Conservation Area.  This location combines the quiet solitude of the countryside with the convenience of  top-rated schools. This  home is more than a property- its a retreat.
#26036766

Pacific

3310 Lynch Road

3 Beds

2 Baths

1,412 Sq.Ft.

$339,000

MLS#: 26036766
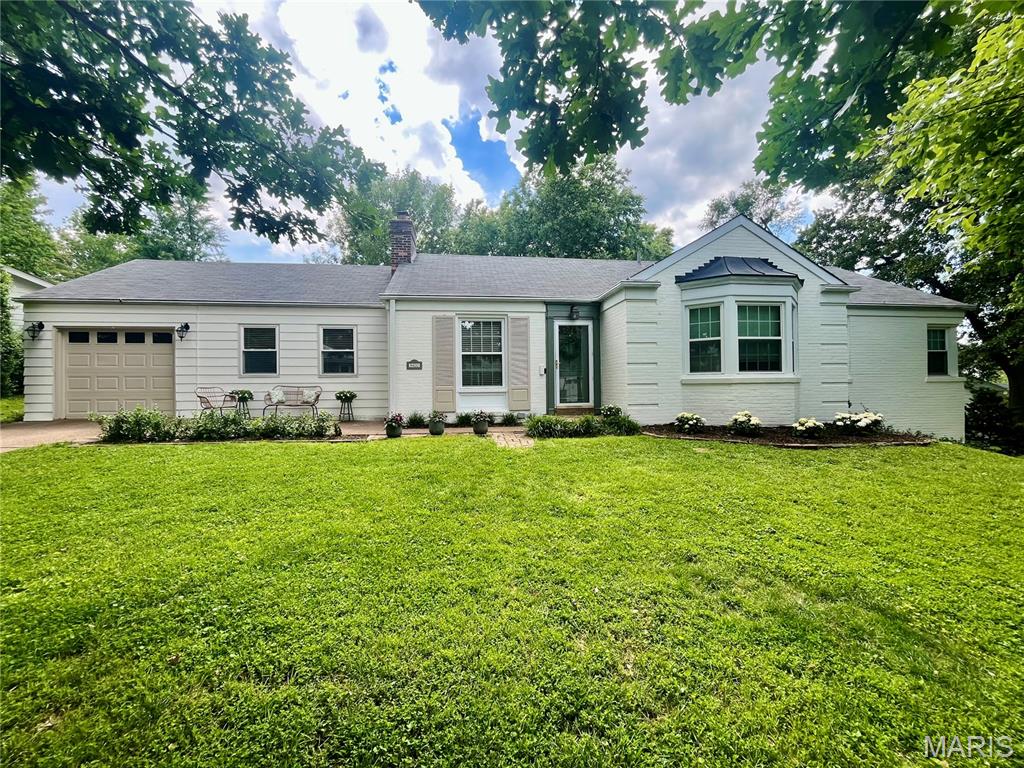
Welcome to 9400 Tilles Drive! This darling home is a true Brentwood gem! This beautiful 3+ bedroom/2 bathroom brick ranch is well-maintained and loaded with updates. It has an open concept floor plan, inviting curb appeal, 2+ garage spots (1 attached to the front and 1+ is oversized tuck-under space), and is located on a large ( 0.3446 acre) lot! Some of the highlights include beautiful hardwood floors; new light-filled windows; an updated kitchen; fresh paint inside and out; and new light fixtures/fans throughout. This house is perfect for entertaining both inside and out with spacious rooms and a 14x12 deck that leads to an incredible large level, fenced-in, park-like backyard. The 3+ bedrooms are all generously sized with the "4th" bedroom perfect for a den, playroom or additional office. The primary bedroom has an attached full bath, lovely bay window and lots of closet space. The large unfinished basement has washer/dryer hookups, lots of storage space, and could be finished/built out to provide additional living space. This home is located on a charming treelined street in a highly desired Brentwood neighborhood with Award Winning Schools! It is just steps from Tilles Park with access to walking trails, tennis and pickleball courts, two playgrounds and a fishing pond. An unbeatable location with easy access to Hwy 40/170, Clayton, the airport, shopping, dining and more. If you are looking for a house with timeless character and modern updates this inviting home is a must see!
Also note: Seller to replace roof with black architectural shingle roof prior to closing.
#26033330

Brentwood

9400 Tilles Drive

3 Beds

2 Baths

1,676 Sq.Ft.

$550,000

MLS#: 26033330
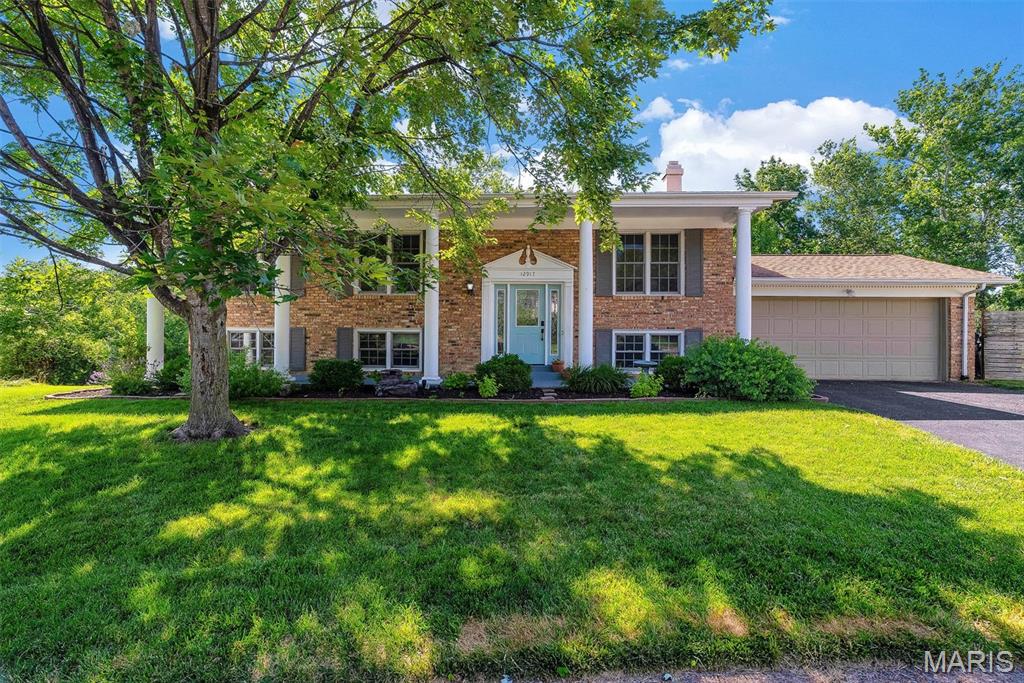
Welcome to 12917 Cedarledge Court, where space, location, and lifestyle come together in one of the largest homes in the neighborhood! Tucked away on a quiet cul-de-sac in the sought-after Seven Pines subdivision, this 5-bedroom, 3-bath home offers over 2,400 square feet of living space with room for everyone to spread out and enjoy. The open floor plan features multiple living areas, spacious bedrooms, and a finished lower level perfect for movie nights, a playroom, home office, or guest suite.
Step outside to a private backyard backing to trees, offering the ideal setting for entertaining, relaxing on the deck, or letting kids and pets play. Residents of Seven Pines enjoy access to the neighborhood pool and swim team, creating the perfect opportunity to make summer memories without leaving the community.
Located in the heart of West St. Louis County, you'll love the convenience of nearby shopping, dining, parks, major highways, and Parkway schools. If you've been searching for a home that offers more space than the competition in an unbeatable location, this is the one. Homes with this much square footage, flexibility, and neighborhood amenities rarely come available.
#26034947

St Louis

12917 Cedarledge Court

5 Beds

3 Baths

1,320 Sq.Ft.

$404,000

MLS#: 26034947
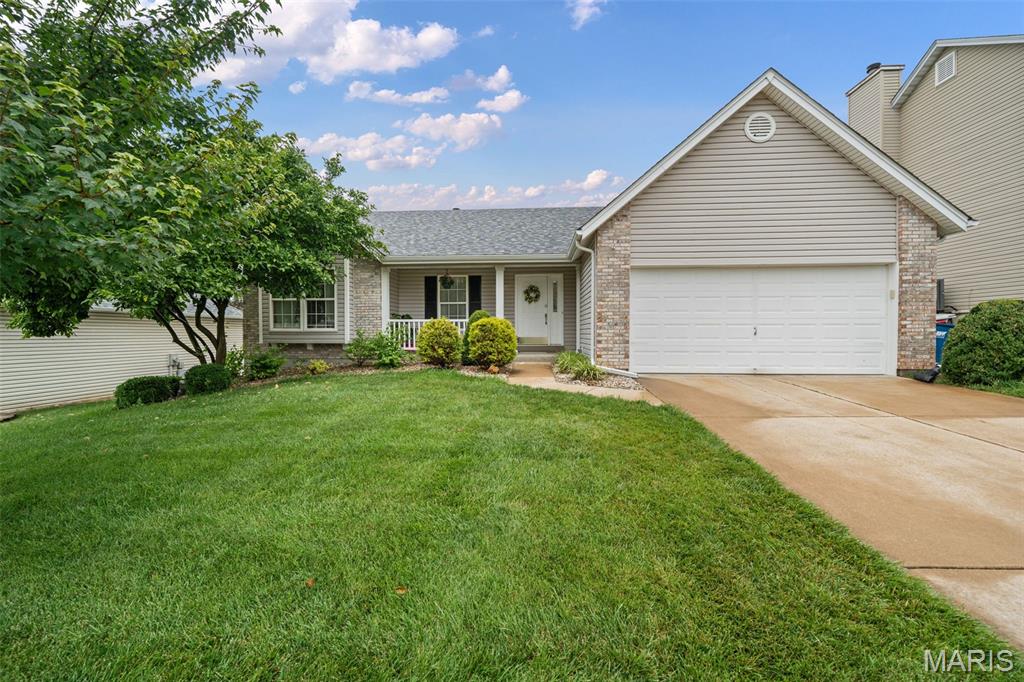
Beautifully updated and move-in ready, this impressive ranch offers the perfect combination of modern updates, generous living space, and an unbeatable St. Charles location. From the moment you step inside, you'll be welcomed by soaring ceilings, abundant natural light, and a bright, open layout designed for comfortable everyday living and effortless entertaining.
The heart of the home is the completely reimagined kitchen, renovated in 2022 from the ground up. Featuring a stunning center island, updated cabinetry, beautiful countertops, new flooring, and a dramatically improved layout, this space is as functional as it is stylish.
The main level showcases vaulted ceilings in both the living room and primary suite, while skylights flood the home with natural light, creating an airy, inviting atmosphere throughout. Cozy up by the gas fireplace upstairs or head downstairs to the expansive finished walkout lower level, where a second gas fireplace creates the perfect setting for movie nights, game days, guests, or multi-generational living.
Step outside onto the spacious deck and enjoy peaceful outdoor living overlooking the backyard. Whether hosting friends, grilling out, or simply relaxing after a long day, this home offers the indoor-outdoor lifestyle today's buyers crave.
Recent big-ticket improvements provide added confidence, including a brand-new roof (2024) and a beautifully updated primary bathroom shower (2025).
Located in the heart of St. Charles with quick access to I-70, Highway 94, and Highway 364, you'll enjoy convenient access to shopping, dining, parks, and everything the area has to offer.
Vaulted ceilings. Skylights. Two fireplaces. A stunning renovated kitchen. Finished walkout basement. New roof. Prime location. Opportunities like this don't come along often!
#26035752

St Charles

26 Docs Court

4 Beds

3 Baths

2,752 Sq.Ft.

$399,000

MLS#: 26035752
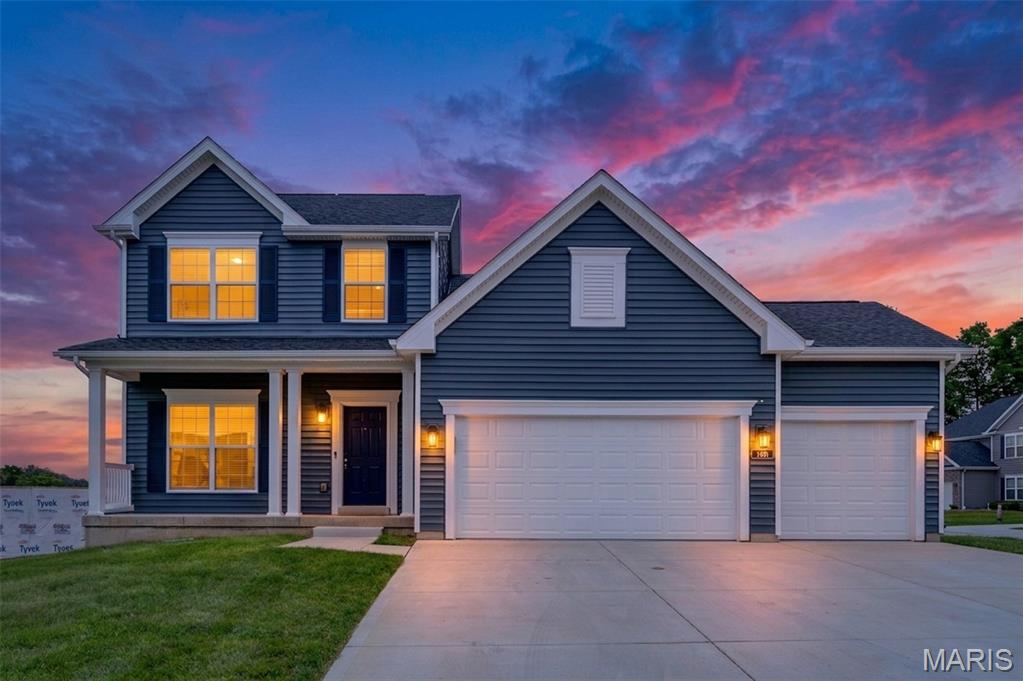
Welcome to 180 Windfall Way, where luxury, quality craftsmanship, and modern design come together in one exceptional home. Why settle for months of construction delays when you can move right into this stunning 3-year-old Consort Homes masterpiece, built by one of St. Louis' premier builders and loaded with upgrades today's buyers desire?

Nestled in highly sought-after Windswept Farms and served by the acclaimed Rockwood School District, this impressive 1.5-story home offers the perfect blend of elegance, functionality, and value. From the charming front porch and three-car garage to the soaring 11-foot ceilings and expansive open-concept design, every detail reflects the superior quality and attention to detail that sets this home apart.

The gourmet kitchen is truly the heart of the home, featuring 42-inch soft-close shaker cabinetry, quartz countertops, a striking 7-foot center island with farmhouse sink, designer tile backsplash, large pantry, and premium stainless steel appliances including a 5-burner gas cooktop, built-in oven, microwave, and downdraft vent. The adjoining breakfast room opens to the patio, creating seamless indoor-outdoor living.

The dramatic great room showcases a wall of windows that floods the space with natural light, while the private main-floor study with French doors provides the ideal work-from-home retreat. The luxurious primary suite offers a spa-inspired bath complete with a soaking tub, oversized glass shower, dual vanities, private water closet, and spacious walk-in closet.
Upstairs, you'll find 3 generously sized bedrooms, a Jack-and-Jill bath, an additional full bath, a versatile bonus room perfect for studying, reading, or gaming.

Freshly painted throughout and featuring brand-new carpeting on the upper level, this home feels better than new. Plus, the unfinished lower level with egress window and bath rough-in provides endless opportunities for future expansion.
Opportunities like this are rare—a nearly new, move-in-ready luxury home from a respected premium builder without the wait, uncertainty, or additional upgrade costs of new construction. Experience the quality, craftsmanship, and lifestyle that make 180 Windfall Way a standout choice in Windswept Farms.
#26030980

Eureka

180 Windfall Way

4 Beds

3 Baths

2,326 Sq.Ft.

$525,000

MLS#: 26030980
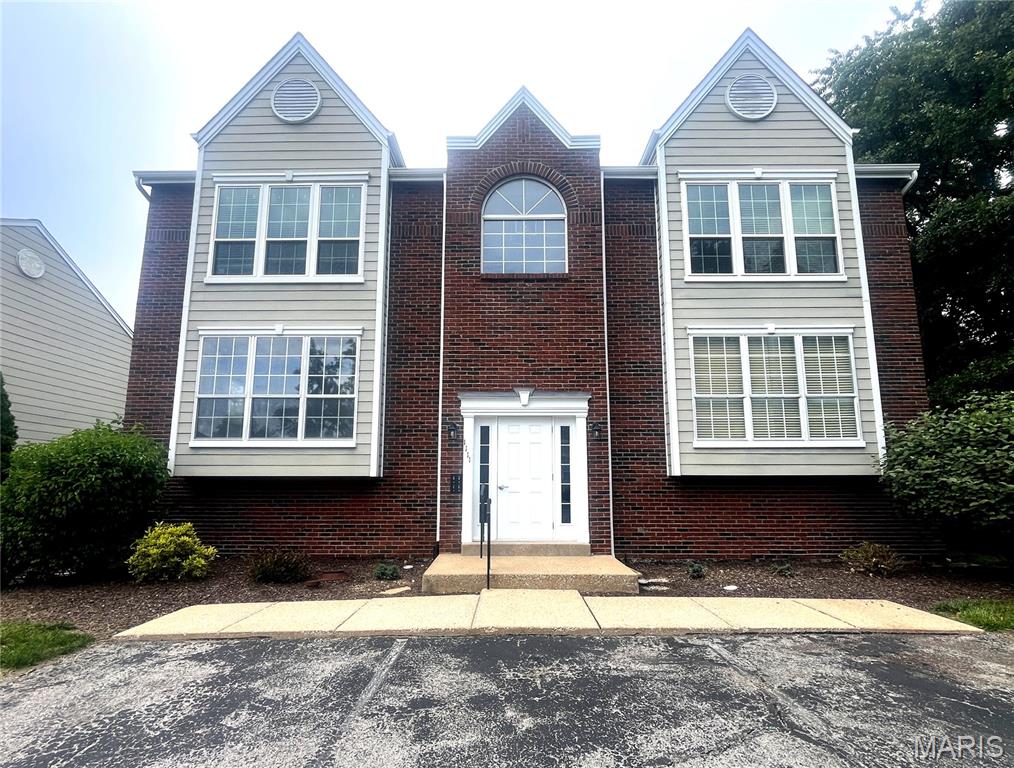
Seller providing a carpet/flooring allowance at closing — make this main floor condo yours from day one! 

Perfectly positioned near West County amenities and highways, this practical unit offers an open-concept layout, abundant natural light, and secure garage parking.

Inside, the open floor plan creates a bright, functional flow between the living area and kitchen — every square foot works hard for you. Multiple well-appointed bedrooms and two full bathrooms offer comfortable, flexible living, while in-unit laundry adds everyday convenience. Secure garage parking means safety, security, and weather protection year-round.

Set in a well-maintained community with professional management, this move-in-ready condo is ideal for buyers who want efficiency, location, and value — without the hassle of updates. With a flooring allowance already on the table, this one is ready to show and ready to sell. Schedule your showing today!
#26022288

Ballwin

1111 Pocono Trail A

2 Beds

2 Baths

1,009 Sq.Ft.

$164,999

MLS#: 26022288
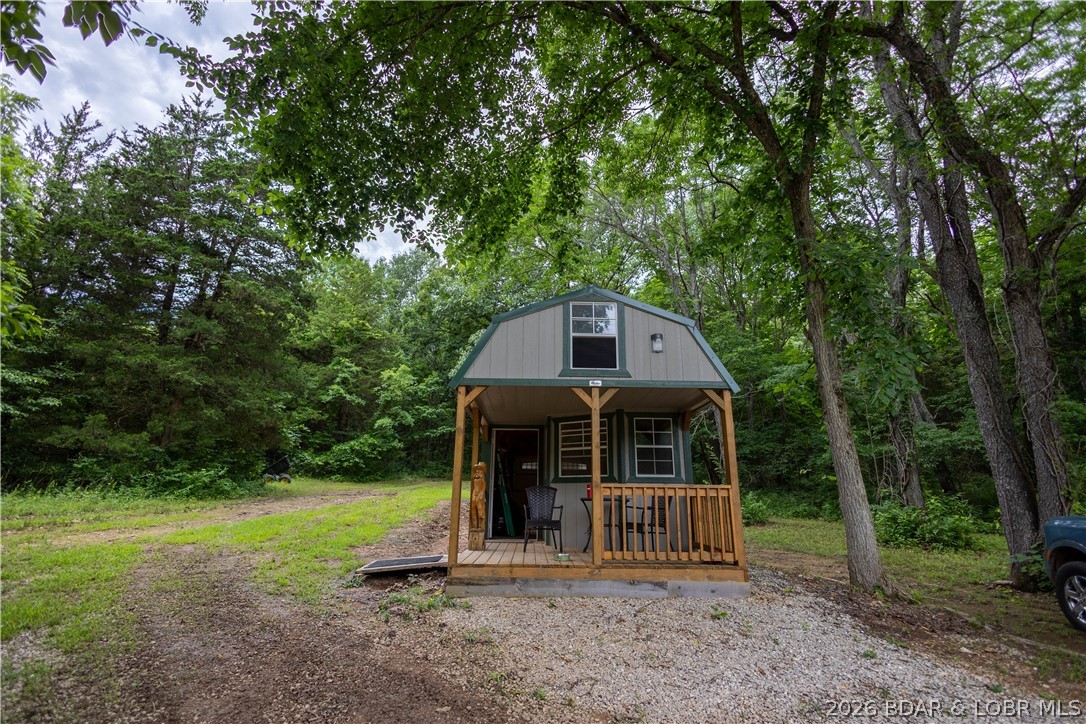
Beautiful 30 +/- acre property just minutes from Lake Ozark! The property features multiple buildings/storage sheds and some corral fencing (current owner had horses), and is comprised of a mixture of both pasture and wooded areas. If you're looking to build a home, there are multiple areas that would be perfect for creating your private retreat! Many ATV trails have been cut through the woods offering abundant opportunities for recreation or hunting and there is electrical service on the property already with internet available as well. Don't miss your opportunity to own this incredible property!
#3587997

Rocky Mount

55 Mackey Road

None Beds

None Baths

30.5 acres

$325,000

MLS#: 3587997
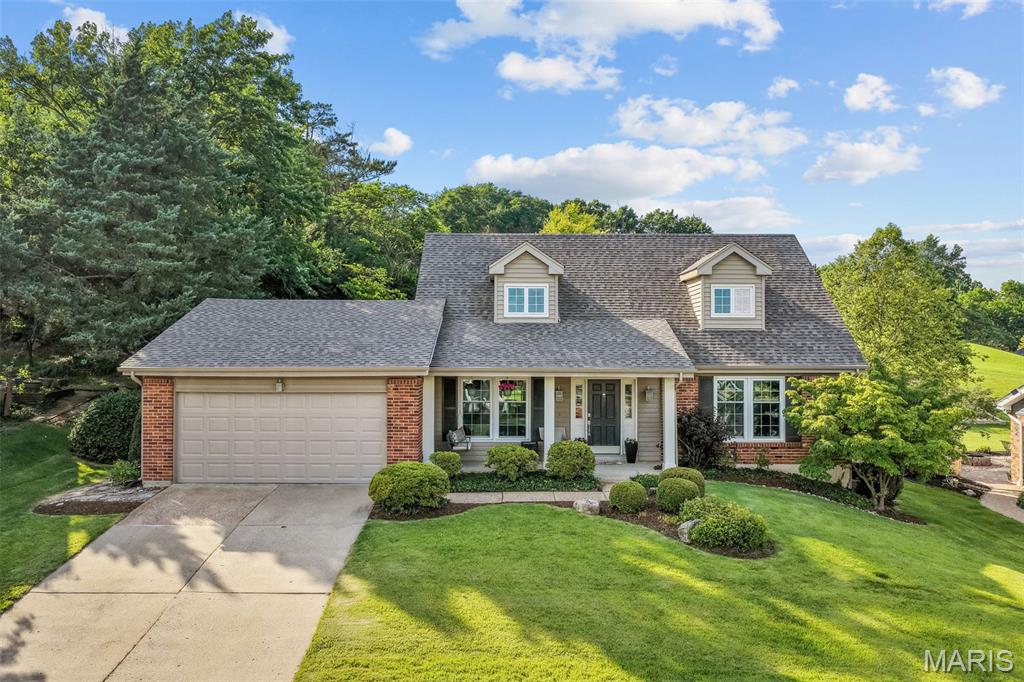
Meticulously maintained completely updated 1.5 story home in the sought after Dougherty Estates subdivision. Stunning hardwood flooring throughout the main living areas. Gorgeous updated kitchen with custom shaker cabinetry, granite countertops, breakfast bar and stainless steel appliances (remodeled in 2018). The Family room features beautiful built-in cabinetry and a gas fireplace. Crown molding, built-ins, wainscoting, window bench seat and bay window are just a few of the architectural details this home offers. Main floor primary suite with 2 walk-in closets and a lovely bathroom completely remodeled in 2018. Spacious main floor mud/laundry room. Finished lower level with a wet-bar, huge home office, game room and recreation room. The exterior features a large front porch, irrigation system, landscape lighting, spacious deck perfect for entertaining. Stunning stone landscaped staircase leading to the neighborhood common ground. Fantastic convenient location, twenty minutes to anywhere! Easy access to 141, 270, 44, 40/64. Walking Distance to award winning Barretts elementary School. New roof (2024).
#26035993

Ballwin

647 Waterford Ridge Drive

3 Beds

2 Baths

3,550 Sq.Ft.

$630,000

MLS#: 26035993
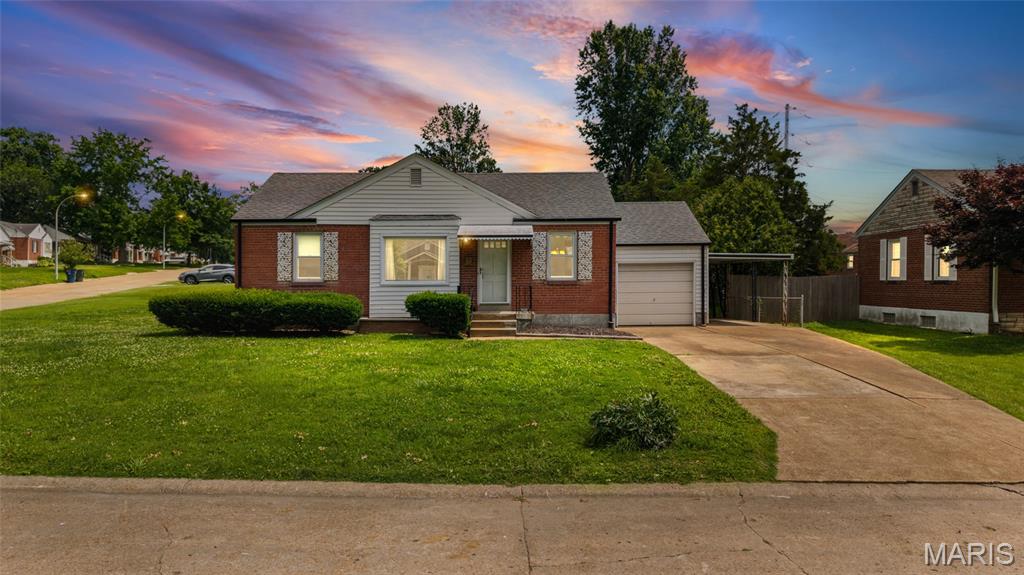
Walking distance to El Catrin and Carondelet Park?? This is not a drill! This charming brick bungalow in South City is packed with value and ready for its next owner. Featuring 2 spacious bedrooms, 2 full bathrooms, a garage, carport, and a finished basement, this well-maintained home offers space, functionality, and the opportunity to build equity over time with updates of your choosing. The main level includes a bright living room, dining room, full eat-in kitchen, and two generously sized bedrooms. Downstairs, the finished basement provides additional living space, a second full bathroom, and endless possibilities for a rec room, home office, or guest area.  Step outside to enjoy summer evenings on the covered patio overlooking the fully fenced backyard, perfect for entertaining, pets, or simply relaxing. Clean, move-in ready, and located near some of South City's favorite destinations, this home offers an unbeatable combination of charm, convenience, and value. Come see it today and discover everything South City has to offer!
#26035609

St Louis

7322 Parkwood Drive

2 Beds

2 Baths

1,539 Sq.Ft.

$185,000

MLS#: 26035609
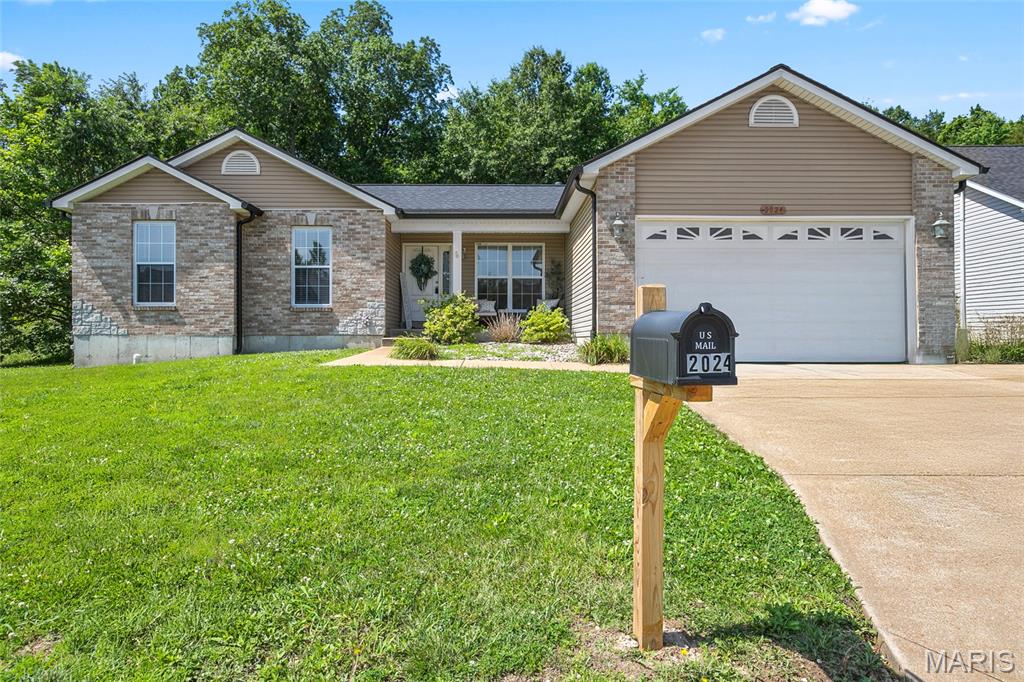
Welcome home to this beautiful 3-bedroom, 2-bath ranch nestled in the desirable community of Barnhart. Built in 2024, this modern home offers the perfect blend of comfort, style, and convenience with the peace of mind that comes with newer construction.
Step inside to an open-concept floor plan featuring a spacious living area, abundant natural light, and a seamless flow into the kitchen and dining spaces—perfect for entertaining family and friends. The kitchen offers modern finishes, ample cabinetry, and plenty of counter space for everyday living.
The primary suite provides a private retreat with an en-suite bath and generous closet space, while two additional bedrooms offer flexibility for family, guests, or a home office. A second full bath and convenient main-floor living make this home both functional and inviting.
Situated in a growing neighborhood with easy access to shopping, dining, schools, and major highways, this move-in-ready ranch is ideal for first-time buyers, downsizers, or anyone looking for low-maintenance living in Jefferson County.
Don't miss your opportunity to own this nearly new home in Barnhart—schedule your showing today!
#26036861

Barnhart

2024 Quail Meadow

3 Beds

2 Baths

1,724 Sq.Ft.

$368,000

MLS#: 26036861
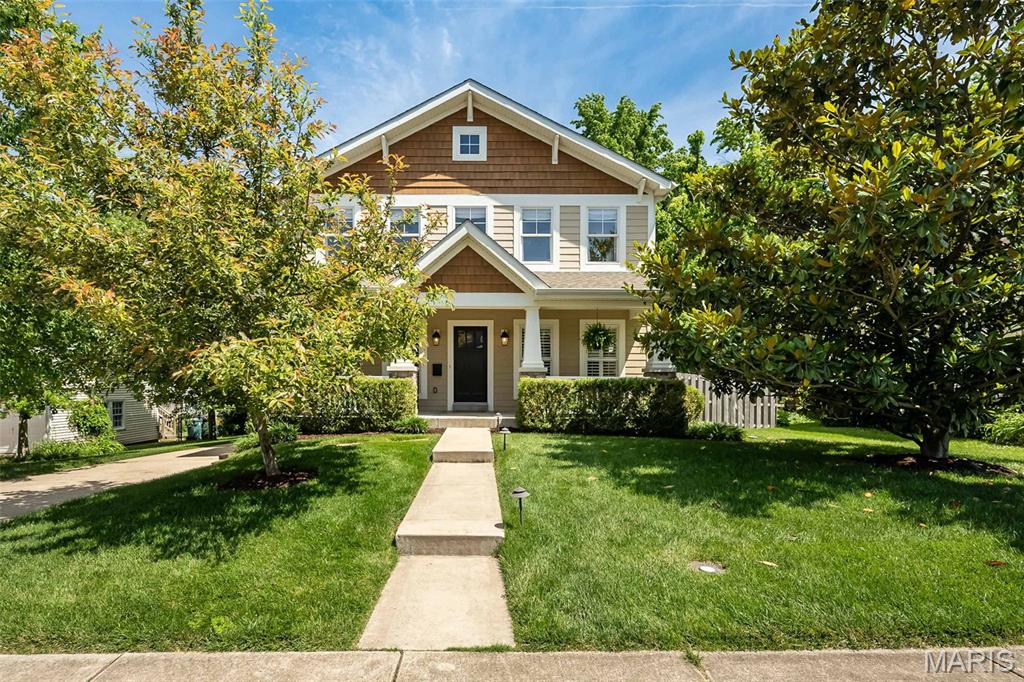
Enjoy the perfect blend of timeless Craftsman charm and newer construction convenience in this stunning upscale home just moments from the heart of downtown Kirkwood. Offering incredible walkability to restaurants, boutiques, parks, the farmers market, and everything downtown Kirkwood has to offer, this beautifully designed residence combines thoughtful craftsmanship, generous living spaces, and an exceptional location.

An inviting front porch welcomes you into a spacious entry where gleaming hardwood floors, rich millwork, plantation shutters, and beautiful architectural details immediately showcase the quality and care found throughout. A spacious dining room just off the foyer provides an elegant space for entertaining or everyday gatherings.

Designed for modern living, the impressive open floor plan seamlessly connects the gourmet kitchen, breakfast room, and family room, creating the true heart of the home. The kitchen features custom glazed maple cabinetry, stainless steel appliances, granite countertops, abundant prep space, and a large center island perfect for gathering with family and friends. Anchoring the main living area is a stunning floor-to-ceiling stone fireplace and a dramatic wall of windows overlooking the private backyard and expansive two-tier deck, all complemented by an oversized detached two-car garage.

Quality details continue throughout with Anderson windows, extensive woodwork, and thoughtfully designed spaces that balance beauty with functionality. An oversized main floor laundry room with cubbies and additional storage makes everyday living effortless.

Upstairs, the spacious primary suite is a luxurious retreat entered through double doors and featuring a large walk-in closet and gorgeous bath complete with a soaking tub and separate shower. Unlike many homes, the secondary bedrooms are impressively sized, offering substantial closet space and room to comfortably grow, work, or relax. A hall bath with double vanities easily serves the additional bedrooms.

The finished lower level offers incredible flexibility with an expansive recreation and family room complete with a kitchenette area—perfect for entertaining, movie nights, guests, or multi-generational living. With an egress window and full bath, this space could easily serve as a fifth bedroom suite, while the unfinished area provides abundant storage or room for a spectacular home gym.

Combining upscale finishes, spacious design, newer-build convenience, and one of Kirkwood’s most walkable locations, this exceptional home truly delivers the lifestyle buyers are searching for.
#26013235

Kirkwood

233 W Jewel Avenue

4 Beds

3 Baths

4,228 Sq.Ft.

$1,375,000

MLS#: 26013235
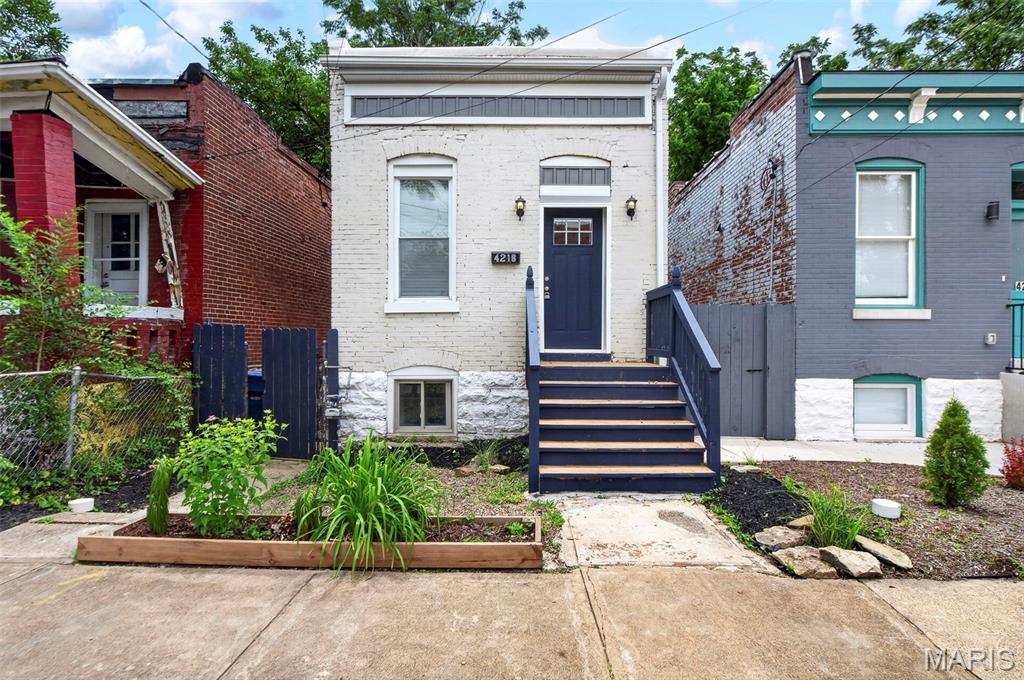
Why rent when you can own this adorable, fully updated home in the coveted Forest Park Southeast neighborhood? Bright and welcoming, the main level offers an amazing open concept living space with abundant natural light, fresh neutral paint, and stylish, low-maintenance vinyl flooring. The finished lower level adds tremendous flexibility with a full bathroom and two additional sleeping areas, home offices, workout rooms, or bonus spaces to fit your lifestyle. Step outside to the spacious deck, perfect for grilling, gathering with friends, or enjoying your morning coffee.

Ideally located within walking distance of restaurants, shops, and neighborhood amenities, this turnkey property is an excellent opportunity for owner-occupants and investors alike. With updates already completed and versatile living spaces throughout, all that's left to do is move in and enjoy!!
#26031352

St Louis

4218 Vista Avenue

2 Beds

2 Baths

1,260 Sq.Ft.

$175,000

MLS#: 26031352
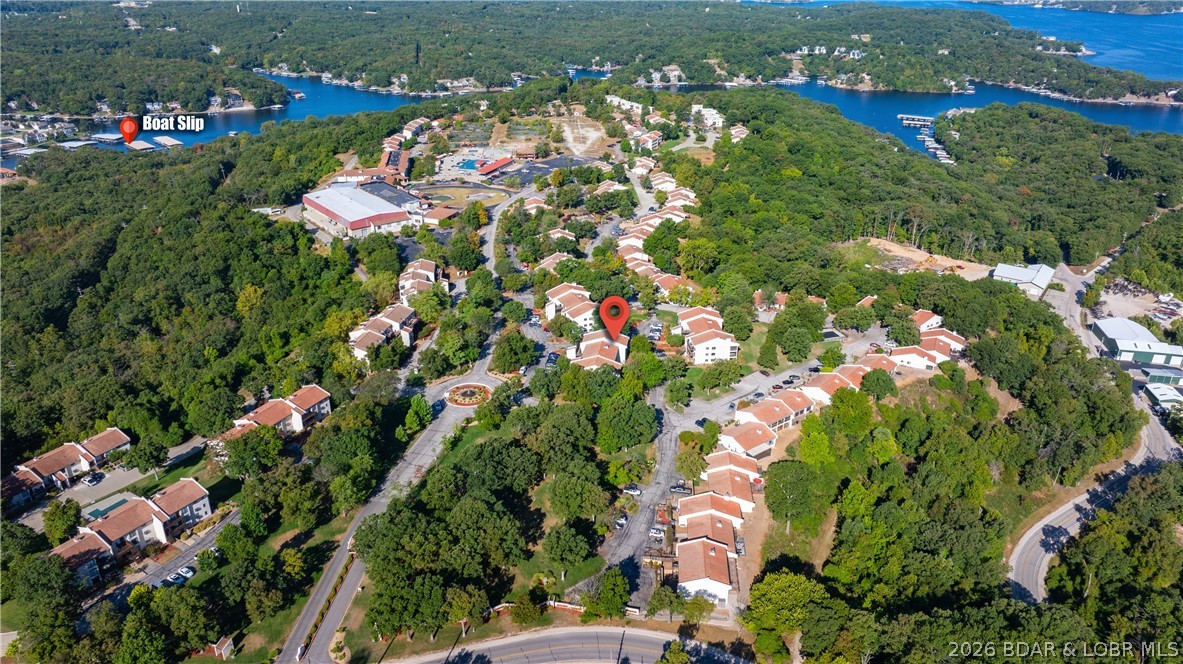
12x32 BOAT SLIP INCLUDED, SELLER WILLING TO COVER 6 MONTHS ASSESSMENTS WITH ACCEPTED OFFER, and a community boat ramp that makes getting on the water easy! Spacious condo living meets exceptional amenities in this 2 BR, 2 BA condo located in the sought-after Osage Vistas community in the heart of Four Seasons. Offering 2,007 square feet, this well-designed floor plan features two large bedrooms, a spacious living room, and an additional living/hangout area, providing plenty of room for family and guests. Inside, you'll find thoughtful upgrades including a reverse osmosis system at the kitchen sink, Google Nest thermostat and doorbell, ADT alarm system pre-wiring, electric fireplace insert, and a jacuzzi tub in the primary suite. The generous room sizes and multiple living spaces create a comfortable setting for both full-time living and weekend getaways. Osage Vistas offers access to seven community pools, including the famous Hippopotamus swim-up bar pool just a short walk away. Conveniently located near the Bagnell Dam Strip by land and Boathouse Lakeside Bar & Grill by water, this property combines space, location, and amenities to create the ideal Lake of the Ozarks lifestyle.
#3587925

Lake Ozark

49 E. Casa Seville Drive 2B

2 Beds

2 Baths

2,007 Sq.Ft.

$189,900

MLS#: 3587925

1 ... 416 417 418 419 420 ... 666
* Listings identified with the FMLS IDX logo come from FMLS and are held by brokerage firms other than the owner of this website. The listing brokerage is identified in any listing details. Information is deemed reliable but is not guaranteed. If you believe any FMLS listing contains material that infringes your copyrighted work please click here to review our DMCA policy and learn how to submit a takedown request. © 2024. First Multiple Listing Service, Inc.
 - property

Send a message

Message successfully sent.

Your message

What is 3 + 4 ?

Reason for contacting?

I agree to receive email communication and understand I can unsubscribe at any time.

I agree to be contacted by Rock Island Realty via call, email, and text for real estate services. To opt out, you can reply 'stop' at any time or reply 'help' for assistance. You can also click the unsubscribe link in the emails. Message and data rates may apply. Message frequency may vary. Privacy Policy

Sign Out

Virtual Assistant

Would you like to take the next step with this property? We can help you schedule a showing or virtual tour, or send you more details.

Yes, I would like more information.

Thank You for Your Reply, One of Our Agents will contact you as soon as possible

No, maybe later.

Thank you, you can always contact me via email, phone number or through the contact form.

Realhub AI

Lucy - Your AI-Powered Realtor

Update Your Temporary Password

Personalize your search

Enter your email and we'll notify you immediately when new listings match what you're looking for.

or enter email address

Already have an account ? Login here

Continue your home search

I agree to receive communications and understand I can unsubscribe at any time.

I agree to be contacted by Rock Island Realty via call, email, and text for real estate services. To opt out, you can reply 'stop' at any time or reply 'help' for assistance. You can also click the unsubscribe link in the emails. Message and data rates may apply. Message frequency may vary. Privacy Policy

Already have an account ? Login here

We use cookies

We use cookies primarily for analytics to enhance your experience. By accepting, you agree to our use of these cookies. You can manage your preferences or learn more about our cookies policy.
