Properties

Browse or get in touch to schedule a walkthrough.

  • Nearby me
Price range

Popular Features

Community Features

Association

Property Features

Waterfront

View

Exterior Features

Interior Features

Style

10000 properties match your criteria

Updated 1 minute ago

E-Alert name
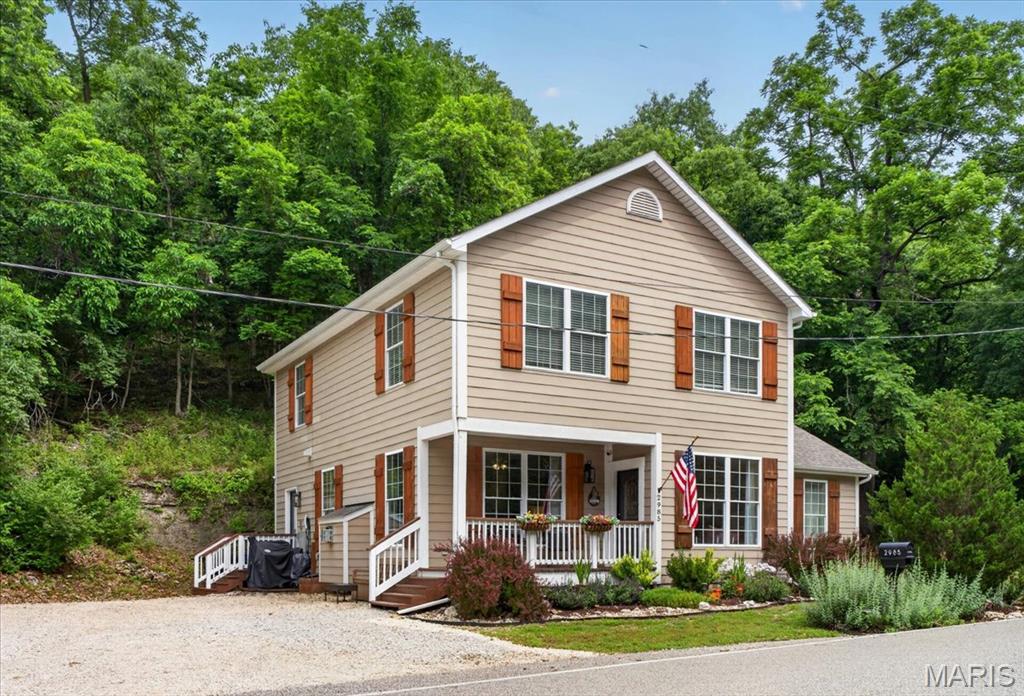
Country living in Wildwood! Charming, CUSTOM 1.5 story home, tucked away against Rockwood’s Reservation ground, on 1.35+/- level/sloping acres providing peace & tranquility. 2,322+/- SqFt, 3 bedroom, 3 full bath home. 8 1/2” Job-finished wood flooring throughout most of main level. Covered front porch & entry foyer greets you as you step inside. Living/dining room combo features a gas fireplace, recessed lighting, breakfast bar to Kitchen & walls of windows allowing plenty of natural light. Deer regularly wander across the hill behind the house, and watching the wildlife from the windows never gets old. Kitchen flaunts custom cabinetry, granite counters, tile backsplash, stainless steel appliances, pantry laundry closet (stackable only) & walk-out to side porch. Main level primary suite boasts 12’+/- vaulted ceiling and updated bath with double sink vanity w/granite countertop, custom shower, Jacuzzi tub and large picture window with the seclusion of natural rock cliffside. Completing the main level living space is a hall full bathroom. Upper level extends living quarters with 2 additional bedrooms with carpet, walk-in closets & share hall full bath. Outside, you will enjoy an AWESOME level, front/side yard with a wood deck & gravel parking lot. NEW roof/gutters (2025) & NEW septic tank pump (2026). Within the Rockwood School District, easy access to Highway 100/Manchester Road & minutes to Wildwood Town Center, shopping, parks, dining & amenities. MUST SEE! **NOT IN FLOOD PLAIN**
#26029976

Wildwood

2985 Woods Road

3 Beds

3 Baths

2,322 Sq.Ft.

$464,999

MLS#: 26029976
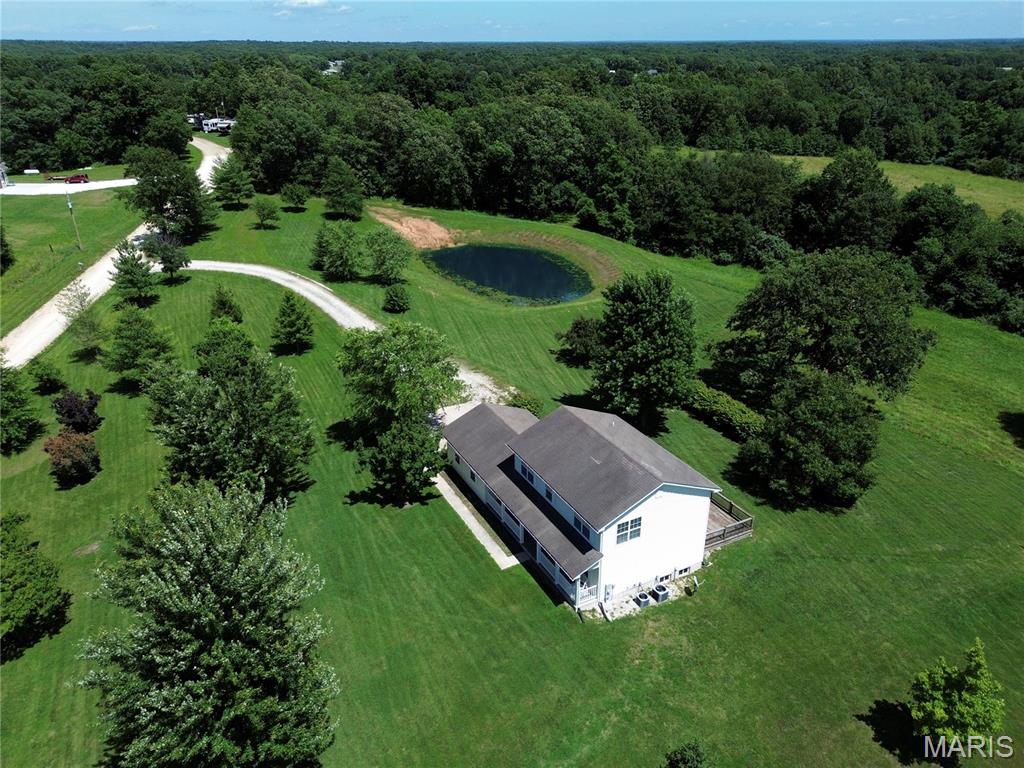
Enjoy peaceful country living with stunning views on 4 acres, complete with a stocked pond and a beautifully maintained home! This move-in ready property offers flexibility with 2 bedrooms and the potential for 3 or even 4 bedrooms by dividing the large upstairs room or enclosing the main-floor room that already features a closet and egress window and 1 & 1/2 baths. The main level includes a spacious living room, formal dining room, main-floor laundry, and a large kitchen/dining area that walks out to an expansive deck and patio spanning the entire back of the home—perfect for entertaining or taking in the scenic surroundings. Upstairs, the primary suite features a separate tub and shower, dual sink space, and ample room to unwind. You'll also find a cozy loft nook, an additional bedroom, and a large walk-in closet. The attached 2-car garage offers convenient exterior access to the patio, while the covered front porch provides the perfect place to relax and visit with family and friends. Bring your chickens, build your dream outbuilding, and enjoy the space and freedom this property offers. Seller will record deed restrictions at closing: no junkyards, no mobile homes, and no swine.
#26036594

Middletown

27807 Pike 338

2 Beds

1 Baths

2,032 Sq.Ft.

$350,000

MLS#: 26036594
Price reduced
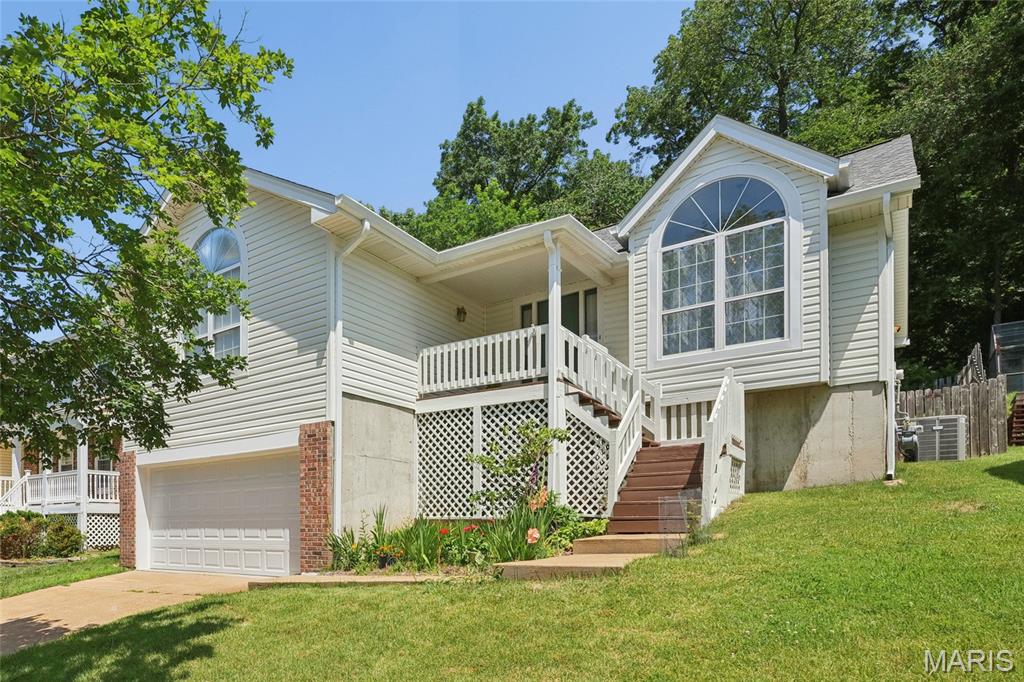
Great Ranch home in Parkway School District!  As soon as you walk in the front door you will notice the beautiful windows and all of the natural light that is shining in. Open floor plan with Vaulted Great room has a wood burning fireplace, ceiling fan & new skylights with remote controlled honeycomb shades allowing you to control the light that is let in!  Vaulted Formal dining/living room with space for whatever you need!  Kitchen is vaulted as well with a planning desk, a great place to prepare the weeks agenda!  Dining area with oversized windows looks out to the back yard. Large Primary bedroom with walk in closet & ceiling fan.  Primary bath with double sinks. Two additional bedrooms share the hall bath.  The lower level is finished with a family room and two additional rooms that would make a great home office or exercise room.  Back yard backs to trees offers space for a garden, firepit, ect...  New siding, roof, gutters & downspouts, garage door, and skylights in 2025.  Front porch was just repainted May 2026. Newer HVAC system.
#26037035

Ballwin

465 Elm Crossing Court

3 Beds

2 Baths

2,834 Sq.Ft.

$345,000

MLS#: 26037035
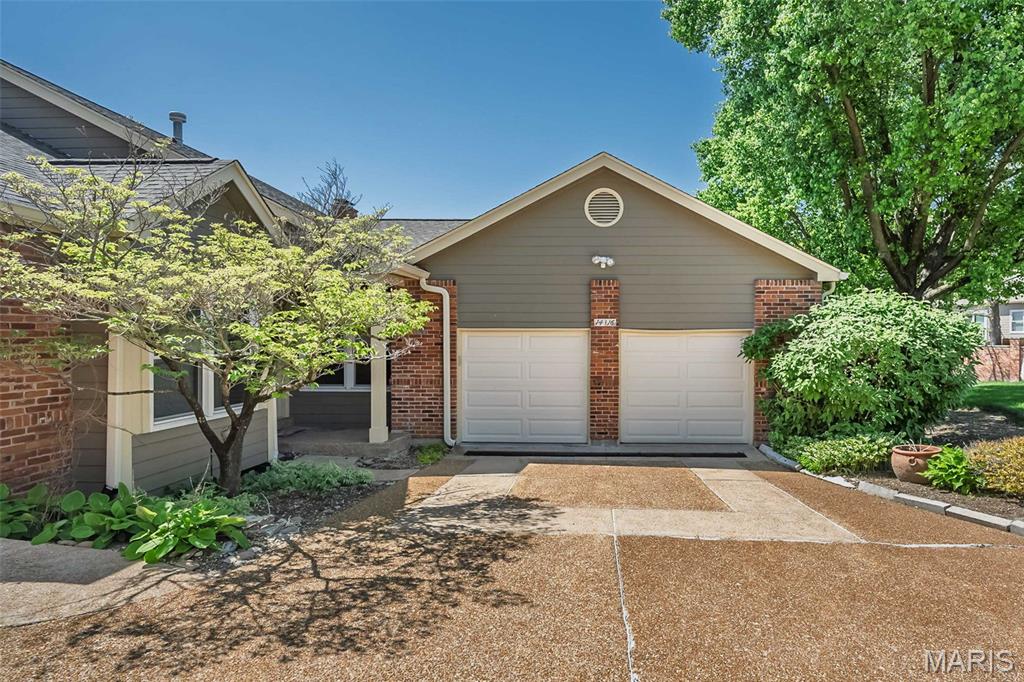
Experience effortless living in this beautifully updated 3-bedroom, 3-bath end unit ranch villa, where comfort meets style in every detail. Designed with spacious, light-filled rooms & soaring ceilings, this home offers an open, airy feel that’s perfect for both everyday living & entertaining. Rich hardwood floors flow throughout the main living areas, complementing the home’s stylish updates & modern finishes. Stunning kitchen with white cabinetry, SS appliances, quartz countertops, under cabinet lighting, built-in microwave in center island, breakfast bar & rose gold fixtures. Kitchen opens to large DR & GR with gas fireplace. Step out from the great room onto a private deck—ideal for morning coffee or evening relaxation & watching the sunset & overlooking the pool & lake. The main-floor master suite provides a private retreat, with a generously sized walk-in closet & a well-appointed en-suite bath. 2nd bedroom, full hall bath & cozy office space complete the main floor living space. The walk-out LL extends your living space even further, with a 3rd bedroom, full bath, exercise room & family room opening to a patio & a private yard with a brick-fence -perfect for outdoor gatherings or quiet enjoyment. With its thoughtful design, elegant features, & low-maintenance lifestyle, this home is the perfect blend of sophistication & ease. Amenities include clubhouse, basketball, tennis & pickleball courts, pool & walking trails. Easy access to highways, restaurants & shopping.
#26037145

St Louis

14316 Willow Spring Hill Drive

3 Beds

3 Baths

3,056 Sq.Ft.

$575,000

MLS#: 26037145
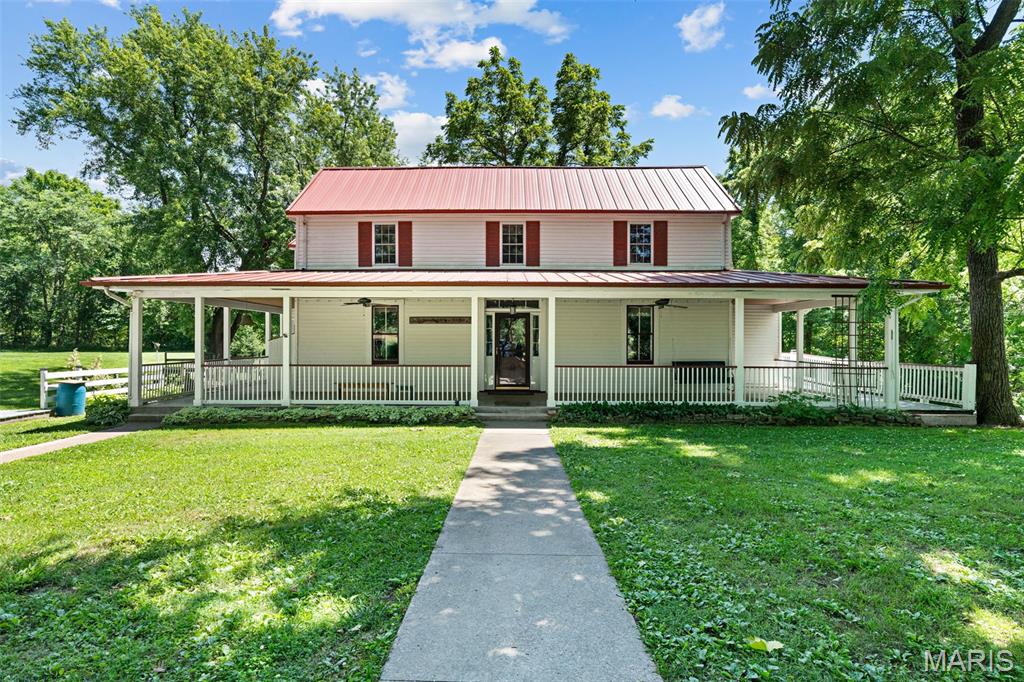
PERFECT AS A WEEK-END GETAWAY, VACATION HOME OR A FULL-TIME RESIDENCE! This spacious country farmhouse, originally built in or around 1900 or before and expanded over the years, sits on approximately 4.25 +/- beautiful acres and offers the perfect blend on the historic charm and modern convenience. The property features a large pole barn with concrete floors, electricity, a loft, and a lean-too, along with a utility shed, charming playhouse, tree house deck and swing set,  A welcoming wraparound covered front porch adjoined with deck and durable red metal roof adds to the home's classic country appeal. Inside you will find the original staircase at the front entry, a comfortable living room and a cozy primary suite with full bath. The oversize kitchen offers abundant of space for hosting family gatherings and guest, complete with breakfast bar, stylish backsplash, lots of cabinetry and shelves for storage. Sizable breakfast area. A separate dining room with original post & beam exposed and access to the deck. The main level also includes a convenient laundry room, full bath, closet space and multiple exterior doors for easy access to the outdoors. Upstairs, you will find 3 generous sized bedrooms, possible 4 and bonus room that can serve as a sitting room or office etc. and full bath with claw tub.  The lower level features a walk-out partial stone cellar and concrete basement for storage and utility space. Outside, enjoy the peaceful country setting with a circular driveway, expansive yard, and plenty of open space to relax, garden or entertain. Newer updates in UL Quaker windows in 2018, Carpet 2020, HVAC 2020, and 2 mini splits 2026. Don't wait-call to make your appt. today.
#26036329

Berger

1748 Spreckelmeyer Road

4 Beds

3 Baths

2,829 Sq.Ft.

$429,000

MLS#: 26036329
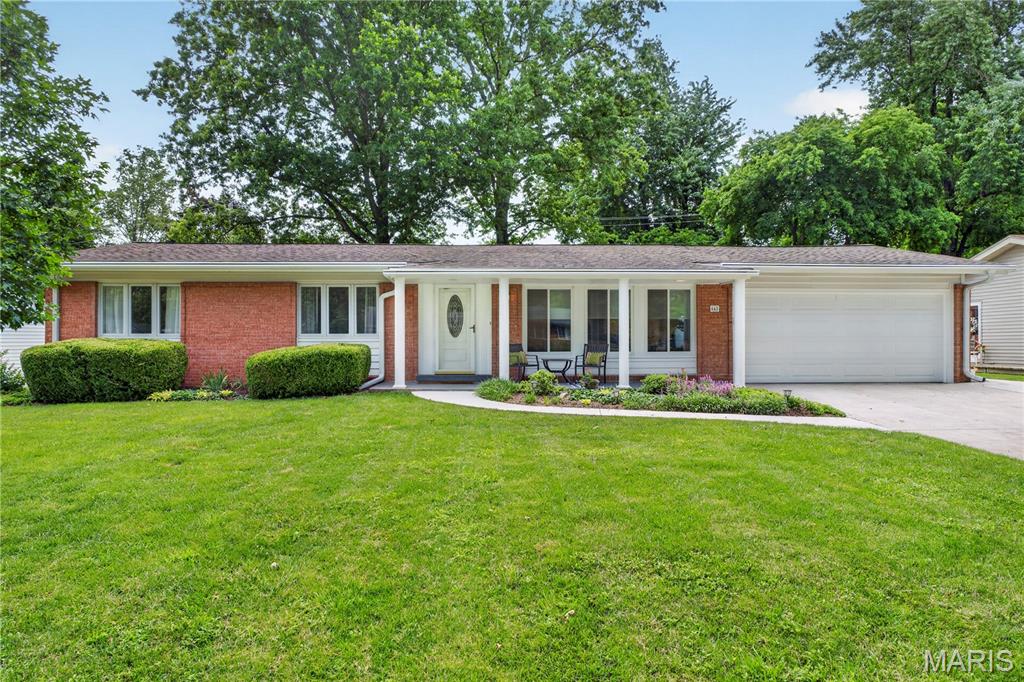
Some homes ask you to imagine what they could become. This one is already there.
Thoughtfully and meticulously renovated by its current owners, this Creve Coeur ranch in the highly sought-after Parkway School District — Parkway North High School — is move-in ready in every sense of the word. From the moment you step inside, the quality of every decision made during this transformation is immediately apparent.

The kitchen is the heart of this home and it earns that distinction. Custom cabinetry in Sherwin Williams Pool House Blue, stunning hexagonal tile backsplash, professional-grade stainless steel appliances all four years old or less, and gold hardware throughout — this is a kitchen designed to be used and admired in equal measure. The adjacent dining space is wrapped on three sides by windows, flooding the room with natural light and framing views of the beautifully landscaped backyard.

The primary suite accommodates a king-size bed with ease and features a fully updated en-suite bath with a floating vanity and a tiled walk-in shower. Two additional bedrooms on the main floor share an updated hall bath with new vanity, designer lighting, and a tiled shower and tub combination — finished with the same intentionality carried throughout the home.
One of the most inspired decisions the sellers made was converting the previous dining room into a dedicated mudroom and laundry space with direct access from the attached two-car garage. It is the kind of practical elegance that quietly transforms daily life — a place to prepare for the day ahead and decompress from the one behind you.

Step outside and the backyard delivers on the promise of the interior. A generous patio framed by mature landscaping and garden plantings creates a genuinely private retreat — a space where a long day simply begins to release.
#26036204

Creve Coeur

842 Lesparre Drive

3 Beds

2 Baths

1,467 Sq.Ft.

$425,000

MLS#: 26036204
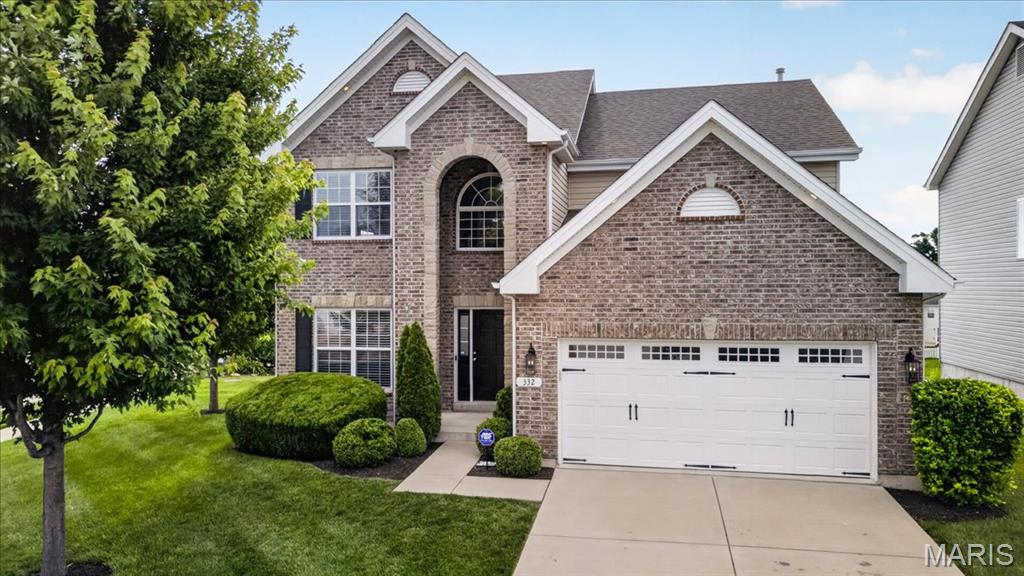
Welcome to this beautifully designed home in the sought-after Peruque Hills Estates neighborhood, offering over 2,500 square feet of thoughtfully curated living space with a timeless neutral palette and move-in-ready appeal. Blending comfort, style, and functionality, this home is designed for both everyday living and effortless entertaining. Upon entry, you'll be greeted by a bright home office and an elegant dining room, creating the perfect spaces for productivity and hosting. The heart of the home is the inviting family room, where a cozy gas fireplace and a stunning wall of windows fill the space with natural light and create a warm, welcoming atmosphere. The open-concept kitchen features granite countertops, a center island, abundant cabinetry, and a spacious breakfast room, making it the ideal gathering place for family and friends. Upstairs, a versatile bonus room offers additional living space perfect for a media room, playroom, or secondary family room. The spacious primary suite serves as a private retreat, complete with an updated en-suite bath featuring dual vanities, a soaking tub, and a separate shower. Two additional generously sized bedrooms and a stylish hall bath complete the upper level. The unfinished lower level provides endless possibilities for future expansion, offering a blank canvas to customize and create the space you've always envisioned. Outside, the meticulously maintained grounds showcase professional landscaping, a sprawling deck, an expansive patio, and a large fenced backyard—creating the perfect setting for outdoor entertaining, relaxing evenings, and year-round enjoyment. Combining sophisticated design, spacious living areas, and exceptional outdoor spaces, this stunning Peruque Hills Estates home offers the perfect blend of style, comfort, and convenience.
#26033154

Wentzville

332 Pecan Bluffs Drive

3 Beds

2 Baths

2,572 Sq.Ft.

$425,000

MLS#: 26033154
Price reduced
Open House During Rush Hour - Wednesday, July 1st - 4:00 - 6:00 p.m.
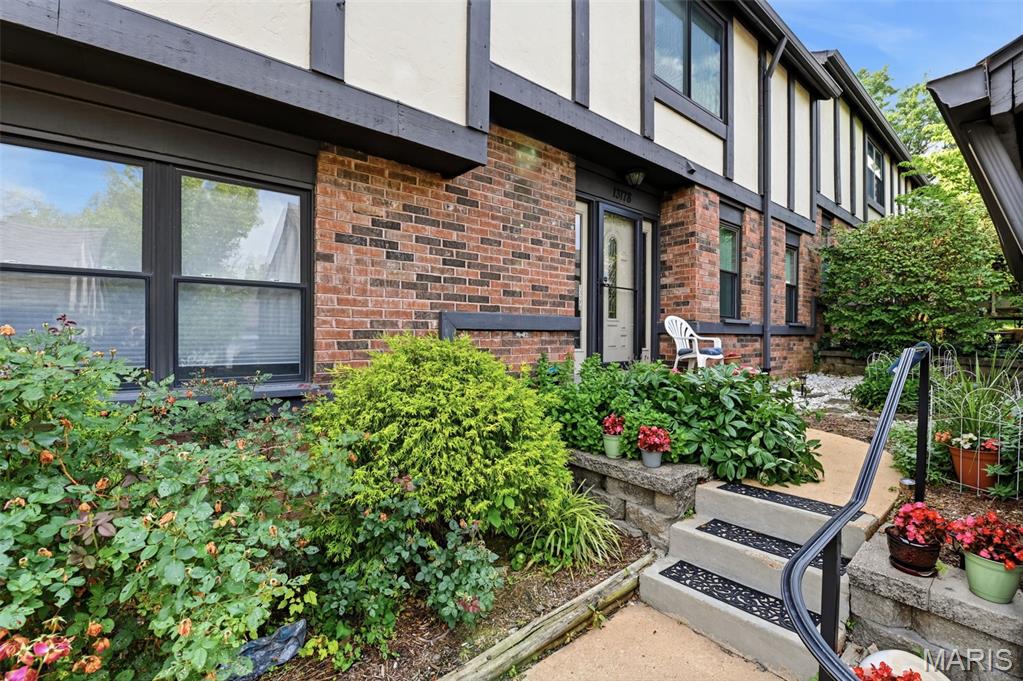
This is the One!  Gorgeous 3 bedroom/2.5 bath townhouse condo in the highly sought after Royal Pines Subdivision in Maryland Heights.  A beautiful array of colorful flowers and plants frame the wrought iron handrail that leads you to your next home.  Blonde bamboo parquet floors greet you as you wind your way from the brightly lit foyer to the equally bright den and adjoining breakfast room.  Custom cabinetry, quartz countertops, SS appliances, brick backsplash and neutral ceramic floors in the kitchen and hallways.  Step down into your formal dining room that comfortably seats six or experience what makes this great room Great! Marble walls, custom fireplace, a view of your private patio complete with a park-like setting.  Half bath on first floor has floor to almost ceiling ceramic/marble tiles.  The second floor has three large bedrooms; the primary has an ensuite with double sinks, shower and ceramic tile as  well as two walk-in closets.  The two guest bedrooms share a hall bath that thinks it's a primary with beautiful finishes and luxurious touches.  Upstairs and lower level have beautiful neutral berber carpet that blends well with the freshly painted unit.  This pristine home is a no-shoe home.  The lower level is full of possibilities: game room, sleeping area, playroom, theater room - you decide.  The washer and dryer are discreetly behind paneled doors. Storage is abundant with this over 2,100 sf of living space unit, roof (2025), insulation (2025), refrigerator (2026) crown molding, parquet floors, Parkway Central Schools, security system, Clubhouse, Pool, Tennis Court w/Putting Green, close to Creve Coeur Park Lake, Westport Plaza, Aquaport, The Heights Community Center, Hollywood Casino and Amphitheater, the Centene Community Ice Center, St. Louis Music Park, shopping, restaurants and so much more!
Come by and see what you've been missing.
Olive to Fee Fee, then left onto Seven Pines and an immediate right onto Royal Pines.
#26035897

Maryland Heights

13178 Royal Pines Drive 3

3 Beds

2 Baths

2,110 Sq.Ft.

$295,000

MLS#: 26035897
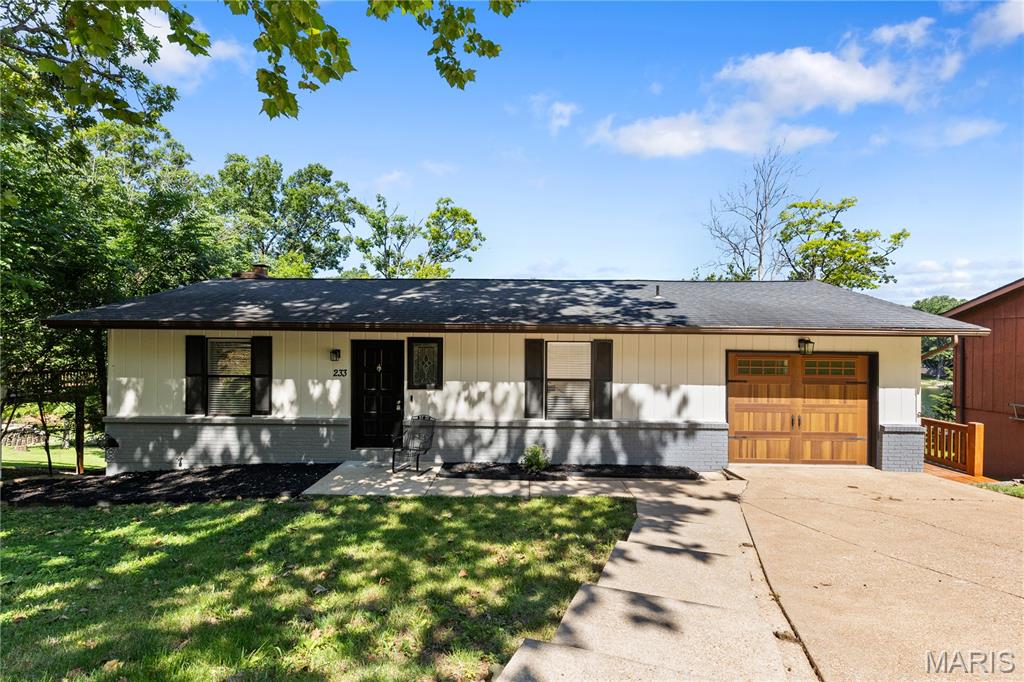
Welcome to your ultimate lakefront sanctuary at 233 Normandie Dr! Nestled on the pristine waters of Lac Carmel within the highly coveted private resort community of Terre Du Lac, this meticulously fully remodeled 4-bedroom, 2-bathroom walk-out ranch delivers the premier waterfront lifestyle you’ve been searching for. From the street, the home immediately commands attention with a freshly painted exterior facade accented by modern coach lighting. Step inside to discover a bright, wide-open layout that has been completely transformed. The heart of the home is the chef's dream kitchen, completely overhauled with stunning granite countertops, sleek shaker-style cabinets, a custom tile backsplash, and brand-new flooring. The main level also boasts three bedrooms featuring plush new carpeting, including a massive, sprawling primary bedroom. Head downstairs to the fully finished lower-level walk-out, illuminated by brand-new recessed can lighting that transforms the space into a bright entertainment hub. Cozy up on chilly evenings by the sleek electric fireplace, or host guests in a secondary living room that flows seamlessly out to the backyard. The outdoor amenities truly steal the show. Boasting roughly 70 feet of private lakefront access, your personal backyard path leads straight down to a private boat dock. The dock was updated with new cedar deck boards and freshly stained, making it the perfect turnkey launchpad for morning fishing or sunset boat rides. Additionally, the deep 1-car attached garage is fully insulated, newly drywalled, and painted—offering excellent storage for your lake toys, golf cart, or vehicles. As a resident of the premier Terre Du Lac Association, you aren't just buying a home; you are buying an elite lifestyle. Enjoy access to 16 private lakes, the lush 18-hole Skyview and 9-hole Valley golf courses, a modern clubhouse with a pro shop and restaurant, an outdoor fitness area, a playground, a dog park, ball fields, and pristine sandy swimming beaches. Located less than 90 minutes south of St. Louis, it is the perfect permanent residence or weekend getaway. Don't miss your chance to own a modern piece of paradise—schedule your private tour today!
#26026682

Bonne Terre

233 Normandie Drive

4 Beds

2 Baths

2,158 Sq.Ft.

$349,900

MLS#: 26026682
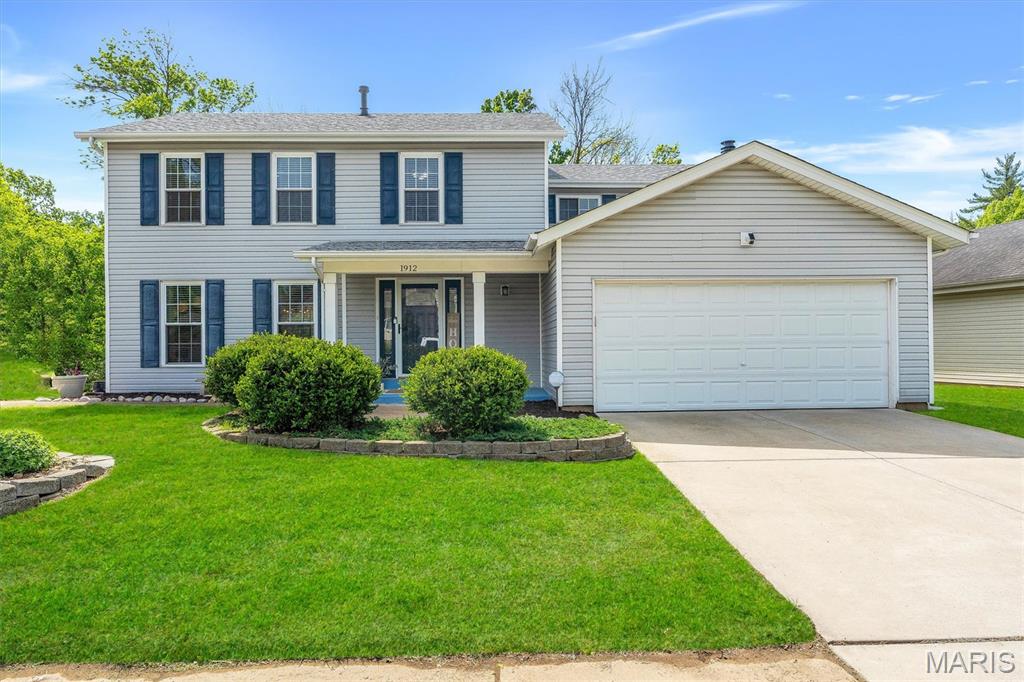
Welcome to 1912 Springtree—a very well-maintained 4-bedroom two-story home offering over 2,347 sq ft of desirable living space. The main level features a seamless, open flow between the living and dining areas, highlighted by refined panel wainscoting and a warm blend of engineered hardwood flooring. The kitchen includes a bright breakfast area with a floor-to-ceiling window that fills the space with morning sunlight! The inviting family room centers around a wood-burning fireplace, creating a comfortable gathering space. Enjoy effortless indoor-outdoor living with the main living and dining areas opening directly to a 37-foot composite deck and a vinyl-fenced backyard that backs to serene trees and common ground—offering both privacy and an ideal setting for entertaining. 
Upstairs, the primary suite serves as a peaceful retreat with dual-aspect windows, while the upper level features newer carpeting (2022). Additional peace of mind comes with a newer roof (installed in December 2023). Ideally located just minutes from Creve Coeur Lake Park, top dining, and shopping, this home also benefits from exciting neighborhood growth, including a planned bike trail connecting the subdivision to the park slated for 2027. Don’t miss this move-in-ready opportunity in a truly rare offering!!!
#26034335

Maryland Heights

1912 Springtree Drive

4 Beds

2 Baths

2,347 Sq.Ft.

$419,900

MLS#: 26034335
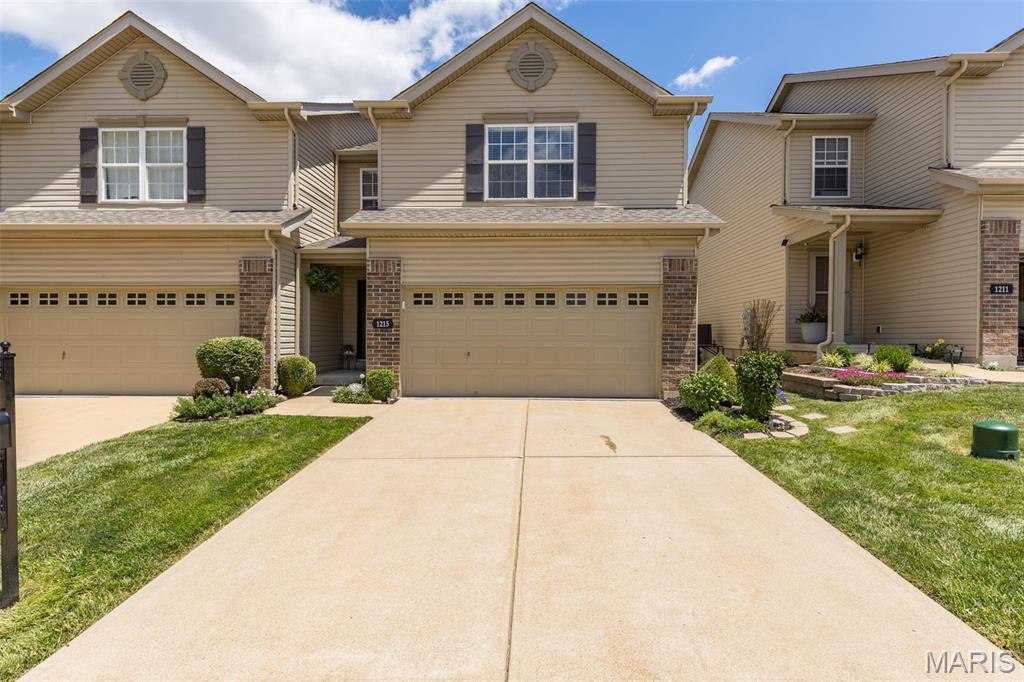
Welcome home to this move-in-ready two-story townhome in the sought-after Oakville community. Ideal for first-time buyers, downsizers, or anyone seeking a low-maintenance lifestyle, this home offers comfort, convenience, and style.
Well maintained and updated, it features fresh paint, new carpeting, vinyl plank flooring on the main level, and a new kitchen backsplash. The open floor plan, soaring ceilings, and abundant natural light create an inviting space for everyday living and entertaining.
The spacious kitchen includes all appliances, 42-inch custom oak cabinetry, ample counter space, and a window overlooking the backyard. A large eat-in dining area provides plenty of room for meals and gatherings, with space available to add a center island if desired. The kitchen flows directly into the main living area for easy entertaining.
Upstairs, you’ll find a private laundry area and three spacious bedrooms, each with a walk-in closet and ceiling fan. The primary suite features a large walk-in closet and private en-suite bath. An additional full bath upstairs and a half bath on the main level provide convenience for family and guests.
Outside, enjoy a private patio overlooking landscaped grounds. The oversized two-car garage offers ample storage, and the unfinished lower level provides potential for additional living space, a home office, recreation room, gym, or extra storage.
Affordable HOA fees add value in this well-maintained community that blends privacy, convenience, and low-maintenance living.
Conveniently located near shopping, dining, parks, Highway 55, Highway 270, the JB Bridge, and other local amenities, this home offers excellent accessibility in a peaceful neighborhood setting.
This well-cared-for townhome is ready for its next owners. Schedule your private showing today and see all that this Oakville home has to offer!
#26036380

St Louis

1215 Saltash Court

3 Beds

2 Baths

1,492 Sq.Ft.

$259,900

MLS#: 26036380
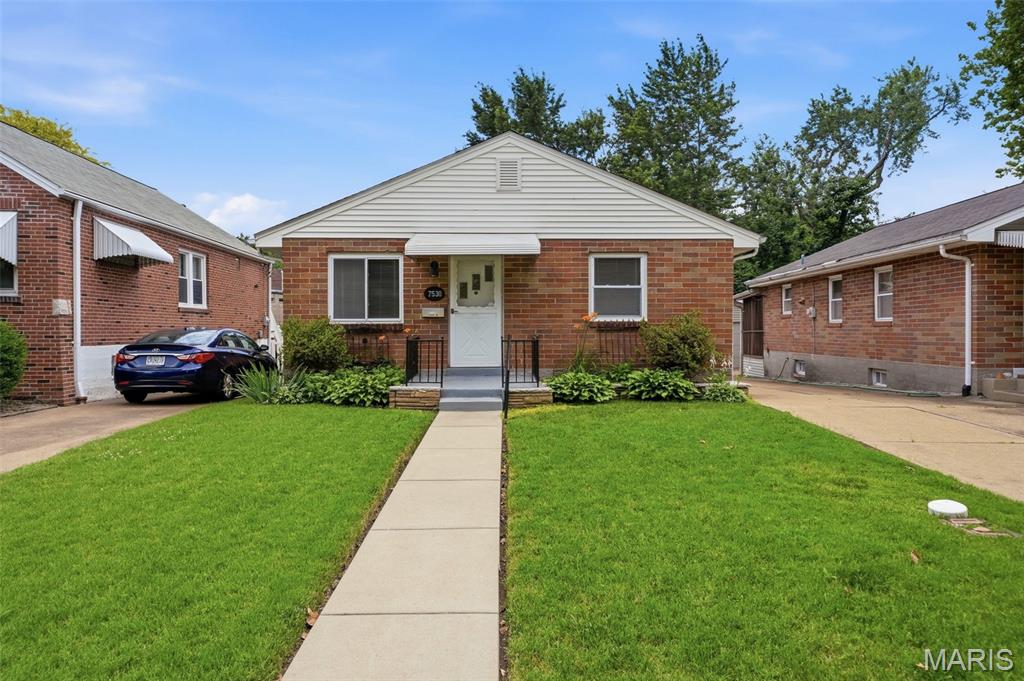
Charming brick bungalow offering a wonderful value! From the moment you arrive, you'll appreciate the inviting curb appeal and attractive exterior. Inside, beautiful hardwood floors flow throughout much of the main living area, creating a warm and welcoming atmosphere.
The bright living room is filled with natural light and provides a comfortable space for everyday living and entertaining. The spacious kitchen offers ample cabinet and countertop space, making meal preparation and gathering with family and friends easy and enjoyable. Just off the rear of the home, the sunroom provides additional living space that can serve as a sitting area, home office, hobby room, or flex space to fit your needs.
This home features two comfortable bedrooms and a full bathroom on the main level. Step outside to enjoy the covered deck, perfect for morning coffee, outdoor dining, or relaxing while overlooking the backyard. The oversized detached garage offers excellent storage, workshop potential, and plenty of room for parking.
The full basement is clean, dry, and unfinished, providing abundant storage space as well as an opportunity for future expansion, recreation space, a home gym, or additional living area. A brand-new roof installed in 2026 adds peace of mind and long-term value.
Conveniently located near parks, schools, shopping, restaurants, and major commuter routes, this property offers easy access to all the amenities the area has to offer. Whether you're a first-time homebuyer, downsizing, or looking for a move-in-ready home with room to grow, this property presents an exceptional opportunity. Don't miss your chance to make it yours!
#26036607

St Louis

7530 Williams Avenue

2 Beds

1 Baths

936 Sq.Ft.

$275,000

MLS#: 26036607
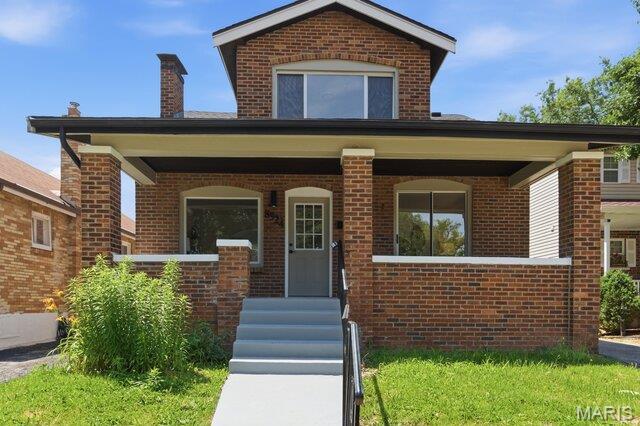
Welcome to this stunning, fully renovated 3-bedroom, 3-bath home in the heart of University City, just steps from the exciting new shops and restaurants along Olive Boulevard.
Upon entering, you'll be greeted by a warm and inviting living room, complemented by an elevated bonus sitting area that adds character and versatility to the space. Abundant windows throughout the home fill every room with natural light, creating a bright and airy atmosphere.
An elegant arched doorway leads to the formal dining room and beautifully updated kitchen. Designed with both style and functionality in mind, the kitchen features custom cabinetry, quartz countertops, ample counter space, and brand-new stainless steel appliances.
The thoughtfully renovated bathrooms showcase custom vanities and beautifully tiled showers, offering a modern, spa-like feel. Additional highlights include refinished hardwood floors throughout, fresh interior paint, updated lighting, a partially finished basement, and a detached two-car garage. The second floor primary bedroom offers an ensuite bath and oversized walk in closet and storage space.
Major system updates provide added peace of mind, including a new roof, new electrical panel, updated plumbing, new water heater, and new second-floor cooling system, along with many other improvements.
This move-in-ready home combines timeless charm with modern upgrades in a highly desirable location. Don't miss the opportunity to make it yours!
#26037025

University City

8524 Richard Avenue

3 Beds

3 Baths

2,035 Sq.Ft.

$325,000

MLS#: 26037025
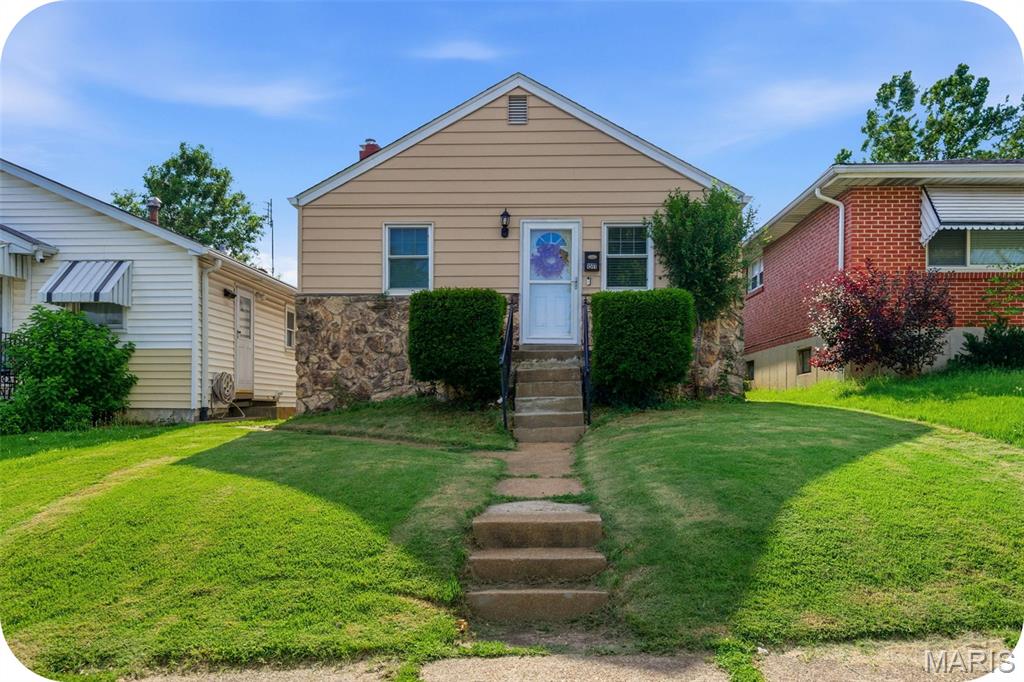
This Dogtown charmer offers a practical layout with two bedrooms, an updated bathroom, comfortable living room, and kitchen all on the main level. Need a little extra room? The partially finished basement provides flexible bonus space for work, play, or relaxation. Recent improvements—including a new roof, new gutters, new electrical panel and service, newer windows & storm door, and newer HVAC—many of the big-ticket items are already taken care of. Located just minutes from Forest Park, Barnes, major highways, and some of St. Louis's favorite neighborhoods, this home proves that good things really do come in manageable packages.
#26036985

St Louis

1511 Sproule Avenue

2 Beds

1 Baths

696 Sq.Ft.

$159,900

MLS#: 26036985
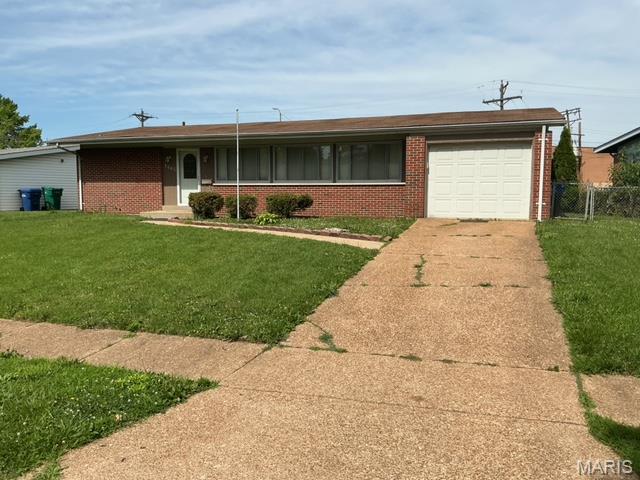
Home is in an estate. Home is in good condition. Home is being sold as is.
#26037112

Florissant

1665 Turf Lane

3 Beds

2 Baths

2,064 Sq.Ft.

$185,000

MLS#: 26037112

1 ... 423 424 425 426 427 ... 666
* Listings identified with the FMLS IDX logo come from FMLS and are held by brokerage firms other than the owner of this website. The listing brokerage is identified in any listing details. Information is deemed reliable but is not guaranteed. If you believe any FMLS listing contains material that infringes your copyrighted work please click here to review our DMCA policy and learn how to submit a takedown request. © 2024. First Multiple Listing Service, Inc.
 - property

Send a message

Message successfully sent.

Your message

What is 3 + 4 ?

Reason for contacting?

I agree to receive email communication and understand I can unsubscribe at any time.

I agree to be contacted by Rock Island Realty via call, email, and text for real estate services. To opt out, you can reply 'stop' at any time or reply 'help' for assistance. You can also click the unsubscribe link in the emails. Message and data rates may apply. Message frequency may vary. Privacy Policy

Sign Out

Virtual Assistant

Would you like to take the next step with this property? We can help you schedule a showing or virtual tour, or send you more details.

Yes, I would like more information.

Thank You for Your Reply, One of Our Agents will contact you as soon as possible

No, maybe later.

Thank you, you can always contact me via email, phone number or through the contact form.

Realhub AI

Lucy - Your AI-Powered Realtor

Update Your Temporary Password

Personalize your search

Enter your email and we'll notify you immediately when new listings match what you're looking for.

or enter email address

Already have an account ? Login here

Continue your home search

I agree to receive communications and understand I can unsubscribe at any time.

I agree to be contacted by Rock Island Realty via call, email, and text for real estate services. To opt out, you can reply 'stop' at any time or reply 'help' for assistance. You can also click the unsubscribe link in the emails. Message and data rates may apply. Message frequency may vary. Privacy Policy

Already have an account ? Login here

We use cookies

We use cookies primarily for analytics to enhance your experience. By accepting, you agree to our use of these cookies. You can manage your preferences or learn more about our cookies policy.
