Properties

Browse or get in touch to schedule a walkthrough.

  • Nearby me
Price range

Popular Features

Community Features

Association

Property Features

Waterfront

View

Exterior Features

Interior Features

Style

10000 properties match your criteria

Updated 1 minute ago

E-Alert name
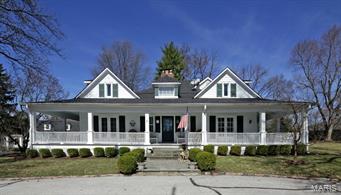
Home has been updated throughout to reflect today’s lifestyle while maintaining the beauty & character of its 100+ year old Ladue history!  Welcoming wraparound porch leads to front foyer w/ stone fireplace.  Spacious living room w/ French doors, high ceilings & fireplace.  Formal dining room will entertain large gatherings.  Cozy den w/ French doors lead to porch.  Newer eat-in white kitchen w/ granite counters, top-of-the-line stainless appliances & large family room w/ fireplace & 3 sets of French doors leading to terrace & yard.  Upstairs is the spacious master suite w/ his/her custom walk-in closets, built-in dressing table & newer marble bath.  3 other bedrooms-1 ensuite-2 share newer Carrera marble hall bath.  Beautiful architecture & moldings, hardwood floors, newer 1st floor laundry, terraces, patios & a stone path leads to private guest house w/ newer Carerra marble bath.  3-car garage w/ living space above.  Situated on quiet cul-de-sac. Walk to Reed School.
#15010449

Ladue

6 Town and Country Drive

4 Beds

3 Baths

N/A

$1,150,000

MLS#: 15010449
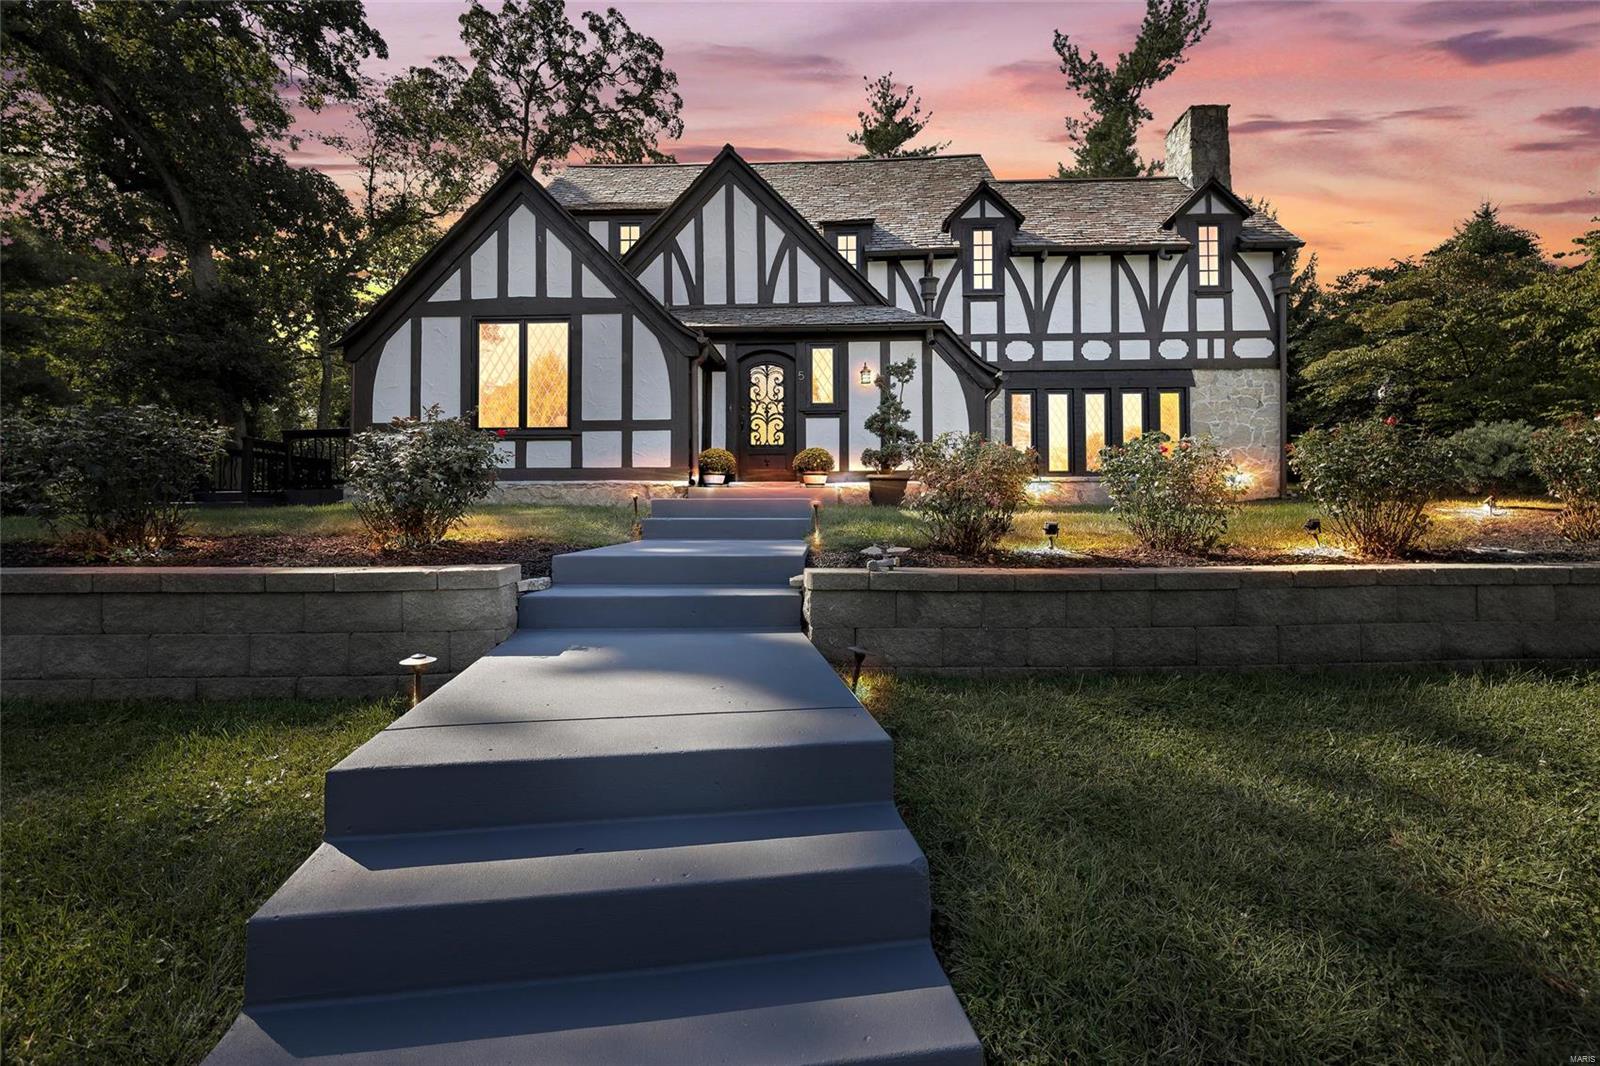
None
#22059242

St Louis

5 Glen Frst

3 Beds

2 Baths

3,352 Sq.Ft.

$1,150,000

MLS#: 22059242
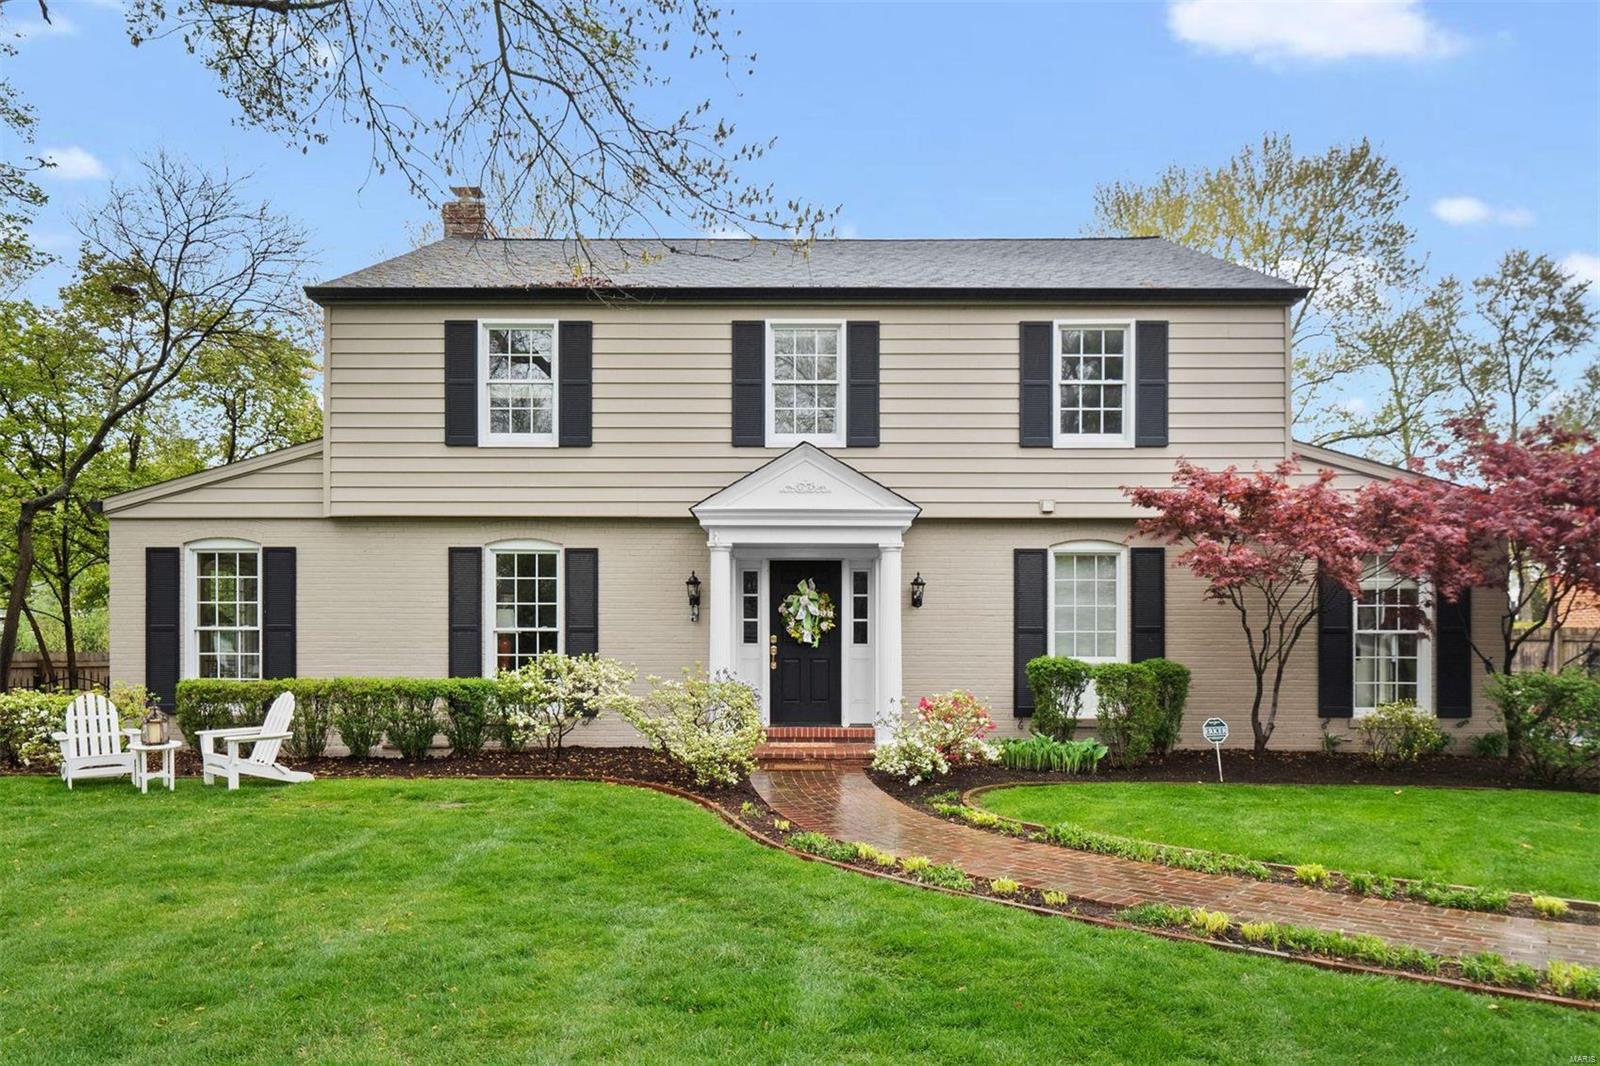
A stunning and classic Ladue home on the prestigious Pointer Ln. This gracious home has everything you can imagine - large rooms, beautiful wood floors, custom moldings, bay windows & more! The kitchen is bright and open with white cabinets, double ovens, plenty of storage, walk in pantry & opens to the vaulted hearth room with fireplace. The main floor office/bed is the perfect addition and has an adjoining full bath. The bright sunroom is perfect for enjoying your morning cup of coffee. Large primary suite boasts two custom closets (one walk-in), dual sinks, a separate shower & tub. Three large bedrooms & two full bathrooms complete the second level. Finished basement with a half bathroom is perfect for entertaining. The outdoor space is impeccable with beautifully manicured & lush landscaping, a large paver patio & a fully fenced yard . Walk to nearby Reed Elementary and all that Ladue and Clayton have to offer. 2-car rear-entry garage. 2nd floor laundry. Whole house speaker system. Additional Rooms: Sun Room
#24021797

Ladue

51 Pointer Lane

5 Beds

4 Baths

3,280 Sq.Ft.

$1,150,000

MLS#: 24021797
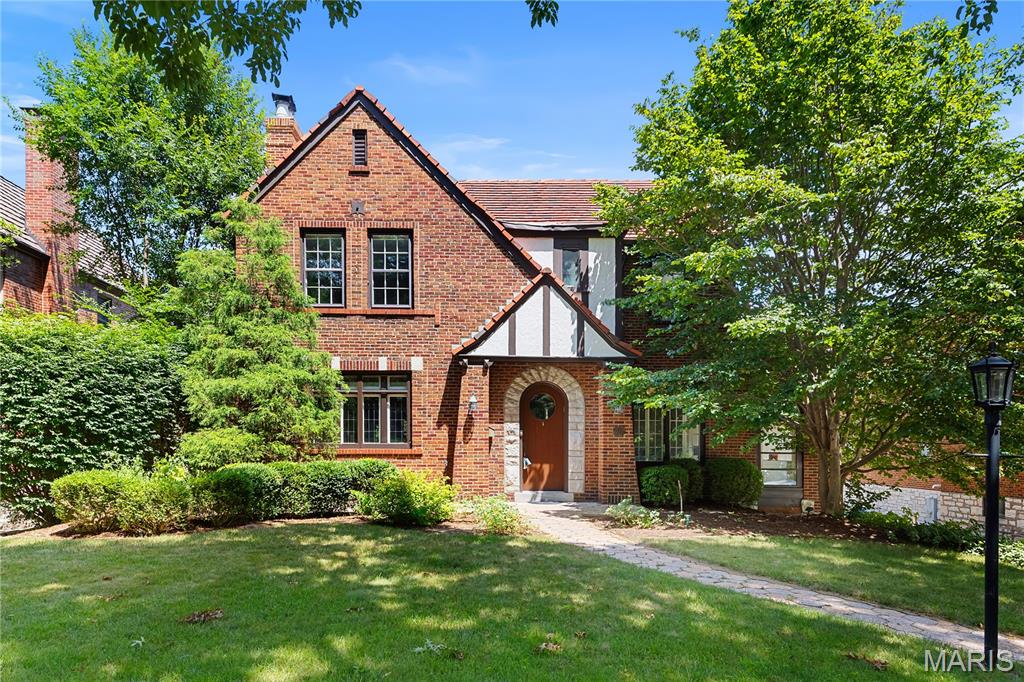
This elegant 2-story home exudes timeless majesty and refinement, offering an ideal backdrop for beautiful living. A gracious entryway—featuring arched doorways and a striking staircase—sets a welcoming tone upon arrival. The expansive living room is filled with natural light from abundant windows, creating a warm and inviting atmosphere. Arched doorways lead seamlessly into the equally handsome dining room, fostering a sense of architectural cohesion and enhancing the home's appeal for both everyday living and entertaining. Glass-inlaid doors open to a comfortable family room, perfect for relaxed gatherings and informal entertaining. From here, step out onto a spectacular deck that overlooks a magical backyard setting—an ideal space for outdoor leisure. A stylish main-level den offers the perfect opportunity for a home office or study. The kitchen, complete with a breakfast area and a conveniently located powder room, completes the main floor. Upstairs, you'll find four generously sized bedrooms, including a gracious primary suite with its en-suite bath. Bedrooms 2, 3, and 4 offer ample space and flexibility, while bedroom 4 opens to a delightful bonus room with built-in cabinetry—a versatile space ready to become a playroom or studio. A second full bath completes the upper level. Two garages and abundant storage space round out this truly special home.
#25021259

Clayton

46 Broadview Drive

4 Beds

2 Baths

3,131 Sq.Ft.

$1,150,000

MLS#: 25021259
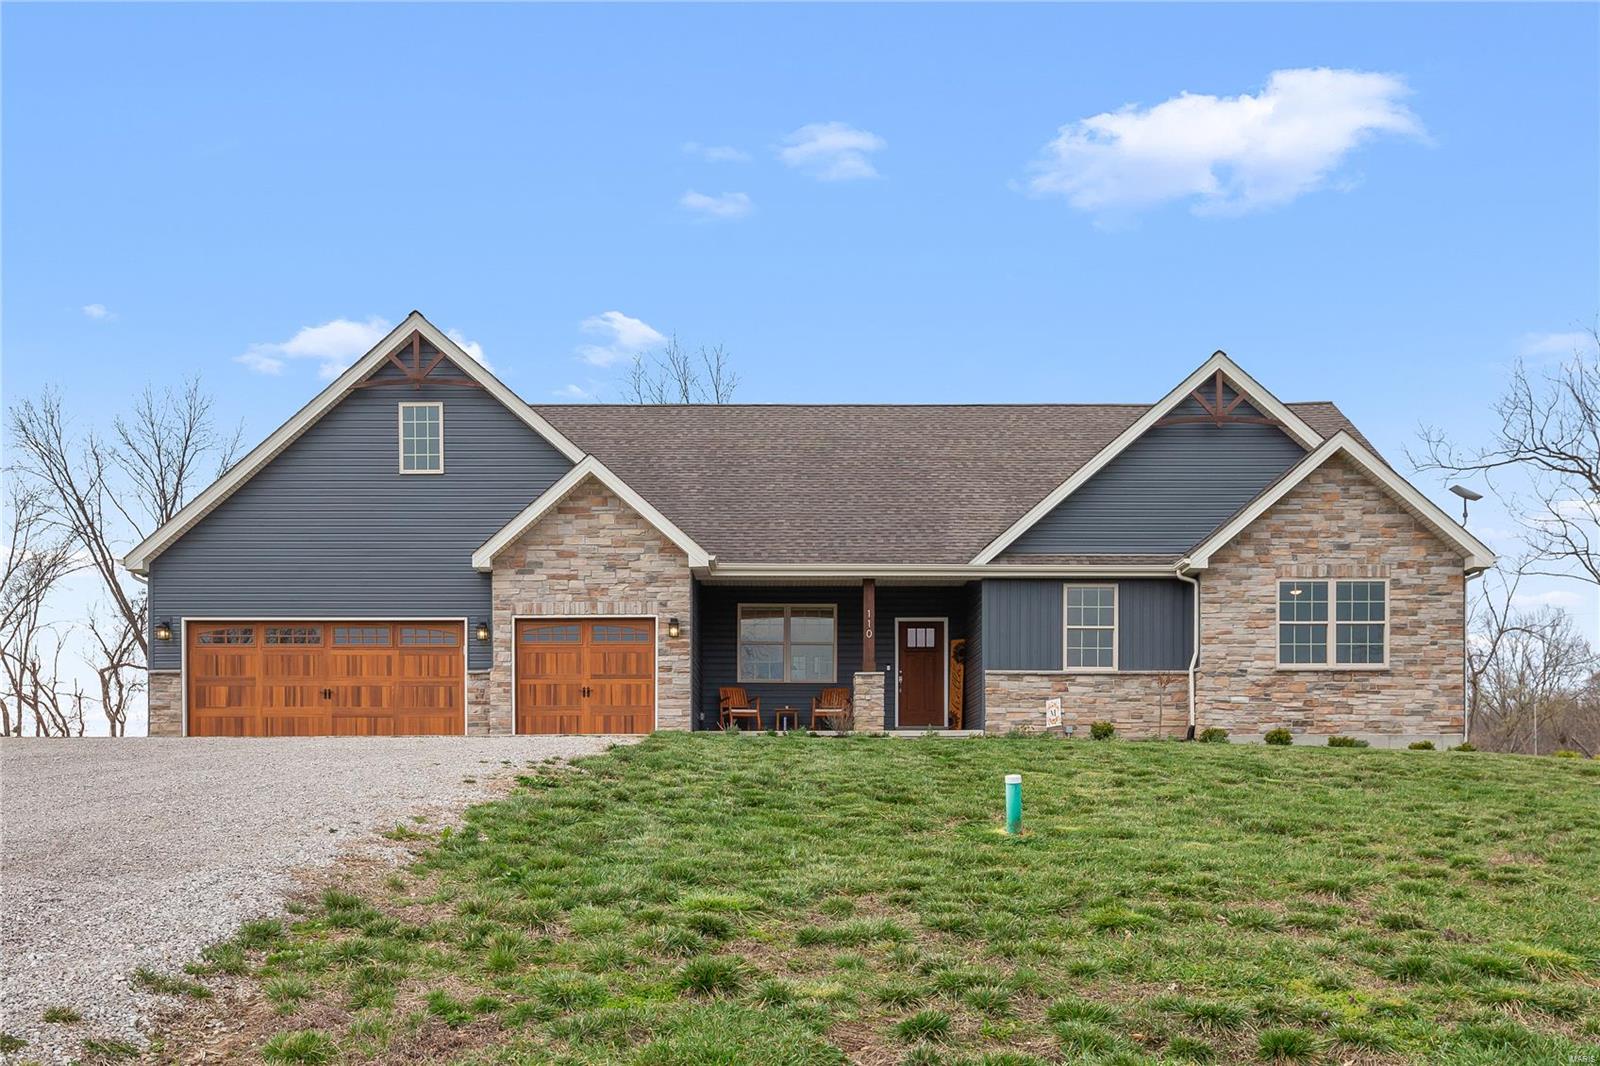
Stunning 2 year-old ranch on 10 scenic acres in Defiance with access to a serene 12-acre lake! Located in top-rated Francis Howell schools, this 2,285 sqft home blends refined style with modern luxury—featuring an open floor plan, soaring vaulted ceilings with wood beam accents, Luxury Vinyl Plank floors throughout the main living area & a striking see-through stone woodburning fireplace. The gourmet kitchen impresses with a large center island, gas cooktop, wall oven & walk-in pantry. The spacious primary suite offers coffered ceilings, a spa-like bath with an oversized tiled shower & a generous walk-in closet. You'll also find 2 additional bedrooms, a home office, 2 full baths, a half bath for you & your guests, & energy efficient geothermal HVAC. Step outside to a stamped concrete patio & spa-ready pad—perfect for entertaining. The 7,200 sqft outbuilding is a RARE find, featuring 400-amp service, bath rough-in & radiant heat-ready floors. A true lifestyle property-don't miss out!
#25014276

Defiance

110 Highway F

3 Beds

2 Baths

2,285 Sq.Ft.

$1,150,000

MLS#: 25014276
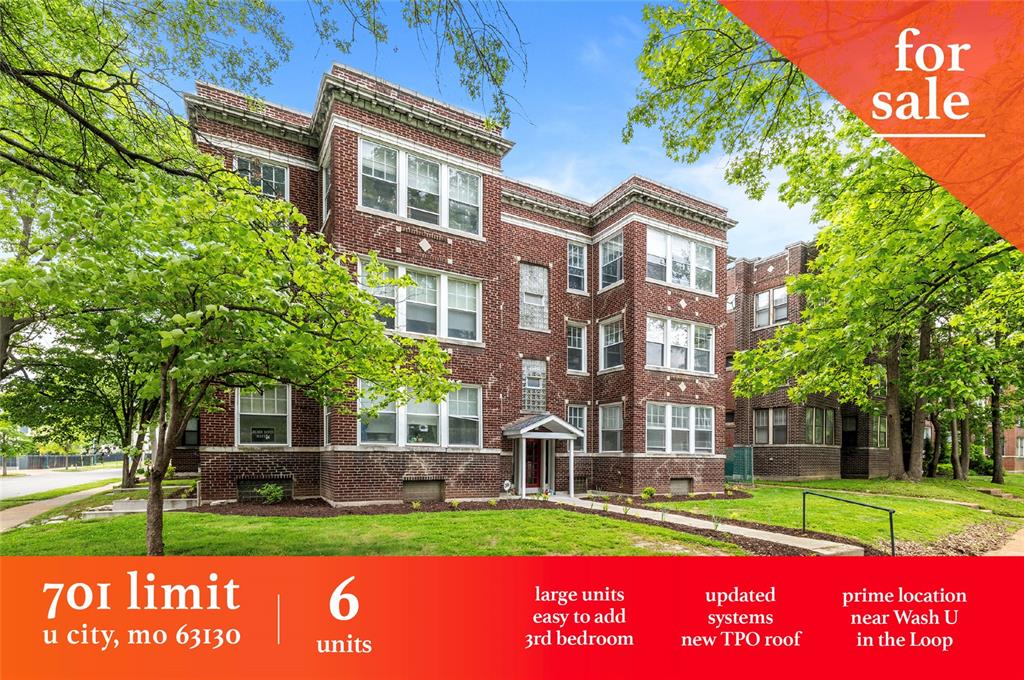
6 Family Building Steps from the Delmar Loop Value Add | Rents Significantly Below Market Brand New TPO Roof in Q2 2025 Large 2 Bed Units | Easy to add 3rd Bedroom Near Wash U, Delmar Loop, Clayton, Forest Park, etc. Updated Electrical, Sewer, Plumbing Located at Wash U Shuttle Pick Up / Drop Off.
#25034510

University City

701 Limit Avenue

None Beds

None Baths

5,850 Sq.Ft.

$1,150,000

MLS#: 25034510
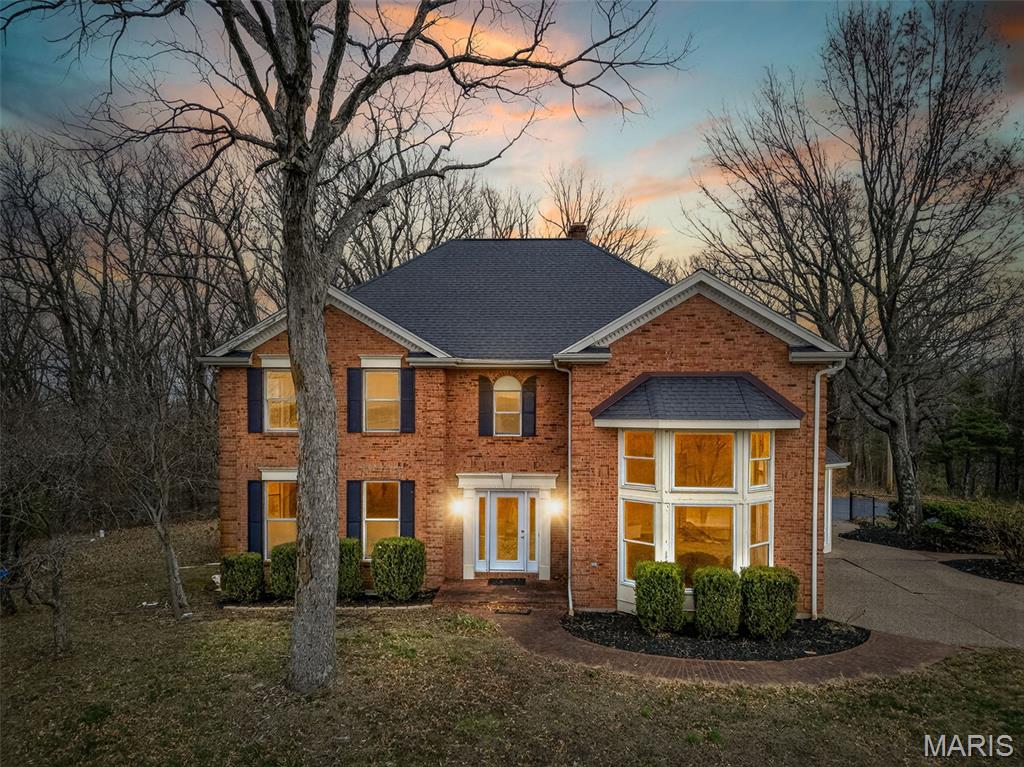
One time showing. Perched high on a hill overlooking 65 breathtaking acres, this stately two-story brick home offers sweeping views and a peaceful country setting. The main level features a spacious kitchen that connects to a bright breakfast room, perfect for casual dining while taking in the surrounding scenery. The impressive great room showcases tall ceilings and floor-to-ceiling windows that fill the home with natural light.  A formal dining area is ideal for hosting gatherings and special occasions.
The upper level includes the 3 bedrooms along with a conveniently located laundry room for added functionality. The lower level offers even more room to entertain and unwind with a bar area and a cozy family room, creating the perfect spot for guests or relaxed evenings at home.

Set on 65 acres with a commanding hilltop setting, this property offers space, privacy, and incredible views in every direction.
#26012928

Farmington

2802 Brune Road

3 Beds

3 Baths

5,840 Sq.Ft.

$1,150,000

MLS#: 26012928
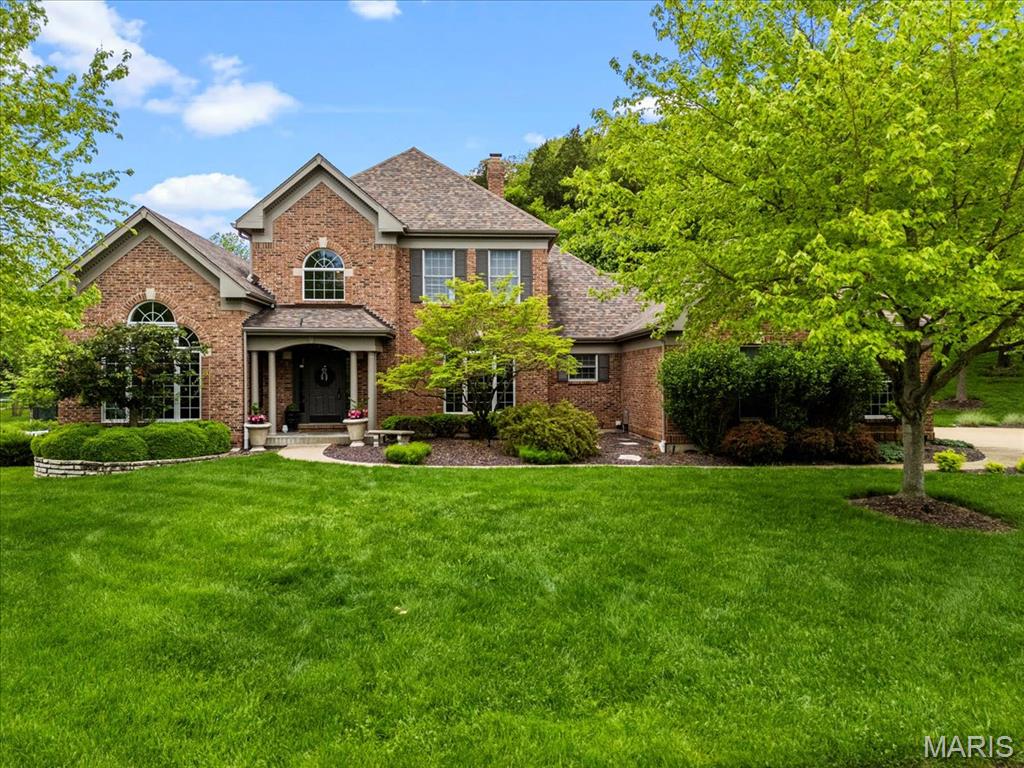
Welcome to your private retreat nestled at the end of a quiet cul-de-sac! This stunning 1.5 story home sits on a lush, tree-lined acre & features a sparkling saltwater inground pool—perfect for summer days or sunset swims. Inside, natural light pours into the great rm through a bay wall of windows, highlighting the cozy gas fireplace. The kitchen is beautifully appointed with a center island, granite counters, stainless appliances, gas cooktop, double ovens & a breakfast rm. Host in style in the formal dining rm or work from home in the dedicated office with private access to the luxurious primary suite. The suite boasts a spacious bedrm, large walk-in closet & spa-like bath with double vanities, soaking tub & walk-in shower. Upstairs you'll find 3 generous bedrms & 2 full baths. The lower level offers endless possibilities with a family rm, fireplace, rec rm, walk-behind wet bar, gym, office, full bath & additional sleeping area. This is the lifestyle upgrade you’ve been waiting for!
#25021348

Chesterfield

17903 White Robin Court

4 Beds

4 Baths

5,000 Sq.Ft.

$1,150,000

MLS#: 25021348
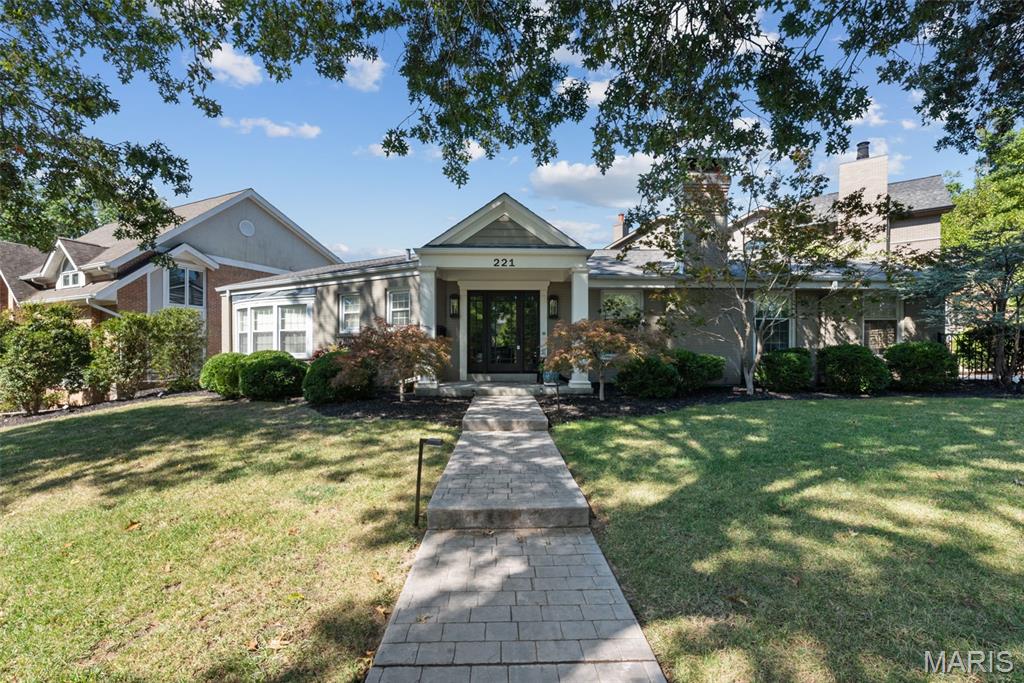
Est. 1952. Welcome to this gorgeous, well-appointed brick ranch, perfectly set on a prominent corner lot in one of Clayton’s most desirable neighborhoods. Completely renovated with thoughtful updates inside and out, this 3 bedroom, 3 full bath home combines classic architecture with modern luxury, offering the best of both worlds. From the stamped concrete walkway and charming front porch to the sleek, contemporary backyard, every element of this property has been designed with care and quality in mind. Step inside and be greeted by the warmth of oak hardwood floors that flow seamlessly throughout the main level. Every detail has been elevated—from the thick, high-end solid wood interior doors with stylish chrome lever handles to the oversized double-hung windows that flood each room with natural light. The curved entry foyer makes a graceful first impression and leads you into the elegant living room, where a tray ceiling and gas fireplace create an inviting gathering space. The main level also features a versatile home office with vaulted ceiling, ideal for remote work or study, complete with direct access to a stamped concrete patio. The formal dining room, accented with a decorative wall insert, provides a beautiful backdrop for entertaining and flows directly into the chef’s kitchen. This space is a true standout with marble countertops, Wolf 5-burner gas cooktop, Wolf double ovens, Grohe faucet, double sink, abundant cabinetry, generous pantry space, and even hidden washer/dryer hookups built seamlessly into the cabinetry. The primary suite is nothing short of luxurious. A tray ceiling and curved bay window add architectural charm, while the custom walk-in closet offers thoughtful organization. The spa-like bath includes a stand alone jetted tub, dual vanities with Grohe faucets, marble countertop, heated tile flooring, and a stunning corner shower with marble surround and basketweave tile floor. Two additional bedrooms and another beautifully updated full bath complete the main level. The partially finished lower level expands the living space with a cozy family room featuring a cedar closet, plus a flexible sleeping or exercise area, additional full bath, laundry, and ample storage. Whether you need extra space for guests, hobbies, or workouts, this level adapts to your needs. Outdoor living is equally impressive. The kitchen opens to a contemporary Ipe wood deck with sleek cable railings, overlooking a private, fully fenced backyard designed for both relaxation and entertaining. Professional landscaping and exterior lighting in the front and back enhance curb appeal and create an inviting ambiance after dark. An oversized 2-car tuck-under garage provides convenience and additional storage. Recent updates include new HVAC (2020), new roof (2022), and new insulated garage door (2023), ensuring peace of mind for years to come. The location is unbeatable—just steps from Shaw Park and minutes from downtown Clayton, offering award-winning Clayton School District, top-rated restaurants and vibrant community amenities. This home is the perfect blend of elegant design, high-end finishes, and functional spaces inside and out. Move-in ready and beautifully updated, it’s an exceptional opportunity to enjoy luxury living in the heart of Clayton.
#25048631

Clayton

221 Topton Way

3 Beds

3 Baths

2,520 Sq.Ft.

$1,150,000

MLS#: 25048631
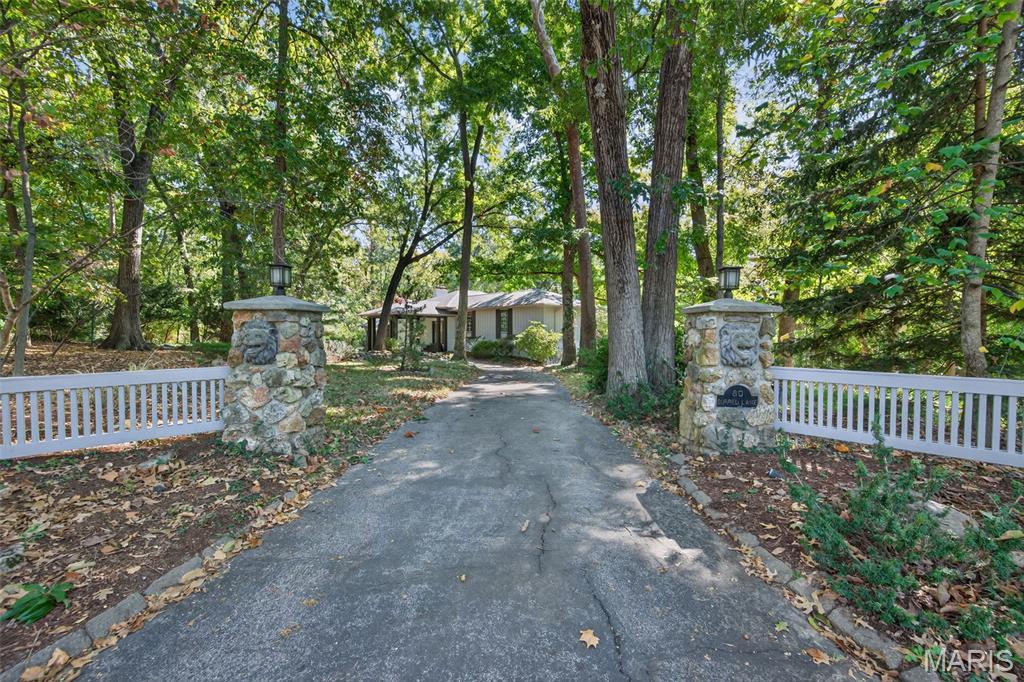
Nestled on a 3.4 acres, you'll fall in love with the wooded oasis and park-like retreat surrounded by towering trees and peaceful natural views. This multi-level residence blends casual sophistication with architectural interest, creating a warm and livable elegance rarely found in today’s market.

Soaring ceilings and a dramatic floor-to-ceiling stone fireplace define the great room—a space that captures light and nature through every window. Adjacent, a library features rich built-ins and a second fireplace, perfect for quiet evenings or creative inspiration. The spacious kitchen offers an inviting center island, breakfast nook, and easy flow to the deck—ideal for morning coffee and watching deer wander by.

The primary suite enjoys its own level of privacy just a few steps above the main floor, complete with a generous walk-in closet and spa-inspired bath. Two additional bedrooms with a Jack-and-Jill bath sit a few steps down, while the walk-out lower level expands your lifestyle with two more sleeping areas, a full bath, and a flexible recreation room framed by custom built-ins and walk-out access to the grounds.

With multiple outdoor terraces, a 3-car garage, and tranquil surroundings, this is an exceptional opportunity to experience nature and privacy within minutes of Clayton, Plaza Frontenac, and all Ladue conveniences.
#25062839

Ladue

80 Sorrel Lane

5 Beds

3 Baths

4,867 Sq.Ft.

$1,150,000

MLS#: 25062839
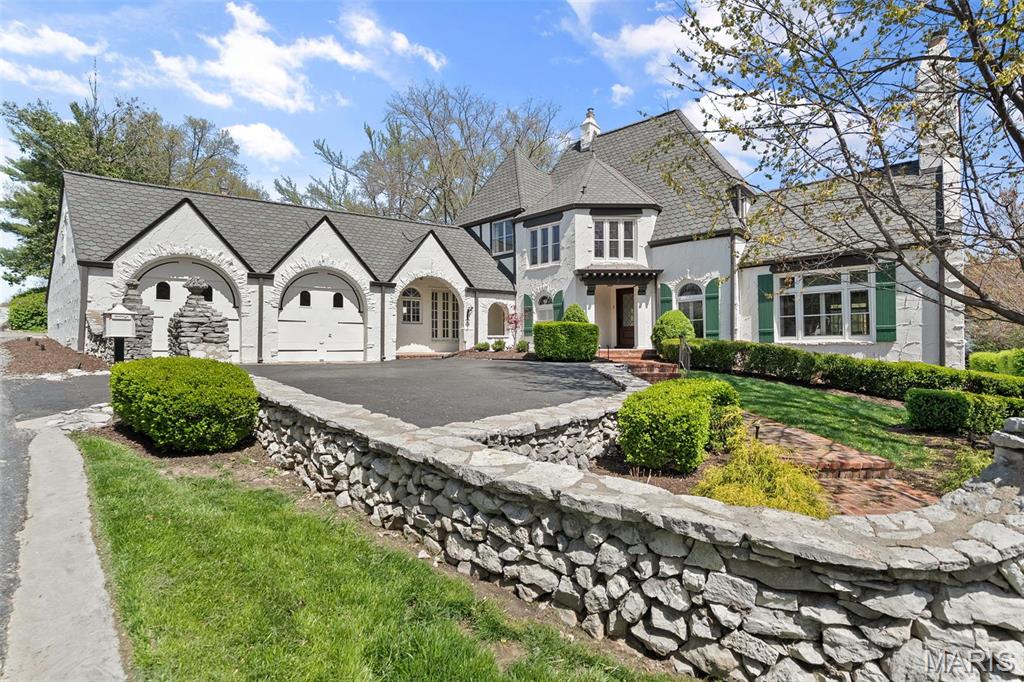
Reimagined for today’s modern lifestyle, this storybook three-bedroom, 2.5-bathroom home blends timeless charm with sophisticated updates throughout. A custom Scobis front door and new porcelain tile entryway set an inviting tone, opening to light-filled living spaces full of character and style. The living room impresses with a soaring beamed cathedral ceiling and a stunning fireplace that creates a warm, dramatic focal point. Entertain effortlessly in the elegant dining room or gather in the beautifully updated chef’s kitchen, complete with high-end appliances, a breakfast nook, and stylish finishes. Every detail has been thoughtfully curated—from Restoration Hardware lighting and pristine hardwood floors to Gucci wallpaper in the powder room and fresh paint throughout. The sunroom features new windows and French doors that flood the space with natural light. Upstairs, all three bedrooms showcase restored hardwoods, custom closets, and designer lighting. The serene primary suite offers spa-like luxury with Carrara marble finishes, a double vanity, a rainfall shower, and exceptional storage. Step outside to discover a professionally designed, award-winning patio with a built-in gas firepit, meticulous landscaping, and a restored stone wall—perfect for relaxing or entertaining. This home is the perfect blend of storybook charm and modern elegance—ready to welcome its next discerning owner.
#25025237

St Louis

2 Northcote Road

3 Beds

2 Baths

2,629 Sq.Ft.

$1,150,000

MLS#: 25025237
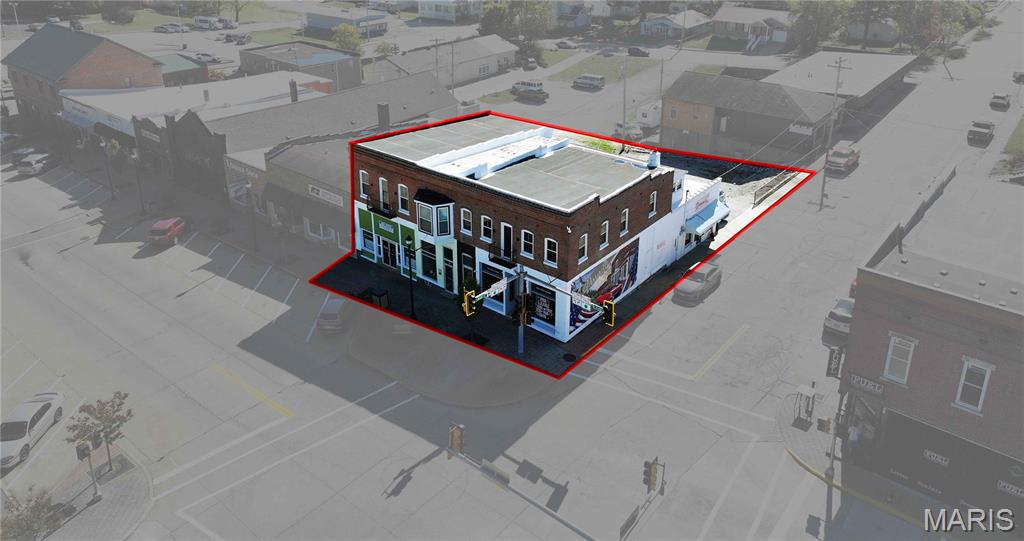
Historic Commercial Gem on the Square – 1859 Brick Building, Fully Restored & Modernized

Step into a piece of local history! Built in 1859 as the first brick building on the square, this remarkable commercial property beautifully blends timeless character with complete modern functionality. Every inch of this building has been thoughtfully updated while preserving its historic charm.

Property Highlights:

Fully replumbed, rewired, and reroofed — truly turnkey and up to code

HVAC system updated with central air, plus mini-splits for added comfort and efficiency

All new windows and complete tuckpointing inside and out for long-term durability

Trim lighting around the roof adds modern curb appeal to the historic façade

Water softening system is owned and professionally maintained through a service program

Additional lot space with direct access off S. Jackson Street—ample room for constructing an additional building, expansion, or added parking options

Currently houses three separate office spaces, an operating salon, and three Airbnb units on the upper level—providing immediate income potential

Interior Features:

Welcoming reception and waiting areas ideal for client interaction

Multiple private offices and break rooms for staff comfort and productivity

Functional layout suitable for professional offices, retail, hospitality, or mixed use

This building stands as a cornerstone of history—the first brick structure on the square—but offers the peace of mind of a fully updated, code-compliant property. With existing income-generating spaces and bonus expansion potential on the adjoining lot, it’s perfect for buyers who value historic charm, modern reliability, and room to grow.
#25073641

Perryville

23/25/27 W Saint Joseph Street

None Beds

None Baths

N/A

$1,150,000

MLS#: 25073641
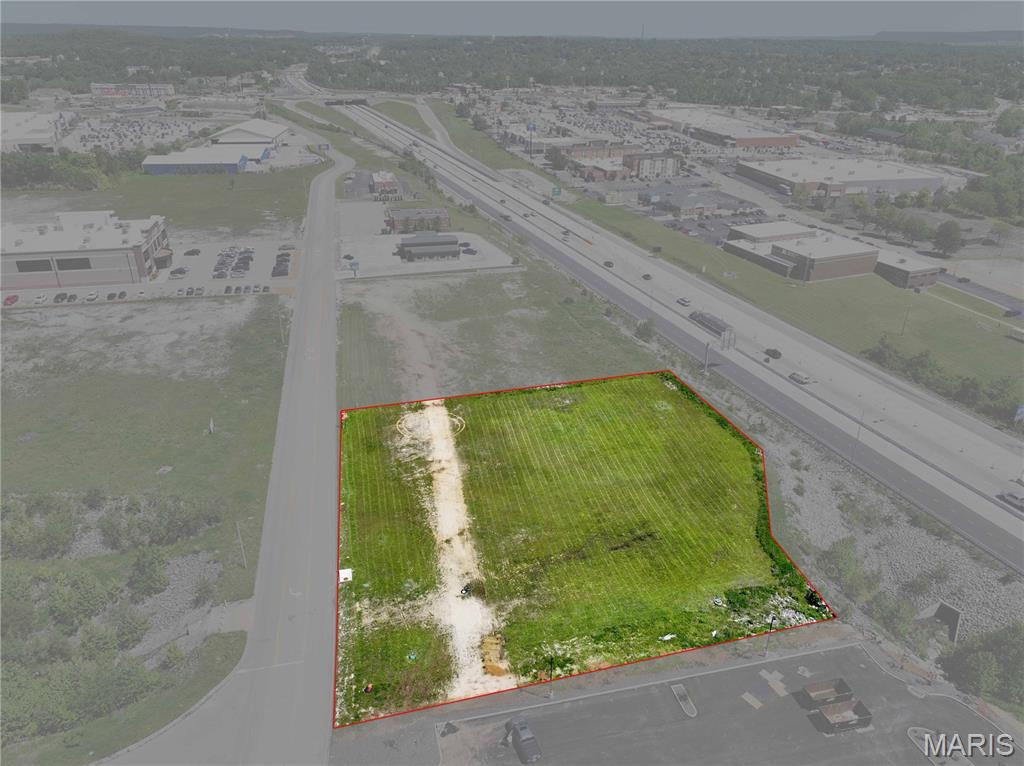
Position your business in one of the fastest-growing commercial corridors in Festus with this exceptional 1.59 +/- acre lot located in the highly sought-after Festus Commerce & Business Center.

This premier site offers over 275 feet of highly visible I-55 frontage, providing outstanding exposure and easy accessibility in a high-traffic area. With only a limited number of interstate-visible lots remaining, this is a rare opportunity to secure a premium location in a thriving business district.

Surrounded by established national franchises including Planet Fitness, Texas Roadhouse, and KFC, this development continues to attract strong commercial growth and customer traffic.

Property features include:

1.59 +/- acres
Excellent I-55 visibility and frontage
High-traffic commercial location
Located within a rapidly expanding business and retail center
Divisible lot options available
Ideal for retail, restaurant, hospitality, office, or service-based businesses

Whether you’re an investor, developer, or business owner looking for a strategic location with exceptional exposure, this property offers outstanding potential in one of Festus’ premier commercial developments.
#26030645

Festus

1321 Shapiro Drive

None Beds

None Baths

1.59 acres

$1,150,000

MLS#: 26030645
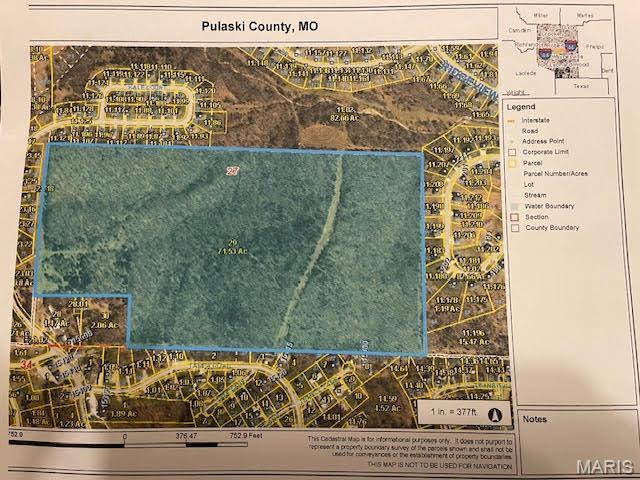
71 Approx. Acres in the heart of St. Robert. This type of property has people dreaming of building their dream home or maybe creating a subdivision that would be perfect being so close to the main entrance of FLW and Freedom Elementary. Water,
sewer, and electric are close by but not on the property. Property is located between Hwy Z and Eastlawn
Ave. Dont Miss out on this amazing opportunity. The Property is currently outside of city limits, but has the ability to be
annexed into the city. Easement access is located on Eastlawn Ave. Are you ready? Lets go and take and look and Dream together. Additional Rooms: Other
#23073110

St Robert

0 TBD Address

None Beds

None Baths

71.53 acres

$1,150,000

MLS#: 23073110
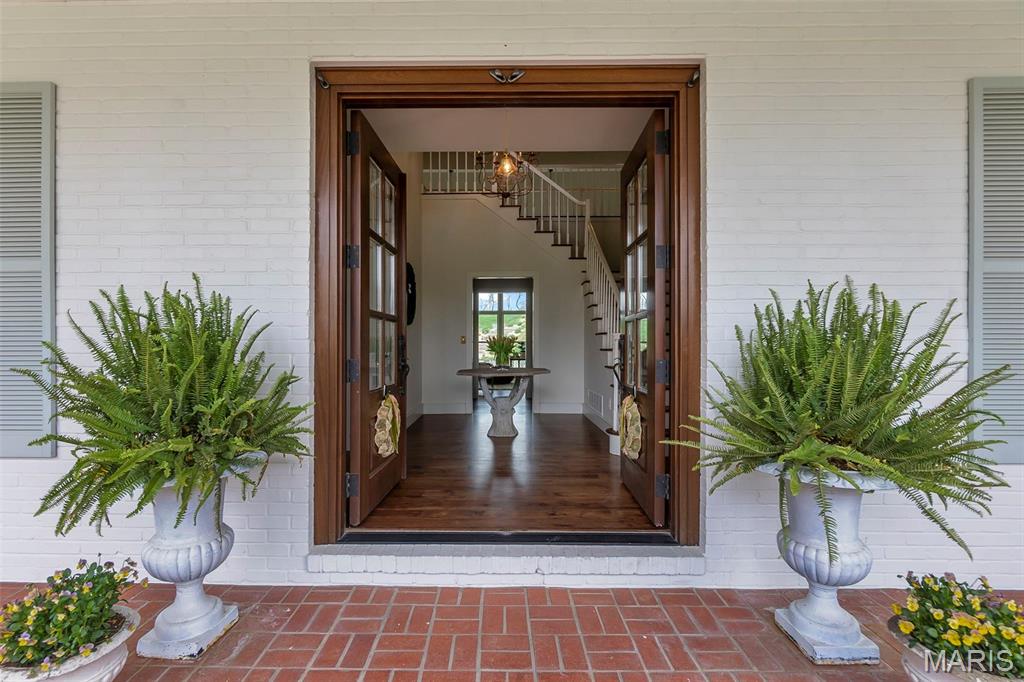
Experience timeless elegance at 323 White Oaks Lane, a French-inspired luxury home in one of Cape Girardeau’s most prestigious neighborhoods. Spanning over 5,000 sq ft, this exquisite home blends timeless design, modern sophistication, and exceptional craftsmanship. The main-floor primary suite offers a custom walk-in closet by Mike Buessink—complete with luxury cabinetry and Gucci wallpaper—and a spa-like bath with heated tile floors, dual-tiled shower, and MCI soaking tub. The chef’s kitchen features custom cabinetry, deVol hardware, and an 8-burner Ilve stove with double oven. Mahogany doors, hickory floors, and brass switchplates by Forbes & Lomax add rich character throughout. Outside, enjoy a private oasis with a heated saltwater pool on 2.41 secluded acres. Welcome to a home where elegance, comfort, and timeless beauty meet.
#25020155

Cape Girardeau

323 White Oaks Lane

5 Beds

3 Baths

5,734 Sq.Ft.

$1,150,000

MLS#: 25020155

1 ... 435 436 437 438 439 ... 666
* Listings identified with the FMLS IDX logo come from FMLS and are held by brokerage firms other than the owner of this website. The listing brokerage is identified in any listing details. Information is deemed reliable but is not guaranteed. If you believe any FMLS listing contains material that infringes your copyrighted work please click here to review our DMCA policy and learn how to submit a takedown request. © 2024. First Multiple Listing Service, Inc.
 - property

Send a message

Message successfully sent.

Your message

What is 3 + 4 ?

Reason for contacting?

I agree to receive email communication and understand I can unsubscribe at any time.

I agree to be contacted by Rock Island Realty via call, email, and text for real estate services. To opt out, you can reply 'stop' at any time or reply 'help' for assistance. You can also click the unsubscribe link in the emails. Message and data rates may apply. Message frequency may vary. Privacy Policy

Sign Out

Virtual Assistant

Would you like to take the next step with this property? We can help you schedule a showing or virtual tour, or send you more details.

Yes, I would like more information.

Thank You for Your Reply, One of Our Agents will contact you as soon as possible

No, maybe later.

Thank you, you can always contact me via email, phone number or through the contact form.

Realhub AI

Lucy - Your AI-Powered Realtor

Update Your Temporary Password

Personalize your search

Enter your email and we'll notify you immediately when new listings match what you're looking for.

or enter email address

Already have an account ? Login here

Continue your home search

I agree to receive communications and understand I can unsubscribe at any time.

I agree to be contacted by Rock Island Realty via call, email, and text for real estate services. To opt out, you can reply 'stop' at any time or reply 'help' for assistance. You can also click the unsubscribe link in the emails. Message and data rates may apply. Message frequency may vary. Privacy Policy

Already have an account ? Login here

We use cookies

We use cookies primarily for analytics to enhance your experience. By accepting, you agree to our use of these cookies. You can manage your preferences or learn more about our cookies policy.
