Properties

Browse or get in touch to schedule a walkthrough.

  • Nearby me
Price range

Popular Features

Community Features

Association

Property Features

Waterfront

View

Exterior Features

Interior Features

Style

10000 properties match your criteria

Updated 1 minute ago

E-Alert name
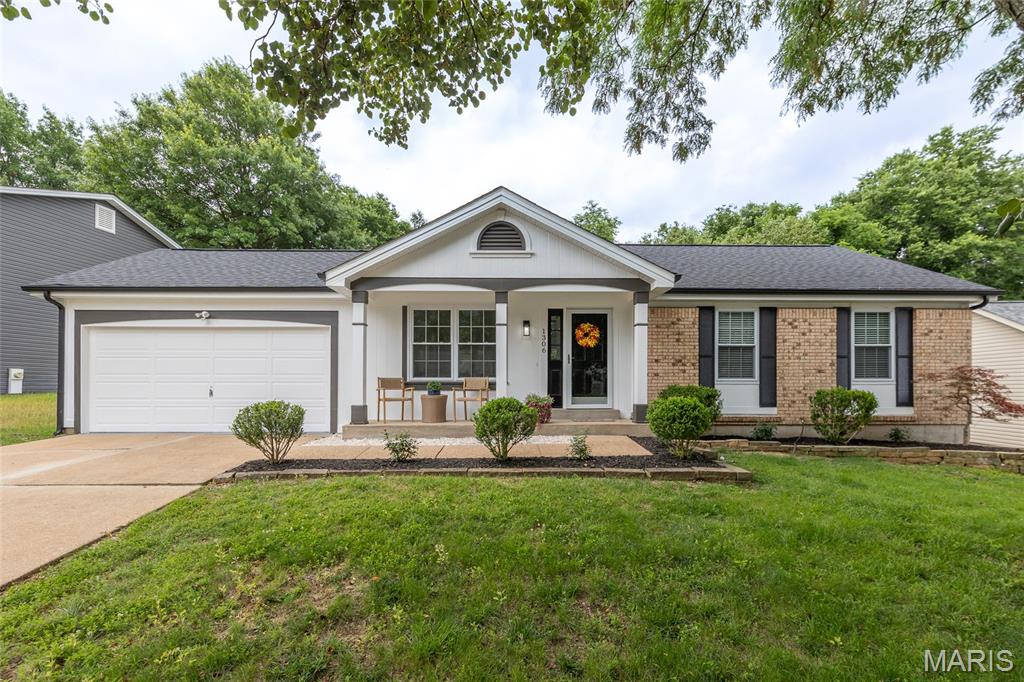
This is the home you’ve been waiting for! Nestled in the highly desirable Newport Landing subdivision in Fenton and served by the award-winning Rockwood School District, this beautifully updated 3-bedroom, 2-bath home is truly move-in ready.

Step inside to a light-filled, vaulted living room, kitchen, and dining area featuring all-new flooring, lighting, cabinetry, countertops, and appliances. The bright, modern finishes create the feel of a brand-new home.

The spacious primary suite offers a stunningly renovated private bath and an oversized walk-in closet. Two additional main-level bedrooms and a fully remodeled hall bath—complete with a deep soaking tub and stylish fixtures—provide comfortable accommodations for family and guests.

The finished lower level adds exceptional living space with a private bonus room and a large recreation area filled with natural light from multiple windows, making it perfect for entertaining, working from home, or relaxing.

Outside, enjoy your own private retreat with a fully fenced backyard, an updated deck, and a beautifully paved patio—ideal for outdoor dining, gatherings, and quiet evenings at home.

One of Newport Landing’s standout features is its incredible community amenities. Residents enjoy access to three neighborhood pools (adult, family, and toddler), a 24-hour fitness center, clubhouse with entertaining space, tennis courts, and a picnic area, providing a true resort-style lifestyle right in your own neighborhood.

Recent updates include:

* Roof & Gutters (2025)
* Windows & Doors (2024)
* Siding & Soffits (2026)
* Kitchen, Bathrooms, Flooring & Lighting (2026)

With extensive updates, versatile living spaces, outstanding community amenities, and an unbeatable location, this home offers the perfect combination of style, comfort, and convenience.

Showings begin Thursday, June 11th. Schedule your private tour today—this one won’t last long!
#26036179

Fenton

1306 Mystic Seaport Drive

3 Beds

2 Baths

1,120 Sq.Ft.

$349,900

MLS#: 26036179
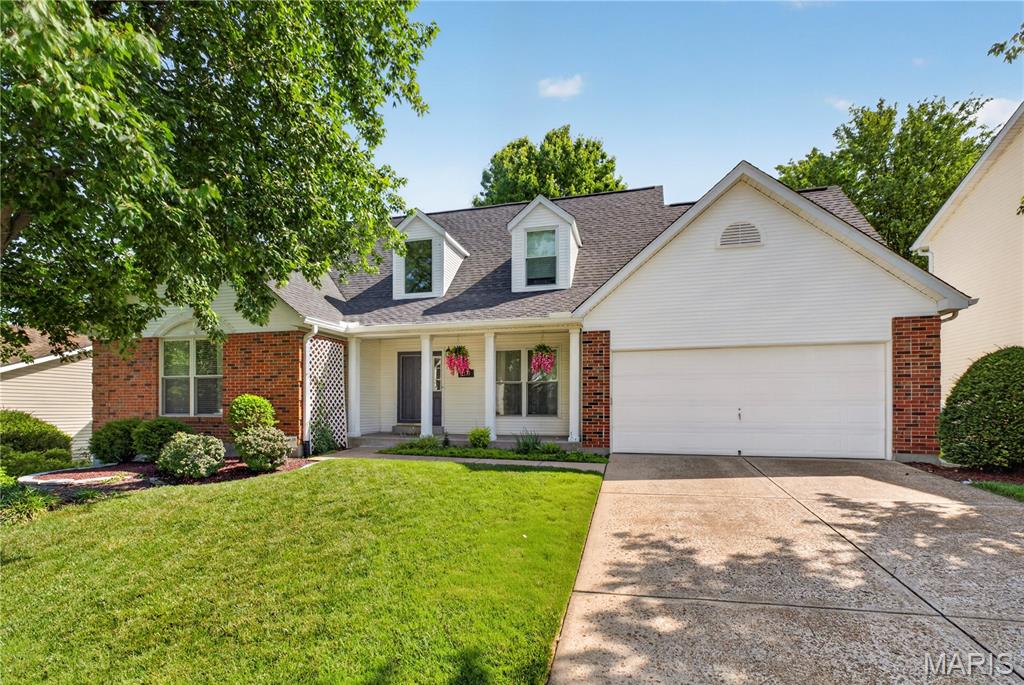
Beautiful one owner 1-1/2 story home offering over 2800 square feet of comfortable living space. The main floor primary bedroom features a board and batten style accent wall and dual walk-in closets. The inviting Great room features a cozy fireplace with ventless gas logs and two arched flanking windows. Stunning bookcases also provided a perfect place for a flat screen tv for your viewing pleasure. Gorgeous hardwood floors span much of the main level with ceramic tile in the kitchen /breakfast room/ laundry. The kitchen is complimented by quartz counter tops with stove and refrigerator included. Dining room is accented by a tray ceiling. An ample first floor laundry room includes the washer/dryer and custom storage. Upstairs the open second floor layout overlooks the Great room creating a bright and airy feel. The partially finished basement adds approximately 600 square feet of valuable lower level living space with a rec room and an additional bedroom and full bath perfect for guests or extended family. Step outside to a composite deck with two staircases that cascade into a beautifully maintained backyard ideal for relaxing or entertaining. Additional highlights include newer Pella windows on the front of the home and a roof that is approximately one year old. A wonderful opportunity to own a well-cared for home with space, charm, and modern updates! See attached doc for a summary of home improvements/updates. This home is located in Windemere East, a great quiet and convenient neighborhood close to both highways 55 and 270 with easy access to Downtown. Hurry because this gem won't last.
#26035431

Unincorporated

2133 Telford Drive

4 Beds

3 Baths

3,400 Sq.Ft.

$449,900

MLS#: 26035431
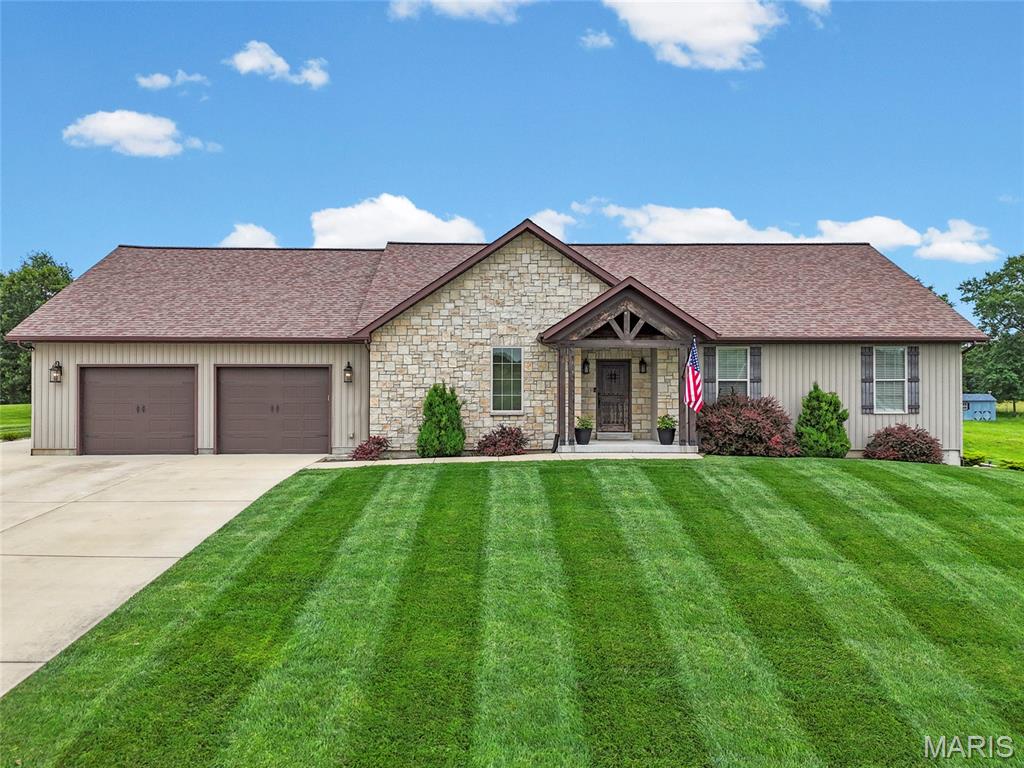
WOW, words can't express how beautiful this home is! This 2900+ square foot home on .92 acre in Hillsboro is ready for new owners.  The home's features include all the extras that every homebuyer will love.  Enter the foyer through a gorgeous wood door to a spacious living room with a vaulted wood-plank ceiling. One one side of the room is a floor-to-ceiling stone fireplace (propane) with beautiful wood floors, and a wall of windows overlooking the built-in pool and yard.  On the other side is the huge kitchen with a wall of 42” upper cabinets, a large 10’ stone island/breakfast bar, updated lighting over the breakfast bar, recessed lighting, open shelving, stainless steel appliances, a mini-fridge, and the dining room area with access to the covered patio.  The kitchen also features a huge walk-in butler’s pantry and a main-floor laundry with ample storage and shelving, plus access to the garage. Then there's the pool & patio area... WOW, the patio has a 30 x 15 built-in pool with a cover and equipment, at its deepest is 6’, and a covered patio area with a TV mount and private for entertaining. The surrounding decking is fenced and landscaped. All this overlooks the open yard with an irrigation system, which backs up to the woods, as well as a firepit area for relaxing under the stars. Back inside, the primary bedroom has a sliding glass door to the patio, a large double-rack walk-in closet with a pocket door. The primary bathroom has his-and-hers counters and an 8 x 6 walk-in ceramic shower (floor-to-ceiling) with a large bench seat. Bedrooms 2 and 3 have spacious walk-in closets. The hall bath has an oversized, deep-soaking tub, a new vanity, and new fixtures. On the main floor, every room has ceiling fans, white 2-panel doors w/white trim, and updated lighting. Downstairs is finished and features a walk-out, stained concrete flooring, a large recreation room, built-in shelving, a doggie kennel under the steps with a gate, and another full bathroom with stone flooring, floor-to-ceiling ceramic tile, and modern fixtures and shelving. The wet bar features modern shelving, ample storage, and a wood-clad wall (BAR TOP "Fenton Fire District" is to be excluded; will be replaced with a butcher-block-style top). The 2 storage areas are spacious and feature 2 200-amp services, a sump pit and pump, a water softener, shelving, and more. The garage has room for 4 cars, plus a side driveway for additional parking.  The gated community is tucked back off the main road and offers security gate (closed from 6pm-6am), 28 homes, large lots, streetlights, access to the Hillsboro School District, and public water and public sewer. You have to see this one for yourself!  All offers due by Sunday at 6 pm
#26032561

Hillsboro

156 Brookhaven

3 Beds

3 Baths

2,907 Sq.Ft.

$565,000

MLS#: 26032561
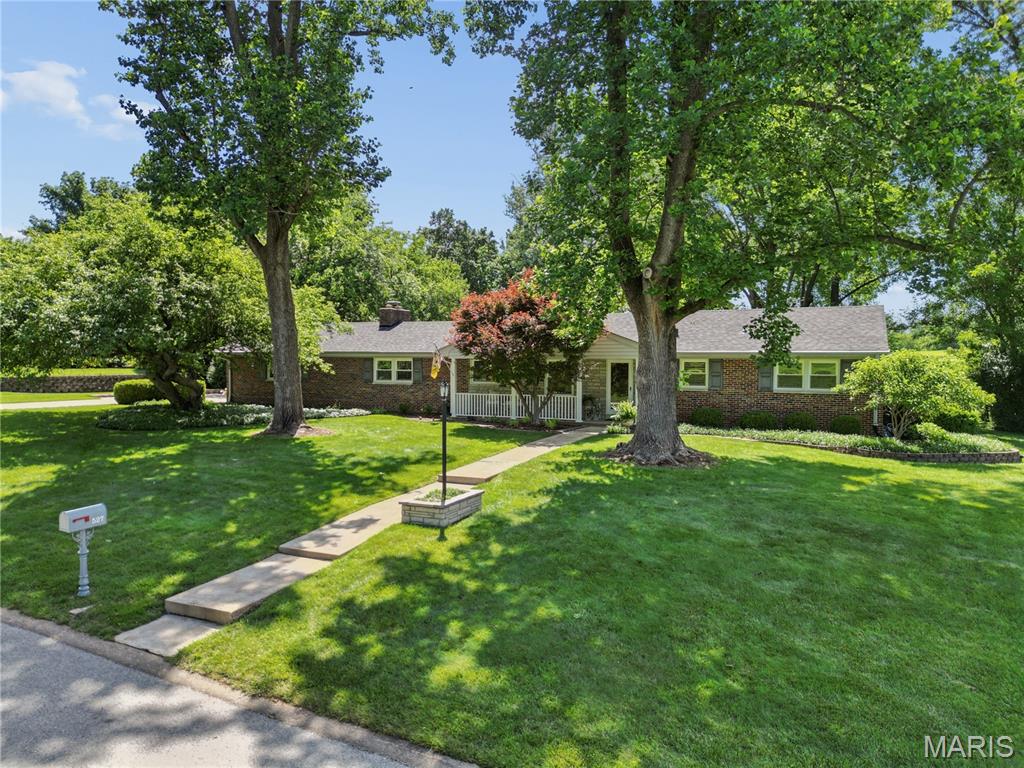
Stylish updates and classic Mid-Century Modern architecture come together beautifully in this exceptional ranch home. Nestled on a lush, wooded 0.68-acre lot backing to Creve Coeur Golf Course, the home offers a peaceful setting with magnificent views. From its timeless all-brick exterior and inviting covered porch to the charming entry, every detail welcomes you in. Abundant windows throughout fill the home with natural light. The expansive gourmet kitchen is a chef’s dream, featuring custom cabinetry, granite countertops, gas cooktop, double wall oven, built-in refrigerator, large center island with breakfast bar seating, and more. The breakfast room includes an elegant dry-bar pass-through for easy entertaining and an atrium door that opens to the patio. The versatile dining room—also ideal as a living room—features a wall of atrium doors, including french doors that lead to the covered patio, creating a seamless connection between indoor and outdoor living. Whether you're enjoying a quiet morning coffee or hosting friends and family, this inviting space is perfect for both relaxation and entertaining. The spacious family room offers a cozy wood-burning fireplace and an additional atrium door to the backyard. The primary suite is a peaceful retreat, complete with a generous sleeping area, two step-in closets, and a beautifully updated bath. Two additional bedrooms and a large updated hall bath complete the main level. The fabulous lower level provides added living space with a large recreation area, spacious office, full bath, laundry area with sink (newer washer and dryer included), and abundant storage. The home's flexible layout also offers the potential for main-floor laundry.  Combining flexibility, functionality, and timeless style, this home is designed for comfortable everyday living as well as effortless entertaining. It offers exceptional indoor and outdoor spaces in a truly special setting. Don’t miss your opportunity to own this exceptional home.
#26030834

Creve Coeur

527 Fairways Circle

3 Beds

3 Baths

2,572 Sq.Ft.

$679,900

MLS#: 26030834
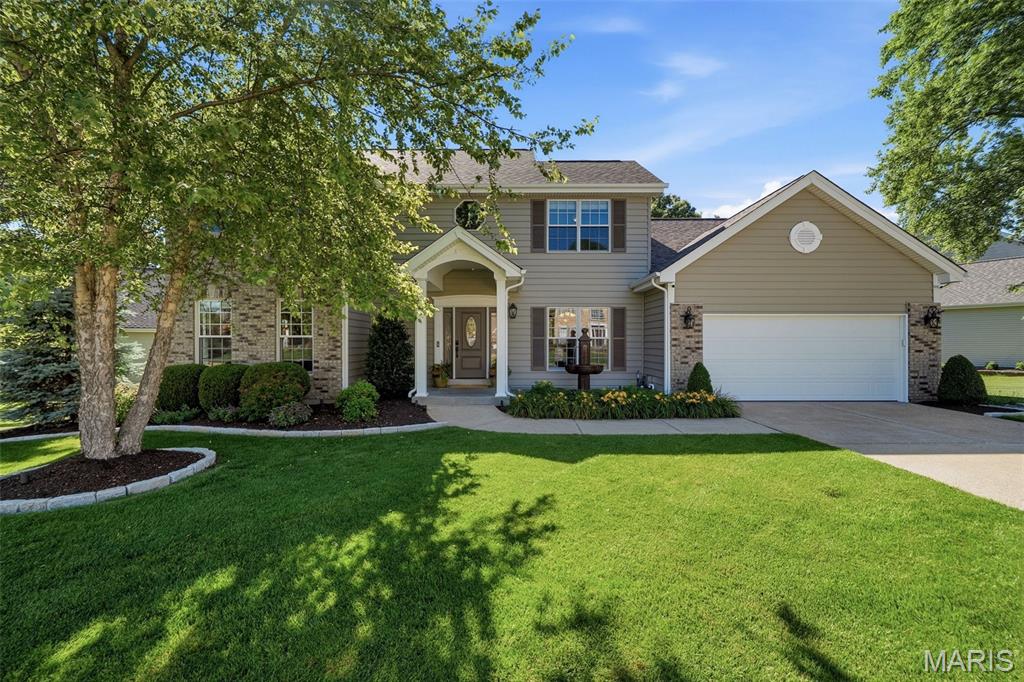
Welcome to the highly sought-after Arbor Oaks neighborhood in Ballwin! From the moment you arrive, you’ll be impressed by the charming front porch, custom brick mailbox, and meticulously maintained landscaping with outdoor lighting and an irrigation system for effortless upkeep. Inside, abundant natural light, warm hardwood floors, and impressive custom millwork create an inviting first impression. The dramatic entry opens to a spacious great room anchored by a gas fireplace and flows seamlessly into the breakfast room and updated kitchen. Designed for both everyday living and entertaining, the kitchen features beautiful Koch cherry cabinetry, stainless Wolf appliances, a Bosch dishwasher, generous counter space, and exceptional storage. The dining room is ideal for hosting, highlighted by custom lacewood window casings. Just off the kitchen, the main-floor laundry room offers additional storage, a utility sink, and convenient access to both the garage and deck. An updated powder room adds convenience for guests. The main-floor primary suite is a true retreat, featuring a spacious bedroom and an updated bath with double vanity, soaking tub, separate shower, heated floors, and a walk-in closet finished by St. Louis Closet Company. Upstairs, you’ll find three additional bedrooms with custom closet organization and a full bath. The walkout lower level is equally impressive, showcasing a large custom bar with Ambrosia Maple bar top, granite countertop, Cherry cabinetry, Bosch dishwasher, and custom stonework designed to display a liquor collection. A cozy home theater area, full bath with shower, and workshop and storage space complete the lower level. Outdoor living is just as exceptional, with a large patio featuring a wood-burning fireplace, a composite deck, and an aluminum fenced yard perfect for year-round enjoyment. Recent updates include siding, roof, garage door, skylights, additional insulation, and Pella wood windows. All of this, plus access to the subdivision pool, makes this home truly special!
#26024860

Ballwin

522 Arbor Meadow Drive

4 Beds

3 Baths

3,595 Sq.Ft.

$659,900

MLS#: 26024860
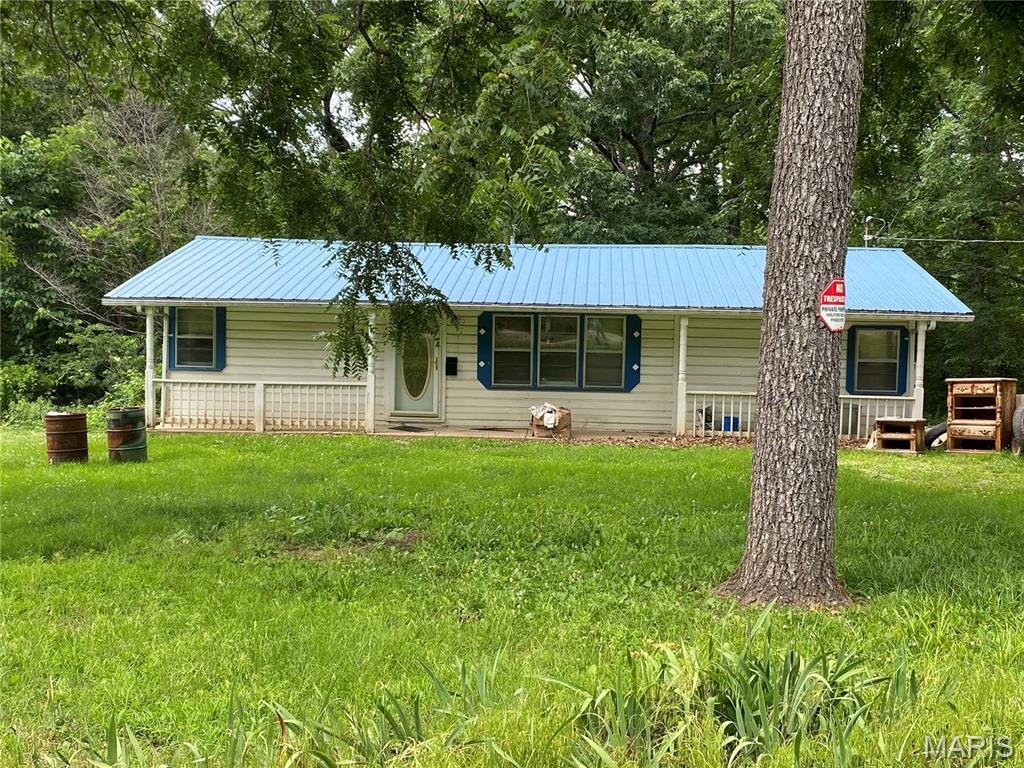
Looking for a property with potential? This 2-3 bedroom, 1-bath home sits on approximately 7 acres and offers a unique opportunity for investors, renovators, or buyers ready to create their own vision. While the home is in need of repair, the setting is what truly sets this property apart. A winding path leads from the home to an old barn and continues on to a peaceful pond, creating a picturesque backdrop with plenty of room to explore and enjoy the outdoors. Whether you're looking to restore, rebuild, or invest, this property offers the chance to add value while enjoying the privacy and beauty of acreage living. Bring your ideas and imagination—opportunities like this don't come along often.
#26037005

Potosi

17656 S State Highway 21

2 Beds

1 Baths

1,104 Sq.Ft.

$90,000

MLS#: 26037005
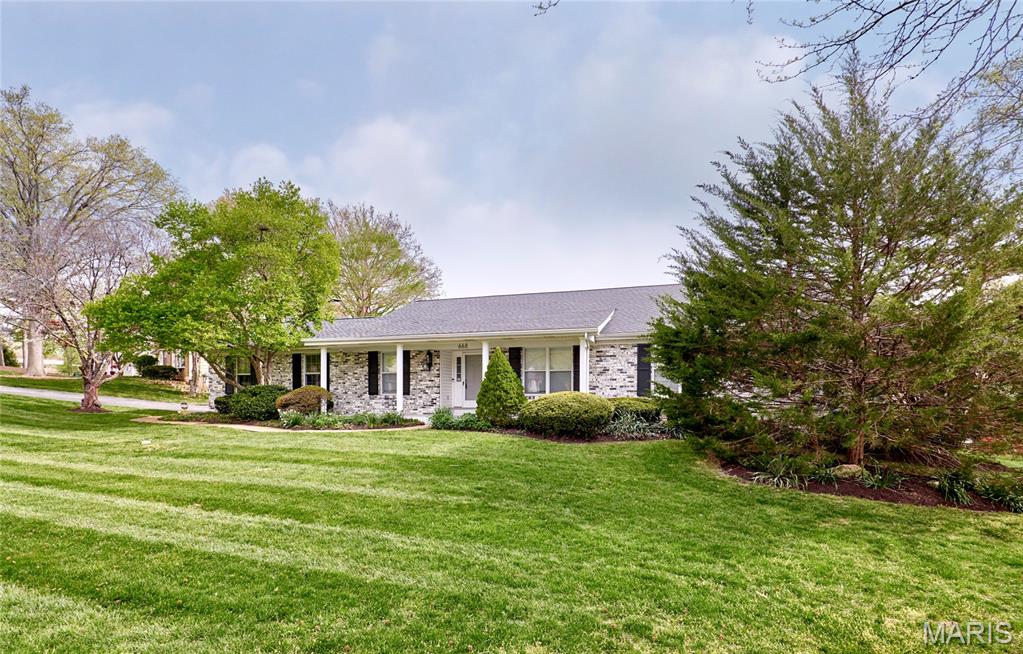
Beautifully renovated 4BR, 3Bath ranch with over 3300 sq ft of living space on a tree-lined street is waiting for new tenants to call it home. Hardwood floors throughout the main level. Eat in Kitchen w/ 48" cabinets, granite tops, subway tile back splash and stainless appliances. Open floor plan, vaulted great room w/ gas fireplace and exposed wood beams, living room and dining room off entry foyer both w/ crown molding. Large master suite with walk in closet, updated master bath with dual vanity and ceramic surround shower. 2 more large bedrooms, full bath and main floor laundry complete the first floor. Finished LL almost doubles your living space with 2 large rec rooms, Large 4th bedroom and full bath w/ jacuzzi tub. Tons of storage space, 2 car garage, fenced backyard, and more to offer in this great Chesterfield location, close to highways, shopping and highly rated Parkway Schools. Pets require approval and additional fees. Rental amount includes professional lawn care and landscaping. Hurry, this one won't last!
#26035681

Chesterfield

668 Stablestone Drive

4 Beds

3 Baths

3,348 Sq.Ft.

$3,900

MLS#: 26035681
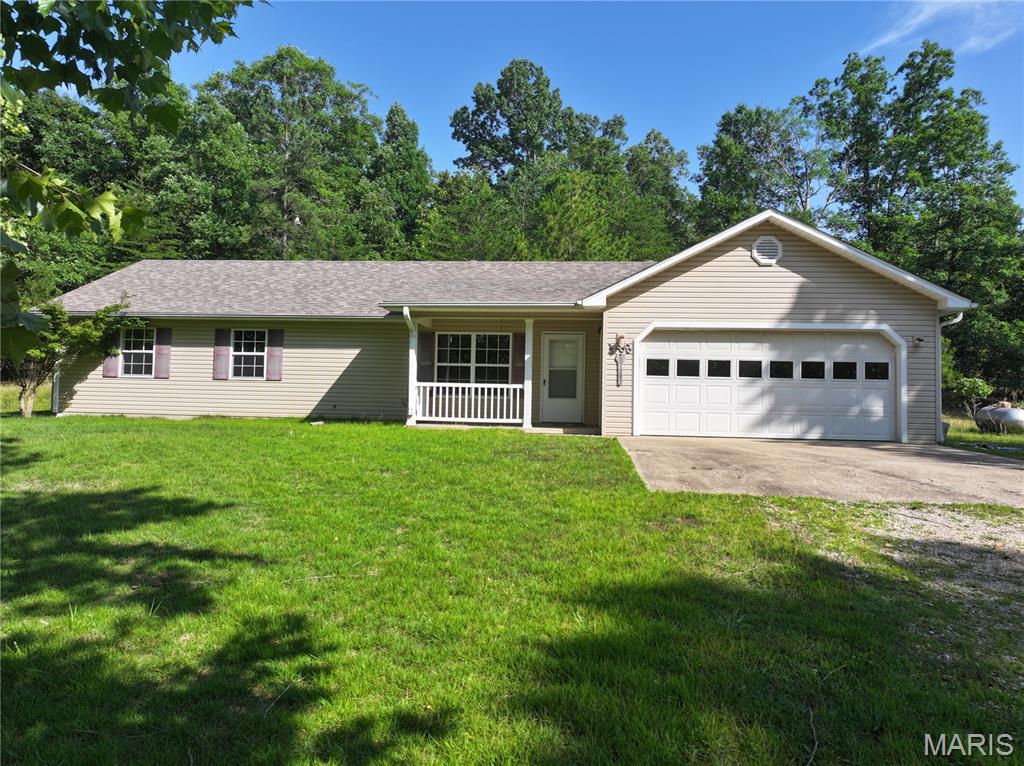
$239,900 - 188 Rolla Lane, Williamsville, MO. (off W Hwy in Butler County). 

3 bedroom, 1.5 bath home on approx. 10 acres. Attached two-car garage. Barn with over an acre of pasture fenced and cross-fenced. Pond on the property. Property adjoins Missouri Conservation ground and has had a strong deer presence.
#26036646

Williamsville

188 Rolla Lane

3 Beds

1 Baths

1,344 Sq.Ft.

$239,900

MLS#: 26036646
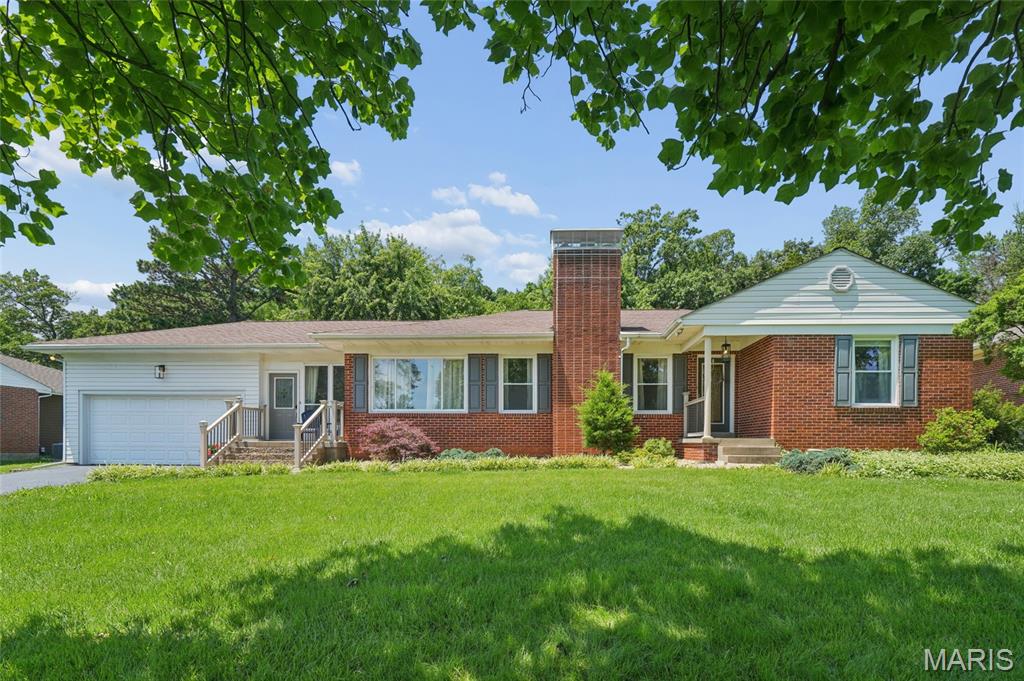
Welcome to 23 Lincord Drive, a charming home on a quiet street where you'll feel at home the moment you step inside. The spacious living room offers a peaceful retreat for relaxing or gathering with family and friends. Just beyond, the dining room provides the perfect setting for memorable dinner parties and holiday celebrations. The updated kitchen is both beautiful and functional, inspiring everything from everyday meals to culinary adventures. This lovely home features three generously sized bedrooms and two well-appointed bathrooms, offering comfort and convenience for everyone. Between the kitchen and garage, you'll find a versatile mudroom/bonus space that can easily adapt to your needs—whether as a drop zone, playroom, hobby area, or home office. The finished basement expands your living space with room for entertaining, working, exercising, or accommodating overnight guests. It includes a comfortable hangout area, office space, sleeping area, and home gym. Step outside to discover a truly magical backyard oasis. Filled with perennial gardens, mature shade trees, and plenty of room to play, it's a space you'll enjoy year-round. A screened-in gazebo provides the perfect spot to relax and enjoy the beauty of the outdoors, without the bugs. Fantastic location- walk to Concord Elementary, Sperreng Middle and Lindbergh High School. This is more than a house—it's a place to call home.
#26033963

Unincorporated

23 Lincord Drive

3 Beds

2 Baths

3,023 Sq.Ft.

$450,000

MLS#: 26033963
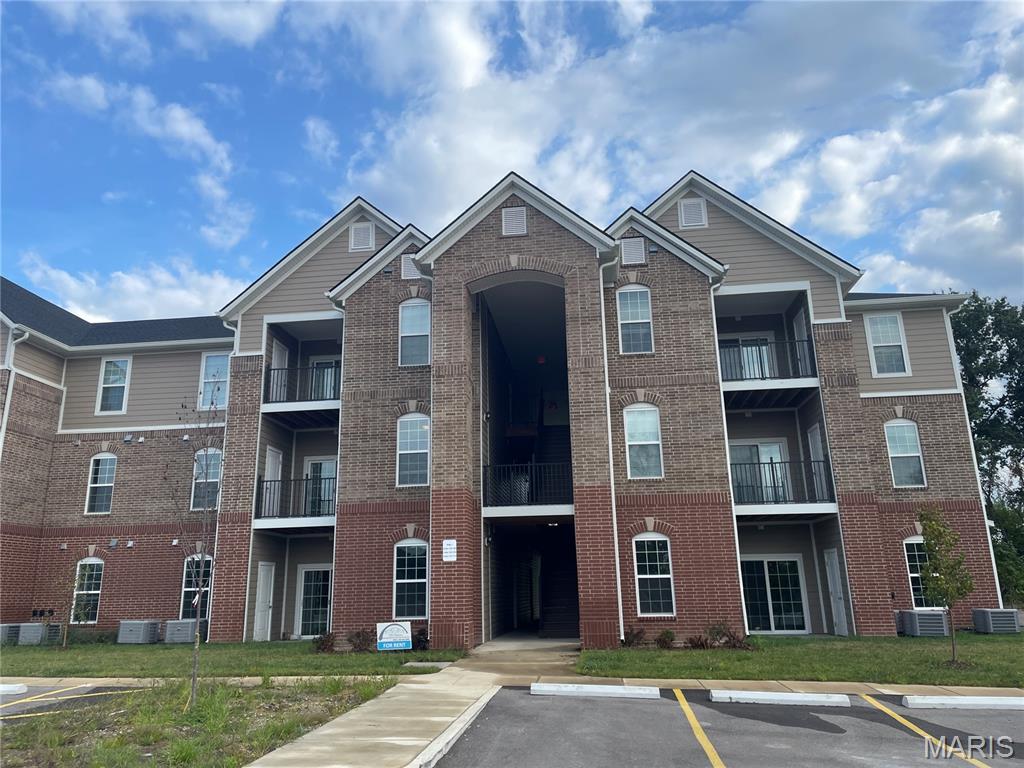
Price reduced
Ground Floor Condo for Rent! 
Ground floor, 2 Bedrooms / 2 Bathrooms
9 ft ceilings, recessed lighting, luxury vinyl plank
Modern kitchen with granite, stainless steel appliances & pantry
Stack able Washer and Dryer Units are Provided.
Open great room with fireplace & balcony storage
Spacious primary suite with walk-in closet
Fire sprinkler system for added safety

Prime Location: Minutes to Wing Haven, Hwy 40/64, 364 & 70. Close to shopping, dining & Kinetic Park.
#26036710

Dardenne Prairie

214 Harmony Meadows Court

2 Beds

2 Baths

1,000 Sq.Ft.

$1,550

MLS#: 26036710
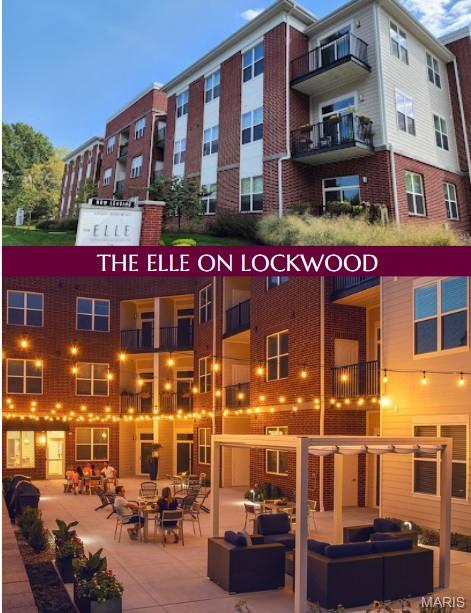
Luxury 1-Bedroom Apartment for Lease in Webster Groves – Available Now!

Welcome to The Elle on Lockwood, one of Webster Groves' premier luxury apartment communities. Unit #111 features the popular Magnolia floor plan offering 1 bedroom, 1 bathroom, and 732 square feet of thoughtfully designed living space. 1 month free on 13 month lease, Available July 1, 2026.

This upscale apartment features granite countertops, custom cabinetry, stainless steel appliances, luxury vinyl plank flooring, plush bedroom carpeting, oversized closets, in-unit washer and dryer, ceiling fan, and soaring 10-foot ceilings with crown molding. Select floor plans offer kitchen islands, private patios, or balconies.

Residents enjoy an exceptional amenity package including controlled-access entry, elevator access, EV charging stations, pet park, resident clubhouse, 24-hour fitness center, outdoor gathering area with fire pit and grilling stations, valet trash service, and professional on-site management. Residents also have access to additional amenities and pool privileges at the sister community, The Oliver.

Ideally located in the heart of Webster Groves near Webster University, shopping, dining, parks, major highways, and just minutes from downtown St. Louis.

Pet-friendly community allowing up to two pets (restrictions and fees apply). Utility bundle fee of $110/month includes water, sewer, trash, pest control, and amenity access. Reserved parking available for $35/month per stall.

Additional studio, 1-bedroom, and 2-bedroom/2-bath floor plans are available. Showings by appointment only. Contact us today to schedule your private tour and discover luxury apartment living at The Elle on Lockwood.
#26036966

St Louis

226 E Lockwood Avenue 111

1 Beds

1 Baths

732 Sq.Ft.

$2,392

MLS#: 26036966
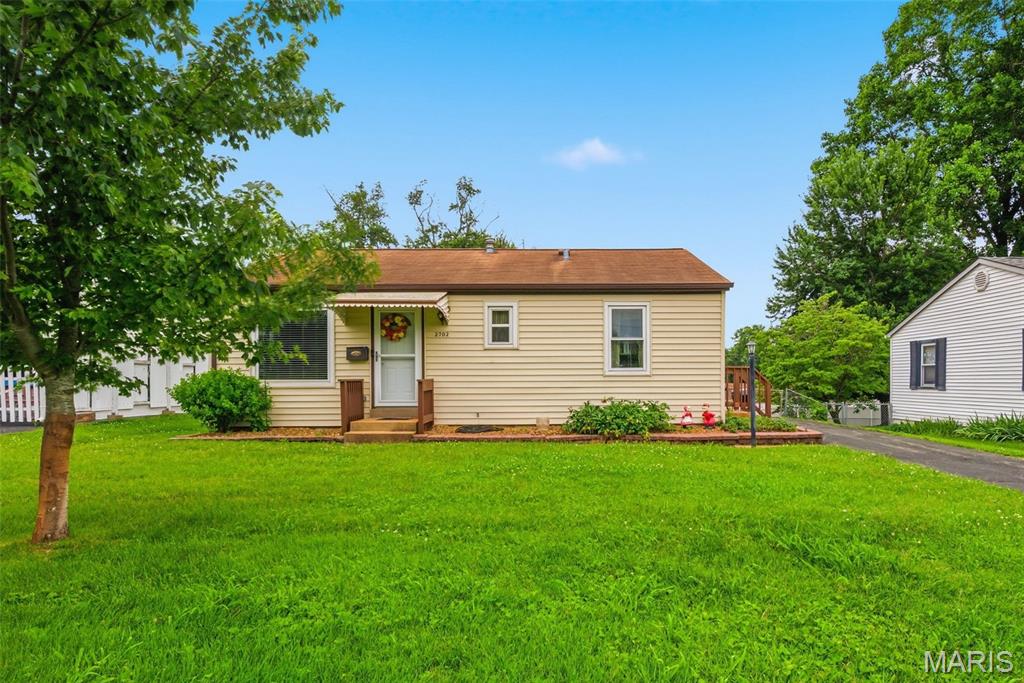
If you've been waiting for a home in the Pattonville School District that checks the boxes without breaking the budget, here it is. This well-cared-for 3-bedroom, 1-bath home sits on a level lot with a fenced backyard that's ready for kids, dogs, backyard barbecues, or all three at the same time.
Inside, you'll find a comfortable layout that's been lovingly maintained and is ready for its next chapter. Outside, there's plenty of room to spread out, play, garden, or simply enjoy a little extra breathing room.
Clean, cared for, and in a location that's always in demand, this is the kind of home that feels easy the moment you pull into the driveway. Come take a look before someone else beats you to it.
#26036651

Maryland Heights

2702 Chatham Drive

3 Beds

1 Baths

952 Sq.Ft.

$175,000

MLS#: 26036651
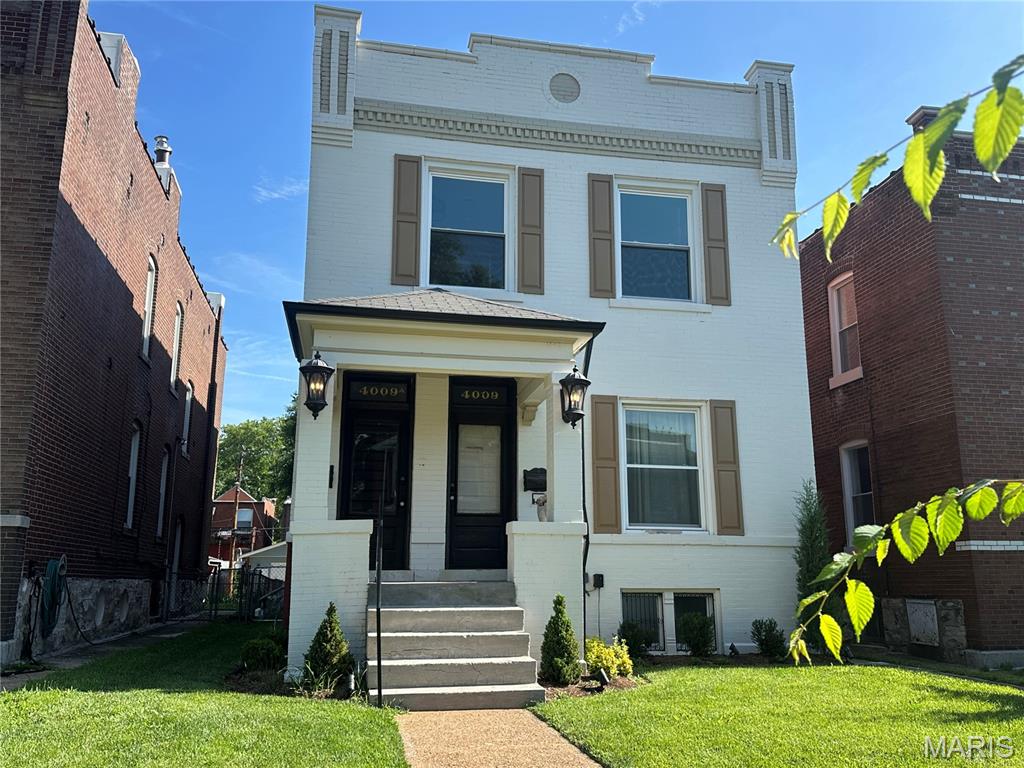
This Tower Grove South duplex (one block from the park) has been maintained with every major update already — AND IT SHOWS (inside and out).Some updates: Hvac systems, 200 amp electric panels, pvc sewer line, kitchen cabinets with solid surface countertops, roof was replace and more. See Seller's disclosure attachment for full list of updates. Each unit has a separate dining room. Second floor unit has laundry room with stackable washer & dryer. Refrigerators can stay. Hardwood floors in every room except kitchens and baths. Shelving was built in basement area to supply plenty of storage. Outdoor living is just as inviting. Step out to a fenced, and level backyard with a patio area (perfect for those relaxing bbq's) and storage shed. Off street parking in the rear. A move-in ready 2 family that blends thoughtful updates with timeless care.
#26036460

St Louis

4009 Hartford Street

None Beds

None Baths

2,372 Sq.Ft.

$440,000

MLS#: 26036460
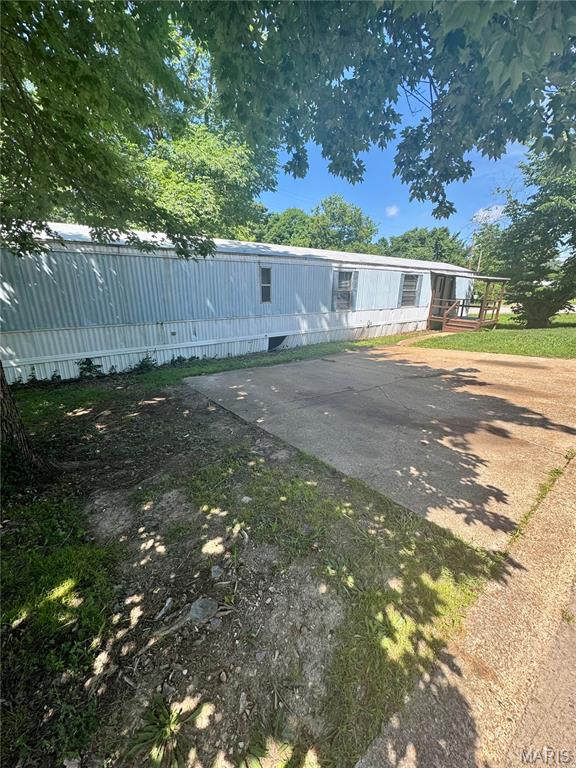
Here's your chance to own and stop renting! Located just minutes from Gravois Bluffs. Simplistic layout that feels open and airy. Plenty of cabinet space in the kitchen that also features a double bowl sink as well as a built in glass china display cabinet. The Bay windows will be the perfect setting to enjoy your meals!. Breakfast bar area for additional dining space. The smaller bedroom has plenty of closet space as well as a built in desk area. The bathroom is spacious with a garden tub/ shower combo, double vanities, and laundry located with built in storage.. The primary bedroom is spacious and also has two built ins with direct access to the bathroom. Utilize these for dressers, desk areas, or a make up vanity. The options are endless. Step into your partially fenced FLAT yard and just imagine the potential of what you could create. shed is included. Carpets were just cleaned. Property has HUD tag and the state registration/tax decal. There are various items that would need to be addressed to do a loan. Seller is selling as is.
#26036613

Fenton

790 Fieldcrest Drive

2 Beds

1 Baths

800 Sq.Ft.

$39,000

MLS#: 26036613
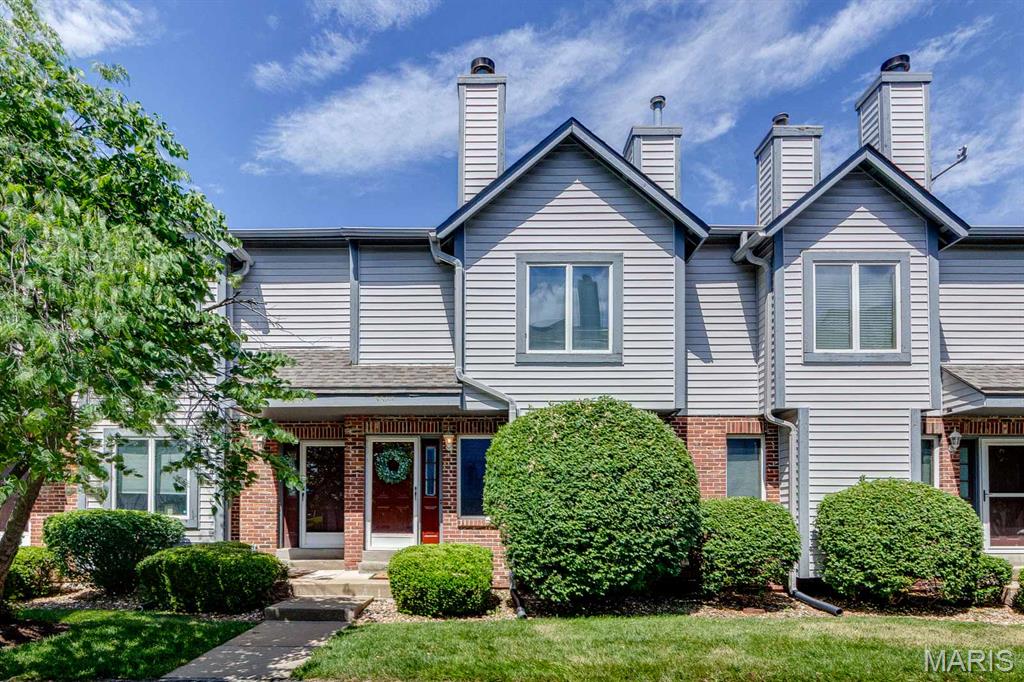
Beautifully maintained townhome in the heart of St. Charles offering the perfect blend of comfort, convenience, and low-maintenance living. The main level features an open floor plan with a cozy gas fireplace, laminate flooring, and large windows that fill the space with natural light. The fully equipped kitchen offers stainless appliances, and breakfast bar that opens seamlessly to the dining area. Sliding doors lead to a private deck overlooking common ground, an ideal setting for morning coffee or evening relaxation. Upstairs, you'll find two spacious bedroom suites, each featuring a private ensuite bath and large walk-in closets, providing excellent space and privacy. The lower level includes a convenient mudroom, laundry area, and access to the attached two-car garage. Residents enjoy community amenities including a pool and clubhouse, all while being just minutes from major highways, shopping, restaurants, and entertainment. Move-in ready and waiting for its next owner!
#26036369

St Charles

3307 Sherman Park Drive 3C

2 Beds

2 Baths

1,394 Sq.Ft.

$214,900

MLS#: 26036369

1 ... 443 444 445 446 447 ... 666
* Listings identified with the FMLS IDX logo come from FMLS and are held by brokerage firms other than the owner of this website. The listing brokerage is identified in any listing details. Information is deemed reliable but is not guaranteed. If you believe any FMLS listing contains material that infringes your copyrighted work please click here to review our DMCA policy and learn how to submit a takedown request. © 2024. First Multiple Listing Service, Inc.
 - property

Send a message

Message successfully sent.

Your message

What is 3 + 4 ?

Reason for contacting?

I agree to receive email communication and understand I can unsubscribe at any time.

I agree to be contacted by Rock Island Realty via call, email, and text for real estate services. To opt out, you can reply 'stop' at any time or reply 'help' for assistance. You can also click the unsubscribe link in the emails. Message and data rates may apply. Message frequency may vary. Privacy Policy

Sign Out

Virtual Assistant

Would you like to take the next step with this property? We can help you schedule a showing or virtual tour, or send you more details.

Yes, I would like more information.

Thank You for Your Reply, One of Our Agents will contact you as soon as possible

No, maybe later.

Thank you, you can always contact me via email, phone number or through the contact form.

Realhub AI

Lucy - Your AI-Powered Realtor

Update Your Temporary Password

Personalize your search

Enter your email and we'll notify you immediately when new listings match what you're looking for.

or enter email address

Already have an account ? Login here

Continue your home search

I agree to receive communications and understand I can unsubscribe at any time.

I agree to be contacted by Rock Island Realty via call, email, and text for real estate services. To opt out, you can reply 'stop' at any time or reply 'help' for assistance. You can also click the unsubscribe link in the emails. Message and data rates may apply. Message frequency may vary. Privacy Policy

Already have an account ? Login here

We use cookies

We use cookies primarily for analytics to enhance your experience. By accepting, you agree to our use of these cookies. You can manage your preferences or learn more about our cookies policy.
