Properties

Browse or get in touch to schedule a walkthrough.

  • Nearby me
Price range

Popular Features

Community Features

Association

Property Features

Waterfront

View

Exterior Features

Interior Features

Style

10000 properties match your criteria

Updated 1 minute ago

E-Alert name
Price reduced
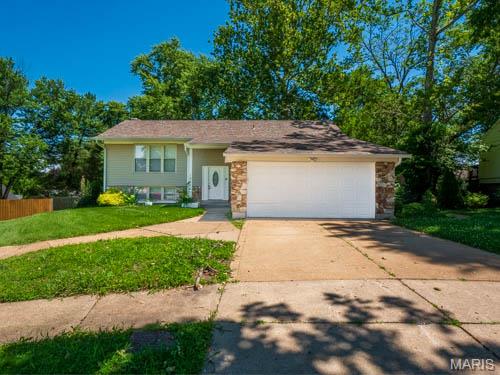
Impeccably maintained and ready for immediate occupancy, this stunning 5-bedroom split-level home offers an exceptional, affordable opportunity with abundant finished square footage. The bright, inviting upper level features a spacious living area that flows effortlessly into the kitchen, complete with sleek stainless steel appliances, ample cabinetry, and a layout perfect for daily living or entertaining. Three generously sized bedrooms and a two full bathrooms complete this level. Downstairs, the fully finished lower level maximizes your living space with two additional versatile bedrooms, a full bathroom, and a massive recreation room—ideal for a home theater, gym, or playroom. This turnkey property boasts numerous cosmetic and mechanical updates throughout, ensuring total peace of mind for the next owner. Step through the dining area to your private outdoor retreat, featuring a large deck that overlooks a fully fenced, expansive backyard. Complete with an attached 2-car garage and a fantastic location near local amenities, this rare find offers unbeatable space and value. Schedule your private tour today!
#26033472

Black Jack

12258 Trailoaks Court

5 Beds

3 Baths

1,200 Sq.Ft.

$259,900

MLS#: 26033472
Price reduced
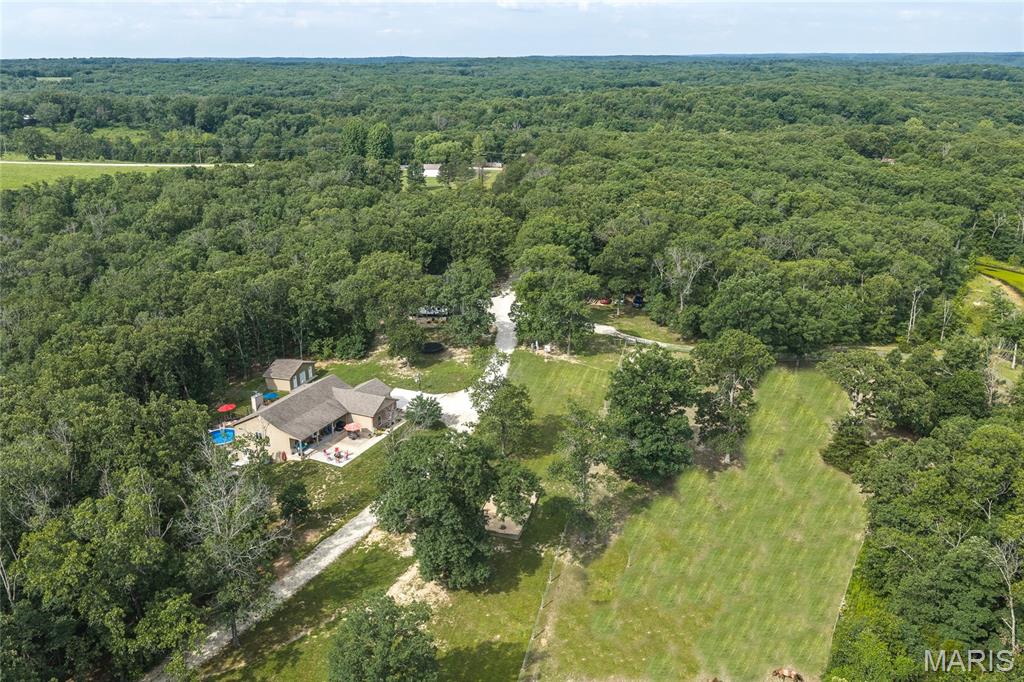
Discover the peace and privacy of your own secluded oasis with this custom-built, one-owner home nestled on 44+/- acres of serene countryside. Hidden from view with no visible neighbors, this tranquil sanctuary is surrounded by nature and accessed by a scenic private driveway, creating a true sense of escape from the everyday. Offering the perfect blend of comfort, recreation, and peaceful country living, this exceptional property invites you to relax, unwind, and enjoy the quiet beauty of your surroundings. The property boasts abundant deer and turkey on the property and many large bass amongst other species in the pond. The home features an open-concept design with vaulted ceilings, Anderson windows, commercial-grade flooring, and quality construction throughout, including glued and screwed subfloors. A 4-foot-wide hallway and staircase provide accessibility and spaciousness. The home offers 3 bedrooms and 3 bathrooms, plus a 4th room that does not qualify as a bedroom. The inviting main living area includes a wood-burning fireplace, while the finished basement features a wood-burning stove for added warmth and charm. The kitchen is designed for both function and style with granite countertops, custom cabinetry, stainless steel Maytag appliances, a large walk-in pantry, and abundant storage. Additional custom touches include barn doors, a bonus pool table room with a custom bar, and zoned HVAC for comfort and efficiency. The outdoor areas raise this property to another level. Enjoy peaceful mornings on the 6-foot-wide covered front porch or entertain family and friends across three separate patios. A 12x18 composite upper deck connects to a large composite pool deck surrounding the 54-inch-deep above-ground pool, creating the perfect setting to relax and spend time with family. The land is beautifully diversified with a stocked pond, natural spring, creek, ATV trails, and open areas for animals and recreation. Equestrian and livestock amenities include a 2-acre electric-fenced horse pasture, a brand-new loafing shed for horses, a 12x20 metal shed with a 60x80 run for goats or other animals, and a chicken coop with a fenced pen. For those needing workspace and storage, the impressive 40x40x15 metal building includes a concrete floor, 15x40 lean-to with a 50-amp RV hookup, 10x40 loft storage area, and dedicated workshop or office space. Additional features include a 15x26 tool shed with dog run and a 50x50x5 chain-link dog run. The property is equipped with a Generac whole-house generator connected to a 500-gallon propane tank, providing peace of mind year-round. The property is serviced by well water and septic. While currently one private estate, the land has already been subdivided by the new owner will have the potential to split further if desired. If you've been searching for a truly secluded property where you can enjoy nature, privacy, recreation, and modern comforts all in one place, this one delivers.
#26033893

Sullivan

956 Rustling Oaks Lane

3 Beds

3 Baths

3,362 Sq.Ft.

$849,000

MLS#: 26033893
Price reduced
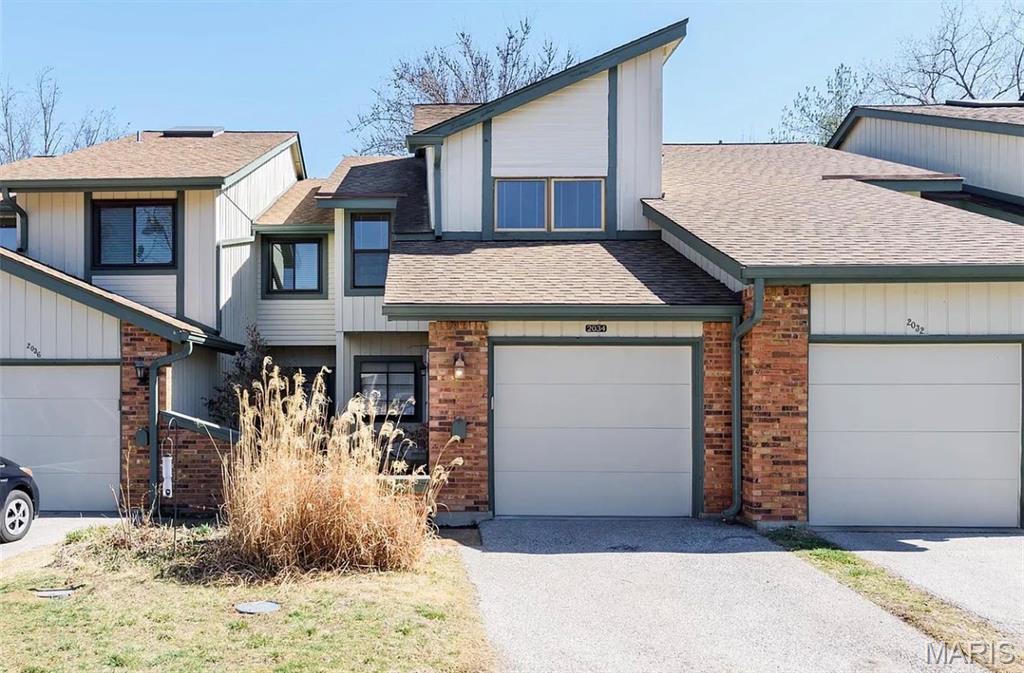
Welcome home to this newly updated 3-bed, 2.5-bath town- home. As you walk in you are greeted with tons of natural light and a sleek modern look. The open floor plan provides a ton of space and good size living areas you can use in diverse ways. The updated kitchen has white cabinets, stainless appliances and granite countertops. The spacious living room is large with a sliding door leading to the private deck with a beautiful scenic backyard.  The  naturally lit wood stairway leads you upstairs where you will find 3 large bedrooms with ample closet space and 2 updated bathrooms. The walkout basement is partially finished and ready to be used as a game room, extra guest space or theater. You also get easy living as this townhouse has a laundry area in the basement. The attached garage is also a plus for this price! At 2034 Falling Brook you will get to enjoy the perks of living in an updated home with tons of amenities, a pool, stellar Parkway School District and great central location near major highways, Creve Coeur Lake, Hollywood Amphitheater, Westport Plaza and the YMCA. Come see today and make it yours!
#26031238

Maryland Heights

2034 Falling Brook Drive

3 Beds

2 Baths

1,356 Sq.Ft.

$255,000

MLS#: 26031238
Price reduced
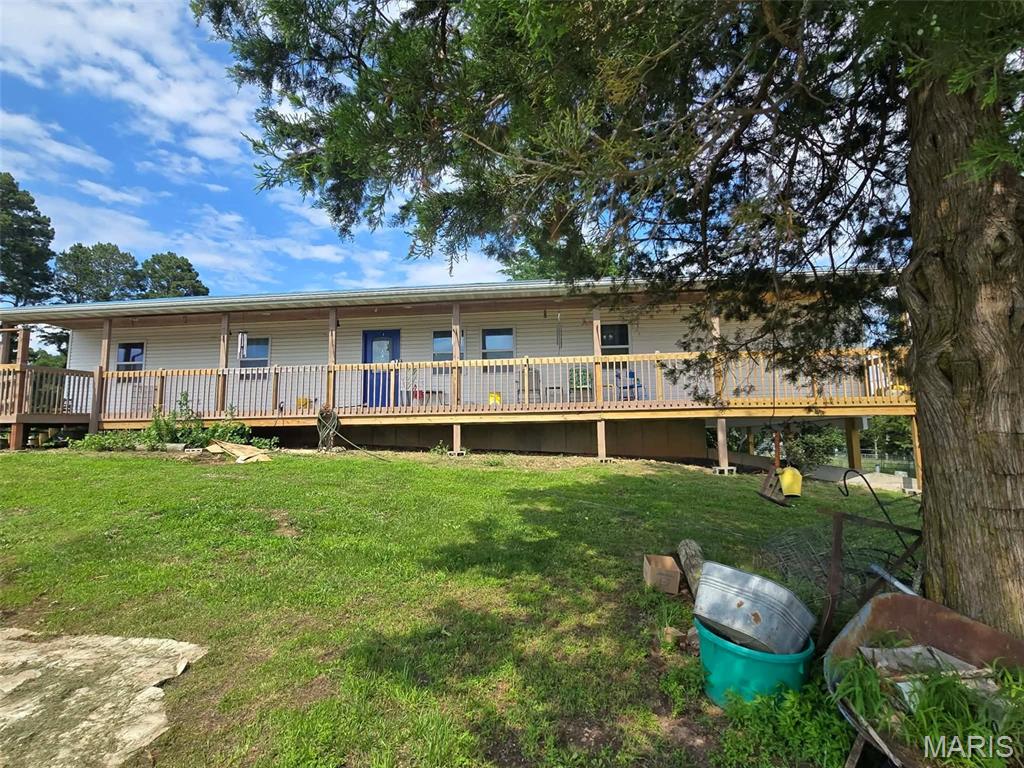
Well-maintained 4-Bedroom 2.5 bathroom hilltop retreat on 15.75 acres near scenic Richland, Missouri.
This thoughtfully equipped property offers comfort, self-sufficiency, and room to spread out - whether you're looking for a full-time residence, hobby farm, or rural getaway.
With comfortable and efficient living the home is equipped for year-round comfort with a full HVAC system, a whole-house Briggs Stratton generator, a 100-gallon hot water heater, and a pellet stove that economically heats the entire home. You'll have peace of mind knowing the lights stay on and the water stays hot no matter what.
Thoughtful interior layout, step inside to an open-concept living room, dining room, and kitchen - perfect for everyday living and entertaining. The spacious primary suite features a private sitting area and walk-in closet, while the primary bathroom offers a luxurious Kohler walk-in bath with hydrotherapy. A conveniently located laundry room connects directly to both the primary bathroom and the kitchen, with access to the oversized back deck.
At the opposite end of the main level, three additional bedrooms and a full bathroom provide comfortable space for family, guests, or a home office. Step out the front door onto the full-length covered front porch - a stunning spot to relax and take in the sweeping views from this hilltop setting.
The full-size basement offers tremendous flexibility with direct outside access via a covered concrete entry, in addition to main floor access. It features a half bath, a canning kitchen, and generous open space ready for hobbies, storage, a workshop, or additional living areas.
Outstanding outbuildings and outdoor features include an impressive array of outbuildings with outdoor amenities:
24x60' garage with single car bay and workshop area . 12x20' storage shed. Hay barn with dedicated tack and feed room. Chicken house with storage space and dog run. Two 50-amp RV hookups one with a full concrete pad. Firepit area perfect for outdoor gatherings. Beautiful established perennials, flowering shrubs, and trees that return each year.
The acreage around the house is fenced, making it well-suited for livestock, horses, or simply enjoying wide-open private space. Square footage is larger than reflected in the country records, an addition has been added to the home but not recorded at the assessors office. 
A rare opportunity to own a move-in ready, fully equipped rural property with infrastructure already in place. Schedule your showing today!
#26035751

Richland

15290 Highway Bb

4 Beds

2 Baths

1,568 Sq.Ft.

$390,000

MLS#: 26035751
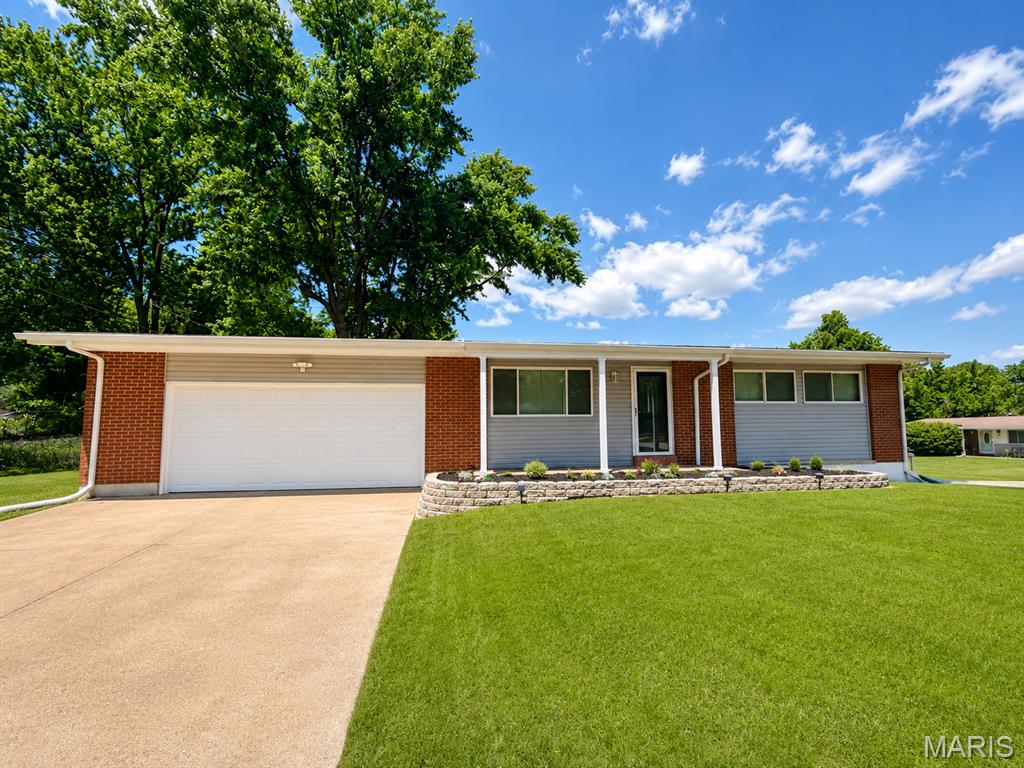
Welcome home to this beautiful new 3-bedroom, 1.5-bath residence in St. Louis County! Thoughtfully designed with comfort and convenience in mind, this move-in-ready home offers a warm and inviting atmosphere perfect for creating lasting memories. Enjoy peace of mind with a brand-new roof, new HVAC system, and new appliances, providing modern efficiency and reliability for years to come. The spacious layout offers comfortable living areas, well-sized bedrooms, and plenty of natural light throughout. Whether you're relaxing at home, entertaining friends, or enjoying the surrounding community, this property delivers the perfect blend of charm and modern updates. Don't miss the opportunity to make this welcoming house your new home!
#26034809

St Louis

1939 Green Valley Drive

3 Beds

1 Baths

1,014 Sq.Ft.

$179,900

MLS#: 26034809
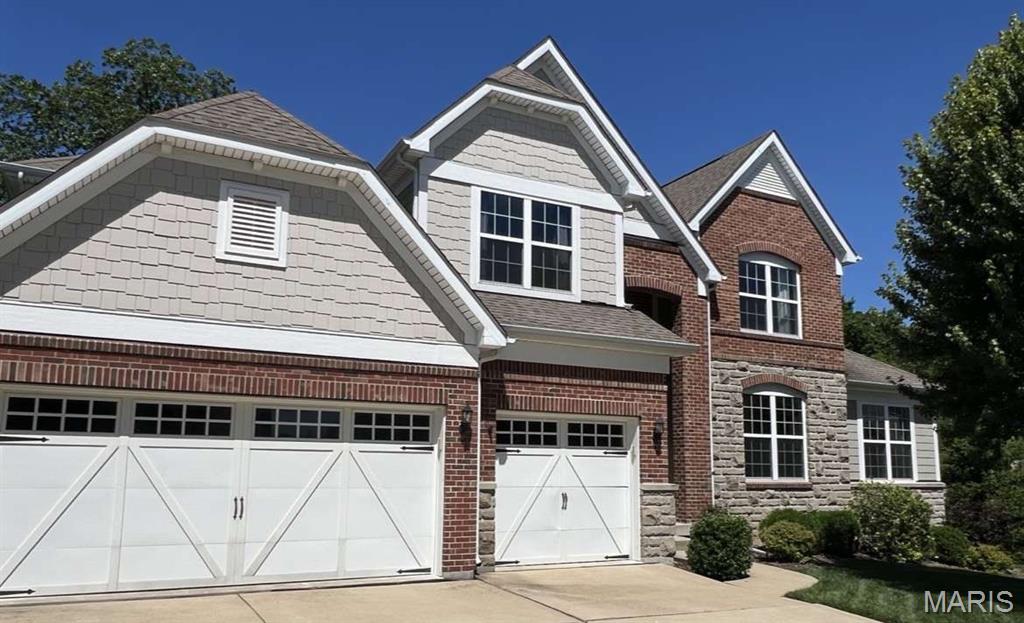
Exceptional Executive-Style Home in The Estates at Town & Country Crossing
This beautifully maintained 4-bedroom home showcases an open-concept floor plan designed for both comfortable living and elegant entertaining. Located in the highly desirable Estates at Town & Country Crossing, residents enjoy the convenience of walking to nearby shopping, dining, and everyday amenities.
Situated within the award-winning Parkway West School District, this premier location is just 15 miles from downtown St. Louis and less than five miles from three city parks featuring walking trails, playgrounds, picnic pavilions, and athletic fields.
Designed with versatility and functionality in mind, this executive residence offers two spacious living room areas, a loft, and two dedicated home offices—providing ample space for work, relaxation, and busy household life.
Meticulously maintained and truly move-in ready, the home features custom millwork throughout, see through fireplace, floor to ceiling windows, Hearth room, Mud room with built in storage , Master Sitting room, generous walk-in closets, first-floor laundry, granite countertops, sprinkler system, and numerous additional upgrades. The private, beautifully landscaped backyard is part of the 0.61 total acres and includes a stamped concrete patio, creating the perfect setting for outdoor entertaining and enjoyment.
A rare opportunity to own a stunning home in one of the area's most sought-after communities.
#26035448

Chesterfield

680 Savannah View Way

4 Beds

3 Baths

4,448 Sq.Ft.

$1,175,000

MLS#: 26035448
Price reduced
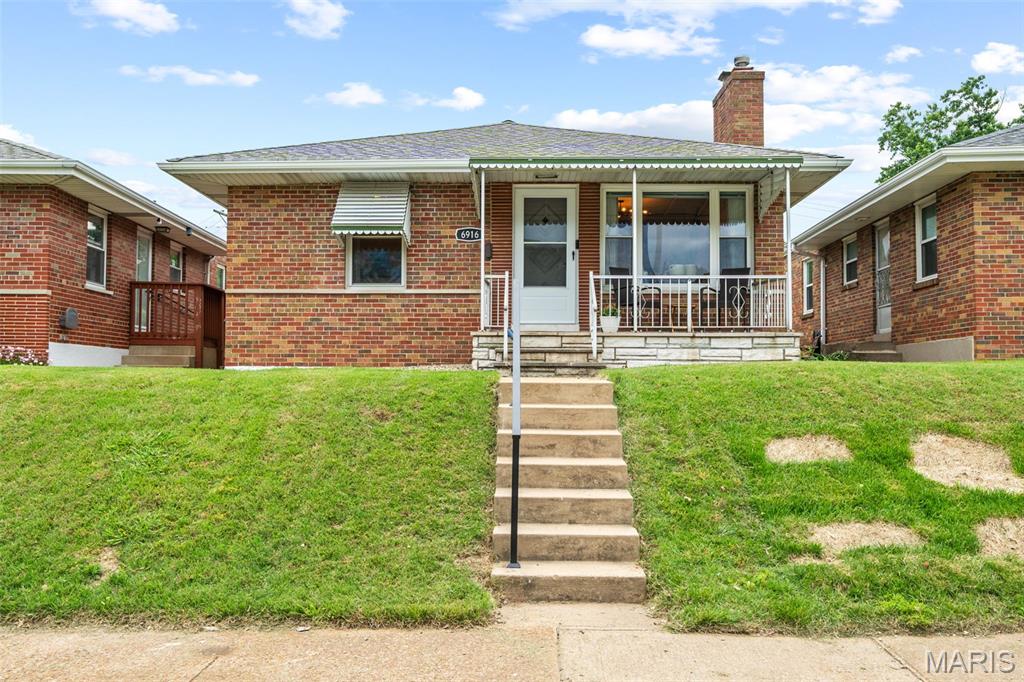
Charming all-brick South City ranch that perfectly blends classic character and thoughtful updates! From the moment you arrive, you'll appreciate the inviting curb appeal featuring a newly installed front lawn (2026), updated front railing, and freshly painted front door.
Inside, beautiful hardwood floors flow throughout the main level, while abundant natural light pours through the front windows, creating a warm and welcoming atmosphere. The colorful tilework in the kitchen and bathroom adds brightness, personality, and timeless charm. The kitchen has been enhanced with a dishwasher and garbage disposal added in 2023, and all appliances including the refrigerator, oven, dishwasher, washer, and dryer are included for added convenience.
The spacious full basement offers incredible versatility with an open layout large enough to host family gatherings, game nights, movie marathons, or future expansion possibilities. Grounded electrical outlets were added throughout the basement in 2025, providing additional functionality and peace of mind.
Outside, the fully fenced backyard offers the perfect space for children, pets, gardening, or entertaining. Off-street parking provides convenience today, while the lot offers excellent potential for a future second parking space or garage. Additional improvements include new lattice installed beneath the sunroom in 2024.
Combining classic St. Louis charm, practical updates, flexible living space, and a fantastic South City location close to parks, restaurants, shopping, and major thoroughfares, this move-in-ready home is an exceptional opportunity for first-time buyers, downsizers, or anyone seeking a well-maintained home with character and room to grow.
#26034082

St Louis

6916 Hampton Avenue

2 Beds

1 Baths

1,026 Sq.Ft.

$239,900

MLS#: 26034082
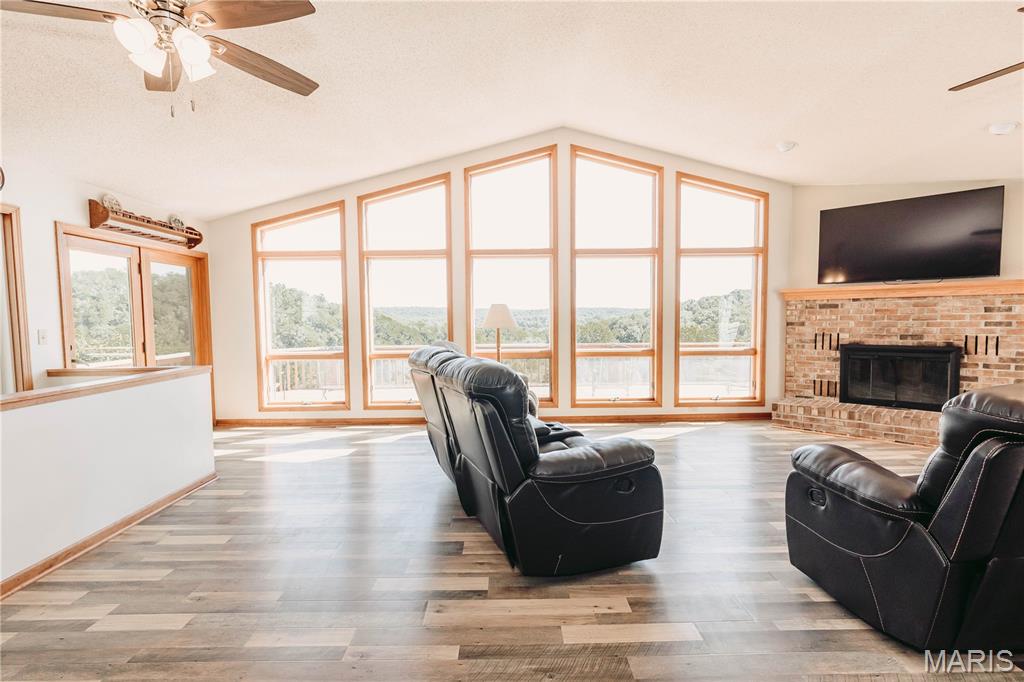
Hunter's and sportsman's dream on 70 +/- acres with approximately 3 acres along the Gasconade River, conveniently located less than 25 miles from I-44 and Rolla. Perched against a backdrop of mature hardwoods, this beautiful home offers the a blend of privacy, open space and views.  The home features a wall of windows that fills the living areas with natural light while showcasing the surrounding countryside. A spacious wraparound deck provides a place to enjoy your morning coffee, evening sunsets, watching the wildlife, the moon the stars and not a single other light when listening to the whippoorwills. The white fencing and long gravel drive gives the welcoming first impression, while the acreage offers endless possibilities for horses, hobby farming, recreation, or simply enjoying peaceful country living. The property features gently rolling hills, pasture ground, and two creeks, along with the acreage bordering River. Whether you love hunting, fishing, horseback riding, kayaking, or exploring with your ATV/UTV, outdoor adventure awaits right outside your door. The spacious 6-bedroom, 3-bath home with nearly 4,000 square feet has two large living areas, each with its own fireplace, updated flooring, oversized windows, and plenty of room for family and guests. A large mechanical room with 9-foot ceilings provides abundant storage space. Whether you're searching for a full-time residence, a family retreat, a hunting lodge, or a weekend getaway, this one-of-a-kind property offers the space, setting, and versatility to accommodate a large group while creating memories that will last a lifetime.
#26035172

Vienna

10841 Maries Road 326

6 Beds

3 Baths

3,880 Sq.Ft.

$895,000

MLS#: 26035172
Price reduced
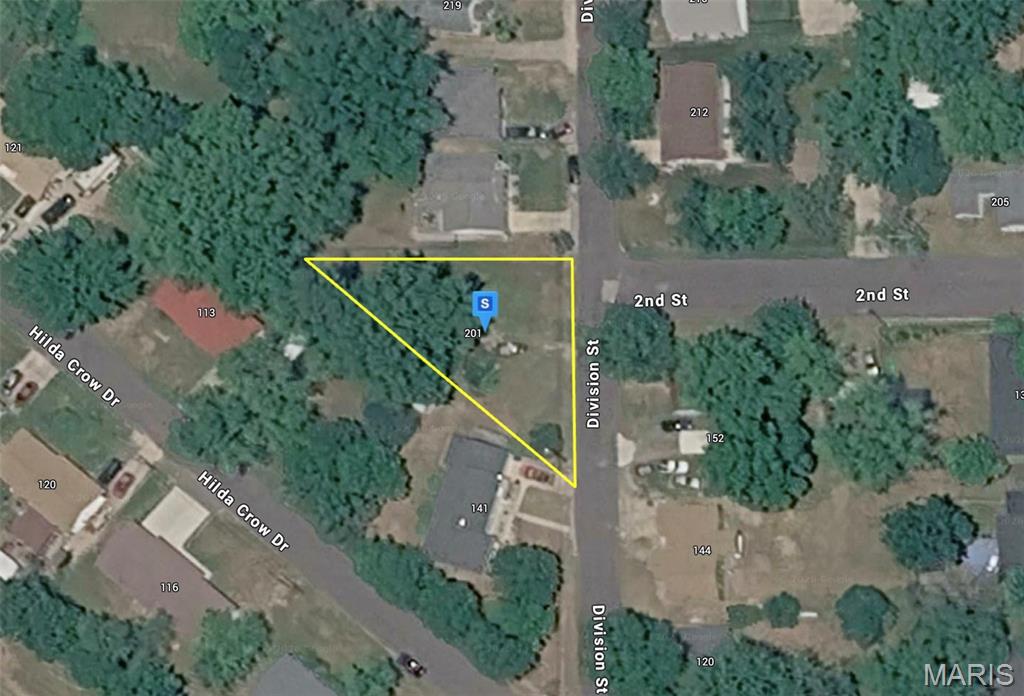
Please note- seller has lowered the price several times and are now firm at the asking price. Located in the heart of Sullivan, this 8,712 sq. ft. residential lot offers a great opportunity to build in an established neighborhood. Situated near the recreation and green space of City Park, you'll enjoy convenient access to outdoor activities while remaining close to local shopping, dining, schools, and everyday amenities. Public utilities are available, making development more convenient. Whether you're looking to build a primary residence, rental property, or hold as an investment, this property offers excellent potential in a growing community with easy access to I-44 and the greater St. Louis region.
#26035690

Sullivan

201 Division Street

None Beds

None Baths

0.221 acres

$16,999

MLS#: 26035690
Price reduced
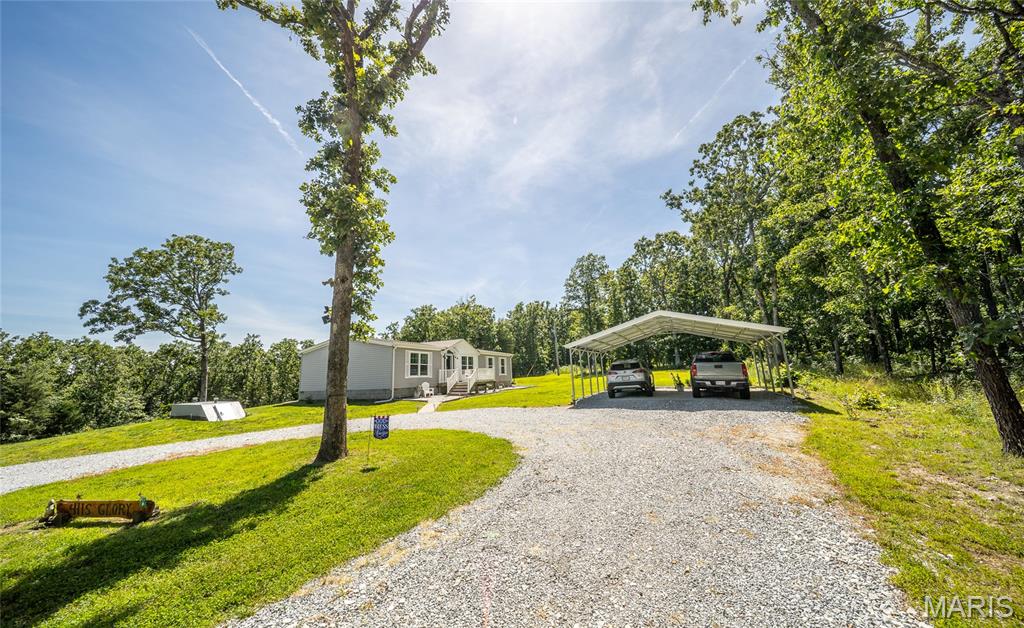
Escape to your own private outdoor paradise with this stunning 73.59-acre property, where peaceful country living meets endless opportunities for recreation, hunting, farming, or simply enjoying nature. Built in 2021, this beautiful 3-bedroom, 2-bath home offers modern comfort surrounded by rolling acreage, scenic trails, and breathtaking views in every direction. Imagine starting your mornings on the spacious front deck with a cup of coffee while watching wildlife roam the property, then ending your evenings on the oversized back deck as the sun sets over your private retreat. Inside, you'll find a thoughtfully designed floor plan with comfortable living spaces and a versatile bonus room that can easily serve as a home office, hobby room, playroom, or guest space to fit your needs. The land has been thoughtfully improved with established trails throughout, multiple food plots, a stocked pond filled with catfish and bluegill, and a dedicated garden area for those seeking a more self-sufficient lifestyle. The property is equally equipped for work and play, featuring a 24x21 carport, a 16x40 outbuilding and 12x15 outbuilding with electricity, an RV pad with electric hookup, and a storm shelter for added peace of mind. Whether you're storing equipment, pursuing hobbies, hosting guests, or managing your own homestead, you'll appreciate the flexibility this property provides. With a new roof already in place and modern construction throughout, this is a rare opportunity to own a turnkey acreage property that offers privacy, functionality, and room to grow. If you've been searching for a place where you can truly disconnect and enjoy the outdoors, this is it. Schedule your private showing today and experience everything this exceptional property has to offer.
#26032199

Yukon

5963 Highway 17

3 Beds

2 Baths

1,600 Sq.Ft.

$495,000

MLS#: 26032199
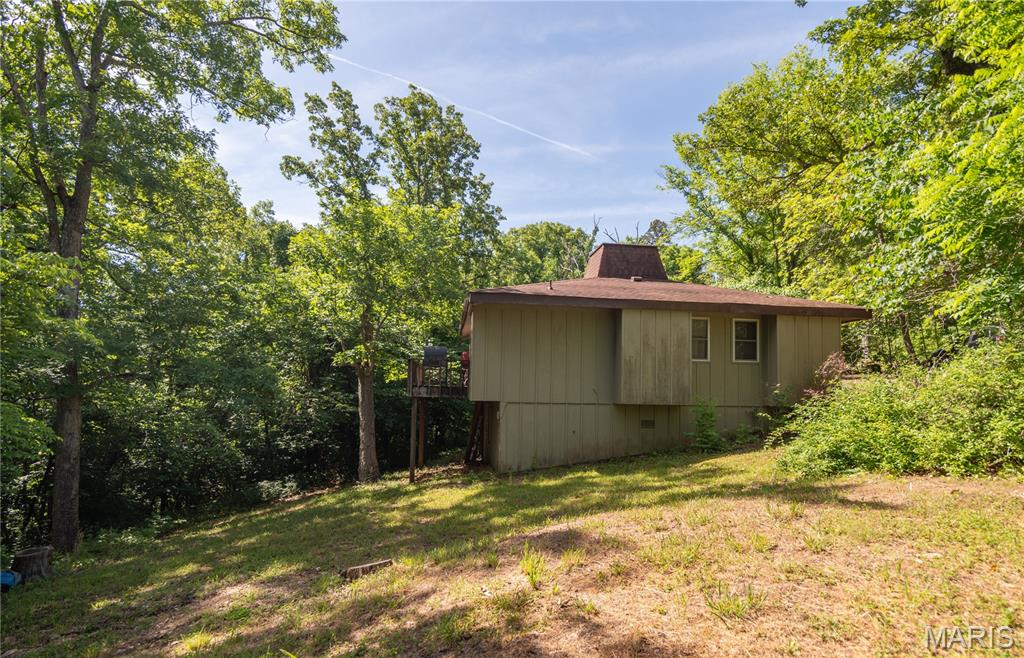
Vintage charm meets river living in this 3 bedroom, 1 bath cabin located in the highly desirable Deer Run subdivision. Situated on two lots, this cozy retreat features a vaulted ceiling, warm wood-burning fireplace, and plenty of rustic character throughout. Whether you're looking for a weekend getaway or a full-time residence, this property offers endless possibilities. Enjoy exclusive access to the private beach and boat launch, making it easy to spend your days on the water and your evenings relaxing by the fire. A rare opportunity to own a charming cabin in one of the area's most sought-after lake communities.
#26035432

Van Buren

198 Lakeview Drive

3 Beds

1 Baths

1,098 Sq.Ft.

$215,000

MLS#: 26035432
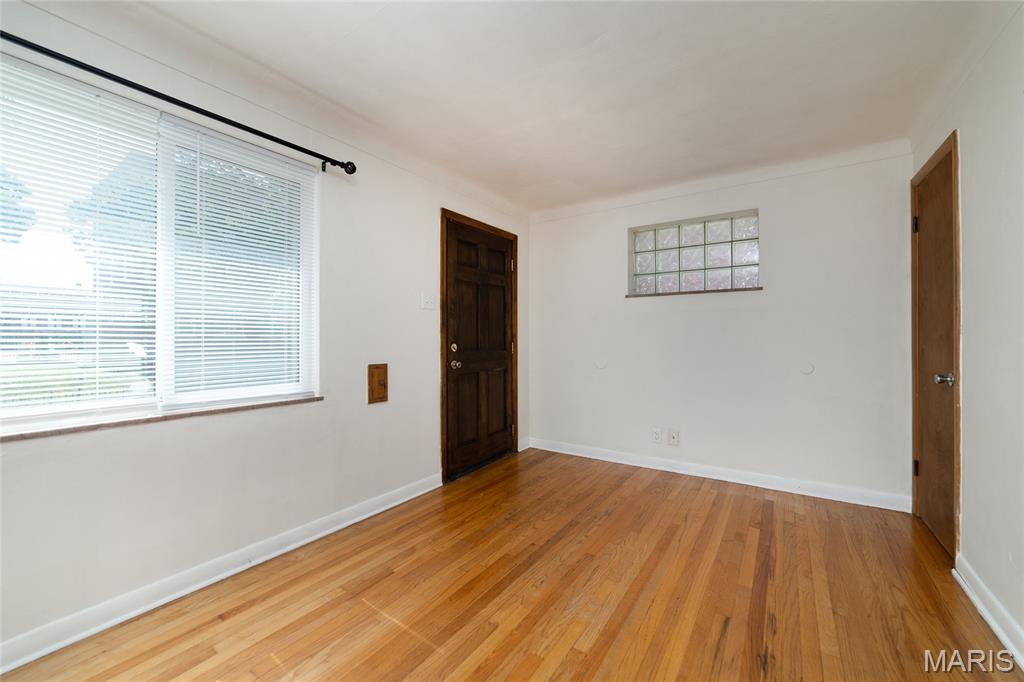
Discover a distinctive single-family residence at 3627 Ohio AVE, St Louis MO 63118, a property originally constructed in 1959. This home offers a unique opportunity to shape a living space that reflects your personal style and aspirations. This property presents a compelling opportunity to create your ideal living environment. Newer fridge and great stove, great windows for light and bright.  Hardwood floors in all rooms.  Double closets.  Large fenced yard!  Inquire today to schedule a private viewing.
#26035588

St Louis

3627 Ohio Avenue

4 Beds

1 Baths

820 Sq.Ft.

$129,900

MLS#: 26035588
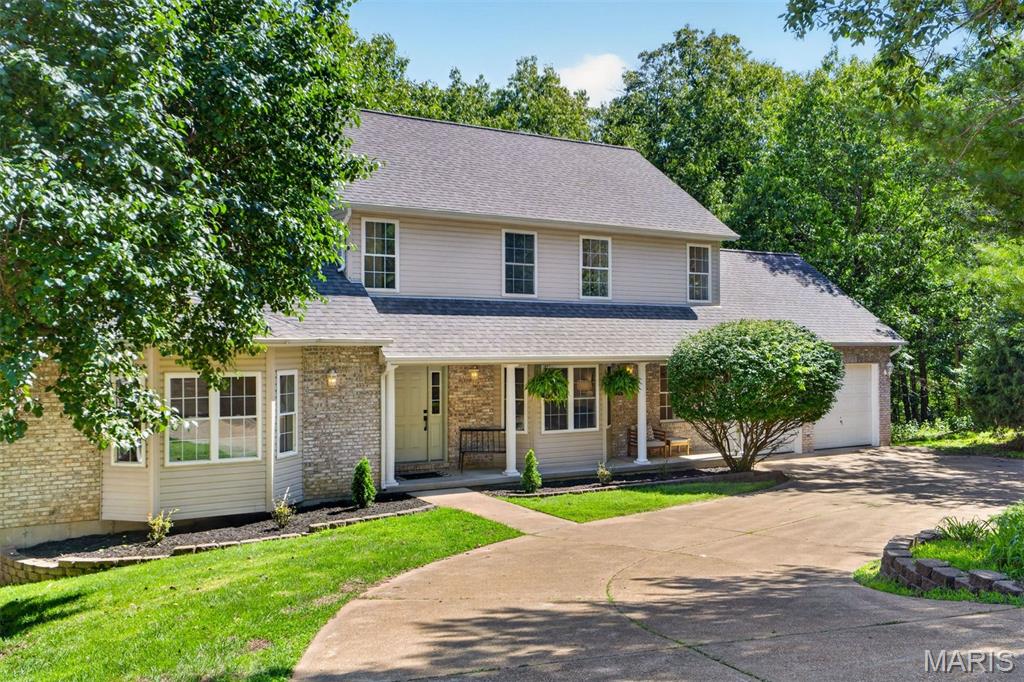
Welcome to Oak Bluff—where the beauty of the woods meets the lifestyle of Paradise Valley. Tucked within the sought-after Paradise Valley golf community and backing to a serene canopy of mature trees, this beautifully reimagined 3-bedroom, 2.5-bath residence offers the perfect balance of elegance, comfort, and connection to nature. A dramatic two-story great room serves as the heart of the home, where soaring ceilings, a striking fireplace, and walls of windows create an atmosphere that is both grand and inviting. Bathed in natural light, this spectacular gathering space flows effortlessly onto the oversized deck, creating a seamless indoor-outdoor experience for entertaining or simply enjoying the peaceful wooded backdrop. The newly renovated chef's kitchen is a showpiece, featuring quartz countertops, new Samsung Bespoke appliances, designer finishes, and abundant workspace. Just beyond, the charming screened porch offers the perfect setting for alfresco dining, morning coffee among the trees, or long summer evenings spent with family and friends. Designed for both everyday living and gracious entertaining, the main level also features formal living and dining rooms, providing elegant spaces for celebrations, holidays, and intimate gatherings. A beautifully updated powder room and large laundry room completes the first floor. Throughout the home, extensive updates include wide-plank flooring, fresh paint, new carpet, designer lighting, and beautifully renovated baths, creating a move-in-ready experience from the moment you arrive. Upstairs, the spacious primary suite serves as a private retreat, complete with a custom-tiled spa bath featuring an oversized walk-in shower, soaking tub, dual sink vanity with live edge wood countertop, and a generous walk-in closet. Two additional bedrooms provide comfortable accommodations for family, guests, or home office needs. The unfinished lower level, with additional full bathroom, offers exceptional potential for future living space, recreation, fitness, or storage—ready to evolve with your lifestyle. Outside, the wooded setting creates a rare sense of privacy and tranquility, while the Paradise Valley community offers a lifestyle defined by scenic fairways, winding streets, and easy access to golf, dining, shopping, parks, and major commuter routes. An attached two-car garage adds convenience to this exceptional offering. Thoughtfully renovated, beautifully positioned, and surrounded by nature—this is the kind of home that invites you to slow down, gather often, and stay awhile.
#26032702

High Ridge

5012 Oak Bluff Drive

3 Beds

3 Baths

2,518 Sq.Ft.

$550,000

MLS#: 26032702
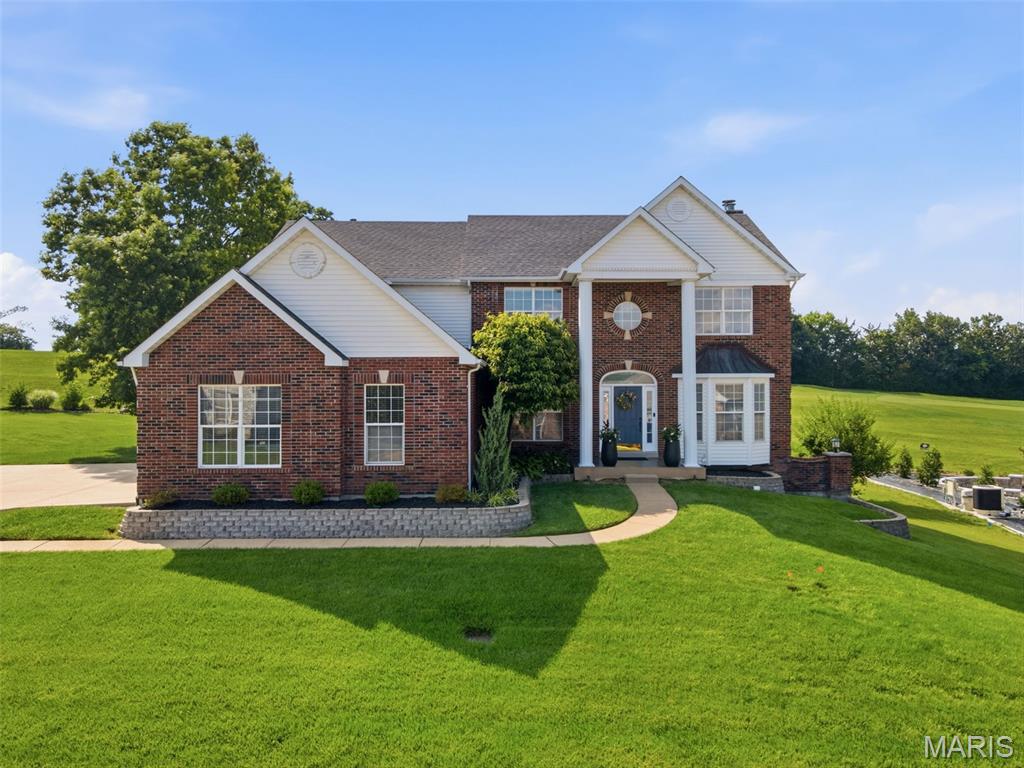
OPEN HOUSE CANCELLED! Experience stunning golf course views from this beautifully maintained two-story home overlooking the 23rd hole at The Legends Golf Course. Perfectly situated on a level lot, this home combines elegance, comfort, and functionality in one incredible setting.  As you enter, you’ll find a sophisticated office or den featuring custom built-in shelving, along with a formal dining room ideal for hosting gatherings. The impressive 2-story great room showcases soaring ceilings, detailed crown molding with accent lighting, a cozy fireplace, and a dramatic wall of windows that fills the space with natural light while capturing breathtaking views of the course. Multiple bay windows throughout the home add character, charm, and additional natural light.  The spacious kitchen is designed to impress with granite countertops, a large custom center island, and plenty of room for cooking and entertaining. Upstairs, the T-staircase leads to four generously sized bedrooms and three full bathrooms featuring adult-height vanities, Onyx countertops, and quality finishes throughout. The primary suite offers a spa-like retreat complete with an air jet tub, double sink vanity, tiled shower, and exceptional custom cabinetry.  The walk-out lower level expands your living space with a large family room featuring a masonry fireplace, an additional bedroom with egress window, full bath, wet bar, and abundant storage space. Step outside to enjoy the spacious deck overlooking the golf course — the perfect place to relax, entertain, or take in the peaceful scenery. Additional highlights include a three-car garage offering plenty of space for vehicles, storage, and hobbies.  Located in the highly sought-after Rockwood School District and offering all the amenities of The Legends community, this home truly has it all.
#26035490

Eureka

444 Eagle Pointe Landing Drive

5 Beds

4 Baths

4,061 Sq.Ft.

$625,000

MLS#: 26035490
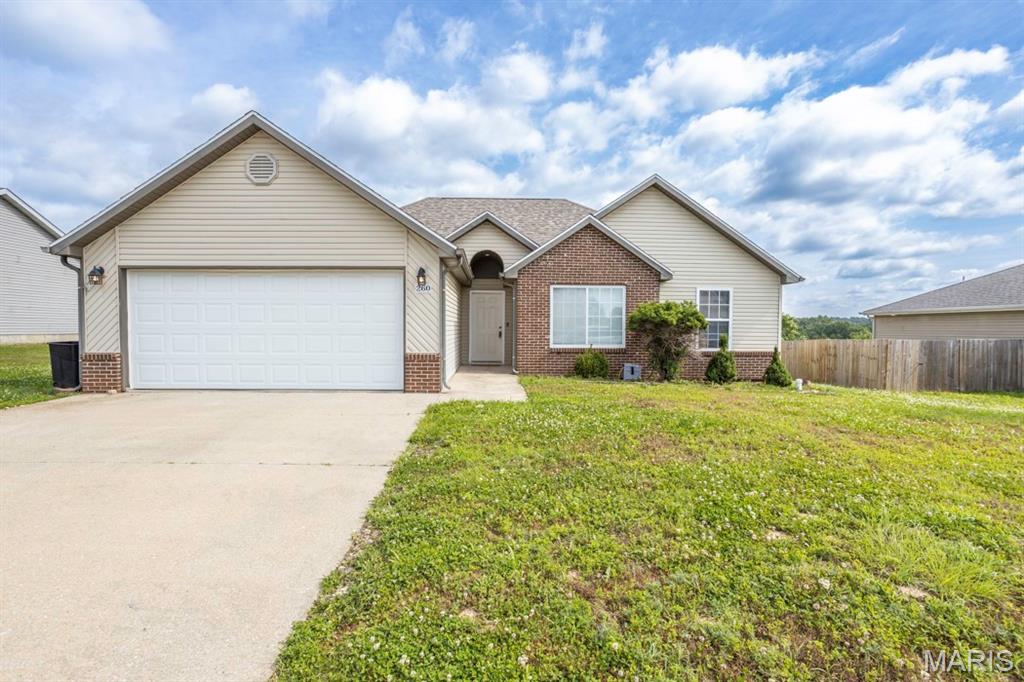
Price reduced
Welcome home to this charming 3-bedroom, 2-bath residence located in a highly desirable subdivision just minutes from the West Gate of Fort Leonard Wood. The open-concept floor plan features a spacious kitchen, dining area, and living room, creating the perfect space for everyday living and entertaining.The large primary bedroom offers a comfortable retreat, while the additional bedrooms provide flexibility for family, guests, or a home office. Recent updates include a new roof installed in June 2023, adding peace of mind for years to come.
#26035593

Waynesville

260 Settlers Pass

3 Beds

2 Baths

1,434 Sq.Ft.

$235,000

MLS#: 26035593

1 ... 476 477 478 479 480 ... 666
* Listings identified with the FMLS IDX logo come from FMLS and are held by brokerage firms other than the owner of this website. The listing brokerage is identified in any listing details. Information is deemed reliable but is not guaranteed. If you believe any FMLS listing contains material that infringes your copyrighted work please click here to review our DMCA policy and learn how to submit a takedown request. © 2024. First Multiple Listing Service, Inc.
 - property

Send a message

Message successfully sent.

Your message

What is 3 + 4 ?

Reason for contacting?

I agree to receive email communication and understand I can unsubscribe at any time.

I agree to be contacted by Rock Island Realty via call, email, and text for real estate services. To opt out, you can reply 'stop' at any time or reply 'help' for assistance. You can also click the unsubscribe link in the emails. Message and data rates may apply. Message frequency may vary. Privacy Policy

Sign Out

Virtual Assistant

Would you like to take the next step with this property? We can help you schedule a showing or virtual tour, or send you more details.

Yes, I would like more information.

Thank You for Your Reply, One of Our Agents will contact you as soon as possible

No, maybe later.

Thank you, you can always contact me via email, phone number or through the contact form.

Realhub AI

Lucy - Your AI-Powered Realtor

Update Your Temporary Password

Personalize your search

Enter your email and we'll notify you immediately when new listings match what you're looking for.

or enter email address

Already have an account ? Login here

Continue your home search

I agree to receive communications and understand I can unsubscribe at any time.

I agree to be contacted by Rock Island Realty via call, email, and text for real estate services. To opt out, you can reply 'stop' at any time or reply 'help' for assistance. You can also click the unsubscribe link in the emails. Message and data rates may apply. Message frequency may vary. Privacy Policy

Already have an account ? Login here

We use cookies

We use cookies primarily for analytics to enhance your experience. By accepting, you agree to our use of these cookies. You can manage your preferences or learn more about our cookies policy.
