Properties

Browse or get in touch to schedule a walkthrough.

  • Nearby me
Price range

Popular Features

Community Features

Association

Property Features

Waterfront

View

Exterior Features

Interior Features

Style

10000 properties match your criteria

Updated 1 minute ago

E-Alert name
Price reduced
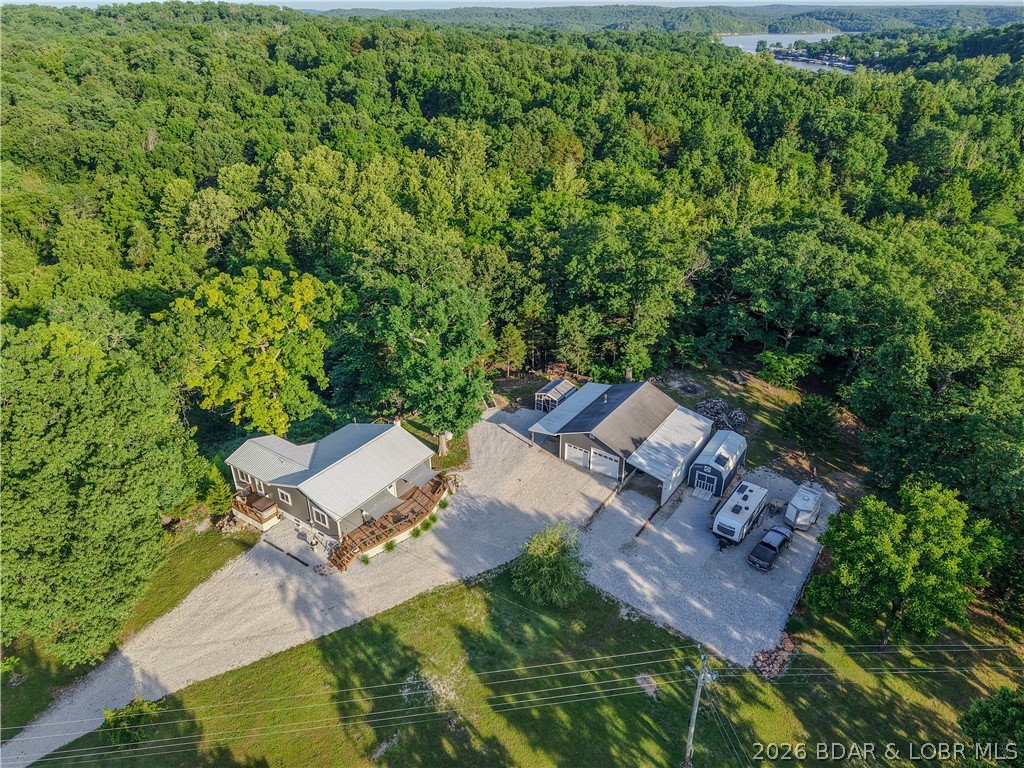
New price on this Lake area retreat on 3 acres with garage/RV setup, updated main level, and lower level income or guest potential. Main level features 2 bedrooms, 1.5 baths, a bright and welcoming large living room, sunroom with pellet stove and Updated kitchen cabinets, butcher block counters and smart appliances. The sellers have taken exceptional care of the home during their ownership, with fresh paint, thoughtful updates, new windows, gutters and a clean, well-maintained feel inside and out. The primary bedroom with half bath and private deck that leads to your hot tub area were you can relax after a day at the lake. The finished lower level adds even more usable space with living area, partial kitchen, exterior entrance, interior access to the main level, and unfinished storage space. A bedroom and full bathroom with washer/dryer hookups in place, makes it easy to rent for some income. Outside, the garage and RV setup are the true standout features with water hookups and 1000 gal septic tank. It includes 24x40 2+car garage, 12x14 carport, 12x26 side garage with auto door and a new chicken coop. Boat ramp access within 2 miles. Schedule a showing today.
#3587843

Gravois Mills

154 Cup tree Rd

3 Beds

2 Baths

2,863 Sq.Ft.

$349,000

MLS#: 3587843
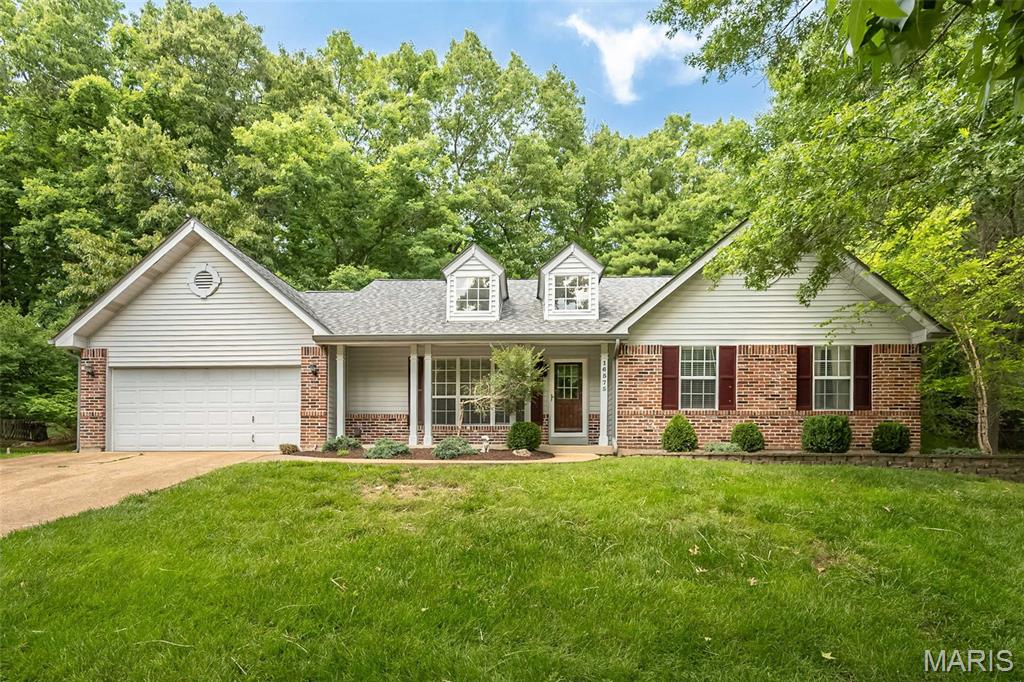
Nestled at the end of a quiet cul-de-sac in the heart of Wildwood, this beautifully maintained ranch offers the perfect blend of open-concept living, privacy, and everyday comfort. Soaring vaulted ceilings, rich hardwood floors, and abundant natural light create an inviting atmosphere from the moment you step inside!

The spacious great room is anchored by a stunning brick fireplace and flows seamlessly into the updated kitchen featuring granite countertops, abundant cabinetry, breakfast bar seating, and an adjoining breakfast room overlooking the backyard. A formal dining room provides additional space for entertaining, while the versatile front sitting room makes an ideal home office, sitting room, or library.

The primary suite offers a peaceful retreat with a walk-in closet and updated bath complete with skylight, dual vanities, soaking tub, and separate shower. Two additional bedrooms and a full hall bath complete the main level.

Downstairs, the finished lower level dramatically expands the living space by over 1000+sf with an enormous recreation area, wet bar, half bath, and plenty of room for movie nights, game tables, hobbies, or hosting guests.

Step outside to discover one of this home's most special features—a private, tree-lined backyard oasis. The expansive paver patio, firepit area, hot tub, and mature wooded backdrop create the perfect setting for relaxing evenings and weekend gatherings. 

Thoughtfully maintained and updated, major improvements include a new roof and HVAC system installed in 2022, offering peace of mind for years to come. Hot Tub was professionally cleaned June 2026. 

Located in the highly sought-after Lafayette School District and offering a quick closing opportunity, this sprawling ranch delivers the space, setting, and lifestyle you deserve!
#26034885

Wildwood

16575 Thunderhead Canyon Court

3 Beds

2 Baths

2,900 Sq.Ft.

$460,000

MLS#: 26034885
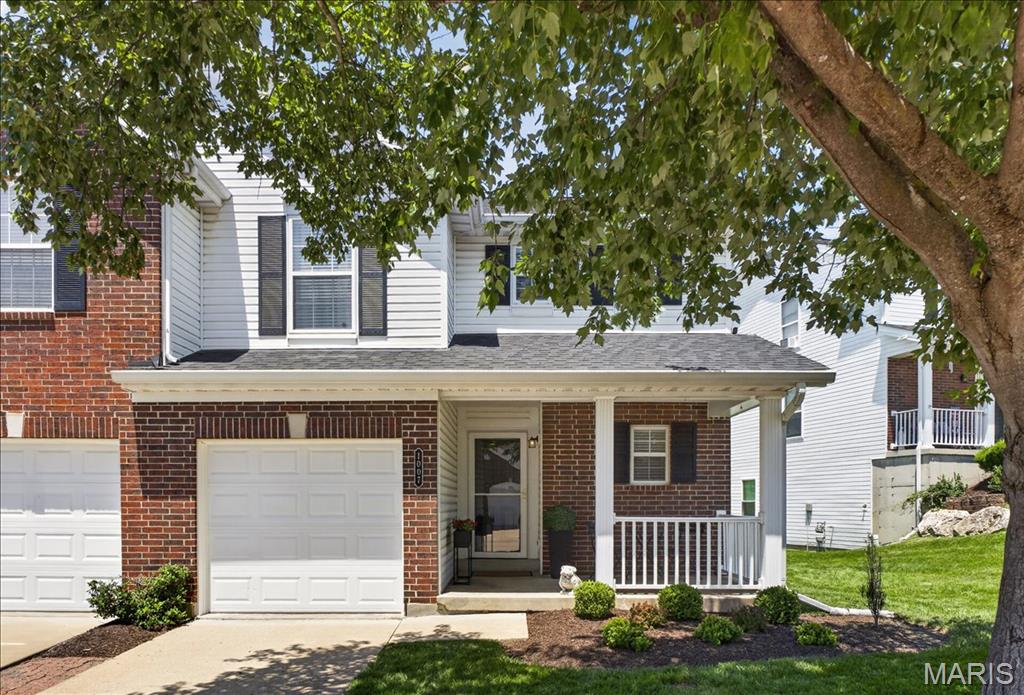
Move-in ready and beautifully updated, this stunning two-story townhome shows like a model! Gleaming hardwood floors flow through the spacious living and dining rooms, creating a warm and inviting atmosphere. The updated kitchen features white cabinetry, granite countertops, stainless steel appliances, and tile flooring. The dining area is highlighted by a stylish accent wall with decorative molding, a charming bay window, and newer French doors leading to a private patio—perfect for relaxing or entertaining. An open spindle staircase leads to the second level, where you'll find two bedrooms, including a vaulted primary suite with a large walk-in closet and a beautifully renovated en-suite bath featuring dual vanities and a walk-in shower. The versatile loft area is ideal for a home office, reading nook, or sitting room, and you'll appreciate the convenience of second-floor laundry tucked away in its own closet.
A spacious hall bath offers tile flooring, a granite-topped vanity, and a linen closet. The finished lower level expands your living space with a large family/recreation room, a full bath, and abundant storage. Additional updates include a new HVAC system installed in 2021. Monthly condo fee is $240. Stylish updates, flexible living spaces, and low-maintenance living make this exceptional home a must-see!
#26033207

Manchester

1007 Big Bend Crossing Drive

2 Beds

3 Baths

1,782 Sq.Ft.

$310,000

MLS#: 26033207
Price reduced
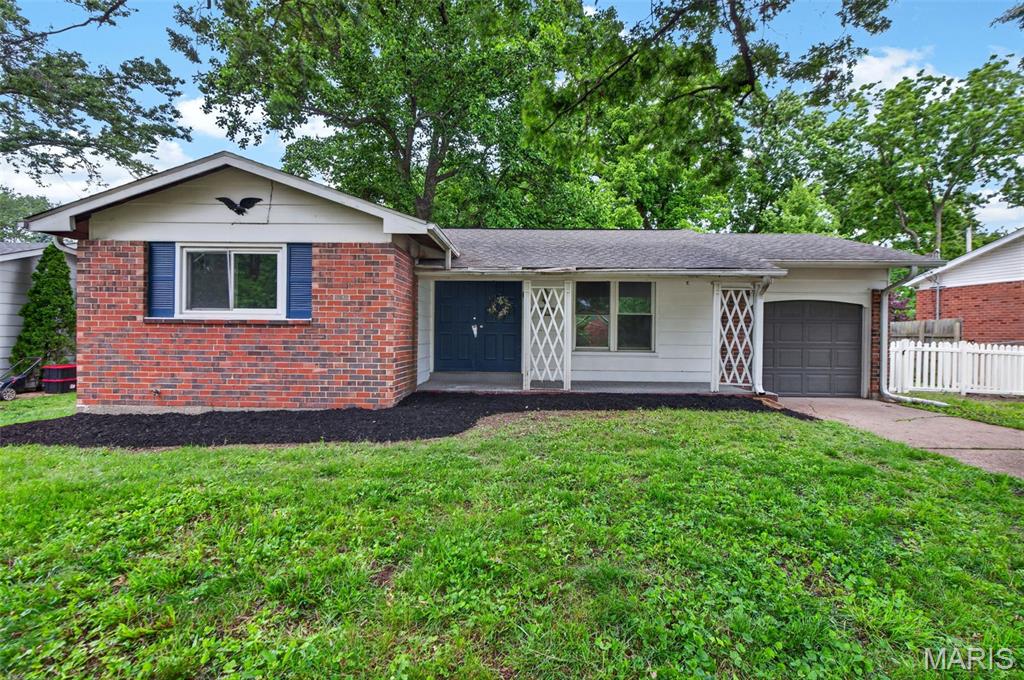
Solid mid-century ranch in Florissant's established Wedgwood neighborhood, offering 3 bedrooms, 2 full baths, and 1,565 square feet on a quarter-acre lot. This home has had a real head start on updates and is ready for the right buyer to finish it out and make it their own.

Inside, you'll find hardwood floors through the main living areas, a fresh coat of paint throughout, and new carpet. The kitchen has been updated with an island and offers a great footprint to build on. Both bathrooms have been refreshed with new vanities, toilets, and fixtures. A sunroom with exposed-beam ceiling adds flexible bonus space, and the living room is anchored by a classic fireplace.

The full basement has been walled in, freshly painted, and given clean, sealed floors — a dry, usable blank slate ready to be finished into the additional living space you envision, whether that's a rec room, home theater, or workshop. Additional features include a one-car attached garage, a storage shed, central air, forced-air gas heat, mature trees, and no HOA. Ferguson-Florissant R-II schools.

This home appreciates the reliable bones of a 1964 build and has the heavy lifting started — bring your vision and finish the story.
#26024672

Florissant

2195 Somerset Drive

3 Beds

2 Baths

1,565 Sq.Ft.

$170,000

MLS#: 26024672
Price reduced
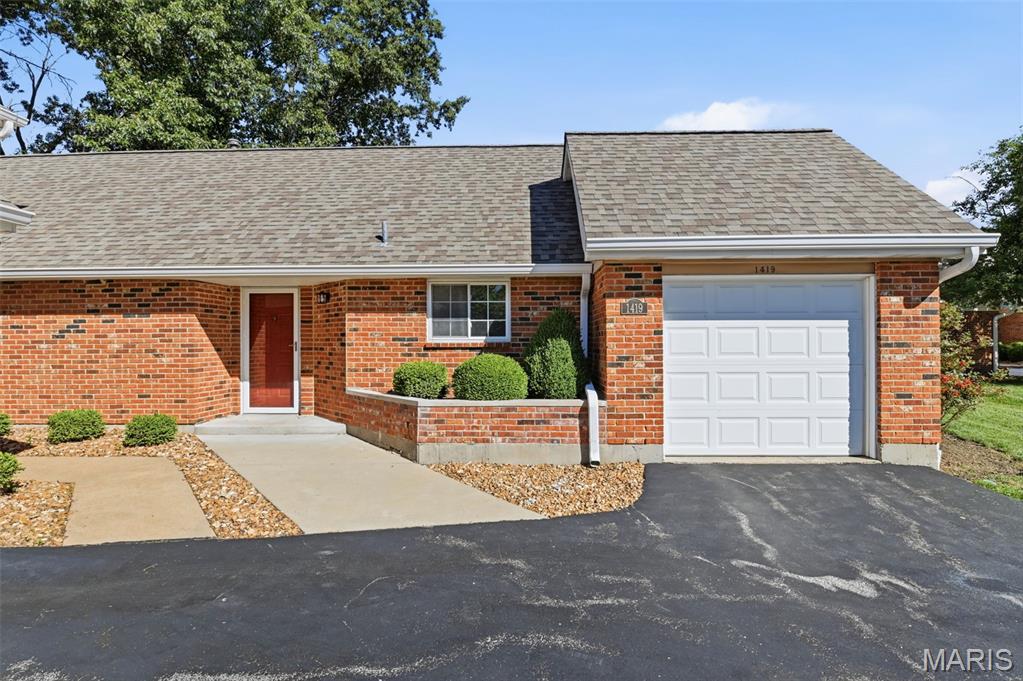
Rare end-unit villa in sought-after Hickory Sound — and it's all on one level. No stairs, no compromise. This fully updated 2-bed, 2-bath condo/villa delivers the ease of low-maintenance living without sacrificing the feel of a real home. The open layout flows effortlessly from the living area through to the dining space, and the private end-unit location means extra windows, more natural light, and no neighbors on one side.
The kitchen has been updated top to bottom — new cabinets, countertops, and finishes that actually look good. Both bathrooms have been redone. New flooring throughout. This isn't a "freshened up" property — it's been done right.
The attached 1-car garage adds everyday convenience you'll appreciate every single morning. Step outside to your private patio and you've got your own outdoor space without the yard work. HOA handles the exterior, so your weekends stay yours.
Ballwin location puts you minutes from Kehrs Mill, Manchester Rd, top-rated Rockwood schools, and everything West County has to offer. Easy highway access, tons of dining and shopping nearby.
Move-in ready. One level. Fully updated. End unit. These don't come available often — and they go fast.
#26035371

Ballwin

1419 Tahoe Valley Court

2 Beds

2 Baths

1,238 Sq.Ft.

$299,900

MLS#: 26035371
Price reduced
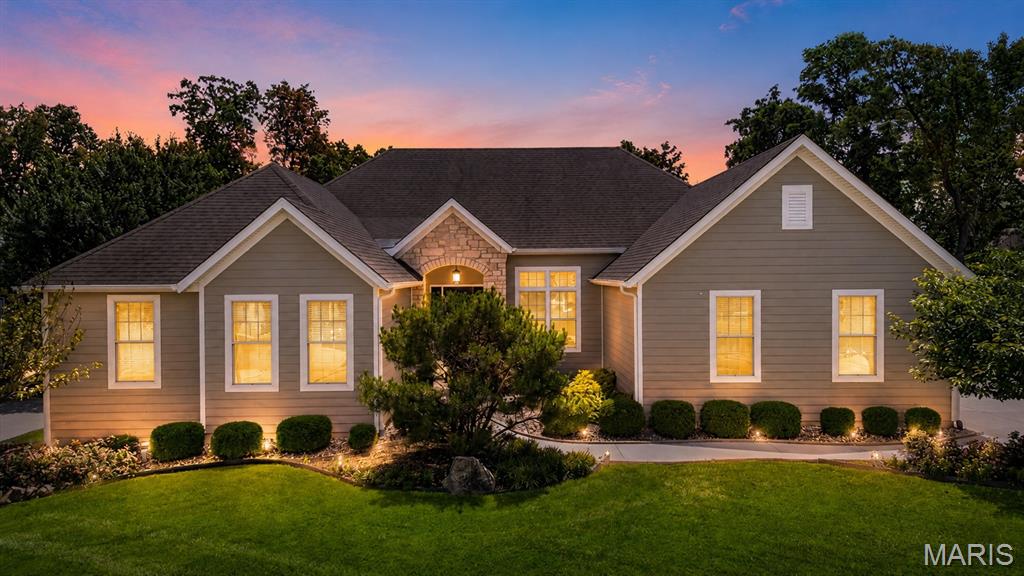
Stunning custom home loaded with high-end finishes and thoughtful design throughout. Features solid natural hardwood floors, premium tile, and upgraded Andersen SmartSun Low-E windows with TruScene screens and French doors for exceptional efficiency and natural light.
The chef’s kitchen is built to impress with JennAir appliances, including a 36” 5-burner gas cooktop, double ovens, extensive custom cabinetry with deep pot drawers, dual pantry cabinets with pull-outs, and a dedicated workspace. Additional oversized pantry, main-floor laundry, and private office/craft room provide functionality not typically included in new builds without significant upgrades.
The great room boasts 12’ ceilings with crown molding, while the hearth room features 10.5’ oak beam ceilings, a floor-to-ceiling natural quartzite fireplace with Indiana limestone hearth, wood-burning with gas insert, and a wet bar—perfect for entertaining.
The primary suite offers a true retreat with a spa-style bath featuring a BainUltra jetted tub, oversized glass shower with dual shower heads, and a massive walk-in closet. Bathrooms include granite countertops and subway tile surrounds.
Unlike new construction, this home already includes professionally designed landscaping and hardscaping, a fully automated irrigation system, and a private woodland view—all complete and ready to enjoy.
The oversized 3-car split garage with high ceilings, tall doors, and utility sink adds versatility for storage, hobbies, or workshop space. An additional parking pad provides extra room for guests, recreational vehicles, trailers, or everyday convenience.
The home also features an 8’10” deep-pour basement with a finished full bath and a separate concrete-walled safe room, offering space, flexibility, and peace of mind rarely found in today’s new construction.
Additional features include James Hardie fiber cement siding, architectural roof, and security system.
Move-in ready, fully upgraded, and built to impress
#26027297

Wentzville

311 Gateview Drive

3 Beds

3 Baths

3,051 Sq.Ft.

$775,000

MLS#: 26027297
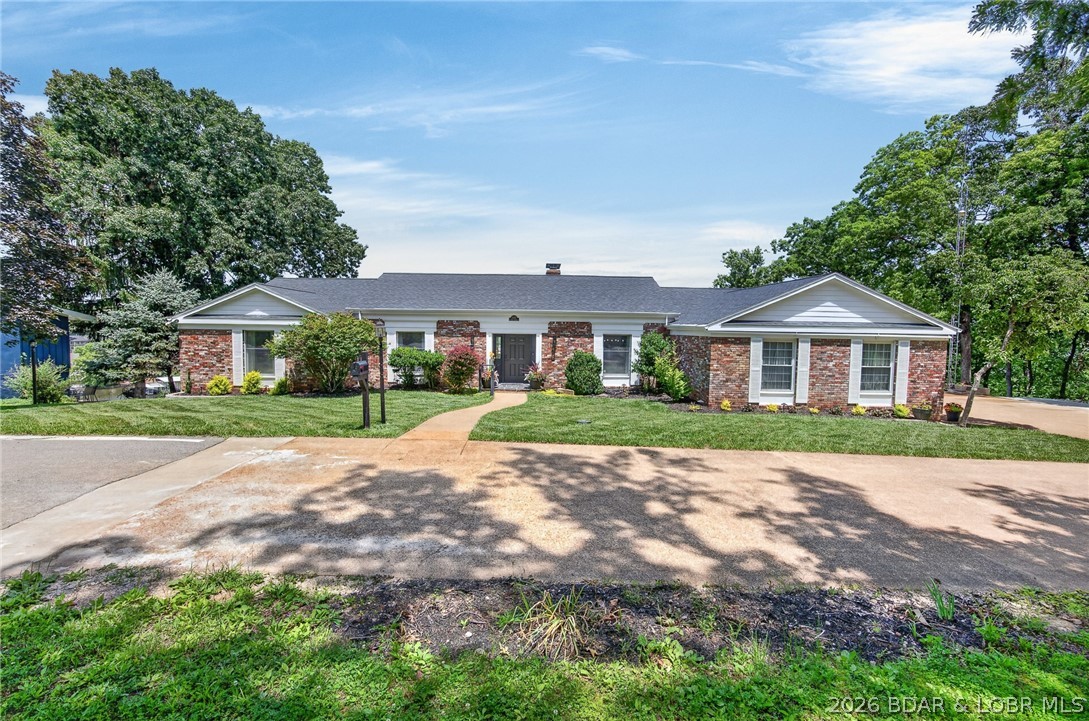
Classic brick ranch meets modern luxury in the heart of Osage Beach! This beautifully reimagined 6-bedroom, 4.5-bath home offers over 5,700 square feet of living space and breathtaking lake views. Sunlight pours through expansive windows, highlighting new engineered hardwood floors and an inviting layout. The stunning kitchen features custom two-tone cabinetry, quartz countertops, an 8-foot waterfall island, black stainless Café appliances, and elegant finishes. The main level also offers a formal dining room, sitting room, spacious living area, guest bedrooms, and an incredible primary suite w/ attached bath offering heated tile floors, soaking tub and oversized tiled shower. The lower level is built for entertaining with a massive family room, custom wet bar, and a hidden speakeasy behind a bookcase complete with a walk-in vault room and concealed wall safe. Additional bedrooms, updated baths, and a private lakeside en-suite provide plenty of room for family and guests. Outside, a newly poured concrete cart path leads to 30 feet of lakefront and a brand-new 22x50 concrete dock with a 14x40 slip in deep water. Close to everything Osage Beach has to offer!
#3587854

Osage Beach

5413 Leaf Court

6 Beds

4 Baths

5,710 Sq.Ft.

$1,350,000

MLS#: 3587854
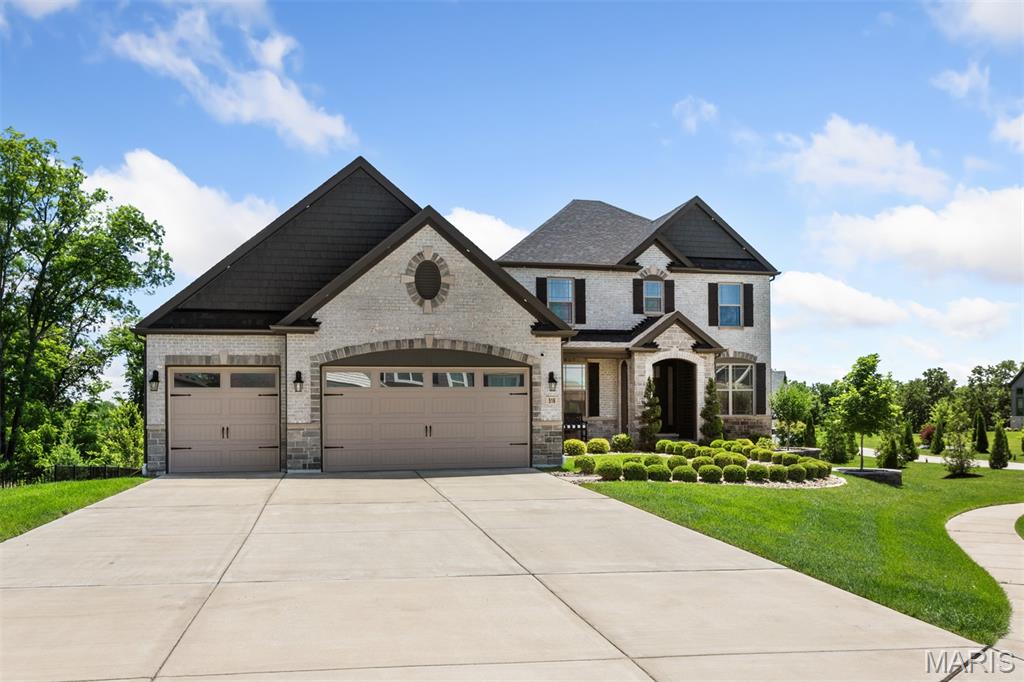
Welcome to this beautifully appointed 1.5 story home offering the perfect blend of comfort, sophistication, and breathtaking surroundings. Built by Lombardo Homes in 2021, the thoughtful and intentional upgrades chosen during the building process make this home a dream for any buyer. Step inside to discover a warm and inviting entry foyer, flanked by the expansive dining room on one side and office on the other with 8-foot French doors for added privacy. Entertain in style in the formal dining room, enhanced by a tray ceiling and a stunning chandelier. The great room is highlighted by a cozy gas fireplace and a dramatic two-story window wall that fills the home with natural light while perfectly framing the incredible views. The heart of the home is the upgraded chef’s kitchen, complete with a standout stone arch feature above the built-in 5 burner gas cooktop, a Frigidaire Professional refrigerator and freezer, Frigidaire Gallery double wall ovens, quartz countertops, under cabinet LED lighting, a 36-inch apron front sink, a walk-in pantry, and 42-inch cabinets with additional glass-front cabinets above. The primary suite is discreetly tucked away on the main level and features an upgraded sitting room, two massive walk-in closets with custom organization systems and an upgraded luxury primary bathroom with a freestanding bathtub, walk-in tiled shower, and dual vanities. Upstairs, you will find a large loft space and three additional bedrooms. One bedroom has a private en-suite bathroom, while the other two share a convenient Jack-and-Jill bathroom. Enjoy seamless indoor-outdoor living on the screened-in deck, where you can take in the incredible panoramic views—ideal for morning coffee, evening sunsets, or hosting guests in a serene setting. The additional uncovered deck space provides the ideal space for grilling or soaking up the summer sun! With its thoughtful design, distinctive architectural details, and unbeatable views, this home is truly a must-see.
#26033484

Wentzville

518 Coppice Court

4 Beds

3 Baths

3,700 Sq.Ft.

$899,000

MLS#: 26033484
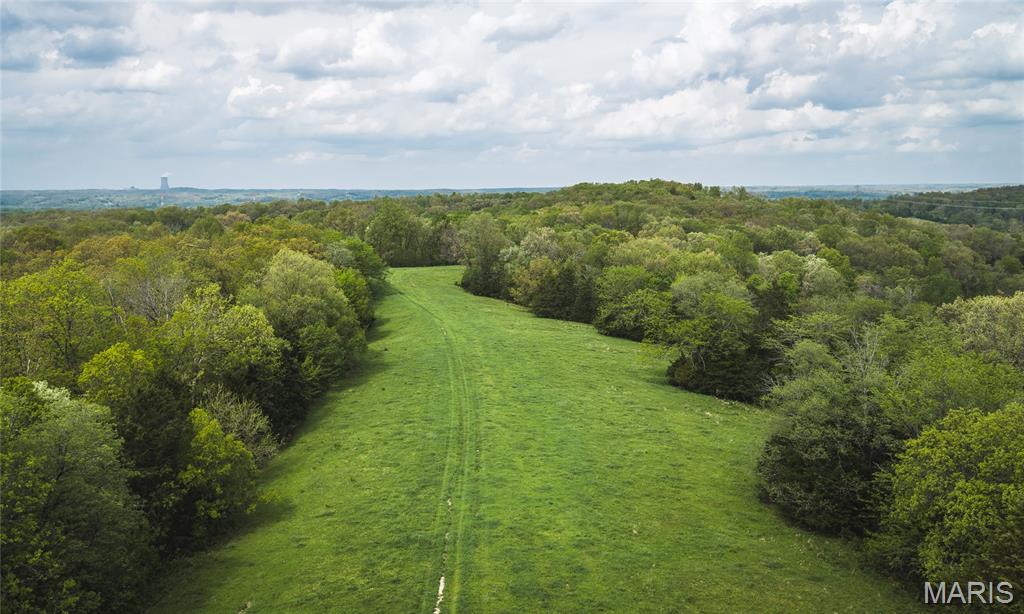
62 Surveyed Acres | Premier Hunting & Recreational Farm in Osage County, Missouri
Nestled in the heart of Osage County near Chamois, Missouri, this exceptional 62-acre surveyed tract offers a rare combination of privacy, recreation, and proven hunting success. Renowned for producing trophy-caliber whitetails year after year, this premier Central Missouri hunting farm possesses all the characteristics serious outdoorsmen seek.
The property features fertile creek-bottom soils, providing excellent opportunities for destination food plots and wildlife habitat enhancement. A centrally located creek serves as a dependable water source for wildlife while adding to the property's overall beauty and functionality.
The rolling hardwood timbered hillsides are thick, secluded, and ideally suited for mature buck bedding. This diverse habitat creates excellent security cover and contributes to the property's long-standing reputation for outstanding deer and turkey hunting.
Tucked away in a quiet, private setting, the farm offers an ideal location for a hunting cabin, weekend retreat, or future country getaway. Whether you're searching for a premier hunting property, recreational escape, or long-term land investment, this Osage County farm delivers exceptional habitat, productive ground, and a proven history of hunting success.
#26035384

Chamois

TBD 00 County Road 274 62

None Beds

None Baths

N/A

$365,000

MLS#: 26035384
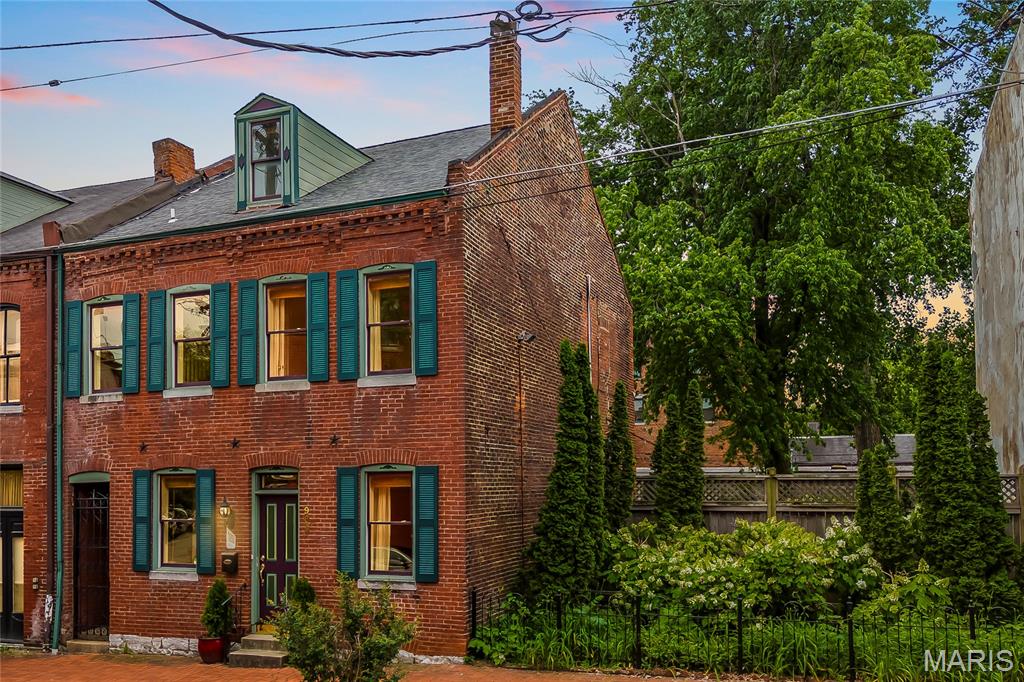
In the soulful heartbeat of Soulard, this beautiful three-story brick home does a flawless job of blending old-school historic charm with all the modern, upgraded comforts you are looking for. The moment you walk through the door, the tall ceilings and gorgeous refinished hardwood floors give the place a warm and inviting vibe. If you love to host, the main level will be your favorite spot. Off the living room is a convenient half bath, and the updated kitchen is open to the living and dining rooms, meaning you can chat with guests and mix drinks without ever feeling cut off from the party.

Take a step outside where the exterior truly shines. The outdoor space is one-of-a-kind for the neighborhood and takes this property to epic status for city living. Sitting on a rare, expansive double lot, the thoughtfully landscaped backyard features a huge deck and a private hot tub that stays with the home. To top it all off, you get a detached four-car garage, a premium feature that is unheard of in the city.

When you are ready to retreat inside, the stunning hardwood floors continue up the stairs and down the second-floor hallway, where you’ll find two spacious carpeted bedrooms and a large, updated bathroom complete with modern tile and a sleek vanity. The primary bedroom is a true sanctuary, featuring a walk-in closet and its own private balcony overlooking the garden, the perfect spot for a quiet morning coffee before the neighborhood wakes up. The cool architectural details just keep going as you’re guided by a stunning exposed brick wall to the third floor. There you’ll find a versatile space just waiting to become your quiet home office, an awesome media room, or a huge third bedroom.

If you thrive on a good night out, you’re in the absolute prime spot. This is Mardi Gras central, putting the neighborhood's best pubs, live music, and restaurants right at your doorstep. You’re steps away from Goshen Coffee Roasters, Historic Soulard Farmers Market, Duke’s, Protagonist Cafe, McGurks, Molly’s, and 1860 Saloon. You'll appreciate the historic churches, brick streets, corner pubs, and architecture full of character. Soulard has a vibe that’s hard to replicate.
#26027311

St Louis

902-904 Geyer Avenue

3 Beds

1 Baths

1,965 Sq.Ft.

$499,000

MLS#: 26027311
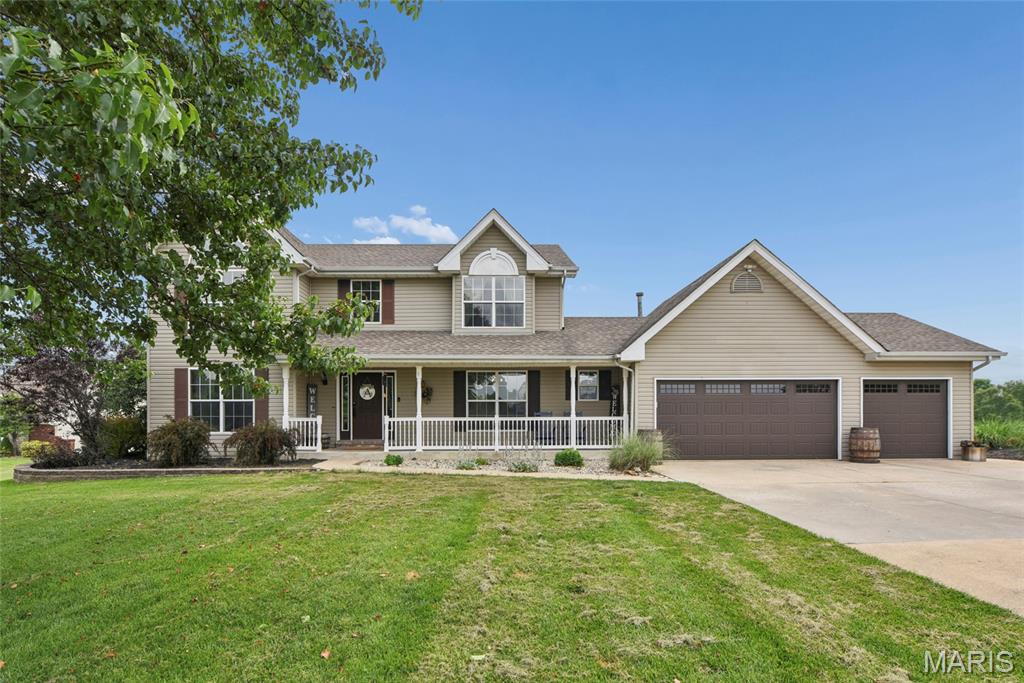
Experience the perfect blend of privacy, comfort and recreation in this beautifully updated  home set on 3.366 scenic acres with direct access to the subdivision lake. Fish, swim, boat or simply enjoy the peaceful water setting from your backyard. Expansive outdoor living spaces include a massive deck, covered and uncovered patios and plenty of room for entertaining or relaxing while taking in the stunning lake views. The thoughtfully updated interior offers both style and functionality with a show-stopping kitchen featuring custom cabinetry, granite countertops, black stainless appliances, gas range and impressive 11-foot island topped with suede granite counters and built-in seating. The main level also includes gorgeous wood floor, formal living and dining spaces, a spacious great room with a bay window and gas fireplace plus a large main-floor laundry room. The vaulted primary suite provides a peaceful retreat with a walk-in closet and a beautifully renovated bath featuring generous-sized walk-in shower, dual vanities, and granite countertops.  The walk-out lower level offers exceptional flexibility with bonus living and recreation areas, office space, and a bath rough-in for future expansion. Added highlights include a 3-car garage, updated roof and HVAC systems, natural gas service, public water, gas line for grill and new septic system 2025. This rare lake view property offers the lifestyle you've been dreaming of—space, views, updates and endless opportunities to enjoy the outdoors.
#26029581

Foristell

106 Andrea Court

4 Beds

2 Baths

4,196 Sq.Ft.

$625,000

MLS#: 26029581
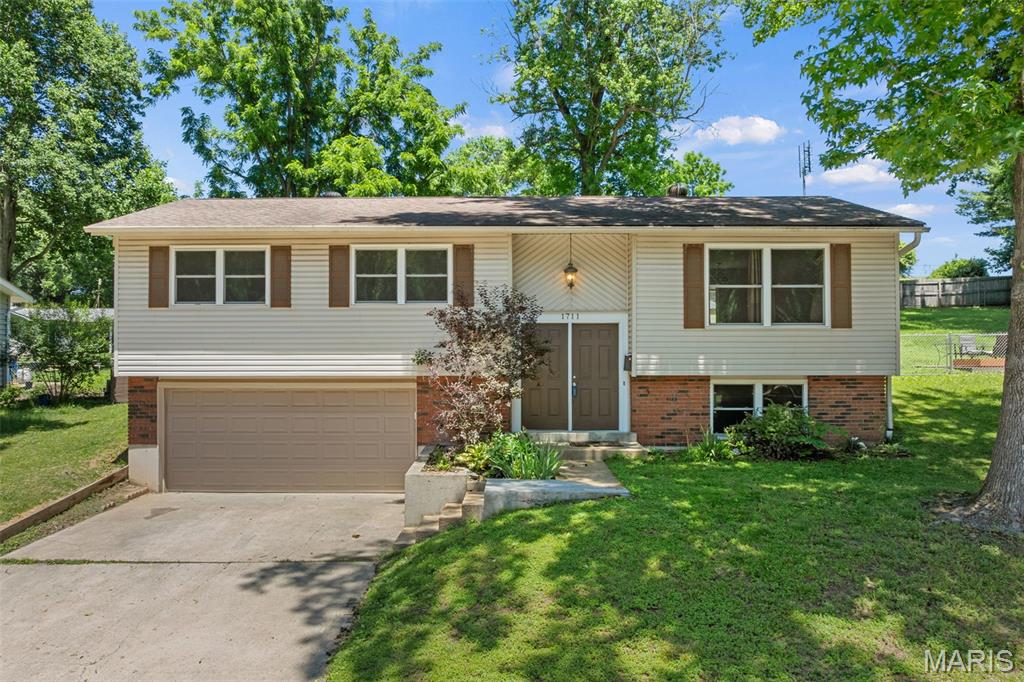
Discover a truly inviting home at 1711 E Ninth Street, a charming split-foyer offering a ready-to-move-in condition. This property presents a unique opportunity to embrace comfortable living in a desirable location. The spacious living room flows effortlessly into the ample dining area.  The thoughtfully designed kitchen is perfect for those that love to cook. There are three well-proportioned bedrooms, each with their own soft, soothing color palette.  The tuck-under, 2-car garage includes interior access from the lower level.  The lower level houses a large room to use as you desire, family room, game room, additional sleeping room and more.....you decide.  Back upstairs, the kitchen steps outside to a private fenced yard, perfect for outdoor activities and relaxation, complemented by a welcoming patio ideal for entertaining or quiet moments. This property is an exceptional offering that promises a delightful living experience.  Come, take a look and get ready to call this one Home!
#26028405

Washington

1711 E Ninth Street

3 Beds

2 Baths

1,290 Sq.Ft.

$259,900

MLS#: 26028405
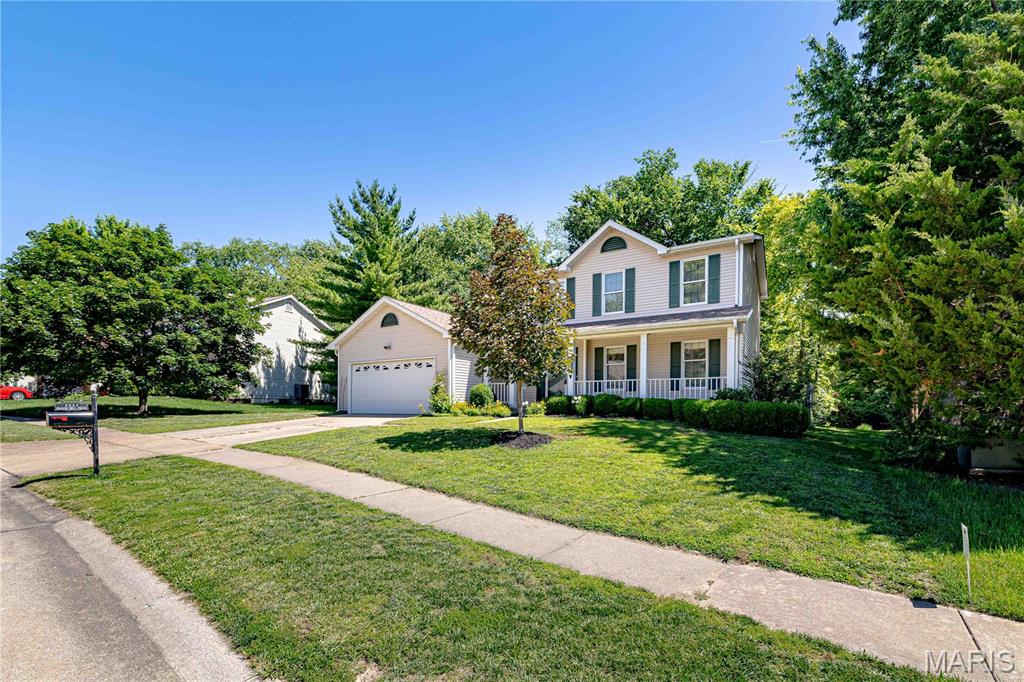
Welcome to 2054 Krause Hill Place, a charming 3-bedroom, 2.5-bath home nestled in Florissant, MO! This spacious home offers plenty of room to relax, entertain, and enjoy everyday living. One of the standout features is the large three-season room, overlooking a private, tree-lined backyard and enjoy the beauty of three seasons. Inside, the inviting family room features a cozy gas fireplace and flows seamlessly into the well-appointed kitchen, breakfast area, formal dining room, and living room. Upstairs, the primary suite includes a private en suite bath, while two additional bedrooms share a full bathroom. Residents also enjoy access to community amenities, including a swimming pool and tennis courts, offering great opportunities for recreation and socializing. Don’t miss the chance to make this wonderful home your own!
#26033559

Hazelwood

2054 Krause Hill Place

3 Beds

2 Baths

1,997 Sq.Ft.

$280,000

MLS#: 26033559
Price reduced
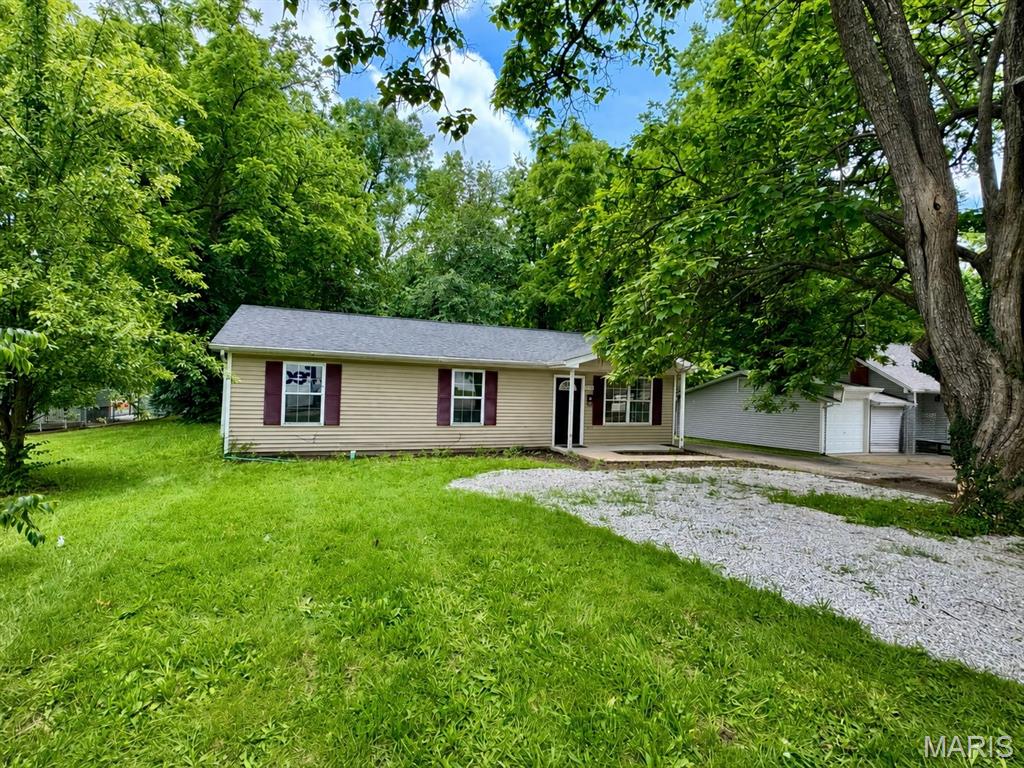
Check out this beautifully updated 4-bedroom, 1.75 bath home offering approximately 1,204 square feet of comfortable living space. Featuring an open floor plan, this move-in-ready home has been refreshed with new flooring, fresh paint,  a new roof, new floors in the bathrooms, new light fixtures, and updated with brand new stainless steel appliances, including the washer and dryer. The spacious layout creates a welcoming atmosphere that’s perfect for everyday living and entertaining. Step outside to enjoy a nice-sized yard with plenty of room for kids, pets, gardening, or outdoor gatherings. Located conveniently in town, you’ll have easy access to schools, shopping, and local amenities while still enjoying the comfort of a charming neighborhood setting.

This home is clean, well-maintained, and should qualify for all types of financing. If you’re looking for an affordable, updated home that’s truly move-in ready, this one is a must-see!
#26035291

Columbia

1404 W Worley Street

4 Beds

2 Baths

1,204 Sq.Ft.

$249,900

MLS#: 26035291
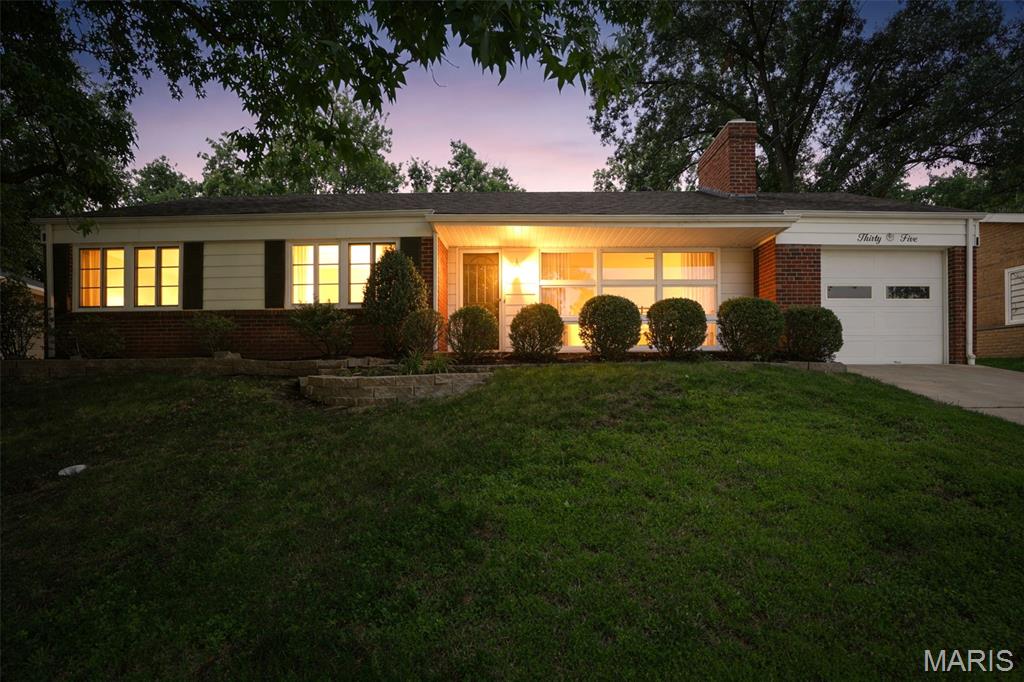
Welcome to 35 Pinewood Drive, nestled in the desirable Webster Gardens neighborhood and located within the highly sought-after Lindbergh School District!  This charming 3 bedroom, 1.5 bath ranch offers an unbeatable combination of comfort, updates, and location. Enjoy the beautiful rear yard complete with a patio just off the eat-in kitchen — perfect for relaxing or entertaining. The fantastic laundry/mud room with half bath adds convenience right off the main living area. You’ll love the awesome rear family room filled with natural light, featuring brand new carpet and base trim. Recent updates include a brand new water heater, garbage disposal, sink faucets, and dishwasher. The main bath showcases a new comfort-height vanity, while the attic fan and pull-down attic stairs in the garage provide excellent efficiency and extra storage. A rear yard shed offers even more storage space. Plus, you’re within walking distance to Grant’s Trail for biking, walking, and outdoor enjoyment. Location, location, location — don’t miss this wonderful opportunity!
#26032604

Crestwood

35 Pinewood Drive

3 Beds

1 Baths

1,517 Sq.Ft.

$325,000

MLS#: 26032604

1 ... 495 496 497 498 499 ... 666
* Listings identified with the FMLS IDX logo come from FMLS and are held by brokerage firms other than the owner of this website. The listing brokerage is identified in any listing details. Information is deemed reliable but is not guaranteed. If you believe any FMLS listing contains material that infringes your copyrighted work please click here to review our DMCA policy and learn how to submit a takedown request. © 2024. First Multiple Listing Service, Inc.
 - property

Send a message

Message successfully sent.

Your message

What is 3 + 4 ?

Reason for contacting?

I agree to receive email communication and understand I can unsubscribe at any time.

I agree to be contacted by Rock Island Realty via call, email, and text for real estate services. To opt out, you can reply 'stop' at any time or reply 'help' for assistance. You can also click the unsubscribe link in the emails. Message and data rates may apply. Message frequency may vary. Privacy Policy

Sign Out

Virtual Assistant

Would you like to take the next step with this property? We can help you schedule a showing or virtual tour, or send you more details.

Yes, I would like more information.

Thank You for Your Reply, One of Our Agents will contact you as soon as possible

No, maybe later.

Thank you, you can always contact me via email, phone number or through the contact form.

Realhub AI

Lucy - Your AI-Powered Realtor

Update Your Temporary Password

Personalize your search

Enter your email and we'll notify you immediately when new listings match what you're looking for.

or enter email address

Already have an account ? Login here

Continue your home search

I agree to receive communications and understand I can unsubscribe at any time.

I agree to be contacted by Rock Island Realty via call, email, and text for real estate services. To opt out, you can reply 'stop' at any time or reply 'help' for assistance. You can also click the unsubscribe link in the emails. Message and data rates may apply. Message frequency may vary. Privacy Policy

Already have an account ? Login here

We use cookies

We use cookies primarily for analytics to enhance your experience. By accepting, you agree to our use of these cookies. You can manage your preferences or learn more about our cookies policy.
