Properties

Browse or get in touch to schedule a walkthrough.

  • Nearby me
Price range

Popular Features

Community Features

Association

Property Features

Waterfront

View

Exterior Features

Interior Features

Style

10000 properties match your criteria

Updated 1 minute ago

E-Alert name
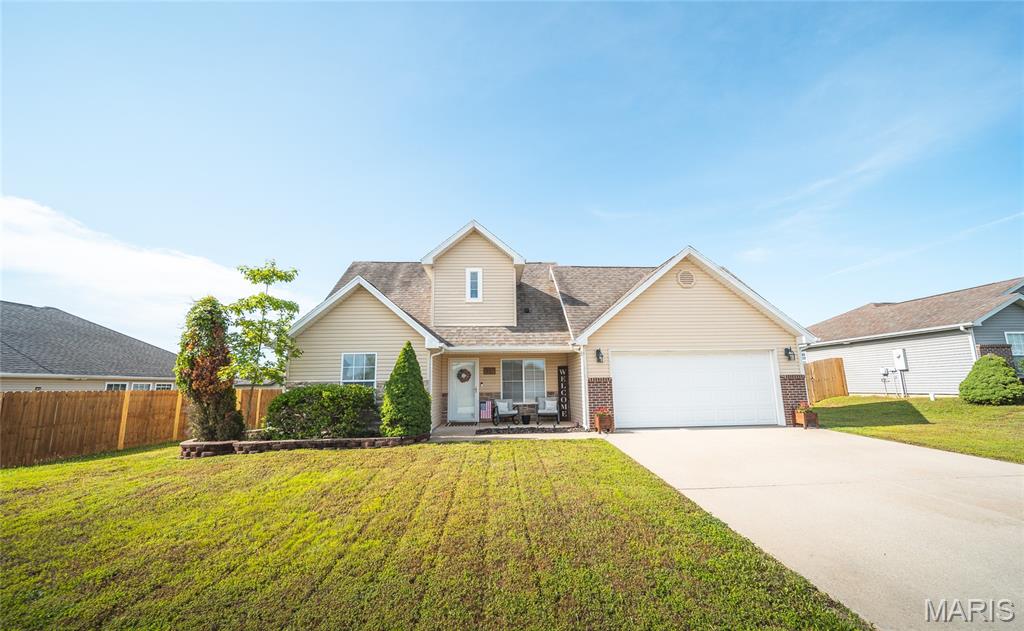
Located in the desirable Waynesville area and just minutes from Fort Leonard Wood, this beautifully maintained 3-bedroom, 2-bath home offers the perfect blend of comfort, convenience, and timeless appeal. Whether you're relocating to the area, looking for more space, or searching for a move-in ready home, this property is sure to impress.

From the moment you arrive, the inviting covered front porch welcomes you home and provides the perfect place to enjoy your morning coffee or unwind after a long day. Inside, you'll find a thoughtfully designed layout featuring luxury vinyl plank flooring throughout the main living areas, creating a warm and modern feel that is both stylish and durable.

The main-level primary suite offers convenience and privacy, making everyday living effortless. Upstairs, two additional bedrooms and a full bathroom provide comfortable accommodations for family members, guests, or a home office setup. The home's well-maintained condition is evident throughout, offering peace of mind and a true move-in ready experience.

Step outside and enjoy the level backyard, an ideal space for outdoor entertaining, gardening, pets, or simply relaxing and enjoying the fresh air. With plenty of room to create your own outdoor oasis, the possibilities are endless.

Conveniently located near shopping, dining, schools, and Fort Leonard Wood, this home offers everything you've been looking for. Schedule your private showing today and discover why this charming Waynesville home deserves a place at the top of your list!
#26033390

Waynesville

257 Settlers Pass

3 Beds

2 Baths

1,151 Sq.Ft.

$209,000

MLS#: 26033390
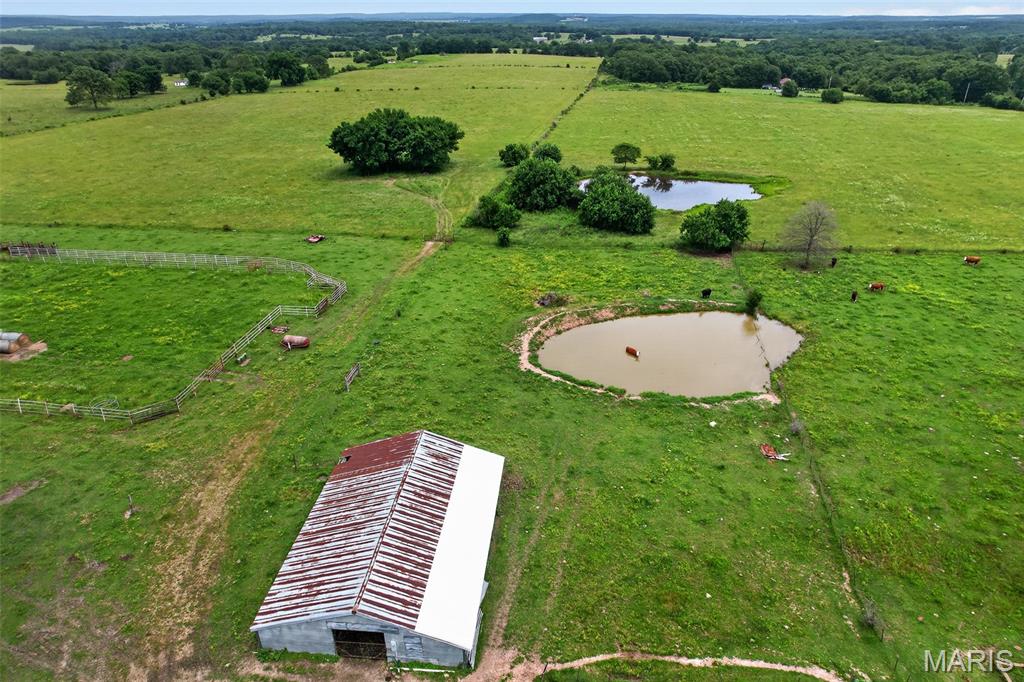
Discover the perfect blend of productivity and rural living with this exceptional 60-acre cattle farm in Stoutland. Conveniently located on a county-maintained road just off blacktop, just 15 minutes from I-44, this well-equipped property is ready for livestock, recreation, or your dream homestead.

The farm features quality perimeter and cross-fencing for efficient grazing management, multiple ponds providing reliable water sources, and a turkey barn along with additional outbuilding offering ample storage and operational flexibility. Utilities are already in place, including electric service, two private wells and water on site. Camper hookups add convenience for guests, seasonal use, or temporary living arrangements.

The property also includes a single-wide trailer that conveys with the sale and is of no additional value. Whether you're expanding an existing cattle operation, seeking a future homestead build site or looking for a versatile agricultural property with excellent access, this farm offers outstanding potential in the heart of the Missouri countryside.
#26034775

Stoutland

1044 Pritchett Road

None Beds

None Baths

N/A

$449,500

MLS#: 26034775
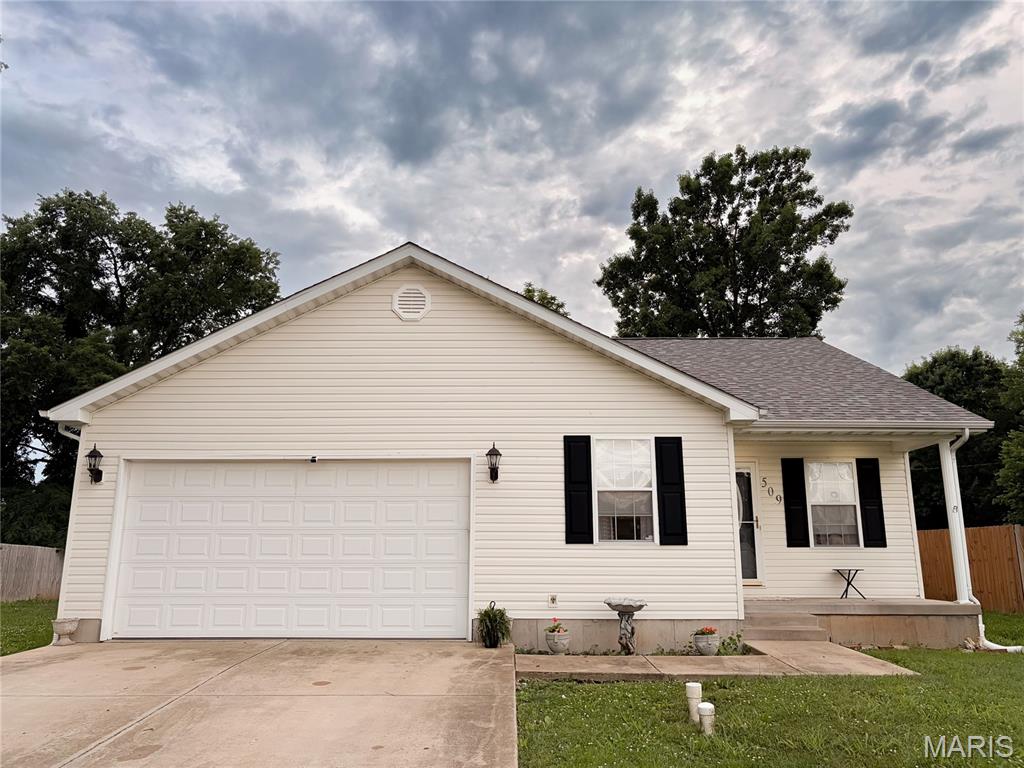
Welcome home to this move in ready 3 bedroom, 2 bath home featuring newer flooring, newer appliances, a spacious primary suite with a walk in closet, and a back yard perfect for entertaining family and friends! 
Major updates include a 4 year old roof, and a 2 year old HVAC system giving you added peace of mind.  Don't miss your chance to make this home yours! 
Schedule your showing today!
Home is agent owned.
#26034844

Park Hills

509 Bass Street

3 Beds

2 Baths

1,206 Sq.Ft.

$219,900

MLS#: 26034844
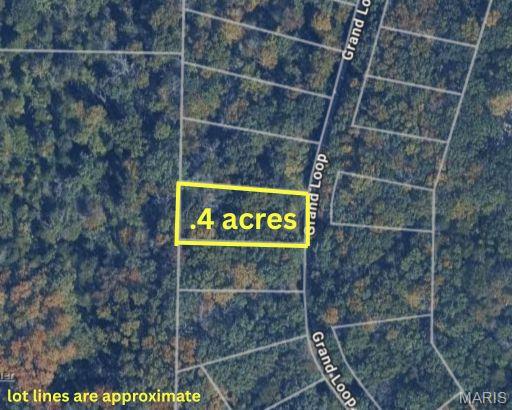
Discover the possibilities at Evergreen Lakes in Catawissa, Missouri. Whether you're looking for a single lot to enjoy lake privileges or a multi lot package to create your ideal homesite, there are options available to fit a variety of needs and budgets.
Owners enjoy access to three private lakes that are perfect for fishing, swimming, light boating, and relaxing weekends surrounded by nature. For more than 50 years, these lakes have been the centerpiece of the community and continue to be maintained by the association. Build your dream home, create a weekend getaway, or invest for the future in this established lake community.
*** 560 Grand Loop includes approximately .40 acres.***
Many lots offer access to electric, community water, and other utilities. Some lots have sewer access, while others may require a septic system. Bring your own builder and plans, or let us introduce you to local builders who are familiar with the neighborhood. With a variety of lot sizes and configurations available, now is the perfect time to secure your piece of Evergreen Lakes and start planning your future.
Conveniently located just minutes from Pacific, Evergreen Lakes offers the perfect blend of peaceful country living and everyday convenience.

Single lots, double lots, and larger package opportunities are also available.
#26033277

Catawissa

560 Grand Loop

None Beds

None Baths

0.4 acres

$12,000

MLS#: 26033277
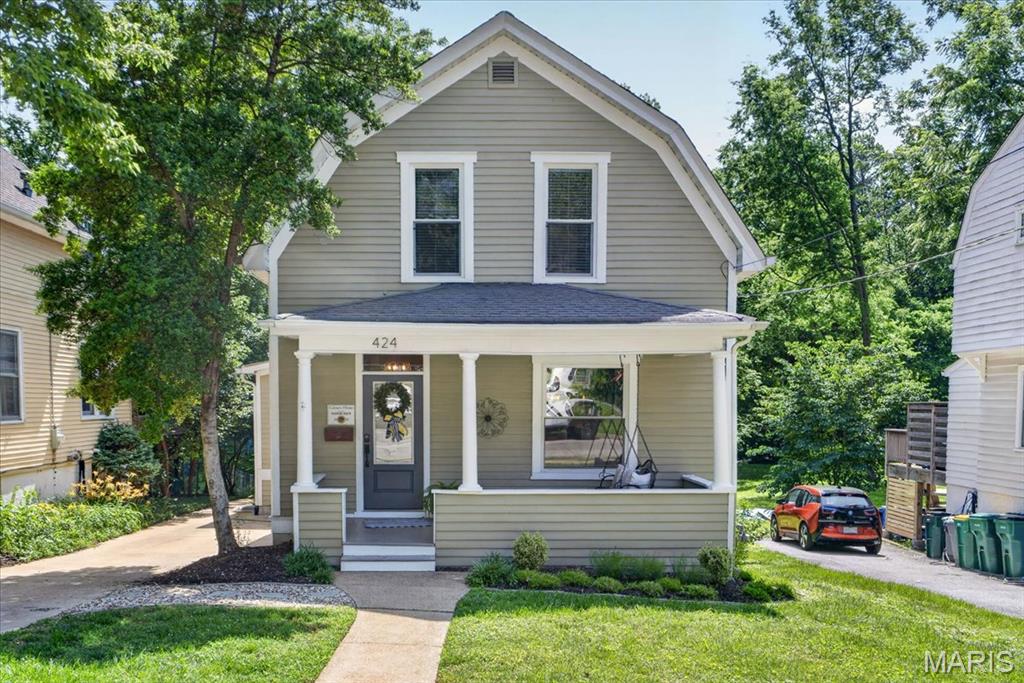
Welcome to 424 Spring Avenue — where historic Webster Groves charm meets modern living in one of the community’s most picturesque settings. A welcoming front porch sets the tone, inviting you to slow down and enjoy the timeless character that makes this home so special. Situated on a beautiful lot backing to a private walking path leading directly to The College School grounds, this exceptional 4-bedroom, 3.5-bath home offers the perfect blend of charm, space, and thoughtful updates. A stunning addition completed just ten years ago seamlessly integrates modern amenities while preserving the warmth and character that defines Webster Groves living. The addition features a spacious main-floor primary suite, a comfortable family room designed for everyday living and entertaining, and a finished lower level that significantly expands the home's functionality. Upstairs, you'll find three additional bedrooms and a full hall bath. The finished lower level includes a large recreation room, an additional sleeping area with an egress window, a full bath, and flexible space perfect for guests, a home office, fitness room, or playroom. Outside, mature trees, lush landscaping, and direct access to the walking path create a park-like setting that feels private and serene. A rare golf cart garage provides the perfect space for a golf cart, bikes, outdoor gear, or additional storage—an increasingly sought-after feature in this golf-cart-friendly community. Offering the best of both worlds—historic character and modern convenience—424 Spring Avenue is a rare opportunity to enjoy the lifestyle that makes Webster Groves one of St. Louis' most desirable places to call home
#26031157

Webster Groves

424 Spring Avenue

4 Beds

3 Baths

2,915 Sq.Ft.

$699,900

MLS#: 26031157
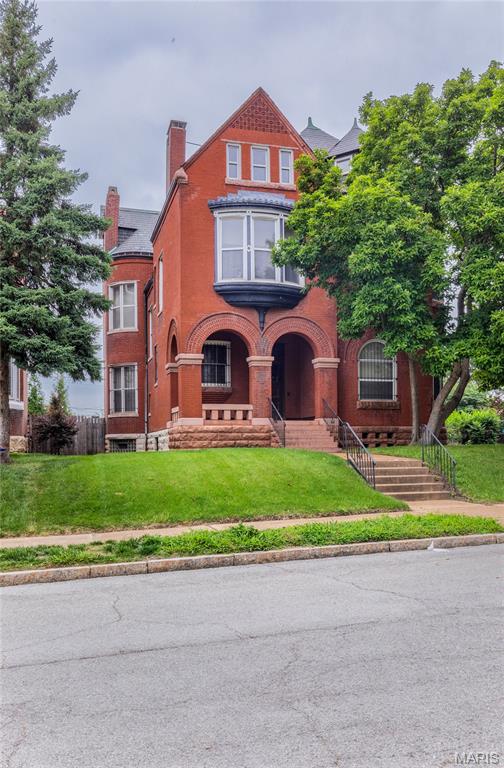
STL INVESTORS: This opportunity is rare. The possibilities are endless, and creative & brilliant minds will know what to do. 3835 Westminster Place, dripping with historical relevance to the greatness we call St. Louis. Specifically constructed to serve as a nerve center for pioneering religious social action, an extensive archive for religious and immigration preservation, and a permanent home for the expanding global publications of the Central Bureau of the Catholic Central Union of America (CCUA), with a 25,000-book library. The building served as the central command for the oldest Catholic social action fraternal organization in America (founded in 1855). The structure was built in the Midtown/Grand Center neighborhood, zoned for commercial/office use. This area houses historic visual & performing venues, including Fox Theatre, Powell Symphony Hall, Contemporary Art Museum St. Louis, and Kranzberg Arts Center. The Heitkamp Memorial Library is the crown jewel of the building, featuring a custom-designed archival library space. Built with reinforced flooring to handle extreme weight. The best use hinges on leveraging its rare location as a quiet historic enclave positioned directly between two massive economic engines: Saint Louis University and the Grand Center Arts District. The property is uniquely optimized for three distinct high-value concepts: 
1. High-Value Creative, Tech, or Legal Offices. 
Why it works: The building is already outfitted for professional administrative work, featuring secure basement vaults and structured office layouts. The Draw: Creative agencies, law firms, architecture practices, or boutique tech startups prize private, standalone historic properties in Midtown. It offers quiet privacy for clients while sitting steps away from high-end lunch spots and networking hubs. 
2. Academic Research Center or University "Think Tank"
Why it works: Saint Louis University surrounds this block, and the building's deep history as the Heitkamp Library makes it ideal for scholastic preservation.
The Draw: It is a turn-key opportunity for an academic department, a university-affiliated foundation, a non-profit think tank, or a specialized research institute requiring private workspace, seminar rooms, and heavy-duty archival storage close to campus.
3. Luxury Single-Family Residential Conversion
Why it works: 3835 Westminster sits on a highly preserved residential block flanked by multi-million dollar historic homes. The Draw: Converting small institutional properties into expansive, customized luxury single-family homes or live-work artist lofts is a highly successful trend in the Central West End and Midtown areas. The building's unique layout provides open architectural flexibility for mid-century modern or industrial-chic residential interiors. Timeless location, timeless character, with endless possibilities. Become the new Steward of this STL Historic Treasure.
#26035097

St Louis

3835 Westminster Place

None Beds

None Baths

N/A

$500,000

MLS#: 26035097
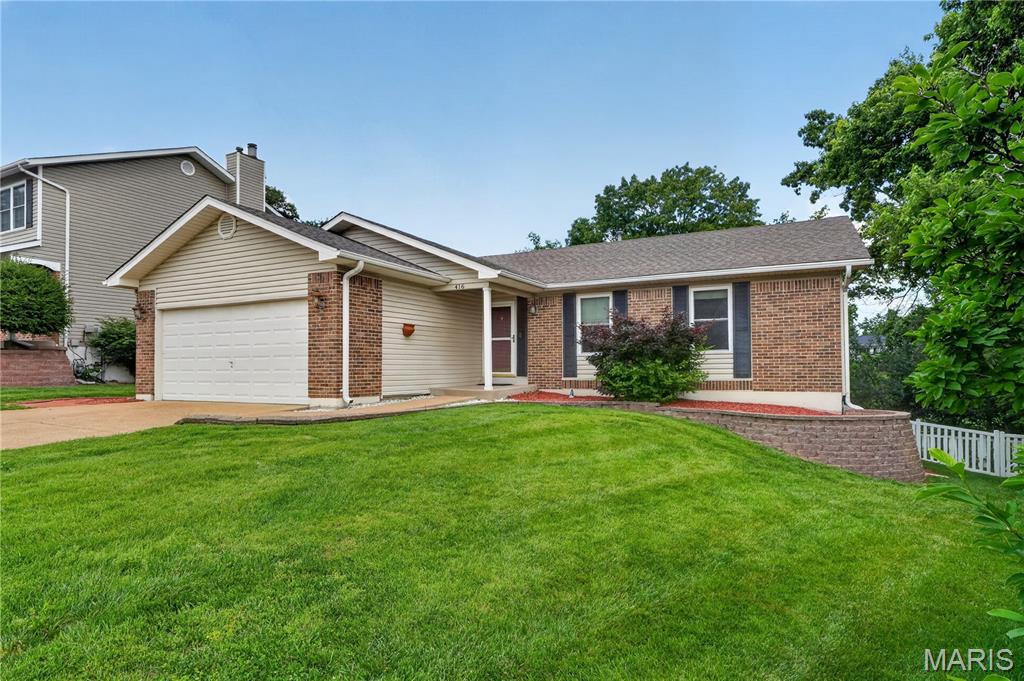
Welcome home to this bright and inviting 3-bedroom, 2.5-bath residence one of Ballwin's favorite neighborhoods. The open floor plan is filled with natural light and combines lovely updates and relaxed style, with over  2,580 square feet of living space. The spectacular great room features a vaulted, beamed ceiling, gas fireplace, built-in bookcase and large windows with custom, cordless window blinds. It adjoins the bright, open concept dining room overlooking a newer, maintenance-free deck and the .26 acre backyard. Nearby, the kitchen is highlighted by a vaulted ceiling, skylight, stainless steel appliances and a custom tile backsplash. The adjoining breakfast room has ample space for a full sized breakfast table. The generous, main level primary suite includes a double door closet and cordless window blinds. The ensuite bathroom features an adult height vanity with granite countertops and a shower. Two additional bedrooms share a hall bathroom with a combination tub and shower. The walkout lower level is standout, with a half bath and two adjoining recreation spaces--one featuring a bar complete with granite countertops and stainless bar sink. A bonus room is the perfect spot for a home office, workout space or playroom. Ample unfinished storage space, laundry hookups and a spacious cedar closet complete the lower level layout. Newer French doors walk out to a lovely patio, and the professionally landscaped, fenced yard is well-designed and private, backing to open, common ground. An oversized 2-car garage adds convenience, and Ballwin's popular Rustic Valley neighborhood includes a community pool. This terrific home is located near shopping, restaurants and Parkway South elementary and middle schools.
#26033062

Ballwin

416 Harvest Hill Court

3 Beds

2 Baths

2,587 Sq.Ft.

$335,000

MLS#: 26033062
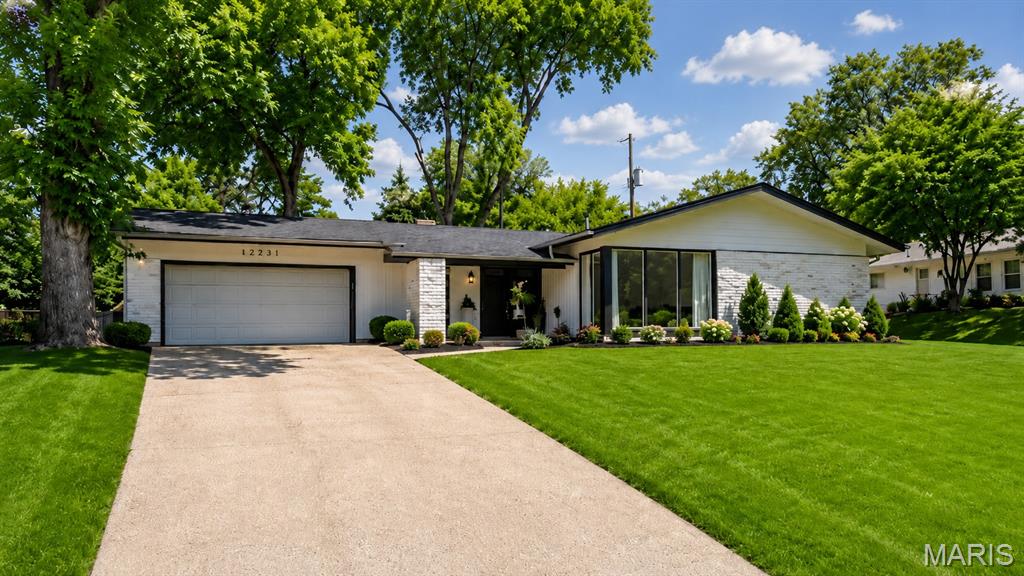
Robinwood West ranch completely reimagined, and the updates keep coming. This 3-bedroom, 2-bath stunner on nearly a third of an acre sits in Award-Winning Parkway North schools and has been thoughtfully upgraded inside and out since its gut renovation.

Inside, the open-concept layout centers on a wood-burning fireplace flanked by a beautiful kitchen with white cabinetry, solid surface countertops, stainless steel appliances, and a breakfast bar. A separate dining room, dedicated family room, bonus flex space, and main-level laundry round out the single-level floor plan. The primary suite was expanded by converting the former 4th bedroom, creating a generously sized bedroom, a private en suite bath with double vanity, and a truly oversized walk-in closet. The kind of primary suite you actually look forward to coming home to.

Outside is where this home separates itself. The backyard was fully regraded, sodded, and landscaped, transforming into a private outdoor retreat. A large new patio gives you real entertaining space, and a new side walkway adds both function and curb appeal. The lot is quiet, level, and move-in ready from the curb to the back fence.

No steps! Brick veneer construction, 2-car attached garage, additional parking, and all major systems updated. Great location close to Hwys 364, 270, 70 and just minutes from restaurants and nightlife at the newly revitalized Westport Plaza! Easy drive to Lambert Airport too! If you've been searching Parkway North for an easy-to-maintain Ranch home that's been done right, inside, outside, and everywhere in between, this is the one! 

Showings begin Thursday 6/4!  Contact the listing agent for offer instructions on this property!
#26033837

St Louis

12555 Pepperwood Drive

3 Beds

2 Baths

2,000 Sq.Ft.

$410,000

MLS#: 26033837
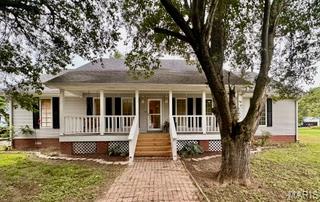
Nestled on two spacious lots at the end of a quiet cul-de-sac, this beautifully updated 2-bedroom, 2.5-bath home is ready for its new owner. Every detail has been refreshed, including new paint, updated flooring, freshly painted cabinetry, deck repairs, and more, so you can move in and start enjoying your new home immediately.  Inside, you'll find oversized bedrooms, each with two large, walk in closets, that offer exceptional space and comfort, along with a stunning cathedral ceiling in the living room that creates an open, airy feel. The large kitchen features abundant cabinet space and a cozy eat-in breakfast area, making it perfect for everyday living and entertaining.  Outside, the property continues to impress with an incredible outbuilding/workshop featuring a bathroom, a two-car garage door, and plenty of additional space for hobbies, storage, projects, or business needs. With its extensive updates, generous lot size, desirable cul-de-sac location, and versatile outbuilding, this property truly offers something for everyone.
#26034945

East Prairie

209 S Davis

2 Beds

2 Baths

2,176 Sq.Ft.

$225,000

MLS#: 26034945
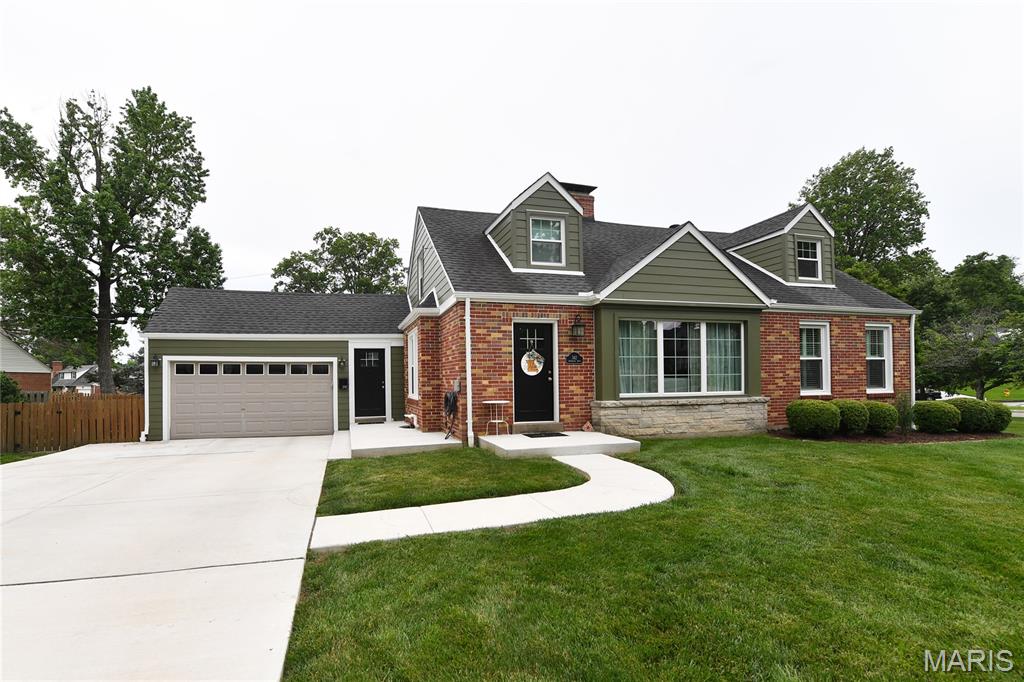
Beautifully Updated Kirkwood Home for Lease -Spacious and well-maintained 4-bedroom, 2 full bath home offering 2,114 sq. ft. of comfortable living space in a highly desirable Kirkwood location. Lot's of bright living space with the light filled family room and sun room, spacious and updated kitchen with center island, 2 main floor bedrooms and 2 bedrooms on upper level. Situated on a large, beautifully fenced lot, 2 car garage, this home is in pristine condition and located within the sought-after Kirkwood School District, including Tillman Elementary. Conveniently close to shopping, dining, parks, and major commuting routes. Enjoy walkable parks,  a thriving downtown area, and charming tree lined streets. An incredible lifestyle opportunity in one of Kirkwood’s most beloved communities!  Available for qualified applicants to move in August 2026. Pet negotiable. No smoking
#26034438

Kirkwood

342 Greenleaf Drive

4 Beds

2 Baths

2,114 Sq.Ft.

$3,600

MLS#: 26034438
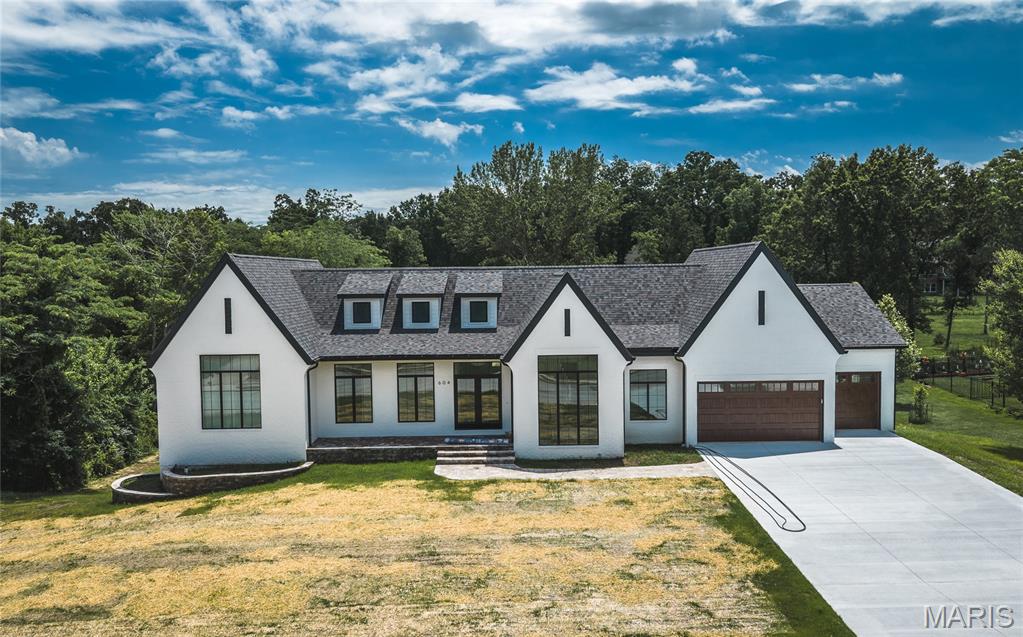
Welcome to a truly exceptional luxury residence where sophisticated design, master craftsmanship, and cutting-edge technologies come together to create one of the finest new construction homes ever available in Rolla. Spanning an impressive 4,279 square feet, this 5-bedroom, 4.5-bath custom-built Smart Home has been meticulously designed for those who appreciate uncompromising quality paired with timeless elegance. From the moment you step through the entry, the home's grand scale becomes immediately apparent. Soaring vaulted ceilings, stunning architectural details, and rich hardwood floors create a sense of warmth and refinement rarely found in modern construction. Every finish has
been carefully selected, every line intentionally designed, and every room crafted to offer a seamless balance of luxury and livability. At the heart of the home lies a chef-inspired kitchen and galley that rivals those found in custom estates. Beautiful quartzite countertops, premium KitchenAid appliances, a downdraft range, double oven and microwave combination, smart
charging integrated into the island, and custom real-wood cabinetry with pull-out organizers combine functionality with extraordinary style. The exquisite Mother of Pearl backsplash serves as a striking focal point, while multiple stages of custom crown molding elevate the space to an entirely different level of sophistication. The galley itself showcases a refined wood paneled finish rather than traditional drywall and has been prewired for art lighting, creating a gallery-like
atmosphere perfect for displaying treasured artwork and decor. Attention to detail extends far beyond aesthetics. Pella casement windows and doors flood the home with natural light while enhancing energy efficiency. Custom, integrated floor vents, recessed receptacles, 100% LED lighting throughout, soft-close cabinetry, and solid 8-foot wood doors demonstrate the builder's commitment to quality at every turn. Soft-close pocket doors add both functionality and
elegance while preserving clean architectural lines throughout the home. The primary suite serves as a private sanctuary designed for ultimate relaxation. The spa-inspired ensuite bathroom features radiant heated floors that provide year-round comfort, creating a luxurious retreat at the beginning and end of every day. On the main level, all bathrooms have been
sound-deadened, offering an added layer of privacy and tranquility rarely considered in traditional home construction. Designed for modern living, the home's intelligent systems and energy-efficient construction work together to provide comfort, convenience, and long-term savings. The low-maintenance exterior allows homeowners to spend less time on upkeep and more time enjoying the lifestyle this remarkable property affords. With five spacious bedrooms, four and a half beautifully appointed bathrooms, and expansive living spaces designed for entertaining, this home effortlessly accommodates both intimate family gatherings and large-scale celebrations. Every square foot reflects a dedication to craftsmanship, innovation, and luxury that is increasingly difficult to find. This is more than a home-it is a statement of
excellence. For the discerning buyer seeking unparalleled quality, exceptional design, and a residence built without compromise, this extraordinary Rolla property represents a rare opportunity. Schedule your private tour today and experience firsthand what luxury living was meant to be.
#26007367

Rolla

604 Winchester Drive

5 Beds

4 Baths

4,279 Sq.Ft.

$1,460,914

MLS#: 26007367
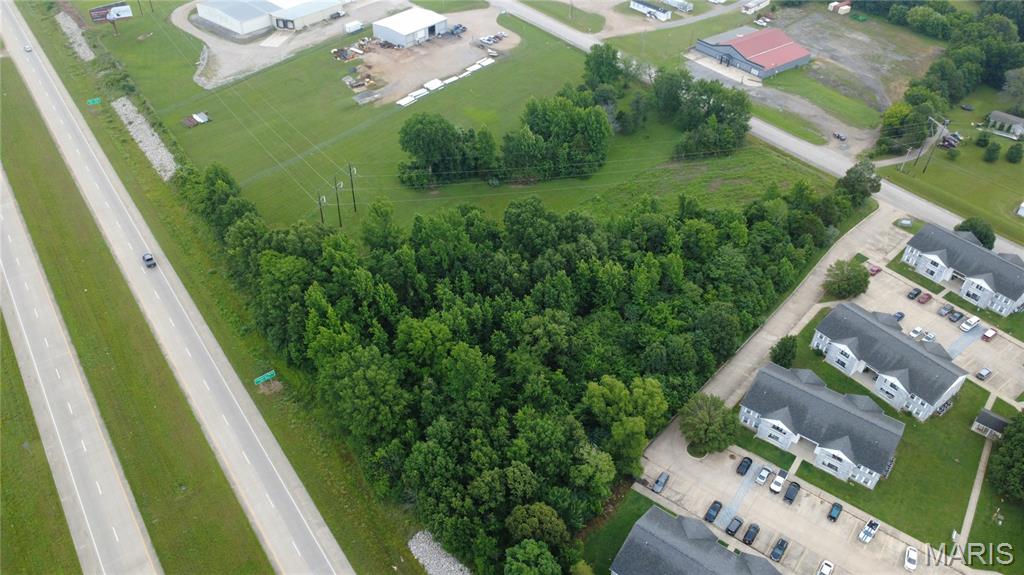
Exceptional 2-acre development opportunity in a prime high-visibility location on Highway 67 South with future Interstate 57 frontage. Featuring direct highway frontage and additional access from the East Outer Road, this property offers outstanding exposure and accessibility for a variety of development possibilities. Ideal for multifamily housing, retail, office or mixed-use development. Utilities including electric, water, and sewer are available, making this a ready-to-develop site in one of the area's most strategic growth corridors. Take advantage of the increasing traffic counts and future interstate connectivity that make this property a premier investment opportunity.
#26034848

Poplar Bluff

00 East Outer Road

None Beds

None Baths

2.0 acres

$79,500

MLS#: 26034848
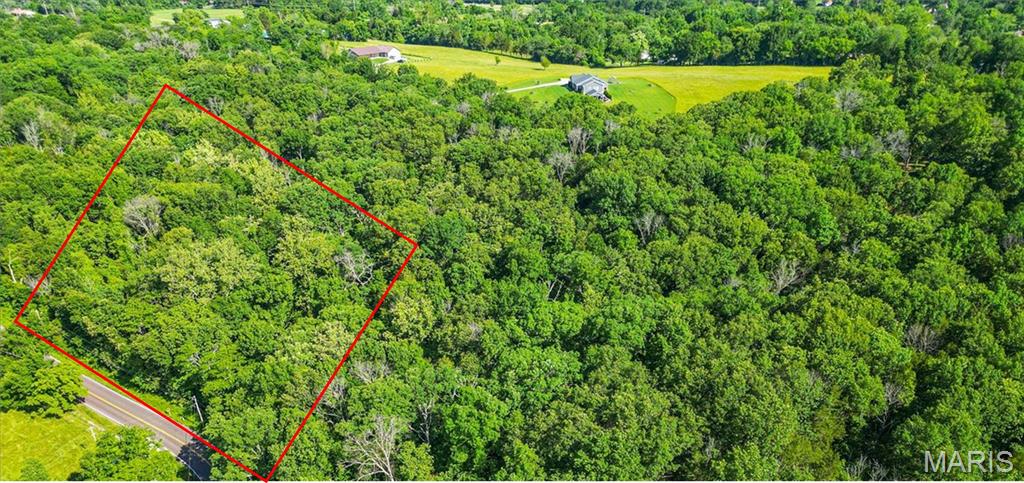
10 Acres of Wooded Privacy in Cedar Hill – Build, Subdivide, or Escape.  Discover the perfect blend of seclusion and flexibility with this beautiful 10-acre wooded tract in the heart of Jefferson County. Tucked away in Cedar Hill, this property offers a rare opportunity to own a private slice of the Ozarks just 30–45 minutes from St. Louis. The land features mature timber, rolling topography, and multiple potential homesites—ideal for a custom home, weekend retreat, or recreational getaway. With the ability to utilize the parcel as a private estate or explore subdivision potential, this property offers versatility that is increasingly difficult to find in the Cedar Hill market. Enjoy the freedom to create your vision without the burden of HOA restrictions, allowing for a wide range of residential or recreational uses. Whether you're building a dream home surrounded by nature or investing for future development, the options here are wide open.
#26035003

Cedar Hill

8337 Graham Road

None Beds

None Baths

10.16 acres

$130,520

MLS#: 26035003
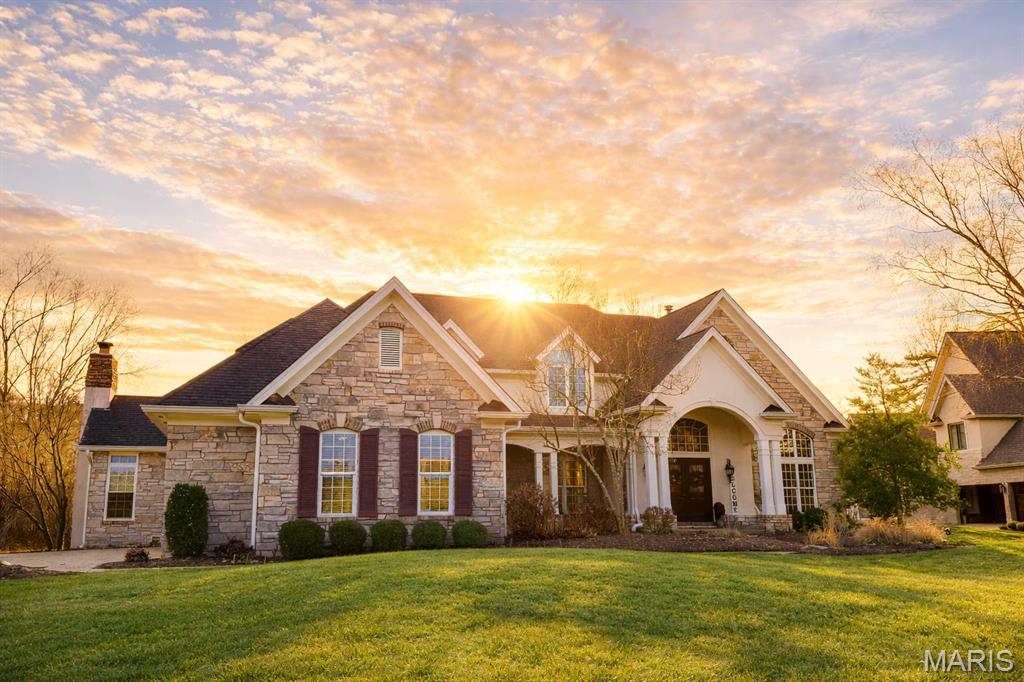
Entered For Comp Purposes - sold off-market. Iphone pictures provided for comp purposes. Welcome to resort-style living in the heart of St. Albans. Perfectly positioned on a picturesque lot backing to mature woods and a bubbling creek, this elegant 1.5-story home also enjoys beautiful views of the 8th green of Tavern Creek Golf Course. The meticulously maintained lawn and landscaping rival the surrounding fairways, creating a stunning natural setting in every season.

Inside, a dramatic entry welcomes you with recently refinished, gleaming hardwood floors that flow into the impressive great room featuring two-story Palladian windows and custom built-ins flanking the gas fireplace. The space opens seamlessly to the formal dining room, highlighted by a brand-new chandelier.

The main-floor primary suite is a true retreat. A private door connects to the spacious office with a large picture window, while the bedroom offers a tray ceiling and two walk-in closets. The beautifully updated bath includes dual vanities, a frameless glass shower, soaking tub overlooking the wooded backyard, and a private water closet.

The expansive kitchen is designed with both beauty and function in mind, offering abundant cabinetry, granite countertops with an ogee edge, a custom center island, and a walk-in pantry. Additional cabinetry enhances both the garage entry and laundry area. The kitchen opens to the vaulted hearth room anchored by a striking stone gas fireplace and a bright breakfast room with tray ceiling and new light fixture. Step outside to the newer composite deck, an ideal spot for morning coffee or evening relaxation while enjoying the peaceful sounds of nature and frequent wildlife sightings.

Upstairs, front and back staircases lead to three spacious bedrooms, each with walk-in closets. One features a private en-suite bath, while the other two share a convenient Jack-and-Jill bath.

The walkout lower level offers exceptional living space with 9-foot ceilings, large windows, and two family rooms connected by a see-through fireplace. An updated wet bar kitchenette, recently added sleeping room, and abundant clean, organized storage complete the space.

Additional highlights include new front double doors, new garage doors, zoned HVAC (2015), two water heaters, two electric panels, central vacuum, newer water softener, and replacement rear windows with 15% tint (2015).

Located just a short stroll from the lake, post office, and the charming The Old Barn Inn, the home also offers convenient access to the amenities of St. Albans Country Club, known for its golf, tennis, swimming, dining, and vibrant club lifestyle.

A rare opportunity to enjoy refined living surrounded by natural beauty in one of the area’s most distinctive settings.
#26012831

St Albans

570 Moor Way

4 Beds

4 Baths

6,016 Sq.Ft.

$1,075,000

MLS#: 26012831
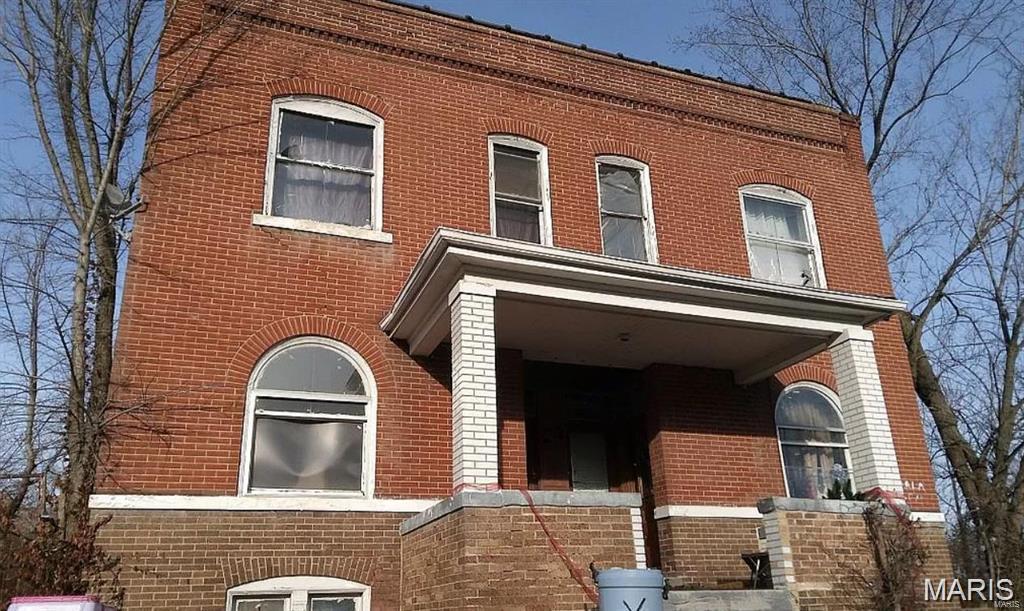
Motivated seller four units availabe need update seller had done some more TLC,
Schedule your showing today. Great price wont last long.
#26034860

St Louis

4755-4757 Saint Louis Avenue

None Beds

None Baths

4,248 Sq.Ft.

$125,000

MLS#: 26034860

1 ... 500 501 502 503 504 ... 666
* Listings identified with the FMLS IDX logo come from FMLS and are held by brokerage firms other than the owner of this website. The listing brokerage is identified in any listing details. Information is deemed reliable but is not guaranteed. If you believe any FMLS listing contains material that infringes your copyrighted work please click here to review our DMCA policy and learn how to submit a takedown request. © 2024. First Multiple Listing Service, Inc.
 - property

Send a message

Message successfully sent.

Your message

What is 3 + 4 ?

Reason for contacting?

I agree to receive email communication and understand I can unsubscribe at any time.

I agree to be contacted by Rock Island Realty via call, email, and text for real estate services. To opt out, you can reply 'stop' at any time or reply 'help' for assistance. You can also click the unsubscribe link in the emails. Message and data rates may apply. Message frequency may vary. Privacy Policy

Sign Out

Virtual Assistant

Would you like to take the next step with this property? We can help you schedule a showing or virtual tour, or send you more details.

Yes, I would like more information.

Thank You for Your Reply, One of Our Agents will contact you as soon as possible

No, maybe later.

Thank you, you can always contact me via email, phone number or through the contact form.

Realhub AI

Lucy - Your AI-Powered Realtor

Update Your Temporary Password

Personalize your search

Enter your email and we'll notify you immediately when new listings match what you're looking for.

or enter email address

Already have an account ? Login here

Continue your home search

I agree to receive communications and understand I can unsubscribe at any time.

I agree to be contacted by Rock Island Realty via call, email, and text for real estate services. To opt out, you can reply 'stop' at any time or reply 'help' for assistance. You can also click the unsubscribe link in the emails. Message and data rates may apply. Message frequency may vary. Privacy Policy

Already have an account ? Login here

We use cookies

We use cookies primarily for analytics to enhance your experience. By accepting, you agree to our use of these cookies. You can manage your preferences or learn more about our cookies policy.
