Properties

Browse or get in touch to schedule a walkthrough.

  • Nearby me
Price range

Popular Features

Community Features

Association

Property Features

Waterfront

View

Exterior Features

Interior Features

Style

10000 properties match your criteria

Updated 1 minute ago

E-Alert name
None
#26012803

St Louis

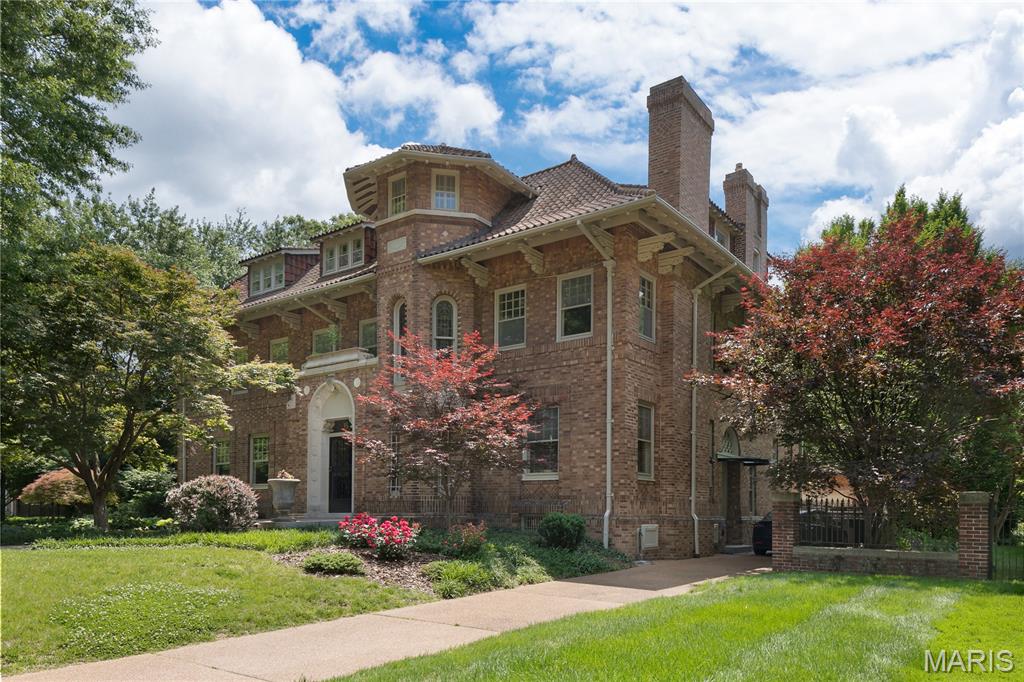
6 Portland Place

8 Beds

4 Baths

7,389 Sq.Ft.

$2,800,000

MLS#: 26012803

Discover an exceptional single-family residence at 2345 Alpine Overlook Dr, Innsbrook MO 63390, constructed in 2007. This luxury home is in great condition, showcasing amazing design and top-tier materials throughout, offering a truly elevated living experience. The heart of this home is an open-plan kitchen, seamlessly integrated with the living room, designed for both culinary artistry and social gatherings. It features matching black appliances, including a double oven, complemented by both an island and a peninsula, providing ample space for preparation and casual dining. Adjacent to this, the living room invites relaxation with its comforting fireplace, perfect for cozy evenings. Each of the three bathrooms provides a spa-like retreat. One bathroom offers a jetted bathtub and a double vanity, while another features extensive storage, a walk-in shower, and a rainfall shower head, creating a luxurious escape. Another bathroom boasts a shower with multiple shower heads, ensuring a rejuvenating experience. Beyond the main living areas, this property extends its appeal with an indoor wet bar, ideal for entertaining, and a practical laundry room for everyday convenience. The attached garage provides secure parking and additional storage. Step outside to a patio and a large deck, perfect for enjoying the outdoors, or gather around the fire pit for memorable evenings. The private dock offers direct access to water activities, enhancing the lifestyle this property affords. This remarkable property is an invitation to embrace a life of comfort and sophistication. Call today for a guided tour of this property and see for yourself all this has to offer!
#26047808

Innsbrook

2345 Alpine Overlook Drive

5 Beds

3 Baths

3,812 Sq.Ft.

$2,800,000

MLS#: 26047808
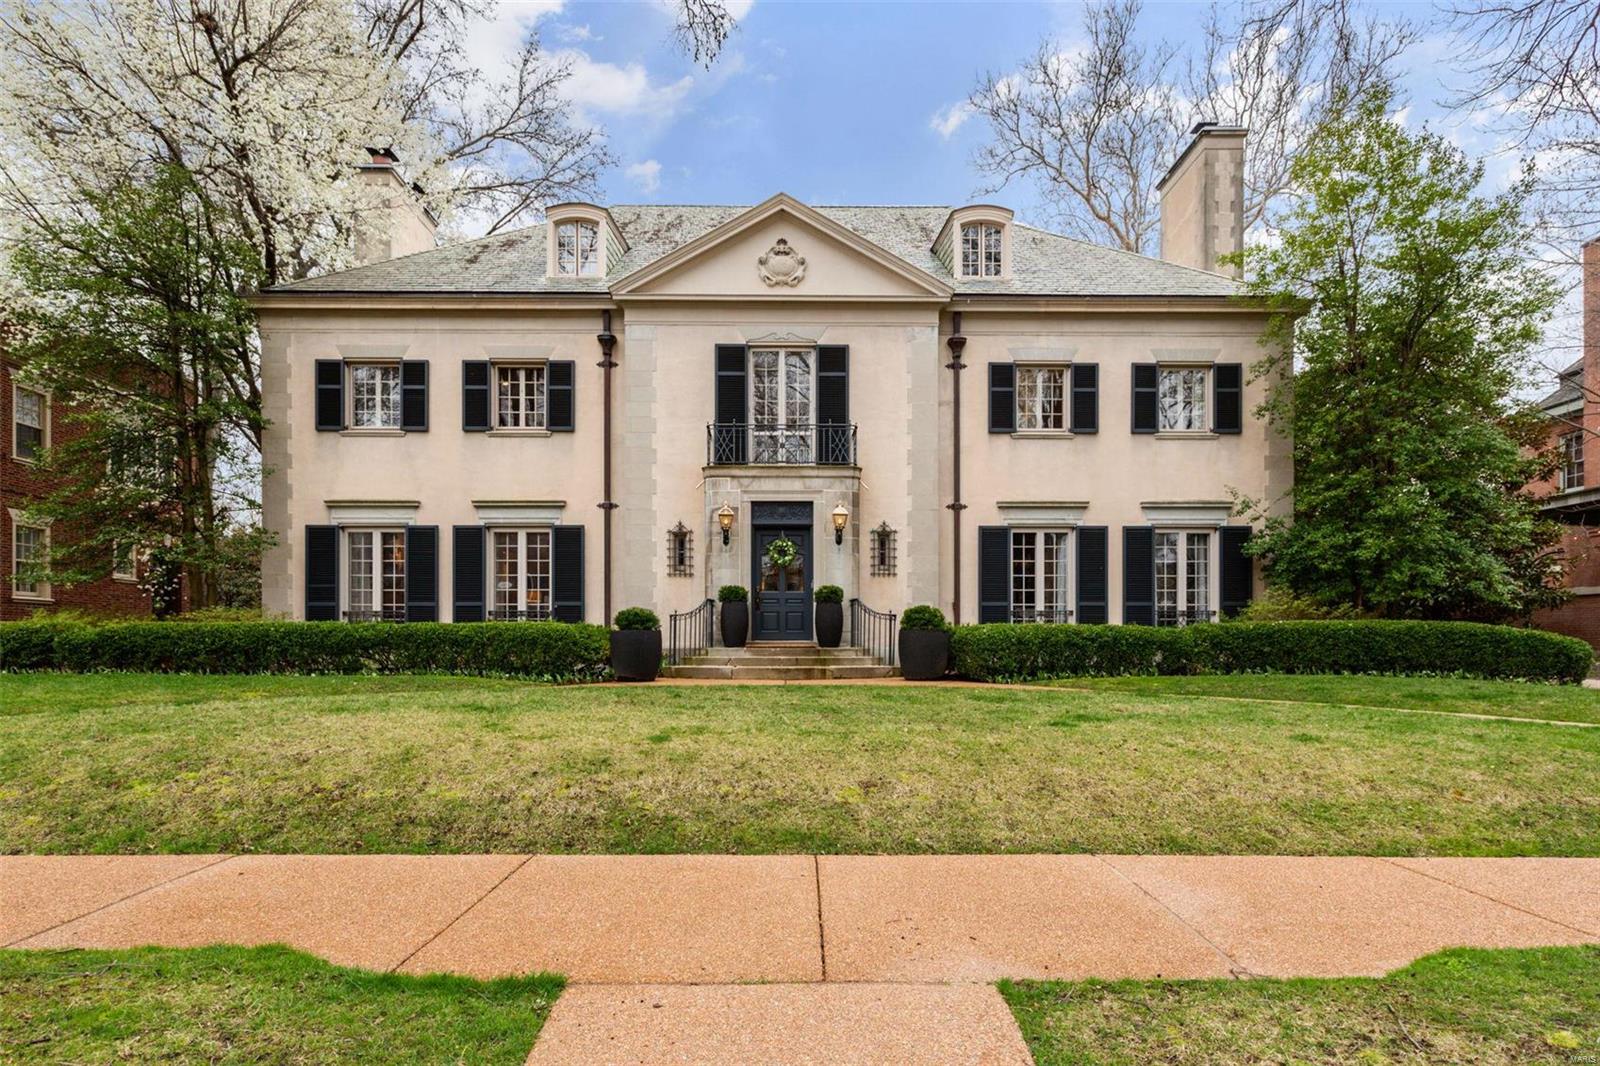
A fascinating architectural masterpiece that is intriguing & awe-inspiring at every turn. The timeless grandeur of the hand carved plaster, cavernous entryway & historic architecture have been carefully preserved while discerningly infusing the finest materials sourced from around the world.  Main level 2-story entry w/curved staircase, dining room, hearth room, breakfast room, ½ bath, a wall of windows/doors overlooking the impeccable outdoor gardens/patio/pool, and kitchen featured in STL Magazine. Master wing on 2nd fl features an office; master bedroom; master bath; laundry room; home gym; master closet; and add'l full bath. Additionally, a guest bedroom w/full bath is on 2nd fl.  Two large bedrooms, bath, walk-in cedar closet & massive rec room on 3rd fl. Arched doorways, a safe leading to the wine room, built-in custom bar, arcades, 1934 mural, (2)1/2 baths & full swing golf simulator are in basement. Detached 3-car garage w/utility room & 2nd floor apartment. See feature sheet. Additional Rooms: Wine Cellar
#23018743

St Louis

22 Portland Place

7 Beds

5 Baths

10,128 Sq.Ft.

$2,800,000

MLS#: 23018743
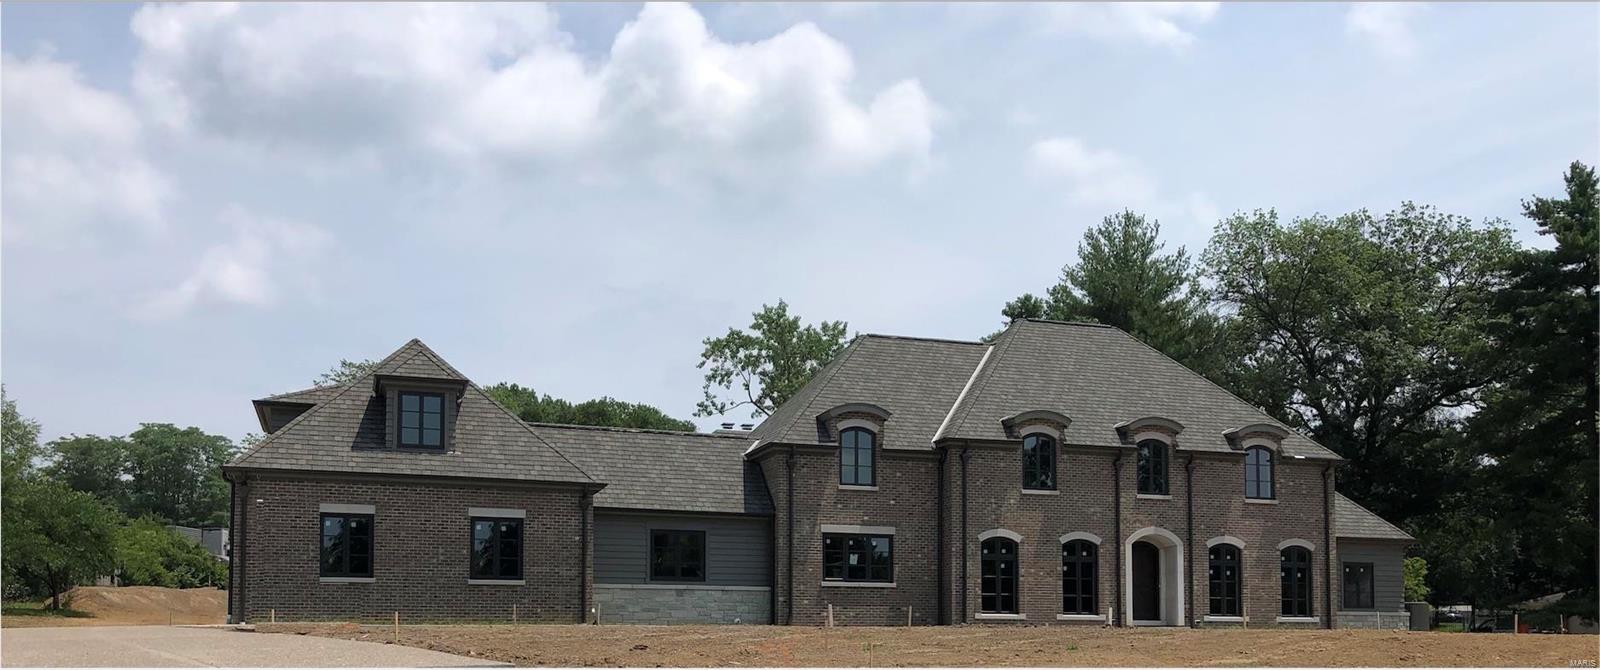
Welcome to this exquisitely crafted French Colonial where new construction meets old world charm! All the finest finishes, real character at every turn & all the modern day technology nestled on nearly 2 acres in this private cul-de-sac. 4 Clayprice Court provides elegance, privacy & convenience all-in-one. True In-Law quarters above the 4-car garage is equipped w/ ALL one would need for alternative care or a pastime hobby. State of the art amenities from appliances to entertaining areas. Every detail has been carefully tuned! Acquire now & buyer will have the opportunity to put on their finishing touches. Location doesn't surpass this in the heart of Ladue w/favored Reed Elementary. Hop on Hwy 64/40 & be anywhere in St.Louis in 10 minutes or walk to PALM Health for your wellness oasis! 1/2 mile to Downtown Clayton for endless dining, shopping & entertainment. Additional Rooms: Mud Room
#19038631

St Louis

4 Clayprice Court

6 Beds

6 Baths

7,767 Sq.Ft.

$2,800,000

MLS#: 19038631
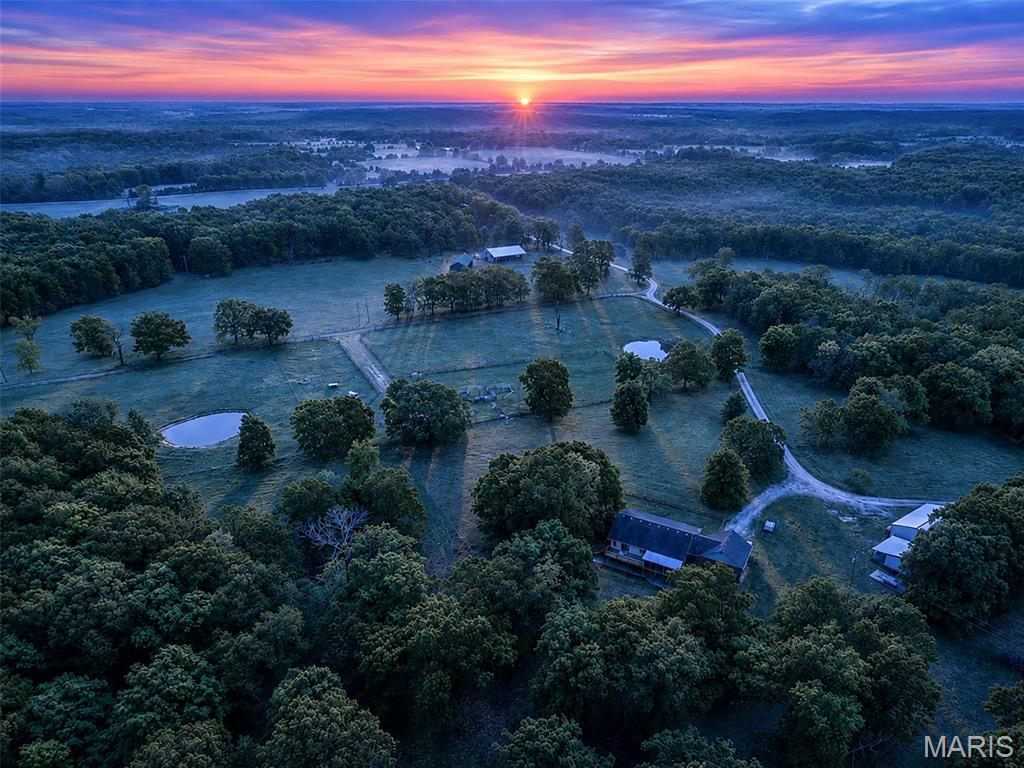
Welcome to Grazer Farms - a skillfully planned and turn-key regenerative farm in the heart of the Ozarks. These gorgeous 285 acres offer countless opportunity: Two walk-out-basement homes, cabin, three large workshops, four wells, six stocked-ponds, a 3-acre spring-fed lake with pavilion and swim dock, commercial kennel, steel pipe corrals, pole-barns, mobile offices, tack-room, lean-tos, round pen and efficient cattle working system. The farm has been meticulously designed with electric perimeter and cross-fencing throughout, along with underground freeze-free water lines with quick-connect access points distributed through every portion of pasture. This affords unlimited paddock creativity and the ease of moving animals with a single person. Primarily a cattle, sheep and pastured poultry farm, it can also support horses, goats, pigs or bison. The land is abundant with wildlife. Deer graze outside the kitchen windows. Large groups of turkey and coveys of quail roam about. The lake and every pond are stocked with bass, crappie, catfish, bluegill and more. The nearly ½ mile of creek frontage offers secluded beaches for relaxing in the water or even your own private float trip. Vast trails throughout the property are great for hiking, hunting, UTV or horseback rides that make you feel like you've gone back in time. Turn-Key cashflow opportunities include livestock, pastured poultry, hunting leases, hay production, event-venue or Airbnb. Offering to sell as a package with all handling systems, trailers, 4-wheeler, bale-unroller, freeze-free water tanks, Kubota side-by-side, tractor with loader and brush-hog, fencing and watering materials, chicken tractors & brooding equipment, mineral feeders and more.
#26030051

Niangua

1903b State Highway Ac

10 Beds

5 Baths

7,639 Sq.Ft.

$2,800,000

MLS#: 26030051
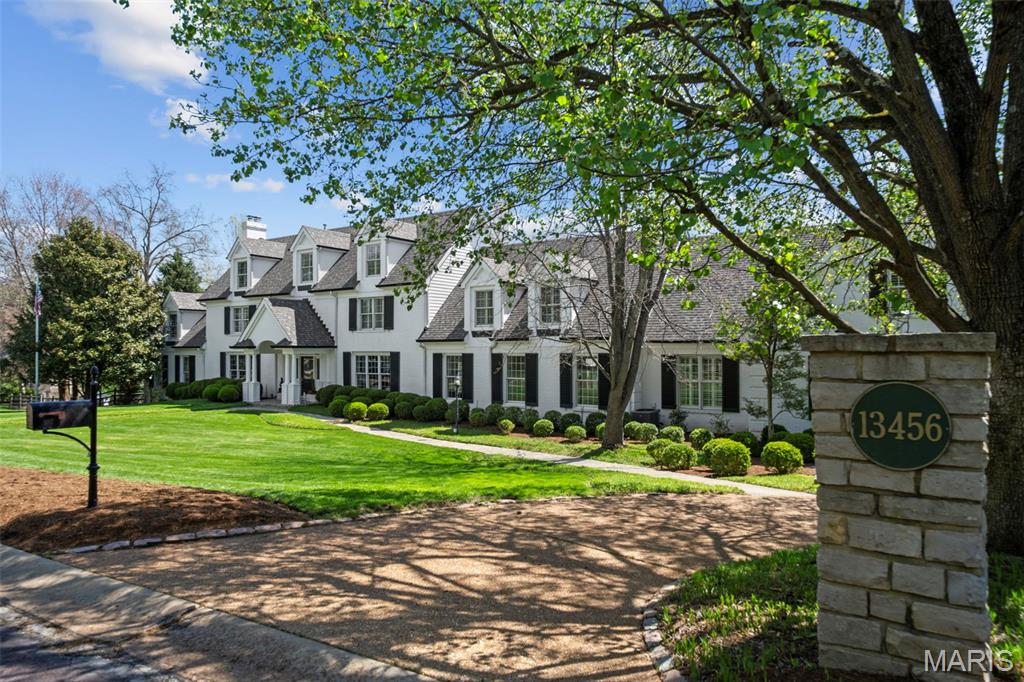
Enjoy gracious living in this exceptional estate set on park-like grounds with timeless architecture and seamless indoor-outdoor living. Expansive living spaces feature walls of windows and open effortlessly to a resort-style pool, covered loggia, and multiple outdoor entertaining areas. French doors open from the family room out to a private, retreat-like setting with the pool and spa, the full kitchen-equipped pool house, the shuffleboard court, and the beautiful stone fireplace. Impressive stone paths and broad steps lead out to the beautifully landscaped grounds with mature trees and lush lawns. Upstairs, well-appointed bedrooms offer both privacy and warmth, while the home’s overall layout reflects a rare balance of elegance and livability. Every detail—from the classic rooflines to the curated landscaping—contributes to a property that feels both refined and welcoming, while the thoughtful layout balances elegance with everyday livability. A rare opportunity to own a home designed for both grand entertaining and relaxed living—Elegant yet welcoming, refined yet livable—this is the kind of home people never want to leave!  Open sunday 4/26  from 1-3.
#26019556

Town and Country

13456 Thornhill Drive

6 Beds

5 Baths

9,327 Sq.Ft.

$2,800,000

MLS#: 26019556
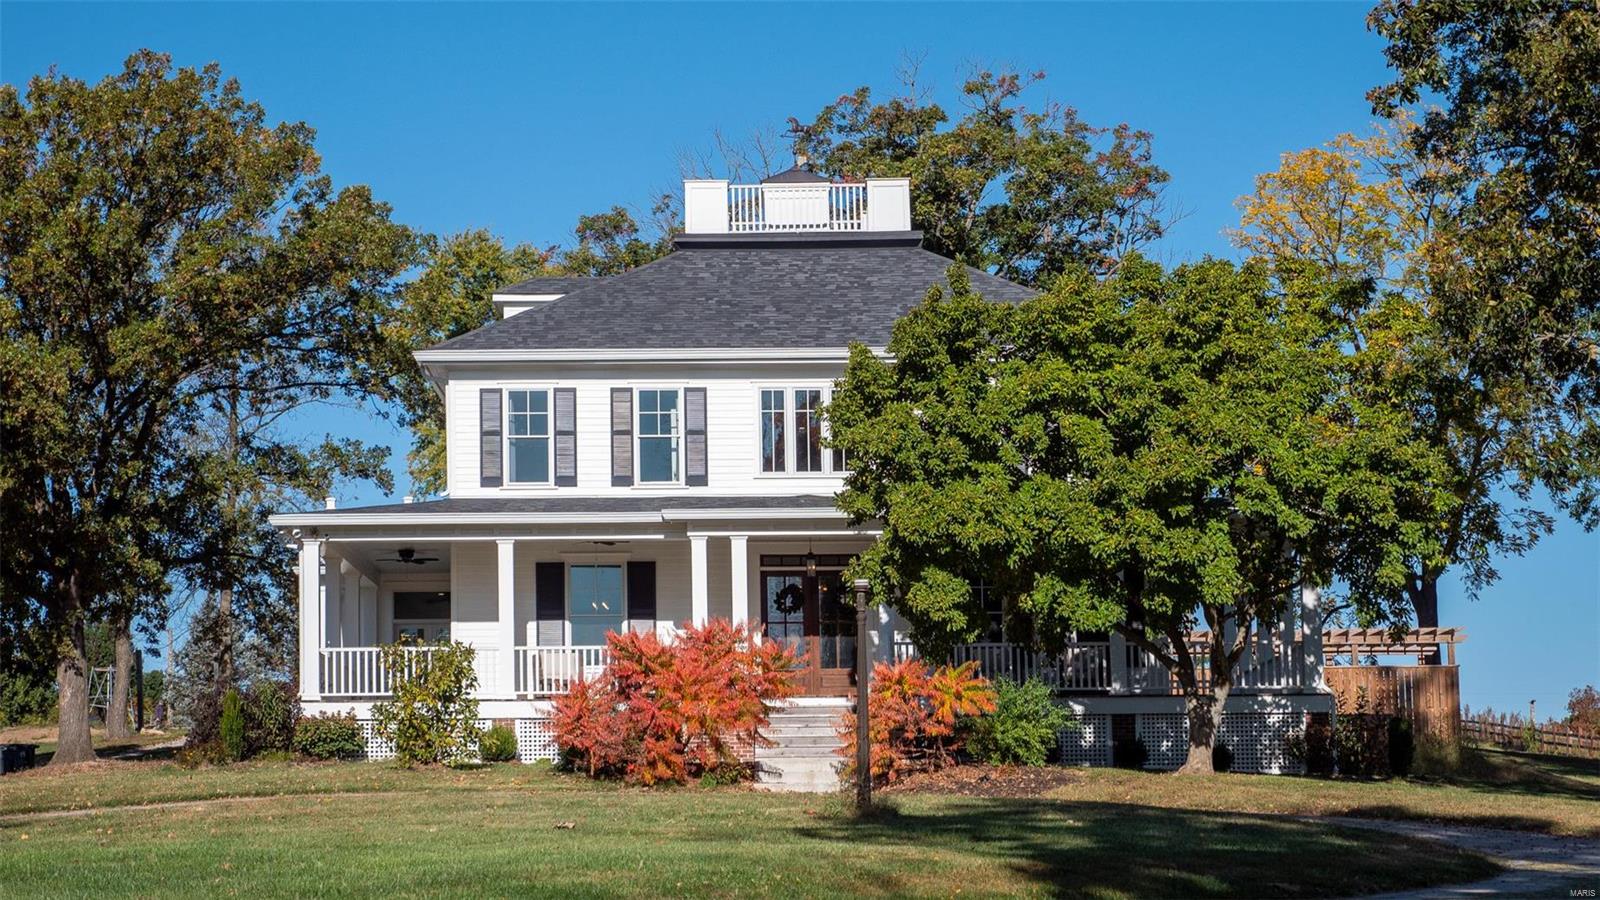
50-acre private oasis, located in the Heart of the tight knit community of Labadie MO, stands this 1904, 2.5 story main home w/4,800 sq.ft. completely rebuilt down to the studs in 2019.The estate includes a second home for guests/caretakers, with 2 bed 1.5 bath, also restored in '19. Large, stocked lake with floating dock & fountain. Original 3 story Amish barn, features a newly built "man cave-home office" on the main level, lower-level w/8 historic stalls, and upper-level w/25' tall hay loft. Metal 60'x80' Morton building has been converted into a first-class woodworking shop with overhead exhaust. New 8 stall horse barn, opening to various fenced paddocks.  Orchard includes peach, apple, plum, black berries & blue berries. Entire farm is fenced and cross fenced with new custom fencing, from wood off the farm. Current appraisal, set of building plans, & 200 year abstract all available. First deeded to Ambrose & Susannah Bowles in 1821! Once in a lifetime opportunity to move right in! Suitable for Bed/Brk Additional Rooms: Mud Room
#22063724

Labadie

69 Maple Hill Lane

4 Beds

4 Baths

5,500 Sq.Ft.

$2,800,000

MLS#: 22063724
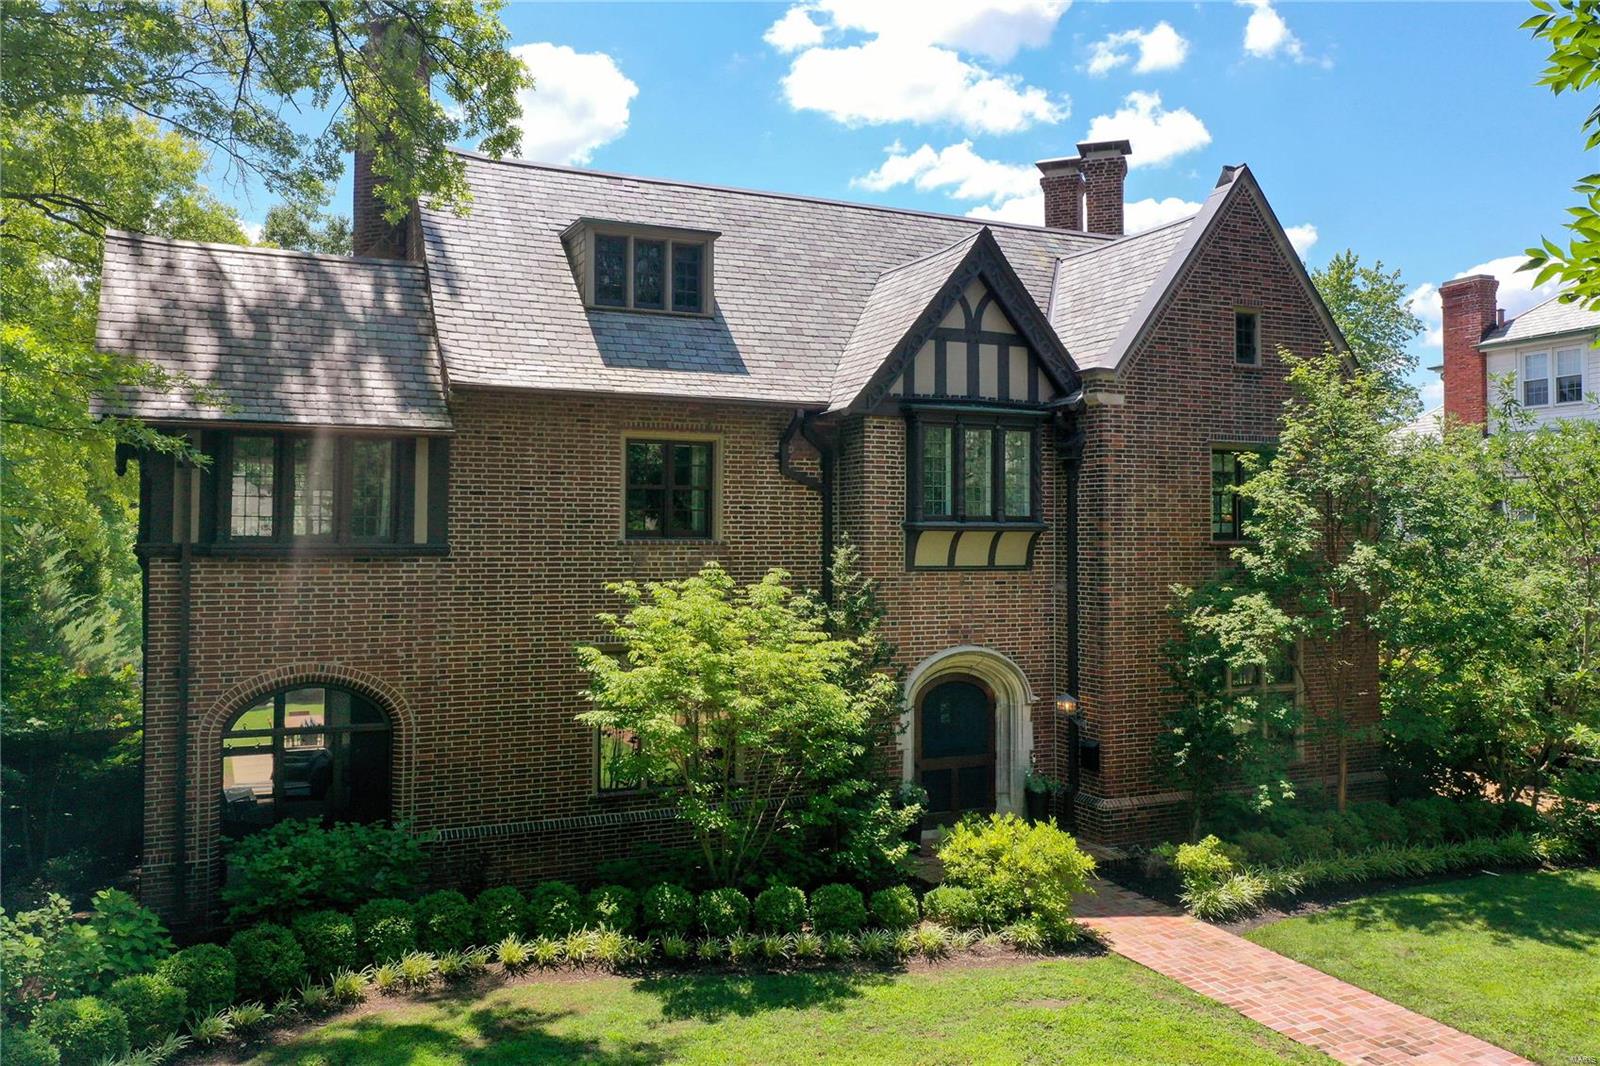
This stately Tudor Revival home is nestled in the heart of Clayton's most desirable neighborhood. Built in 1917, it has undergone a major renovation while preserving architectural details throughout. It seamlessly blends historic charm w/ modern updates, making the home a perfect blend of elegance and modern convenience. The 1st fl features 10ft ceilings, wood floors, original millwork and crown molding. The entry hall, w/ a wide, grand staircase, runs the depth of the house. You'll love the custom eat-in kitchen which opens to a large family rm w/ doors leading to the back patio and yard. An elegant living rm adjoins a 3-season sunroom w/ access to the patio and yard. The primary suite is located on the 2nd level w/ double vanities, soaker tub, glass shower, and large walk-in closet. 2 addtl en-suite bedrooms and laundry rm are also located on 2nd level. The 3rd fl has 2 guest rms & a full bth. Minutes to Forest Park, downtown Clayton, top rated public and private schools, and Wash U. Additional Rooms: Mud Room
#24046855

Clayton

6440 Cecil Avenue

5 Beds

4 Baths

6,953 Sq.Ft.

$2,800,000

MLS#: 24046855
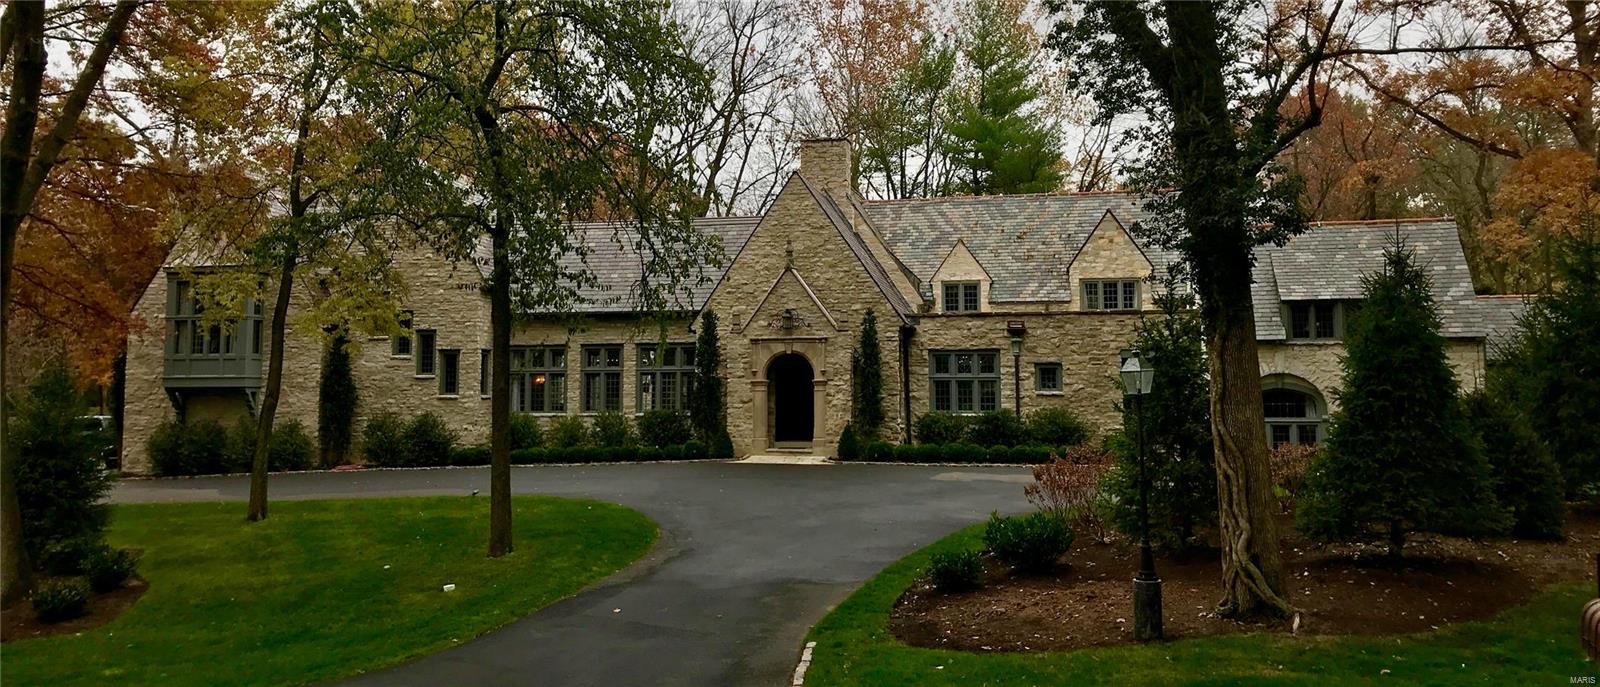
This 7,800 sq. ft. home is totally recreated for today's lifestyle while conserving impressive historic elements - the grand front hall showcases the original stone front exterior with the addition of 24' cathedral ceiling, 61' gallery hall & main staircase. Reclaimed elements mix with sophisticated finishes & high-end appliances: marble, slate, SubZero, Kohler. Stunning living room features a 6'x7' stone fireplace alcove with 5' depth, beamed ceiling, a mix of paneling & plaster finish on the walls, hardwood floors & French doors to sunroom. Marble kitchen with white plaster ceiling & walls opens to the dining room, garden room, family room, 2nd staircase, informal entry & downstairs to the wine room. Luxurious master suite with beamed cathedral ceiling, white marble bath & His & Her closets. 3 additional bedroom suites with marble baths, plus separate bedroom suite 5 with deck located off of the great room. Office. 3-car garage & cubbies. Beautiful gardens, lawn & croquet pitch. Additional Rooms: Sun Room
#19015253

Ladue

8 Edgewood Road

5 Beds

6 Baths

7,754 Sq.Ft.

$2,800,000

MLS#: 19015253
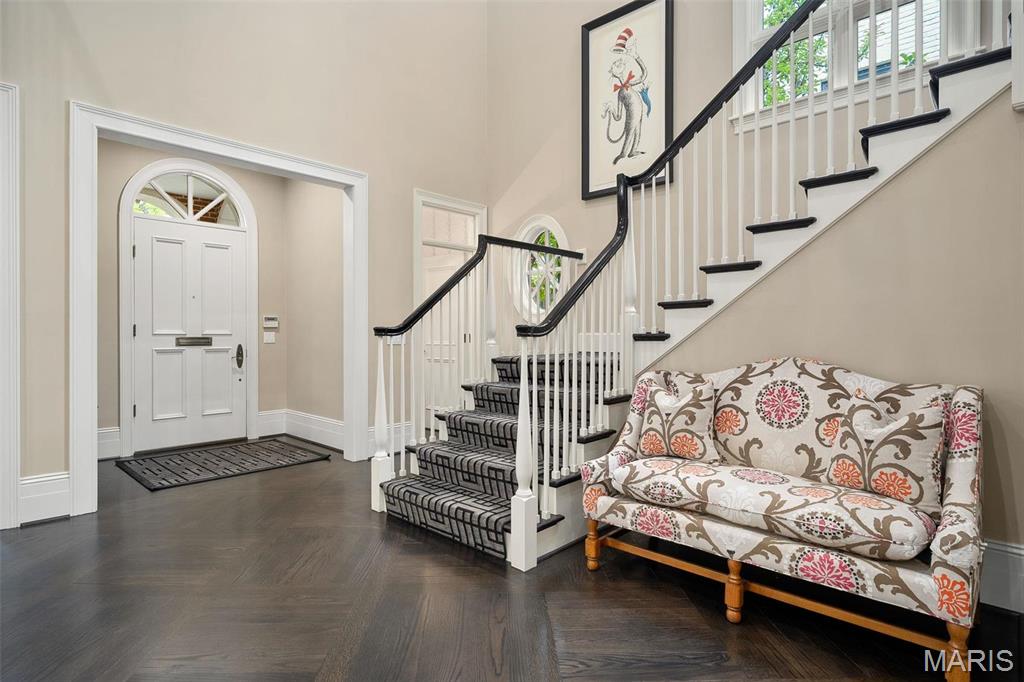
Located in prestigious Old Town Clayton, this sophisticated Ellerman built home boasts a fabulous floor plan with architectural detail throughout & has been beautifully updated and maintained. An outstanding residence offering 5,008sqft plus lower level, 3 Bedroom Suites, 4.5 Baths, elevator to all floors. Two story foyer, dramatic staircase, & step-down Living Room, stunning Dining Room, well-appointed Kitchen, Breakfast Room, Butler's Pantry w/extra set of dishwashers, wet bar, & spacious Family Room w/bookcases & French doors open to the back patio & lush plantings. Second level features large sun-filled Primary Suite w/two walk-in closets & spa-like Bath, 2 additional Bedroom Suites, Home Office (possible 4th bedroom) & Laundry Room. Finished Lower Level with  Recreation/Workout Room with built-in cabinetry, full Bath, Wine Cellar, 2nd Laundry Room, & tons of storage. Three car garage, heated driveway & front walkway. Walk to shops, restaurants. Enjoy all that Clayton has to offer!
#24024571

Clayton

167 N Central Avenue

3 Beds

4 Baths

5,008 Sq.Ft.

$2,800,000

MLS#: 24024571
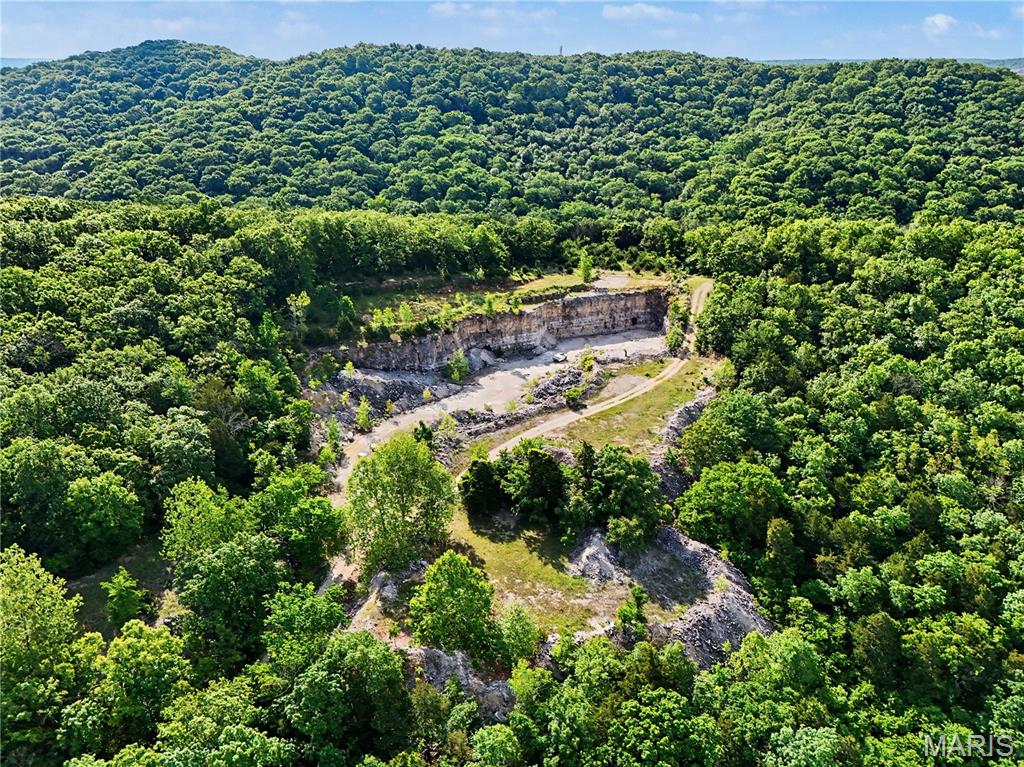
Rare opportunity to own approximately 168 acres of versatile land with income-producing features and outstanding recreational potential. This expansive property offers excellent hunting opportunities, abundant wildlife, and a beautiful natural setting for outdoor enthusiasts.
The property includes multiple established easements and utility improvements, including an Ameren easement with a well serving the marble quarry, as well as a Jefferson County 911 communications tower that provides monthly income. A new well is currently being added to enhance water access on the property.
Whether you're looking for a private hunting retreat, recreational land, investment property, or a large tract with existing infrastructure and income sources, this unique acreage offers endless possibilities. Don't miss your chance to own this exceptional piece of property.
#26039165

Festus

640 Johnson Road

None Beds

None Baths

168.42 acres

$2,800,000

MLS#: 26039165
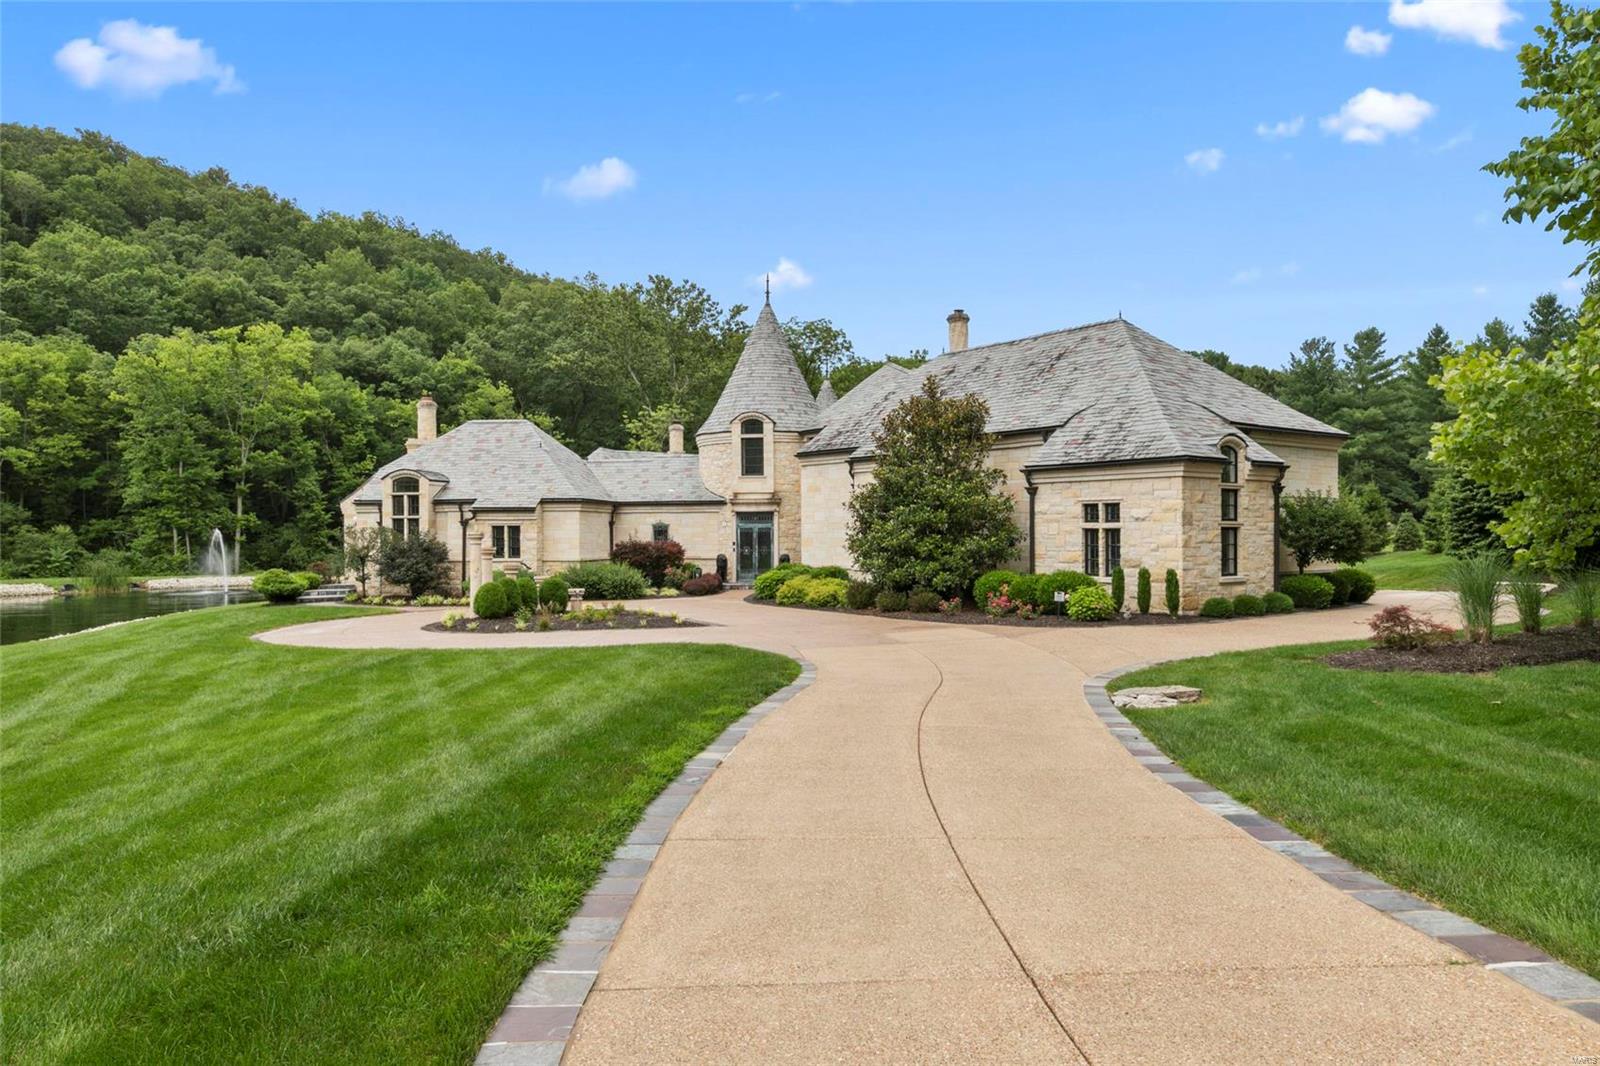
Breathtaking European Castle! 6 Bed, 9 Bath, 12,000+ sq ft of living space situated on 5.48 acres in gated community. Walk through bronze front doors & enter the 2 story foyer that leads to the great room w/fiber optic star lights and cherry hand laser cut ceiling as well as cherry & walnut dovetailed floors. Kitchen has custom cabinetry, multi level island, 2 sub zero fridges, wine fridge, 6 burner Wolf stove, 2 dishwashers, 2 sinks & walk in Butlers Pantry. Master Bedroom Suite includes triple layer custom crown molding with cherry wood ceiling & fiber optic star lights, Executive Office w/see through fireplace, His & Hers Closets, 2nd laundry room, Exercise Room, Master Bath w/His & Hers vanity, walk in shower w/LED Lighting & infinity tub. Finished LL includes 1000 bottle wine cellar, fireplace, half bath, & Bar. Theater Room w/seating for 7. Guest house has private entry w/full bath & kitchen. Stocked lake w/waterfall. Nearby St Albans featuring 2 world class 18 hole golf courses. Additional Rooms: Sun Room
#22055090

Wildwood

19203 Brookhollow Drive

6 Beds

6 Baths

11,470 Sq.Ft.

$2,799,999

MLS#: 22055090
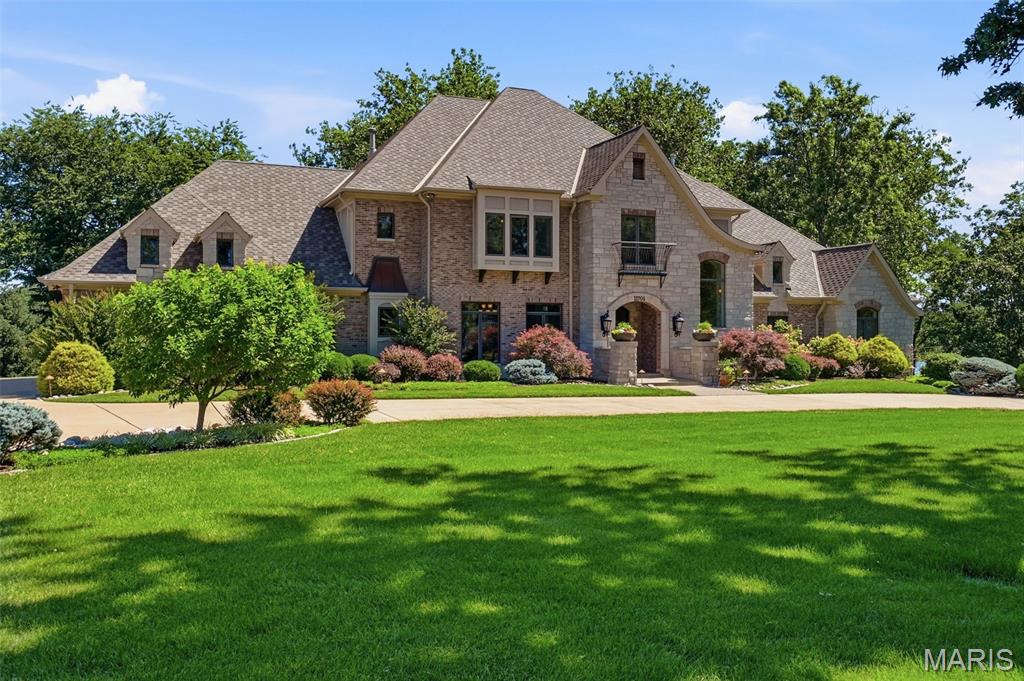
Welcome to 17701 Lakeshore Drive, a truly extraordinary lakefront estate offering an unparalleled lifestyle in one of the St. Louis region's most spectacular settings. Nestled along the shores of a breathtaking 20-acre private lake, this remarkable 5-bedroom, 7-bath residence showcases some of the most captivating water views imaginable, creating a year-round retreat unlike anything else on the market. Designed for both grand entertaining and everyday luxury, the home features beautifully appointed living spaces complemented by stunning lake vistas from nearly every room. The gourmet kitchen has been thoughtfully updated with top-of-the-line Wolf and Sub-Zero appliances, providing the perfect backdrop for both intimate family dinners and large-scale gatherings. Step outside to discover a resort-caliber saltwater pool overlooking the shimmering lake, an unforgettable setting for relaxing, entertaining, and enjoying spectacular sunsets. Inside, every amenity has been carefully curated for elevated living, including a private home theater, temperature-controlled wine cellar, and 3 ensuite bedrooms upstairs to accommodate family and guests with ease. Combining exceptional privacy, unmatched waterfront beauty, and world-class amenities, 11701 Lakeshore Drive represents a rare opportunity to own one of the most distinctive lakefront properties in the St. Louis area.
#26032785

Creve Coeur

11701 Lakeshore Drive

5 Beds

5 Baths

8,289 Sq.Ft.

$2,799,999

MLS#: 26032785
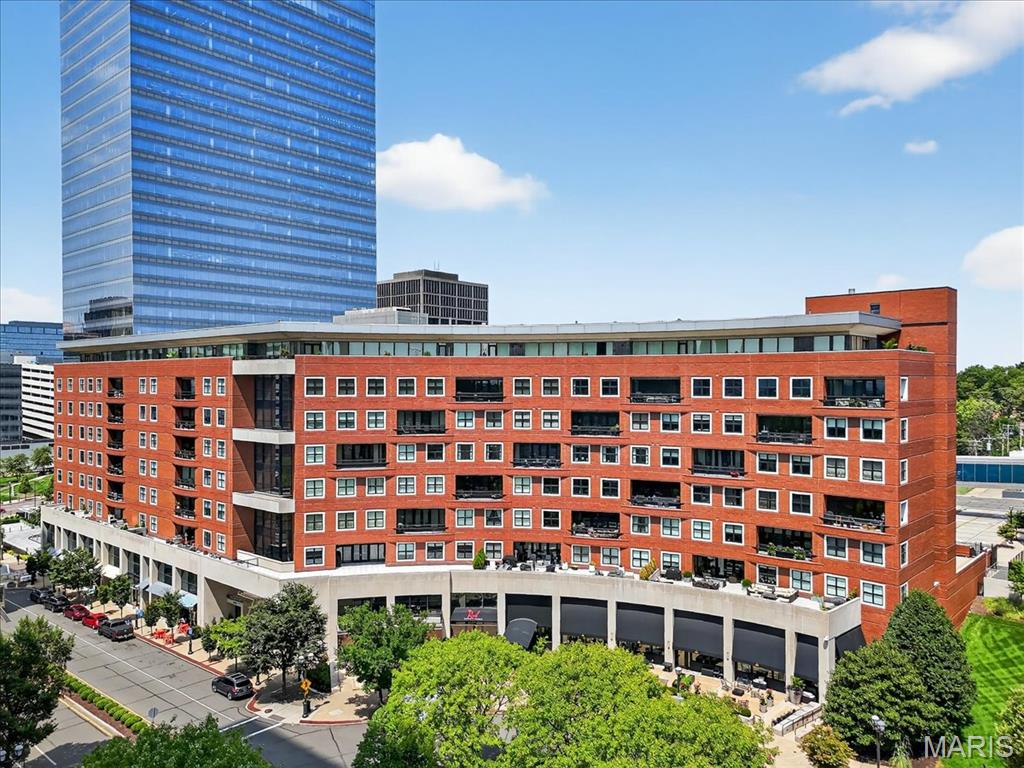
A rare opportunity to own a stunning 4-bed condo in the exclusive The Crescent, located in the heart of downtown Clayton. This 6th-fl residence offers sweeping views of Clayton and the St Louis skyline from 2 inset balconies. An expansive open floor plan with 9-10 foot ceilings, floor-to-ceiling windows, and high-end finishes throughout. Rich wood floors, custom built-ins, and gas fireplace create an inviting ambiance. The gourmet eat-in kitchen with Wolf and SubZero appliances flows into the spacious dining and family rooms, perfect for entertaining. The luxurious primary suite features 2 custom closets, remote operated shades, and a spa-like bath. 3 additional beds with ensuite baths provide ultimate comfort and privacy. Addtl. highlights include an office, sitting rm, 2 laundry rms, and 4 parking spaces. Enjoy world-class amenities such as a fitness center, concierge, dog park, secure heated garage, 24-hour doorman, valet, onsite manager, moments from fine dining and shopping. Location: Interior Unit
#25056156

St Louis

155 Carondelet Plaza 600

4 Beds

4 Baths

4,776 Sq.Ft.

$2,799,900

MLS#: 25056156
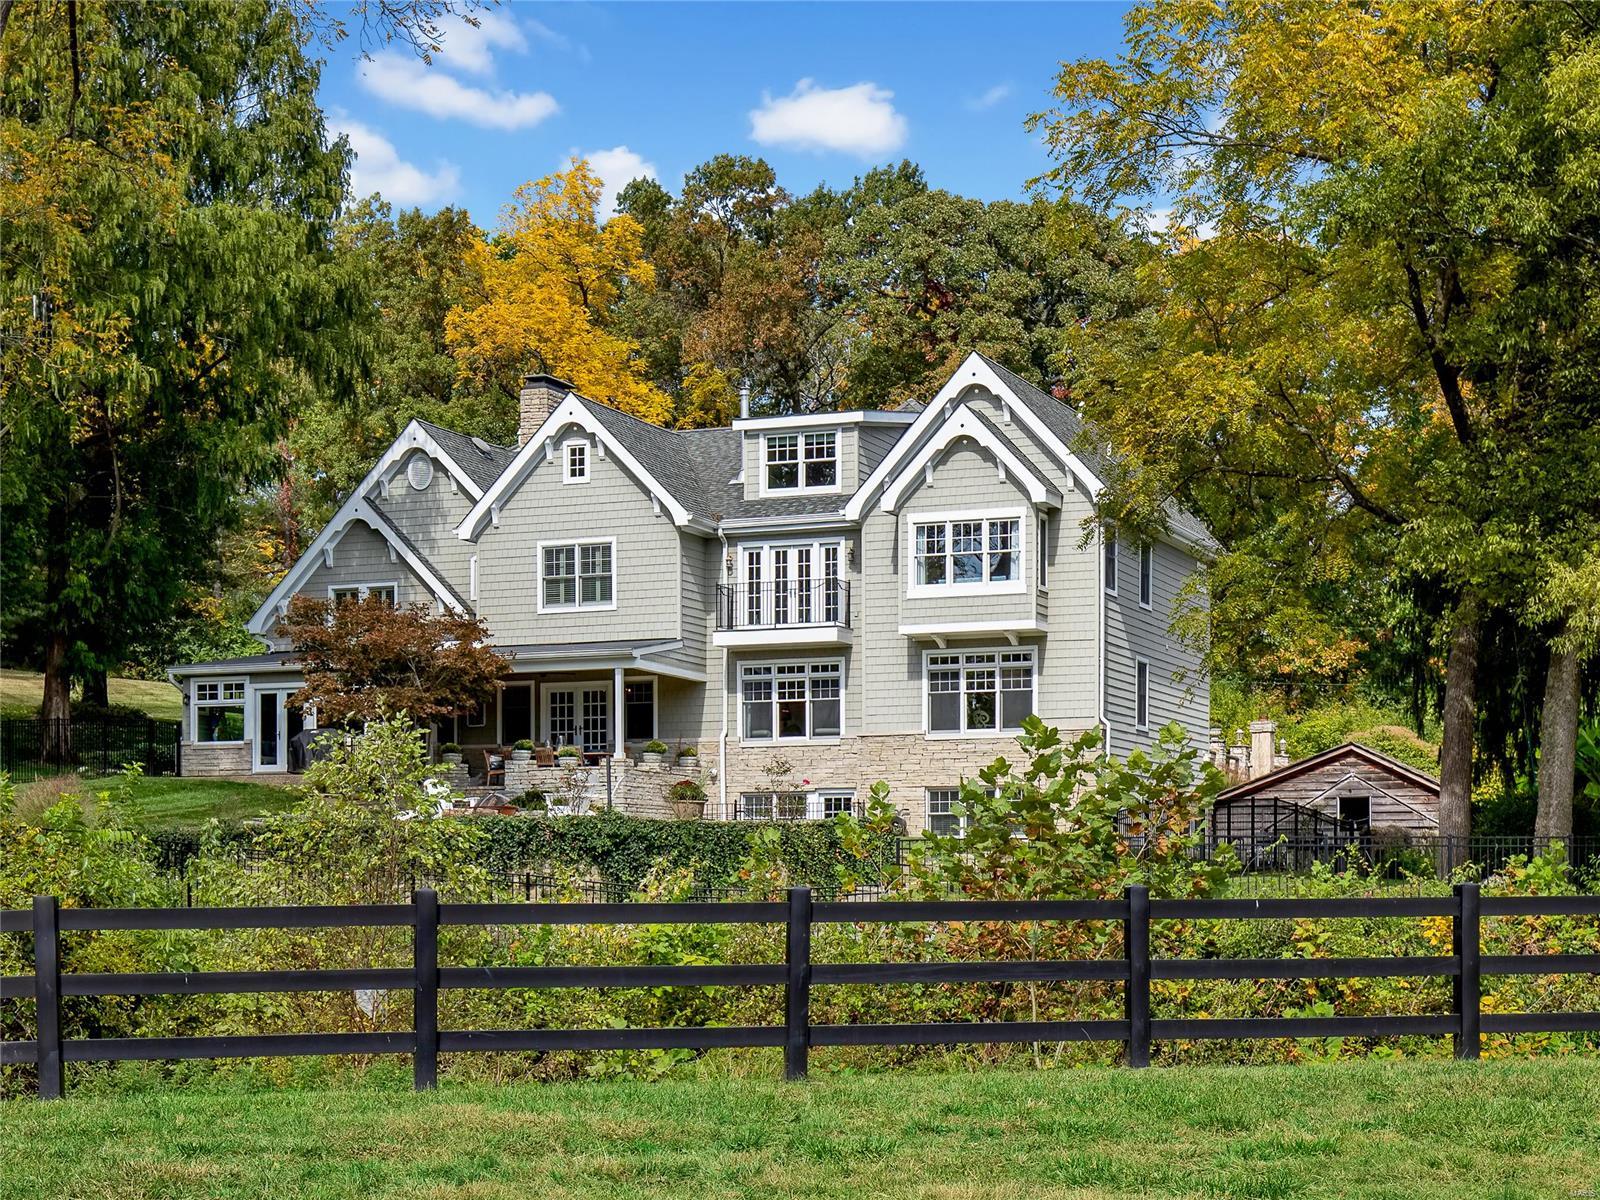
Welcome home to this secluded & private country estate with idyllic views of specimen trees, riding ring & woodlands beyond. Enter from the porte cochere thru the charming side Dutch door or the main door opening to the heart of the home. The 1926 original home features a generous sized living room w/ fireplace (currently used as a dining room), adjacent sunroom and family room anchored by a handsome stone fireplace & built-ins which opens to the beautifully designed kitchen. The office w/ custom cabinetry & an ensuite guest room complete the 1st floor. 2nd floor features an oversized, airy master suite with cozy sitting room & balcony. 3 additional bedrooms, 2 baths, & laundry. The sunny 3rd floor doubles as a play room & workout area. Lower level has a comfy hangout space with wet bar & entertainment in mind. You'll also find 2 bedrooms, 2 full baths & laundry room with a dog washing station. A one of a kind setting and wonderful lifestyle for your family in the heart of Huntleigh. Additional Rooms: Sun Room
#20074092

St Louis

6 Denny Lane

7 Beds

6 Baths

5,634 Sq.Ft.

$2,799,900

MLS#: 20074092

1 ... 49 50 51 52 53 ... 666
* Listings identified with the FMLS IDX logo come from FMLS and are held by brokerage firms other than the owner of this website. The listing brokerage is identified in any listing details. Information is deemed reliable but is not guaranteed. If you believe any FMLS listing contains material that infringes your copyrighted work please click here to review our DMCA policy and learn how to submit a takedown request. © 2024. First Multiple Listing Service, Inc.
 - property

Send a message

Message successfully sent.

Your message

What is 3 + 4 ?

Reason for contacting?

I agree to receive email communication and understand I can unsubscribe at any time.

I agree to be contacted by Rock Island Realty via call, email, and text for real estate services. To opt out, you can reply 'stop' at any time or reply 'help' for assistance. You can also click the unsubscribe link in the emails. Message and data rates may apply. Message frequency may vary. Privacy Policy

Sign Out

Virtual Assistant

Would you like to take the next step with this property? We can help you schedule a showing or virtual tour, or send you more details.

Yes, I would like more information.

Thank You for Your Reply, One of Our Agents will contact you as soon as possible

No, maybe later.

Thank you, you can always contact me via email, phone number or through the contact form.

Realhub AI

Lucy - Your AI-Powered Realtor

Update Your Temporary Password

Personalize your search

Enter your email and we'll notify you immediately when new listings match what you're looking for.

or enter email address

Already have an account ? Login here

Continue your home search

I agree to receive communications and understand I can unsubscribe at any time.

I agree to be contacted by Rock Island Realty via call, email, and text for real estate services. To opt out, you can reply 'stop' at any time or reply 'help' for assistance. You can also click the unsubscribe link in the emails. Message and data rates may apply. Message frequency may vary. Privacy Policy

Already have an account ? Login here

We use cookies

We use cookies primarily for analytics to enhance your experience. By accepting, you agree to our use of these cookies. You can manage your preferences or learn more about our cookies policy.
