Properties

Browse or get in touch to schedule a walkthrough.

  • Nearby me
Price range

Popular Features

Community Features

Association

Property Features

Waterfront

View

Exterior Features

Interior Features

Style

10000 properties match your criteria

Updated 1 minute ago

E-Alert name
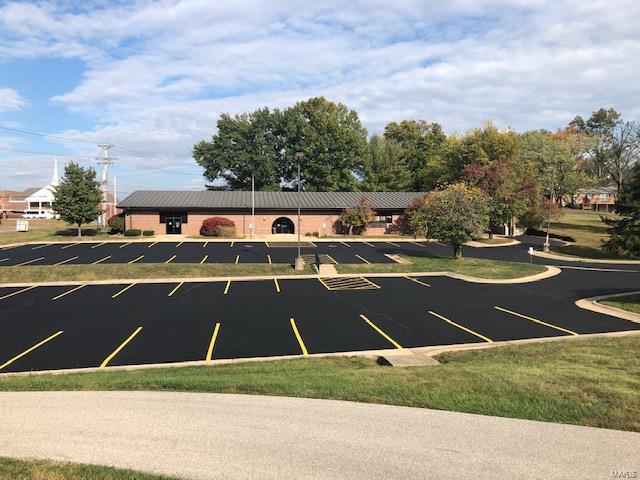
*** SUPER GREAT BUSINESS LOCATION & OPPORTUNITY! US HIGHWAY 50 FRONTAGE! ZONED B-2 HIGHWAY BUSINESS DISTRICT! 
 10,662 sq.ft. brick commercial building with additional 780 sq.ft. of covered loading area. Lighted & paved parking spaces. Must see inside to really ascertain the many ways this space can be used. Close to intersection of Highway 50/47N, only 4 miles to I-44. *** PREVIOUSLY WAS HOME TO SCENIC LIBRARY. ***MANY POSSIBILITIES HERE- START YOUR BUSINESS PLAN NOW! Call today!!  ** INCLUDES BOTH MAIN LEVEL & LOWER LEVEL LIGHTED PARKING LOTS WHICH TOTAL 55 SPACES! New Survey - 1.47 acres! Location: City
#21081848

Union

308 Hawthorne Dr.

None Beds

None Baths

11,460 Sq.Ft.

$1,055,000

MLS#: 21081848
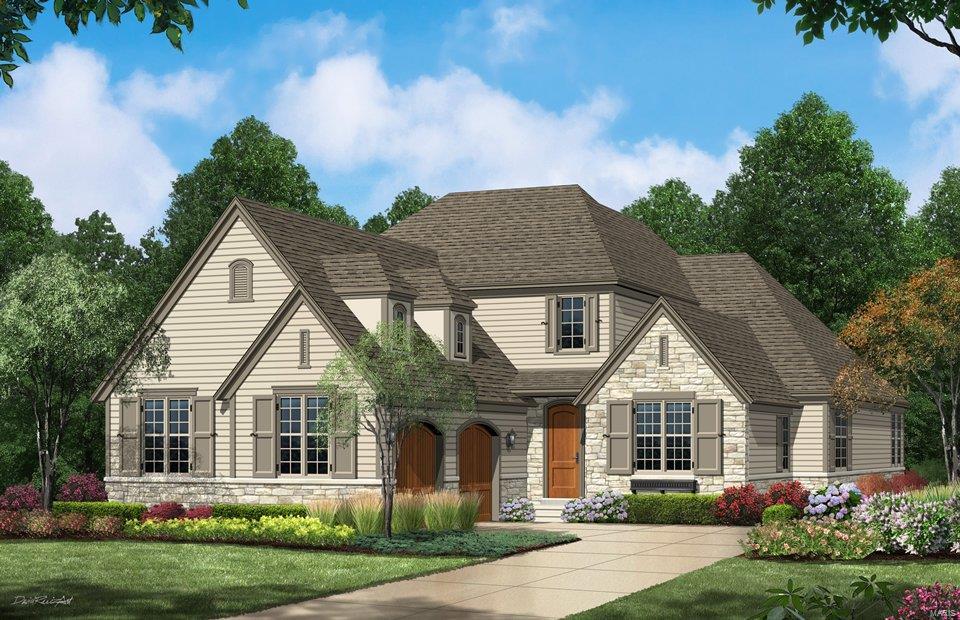
Low maintenance living at Woods of Ladue.  Twenty homes situated within miles of shopping, dining & entertainment - Ladue school district. Distinctive Naples plan includes 2-story Foyer & Great Room, gourmet Kitchen w/stacked cabinetry/quartz counter tops, Dining Room, Butler’s Pantry, expanded 1st floor Owner’s Suite w/ vertical spa, hardwood throughout 1st floor. Two BRs separated by Jack-n-Jill bath on 2nd floor plus flexible bonus room. Finished lower level adds 1500 sq. ft. including Family Room, 
Game area, Wet Bar, Bedroom, 3-piece Bathroom & Exercise Area. This home is a must see! Enjoy a rare combination of luxury, convenience, & lifestyle at Woods of Ladue.
#17087340

Ladue

717 Woods of Ladue Lane

3 Beds

2 Baths

3,028 Sq.Ft.

$1,054,966

MLS#: 17087340
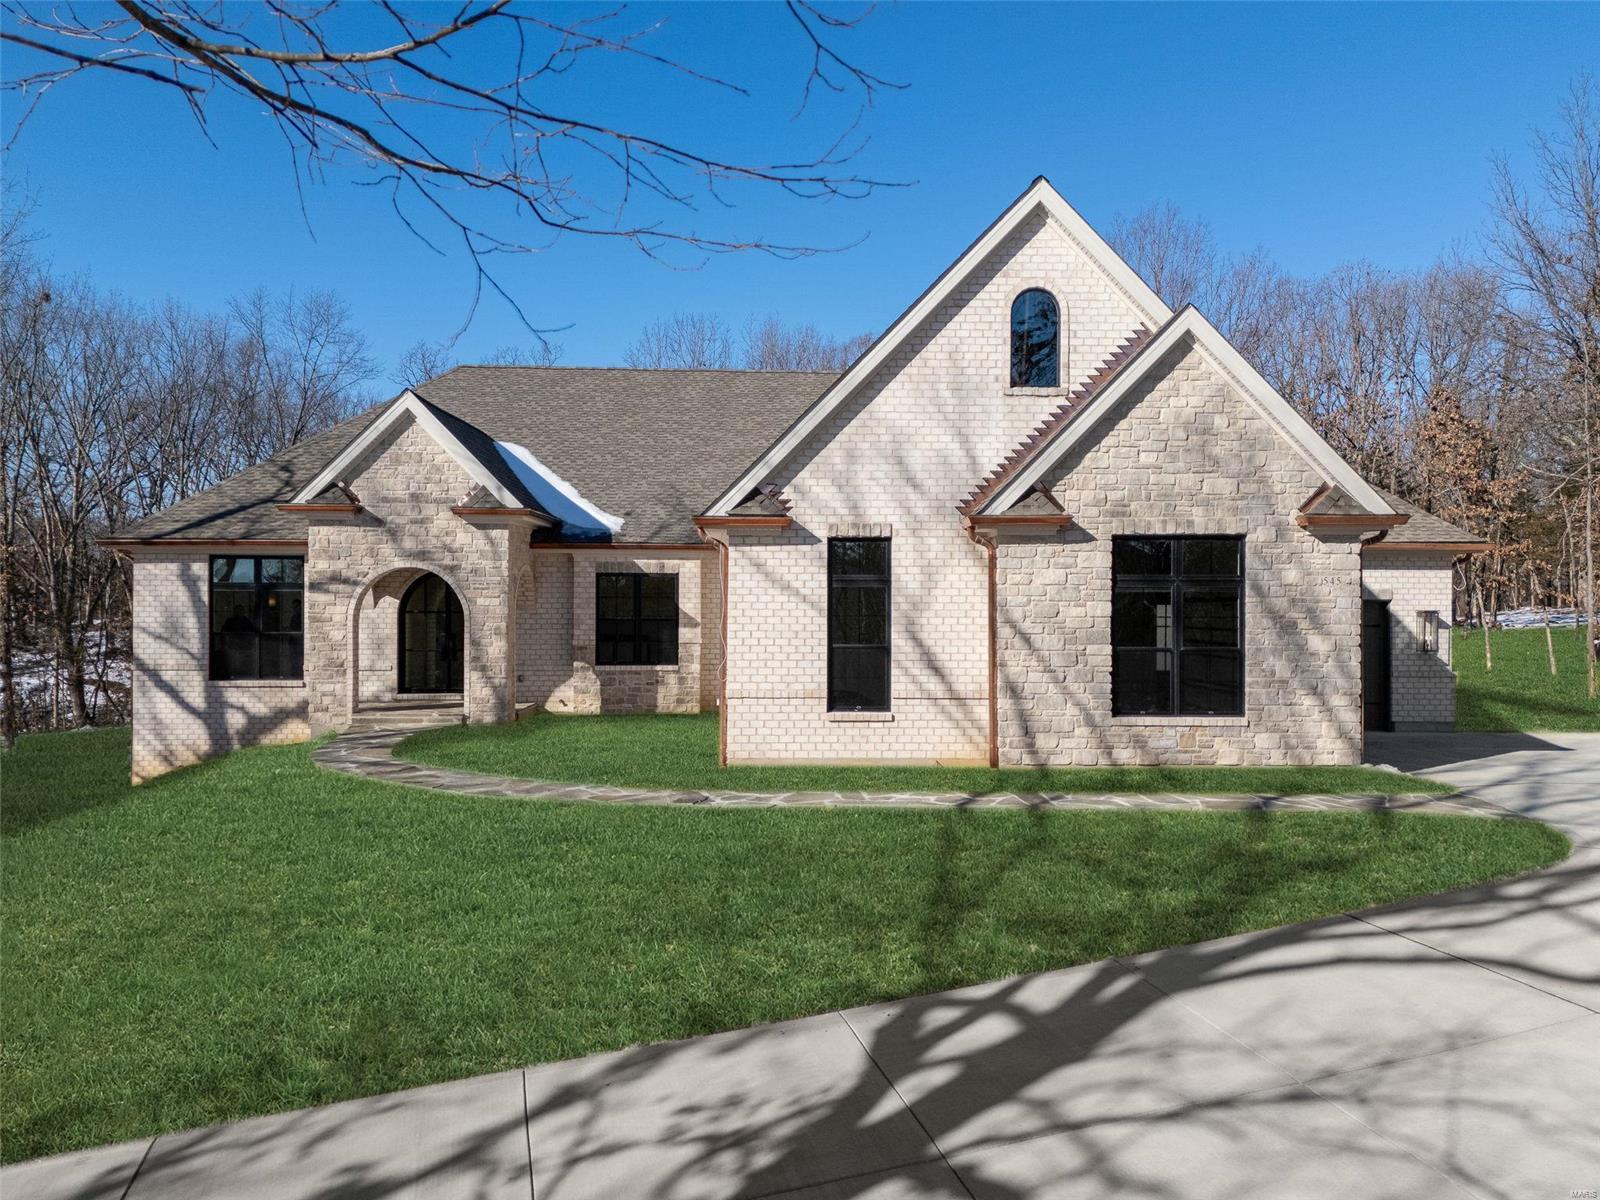
Custom home on 5+ acre wooded lot. Great Room stone fireplace w gas insert flanked w built-in bookcases. Kitchen ftrs quartz counter tops, soft close cabinets w crown molding, under cabinet lighting & backsplash. Primary suite ftrs spacious bdrm w coffered ceiling, walk-in closet, luxury bath w double vanities & tiled shower. 2 additional bdrms, full bath, powder room & laundry room complete main floor. 10' ceilings throughout, engineered white oak flooring, 6 1/4" baseboards & 3 pc crown molding. Brick & stone front elevation w iron arched entry door & covered patio off Great Room. 9' basement pour. Upgrades: brick side & rear elev, cement siding, additional sq ft, private baths & walk-in closets for secondary bdrms, pool suite w bath & 2nd laundry, butler's pantry, closet systems, fiberglass windows, 8' doors, beams, trim, free-standing tub & steam shower in primary bath, upg appliances, enlarged covered patio w fireplace & kitchen, bluestone pavers, adtl bed, bath & rec in basement.
#25000772

Wentzville

545 Auden Hollow Lane

4 Beds

4 Baths

3,614 Sq.Ft.

$1,052,468

MLS#: 25000772
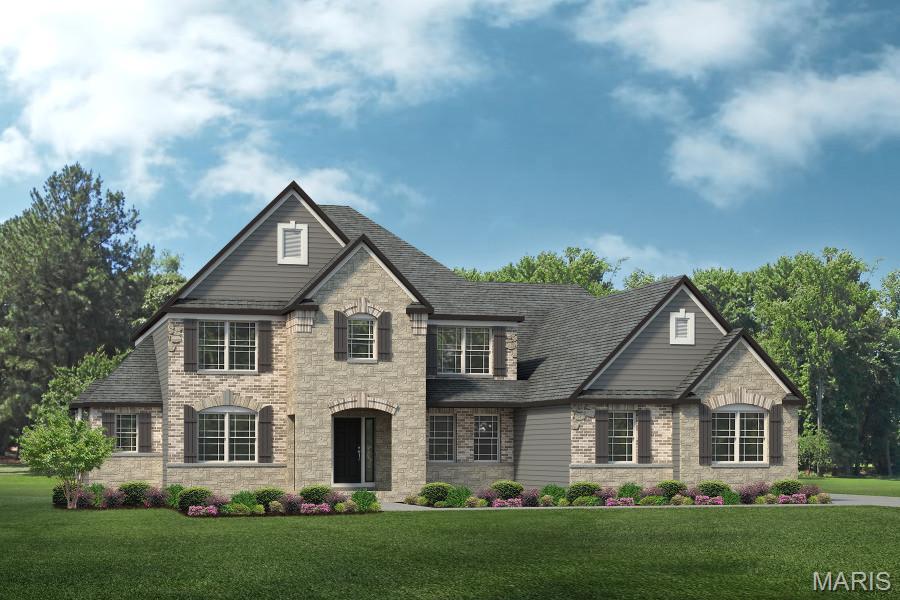
Introducing Village at Twin Creeks by Lombardo Homes – an exclusive new enclave in the heart of Cottleville, where opportunities to build are becoming increasingly rare. This private 10-home community offers a serene setting featuring a large central lake, with select homesites backing directly to the water for picturesque views and added privacy.

Ideally located on the south side of Highway N, just east of Highway K, residents enjoy walkable access to Cottleville’s charming shops, local dining, and community events, along with convenient proximity to major highways and top-rated Francis Howell schools.

The Rainier "E" elevation is a stunning two-story home offering over 3,300 sq. ft. of beautifully designed living space. The main level features a grand foyer, formal dining room, and an open-concept great room, kitchen, and breakfast nook perfect for entertaining. The private primary suite on the main floor includes a luxurious bath and spacious walk-in closet. Upstairs, you’ll find three additional bedrooms, a full bath, and an unfinished attic for future expansion or storage. A three-car garage completes this elegant design.

Base price includes lot. Customize your dream home and experience the exceptional quality and craftsmanship of Lombardo Homes at Village at Twin Creeks.
#26028248

Cottleville

TBB RAINIER "E" - Village at Twin Creeks

4 Beds

2 Baths

3,346 Sq.Ft.

$1,051,600

MLS#: 26028248
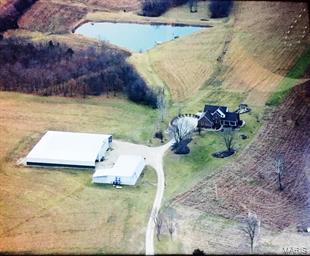
Absolutely stunning views from every angle on this hilltop New Haven farm of rolling pastures and cropland with incredible newer 3100 sq. ft. home.  8-10 minutes to Washington or New Haven with several outbuildings to live your dreams out in.  Postcard perfect scenery! Tucked off the main road too! This land is all rolling hills with 360 panoramic views all around. Geo thermal and solar . 3 fireplaces. Screened porch overlooking lake and countryside. 2 decks, patio too. Maintenance free home with stunning wood detail, gorgeous  kitchen with solid surface counters, center island, gas cooktop, double ovens, three seasons room and massive deck to enjoy the views from.  Nice size main floor laundry room with built-ins for extra storage. Huge pantry. Partially finished walk-out lower level boasts a family room/rec room with fireplace and granite top bar ,extra sleeping area.   This property has three tax ID's with a total of 112.4 acres. Intricate woodwork thru home showing craftsmanship.
#15053239

New Haven

446 Pohlmann

4 Beds

3 Baths

3,100 Sq.Ft.

$1,051,000

MLS#: 15053239
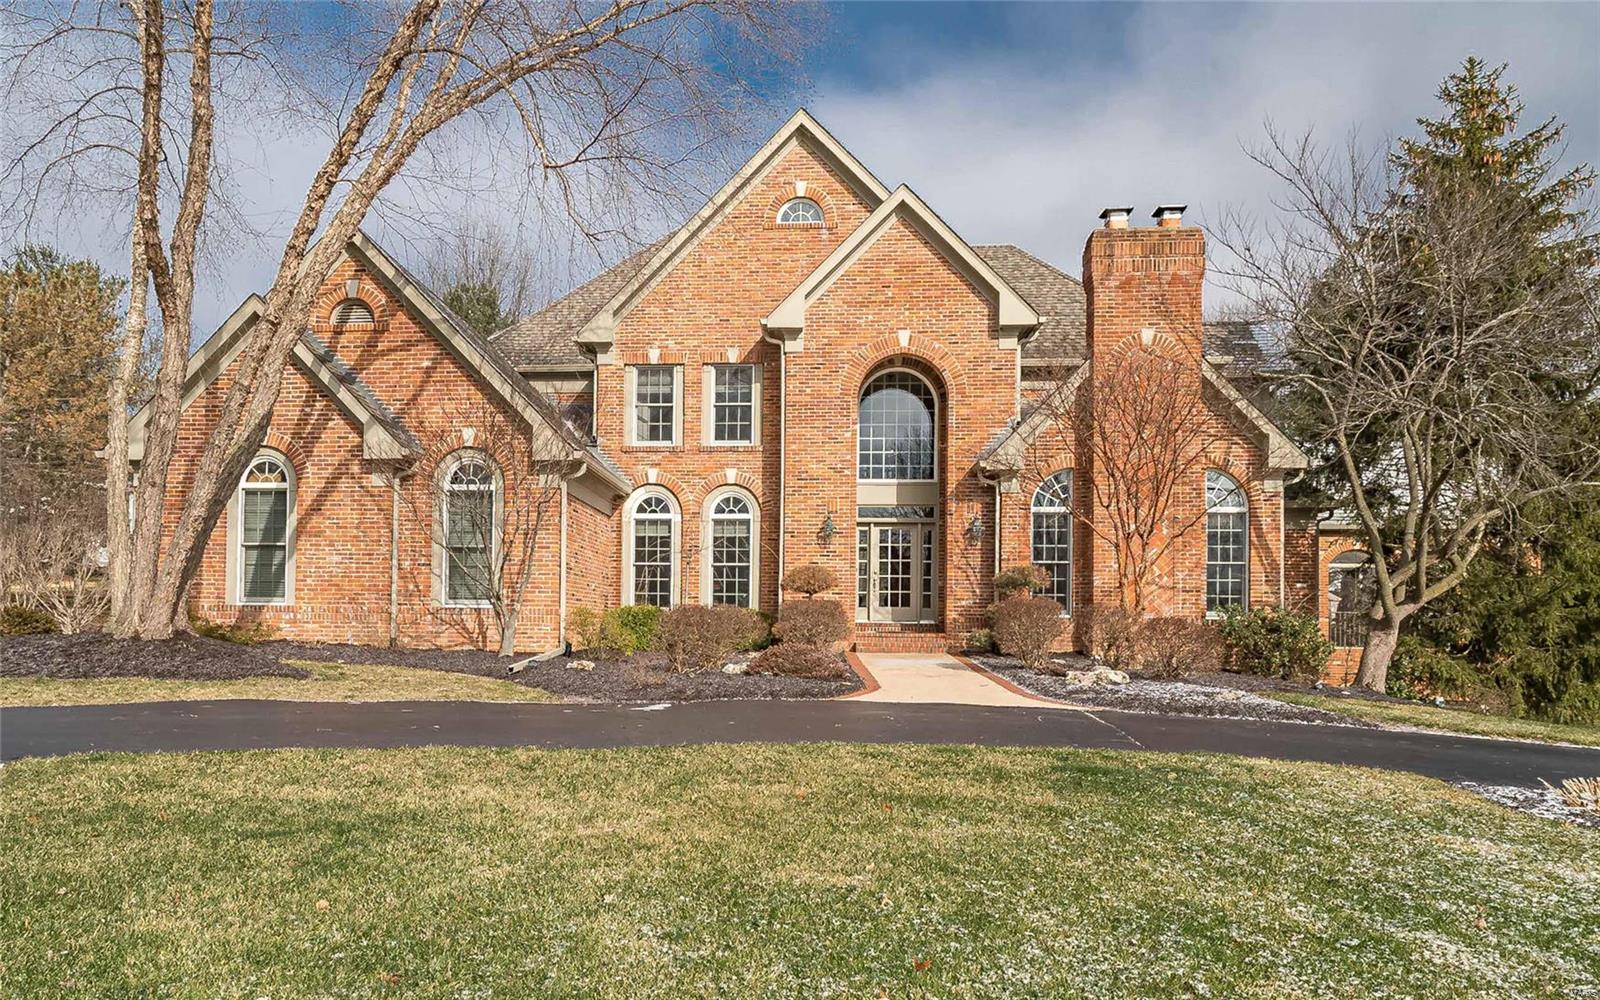
Stunning DeShetler 1.5 story estate on private level .9 acre. Take your outdoor entertaining to a new level w gorgeous gunite pool w spacious cool decking, show stopping outdoor stone f/p, screen porch w kitchenette & ½ bath. 2 sty grand entry has curved staircase, Spanish limestone floor & arched fluted doorways. Impressive dining room welcomes formal events, Great Room w f/p & wet bar has 2 sty poolside view. Library/office w wood wainscoting, built-ins & f/p has access to the ML Master Suite. Hang out in your large kitchen Subzero & Wolf appl., granite, center isl. w veg. sink & breakfast bar, lrg planning desk, wd floors, back stairs & sunny hearth rm w 4th f/p. 1 bed w priv. bath & 2 beds w/ jack n jill bath complete 2nd fl. Incredible LL w 9’ pour has spacious rec rm w XL built-in saltwater aquarium, kitchenette w granite, ice maker, dw, frig, micro, 5th bed, full bath, & craft room plus plenty of storage. New carpet & neut. paint. Ingrd spklr, sonos sys, securtiy sys.
#20002175

Chesterfield

2342 Sterling Pointe Drive

5 Beds

4 Baths

7,150 Sq.Ft.

$1,050,000

MLS#: 20002175
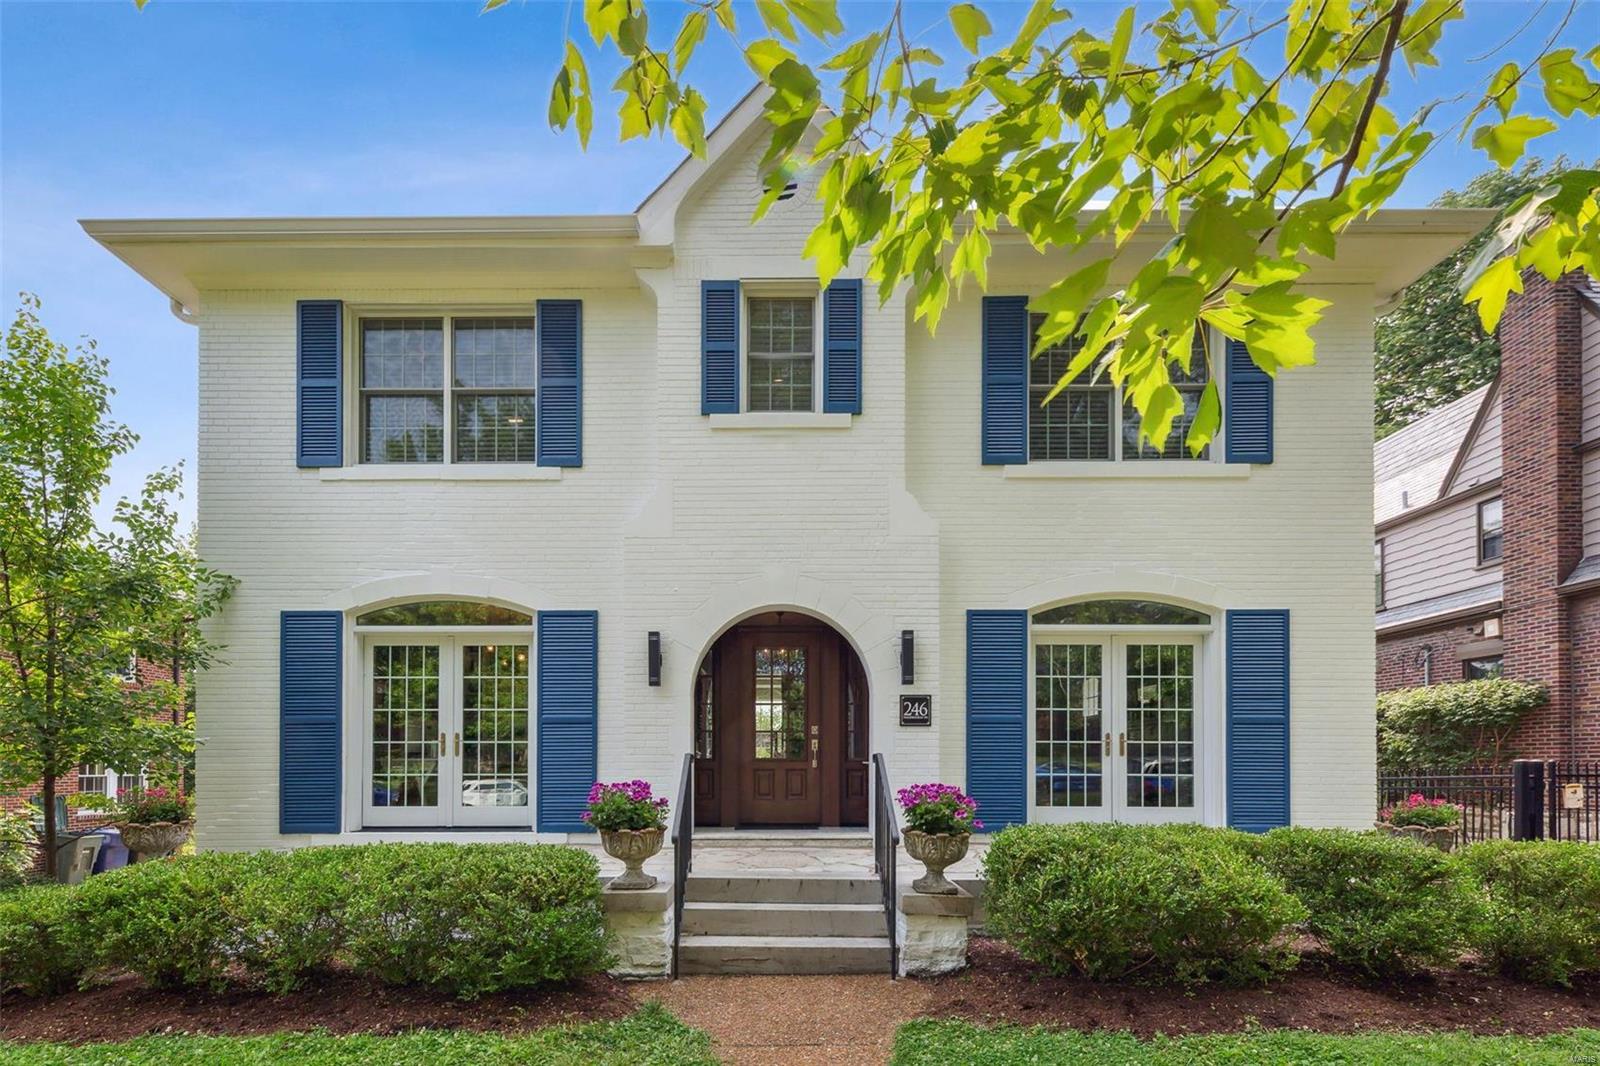
Masterful renovation in prime location on one of St. Louis’ most beautiful streets. Loaded with charm & stunning architectural features incl elegant plaster molding & trimmed, arched entries. Every inch of this home has been lovingly restored/replaced/renovated - walls
removed, rooms extended, added, & enhanced. All new zoned HVAC 2020. New, expansive, & beautifully designed windows & doors. Hardwood floors throughout, office & powder rm added. New kitchen is spectacular, completely open to brkfst rm & fam rm. White cabinetry, SS Thermador appl. New deck, pool, & private, fenced backyard. Pool & all equip totally refurbished. Primary bedrm expanded, large WI closet, new luxury bath. Fin LL incl large full bath/changing room, finished spaces available for gym, play rm, game room, etc. Enjoy St. Louis living at its best – when not lounging by your beautiful pool, you can walk to Forest Park, or the shops and restaurants in the DeMun area of the neighborhood.
#23034845

St Louis

246 Woodbourne Drive

4 Beds

3 Baths

3,540 Sq.Ft.

$1,050,000

MLS#: 23034845
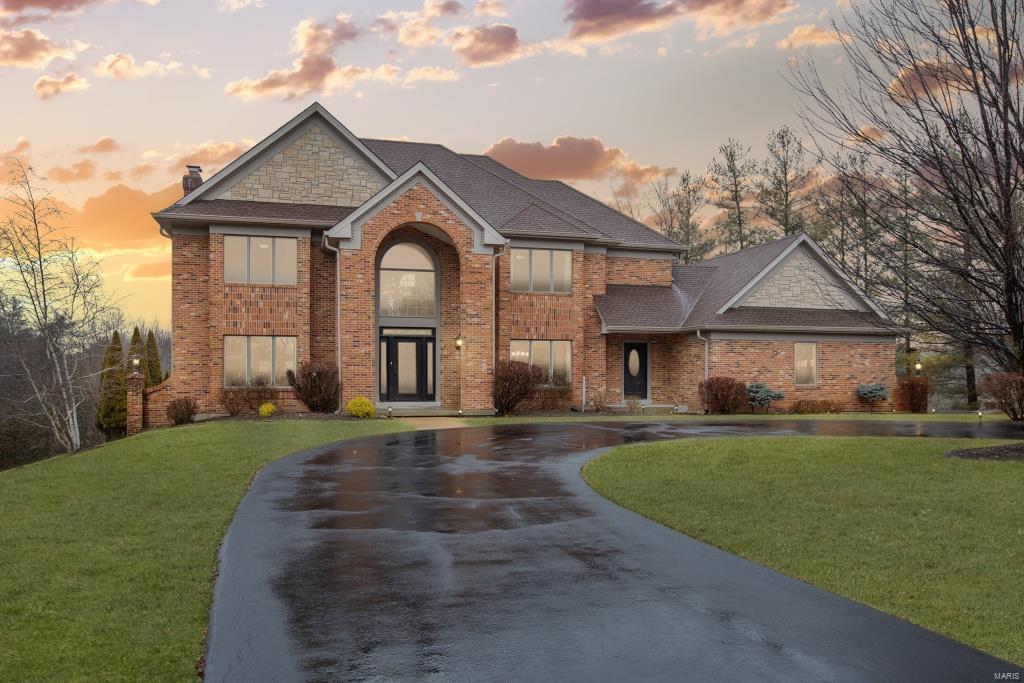
Recently featured in Saint Louis Homes and Lifestyles magazine, this fully updated 2-Sty in Clarkson Valley is sure to impress! Inviting Entry opens to formal Living & Dining Rms. Family Rm w/stunning stone FP & 3-Sty wall of windows that overlook the rear yard & pool. Gourmet Kitchen boasts a waterfall island w/prep sink, custom white shaker-style cabinets, Sub-Zero fridge, Wolf 6-burner gas range, built-in banquette dining, custom walk-in pantry & beautiful Hearth Rm w/access to deck. Main Flr Laundry & Powder Rm! T-staircase leads upstairs, featuring vaulted Master Ste w/gas FP, dual walk-ins & updated Bth w/gorgeous tilework, corner jetted tub, dual vanities & walk-in shower w/multiple heads; as well as 3 Bds, 1 w/private Bth, other 2 share Jack/Jill Bth. W/O LL w/Rec Rm, gas FP, wine fridge, 2 Bds & full Bth! Multiple outdoor living areas - enjoy the spectacular views & heated pool! Rockwood Schools & minutes to Chesterfield Valley!
#21000567

Chesterfield

2102 Kehrspoint Drive

6 Beds

4 Baths

6,142 Sq.Ft.

$1,050,000

MLS#: 21000567
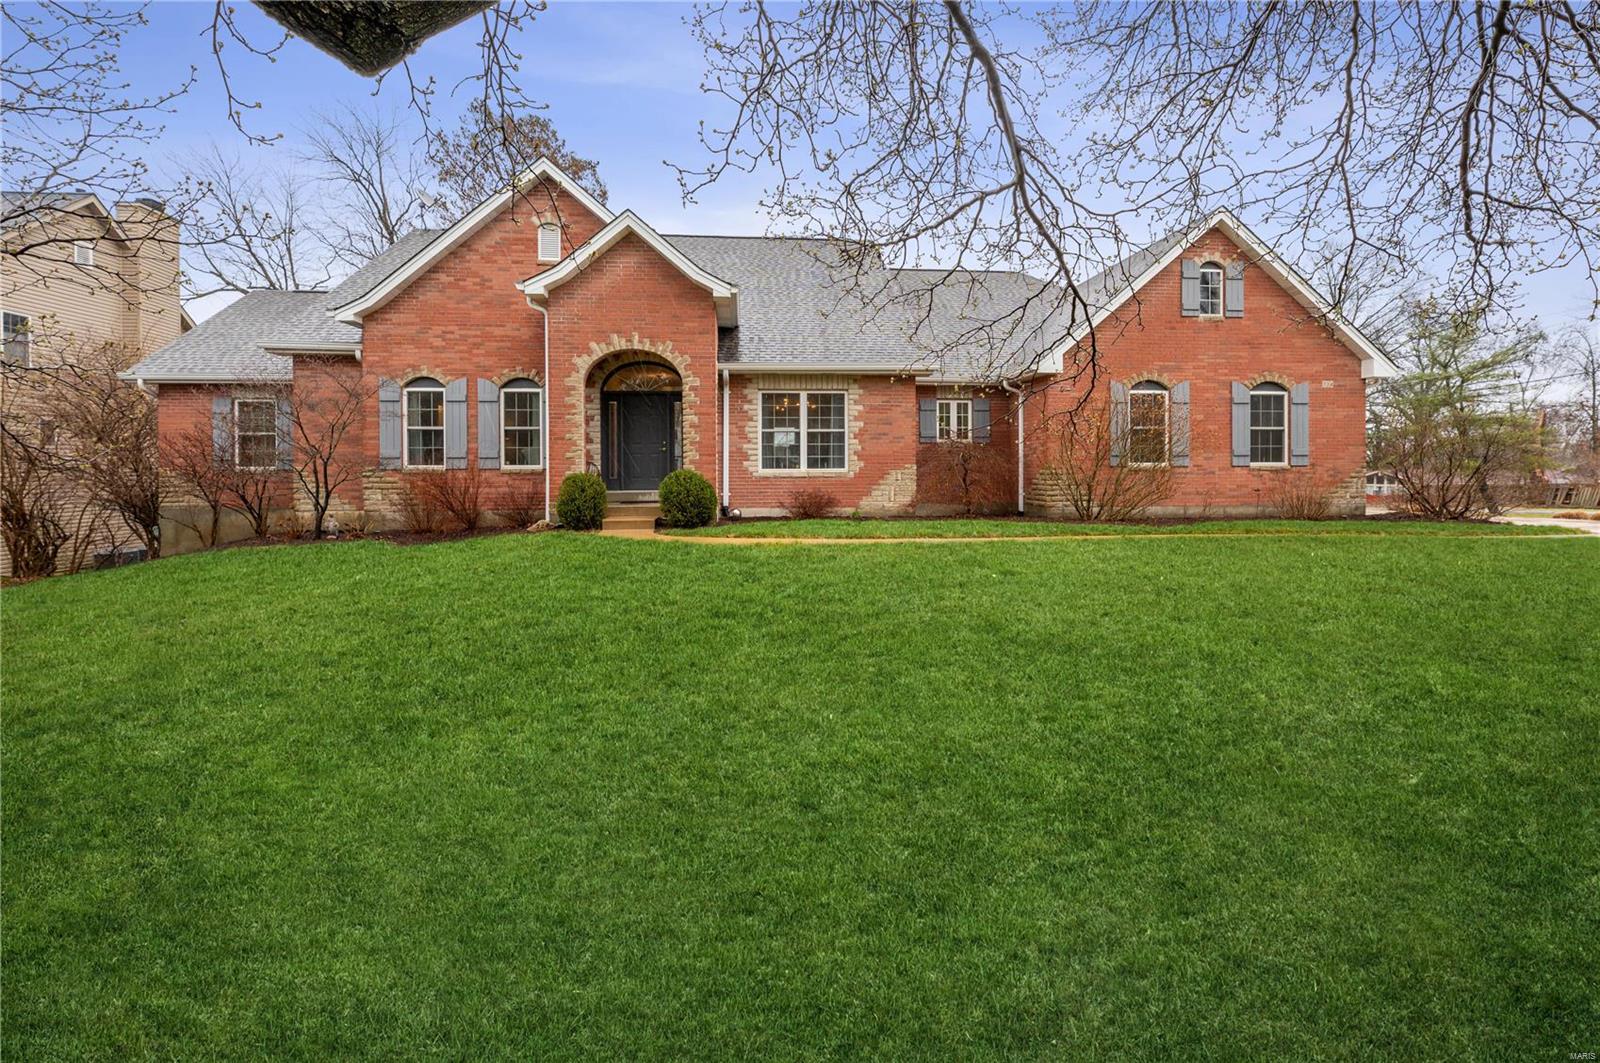
Newer Terbrock custom-built, light-filled atrium ranch with approx. 3,620 SF of living space including a finished walkout LL.  Situated on a private, wooded .64-acre lot in Ladue Schools. Complete with the HPP. Enjoy the cook’s kitchen with a granite center island, breakfast bar, & countertops, Viking gas cooktop & gas convection oven, cherry cabinets, & stainless appliances. The vaulted primary suite features a luxury double master vanity, jet tub, & separate shower. The vaulted greatroom has a wall of windows overlooking the private backyard. There are 3 BD and 2.5 baths on the main level. The beautifulL lower level features a rec room, playroom, 3rd bath, & potential to add additional bedrooms & exercise room. The lot is perfect for a swimming pool. Other amenities include wood floors in the entry, dining room, great room, kitchen, & breakfast room, a 3-car garage, main level laundry w/sink & hanging storage, 400 amp electric, & expanded 22’x14’ maintenance-free “Timber Tree” deck.
#23010215

St Louis

724 N Mosley Road

3 Beds

3 Baths

3,620 Sq.Ft.

$1,050,000

MLS#: 23010215
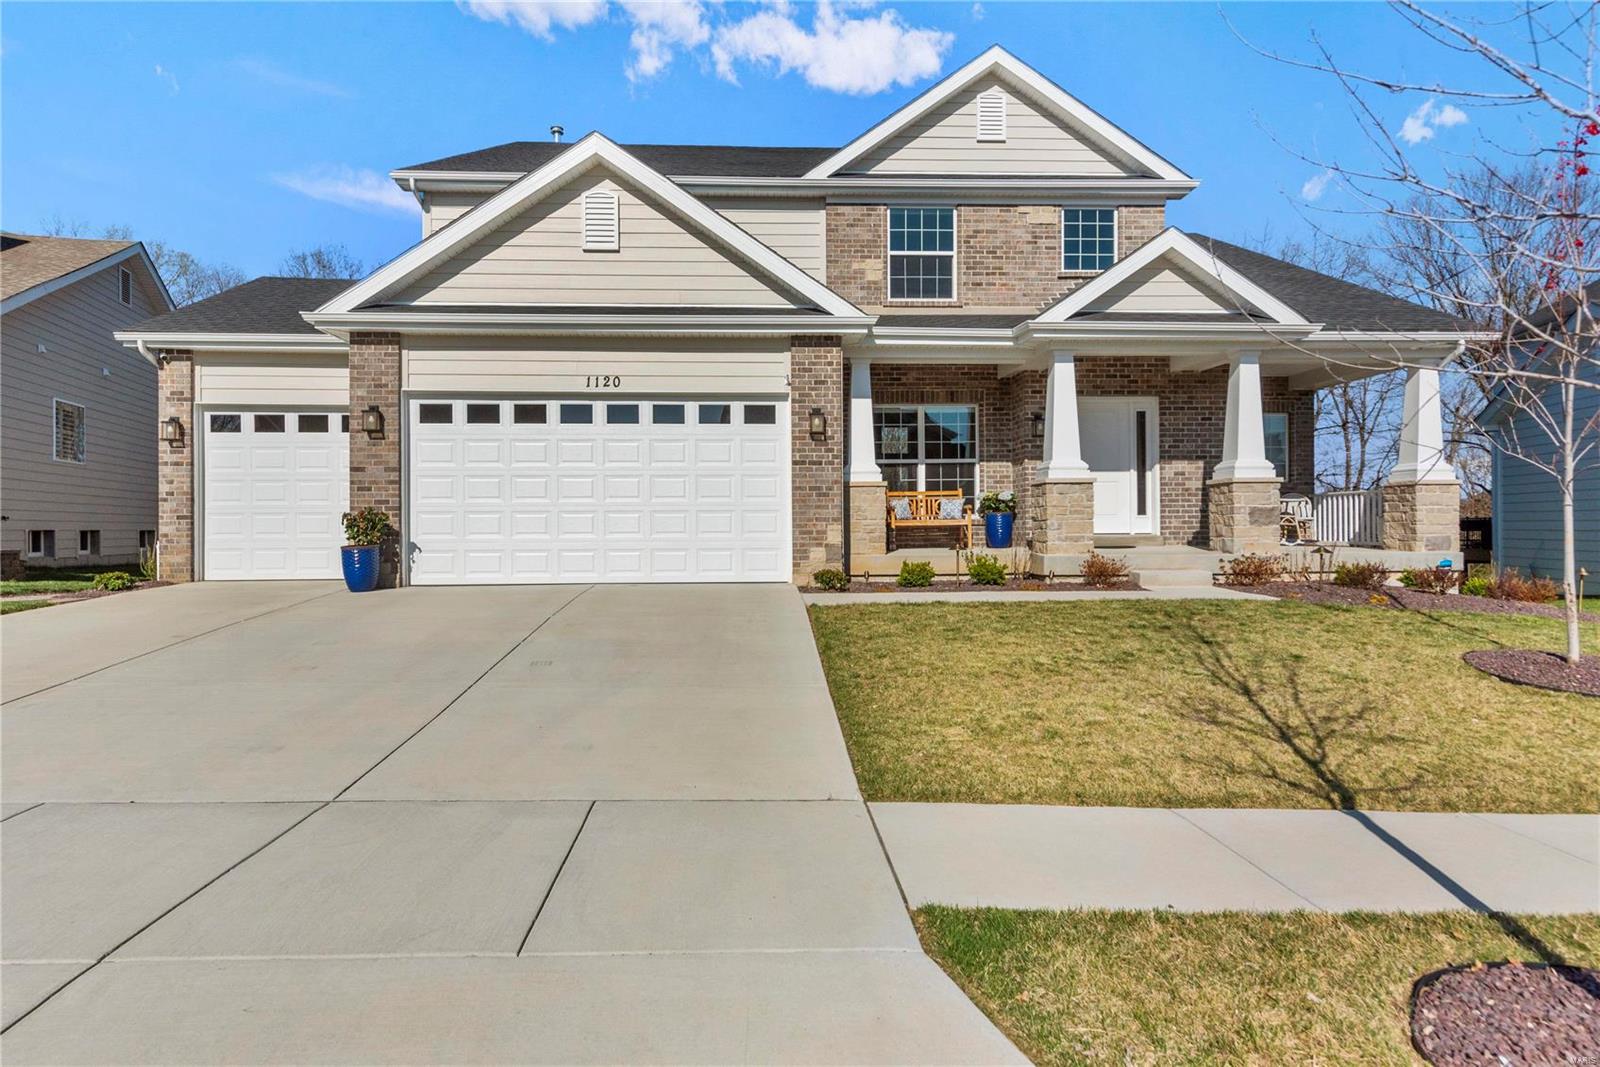
This spectacular McBride-built 1.5 Sty features best-in-class upgrades, fixtures & amenities including soaring ceilings, contemporary lighting & wide plank hickory flooring that extends throughout the main floor. Located in the premier Chesterfield community of Fienup Farms. Impressive 2-sty entry foyer leads to formal living room, striking great room with Carrara marble fireplace & dramatic wall of windows with private wooded views and adjacent dining room with quartz bar & sliding glass door that opens to deck. Culinary enthusiasts will love the designer kitchen with quartz countertops, transom cabinets, stainless steel appliances & 8’ center island. Spacious primary bedroom suite with wide bay window & luxury bath with freestanding tub & walk-in shower offers an appealing retreat. The 2nd floor extends the living quarters with 3 additional bedrooms, 1 with ensuite bath, & 2 with Jack n’ Jill bath. Situated on a premium cul-de-sac lot with deck, stamped concrete patio & 3-car garage.
#24016844

Chesterfield

1120 Patchwork Fields

4 Beds

3 Baths

3,446 Sq.Ft.

$1,050,000

MLS#: 24016844
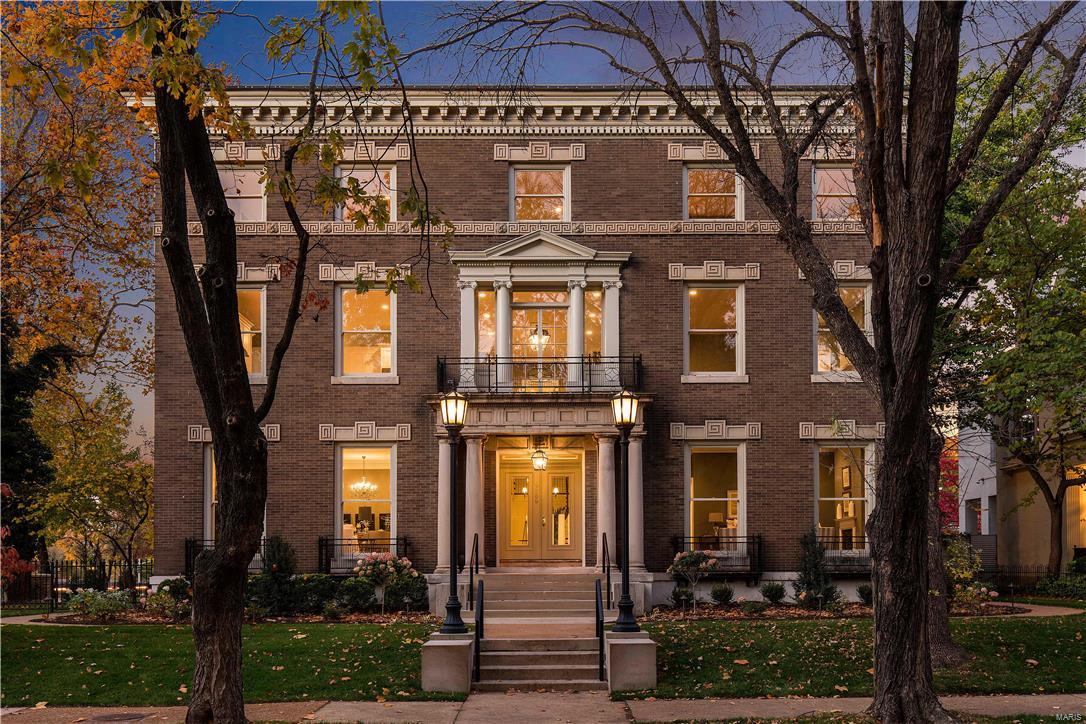
Another Period Restoration masterpiece, bringing the past back to life. Location: City
#17091634

St Louis

4969 Pershing Place 3

3 Beds

2 Baths

2,750 Sq.Ft.

$1,050,000

MLS#: 17091634
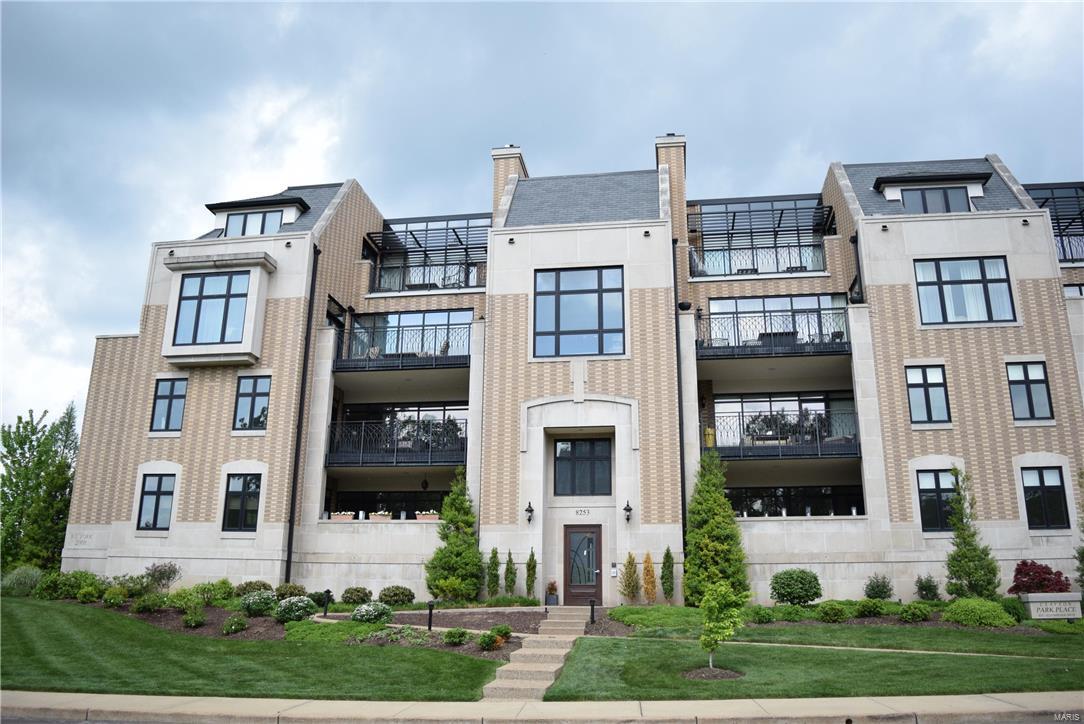
Spacious & elegant and located in the preeminent building in Clayton, this gorgeous 2nd floor condo has been so gently lived in that you'll think it's brand new.  The 3 bedroom, 2.5 bathroom, 2500sf unit comes equipped with a private patio that overlooks Shaw Park & Downtown Clayton, 2 private and secured garage parking spots, huge extra storage, newly completely renovated master bathroom, and an end-unit positioning allowing for an abundance of south and west sunlight.  Luxury chef's kitchen with Wolf oven/stove, wood floors, Jack & Jill bathroom, plantation shutters and one of the best floorplans in the building make this unit truly one of kind. Location: Corner Location
#16029199

St Louis

8253 Parkside Drive 2A

3 Beds

2 Baths

2,422 Sq.Ft.

$1,050,000

MLS#: 16029199
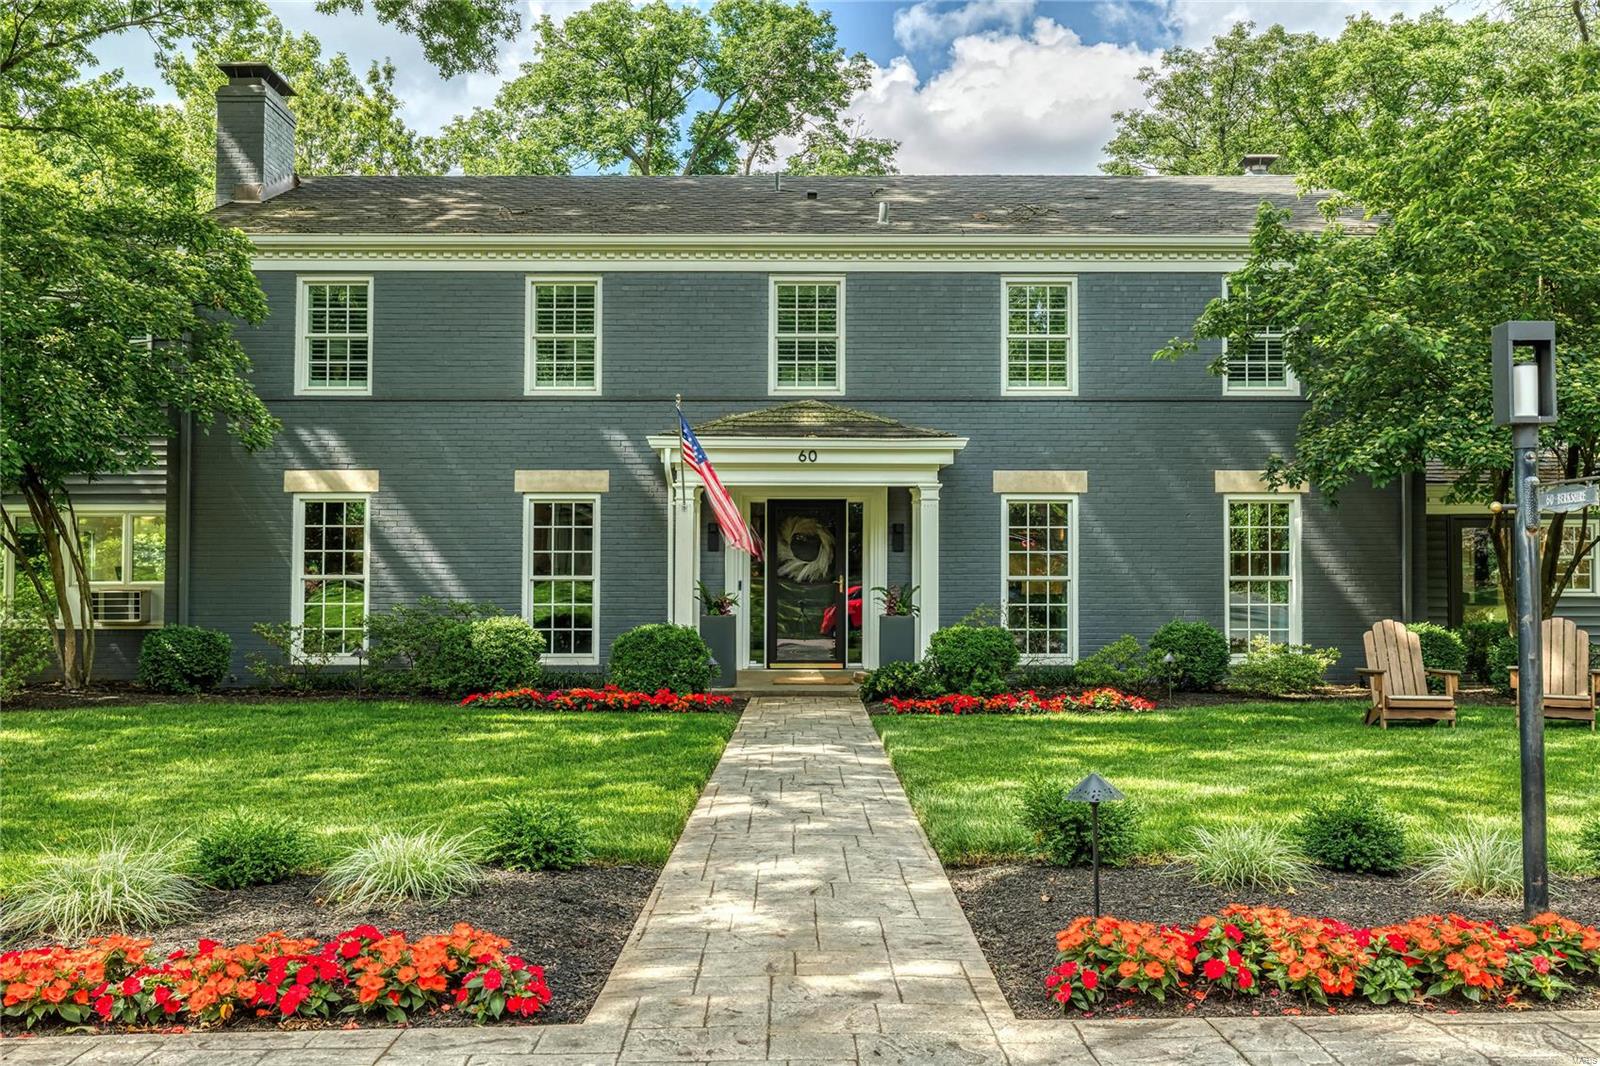
Simply stunning 2 story renovated home in highly sought-after Berkshire Neighborhood feeding Ladue school district. Impeccable redesign of the main level will please even the most meticulous of buyers. Impressive, 5-bedroom, 4.5 bath home sits on picturesque lot featuring open floorplan & on-trend designer finishes throughout. This striking residence includes signature lighting, new hardwood flooring, gas fireplace, dramatic kitchen design with full wall Neolith backsplash, custom countertops & au courant cabinetry design, large center island, stainless steel designer appliances, double oven & gas range. Detailed composition features include on-trend wall finishes, bonus family room & rec room in gorgeous fully finished lower level, & more. You’ll love entertaining in the scenic backyard w/ oversized deck, stone fireplace & outdoor kitchen. Updated bathrooms & custom closets throughout. Updated electrical, 50-year roof & gutters, façade facelift, updated systems & Marvin windows. Additional Rooms: Mud Room, Sun Room, Wine Cellar
#21041042

St Louis

60 Berkshire Drive

5 Beds

4 Baths

4,534 Sq.Ft.

$1,050,000

MLS#: 21041042
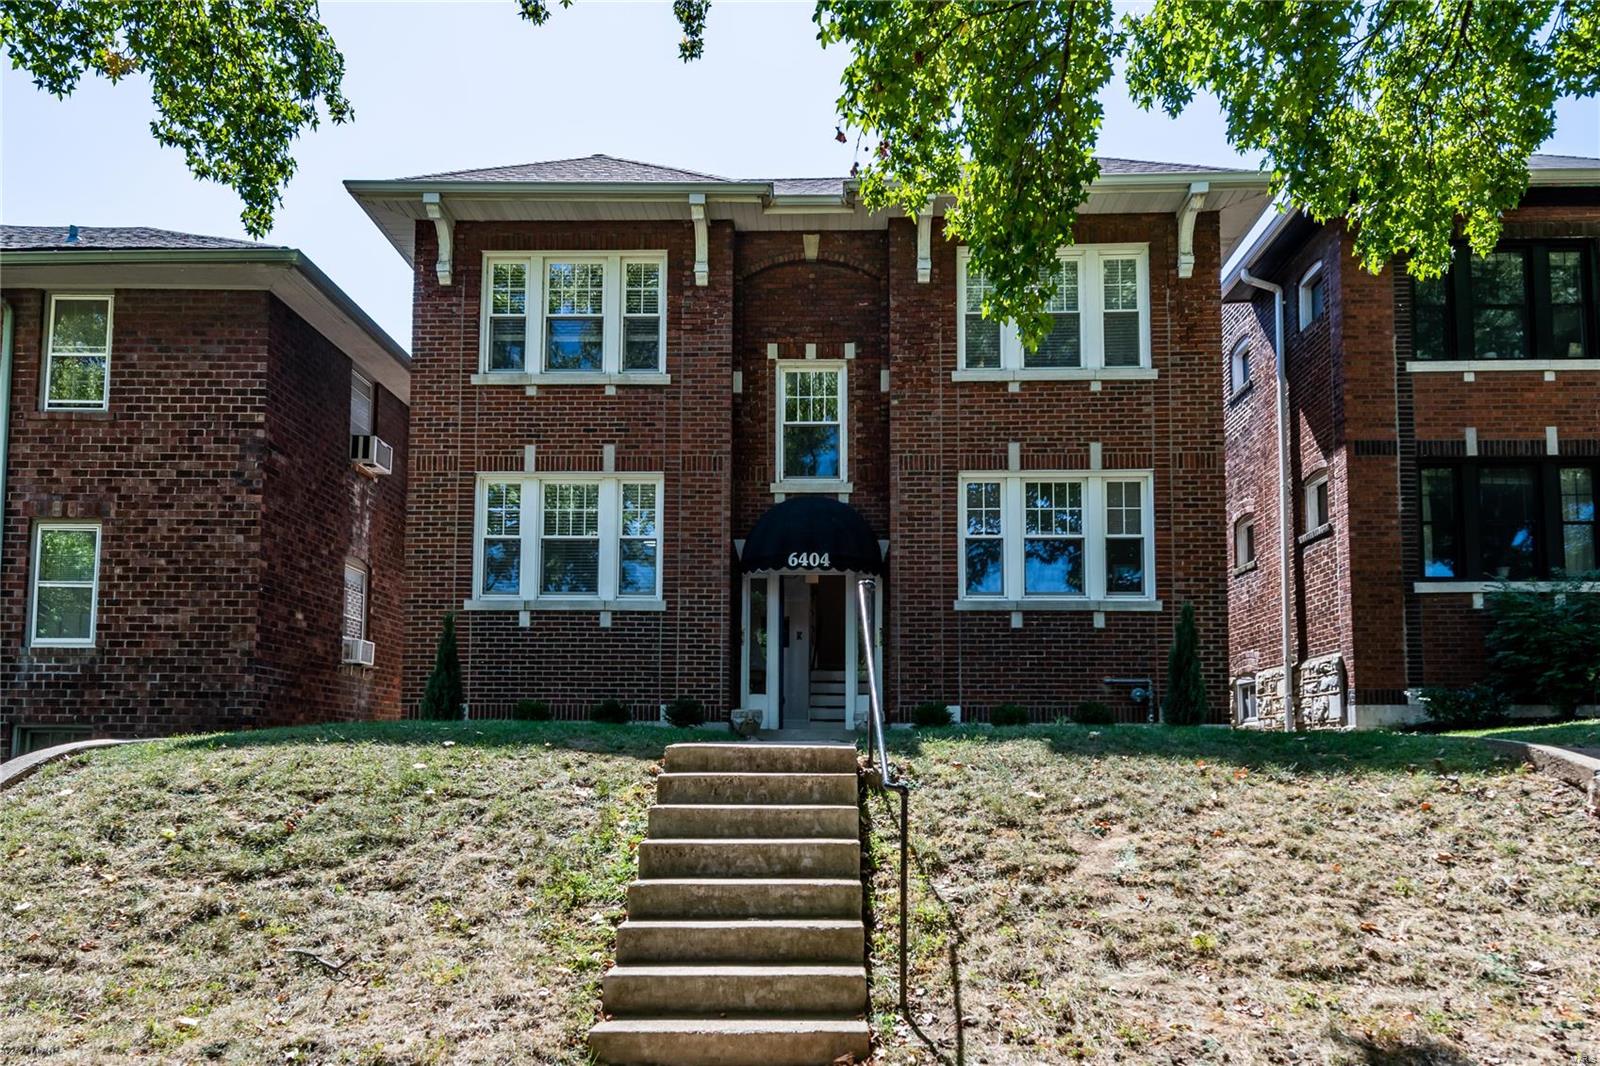
TROPHY PROPERTY in Demun Neighborhood. Rehab just completed and units look spectacular. Add this one to your portfolio and sit back and roll in the rent.
#22061962

St Louis

6404 Alamo Avenue

None Beds

None Baths

4,408 Sq.Ft.

$1,050,000

MLS#: 22061962
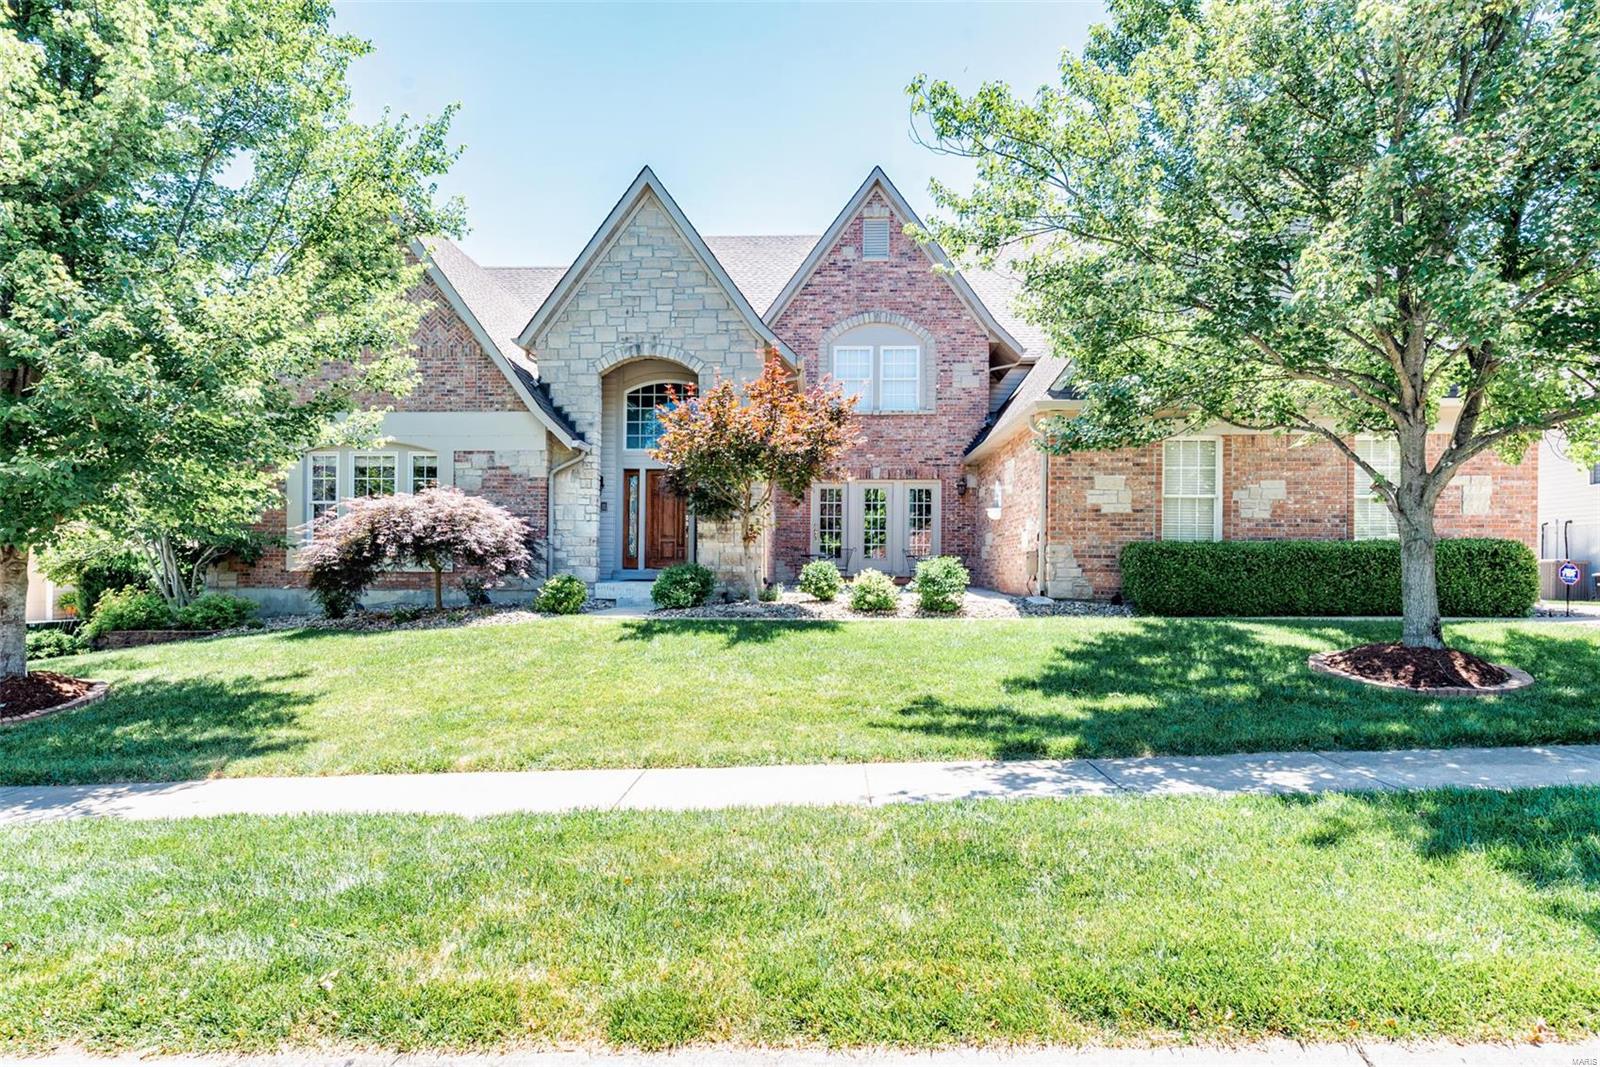
Over looking the bluffs of the Mississippi River, this home has views most dream of! A grand marble entry boast custom millwork, columns & detailed crown molding. Two story great room w/ built in bookcases, gas fireplace, floor to ceiling bow windows w/ breathtaking views overlooking Cliff Cave Park & the river. Paneled study & formal Dining flank the foyer, DR has a private patio! Chef's kitchen has just been completely remodeled w/ quartz counters, 42" cabinets, new island, Sub-zero refrigerator, 6 burner Viking gas stove, walk in pantry. Master suite is a masterful retreat w/ tray ceiling, crown molding, 2 huge walk in closets, MB just remodeled w/ separate vanities, soaker tub & vaulted ceilings frame a priceless view! LL was just completely remodeled as well and has an incredible finished LL that walks out to the pool. A private no maintenance deck above or the pool deck below, you'll see for miles while enjoying the in-ground pool. All bathrooms just updated too.
#21042652

St Louis

337 Greycliff Bluff Drive

4 Beds

4 Baths

6,555 Sq.Ft.

$1,050,000

MLS#: 21042652

1 ... 509 510 511 512 513 ... 666
* Listings identified with the FMLS IDX logo come from FMLS and are held by brokerage firms other than the owner of this website. The listing brokerage is identified in any listing details. Information is deemed reliable but is not guaranteed. If you believe any FMLS listing contains material that infringes your copyrighted work please click here to review our DMCA policy and learn how to submit a takedown request. © 2024. First Multiple Listing Service, Inc.
 - property

Send a message

Message successfully sent.

Your message

What is 3 + 4 ?

Reason for contacting?

I agree to receive email communication and understand I can unsubscribe at any time.

I agree to be contacted by Colleen Brown via call, email, and text for real estate services. To opt out, you can reply 'stop' at any time or reply 'help' for assistance. You can also click the unsubscribe link in the emails. Message and data rates may apply. Message frequency may vary. Privacy Policy

Sign Out

Virtual Assistant

Would you like to take the next step with this property? We can help you schedule a showing or virtual tour, or send you more details.

Yes, I would like more information.

Thank You for Your Reply, One of Our Agents will contact you as soon as possible

No, maybe later.

Thank you, you can always contact me via email, phone number or through the contact form.

Realhub AI

Lucy - Your AI-Powered Realtor

Update Your Temporary Password

Personalize your search

Enter your email and we'll notify you immediately when new listings match what you're looking for.

or enter email address

Already have an account ? Login here

Continue your home search

I agree to receive communications and understand I can unsubscribe at any time.

I agree to be contacted by Colleen Brown via call, email, and text for real estate services. To opt out, you can reply 'stop' at any time or reply 'help' for assistance. You can also click the unsubscribe link in the emails. Message and data rates may apply. Message frequency may vary. Privacy Policy

Already have an account ? Login here

We use cookies

We use cookies primarily for analytics to enhance your experience. By accepting, you agree to our use of these cookies. You can manage your preferences or learn more about our cookies policy.
