Properties

Browse or get in touch to schedule a walkthrough.

  • Nearby me
Price range

Popular features

Community features

Association

Property features

Waterfront

View

Exterior Features

Interior Features

Style

10000 properties match your criteria

Updated 1 minute ago

E-Alert name
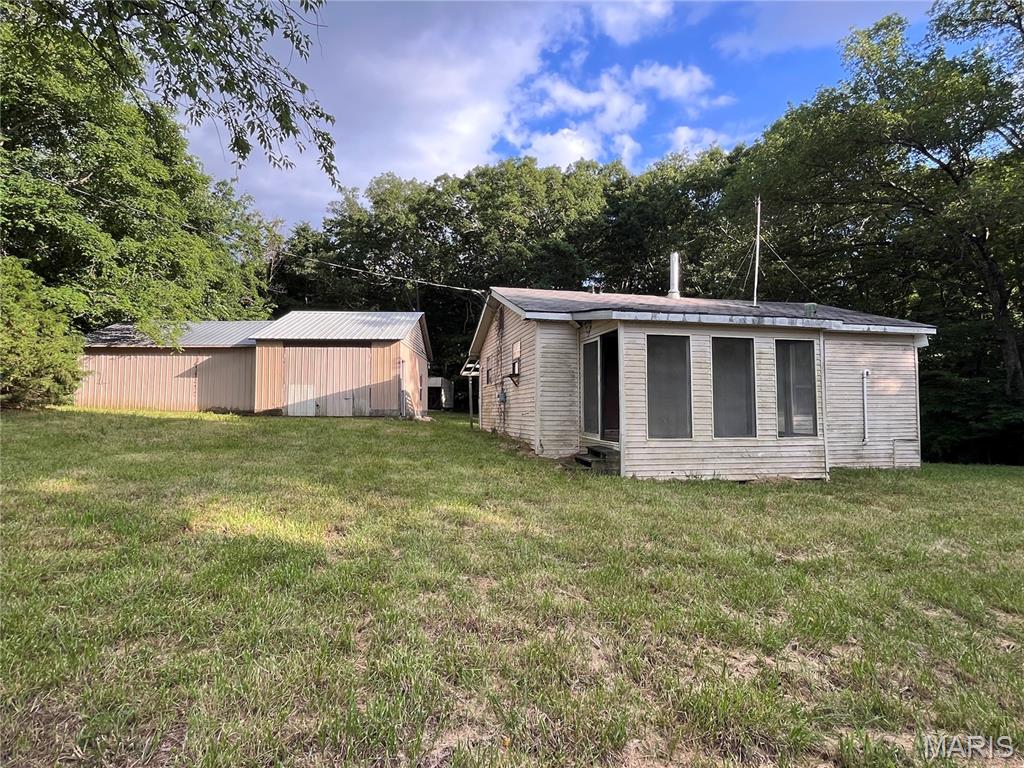
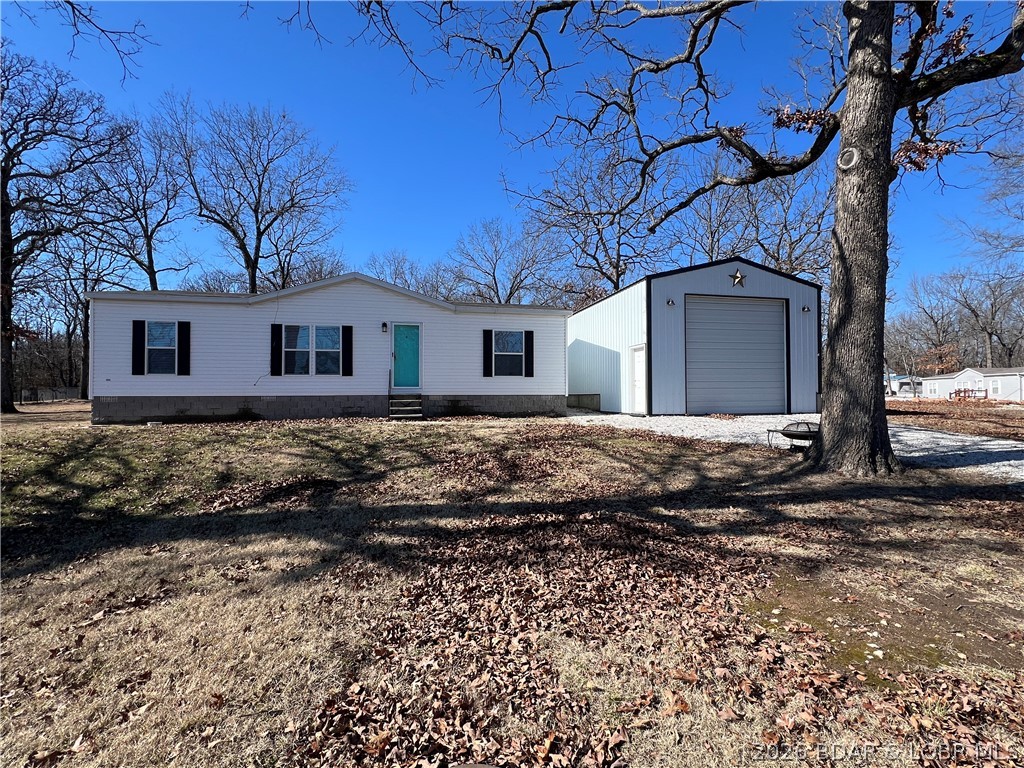
4.59 acres rolling hills, cleared pasture with home, powered garage/workshop, shed and outhouse. Peaceful hidden gem to stretch your arms out, weekender project. Home needs remodel including well and septic.  No restrictions- just your imagination.  Private 2 bed, 1 bath cottage /bungalow, 20x24 powered outbuilding garage.
#26034483

Hawk Point

298 Hawkeye Drive

2 Beds

1 Baths

864 Sq.Ft.

$89,900

MLS#: 26034483
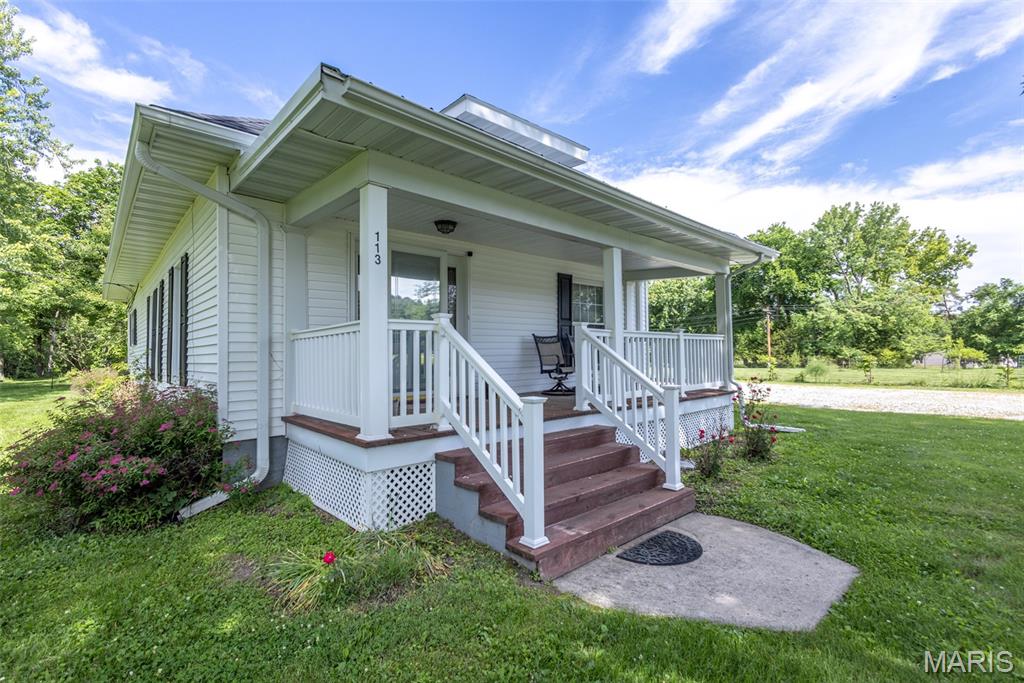
Located in Perry, this charming 2-bedroom, 1-bath home sits on approximately 0.50± acres and offers the perfect
blend of comfort, functionality, and convenience. Inside, you’ll find a spacious layout with multiple living and dining
spaces, complemented by beautiful hardwood floors and rustic wood finishes that give the home a warm and
inviting feel.
#26034327

Perry

113 Judy Street

2 Beds

1 Baths

1,170 Sq.Ft.

$174,900

MLS#: 26034327
Price reduced
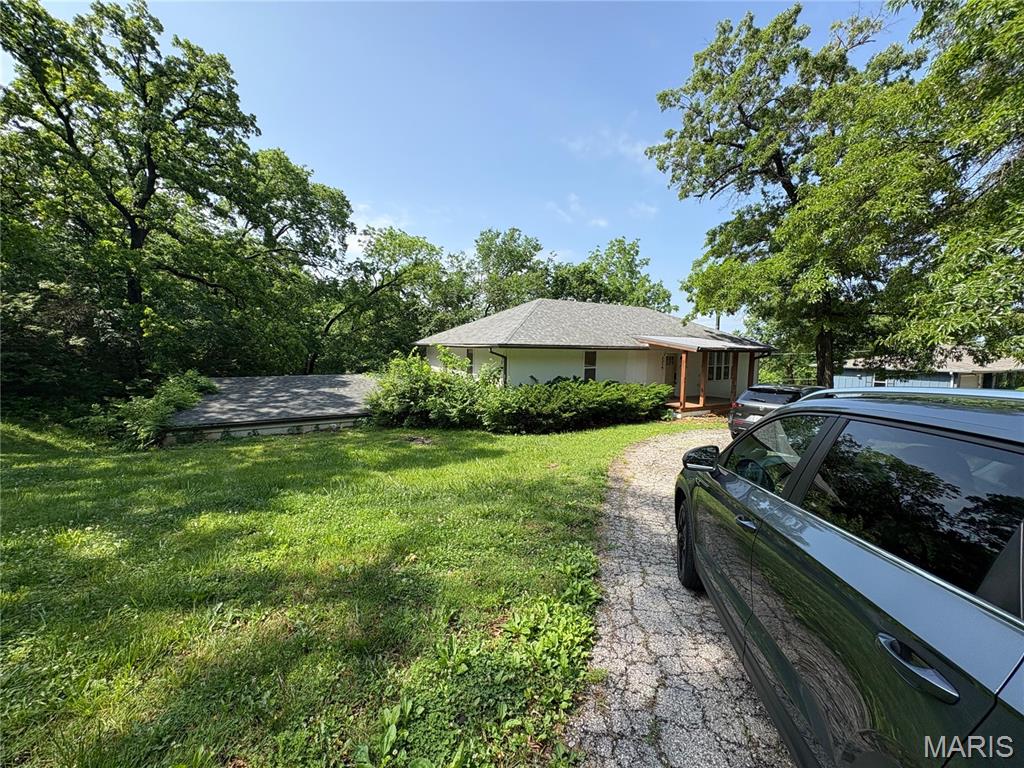
Incredible investment opportunity! This versatile triplex features a spacious 3-bed, 2-bath main level, plus two separate 1-bed, 1-bath lower units with full kitchens and private entrances. Totaling a massive footprint with a 1,456 sq ft lower level, this property includes an attached 1-car garage. Boasting wood, laminate, and tile flooring, alongside updated bathrooms from recent years, it offers immense rental potential.
#26034223

Kansas City

9600 Grandview Rd

4 Beds

4 Baths

2,912 Sq.Ft.

$244,900

MLS#: 26034223
Price reduced
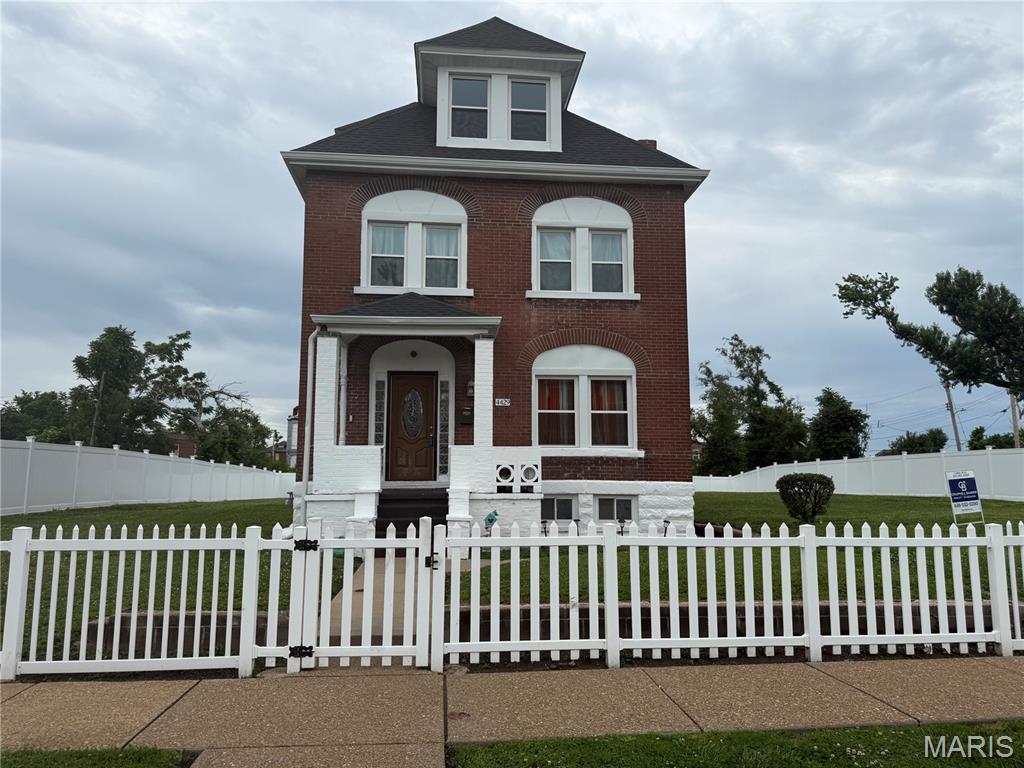
CITY LIVING. This includes the two lots, all fenced in with the house. Updated three-story, 4-bedroom, 2.5-bathroom solid brick centennial home featuring updated energy-efficient vinyl windows throughout, a newer HVAC heating and cooling system, architectural roofing, plumbing, and a hot water tank. Entry foyer. Updated kitchen and bathrooms. Convenient second-floor laundry. Bathroom on each level. Unfinished lower level that walks out to the fully fenced yard. The updated PVC plumbing is not underground. Shed stays. Seller is offering a one-year warranty at closing for the buyer’s peace of mind. MLS#25079166 & MLS#25079186 are included in the sale. Roof done on June 2025 by FM ROOFING CO. passed city code inspection.
#26031938

St Louis

4429 Greer Avenue

4 Beds

2 Baths

1,650 Sq.Ft.

$98,000

MLS#: 26031938
Price reduced
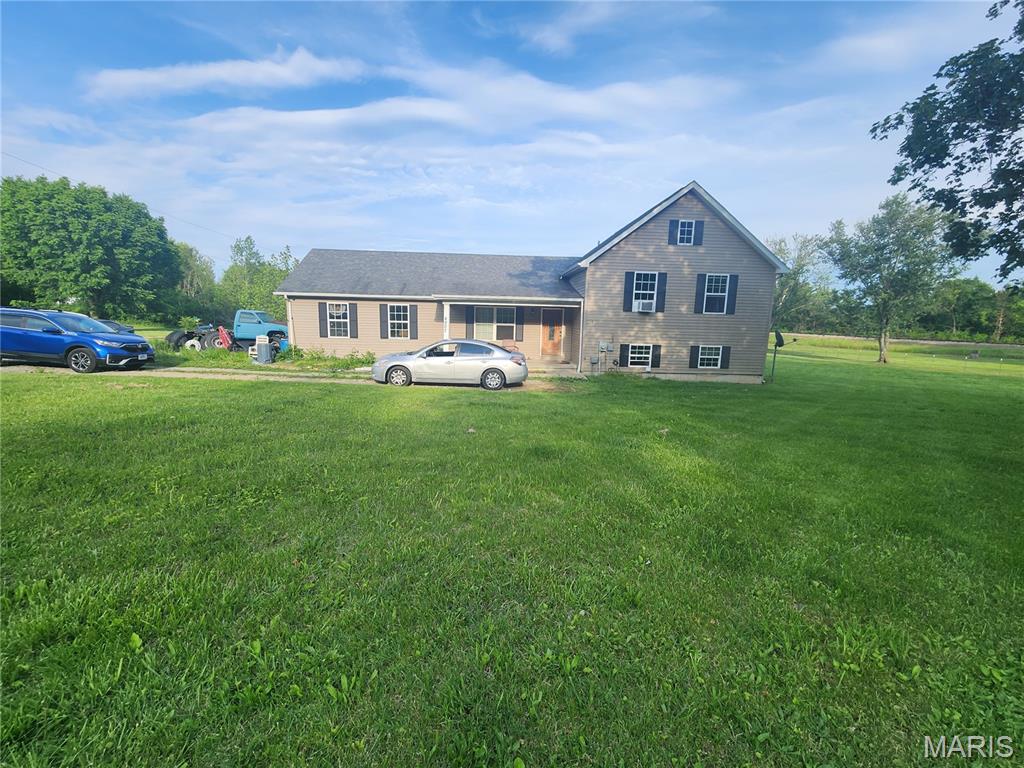
Located in Farmington, this 4-bed, 3-bath single-family home sits on a spacious 3-acre lot and offers a highly functional layout. Built in 2012, the property includes an attached garage and a peaceful country setting with plenty of room to grow. While the home is fully livable and functional, parts of the interior are a blank canvas awaiting your final aesthetic choices, making it perfect for buyers looking to build equity or personalize their space over time.
#26034254

Farmington

4907 Railway Lane

4 Beds

3 Baths

2,191 Sq.Ft.

$289,500

MLS#: 26034254
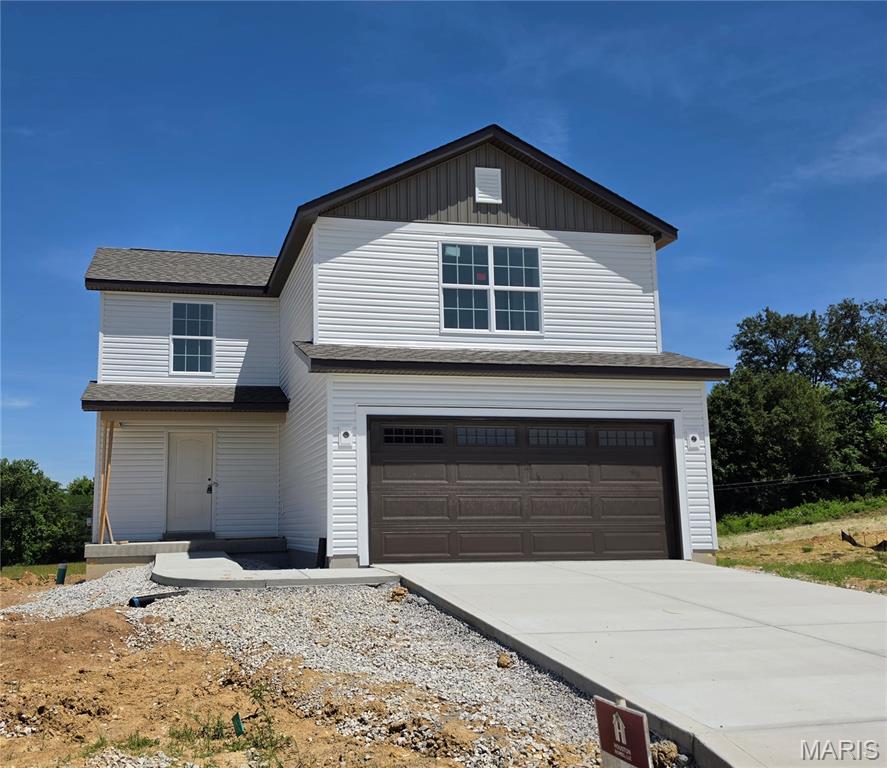
Beautiful new construction home for sale in Wright City, MO! Located at 507 Mountain Drive in the Alder Creek community, this move-in ready "Sycamore" floorplan by Houston Homes, LLC offers 3 bedrooms, 2.5 bathrooms, a 2-car garage, and 1,600 sq. ft. of open-concept living space. Unmatched curb appeal welcomes you with white Dutchlap siding, upgraded Smoky Ash vertical accents, a dark brown garage door with windows, Pella colonial-style windows, and a Therma-Tru front door highlighted by matte black coach lights. Inside, the light-filled main floor features extra windows in the great room and kitchen, premium laminate flooring, and matte black plumbing fixtures. The gourmet kitchen boasts a center island, granite countertops, 39" premium crowned wood cabinets with soft-close doors/drawers, and stainless GE appliances. Upstairs, find a convenient second-floor laundry room and a spacious owner's suite with a private bath featuring a bypass shower door and 1-ft seat. The 8' walkout basement includes a sliding glass door, window, and 3/4 rough-in for future finish. Enjoy a 10-year foundation leak warranty, 1-year builder warranty, concrete driveway, 50-gal water heater, and energy-efficient blown-in insulation. Don’t miss this new build home in Wright City R-II School District—schedule your tour today!
#26033418

Wright City

507 Mountain Drive

3 Beds

2 Baths

1,600 Sq.Ft.

$348,827

MLS#: 26033418
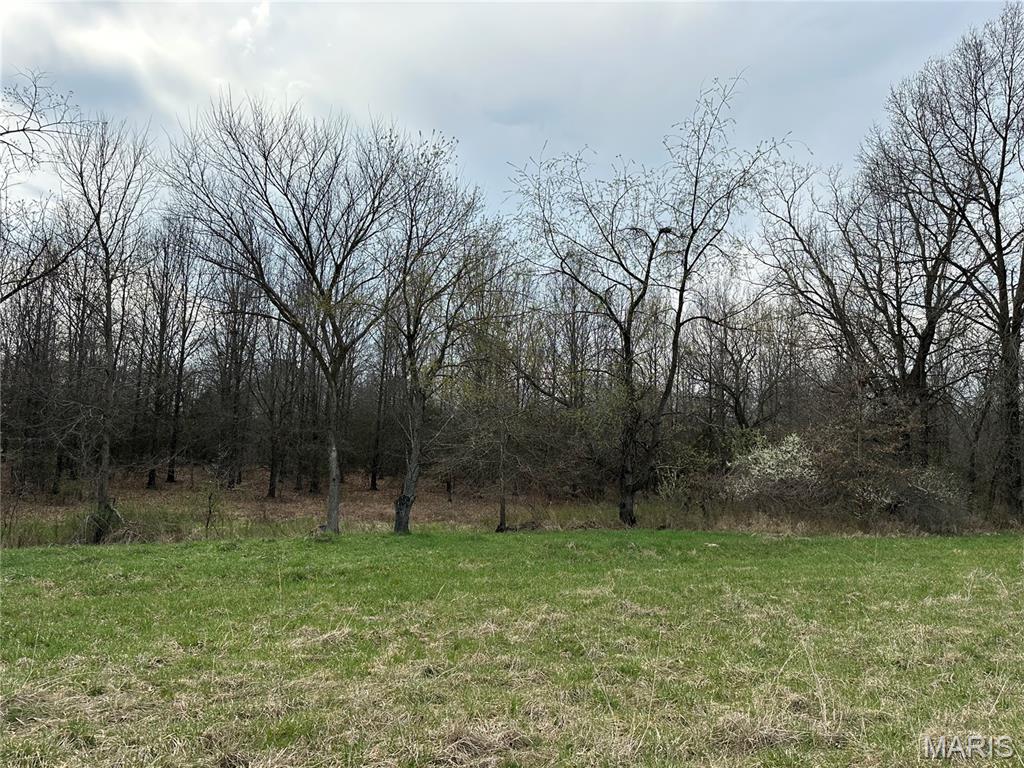
20 acres. 10 tillable in crp. 10 woods.
#26034260

Monroe City

20 Route N

None Beds

None Baths

N/A

$240,000

MLS#: 26034260
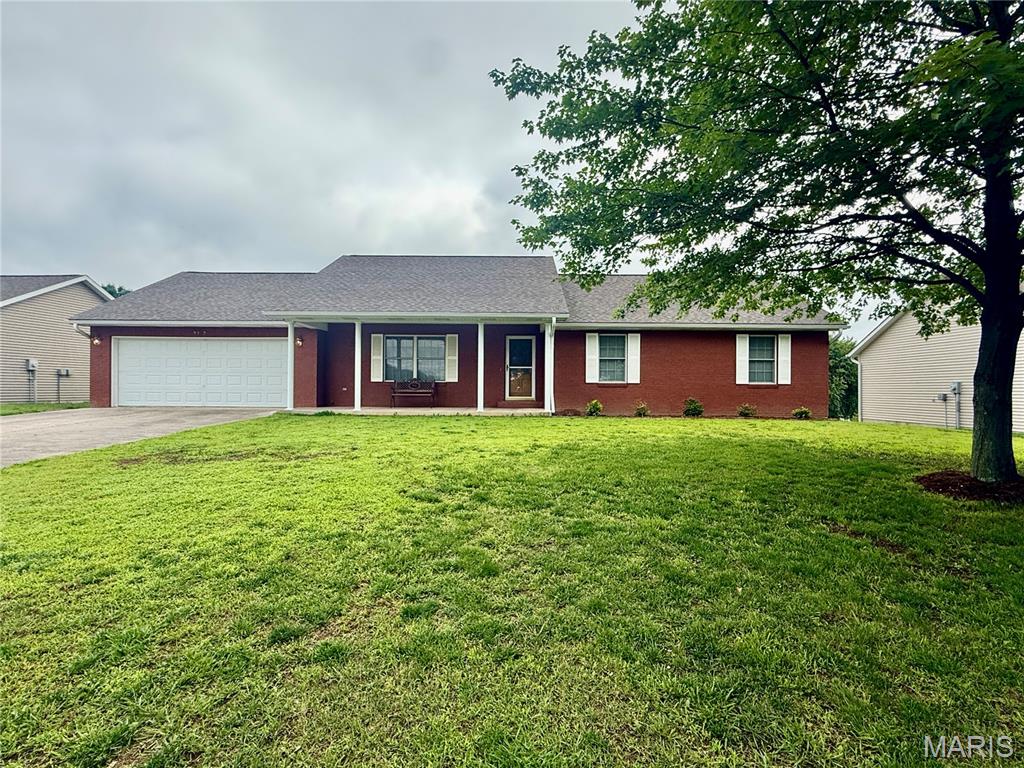
Looking for a move-in ready home in the Alma Schrader school district? This home MUST be on your list! It is an immaculate, one-owner home built in 2004 and lovingly maintained in exceptional condition. This Cape Girardeau home offers 3 bedrooms, 3 full bathrooms, and a 2-car attached garage with extra space at the end of one bay—perfect for lawn equipment, tools, hobbies, or even a small boat. The spacious primary suite features a private ensuite bathroom, while the main-level second bathroom offers the convenience of double sinks. Storage is abundant throughout the home, with closets seemingly around every corner to help keep life organized. All three bedrooms feature generously sized walk-in closets, providing exceptional storage space rarely found in homes of this size. The main floor carpets have been cleaned and the walls have been freshly painted, creating a bright and inviting atmosphere. Sellers are also completing additional updates prior to closing, including refinishing the dining room hardwood floor and applying a fresh coat of paint to the rear deck. The walk-out lower level has 1,595 sq ft unfinished area, offering outstanding flexibility and storage. This large unfinished area with vinyl flooring provides a blank canvas for future expansion, whether you envision a family room, home gym, recreation space, hobby area, home school, workshop, or additional living quarters. A spacious sleeping area with an exterior door and window could easily be converted into a bedroom. The lower level also features three workbenches, abundant storage space including convenient under-stair storage, and a pool table that will remain with the home for the new owner to enjoy with an acceptable offer. Outside, enjoy an established neighborhood setting where sellers report a strong sense of community and neighbors who are friendly, supportive, and welcoming. Conveniently located within the Alma Schrader Elementary School area, this exceptionally well-maintained home combines pride of ownership, flexible living space, abundant storage, room to grow, and a desirable Cape Girardeau location. Schedule your showing beginning June 1 and discover all the possibilities this beautiful home has to offer!
#26033883

Cape Girardeau

2212 Perryville Road

3 Beds

3 Baths

1,968 Sq.Ft.

$324,000

MLS#: 26033883
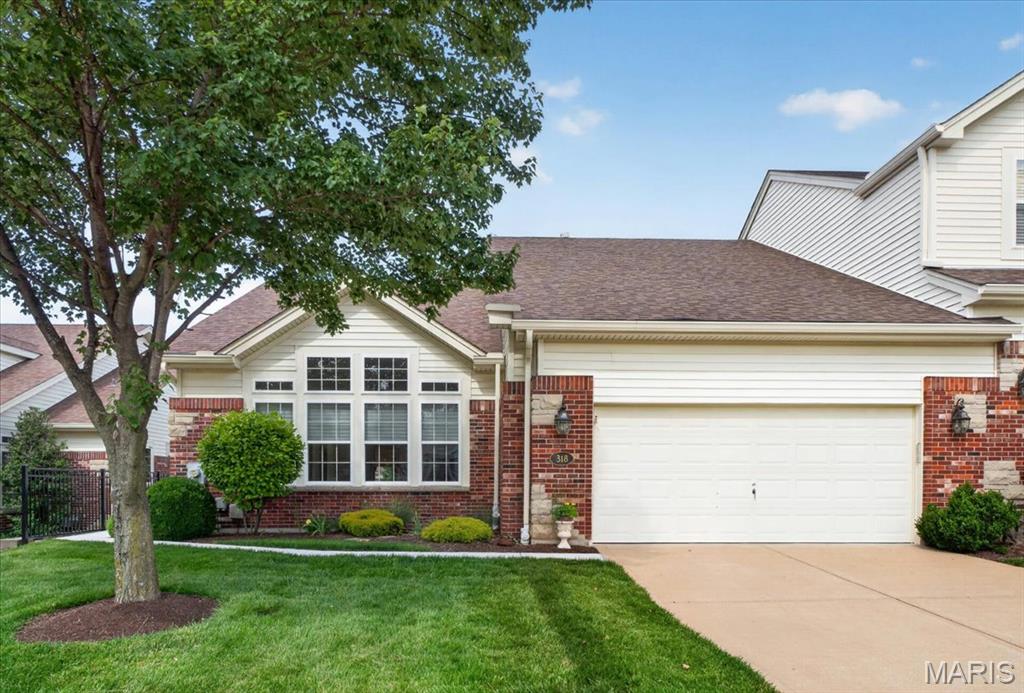
Extraordinary One-Story Lake Front Villa offers a serene setting overlooking picturesque views of the lake & fountain! This brick & stone lakefront villa is located on "A Premium Cul-de-Sac Walkout Lot" & is located behind security gates, plus offers over 2800 sq. ft. of Sophisticated Detailing & Appointments including beautiful, upgraded Wood floors, Custom wood moldings throughout & Architectural columns. The impressive foyer overlooks the spacious living room with the inverted vaulted ceiling & a two-story wall of expansive windows. Stunning great room w/ gas fireplace. built-in bookcases & custom moldings, offers a wall of glass with spectacular views of the Lighted Fountain in the evening!! Designer kitchen w/ 42" Custom Cabinets, large center island, premium appliances, Mullen cabinet including the refrigerator overlooks the Sun- Lit Breakfast Room. The Sunroom is impressive with its walls of windows w/ breathtaking views of the backyard. Primary Bedroom w/ coffered ceiling & extensive moldings is a welcome retreat overlooking the Luxury Bath with large walk-in shower w/ seat, plus a tub! Welcome to the walkout lower level with a bedroom, full bath, recreation rm, family rm, w/wet bar with large windows and a door leading to the patio for entertaining. Other upgrades include a nice flat yard with gorgeous views, Deck with newer railing & awning for those hot days. Refrigerator in Laundry Room, Washer, Dryer & Refrigerator in kitchen stays. Available for a Quick Closing!
#26029027

Chesterfield

318 Solar Terrace Court

2 Beds

2 Baths

2,869 Sq.Ft.

$699,000

MLS#: 26029027
Price reduced
Lake Life Made Easy at Pomme de Terre Lake - Welcome to your perfect weekend escape! This fully furnished 3-bedroom, 2-bath lake house at Pomme de Terre Lake offers the ideal blend of comfort, convenience, and fun at PDTL. Located less than a quarter mile from the water, you’re just minutes from boating, fishing, and all things lake life. The home comes furnished with everything you need, including all appliances and a washer and dryer—making this a truly turnkey opportunity. Simply bring your clothes, food, and friends, and start enjoying lake life right away. Enjoy easy access to a nearby boat ramp and a golf cart–friendly community that makes getting to and from the lake a breeze. The property also features a spacious detached 20x40 garage w/ electricity for your RV, perfect for storing boats, jet skis, RV's, and all your lake toys. With a comfortable layout, three bedrooms, and two bathrooms, this home is ideal for weekend getaways, hosting family and friends, or even as a potential short-term rental. Whether you’re looking for a personal retreat or an investment near the lake, this property checks all the boxes. Owner agent.
#3587771

Wheatland

22826 Gavitt Lane

3 Beds

2 Baths

1,144 Sq.Ft.

$240,000

MLS#: 3587771
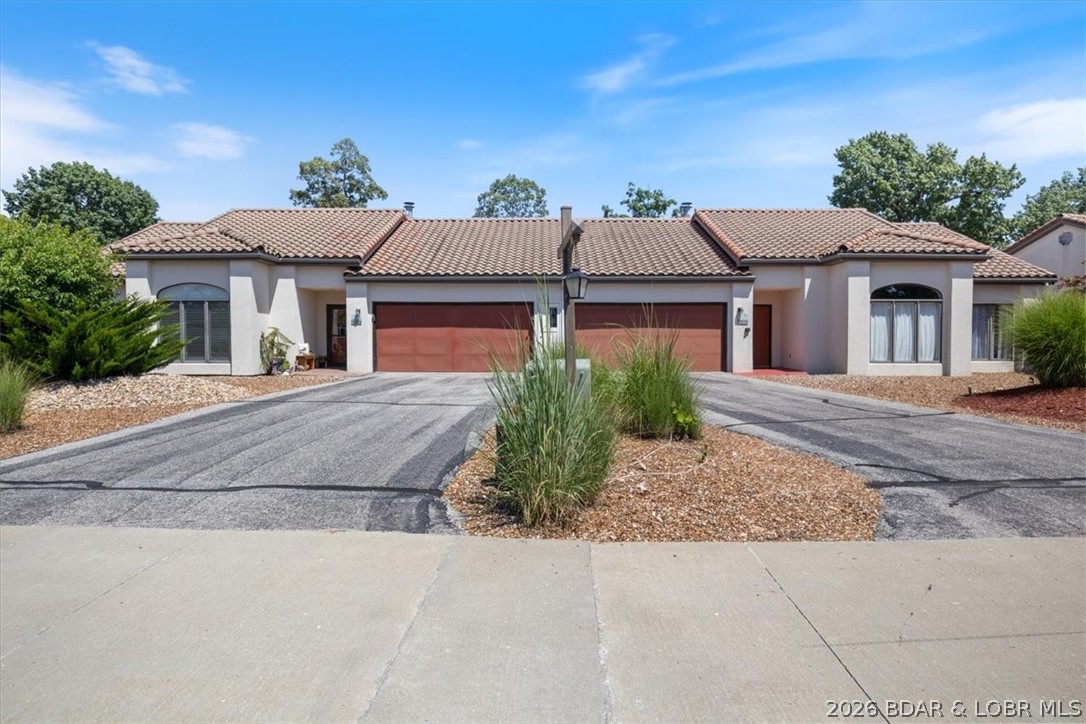
Updated, turnkey, and fully furnished, this beautifully appointed villa is located in one of the area's most desirable communities and is ready for immediate enjoyment. Featuring fresh interior paint, new flooring, updated lighting, and stainless steel appliances, the home offers a clean, modern feel throughout. The open-concept floor plan creates a seamless flow for everyday living and entertaining. The spacious primary suite serves as a private retreat with a spa-like bathroom featuring a soaking tub, large walk-in shower, and dual walk-in closets providing ample storage. Additional living spaces are filled with natural light and finished with neutral, timeless touches. Step outside to your private patio—perfect for morning coffee or evening relaxation. A roomy two-car garage adds convenience and extra storage. Community amenities include access to the iconic Hippopotamus Pool along with six additional pools located throughout the property. Offering low-maintenance living, resort-style amenities, and a prime location, this villa is an exceptional opportunity for full-time living, a vacation retreat, or an investment property.
#3587773

Lake Ozark

576 Racquet Club Drive 407

3 Beds

2 Baths

2,020 Sq.Ft.

$280,000

MLS#: 3587773
None
#3587783

Edwards

30643 Rosey Lane

3 Beds

1 Baths

768 Sq.Ft.

$269,000

MLS#: 3587783
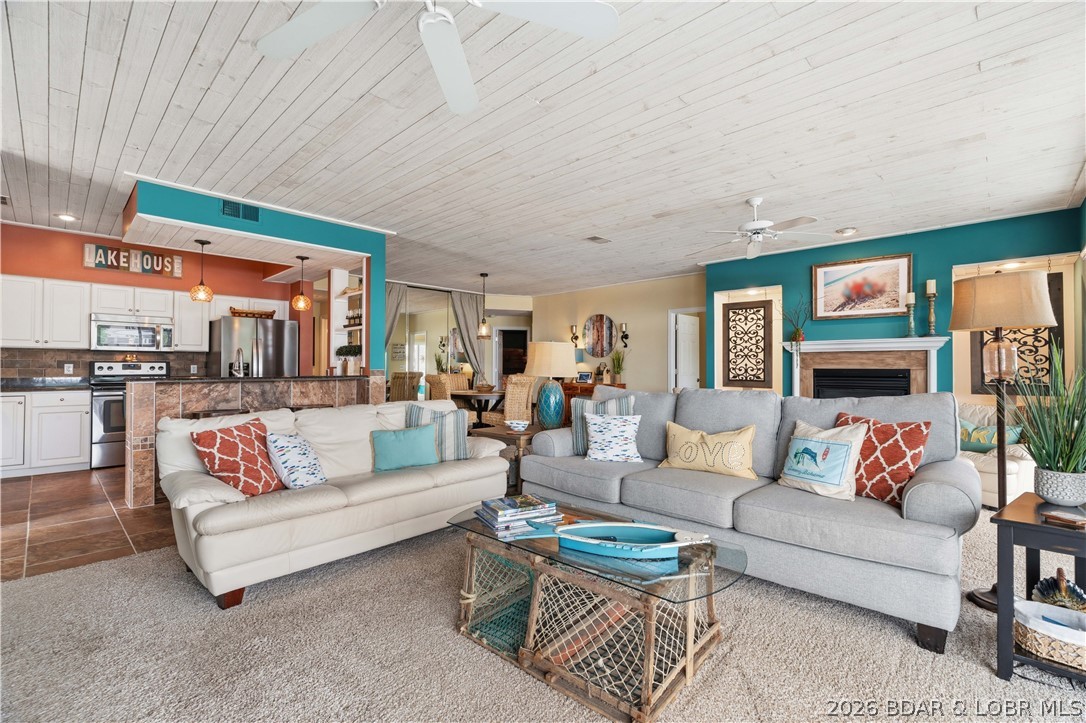
Enjoy the lake lifestyle you've been dreaming of at The Evergreens on the Lake. This beautifully remodeled 3-bedroom, 3-bath condo offers the perfect combination of comfort, style, and convenience in a sought-after lakeside setting.  Designed to maximize the stunning water views, the open-concept floor plan features stylish shiplap accents, a spacious living area with a cozy gas fireplace, and large windows that bring the lakefront scenery indoors.  Step outside to the oversized screened-in deck, where you can enjoy morning coffee, evening cocktails, or simply relax while taking in the panoramic lake views.  The primary suite is a private retreat featuring direct deck access, a walk-in closet, a jetted tub, and a walk-in shower. Two additional bedrooms and bathrooms provide plenty of space for guests and extended family.  Just a short stroll away, your 12x28 boat slip makes getting out on the water quick and effortless. Located within a well-maintained complex, this property offers a peaceful atmosphere while remaining close to all the shopping, dining, and entertainment.  This lakefront condo is ready for you to start making memories. Schedule your private showing today.
#3587675

Sunrise Beach

131 Evergreen Drive 1B

3 Beds

3 Baths

1,795 Sq.Ft.

$475,000

MLS#: 3587675
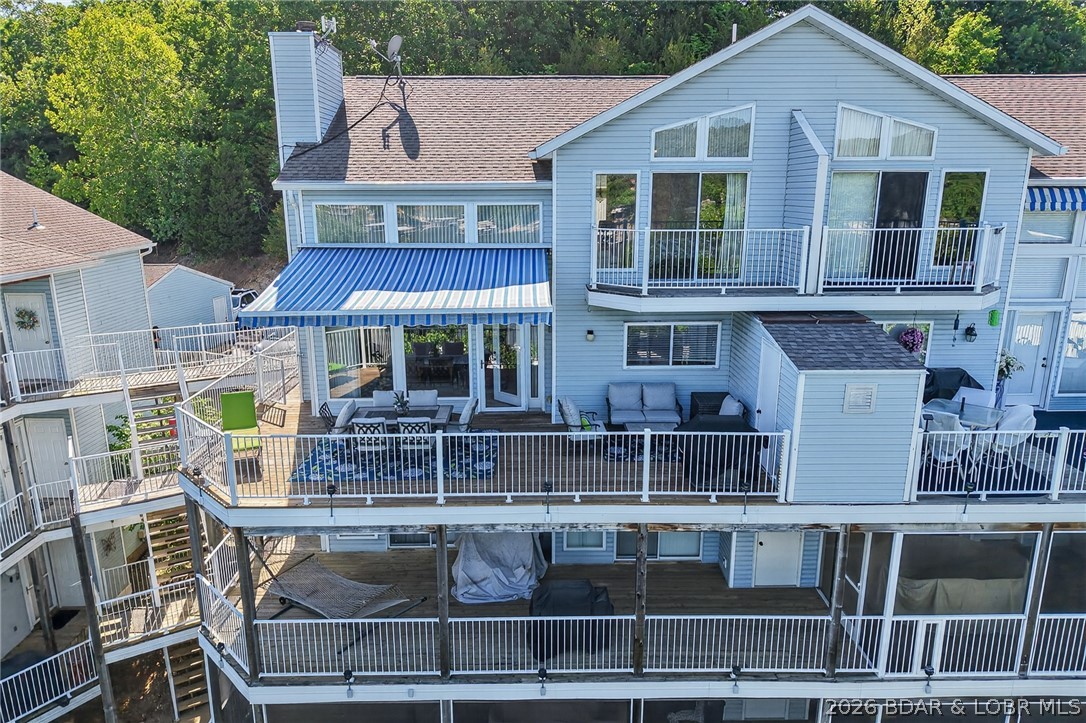
This is it—everything you've been looking for! Open-Floor Plan, Furnished, Garage, 2 Boat Slips with Lifts/Hoists (including one with a Captain's Call remote system), 3 sleeping rooms (2 bedrooms & spacious Loft), and 2 full baths. This truly turnkey lakefront condo at Shores of Camelot in Libby Cove offers stunning lake views at the 2MM of the Niangua Arm. The open floor plan showcased by a wall of windows offers abundant natural light, a cozy fireplace, stainless steel appliances, and additional bar seating. The main level includes a bedroom, full bath, and laundry area. Upstairs offers a second bedroom with private balcony access, another full bath, and a loft-style third sleeping area for additional guests. Relax on the private deck with a retractable awning while enjoying beautiful lake views. Additional features include a garage, 5x10 storage closet, and two boat slips with lifts. Community amenities include a swimming pool. Clean, well cared for, fully furnished, and ready for immediate lake enjoyment!
#3587726

Camdenton

1361 Buckingham Drive 1

3 Beds

2 Baths

1,568 Sq.Ft.

$359,900

MLS#: 3587726
Price reduced
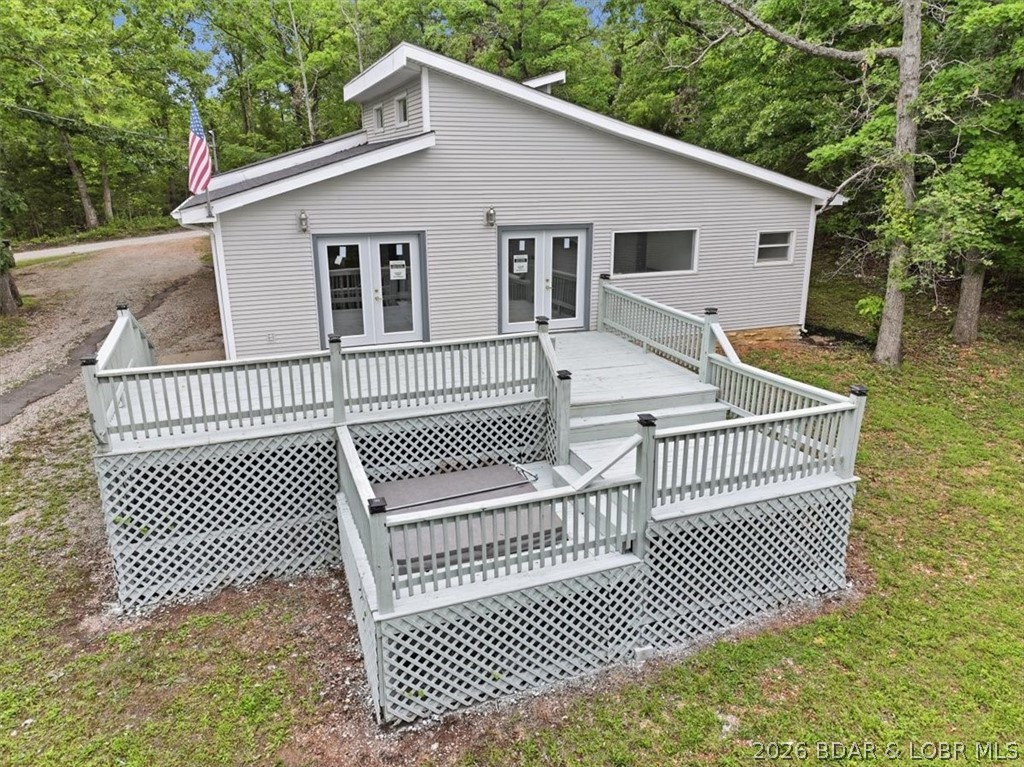
Welcome to 30602 Anchor Drive in Rocky Mount in Lick Branch Acres —where quality craftsmanship, peaceful surroundings, and seasonal lakeview living meet on a wooded .98-acre homesite. This 3-bedroom, 2-bath home offers a warm and inviting layout filled with natural light and timeless finishes throughout. The spacious Great Room showcases built-in cabinetry , vaulted ceilings and transom windows, creating an open and airy atmosphere that flows seamlessly into the Dining Room. The Kitchen highlights solid wood cabinetry, decorative pantry door, and a breakfast bar that reflect the custom character and craftsmanship. Retreat to the luxury Primary Suite featuring vaulted ceilings, transom windows, a walk-in closet, private bath, and direct access to the oversized two-tiered deck. Updated bathrooms, custom millwork and wood doors and fresh paint throughout add a refreshed, move-in-ready feel. A detached 24x24 garage provides additional storage and workspace, while the newly graveled driveway adds more parking. Outdoor living shines with the expansive two-tiered deck overlooking a wooded setting, offering views of the shores and partial glimpses of the lake in Lick Branch Cove.
#3587620

Rocky Mount

30602 Anchor Drive

3 Beds

2 Baths

2,001 Sq.Ft.

$345,000

MLS#: 3587620

1 ... 513 514 515 516 517 ... 666
* Listings identified with the FMLS IDX logo come from FMLS and are held by brokerage firms other than the owner of this website. The listing brokerage is identified in any listing details. Information is deemed reliable but is not guaranteed. If you believe any FMLS listing contains material that infringes your copyrighted work please click here to review our DMCA policy and learn how to submit a takedown request. © 2024. First Multiple Listing Service, Inc.
 - property

Send a message

Message successfully sent.

Your message

What is 3 + 4 ?

Reason for contacting?

I agree to receive email communication and understand I can unsubscribe at any time.

I agree to be contacted by Colleen Brown via call, email, and text for real estate services. To opt out, you can reply 'stop' at any time or reply 'help' for assistance. You can also click the unsubscribe link in the emails. Message and data rates may apply. Message frequency may vary. Privacy Policy

Sign Out

Virtual Assistant

Would you like to take the next step with this property? We can help you schedule a showing or virtual tour, or send you more details.

Yes, I would like more information.

Thank You for Your Reply, One of Our Agents will contact you as soon as possible

No, maybe later.

Thank you, you can always contact me via email, phone number or through the contact form.

Realhub AI

Lucy - Your AI-Powered Realtor

Update Your Temporary Password

Personalize your search

Enter your email and we'll notify you immediately when new listings match what you're looking for.

or enter email address

Already have an account ? Login here

Continue your home search

I agree to receive communications and understand I can unsubscribe at any time.

I agree to be contacted by Colleen Brown via call, email, and text for real estate services. To opt out, you can reply 'stop' at any time or reply 'help' for assistance. You can also click the unsubscribe link in the emails. Message and data rates may apply. Message frequency may vary. Privacy Policy

Already have an account ? Login here

We use cookies

We use cookies primarily for analytics to enhance your experience. By accepting, you agree to our use of these cookies. You can manage your preferences or learn more about our cookies policy.
