Properties

Browse or get in touch to schedule a walkthrough.

  • Nearby me
Price range

Popular features

Community features

Association

Property features

Waterfront

View

Exterior Features

Interior Features

Style

10000 properties match your criteria

Updated 1 minute ago

E-Alert name
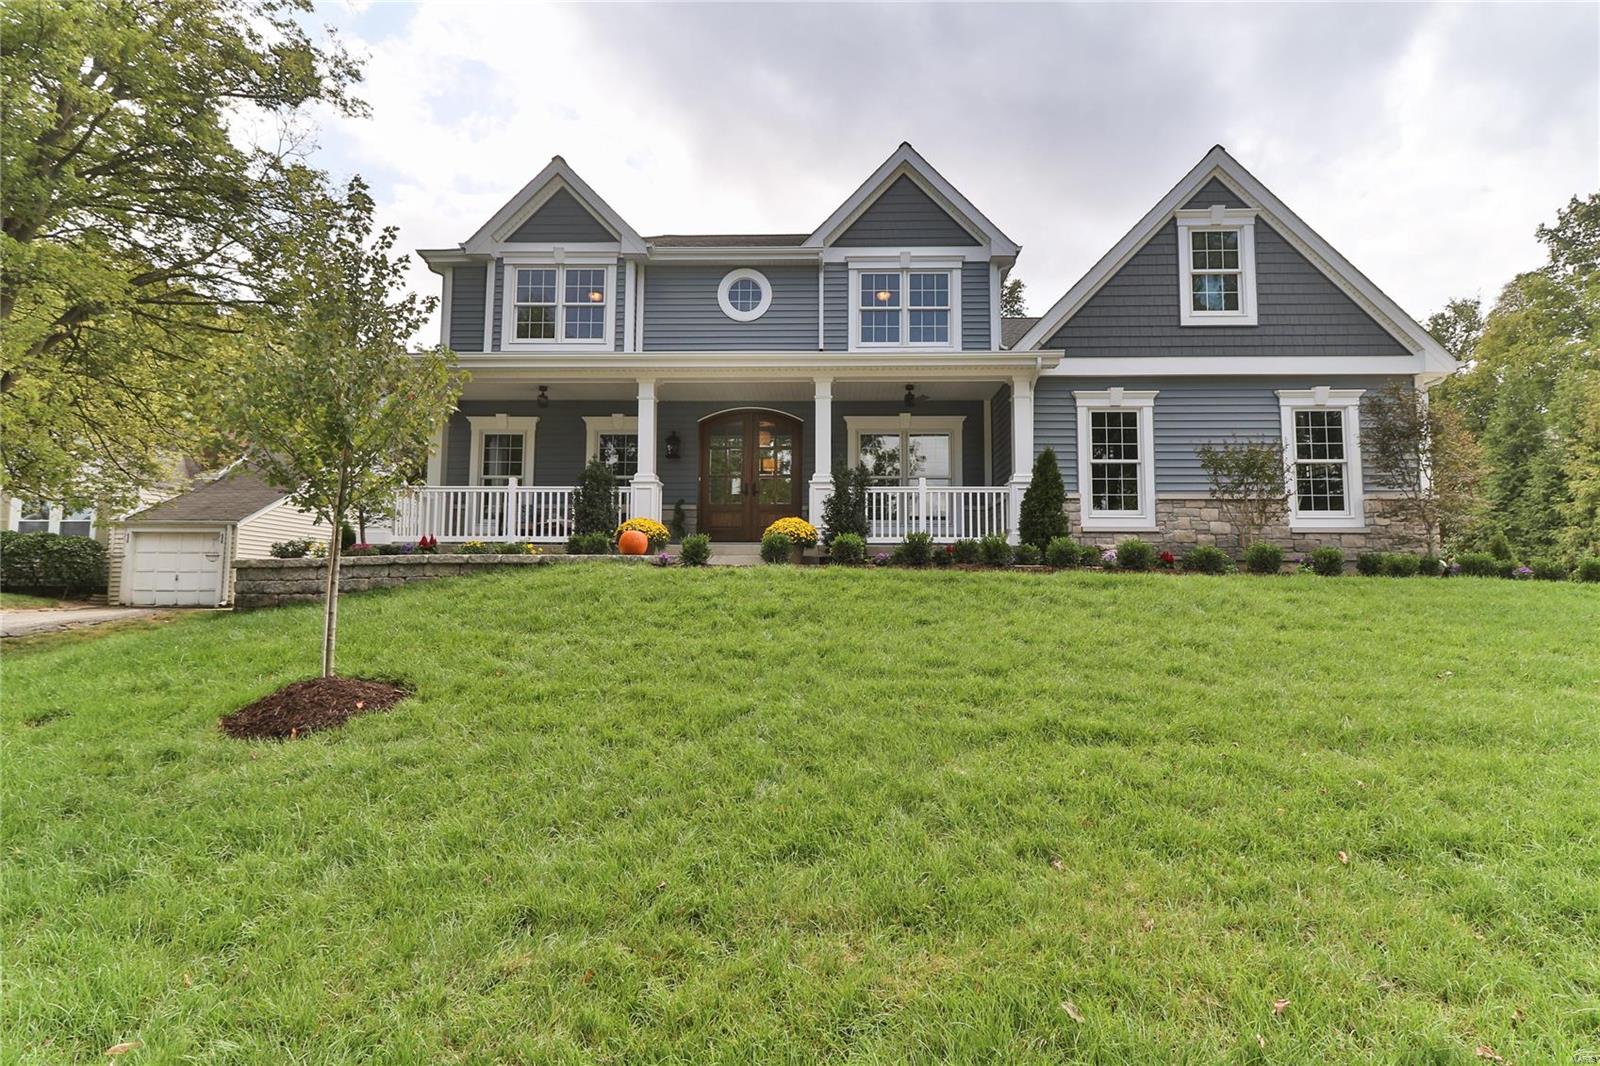
Custom 6 Bedrm 4.5 Bath Home by MRM Manlin Development Group on Gorgeous 1/2 Acre Lot w/ Sweeping Front Porch and 3 Car Side Entry Garage. Walking Distance to Kirkwood Historic District.  Just Under 4000 Sq. Ft.and 1000 Sq. Ft. in Finished Low Lev. Rich Wood Floors, Surround Sound, Crown Molding, Recessed Lighting, 9’ Ceiling on Main Level with 12’ Box Beam Ceiling in the Great Room; Direct Vent Fireplace Flanked w/ Built in Bookcases. Center Isle Kitchen w/ Monogram Series Appliances, Quartz Countertops, Under Cabinet Lighting. Breakfast Room. Screened in Porch. Dining Rm w/ Sculptured Ceiling, Wainscoting. Luxury Master Suite: Coffered Ceiling, Bay Window, Walk-in Closet.  Master Bath: Soaking Tub, Oversized Separate Shower with Marble Surround and Inlay, Double Sinks, Quartz Vanity. Upstairs has an Optional Bedroom or Bonus Retreat.  Main Floor Laundry with Built in Cubbies.  Finished Low Level w/ 10'pour! Handsome Wet Bar, Family Area, Full Bath and Guest Bdrm/ Exercise Rm Additional Rooms: Mud Room
#18075948

St Louis

724 E Madison

6 Beds

4 Baths

4,843 Sq.Ft.

$1,049,000

MLS#: 18075948
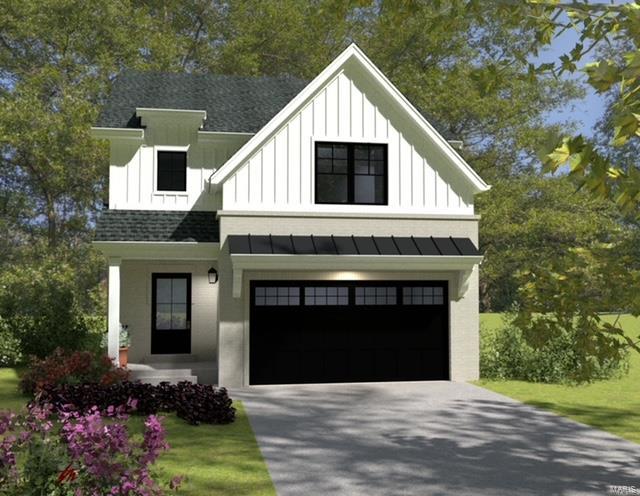
Terrific opportunity to buy new construction in the ever-growing city of Brentwood. Two new homes are to be built side by side.  Each home will feature approximately 3,000 sq feet on the 1st / 2nd floors with another 954 of finish in the lower level you can expect all of the special details from this builder as you have seen in many new homes throughout town. Construction is scheduled to start in the late Fall of 22 with a late Summer of 23 completion date.  Bring your buyer in soon to get involved in the decorating decisions to make this a true custom home.
#22066687

Brentwood

2343 St Clair Avenue

5 Beds

4 Baths

3,881 Sq.Ft.

$1,049,000

MLS#: 22066687
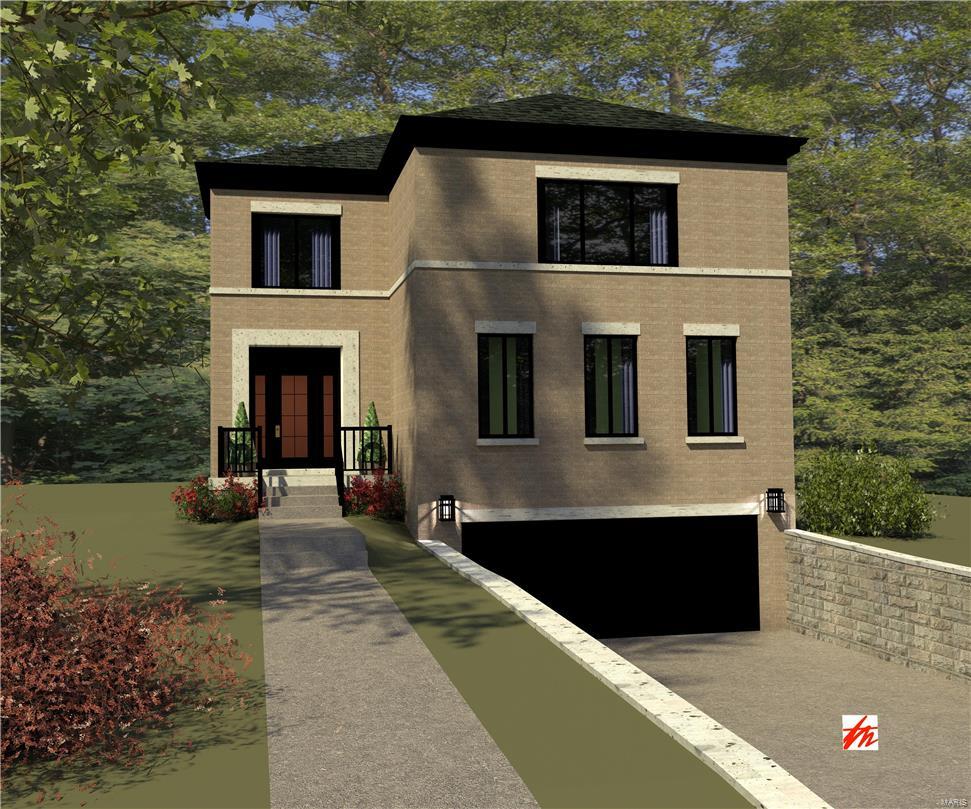
Douglas Properties is pleased to offer two new homes to be built in University City just outside the Clayton border.  These  homes will offer the finest in detail and construction and will each feature a total of 3,565 square feet on the first & second floors along with another 1,088 square feet of finish in the lower level. Each home will have an open floor plan and a total of five bedrooms and four full baths along with a 1st floor powder room. Both homes feature walk-out lower levels & large maintenance free decks off the breakfast room. You’ll be pleased to find all of the high end finishes you are accustomed to seeing in a Douglas Properties home.  Construction is set to start in the Fall of 2017 with an early Summer 2018 completion date. There is plenty of time to be involved in the selection process.  Perfect option for the person looking for a luxury home in Clayton area and using private schooling !
#17086104

University City

8044 lafon

5 Beds

4 Baths

4,653 Sq.Ft.

$1,049,000

MLS#: 17086104
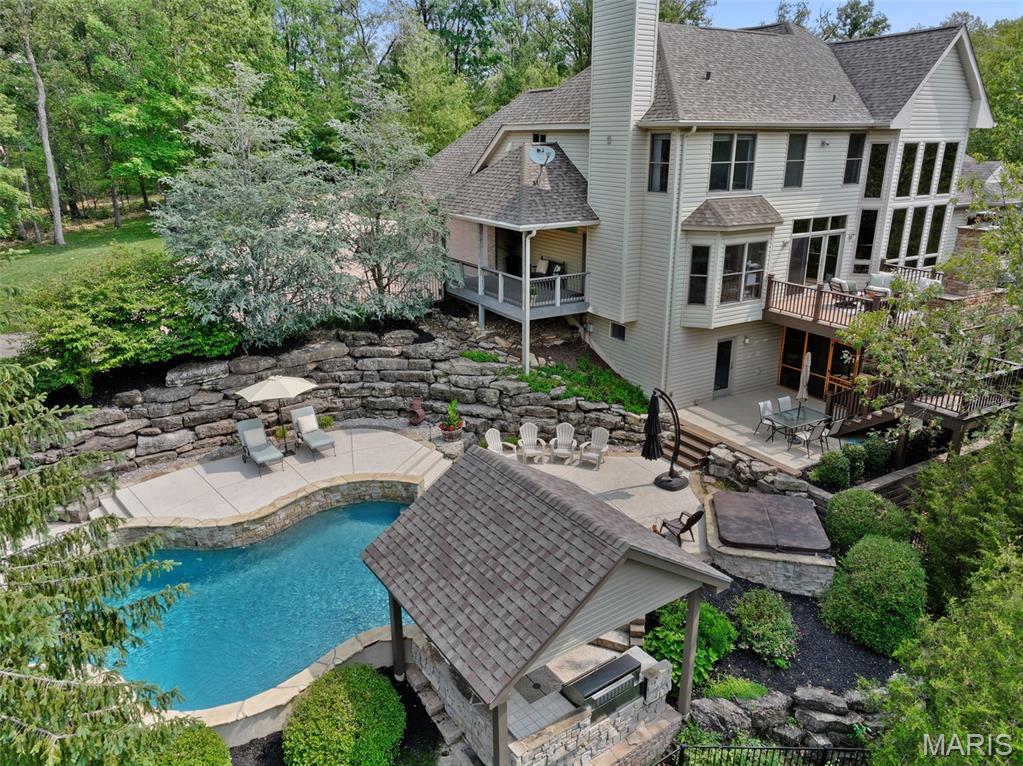
Discover your private sanctuary on over 3 wooded acres—an elegant custom retreat designed for privacy, comfort, and unforgettable entertaining. Enjoy your outdoor paradise featuring a saltwater pool with swim-up bar, spa, covered outdoor kitchen, full pool bath, and laundry with private entry. Relax on the composite deck overlooking the pool, complete with stone fireplace and built-in Green Egg grill. Step inside to a dramatic 2-story great room with soaring ceilings, a wall of windows, gas fireplace, and built-ins, flowing seamlessly into the gourmet kitchen with granite counters, large island, GE Monogram gas cooktop and hood, a stone backsplash, breakfast bar, and see-through wet bar. Adjacent is the hearth room with a floor-to-ceiling stone fireplace, offering access to a covered porch, perfect for relaxing year-round. The main-floor primary suite features a coffered ceiling, dual-sided fireplace, custom walk-in closet, and a spa-inspired bath with jetted tub, vaulted ceiling, walk-in shower, and double vanities. A breakfast room, coffered-ceiling dining room, and private office with built-ins complete the main level. Upstairs includes a loft overlooking the great room, with two spacious bedrooms and two full baths. The finished walk-out lower level offers 9' ceilings, abundant natural light, rec room with gas fireplace, bedroom, full bath, game room w/ bar, safe room w/ custom cabinets, workbench, and a wine/bourbon cellar. All just minutes from Missouri wine country.
#25048295

Defiance

3817 Indian Ridge Lane

4 Beds

5 Baths

5,087 Sq.Ft.

$1,049,000

MLS#: 25048295
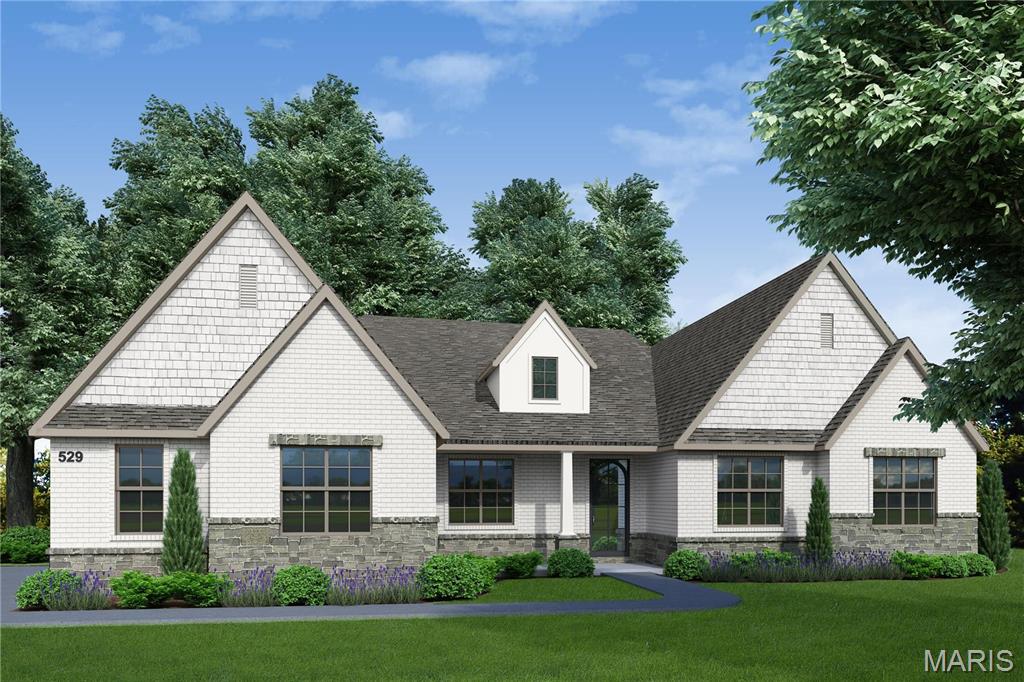
Auden Meadow is New Melle's newest luxury development where you will soon find exquisite custom homes on 3-9 acre homesites. With 11 customizable floor plans & 16 beautiful homesites to choose from, all that's left to do is design your dream home! The Auden floor plan is a spacious, 3 bedroom, 2.5 bathroom Ranch with an office, covered deck/patio & an oversized 3-car garage. Standard features include a stunning iron front door, a brick & stone front elevation, architectural shingles, an irrigation system & landscaping package, 9' foundation pour, high efficiency HVAC, stone fireplace with stone hearth & mantle flanked by built-in book cases, soft close cabinet doors & drawers throughout, custom built & painted range hood, Quartz counter tops, KitchenAid appliances, kitchen backsplash & under cabinet lighting, hardwood floors in main living areas, tile flooring in bathrooms & laundry, tile shower/tub walls,  8' interior doors, 3 1/4" casing on windows & doors, 6 1/4" tall baseboard, crown molding & more!
#25059420

New Melle

1 Auden Plan @ Auden Meadow

3 Beds

2 Baths

2,710 Sq.Ft.

$1,049,000

MLS#: 25059420
Price reduced
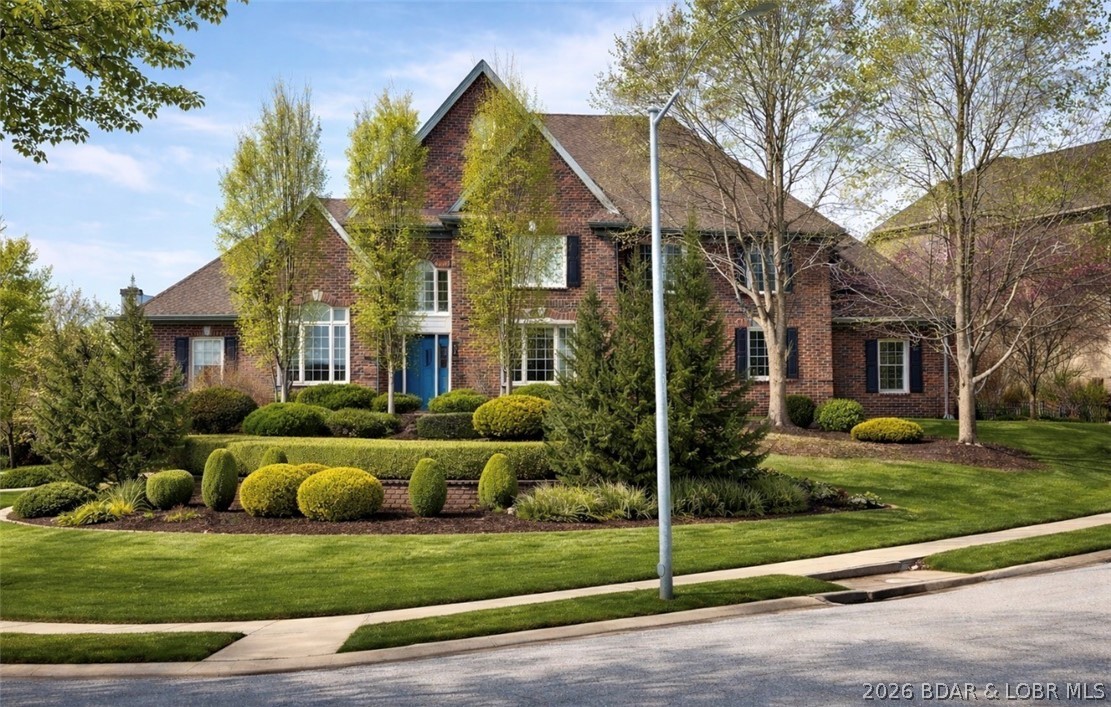
The backyard is a true showstopper—featuring a heated saltwater pool with ambient lighting and water features, outdoor kitchen, pergola, and gas fire pit—your own private retreat.

Inside, you’ll find soaring ceilings, hardwood floors, and a thoughtfully designed layout. The main-level primary suite offers a private escape, alongside a dedicated office and inviting hearth room. The chef’s kitchen is built to impress with a large island, double ovens, dual sinks, and a walk-in pantry, plus a formal dining room for hosting.

Upstairs offers three spacious bedrooms, each with walk-in closets, built-ins, and private baths.

The finished lower level is perfect for entertaining or relaxing, complete with a stylish bath and wet bar. A rare 5 car garage provides unmatched space for vehicles, storage, or hobbies.

Major updates include a 50-year roof and new HVAC. All set on a large corner lot in a highly desirable neighborhood.

This is the one that has it all—space, upgrades, and an unbeatable outdoor experience.
#3586633

Other

6000 N Cosby Court

4 Beds

3 Baths

5,530 Sq.Ft.

$1,049,000

MLS#: 3586633
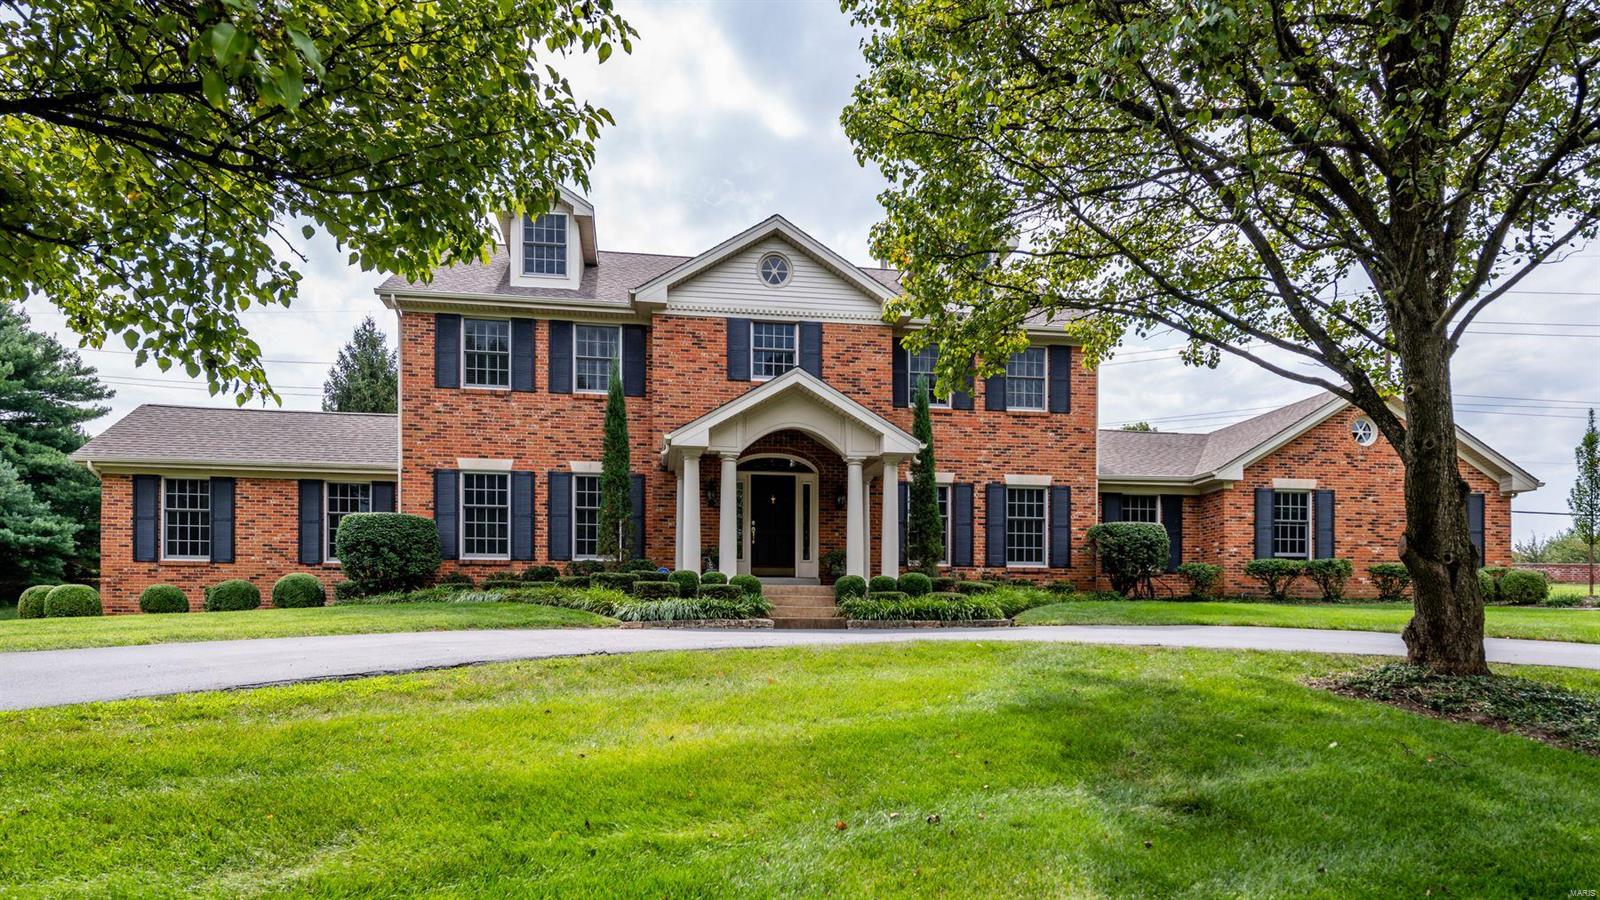
This sophisticated all brick 2-story home in the heart of Town & Country's enclave of Strathmore is truly special.  Enter the 2-story foyer w/ beautiful crown molding, large dining room & living room w/ hand carved fireplace & leaded doors, stately great room opens to a large study w/ beautiful built-ins.  Kitchen is cooks dream w/ high end appliances, pull out cooling/warming draws in center island, custom cabinetry, & french doors lead to the terraced patio w/ built in bbq for al fresco dining, & english gardens to enjoy summer nights.  The well-appointed butler’s pantry w/ wine fridge, customized layout, and magazine worthy laundry room complete first floor.  Large primary suite w/ crisp white bath, steam shower, & jetted tub.  Three generous bedrooms, and full bath round out second floor. Lower level has custom bar, full kitchen, inlaid floor, billiard’s area, rec room, workout room, oversized office, tons of storage & walk out. Magnificent grounds, three-car garage. Perfection!
#21038187

Chesterfield

1032 Medoc Court

4 Beds

3 Baths

4,135 Sq.Ft.

$1,049,000

MLS#: 21038187
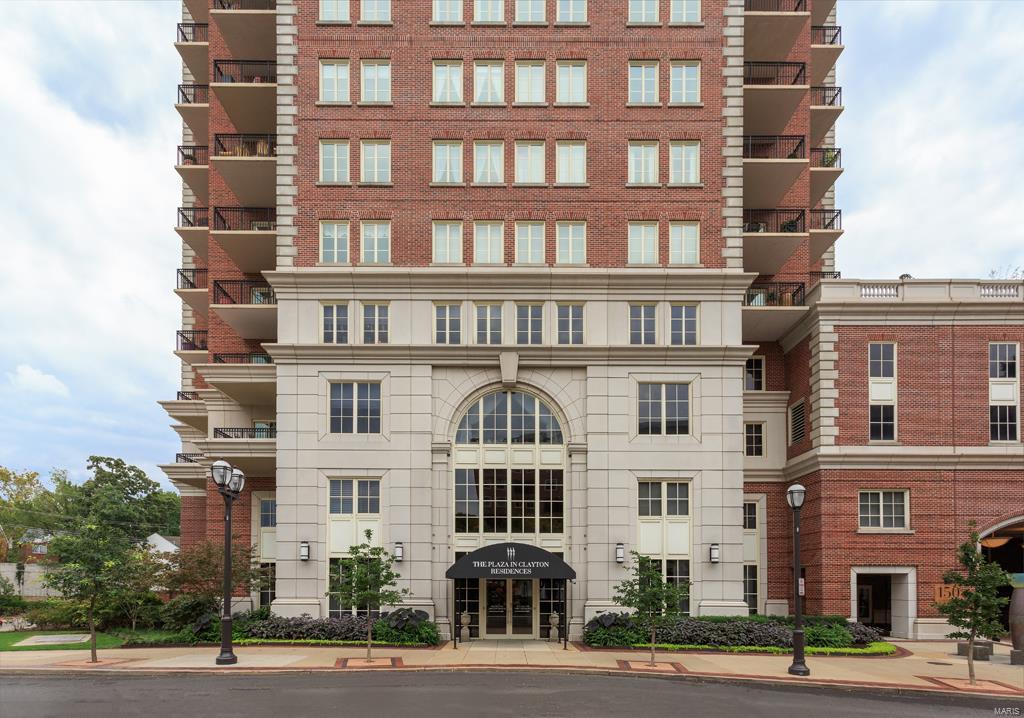
Luxury Unit with a View- Stunning 2 bedroom + 2.5 bath fully renovated front facing unit w/ a fountain view at the most coveted address in town- The Plaza in Clayton! Walk into this turnkey newly renovated sunlit unit, with a large open kitchen w/ breakfast bar, SS appliances, sub zero refrigerator & gas cooktop. Enjoy entertaining in the expansive open living room, w/ oversized windows overlooking Carondelet Plaza. The master suite includes a luxurious full bath w/ large walk in shower, double sinks & customized walk in closet. Enjoy views of the Carondelet Fountain from your bed, w/ remote control blinds! The 2nd en suite bedroom features a full bath with tub/shower & customized closet. A laundry room & half bath complete the unit. Updated finishes include newer kitchen and baths, newer carpet, fresh neutral paint, updated lighting & crown molding throughout. The Plaza offers 24 hr Concierge, valet, pool, fitness center, dog park- all steps away from the Ritz in the heart of Clayton! Location: Lower Level
#23024785

St Louis

150 Carondelet Plaza 204

2 Beds

2 Baths

1,657 Sq.Ft.

$1,049,000

MLS#: 23024785
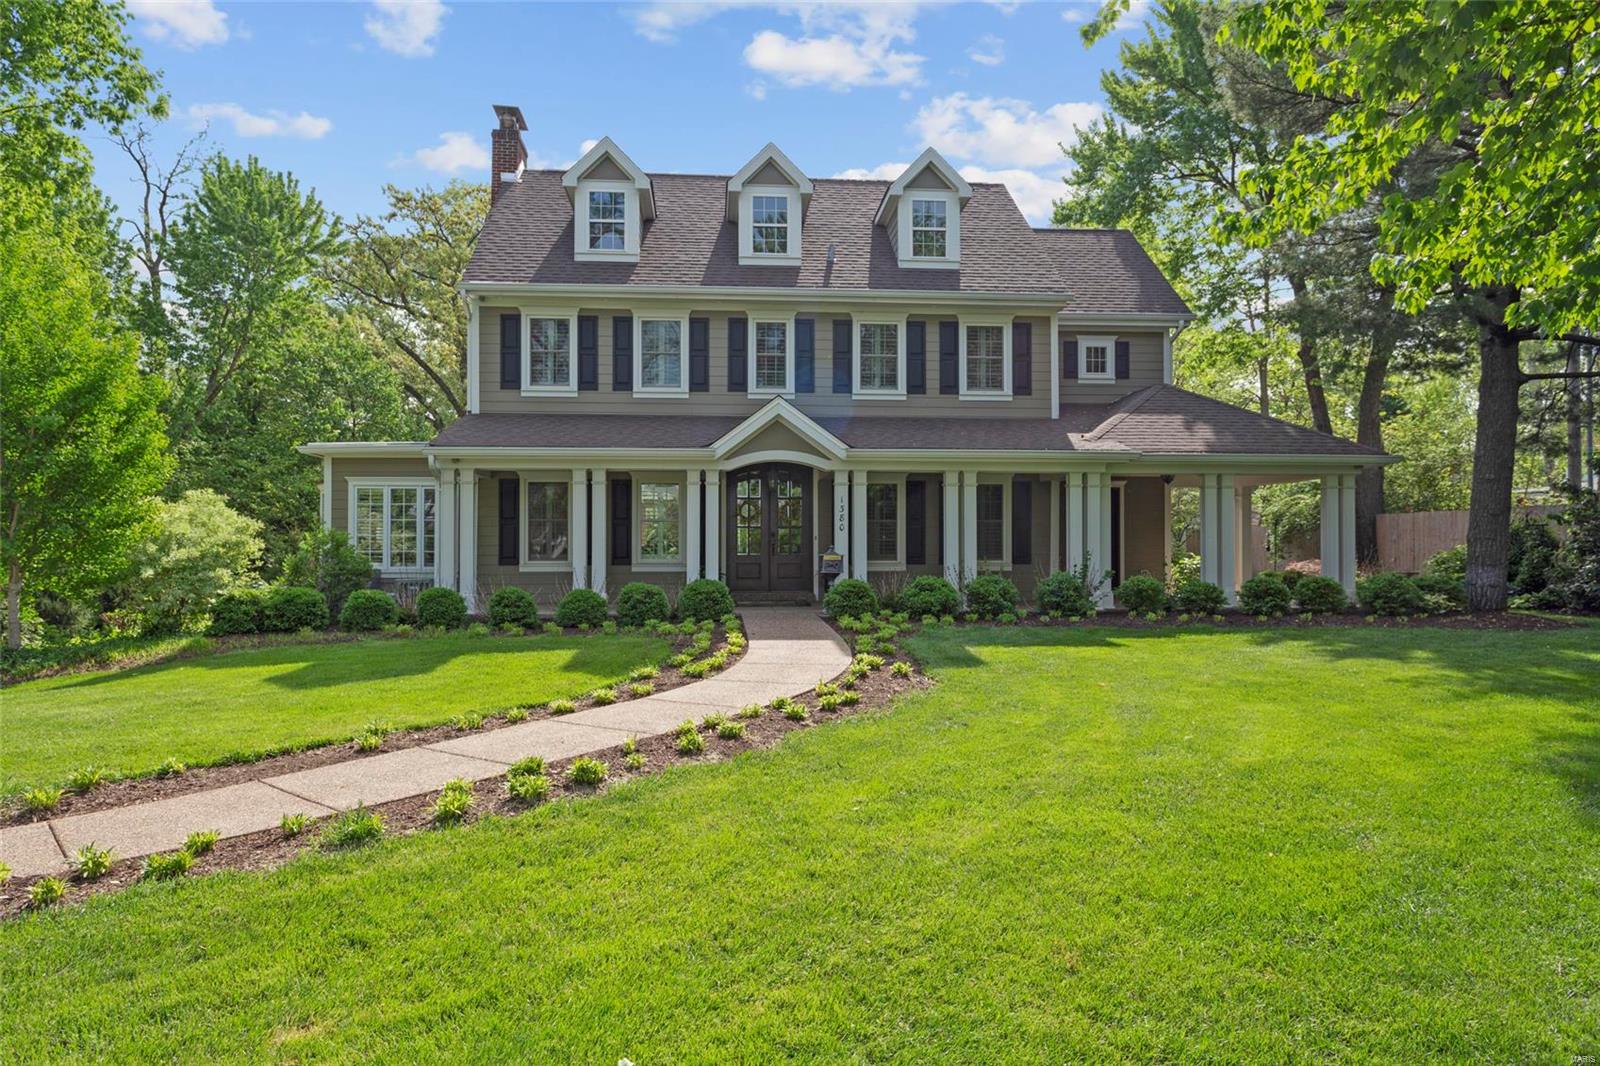
1380 N. Sappington Road is nothing short of incredible, fully renovated and expanded to feel like a true Glendale estate. With over 4,100+ sf. set on a glorious lot of just under 1 full acre, this is a home that is hidden in plain sight. Once you see it though, you’ll wonder how you ever missed it. The traditional center hall quickly gives way to a sophisticated, updated persona, with an open concept on the 1st floor showcasing a chef’s kitchen and custom touches everywhere you turn. High end Wolf appliances, a fabulous center island and impeccable Amish-built cabinetry. Altogether, the master bedroom, its own custom closet and full exceptional private bathroom comprise over 700 sq. ft. of luxury finishes. Not to be outdone, the finished lower level includes a fully equipped laundry room, guest bedroom suite and rec room. And wait until you see this 4-car garage! Built to accommodate a car lift for the enthusiast and has endless possibilities for the 1,100sf. of unfinished space above.
#18037773

Glendale

1380 N Sappington Road

4 Beds

3 Baths

4,180 Sq.Ft.

$1,049,000

MLS#: 18037773
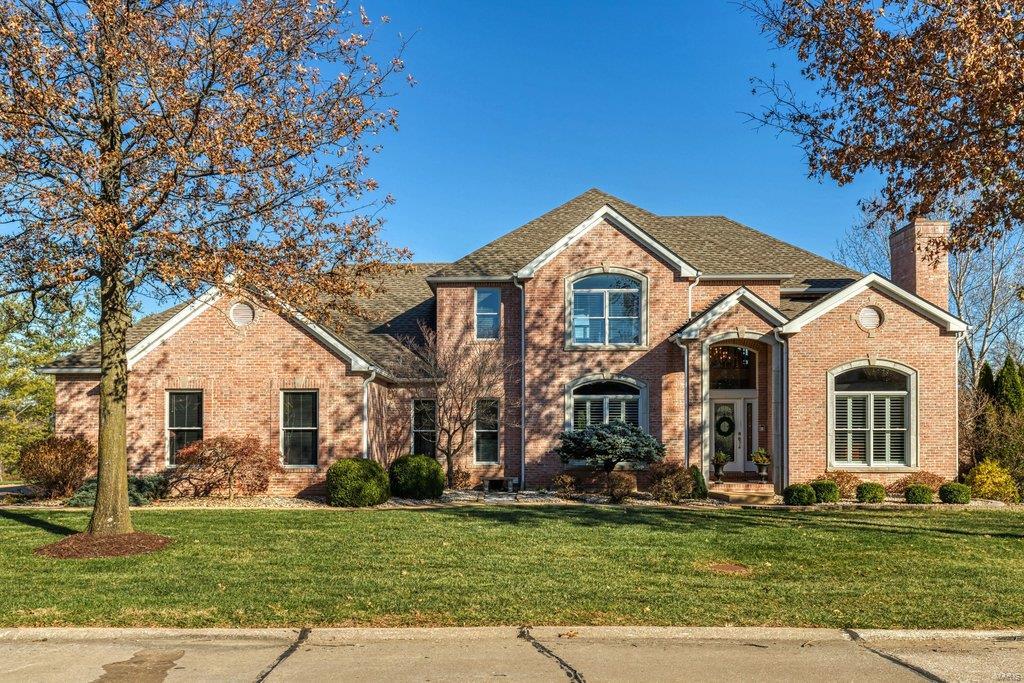
Schaeffer constructed full-brick 1.5 Sty in beautiful WindCastle. Impressive 2-sty foyer leads to private study with cathedral ceiling, floor-to-ceiling stone fireplace & French doors, formal dining room & spectacular great room with marble see-through fireplace, built-in bookcase & dramatic wall of windows. Chef’s kitchen with 42” white cabinetry, commercial grade appliances & 5’ center island adjoins light-filled breakfast / gathering room with brick & stone fireplace, butler’s pantry & atrium door that opens to screened porch. Spacious master bedroom suite with customized walk-in closet & Liston designed luxury bath with freestanding tub offers an appealing retreat. The 2nd floor extends the living quarters with 3 additional bedrooms, 1 with ensuite bath & 2 with Jack n’ Jill bath, plus bonus room. Lower Level entertainment space includes recreation room with wet bar, media room & full bath. Situated on a .9-ac lot with pool & patio with fireplace surrounded by landscaped gardens.
#22074562

St Charles

34 Windcastle Drive

4 Beds

4 Baths

5,254 Sq.Ft.

$1,049,000

MLS#: 22074562
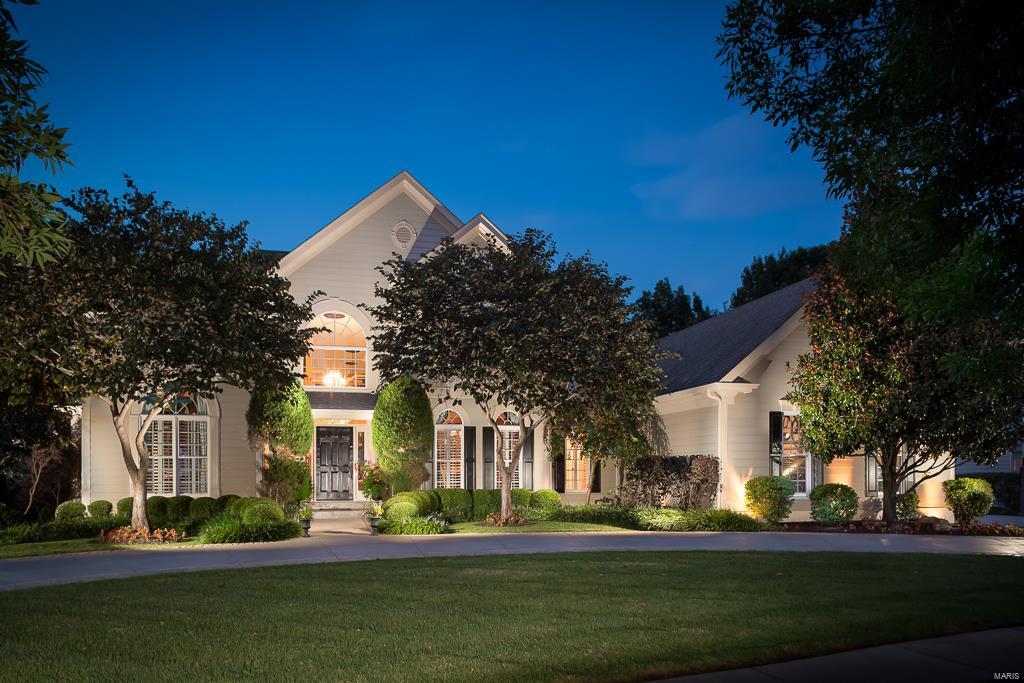
Impeccably updated 1.5 story located in highly sought after Tara at Wildhhorse! Circle drive & 4 car side entry garage. Enter into a 2 story grnd foyer w/dramatic staircase w/wrought iron spindles. Great Rm has expansive flr to ceiling windows, built-ins, fireplace w/wood & marble surround & pass thru wet bar. Gourmet Kitchen w/ granite countertops, center island, gas cooktop, dble ovens & warming drawer, Viking frig., ice maker & butlers pantry leading to dining rm. Kitchen opens to vaulted hearth rm w/stone frplce. Luxury main flr master suite has newer tile flr, dble sinks, whirlpool tub & separate shower. Upper level has 3 addit. en suite bedrooms. Full daylight finished lower level walk-out includes living rm, bedrm & full bath, rec. rm, wine cellar, exercise rm, bar w/sink, frig, dishwasher, keg & icemaker.  The backyard features a stunning infinity pool, hot tub, no maintenance deck & covered patio. Plantation shutters thruout, main flr laundry, & Crestron surround system. Additional Rooms: Mud Room
#16059121

Chesterfield

974 Tara Oaks Drive

5 Beds

5 Baths

6,832 Sq.Ft.

$1,049,000

MLS#: 16059121
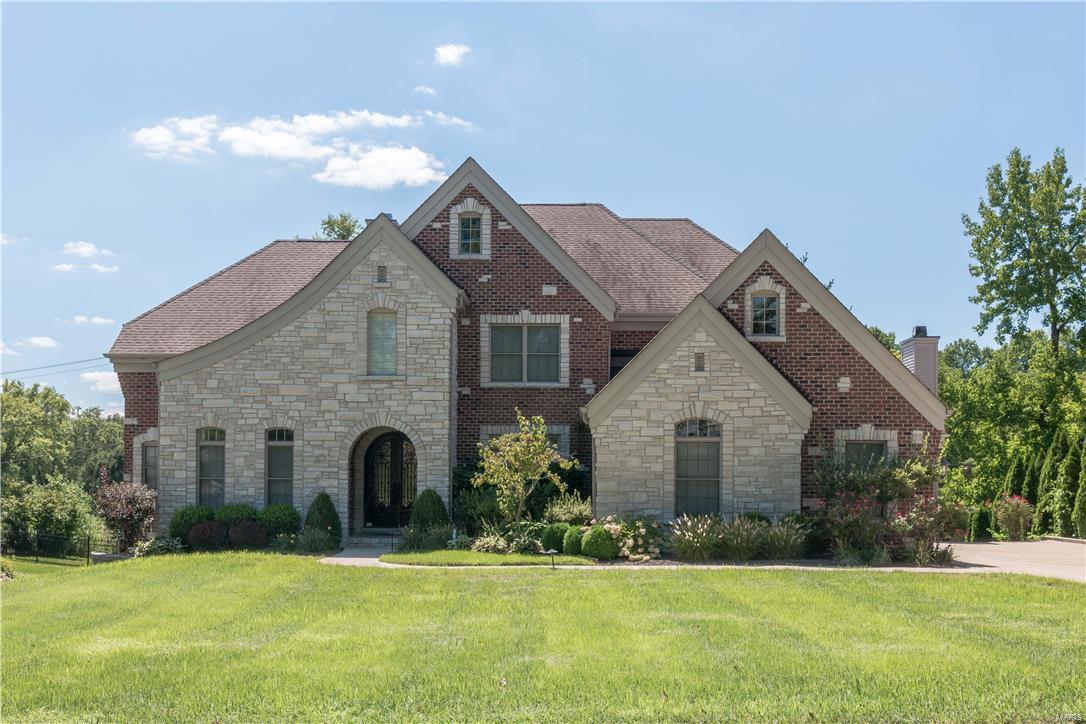
Custom 1.5 story on extensively landscaped lot*Design features an arched iron entry door, lovely millwork, architectural ceilings, 2 FP*Vaulted libr w/frosted doors*Elegant DR w/coffered ceiling & indirect lighting*Butler’s pantry w/wine cooler*The GR has built-in bookcases, ceiling fan, gas FP & a wall of windows*Fabulous kitchen w/gas cooktop, stainless appliances, granite counters, prep sink & spacious island opening to the brkfst rm & hearth rm*Light filled vaulted hearth rm w/stone FP*Main flr MBR: coffered ceiling w/indirect lighting & bay window*Mbath: 2 walk-in closets, his/her vanities, heated floors, whirlpool & seamless shower*  Upstairs: media rm w/coffered ceiling, 3 BRs, 1 private bath & 1 Jack&Jill bath*Walk-in closets*Additionally: Patio, water feature, 3 car side entry garage, sprinkler sys, deep basement pour w/look-out windows & rough-in plumbing, security sys, iron railing & a custom runner on the stairs. Outstanding convenient location! Ladue Schools!
#16059692

Creve Coeur

18 Morwood Lane

4 Beds

3 Baths

4,592 Sq.Ft.

$1,049,000

MLS#: 16059692
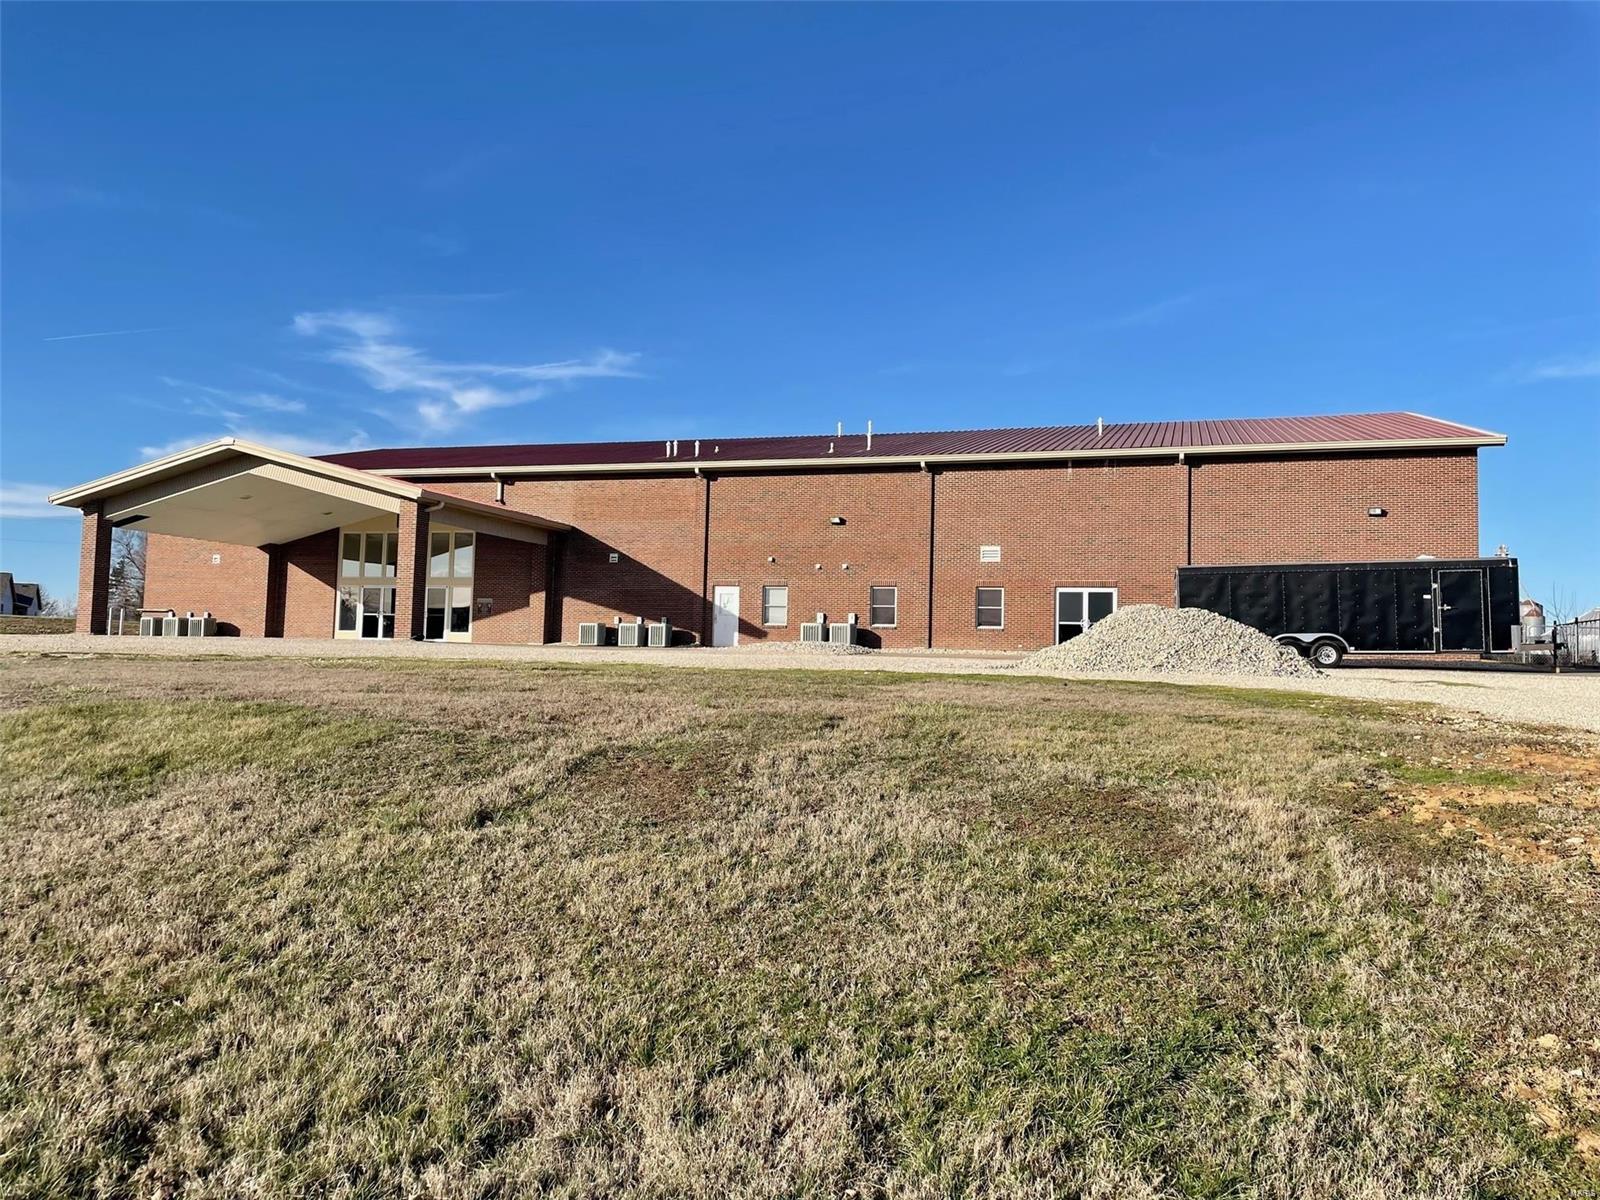
This 16,550 steel, clear span construction building on 4.5 acres is currently being used as a church, but its possible uses are many -- an education facility, corporate headquarters, or wedding venue to name just a few.  Six classrooms/private offices and newly remodeled public restrooms surround the sanctuary/worship center, which could be used for large meetings or corporate events.  Several other larger classrooms, meeting rooms, offices, and additional restrooms make up the east wing, along with a large kitchen being constructed with front and back of house setups, a loft/balcony under construction, and gymnasium/event center with two sets of double doors. Location: City, Industrial Area
#23003683

Cape Girardeau

2484 Old Toll Road

None Beds

None Baths

16,550 Sq.Ft.

$1,049,000

MLS#: 23003683
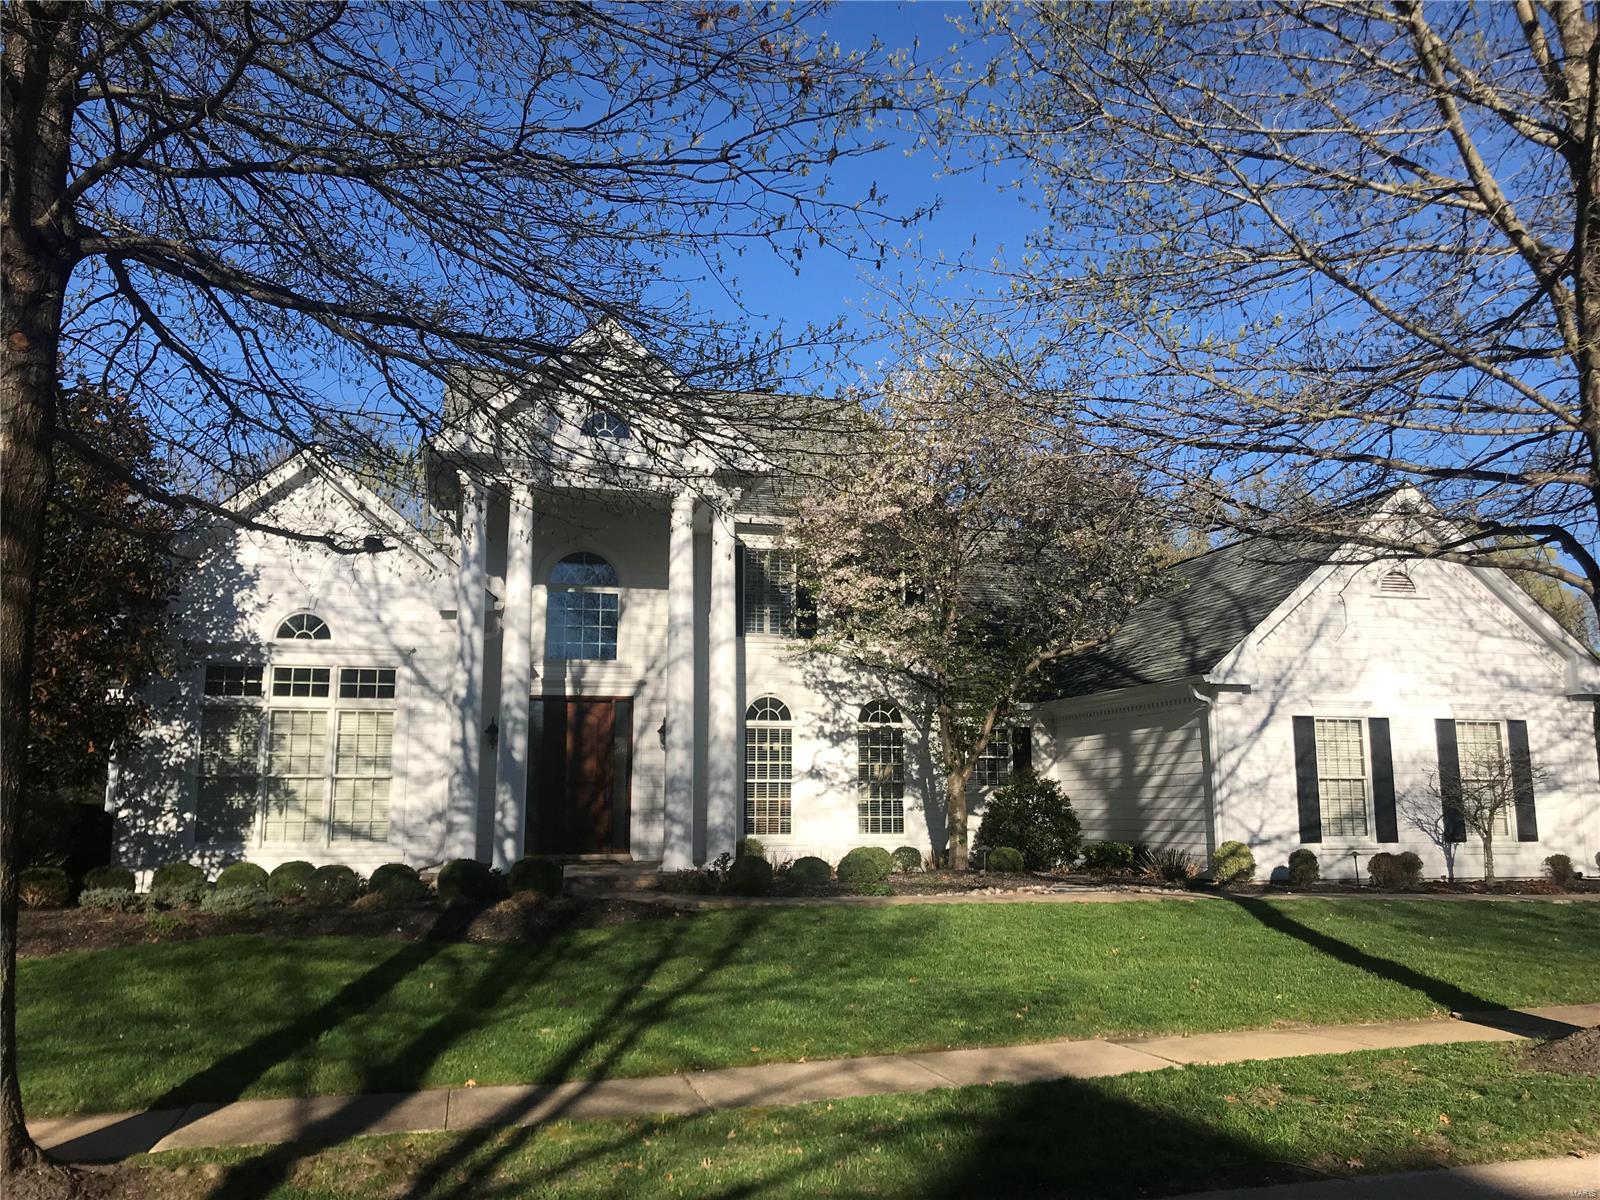
For Comp Purposes Only.
#19026577

Chesterfield

1315 Countryside Forrest Court

5 Beds

4 Baths

6,142 Sq.Ft.

$1,049,000

MLS#: 19026577
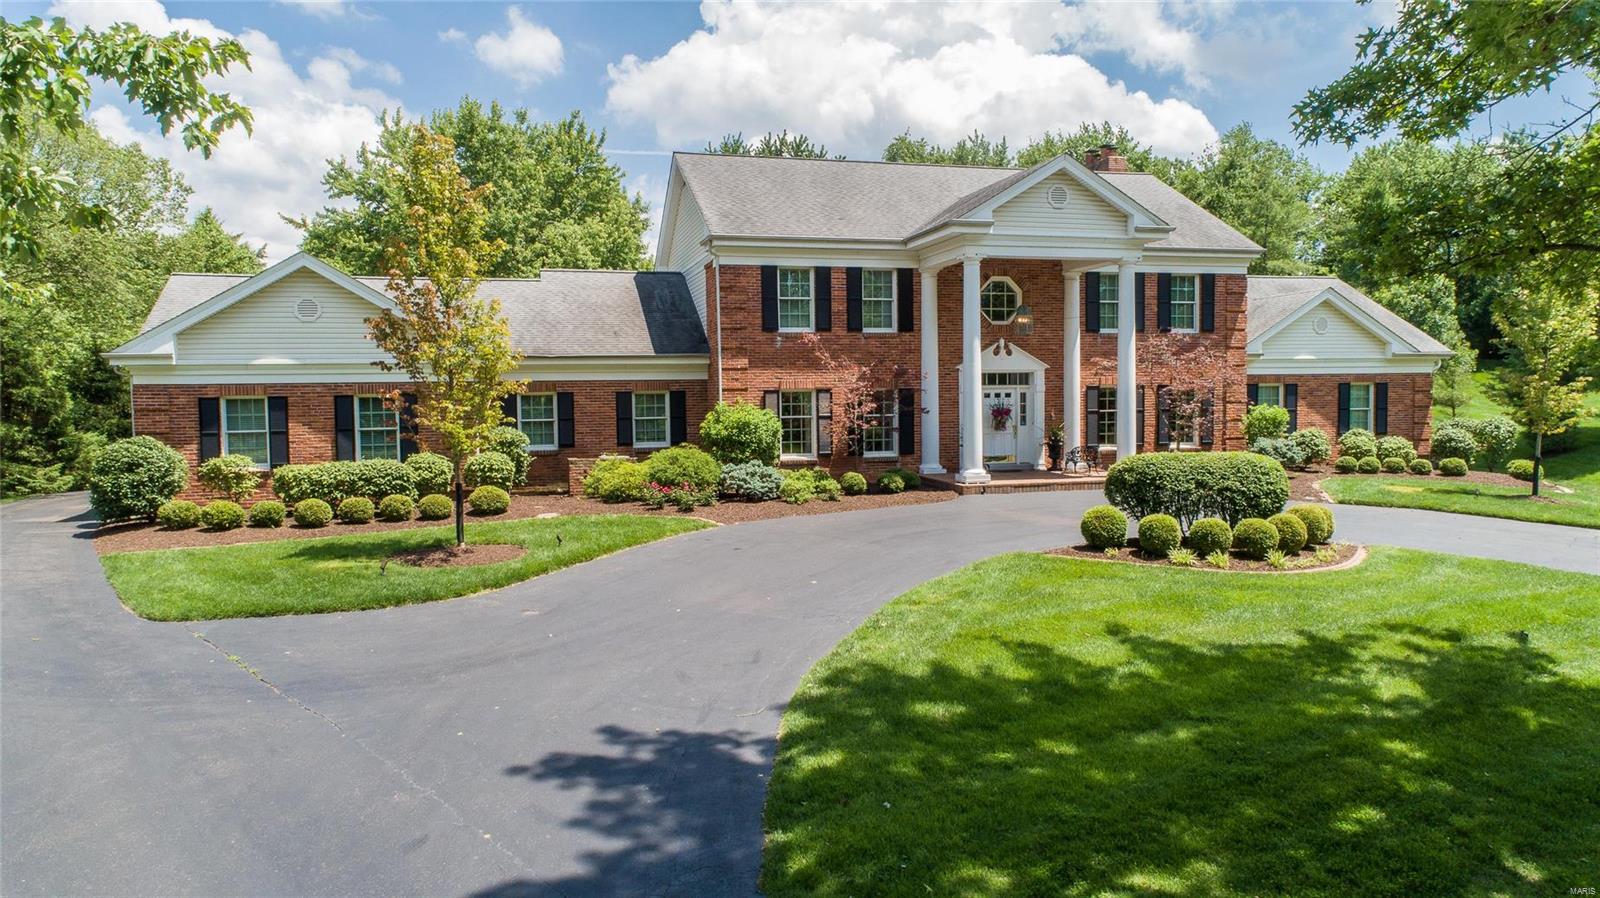
Stately 5 BR, 5 BA Colonial on quiet cul-de-sac with pool and pool house on 1.1 acre private lot with 5,600+ square feet of living space that includes a fun partially finished lower level with wet bar. The main floor boasts extensive mill work and includes a gracious main floor updated master suite with his and hers walk in closets and luxurious bathroom with granite counters and separate tub/shower. The living room and family room with wet bar flow seamlessly into the beautiful gourmet kitchen with breakfast room, built in planning desk and large island. A large deck off the kitchen overlooks the spectacular grounds and pool. The dining room, main floor laundry, 1/2 bath and 3 car garage complete the first floor. The second floor includes 4 spacious bedrooms and 2 full baths. The gorgeous pool and pool house take entertaining to a whole new level. The pool house includes a full bath, full kitchen and sitting/serving area as well as plenty of room for outdoor seating and dining!
#19040766

St Louis

410 Conway Aire Drive

5 Beds

3 Baths

5,695 Sq.Ft.

$1,049,000

MLS#: 19040766

1 ... 522 523 524 525 526 ... 666
* Listings identified with the FMLS IDX logo come from FMLS and are held by brokerage firms other than the owner of this website. The listing brokerage is identified in any listing details. Information is deemed reliable but is not guaranteed. If you believe any FMLS listing contains material that infringes your copyrighted work please click here to review our DMCA policy and learn how to submit a takedown request. © 2024. First Multiple Listing Service, Inc.
 - property

Send a message

Message successfully sent.

Your message

What is 3 + 4 ?

Reason for contacting?

I agree to receive email communication and understand I can unsubscribe at any time.

I agree to be contacted by Colleen Brown via call, email, and text for real estate services. To opt out, you can reply 'stop' at any time or reply 'help' for assistance. You can also click the unsubscribe link in the emails. Message and data rates may apply. Message frequency may vary. Privacy Policy

Sign Out

Virtual Assistant

Would you like to take the next step with this property? We can help you schedule a showing or virtual tour, or send you more details.

Yes, I would like more information.

Thank You for Your Reply, One of Our Agents will contact you as soon as possible

No, maybe later.

Thank you, you can always contact me via email, phone number or through the contact form.

Realhub AI

Lucy - Your AI-Powered Realtor

Update Your Temporary Password

Personalize your search

Enter your email and we'll notify you immediately when new listings match what you're looking for.

or enter email address

Already have an account ? Login here

Continue your home search

I agree to receive communications and understand I can unsubscribe at any time.

I agree to be contacted by Colleen Brown via call, email, and text for real estate services. To opt out, you can reply 'stop' at any time or reply 'help' for assistance. You can also click the unsubscribe link in the emails. Message and data rates may apply. Message frequency may vary. Privacy Policy

Already have an account ? Login here

We use cookies

We use cookies primarily for analytics to enhance your experience. By accepting, you agree to our use of these cookies. You can manage your preferences or learn more about our cookies policy.
