Properties

Browse or get in touch to schedule a walkthrough.

  • Nearby me
Price range

Popular features

Community features

Association

Property features

Waterfront

View

Exterior Features

Interior Features

Style

10000 properties match your criteria

Updated 1 minute ago

E-Alert name
Price reduced
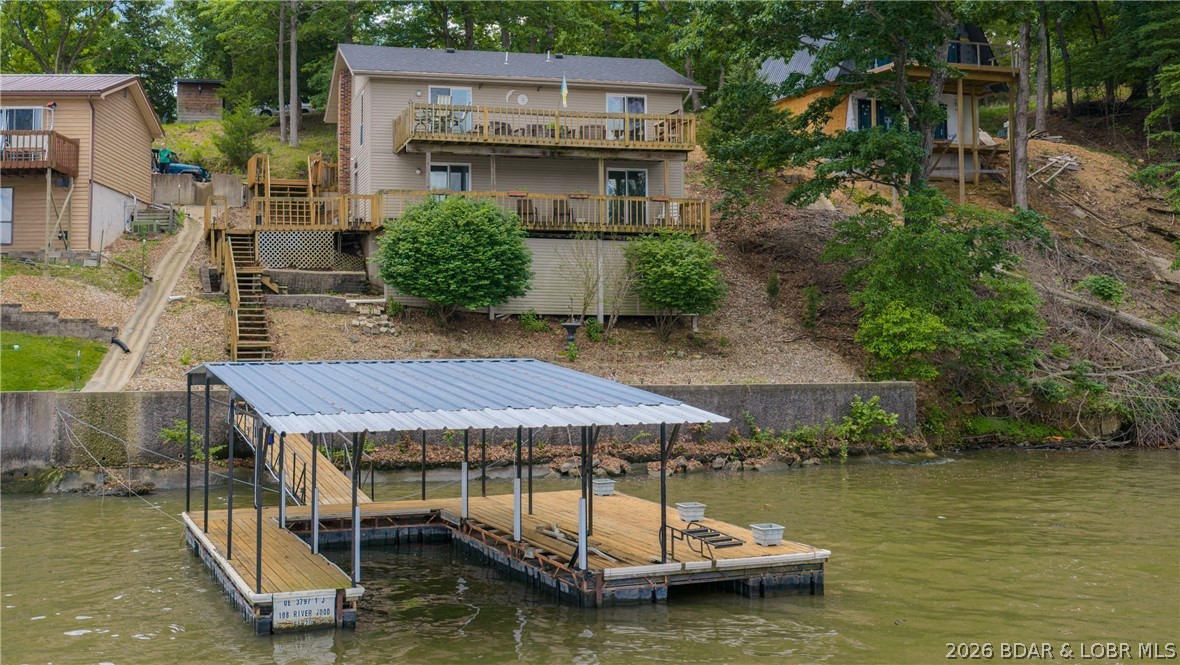
Welcome to lake life in this warm and inviting lakefront home offering a very generous dock envelope with 90 feet of shoreline in a convenient location just inside Linn Creek Cove—only minutes from all the dining, shopping, and amenities of Camdenton. Facing mostly Northeast, enjoy peaceful mornings and beautiful sunrises over the lake from the expansive covered decks. Offering 3 bedrooms plus a versatile bonus room perfect for a non-conforming 4th bedroom, office, workout room, or bunk space, there is plenty of room for family and guests. The main level features the living area and primary suite, while the lower level offers additional guest accommodations and a second living space ideal for gathering after a fun day on the water.vTwo oversized covered decks span the entire width of the home—one on each level—creating wonderful spaces to relax, entertain, and enjoy the lake views. Moderate topography, ample parking, and an ideal location by land and water add to the appeal. By boat, enjoy quick access to local favorites including The Cave, Captain Ron’s, NautiFish Rum Bar, and Larry’s on the Lake. Buy now, update to your style, and start making lake memories this boating season!
#3587729

Camdenton

108 River Wood Rd

4 Beds

2 Baths

1,900 Sq.Ft.

$484,900

MLS#: 3587729
Price reduced
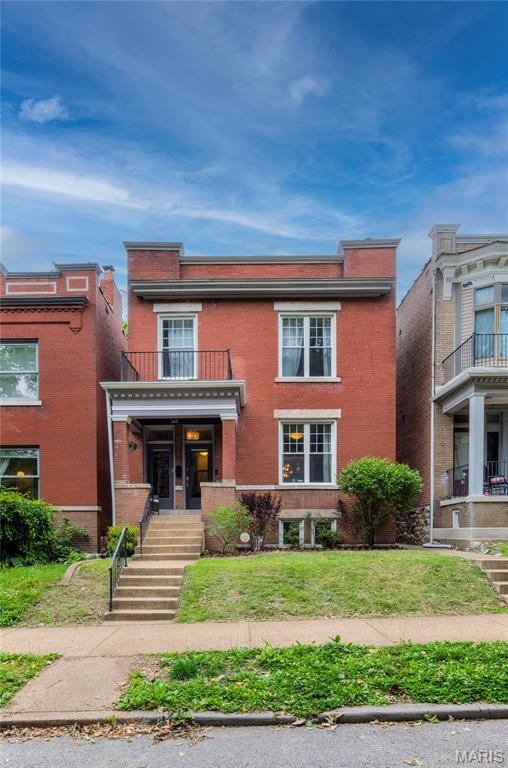
Indulge in elevated city living in this exquisitely reimagined 4bedroom, 2.5bath luxury residence nestled in the heart of Tower Grove South. Blending historic architectural charm with sophisticated modern elegance, this exceptional home showcases designer finishes, soaring ceilings, exposed brick accents, and rich hardwood flooring throughout. Every space has been thoughtfully curated to deliver a refined yet inviting atmosphere filled with warmth, style, and timeless character. The stunning open-concept floor plan is perfectly designed for upscale entertaining and effortless everyday living. A gourmet chef’s kitchen anchors the home with custom cabinetry, premium finishes, expansive prep space, and seamless flow into the sun-drenched family room and formal dining area creating the ideal setting for intimate dinners, cocktail gatherings, and memorable celebrations. Retreat to the lavish primary suite, a true sanctuary featuring a spa-inspired bathroom, oversized walk-in closet, and a private flex space ideal for a home office, dressing lounge, or personal retreat. Additional bedrooms offer generous proportions and versatility for guests, wellness spaces, or curated lifestyle needs. Step outside to enjoy beautifully appointed outdoor living spaces including a charming covered front porch and an expansive backyard designed for luxury entertaining, al fresco dining, summer fun, and weekend gatherings under the city lights. A rare oversized 2car garage provides both convenience and coveted urban practicality. Perfectly positioned near acclaimed restaurants, boutique shopping, artisan coffee shops, parks, and vibrant nightlife, this remarkable property offers a rare opportunity to experience sophisticated metropolitan living with comfort, elegance, and unmatched style.
#26025373

St Louis

3865 Connecticut Street

4 Beds

2 Baths

2,512 Sq.Ft.

$525,000

MLS#: 26025373
**Move in Special, $1,925 for 18 month lease  move in by ***8/1/26***


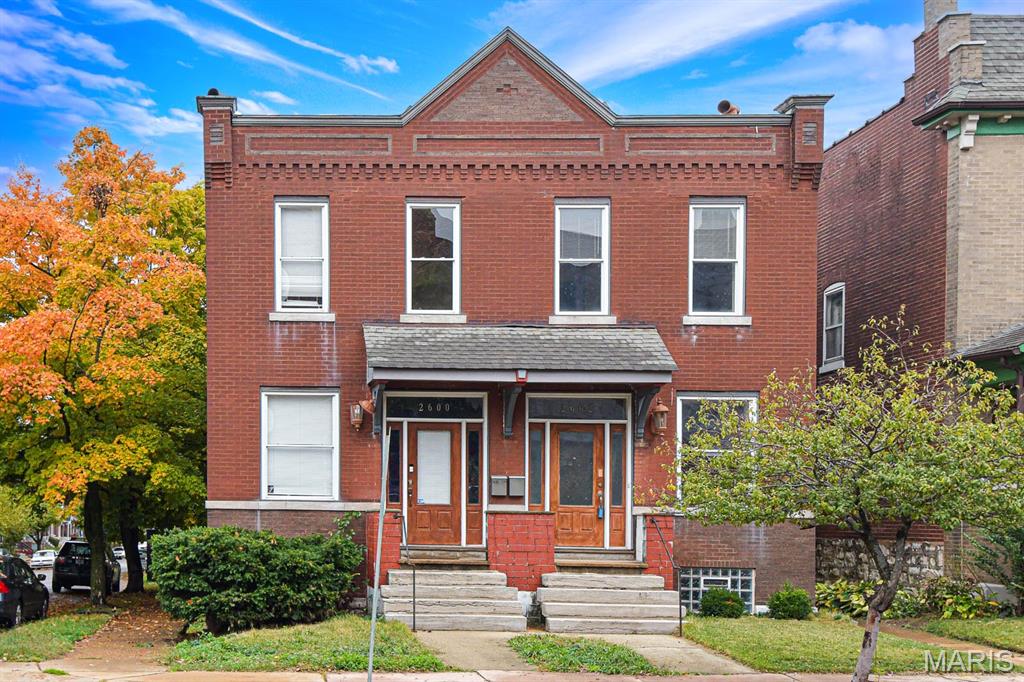
This updated townhome spans 1,664 square feet and includes 2 inviting bedrooms. Enjoy the luxury of a Jack and Jill bathroom for added convenience, complemented by an additional half bath located on the main level. You'll love the open floor plan that accentuates the spaciousness, highlighted by high ceilings and exposed brick walls, creating a warm and welcoming atmosphere.
The kitchen is a culinary dream, featuring concrete countertops and stainless steel appliances, including a gas range, dishwasher, and refrigerator. It's also complemented by a walk-in pantry.
Additional amenities include a 2nd floor laundry area complete with a full-size washer and dryer. You'll stay comfortable year-round with air conditioning, forced air heating, and ceiling fans in the bedrooms. The bedrooms also come equipped with blinds for added privacy.
Relax or entertain in the shared fenced backyard, complete with two decks for versatile outdoor enjoyment. The property includes a one-car garage with an automatic door, providing added convenience.  Pets negotiable,
#26033133

St Louis

2602 Minnesota Avenue

2 Beds

1 Baths

1,664 Sq.Ft.

$1,950

MLS#: 26033133
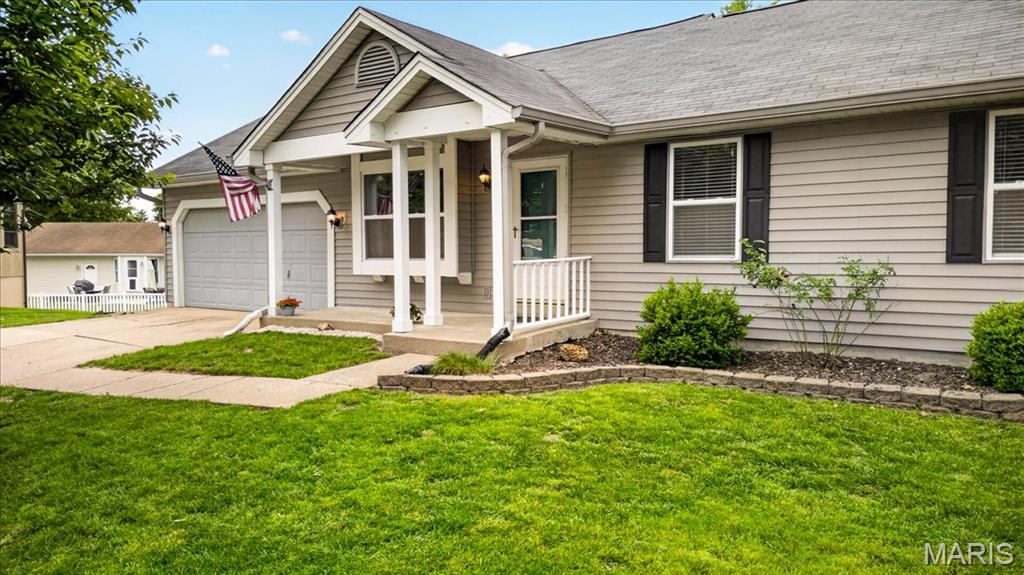
Welcome to effortless living in one of the area’s most sought-after golf-cart friendly neighborhoods. This charming 3-bedroom, 2-bath ranch has been refreshed throughout, offering a clean, modern feel the moment you step inside.
Step inside to an inviting open-concept layout filled with natural light & LVP floors! The spacious living area flows seamlessly into a well-appointed kitchen featuring ample cabinetry, a high countertop for seating and plenty of room for gatherings. The three bedrooms are moderately sized perfect for a primary bed and two other rooms provide flexibility for guests, a home office, or hobbies. The partially finished, walkout LL adds a second full bath and bonus room! This quiet home is located on a court with a large private flat back yard! Close to highways 364, 70, 94. Schedule your showing today, this one wont last long!
#26020310

O'Fallon

6512 Sprucefield Drive

3 Beds

2 Baths

1,220 Sq.Ft.

$300,000

MLS#: 26020310
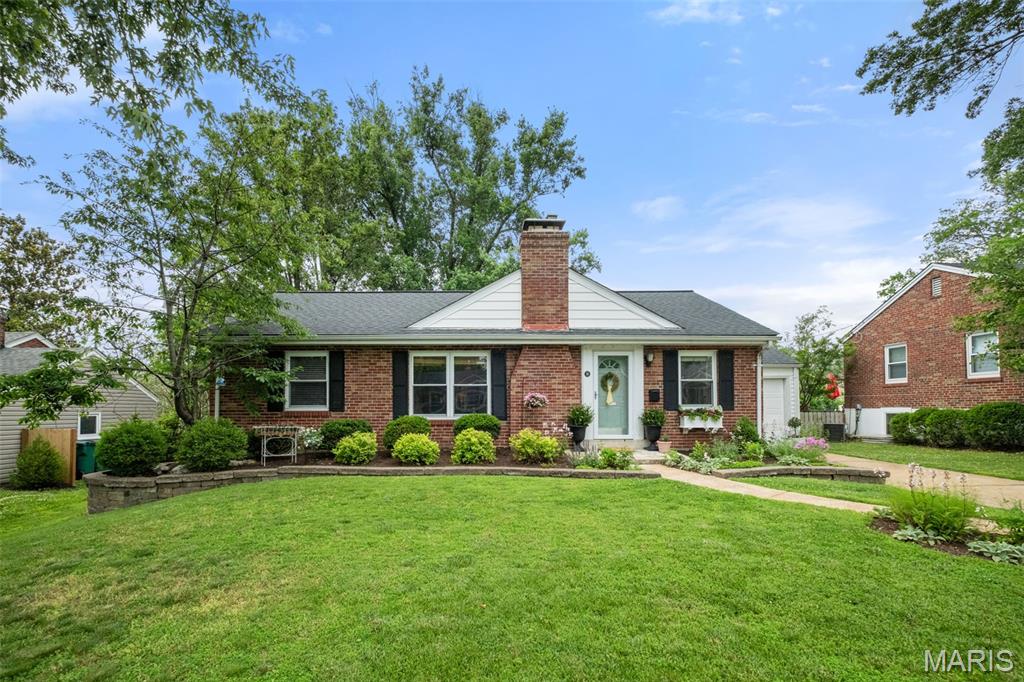
Welcome home to 14 West Rose Avenue ... a delightful 3 bed, 2 bath brick ranch that perfectly captures the lifestyle of Webster Groves. The lush landscaping that surrounds the home will get your attention as soon as you arrive and, as you enter, you'll immediately love the hardwood floors and the flowing and light layout that provides a bright, welcoming vibe. Step into the living room with fireplace that leads to the dining room and then the kitchen overlooking the back yard. From here, head down to the mostly finished lower level with rec room, wet bar, full bath, laundry room, and plenty of storage. The three bedrooms and a hall bath complete the main level. The back door from the kitchen leads to the attached garage and the covered porch and aggregate patio in the level, fenced yard. Situated in the coveted Webster Groves School District and minutes from the vibrant shopping and dining on both Big Bend and Lockwood. Don't miss this perfect blend of comfort, character, and unbeatable location!
#26032309

St Louis

14 W Rose Avenue

3 Beds

2 Baths

1,068 Sq.Ft.

$399,900

MLS#: 26032309
Price reduced
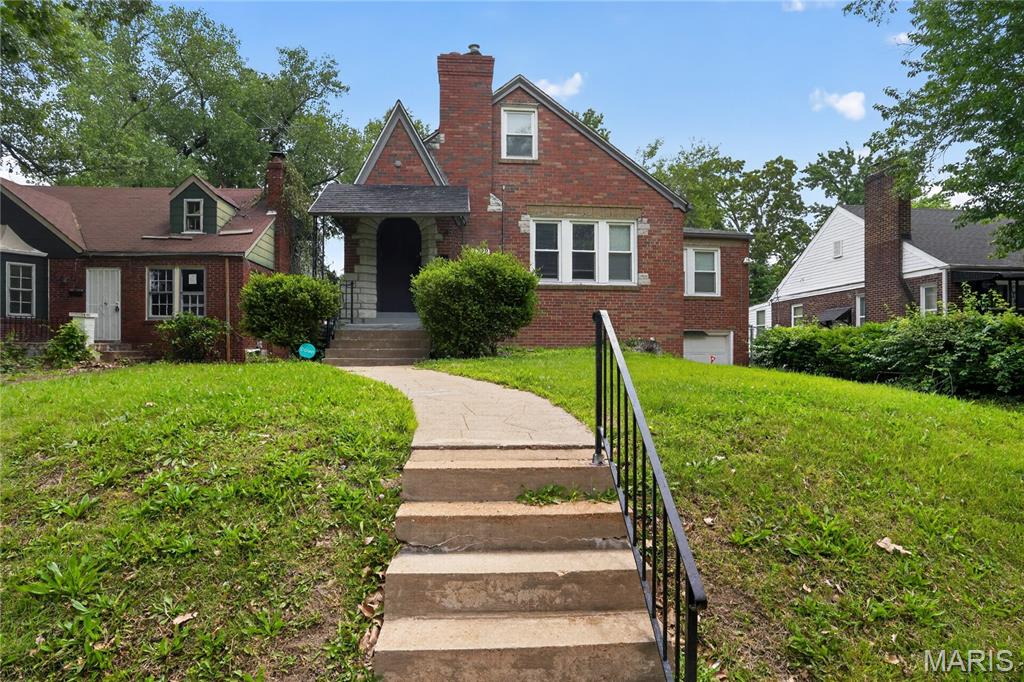
Beautiful all-brick 2-story home featuring 2 bedrooms and 1 bath. Offers a solid layout with classic charm and plenty of potential. The spacious backyard is perfect for pets, outdoor activities, or hosting BBQs with friends. An unfinished basement provides excellent storage with built-in shelving and includes a dedicated workshop area—ideal for hobbies or projects.
#26027903

St Louis

3722 Lawler Drive

2 Beds

1 Baths

1,192 Sq.Ft.

$89,900

MLS#: 26027903
Showings Start Friday, May 29th at 9:00 AM!
LOCATION, LOCATION, LOCATION!
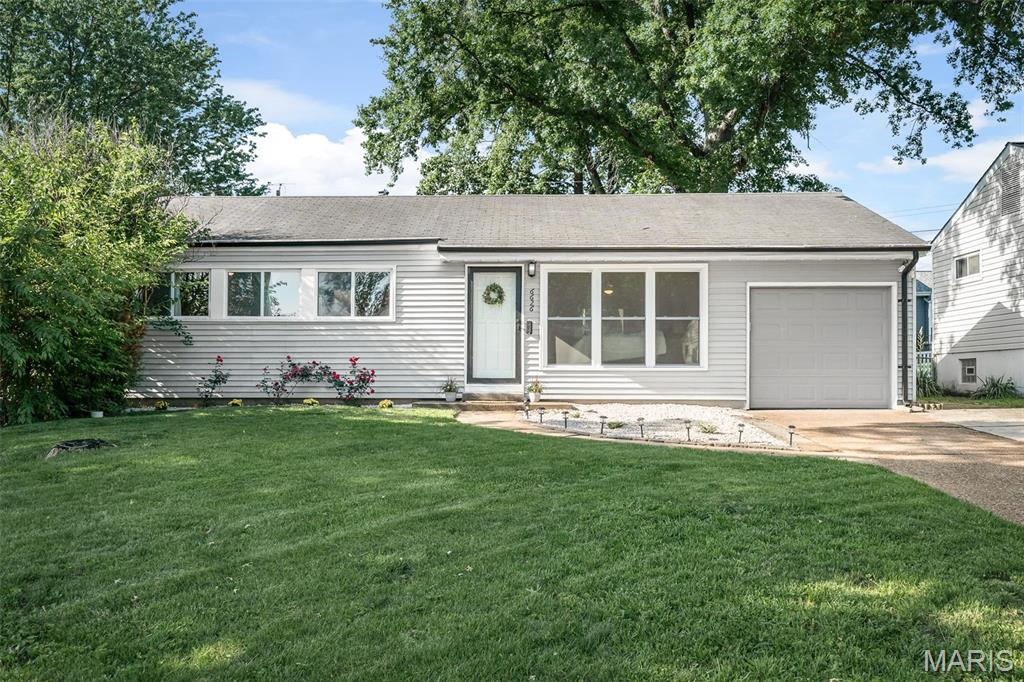
Welcome home to this charming and move-in ready 3-bedroom ranch conveniently located near shopping, dining, parks, highways, and everything you need! From the moment you step inside, you’ll appreciate the perfect blend of classic charm and thoughtful updates.
The living room, dining room, and bedrooms showcase beautifully refinished original hardwood floors, adding warmth and character throughout. The updated kitchen (2023) features stylish finishes, stainless steel appliances, and flows seamlessly into the bright breakfast room bump-out with ceramic tile flooring—the perfect spot to enjoy your morning coffee.
Step outside to your covered and screened patio, an ideal space for relaxing, entertaining, or simply enjoying the outdoors in comfort.
Major updates provide peace of mind, including:
New windows (2023)
New kitchen (2023)
New A/C (2024)
This adorable home is truly move-in ready—just unpack and start living! Don’t miss your opportunity to own this gem in a highly convenient location. Schedule your showing before it’s gone!  
Open House Saturday 12 - 2
#26026659

Affton

6626 Ashbury Drive

3 Beds

1 Baths

1,086 Sq.Ft.

$235,000

MLS#: 26026659
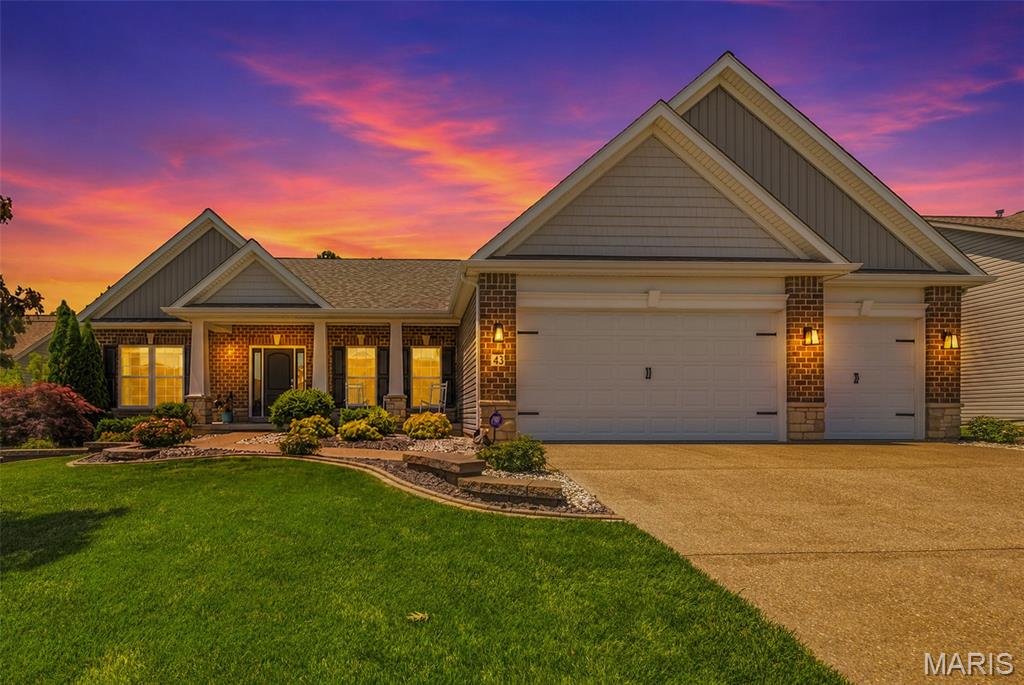
Welcome to 43 Deerfield Ct. — a beautifully maintained 5-bedroom, 3-bath ranch home with an additional flexible bonus room ideal for a home office, playroom, media room, or gym, offering over 4,200 square feet of finished living space in the highly rated Wentzville R-IV School District. Tucked away on a quiet cul-de-sac and backing to wooded common ground, this home combines privacy, flexibility, and room to grow.
The main level features a desirable divided-bedroom floor plan, spacious living areas filled with natural light, and convenient main-floor laundry. The gorgeous kitchen is beautiful with premium Cambria quartz countertops, tile backsplash, and ample space for gathering and entertaining.  Just off the kitchen, the enclosed sunroom opens to a composite deck overlooking the large 0.32-acre lot and peaceful wooded backdrop, creating the perfect setting for relaxing or entertaining outdoors.  The private primary suite includes a luxury bath with double vanity, soaking tub, and separate shower.

The finished walk-out lower level adds incredible versatility with impressive 9-foot ceilings, a large recreation area, two additional bedrooms, a full bath, and a bonus room already wired for sound. One of the lower-level bedrooms features an exceptionally large closet and offers excellent flexibility for guests, hobbies, storage, or additional living space. Whether you need a media room, office, workout space, playroom, guest suite, or additional sleeping area, this lower level easily adapts to your needs. The space also offers excellent potential for a future kitchenette or extended guest accommodations.

An extra-deep 3-car garage provides plenty of room for vehicles, storage, and hobbies. Additional updates and features include a newer roof (2 years old), recently serviced HVAC system, integrated pest control system, full-property irrigation system, enclosed sunroom, and composite deck.

With flexible living spaces, major updates already completed, and a premium cul-de-sac setting backing to nature, 43 Deerfield Ct. is move-in ready and designed for everyday comfort, entertaining, and the next chapter ahead.
#26026735

Wentzville

43 Deerfield Court

5 Beds

3 Baths

4,200 Sq.Ft.

$650,000

MLS#: 26026735
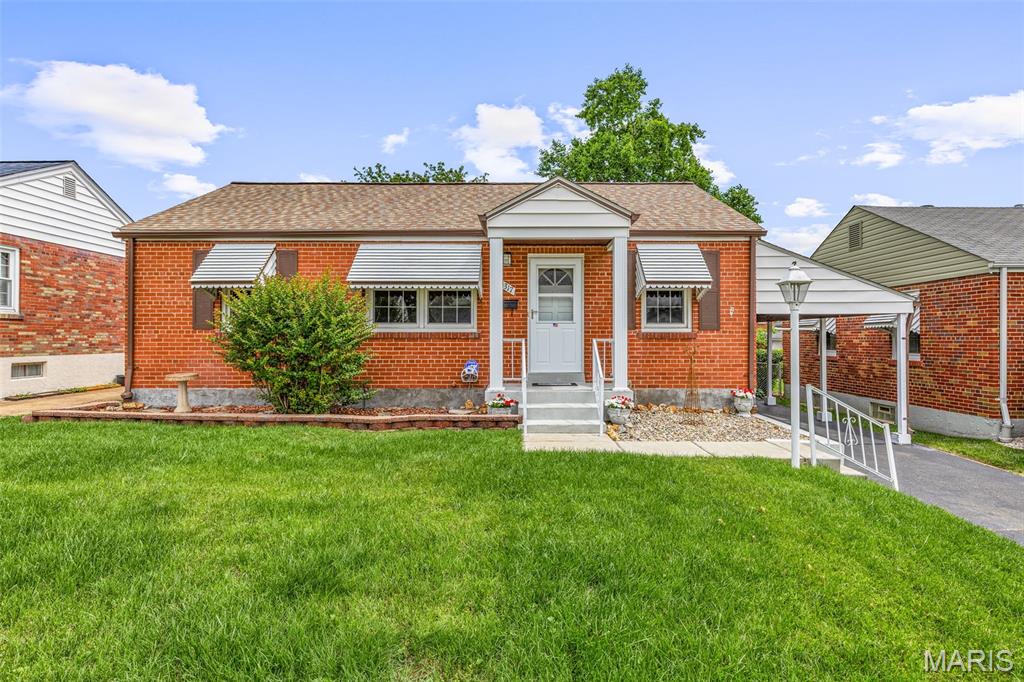
Darling brick home loaded with charm and updates! This well-cared-for 2 bedroom, 1.5 bath home features beautiful wood floors and an open floor plan perfect for everyday living and entertaining. Fantastic enclosed porch off the back of the home overlooks the amazing yard complete with a shed and carport. The lower level offers additional living space with a sleeping area, living area, and half bath. Major updates include updated windows, new HVAC in November 2025, and a new roof in March 2024. Fantastic location close to shopping, dining, and more!
#26031655

St Louis

4317 Steins Street

2 Beds

1 Baths

1,233 Sq.Ft.

$200,000

MLS#: 26031655
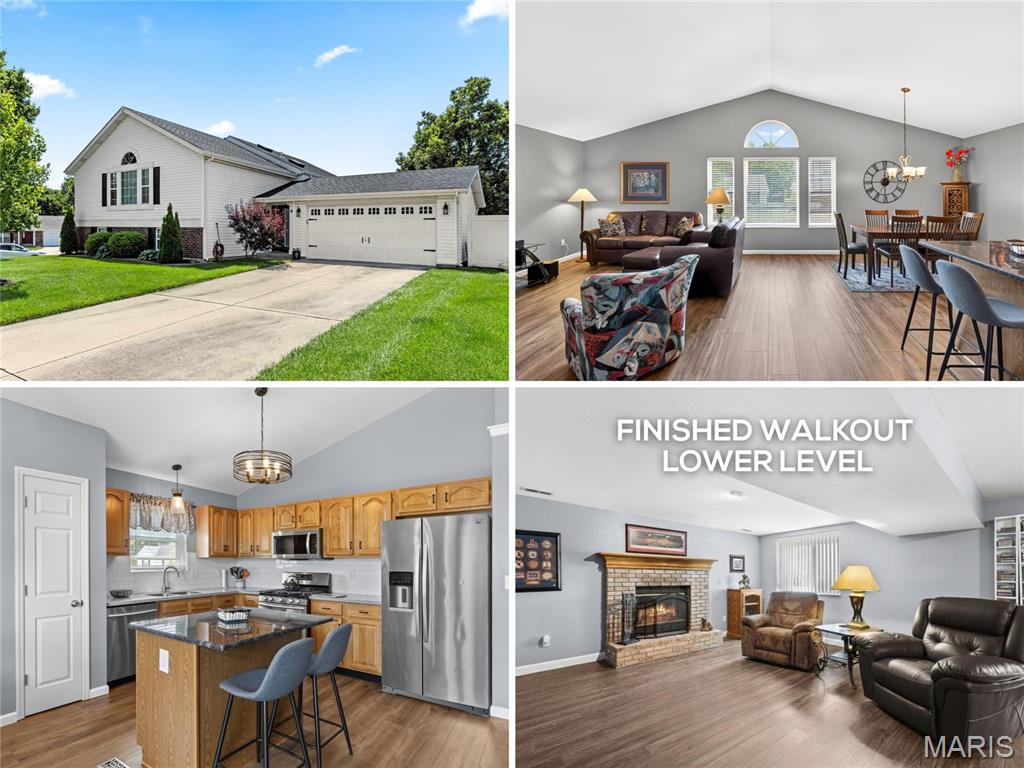
Elegant split foyer with soaring ceilings, reworked OPEN CONCEPT floor plan and FINISHED WALKOUT lower level, in quiet cul de sac near the scenic Dardenne Greenway Trail. NEWER ROOF, gutters, front door with sidelite, full-glass storm door and carriage lights. Foyer upgraded with iron-spindled stair up to EXPANSIVE VAULTED GREAT ROOM with Palladian window. Newer water-resistant WIDE PLANK luxury vinyl flooring. Bright dining/kitchen with generous wood raised-panel cabinets, SILESTONE counters, tile backsplash, newer faucet, STAINLESS appliances (refrigerator stays), chef's gas range and storage pantry. Primary suite features crown molding, relaxing bath with newer SKYLIGHT, oversized vanity and glass-enclosed shower. Secondary bedrooms have NEWER CARPET and share hall bath with tub/shower combo, another skylight. Downstairs flexible rec room with brick FIREPLACE, newer full-glass atrium doors to COVERED PATIO with wood-finished ceiling - ideal for entertaining. Convenient half bath, laundry (washer and dryer stay), storage and newer sump pump. QUARTER ACRE LOT with premium METAL-FENCED backyard. 2-car garage with newer opener. Ranked in Money magazine's "Best Places to Live", St Peters includes 1200 acres of parkland, 2 outdoor pools, huge variety of shops and restaurants, plus AWARD-WINNING SCHOOLS. Easy access to Highways 70/79/K/370/364/94. Most daily errands within a mile.
#26028633

St Peters

4 Green Haven Court

3 Beds

2 Baths

2,060 Sq.Ft.

$330,000

MLS#: 26028633
Price reduced
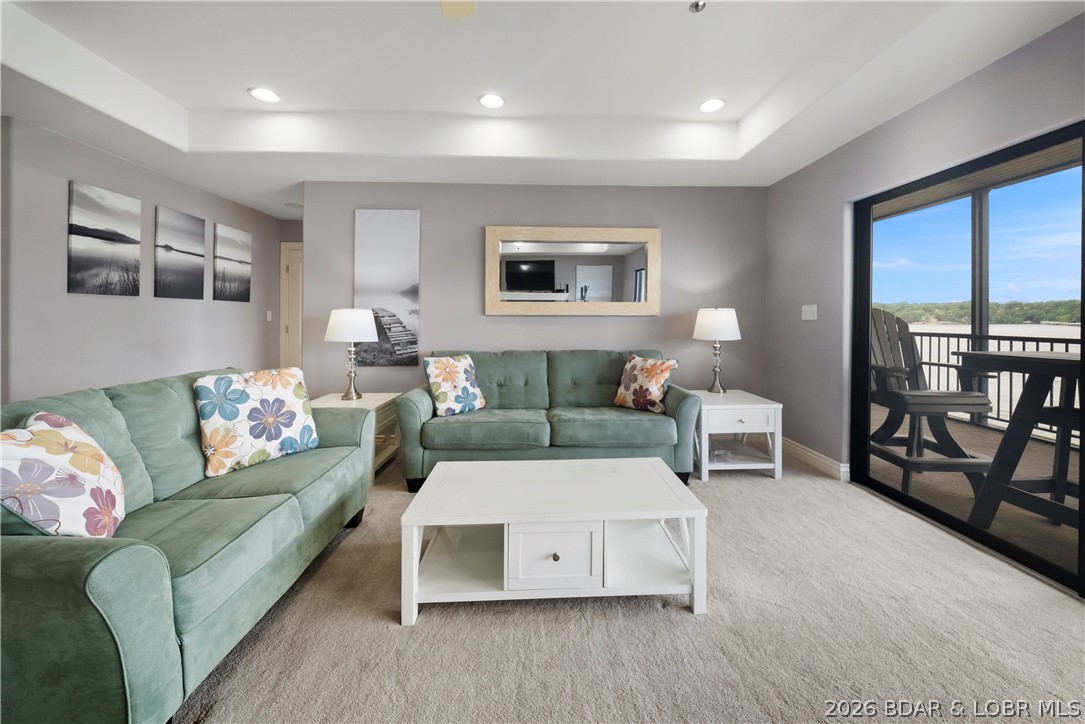
If you’ve been searching for a Lake Ozark condo with breathtaking main channel views, walk-in unit access, and room for family and guests, this one checks every box. Located at the 2 Mile Marker in the highly desirable Falls Condominiums, this turnkey 3-bedroom, 3-bath lakefront condo offers a spacious layout with two en suite bedrooms and stunning water views throughout. Large sliding glass doors open to a screened-in deck overlooking the lake, creating the perfect space to relax and enjoy unobstructed Lake of the Ozarks views.

Enjoy true walk-in access from parking, plus elevators that take you down to the lower level and cove-protected community docks for easy lake access. This unit also includes a reserved garage parking space, boat slip, and PWC lift, making lake days simple and stress-free. Whether you're looking for a full-time residence, vacation getaway, or investment property, this condo is move-in ready so you can start enjoying lake life immediately.

The Falls amenities include a community pool, playground, tennis courts, and beautifully maintained grounds in a prime Lake Ozark location close to waterfront dining, shopping, and entertainment.
#3587702

Lake Ozark

114 Falls Point 3A

3 Beds

3 Baths

1,541 Sq.Ft.

$369,000

MLS#: 3587702
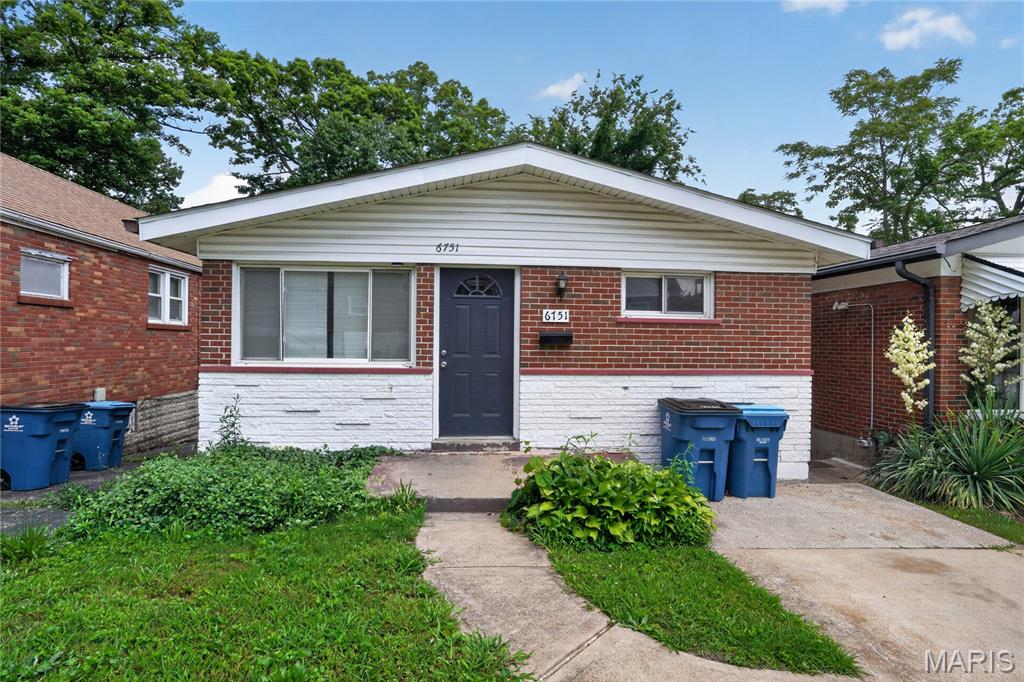
Charming single-story ranch home offering 3 bedrooms and 1.5 full bath, comfortable living in a quiet residential neighborhood of St. Louis County. This detached residence features a functional layout designed for everyday convenience, with a bright main living area and easy flow throughout the home.

The property includes a traditional kitchen setup with essential appliances and a practical dining and living space combination. Hardwood and vinyl flooring add durability and character to the interior. A full basement provides valuable additional space for storage or future finishing potential.

Built with classic brick construction and set on a modest, manageable lot, the home offers low-maintenance exterior appeal. Year-round comfort is supported by central air conditioning and forced-air natural gas heating, with full public utilities already in place.

Located in a well-established area of the Normandy School District, the property provides convenient access to major roads, schools, and local amenities. This home presents a great opportunity for first-time buyers, downsizers, or investors seeking a solid rental property in a stable residential area.
#26023880

St Louis

6751 Kenwood Drive

3 Beds

1 Baths

888 Sq.Ft.

$89,900

MLS#: 26023880
Price reduced
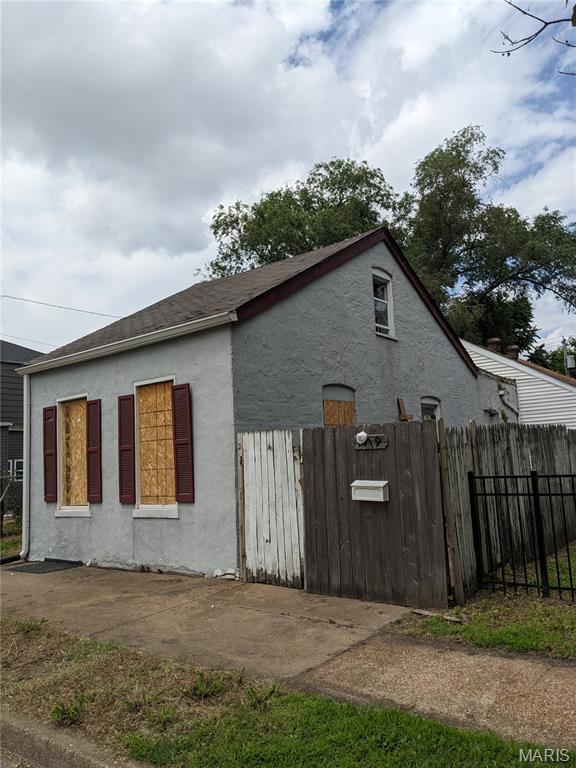
Step into the charm of this traditional 1.5-story home, featuring a classic brick and vinyl exterior set atop a solid stone foundation, and it just needs your loving care. Built in 1892, this home blends timeless character with everyday convenience, including a main-floor laundry and an inviting slider leading to a private back patio. Inside, the home offers 2 bedrooms and 1 full bath, with an unfinished basement ready for storage or future expansion. Outdoors, enjoy an expansive backyard complete with a privacy fence, plus both side and rear patios ideal for relaxing or entertaining. Located just minutes from Highway 55 and public transportation, this home provides easy access while maintaining a peaceful residential setting. Schedule a showing today. This property is being sold AS IS, seller to do no inspections or repairs.
#26033894

St Louis

7719 Minnesota Avenue

2 Beds

1 Baths

1,510 Sq.Ft.

$38,500

MLS#: 26033894
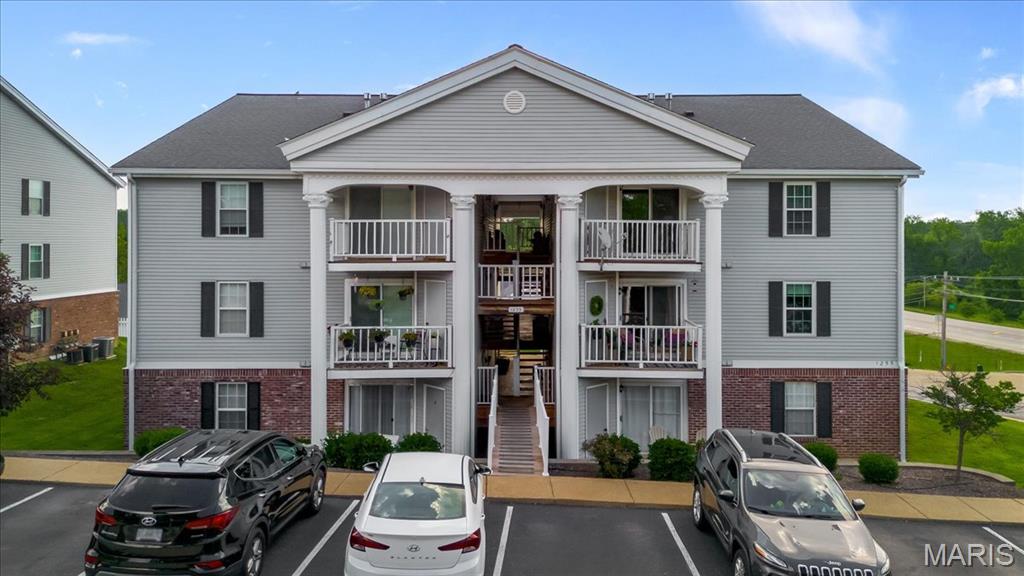
Beautifully updated 2 bed, 2 full bath condo in the heart of Chesterfield offering 868 sq ft of comfortable and functional living space! This light-filled home is located on the top level of the building and features vaulted ceilings, a beautifully updated kitchen with great functionality, including newer countertops, sink, fixtures, under cabinet lighting, water filter, and stainless steel backsplash, along with an open layout perfect for everyday living. Additional major updates include a new HVAC system & water heater, and main water shut off & pressure valve (2025). The spacious primary suite includes a private en suite bath, while the second bedroom and full bath provide flexibility for guests, family, or a home office. Enjoy the convenience of main level washer hookups, two covered parking spots, and a private balcony ideal for relaxing outdoors. Affordable utility costs make this home inexpensive to heat and cool. Located close to schools, shopping, dining, and major highways, all within a wonderful school district!
#26020745

Chesterfield

1255 Creve Coeur Crossing Lane L

2 Beds

2 Baths

868 Sq.Ft.

$159,900

MLS#: 26020745
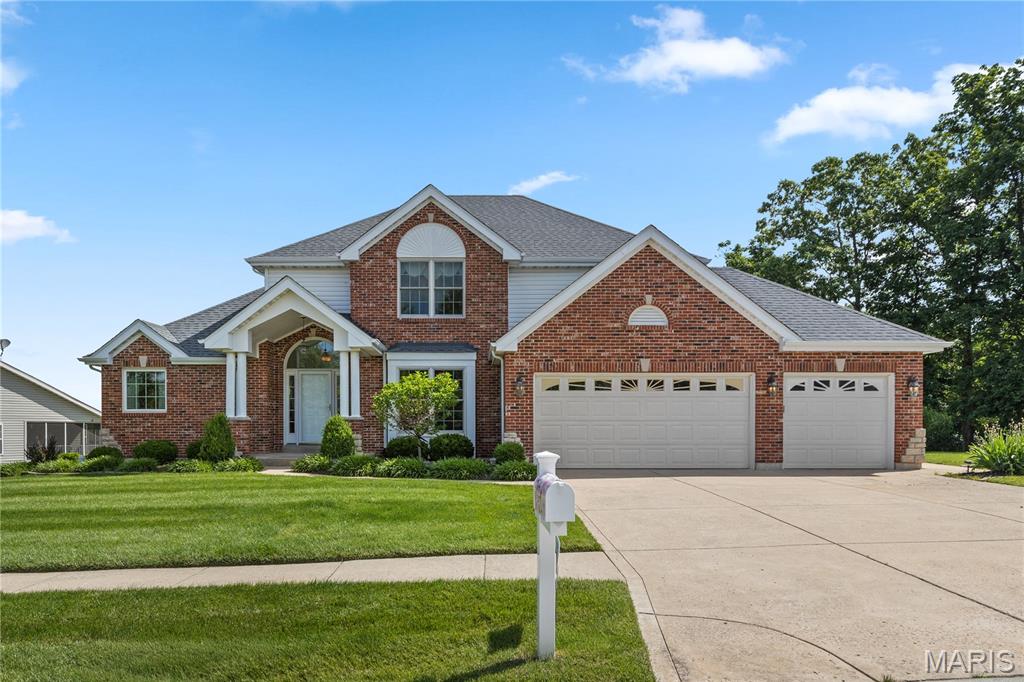
Beautiful 1.5-story home with brick, stone, and vinyl exterior is situated on a premium lot backing to common ground and the 14th hole of Bear Creek Golf Course. This well-maintained home offers an open and inviting floor plan with a dramatic great room featuring a fireplace and stunning wall of windows that fills the home with natural light. The spacious main-floor primary suite includes a private luxury bath and walk-in closet while the upper level offers two additional bedrooms, a loft area, and a full bath perfect for gatherings, guests, or a home office setup. The large kitchen features a center island, abundant cabinetry, and opens to the breakfast room, a screened in sunroom/deck, creating ideal spaces for both everyday living and entertaining.
Additional highlights include beautiful landscaping, irrigation system, a 3-car garage, Anderson windows, a new roof installed in 2023 and has been freshly painted.  Enjoy the array of amenities including the golf course, pool and clubhouse.  This wonderful home provides peaceful golf course views and the privacy of backing to common ground in this exceptional Bear Creek property.
#26024653

Wentzville

33 Bear Creek Drive

3 Beds

2 Baths

2,368 Sq.Ft.

$450,000

MLS#: 26024653

1 ... 529 530 531 532 533 ... 666
* Listings identified with the FMLS IDX logo come from FMLS and are held by brokerage firms other than the owner of this website. The listing brokerage is identified in any listing details. Information is deemed reliable but is not guaranteed. If you believe any FMLS listing contains material that infringes your copyrighted work please click here to review our DMCA policy and learn how to submit a takedown request. © 2024. First Multiple Listing Service, Inc.
 - property

Send a message

Message successfully sent.

Your message

What is 3 + 4 ?

Reason for contacting?

I agree to receive email communication and understand I can unsubscribe at any time.

I agree to be contacted by Colleen Brown via call, email, and text for real estate services. To opt out, you can reply 'stop' at any time or reply 'help' for assistance. You can also click the unsubscribe link in the emails. Message and data rates may apply. Message frequency may vary. Privacy Policy

Sign Out

Virtual Assistant

Would you like to take the next step with this property? We can help you schedule a showing or virtual tour, or send you more details.

Yes, I would like more information.

Thank You for Your Reply, One of Our Agents will contact you as soon as possible

No, maybe later.

Thank you, you can always contact me via email, phone number or through the contact form.

Realhub AI

Lucy - Your AI-Powered Realtor

Update Your Temporary Password

Personalize your search

Enter your email and we'll notify you immediately when new listings match what you're looking for.

or enter email address

Already have an account ? Login here

Continue your home search

I agree to receive communications and understand I can unsubscribe at any time.

I agree to be contacted by Colleen Brown via call, email, and text for real estate services. To opt out, you can reply 'stop' at any time or reply 'help' for assistance. You can also click the unsubscribe link in the emails. Message and data rates may apply. Message frequency may vary. Privacy Policy

Already have an account ? Login here

We use cookies

We use cookies primarily for analytics to enhance your experience. By accepting, you agree to our use of these cookies. You can manage your preferences or learn more about our cookies policy.
