Properties

Browse or get in touch to schedule a walkthrough.

  • Nearby me
Price range

Popular features

Community features

Association

Property features

Waterfront

View

Exterior Features

Interior Features

Style

10000 properties match your criteria

Updated 1 minute ago

E-Alert name
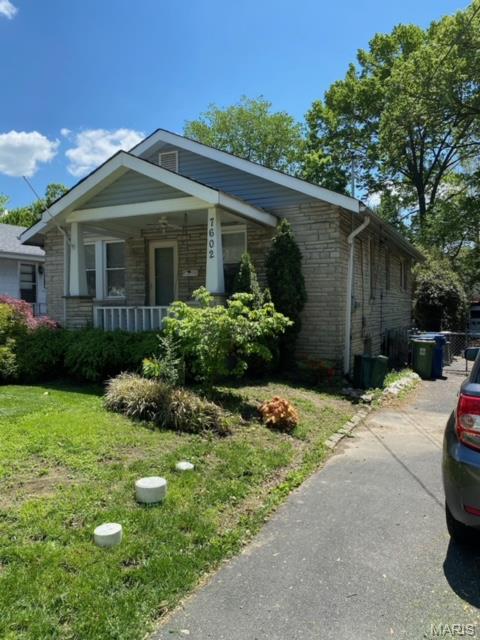
Adorable bungalow in highly desired Maplewood-Richmond Heights school district. Central location, close to downtown Maplewood and highways 64/40 and 44. Refinished hard wood floors and original built-ins for additional storage. Basement features full bath with shower stall and bonus room. New roof in 2021 and new water heater in 2020. Energy features are thermal windows throughout and a high-efficiency furnace. Includes oversized garage with work area. Don't miss this opportunity! 

Please schedule showings via ShowingTime.
#26032926

St Louis

7602 Alicia Avenue

2 Beds

2 Baths

925 Sq.Ft.

$229,900

MLS#: 26032926
Price reduced
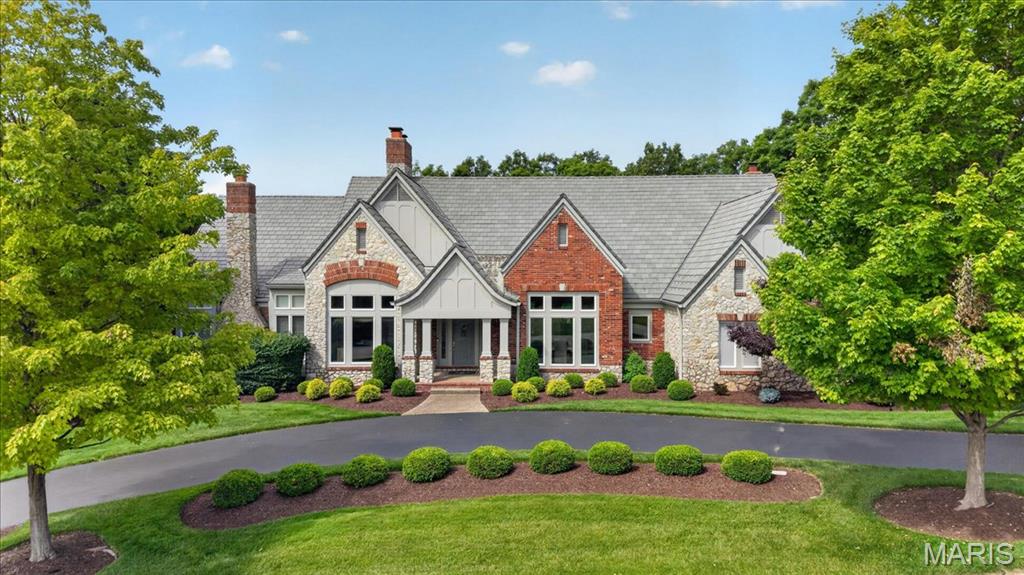
Here is the St Albans Construction built atrium ranch home that highlights superior construction quality and is a home that has been perfectly maintained from its manicured lawn and landscaping to its spotless interiors and exteriors. The stone and brick exterior, slate styled DaVinci roof and circle driveway add to its wonderful curb appeal. Enter thru a beautiful foyer with custom faux painting. All the carpeting on the main floor and on atrium stairway is new in 5/26. The garage floor is epoxy coated. There is a sprinkler system and Beam central vacuum and surround sound music system with dual speakers in every room in the home including garage, deck and patio (excludes 3 bedrooms and office). The home features 4 full masonry fireplaces with gas logs, many high vaulted, wood beamed or trey ceilings, 3 powder rooms with custom faux painting, all bedrooms are ensuite, 8' doors on the main floor, crown molding and wainscoting in the dining room, a Den/Office with double French doors and a wall of built-in bookshelves, a fabulous atrium stairway that captures all the beauty of the treed backyard. Relax on the Trex deck with solar post lighting or on the large aggregate patio in the backyard that backs to landscape lighted trees for privacy and hear the peaceful water feature in the pond behind the house on the golf course beyond. The expansive kitchen features Subzero refrigerator, Viking double convection ovens, Asko Dishwasher, floor kick vacuum, granite countertops, walk-in pantry, vaulted ceiling with wood beams in the kitchen, hearth room and breakfast room. The Primary suite is massive with a private gas logged fireplace, a custom finished 17' x 12' closet, vaulted ceiling, bath with jacuzzi tub and large shower with shower seat. The lower level is perfect for entertaining and for family living or guests visiting. All three bedrooms are ensuite with full bathrooms, large walk-in closets and darkening shades for those who like to sleep in. There is a floor to ceiling stone fireplace with gas logs, a space for billiards and a theater area away from the atrium which is perfect for watching tv. the 3-D theater system is negotiable. The bar features a subzero refrigerator, wine cooler and ice machine. The French door leads to the lower-level patio. The new construction homes being built on the street do not have nearly the features and are costing a much higher price.
#26032275

St Albans

638 Morel Court

4 Beds

4 Baths

5,300 Sq.Ft.

$1,500,000

MLS#: 26032275
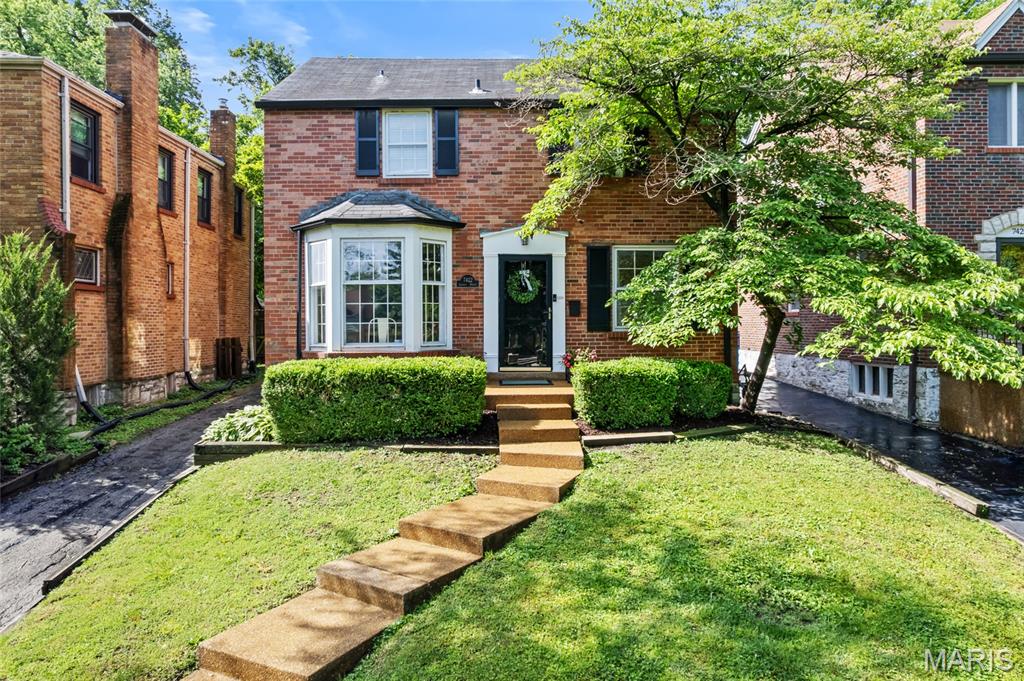
Welcome to 7422 Gannon Avenue, set in one of St. Louis's most distinctive and welcoming neighborhoods.

With three bedrooms, two and a half bathrooms, and nearly 2,000 square feet of thoughtfully designed living space, this brick beauty packs a punch. Original windows, warm natural light, hardwood floors, and a cozy wood-burning fireplace give the home the timeless character University City is known for, while the finished basement adds meaningful flexibility for everyday living, working, or play. Recent updates, including a newer AC system, two updated bathrooms, and fresh cosmetic finishes throughout, offer the charm of a classic U. City home with the move-in ease today’s buyers are looking for.

Speaking of University City, it isn't a place you end up. It's a place you choose. From the historic streets just steps from The Delmar Loop to the leafy, block-by-block character that gives 63130 its soul, this is a community defined by curiosity, culture, and genuine connection. Independent restaurants and coffee shops. The weekly farmers' market. Live music at venues that have anchored generations. The Tivoli marquee glowing down the street. Throwing darts at Blueberry Hill. Saturday mornings at Jackson Park. Summers spent at the U City Pool. This is daily life here, and it's the reason people put down deep roots.

7422 Gannon places you right in the middle of it. Walkable to The Loop or downtown Clayton. A short, easy commute to Washington University, the BJC medical campus, Cortex Innovation District, and downtown St. Louis. MetroLink access for the days you'd rather leave the car behind. Not to mention the quick connection to Forest Park, Clayton, and the Central West End when you want a change of scenery!

For buyers looking for a classic charmer in U. City, this home offers something most homes in this corridor can't: a home that supports the long haul, not just the next year. Inner-ring suburbs like University City continue to appreciate steadily as more buyers prioritize walkability, character, and community right alongside square footage. The home itself is only part of the value here — the lifestyle around it carries equal weight.

Inside, you'll find the kind of character that newer construction simply can't replicate: solid bones, generous proportions, and a layout that supports real daily life. Mornings, school runs, work-from-home rhythms, weeknight dinners, weekend hosting, and more. They truly don't build em' like they used to, and you will be reminded of that when walking through 7422 Gannon.

Outside, you'll find the kind of block that becomes part of who you are. Walking distance to the park, neighbors who know each other, kids on bikes, front-porch conversations, and the quiet confidence of a community that has been intentional about preserving what makes it special.

If you've been waiting for a home that's giving community-minded energy, connected to the best of St. Louis, and built to support the life you're actually living, University City is calling.

Reach out to schedule a private showing and experience the street, the neighborhood, and the home in person.

All photos will be uploaded on May 28, with showings to being May 29th!
#26031834

St Louis

7422 Gannon Avenue

3 Beds

2 Baths

1,955 Sq.Ft.

$470,000

MLS#: 26031834
Price reduced
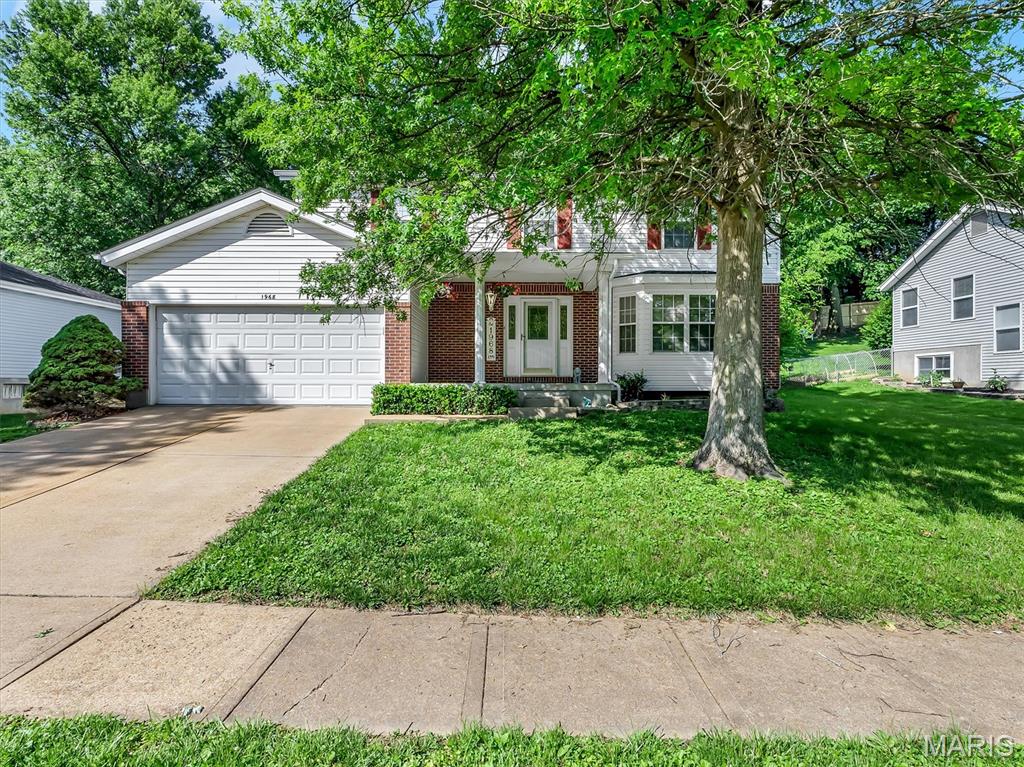
Welcome to 1968 Saint Johns Crossing, Arnold, Missouri 63010 — a fantastic opportunity to own a beautifully maintained home in the desirable St. Johns Crossing community. This inviting property offers a perfect blend of comfort, functionality, and convenience with spacious living areas, abundant natural light, and a thoughtfully designed floor plan ideal for both everyday living and entertaining. The generously sized bedrooms, welcoming common areas, and private outdoor space create a warm atmosphere perfect for relaxing or hosting family and friends. Located in the highly regarded Fox C-6 School District, this home provides easy access to shopping, dining, parks, and major highways while still offering the peaceful charm of suburban living. Arnold is known for its strong sense of community and outstanding recreational amenities, including more than 400 acres of parkland, walking trails, playgrounds, sports facilities, and the Arnold Recreation Center. Nearby properties within the subdivision have showcased updated interiors, spacious layouts, and beautifully landscaped lots, further highlighting the appeal of this established neighborhood. Whether you are a first-time buyer, growing family, or simply looking for a move-in ready home in a convenient Jefferson County location, 1968 Saint Johns Crossing delivers exceptional value, comfort, and lifestyle.
#26027464

Arnold

1968 Saint Johns Crossing

4 Beds

2 Baths

2,100 Sq.Ft.

$349,900

MLS#: 26027464
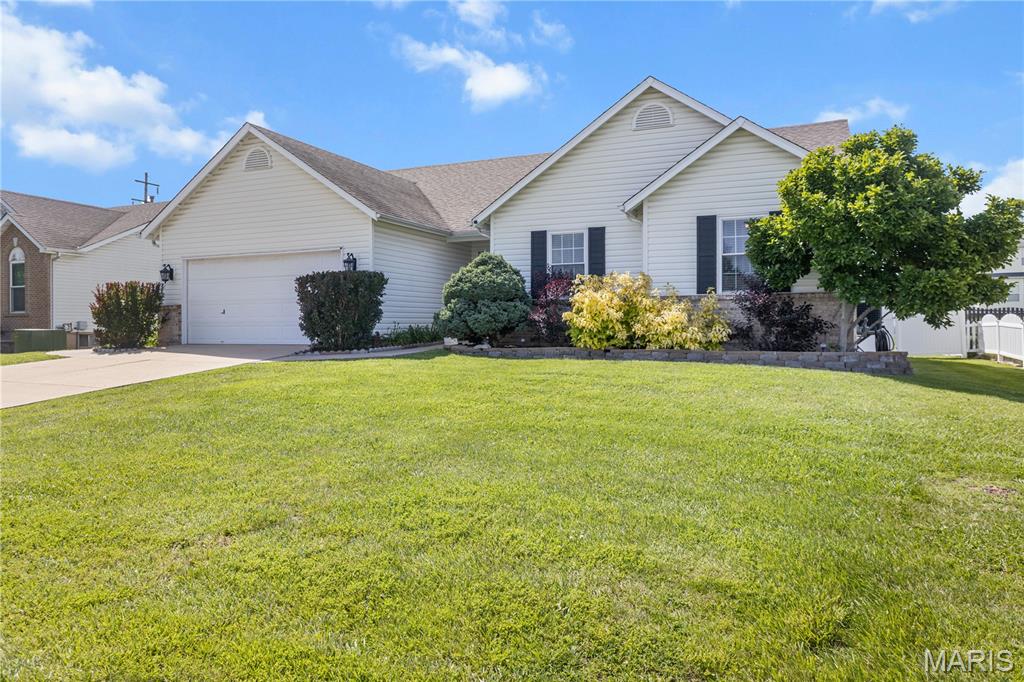
Wow!  Welcome to this 3 bedroom/2 bath ranch in a prime location of O'Fallon.   As soon as you pull up, you will be in awe of the gorgeous landscaping and curb appeal.   As you walk in the front door you will see how bright and warming this open, spacious floor plan is.   The living room has vaulted ceilings and a gas fireplace (could be covered to wood burning very easily).   The kitchen has been remodeled a few years ago and has gorgeous cabinets and granite countertops, along with SS appliances.   All the floors have pergo like floors (no carpet - except going downstairs).   The back yard is a park like setting with lush landscaping and a built in projector (that stays!), covered patio, gazebo, shed and new patio door.   And the subdivision has a clubhouse & pool.   Perfect for little ones.  There is so many upgrades...  This will go fast!
#26033397

O'Fallon

1159 Sunset Green Drive

3 Beds

2 Baths

1,764 Sq.Ft.

$375,000

MLS#: 26033397
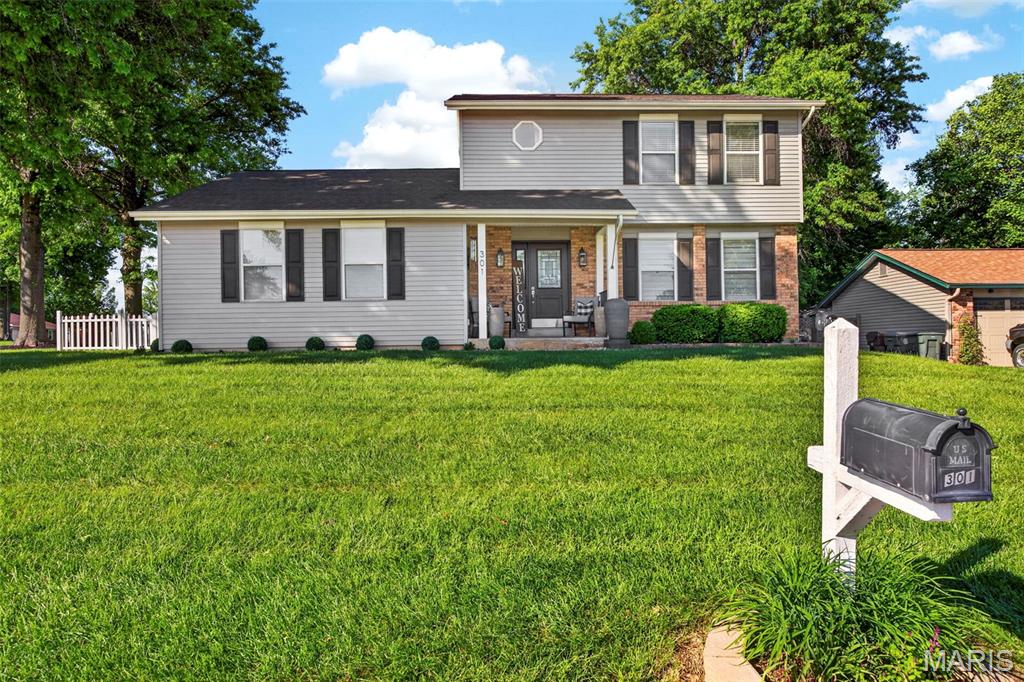
Welcome to 301 Rachels Trail—where modern updates, timeless comfort, and exceptional entertaining spaces come together in one beautifully maintained home. From the moment you arrive, the impressive curb appeal, mature trees, inviting covered front porch, and updated exterior create a warm and elegant first impression.
Step inside to a light-filled interior featuring stylish finishes, designer paint, updated light fixtures, and luxury vinyl plank flooring that flows beautifully throughout the home. The spacious living room offers a warm and welcoming atmosphere, while the formal dining room with tray ceiling provides the perfect setting for gatherings and special occasions.
The heart of the home is the stunning open-concept kitchen and vaulted hearth room. Showcasing crisp white cabinetry, granite countertops, stainless steel appliances, subway tile backsplash, and abundant prep space, this kitchen seamlessly opens to the breathtaking family room complete with soaring ceilings, dramatic beams, custom built-ins, and a beautiful gas fireplace that anchors the space with warmth and character. Large patio doors invite natural light and create a seamless connection to the outdoor living areas.
Thoughtfully updated throughout, this home features a long list of improvements including a new roof , fence, vinyl siding and shutters in 2023, remodeled half bath and second-floor bath, luxury vinyl plank flooring, garage door and opener, updated appliances, designer lighting, patio door, granite countertops, and extensive cosmetic enhancements that make this home truly move-in ready.
Upstairs, the spacious primary suite offers a peaceful retreat with generous closet space and a beautifully updated bath featuring dual vanities and modern finishes. Additional bedrooms are generously sized and thoughtfully designed with stylish details throughout. 2nd Floor laundry for added convenience.
The finished lower level provides incredible flexibility with additional living space perfect for a recreation room, guest suite, office, or workout area.
Outdoor living truly shines with the expansive fenced backyard featuring a custom outdoor kitchen, beautiful paver entertaining area, relaxing hot tub retreat, and storage shed—creating the ideal setting for summer gatherings, relaxing evenings, and effortless entertaining.
Beautifully updated and impeccably maintained, 301 Rachels Trail offers the perfect blend of luxury, comfort, and functionality in a desirable setting you will love calling home.
#26032277

St Peters

301 Rachels Trail

3 Beds

2 Baths

1,731 Sq.Ft.

$389,900

MLS#: 26032277
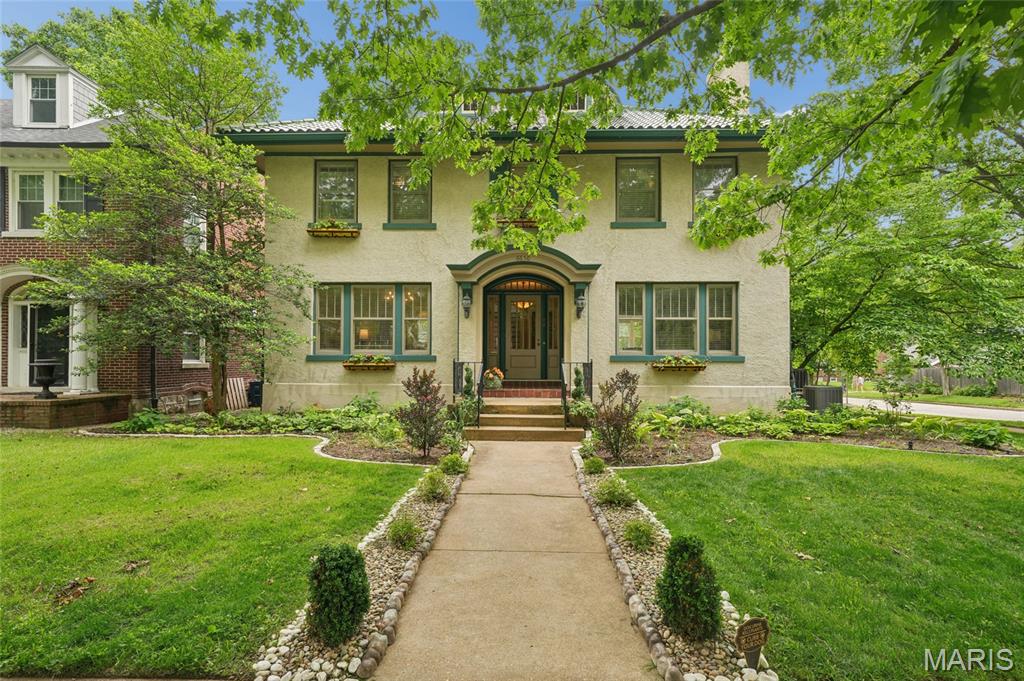
OPEN HOUSE CANCELED - SELLERS HAVE ACCEPTED AN OFFER. Discover timeless charm and exceptional space at 6650 Waterman Avenue in the sought-after Ames Place subdivision, in the heart of University City. Built in 1920, this distinguished five-bedroom, three-bath home blends historic character with the opportunity to make it your own. Situated on a large corner lot with beautiful mature landscaping, this property offers impressive curb appeal, inviting outdoor spaces, and a detached two-car garage.

From the moment you step inside, you’ll appreciate the generous room sizes, classic architectural details, and welcoming atmosphere that make this home truly special. With ample living space for entertaining, relaxing, or working from home, there’s room for everyone to feel comfortable. The spacious layout offers flexibility for today’s lifestyle while maintaining the warmth and charm of a bygone era.

Ideally located just blocks from the vibrant Delmar Loop, this home also offers convenient access to Clayton and Washington University in St. Louis, placing premier dining, shopping, business districts, and campus amenities just minutes away. Enjoy the best of both worlds with walkable entertainment nearby while still coming home to the comfort of a classic neighborhood setting.

This property presents a rare opportunity to own a home full of enduring character in one of the area’s most desirable communities.
#26029339

University City

6650 Waterman Avenue

5 Beds

3 Baths

2,612 Sq.Ft.

$739,000

MLS#: 26029339
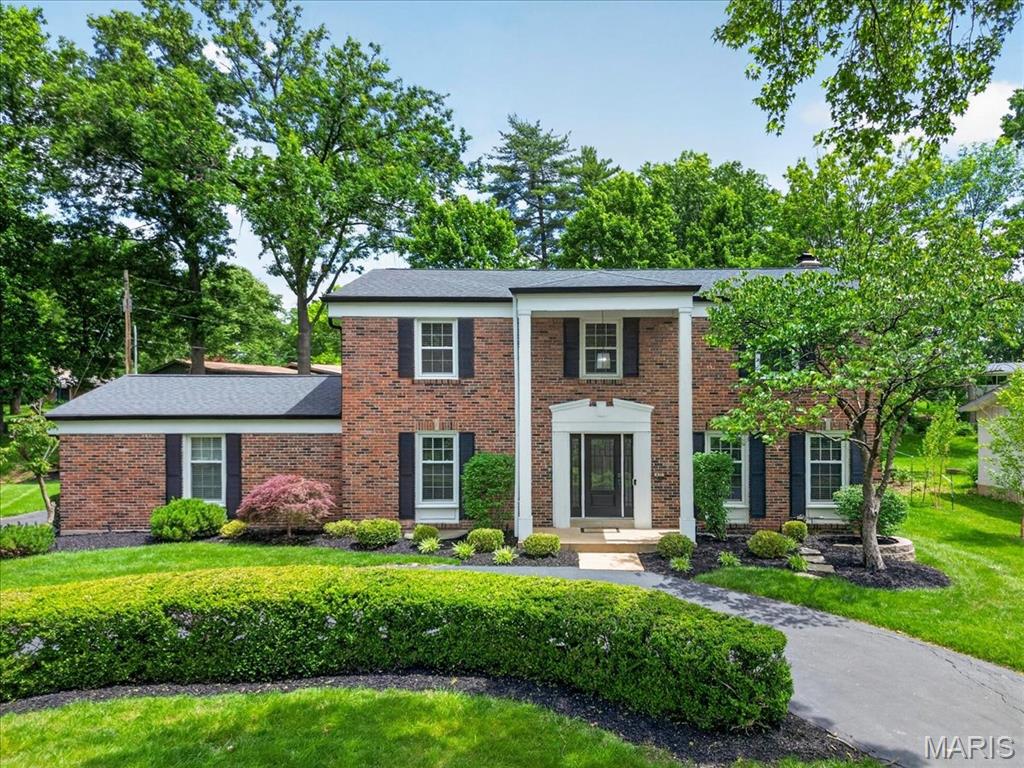
Located in the highly sought-after Runnymede subdivision, this beautifully updated two-story home is a must-see! The main level offers a terrific floor plan with seamless flow throughout, featuring a welcoming living room that opens to the cozy family room complete with a gas fireplace and direct access to the patio. A light-filled dining room, convenient full bath, and spacious eat-in kitchen with access to the attached two-car garage complete the main floor.  Upstairs, the generously sized primary suite features a spa-like bathroom and an expansive walk-in closet with a full-size laundry area. Three additional bedrooms and a hall bathroom provide ample space for family and guests.  The finished lower level offers endless possibilities for additional living and entertaining space, complete with a wet bar, dining area, full bathroom, and abundant storage. Situated on nearly half an acre, this home combines comfort, functionality, and space in an ideal location!
#26032469

Creve Coeur

432 Magna Carta Drive

4 Beds

4 Baths

3,278 Sq.Ft.

$699,900

MLS#: 26032469
Price reduced
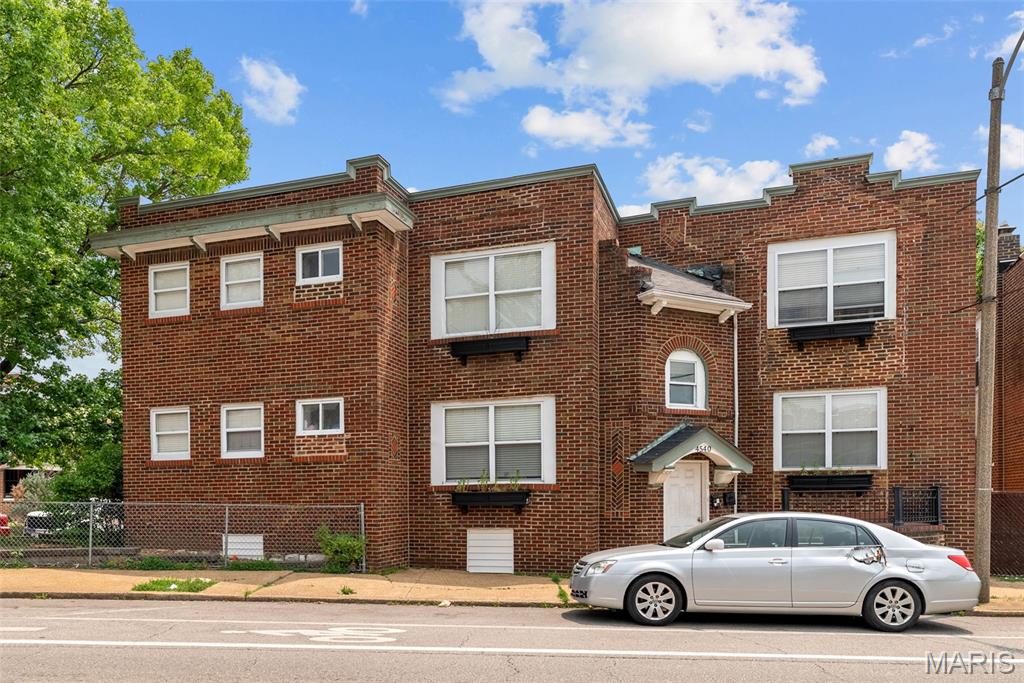
If you've been looking for an investment opportunity in a great location, look no further than this beautiful brick 6-family building in Bevo! A new TPO roof plus gutters and downspouts in 2019 give peace of mind, along with the vinyl windows and PVC plumbing (including sewer laterals). All units have access to the shared basement space with private laundry hookups and storage lockers. Parking is a breeze with a fenced, private lot behind the building. Occupants will enjoy the courtyard with benches and a large shade tree, as well as a walkable neighborhood close to restaurants, nightlife, and shopping. Don't miss out on this one! 


45401F: 2/1, Approx. 1,220sf. $950/month; 45402F: 3/1, Approx. 1,030sf. $975/month; 4274A: 2/1, Approx. 720sf. Vacant; 4274B: 2/1, Approx. 720sf. $950/month; 4274C: 2/1, Approx. 720sf. $925/month; 4274D: 2/1 Approx. 720sf. Vacant.
Morganford units are significantly below market rent
#26031413

St Louis

4540 Morganford Road

None Beds

None Baths

N/A

$599,900

MLS#: 26031413
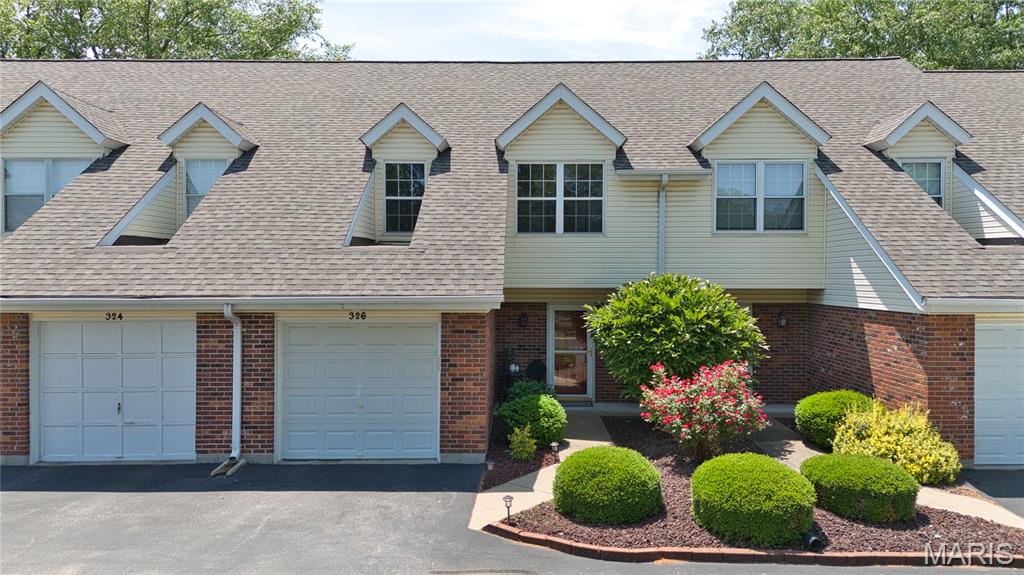
Talk about a refresh! Welcome to 326 Devonshire Ct Unit E — completely renovated from top to bottom with stylish updates, modern finishes and low-maintenance living. 

This move-in ready townhome features 2 bedrooms, 1.5 baths, second-floor laundry, an attached 1-car garage, and an additional assigned parking space. Inside, you'll find fresh Sherwin Williams paint, all new doors and hardware, updated lighting, new baseboards, fresh carpet upstairs, and beautiful new laminate flooring on the main level. The living area is highlighted by a stunning shiplap accent wall while the completely renovated kitchen features new cabinetry, quartz countertops, backsplash, pantry addition, and a new gas range. Both bathrooms have been refreshed with updated finishes. The refrigerator, washer, and dryer are all included in the sale.

Beyond the cosmetic updates, the major mechanical systems have also been refreshed in recent years, including the furnace and water heater in 2021, A/C in 2020, and roof in 2024.

Enjoy community amenities including the clubhouse and pool, both within walking distance. The HOA covers water, sewer, trash, and portions of the insurance. 

Conveniently located near Hwy 70 and Mid Rivers Mall Drive, with easy access to local restaurants, the St. Peters Rec-Plex, Downtown Cottleville, and Hwy 364.
#26031011

St Peters

326 Devonshire Court E

2 Beds

1 Baths

1,186 Sq.Ft.

$209,900

MLS#: 26031011
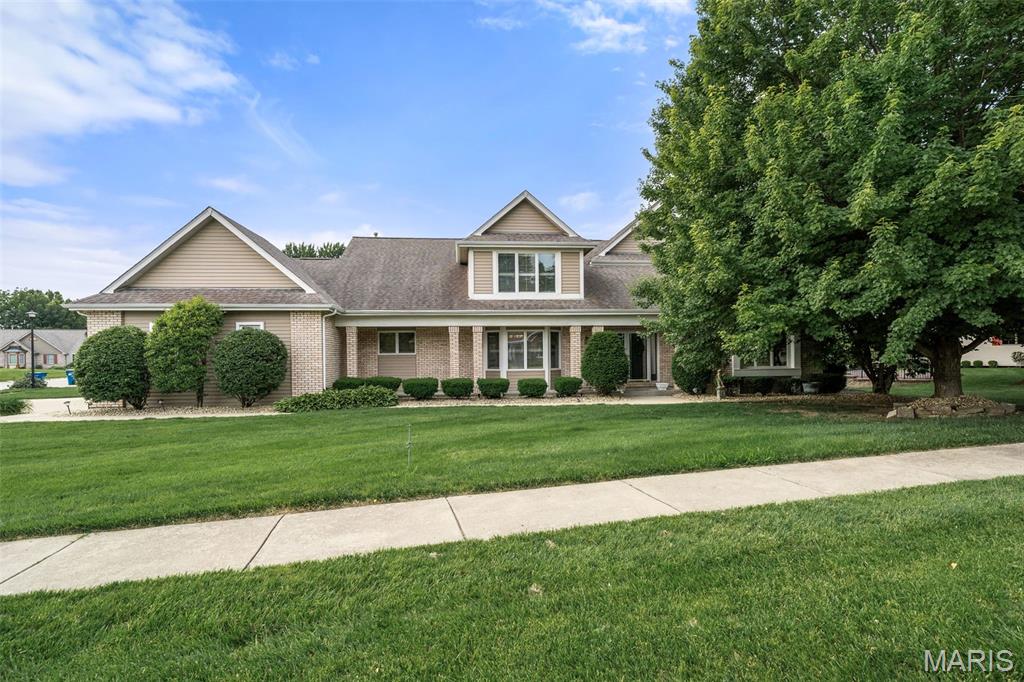
This SPACIOUS, 1.5 story, 4 bed/4 bath home has plenty of room to spread out with over 4,600 sq ft of living space!  Located in the BEAUTIFUL Edgemont subdivision in St. Charles you'll have convenient access to Hwy 370, 94, & 70!  Walk inside to find hardwood floors that grace the entire main floor, high vaulted ceilings with loads of natural light through the wall of windows & fresh neutral off-white paint throughout make the space feel light & airy. The kitchen has plenty of space for cooking & entertaining with its extra large island and eat in breakfast area & nearby dining room.  An ample spaced, private office/library with french doors is perfect for working from home.  The floor to ceiling brick fireplace makes a statement in the great room and continues into the finished lower level, complete with a family room, & rec area with newer luxury vinyl plank flooring, an additional large office, full bedroom & bathroom. The large, main floor, primary suite provides for easy living.  Upstairs you'll find 2 huge bedrooms with extra large walk-in closets & a spacious loft overlooking the main level.  All new carpet on both sets of stairs & the 2nd floor!  Head out through the walk-out basement and find an in-ground "spa pool" in a private, serene environment, perfect for relaxing at the end of the day!  Outside you'll find a beautiful lawn & landscaping that stays green all summer with the lawn irrigation system. This large home is equipped with the right systems as well! 3 Floor Zoned, Hi-Efficiency HVAC system, TWO water heaters, TWO gas fireplaces, & a whole house vacuum system.  Need even more bedroom space?  This home could potentially be a 5 or 6 bedroom home by making slight modifications to both generously sized "office" rooms.  Showings start at the first Open House on Thursday, May 28, from 5-7pm!  Additional Open Houses on Saturday (5/30) & Sunday (5/31) from 12-2pm.
#26023771

St Charles

16 Hastings Court

4 Beds

3 Baths

4,656 Sq.Ft.

$575,000

MLS#: 26023771
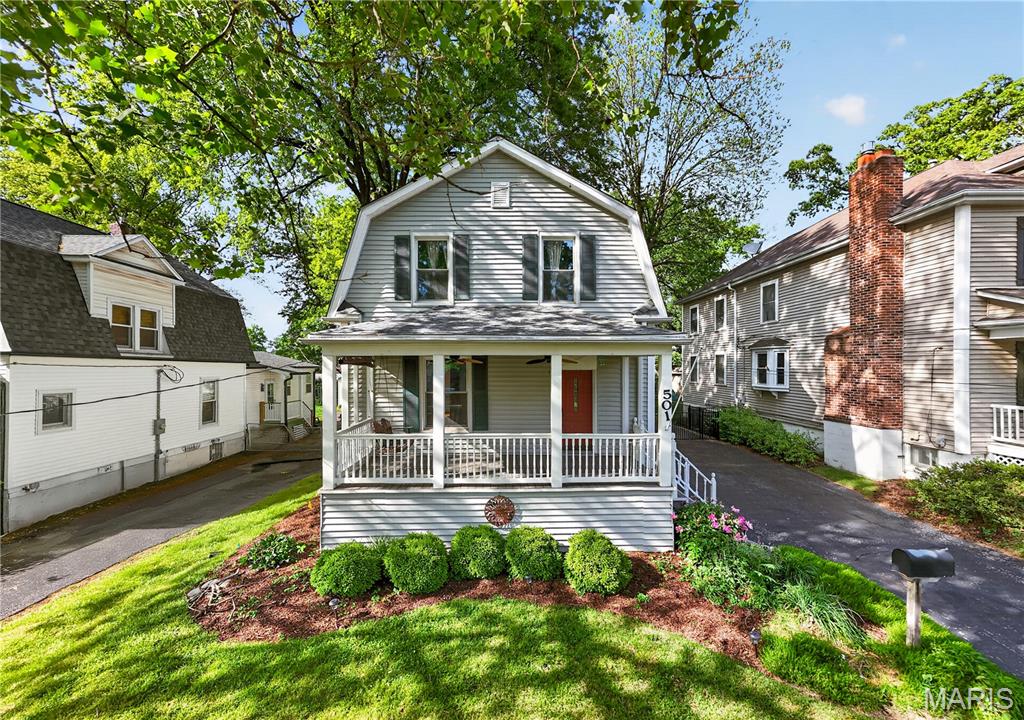
Tucked into the heart of beloved Tuxedo Park, 501 Clark tells the kind of story that makes Webster Groves so special — tree-lined streets, neighbors out walking, and a home filled with warmth and character. From the moment you step onto the welcoming front porch, you’ll feel the timeless charm that defines this classic 4-bedroom, 2.5-bath home. Inside, built-in bookcases frame the inviting living room, where conversations naturally flow into the gracious dining room, made for holiday dinners, birthday celebrations, and lingering evenings around the table. The kitchen is the heart of the home, featuring abundant cabinetry, a peninsula with seating, and a sunny breakfast area where friends and family can gather while meals are prepared. Just beyond, the expansive great room boasts soaring vaulted ceilings, skylights, a gas fireplace, and walls of windows that bring the outdoors in. Whether it’s movie night, game day, or a quiet morning with coffee, this is a space you’ll never want to leave. Rarely found in a traditional Webster home, the main-level bedroom and full bath offer flexibility and convenience for a variety of lifestyle needs. Upstairs, you’ll find three additional bedrooms and an updated full bath with a double-sink vanity and tub/shower combination. The walk-up basement includes storage, a half bath, and additional flex areas for a home office or recreation room. Outside, the fenced backyard has room for play and gardening, while the oversized two-car garage can accommodate vehicles, a workshop, and recreational equipment. Then there’s the neighborhood itself! Imagine daily strolls to Avery Elementary, weekend coffee runs to Maypop, and ambling to the shops and restaurants of Old Orchard. Life at 501 Clark is more than just a home — it’s an opportunity to become part of beloved Webster Groves, one of the area’s most cherished communities.
#26023153

Webster Groves

501 Clark Avenue

4 Beds

2 Baths

2,344 Sq.Ft.

$599,000

MLS#: 26023153
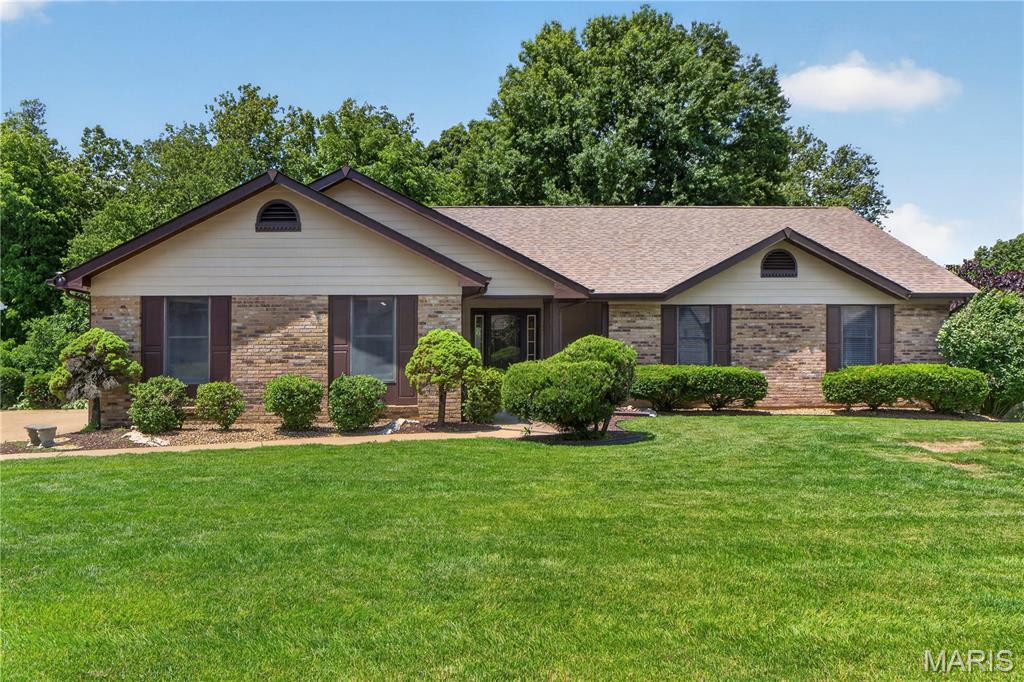
Beautiful open great room floor plan featuring vaulted ceilings, luxury vinyl flooring, and an abundance of windows that fill the home with natural light. The entire interior has been freshly painted, creating a clean and move-in ready feel. The entry foyer welcomes you with a convenient coat closet. The spacious kitchen offers plenty of counter space, abundant cabinetry, and a pantry for extra storage. Enjoy casual dining in the breakfast room highlighted by a charming bay window. The primary bedroom features an elegant tray ceiling, while the sliding glass door leads out to a wood deck overlooking a private backyard that backs to trees. The walk-out lower level includes two additional bedrooms and a full bath, providing great extra living space. Oversized side-entry garage includes two ceiling fans, and the exterior has also been freshly painted for added curb appeal.
#26026991

St Charles

2973 Wentworth Drive

5 Beds

3 Baths

3,164 Sq.Ft.

$400,000

MLS#: 26026991
Price reduced
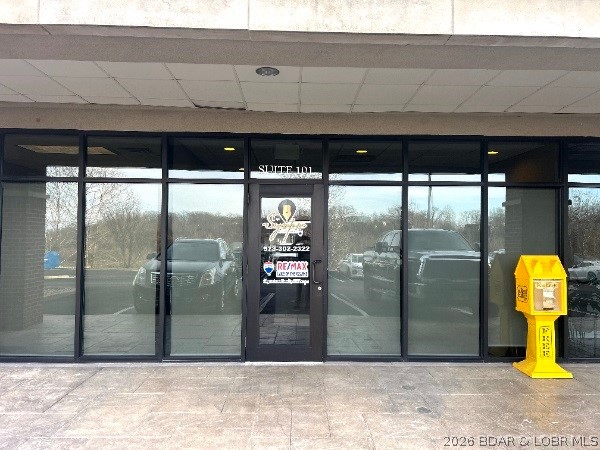
Elevate your business in the iconic Landmark Building, one of the most prestigious office complexes in town!Centrally positioned in a high-traffic area with effortless access to amenities, this walk-in level suite surroundsyou with professional neighbors and instant credibility. Step inside to a versatile layout featuring 4 privateoffices, a reception desk area, a generous conference room, 2 bathrooms, a kitchen, and a clean, neutral paletteready for your brand's touch. Perfect for established businesses or growing ventures, this space blendsaffordability with prime visibility and functionality in a highly desirable location. Plus, there's ample parking thatexceeds city requirements. Opportunities like this don't come around often. Secure your professional future inthe brick and steel constructed Landmark Building. Schedule a showing today and make this standout suite yourgateway to success in the heart of thriving Osage Beach!
#3587707

Osage Beach

3535 Osage Beach Parkway 101

None Beds

None Baths

1,038 Sq.Ft.

$220,000

MLS#: 3587707
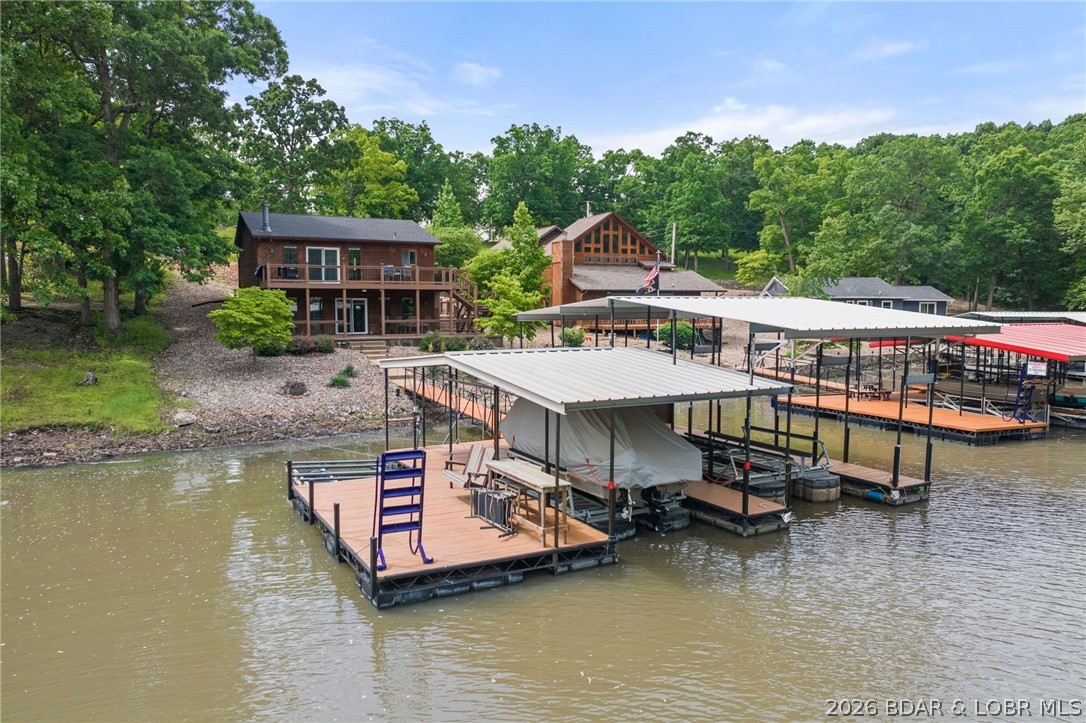
Lakefront living awaits at 2539 Robin Hood Lane, located in a quiet subdivision in Roach, Missouri. Situated at the 43 mile marker of the Osage Arm, this home features 1,792 square feet of living space across a highly functional layout. The interior offers three bedrooms and two full bathrooms, with updates that include new carpeting and fresh paint in the bedrooms. The main living level boasts an open-concept kitchen, a breakfast bar, dedicated dining area, and a bright living room centered around a stone-faced fireplace with vaulted ceilings. Large glass sliding doors and expansive windows provide clear views of the water and direct access to the outdoors. The lower level extends your living space with a family room area, a stone-surfaced wet bar, and a convenient walkout configuration. The exterior highlights the gentle topography of the lot, offering easy concrete steps that lead down to the shoreline. Outdoor entertainment areas include a spacious upper deck that has been recently repaired and treated with fresh stain, as well as a lower covered patio. The property includes a two slip dock with swim platform and dual PWC lift. Concrete driveway provides plenty of parking.
#3587587

Roach

2539 Robin Hood Lane

3 Beds

2 Baths

1,792 Sq.Ft.

$575,000

MLS#: 3587587

1 ... 536 537 538 539 540 ... 666
* Listings identified with the FMLS IDX logo come from FMLS and are held by brokerage firms other than the owner of this website. The listing brokerage is identified in any listing details. Information is deemed reliable but is not guaranteed. If you believe any FMLS listing contains material that infringes your copyrighted work please click here to review our DMCA policy and learn how to submit a takedown request. © 2024. First Multiple Listing Service, Inc.
 - property

Send a message

Message successfully sent.

Your message

What is 3 + 4 ?

Reason for contacting?

I agree to receive email communication and understand I can unsubscribe at any time.

I agree to be contacted by Colleen Brown via call, email, and text for real estate services. To opt out, you can reply 'stop' at any time or reply 'help' for assistance. You can also click the unsubscribe link in the emails. Message and data rates may apply. Message frequency may vary. Privacy Policy

Sign Out

Virtual Assistant

Would you like to take the next step with this property? We can help you schedule a showing or virtual tour, or send you more details.

Yes, I would like more information.

Thank You for Your Reply, One of Our Agents will contact you as soon as possible

No, maybe later.

Thank you, you can always contact me via email, phone number or through the contact form.

Realhub AI

Lucy - Your AI-Powered Realtor

Update Your Temporary Password

Personalize your search

Enter your email and we'll notify you immediately when new listings match what you're looking for.

or enter email address

Already have an account ? Login here

Continue your home search

I agree to receive communications and understand I can unsubscribe at any time.

I agree to be contacted by Colleen Brown via call, email, and text for real estate services. To opt out, you can reply 'stop' at any time or reply 'help' for assistance. You can also click the unsubscribe link in the emails. Message and data rates may apply. Message frequency may vary. Privacy Policy

Already have an account ? Login here

We use cookies

We use cookies primarily for analytics to enhance your experience. By accepting, you agree to our use of these cookies. You can manage your preferences or learn more about our cookies policy.
