Properties

Browse or get in touch to schedule a walkthrough.

  • Nearby me
Price range

Popular features

Community features

Association

Property features

Waterfront

View

Exterior Features

Interior Features

Style

10000 properties match your criteria

Updated 1 minute ago

E-Alert name
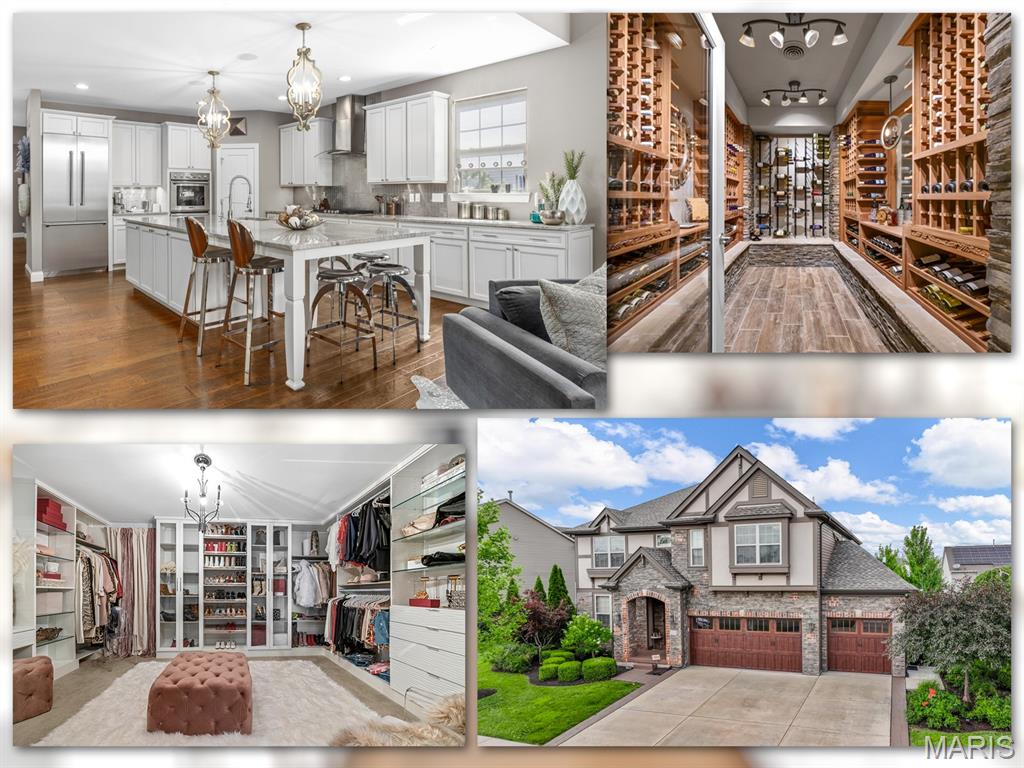
One-of-a-kind luxury meets refined comfort in this stunning 1.5-story Modern Tudor estate with over 5,600 sq ft of impeccably finished living space. Privately situated on a tree-lined lot with lush landscaping and irrigation. Inside, a soaring great room with wood-beamed ceilings and a floor-to-ceiling stone fireplace sets the tone. The chef’s kitchen impresses with Thermador appliances, a massive granite island, crumb catchers, pantry, planning desk, and custom cabinetry. The main-floor primary suite is a serene retreat featuring a spa-sized multi-spray shower, double vanities and a spacious walk-in closet.

Upstairs, one of the bedrooms has been transformed into a California-style dressing room, while a massive secondary living area includes a hidden fitness space tucked behind a built-in bookcase. A third living area awaits in the finished walkout lower level with a custom theater room, 600-bottle climate-controlled wine cellar, stone-accented bar, rec room, 5th bedroom, and full bath. Outdoor features include a screened-in porch, dual patios, fire pit, private hot tub deck, and full outdoor kitchen with built-in grill and fridge.

Just minutes from Cottleville’s parks, restaurants, live music, and year-round events.

Includes 3-car garage, full security system, and designer furnishings and decor available.

This home isn’t just a place to live—it’s a statement. Designed to impress, built to entertain, and ready for someone who expects nothing short of exceptional.
#25057520

St Peters

111 Scenic Drive

5 Beds

4 Baths

5,741 Sq.Ft.

$1,000,000

MLS#: 25057520
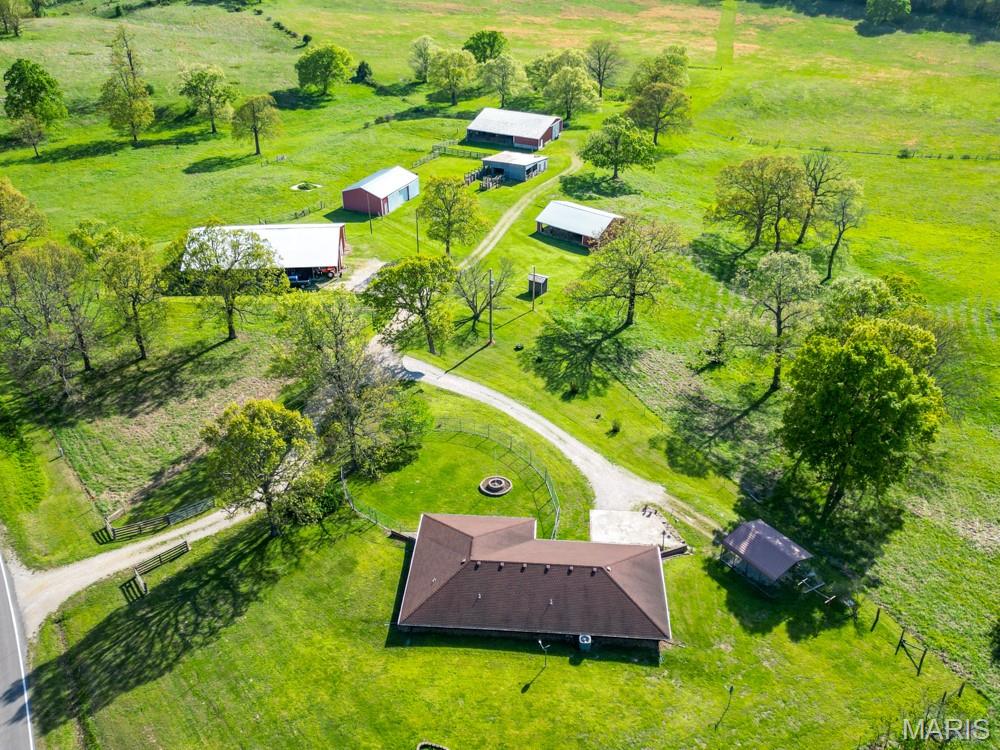
Gorgeous farm ground with an efficient 3-bedroom earth berm home and multiple outbuildings. This property has so many current features that make it ideal for a farming operation and homestead, whether you're looking to run cattle, horses, goats, or any other livestock you might have in mind. The land was previously utilized as a cow-calf operation and, in more recent years, has been used for hay production and sales. You can even store hay in one of the multiple buildings on site to keep it dry and sell throughout the winter.
A good portion of the property sits just above the average elevation of the county, making for beautiful views from the covered front porch of the home, and there are many whitetail deer and turkey that frequent the property. This property has great access to Hwy 17 and old Route 66 and is located within a 5-minute drive to Interstate 44 and within a 15-minute drive to the west gate of Fort Leonard Wood, MO, and local shopping. It is served by public water and electric on at least two sides.
There are a total of five exterior buildings that range in size, the first being 84'x40' with a full concrete floor and electric, plus a 10'x84' lean-to on either side. One of the other barns is 52'x72' with electric, along with a 36'x42' shop/barn with partial concrete and electric. There is also a 32'x50' barn with a dirt floor and a 36'x48' building with electric that was attached to the old cattle working facility plus an open sided building most recently used as a chicken house.
The home has been well maintained and is efficient, featuring three bedrooms and a nice open-style floor plan with a vaulted ceiling and wood beams in the living room and kitchen. The covered front porch gives way to a beautiful view of the yard and most of the property. From the time you pull into the driveway, it feels like you are entering a serene, private getaway with views of mature oak trees, yet you're still close to local amenities. A property like this, with so many features, a great location, and a lot of infrastructure already in place, doesn’t come along often. Come and see all this property has to offer.
#26025256

Laquey

28495 Highway 17

3 Beds

3 Baths

1,536 Sq.Ft.

$1,000,000

MLS#: 26025256
Price reduced
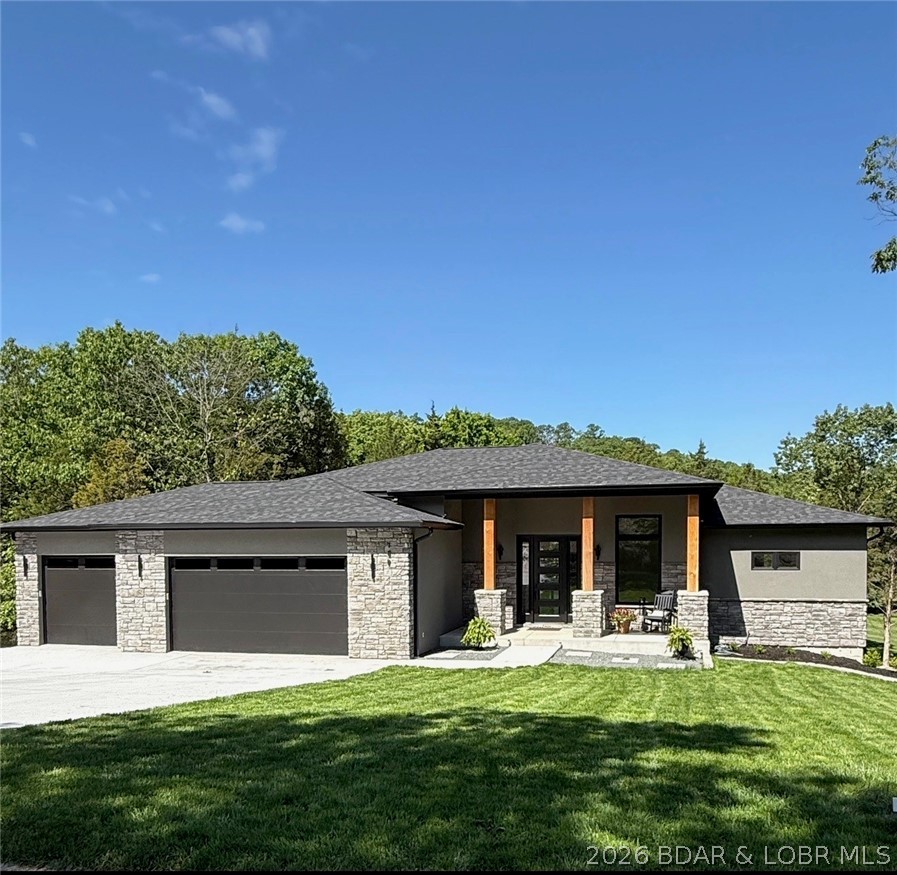
Brand-new construction in the highly sought-after Old Kinderhook community, perfectly positioned on the 3rd hole of the golf course. Designed with quality craftsmanship and thoughtful upgrades throughout, this home offers a level driveway, oversized 3-car garage, and an additional lower-level garage ideal for a golf cart, workshop, storage, or future pool house. The open main-level floor plan features a stunning great room with soaring ceilings and an impressive fireplace, a beautifully designed kitchen with custom cabinetry and upgraded appliances, plus a spacious dining area with easy access to the large deck for entertaining and grilling. The main level also includes two suites, a dedicated office or possible fifth bedroom, full laundry room, and half bath. The walkout lower level offers a large family room with stone fireplace and plumbed wet bar area, two additional bedroom suites, generous storage, and utility space. Concrete patios lead to the oversized golf cart garage/workshop. Large level yard ideal for a future pool, fire pit, and outdoor fun. Old Kinderhook amenities included. 400-amp service. Conveniently located near dining, marina access, and resort-style amenities.
#3586782

Camdenton

106 West Crossfox Trail

4 Beds

4 Baths

4,500 Sq.Ft.

$1,000,000

MLS#: 3586782
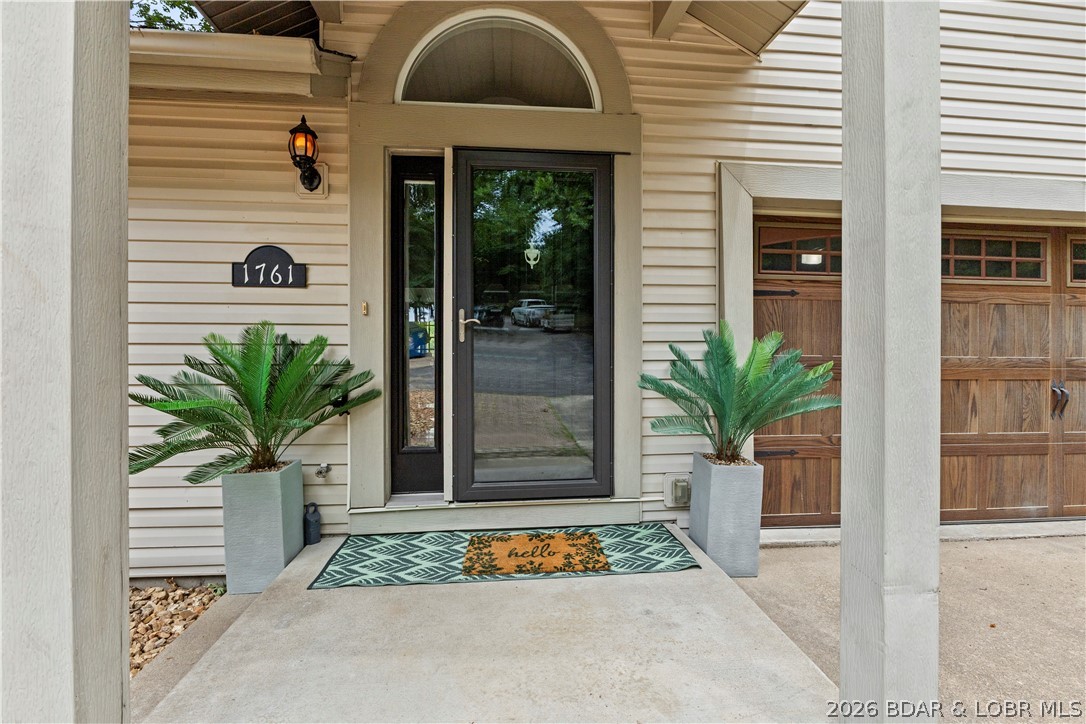
Location. Luxury. Lifestyle. This exceptional waterfront retreat truly has it all. A new roof, rich hardwood floors, and granite countertops, the home showcases an impressive open-concept design anchored by a stunning stone fireplace. Seamless indoor-outdoor living continues into the 3 season deck, where main channel views create the perfect backdrop. Enjoy zero-step entry and an attached two-stall garage offering easy functionality. The primary suite on the main level, complete with laundry, delivers effortless single-level living. Downstairs, the expansive family room features a pool table, a lively tiki bar, and direct access just steps to your massive dock. Set in a protected cove with deep water year-round, this property is ideal for swimming, paddleboarding, kayaking, and soaking up endless lake days. Margaritaville is just across the cove placing dining and entertainment at your fingertips. Centrally located by both land and water, with easy access to premier attractions, shopping, and Lake Regional Hospital. Whether you’re seeking a full-time residence, a vacation escape, or an investment, this property delivers on every level. This is lake living at its absolute finest.
#3588228

Osage Beach

1761 Seagull Court

4 Beds

2 Baths

2,690 Sq.Ft.

$1,000,000

MLS#: 3588228
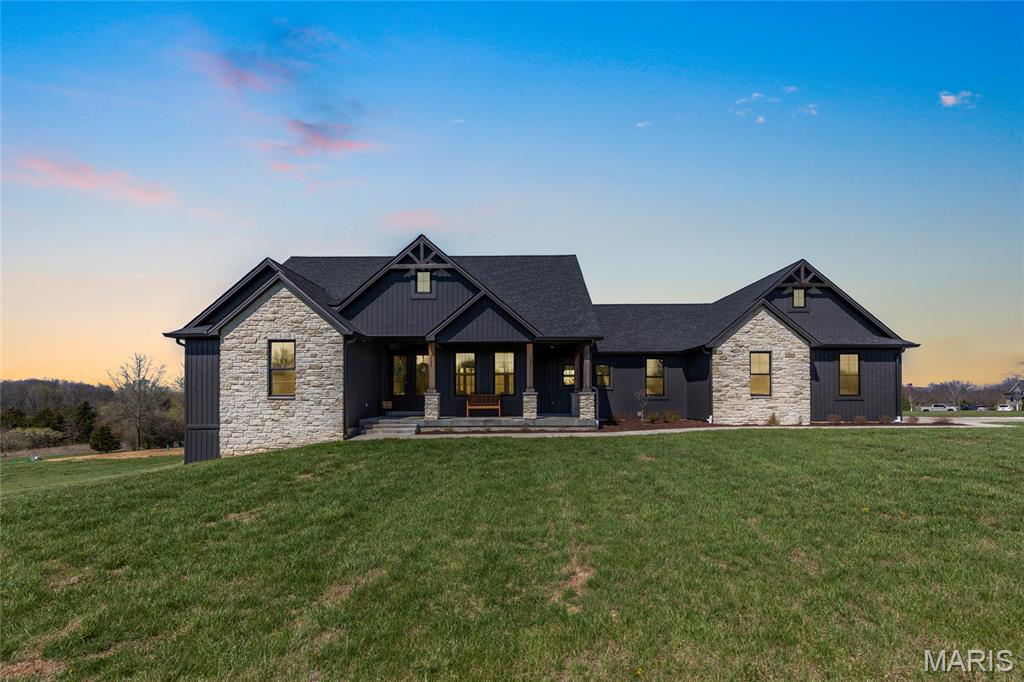
Stunning ranch-style home sitting on a 3 acre corner lot located in the sought after Indian Creek Farms subdivision in Foristell! Situated in a horse-friendly community and within the highly regarded Wentzville School District, this home boasts over 4,300 square feet of living space, 5 bedrooms, 3.5 bathrooms.

The front elevation features a welcoming covered front porch with a wood plank ceiling and leads to the double front doors. The front door opens to the entry foyer which features luxury vinyl plank floors that flow throughout most of the main level, and opens to the formal dining room and great room. The great room features soaring 11-foot ceilings with wood beams, a wall of windows, a stone gas fireplace, and opens to the kitchen.

The kitchen boasts granite countertops, 42 inch custom cabinetry, 2 tone cabinetry, granite backsplash, huge center island with marble countertops, stainless steel appliances, ZLINE gas range and ZLINE dishwasher, refrigerator which is included, pot filler, wood plank ceiling, crown molding, dining area, and a spacious 7x10 walk-in pantry with granite countertops, a wine fridge, and shelving.

The primary bedroom features a vaulted ceiling and a luxurious bathroom with a dual vanity, quartz countertops, tile floors, zero-entry walk-in shower with a tile surround, water closet with a pocket door, and his & hers closets. Two bedrooms, each with spacious walk-in closets, a powder room, full hall bathroom, and laundry room with a utility sink and custom cabinetry complete the main level.

The walkout lower level was finished in 2023 and boasts a huge recreation room which is wired for surround sound and has a plumbing rough in to add a wet bar, a game/entertainment area, an office, spa/storage room, 2 additional bedrooms, new full bathroom (2026), and ample storage space. The lower level offers a bright, airy feel with abundant natural light.

Other highlights include: new septic system (2026), water softener, new water filtration system (2025), permanent Christmas lights, walk-in closets in main level bedrooms, and a side-entry 3 car garage which is fully dry walled and has attached shelving.

Relax outside on the side concrete patio or on the screened in back porch with stamped concrete, a wood plank ceiling, ceiling fan, and enjoy the view of the 3 acre lot. The backyard also features fruit trees, irrigated garden boxes, and an attached swing set and hammock—perfect for enjoying peaceful sunsets and outdoor living.

Location could not be better – close to major highways, restaurants, shops, schools, and walking distance to Indian Camp Creek Park!
#26017918

Foristell

111 Kentucky Derby Drive

5 Beds

3 Baths

4,338 Sq.Ft.

$1,000,000

MLS#: 26017918
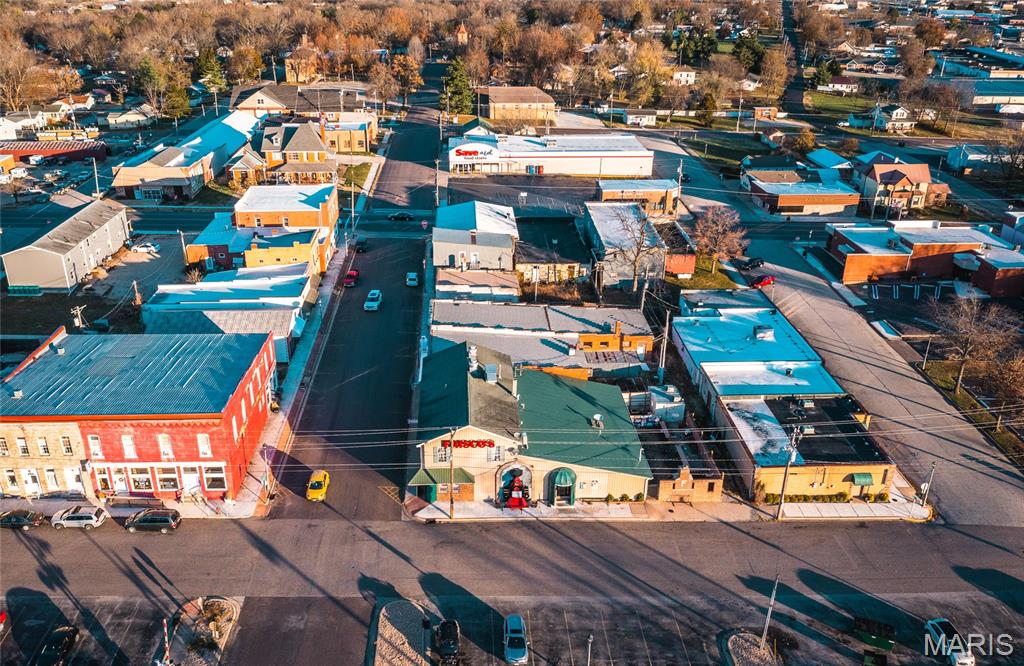
SIGNIFICANT PRICE CORRECTION!!!!Well-established bar and restaurant ready for its next owner. Not just a restaurant, this is a community hub, the bar where everybody knows your name. This property offers a fully operational setup, making it easy to step in and start generating income immediately. Features include a spacious dining area, bar seating, kitchen facilities, and ample room for events or entertainment.
Located in a high-visibility area with strong local traffic, a block of Historic Route 66 this property presents excellent potential for an owner-operator or investor. Whether you’re expanding your portfolio or launching your first hospitality venture, this is a solid opportunity with room to grow. All equipment and fixtures are included turn key profitable business!
#26018934

Cuba

121 S Smith Street

None Beds

None Baths

8,964 Sq.Ft.

$1,000,000

MLS#: 26018934
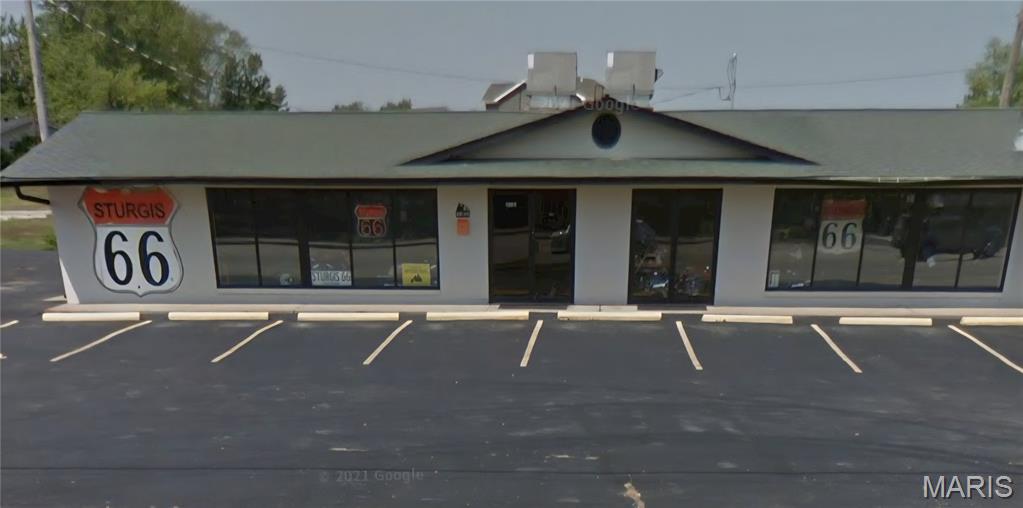
Prime commercial opportunity in the heart of Downtown O'Fallon! Boasting approximately 256 feet of highly visible frontage along North Main Street, this property offers exceptional exposure and outstanding redevelopment or owner-user potential.
Property features over 2,400 square feet of commercial space and includes the adjoining large lot (currently used car lot) providing additional parking, expansion possibilities, or future development opportunities.
The building is currently occupied by Sturgis 66 and Golden Cars; however, both tenants will vacate prior to closing, allowing for immediate owner occupancy or new leasing opportunities.
Significant improvements include a new roof installed in 2024, along with updated electrical and plumbing systems completed in 2015.
Ideal for a variety of other commercial uses in this high-traffic Downtown location. Lease may also be considered.
Owner is a licensed real estate broker in the State of Missouri.

**Expansion Opportunity! Adjacent vacant 1.21-acre parcel may also be available for purchase separately, offering potential for additional parking, expansion, or future development. Call listing broker for details.
#26041352

O'Fallon

1305 N Main

None Beds

None Baths

N/A

$1,000,000

MLS#: 26041352
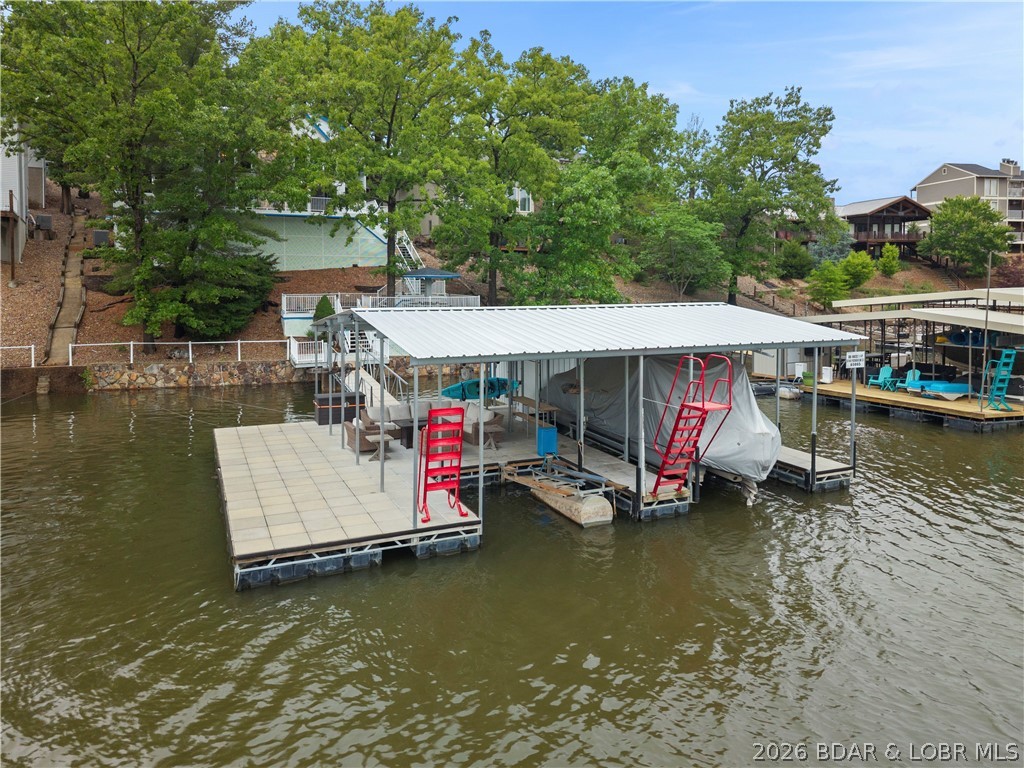
Discover a rare opportunity to own a truly distinctive lakefront retreat that breaks the mold of the typical modern lake home. This spacious 4-bedroom, 3.5-bath home is filled with character, timeless charm, and unique architectural details throughout, offering the perfect canvas to bring your personal vision to life. With great bones and an inviting layout, this property is ideal for entertaining and making lasting lake memories. Seller is offering a 5,000 flooring allowance. 

The oversized master suite is a true escape, featuring a massive bedroom and an expansive en-suite bath complete with a large soaking tub and walk-in shower. Enjoy 3 levels of entertaining space, including a private lower-level bedroom perfect for guests, a sauna, one-of-a-kind bar area, and a stunning floor-to-ceiling stone fireplace that anchors the main living area.

Step outside to the spacious back deck and soak in beautiful lake views. The brand-new covered and uncovered dock features 2 boat wells and easy water access. Located in a protected cove within the State Park, you’ll enjoy privacy, calm waters, and an unbeatable lake setting. Garage included for extra storage and lake essentials.
#3587602

Osage Beach

5704 Parkview Court

4 Beds

3 Baths

3,101 Sq.Ft.

$1,000,000

MLS#: 3587602
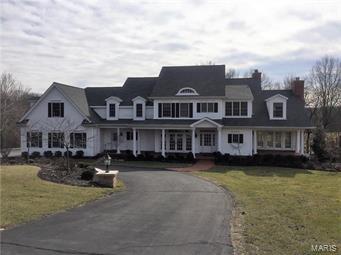
For comp purposes only! Gorgeous custom-built home with upgrades throughout including solar panels and an inground pool oasis straight out of a magazine
#17044245

Labadie

320 Sweet Briar Court

5 Beds

5 Baths

6,600 Sq.Ft.

$999,999

MLS#: 17044245
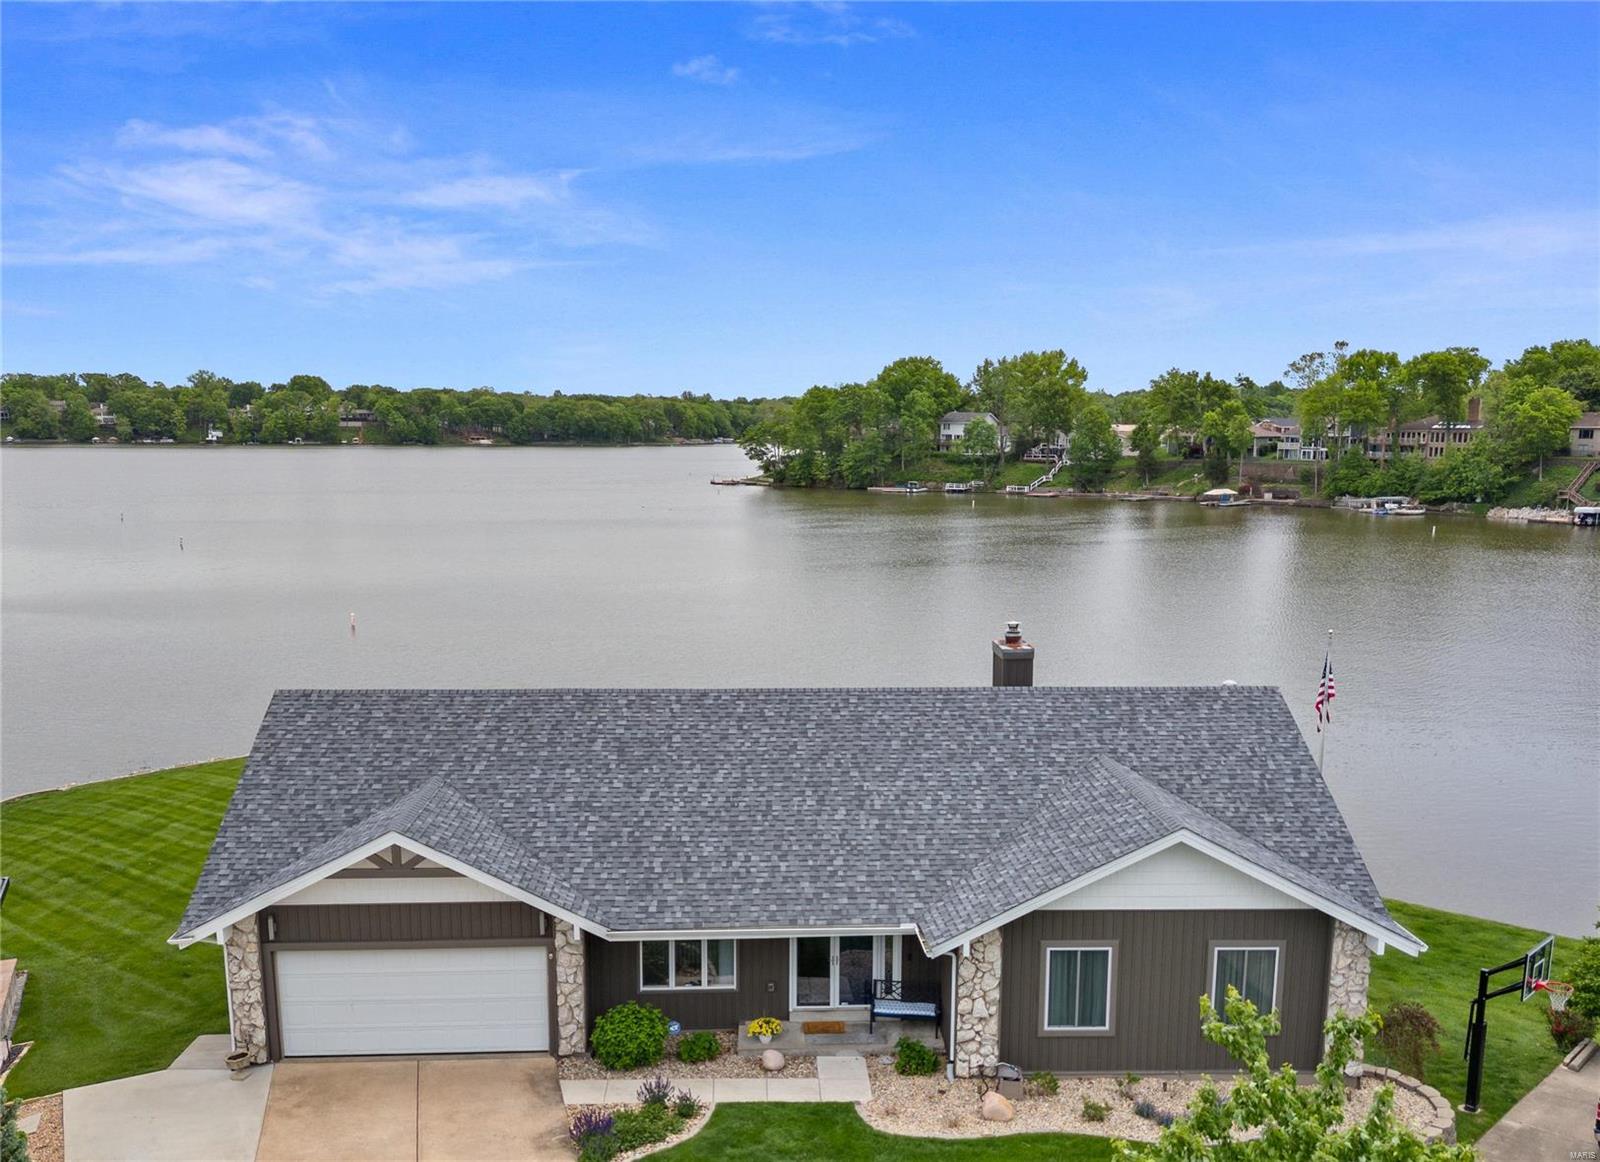
Welcome to the most expansive lake views in Lake St Louis! A rare gem in LSL, a gorgeous level waterfront lot that wraps around the point. This updated ranch includes a finished walkout lower level, lake views from every room, a four seasons room off the kitchen and a large deck across the back of the home. The owners have made significant updates including a kitchen remodel, bathrooms remodeled, replacement of multiple windows and exterior doors, new high-efficiency HVAC with heat pump, newer flooring, new siding in 21, new roof in 20, mini-split HVAC in sunroom and LL, total replacement of inside stairwell, newer dock, lighting and more! Enjoy a resort lifestyle with lakefront living while entertaining friends and family watching 4th of July fireworks over the lake.
#24026734

Lake St Louis

22 Harbor Point Court

4 Beds

3 Baths

3,428 Sq.Ft.

$999,999

MLS#: 24026734
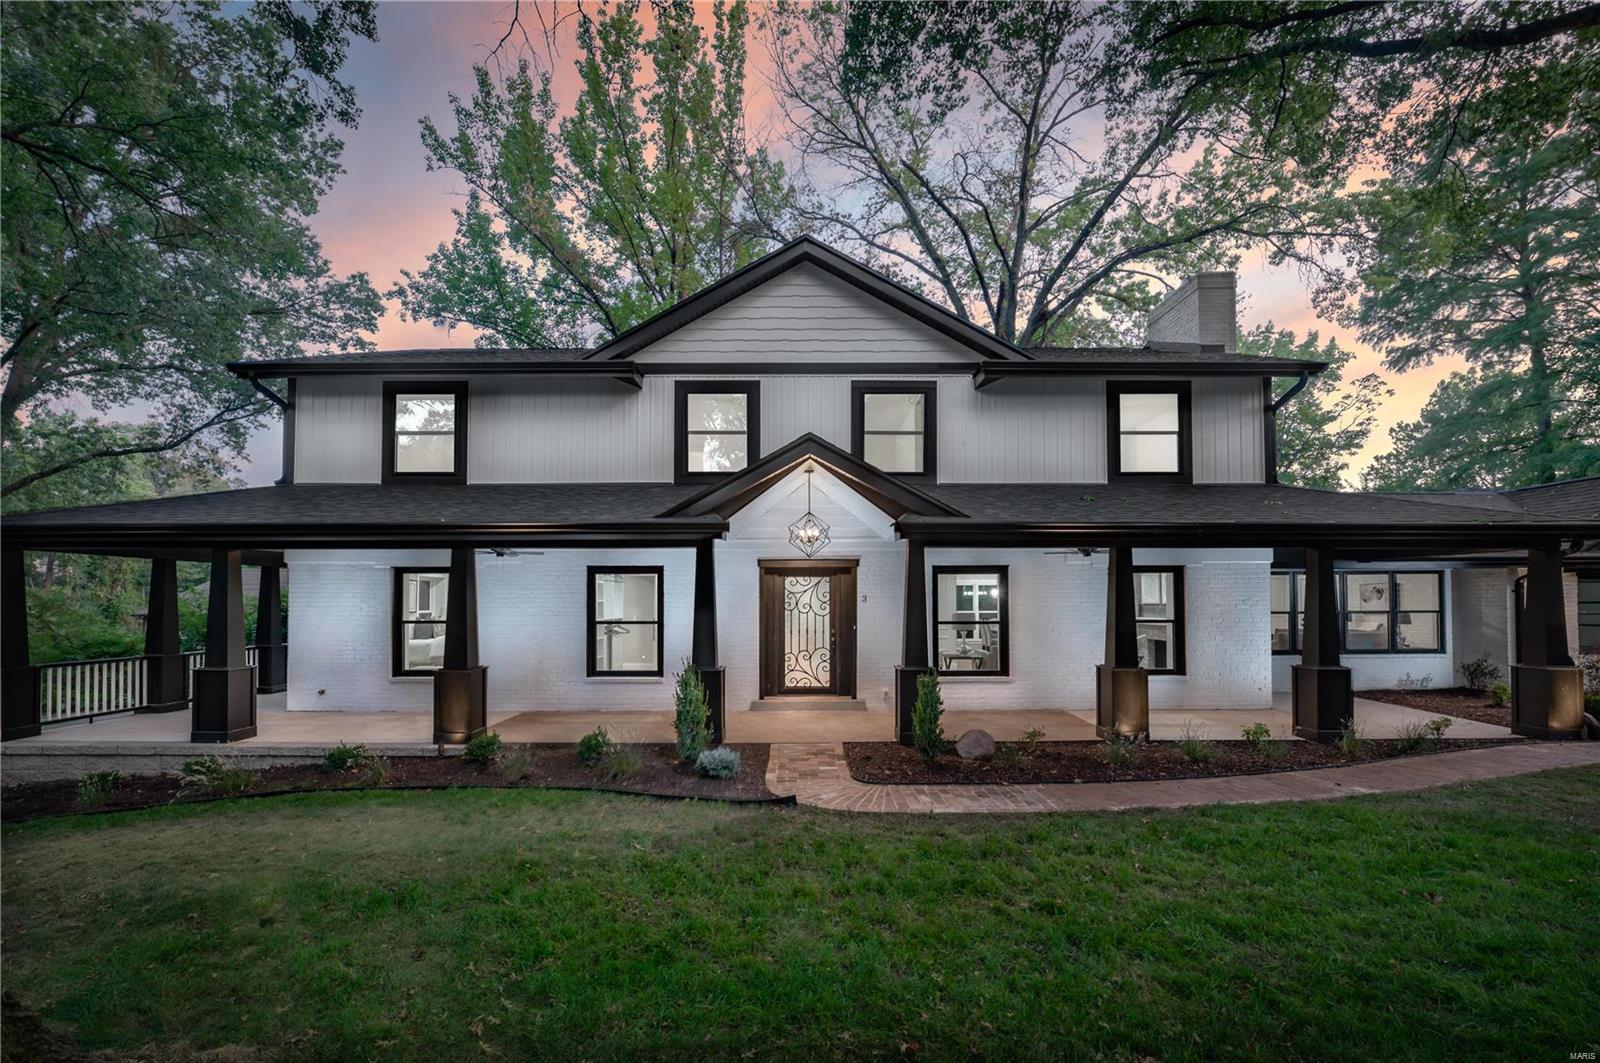
MOVE IN READY, stunning new construction in sought after Ladue school district. This incredible home has 4 bed, 5.5 bath, 3 car side entry garage & 4,619 s/f of finished living space on a gorgeous corner lot in a quiet family neighborhood. The gourmet kitchen build features SS appliances, gas c-top, dbl ovens, HIDDEN walk in pantry, giant oversized island, & custom cabinetry. Beautiful den w/gas FP, 8+ ft ceilings & main floor laundry. The Master Suite has large W/I closet, raised height dbl bowl vanities, soaking tub, sep shower & direct walk-out to private porch. 3 large bedrooms on the second floor make this new construction a perfect place for a growing family to call home. COOL: 14 SEER+
#20068851

St Louis

3 Wyndtop

4 Beds

5 Baths

4,619 Sq.Ft.

$999,999

MLS#: 20068851
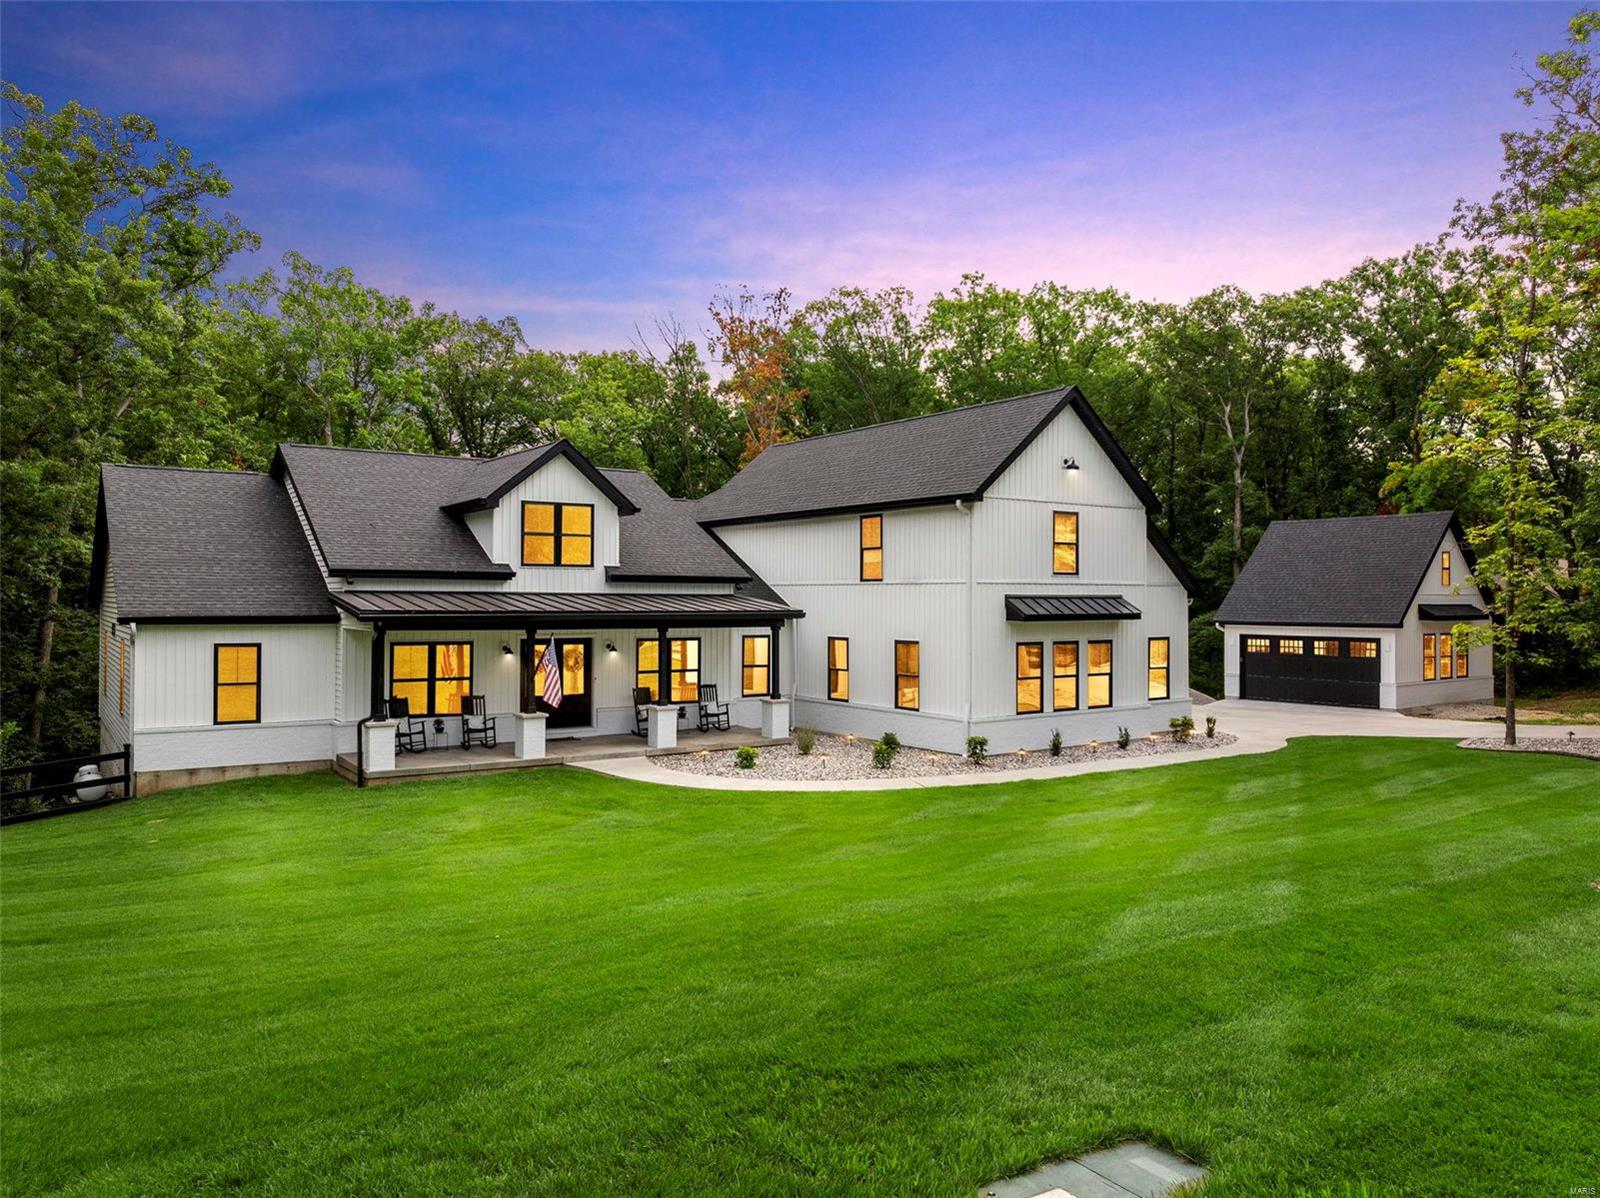
Welcome to luxury living at its finest! Nestled on a serene 3.3 acre wooded lot - this immaculate Custom Built 4-bedroom, 3-full, 2 half bath home boasts unparalleled elegance & sophistication. Impeccably maintained & like-new, this home offers high-end finishes, split floor plan w/jack and jill bath, home office, formal dining, engineered hardwood floors, main floor laundry AND upstairs bonus room! The Chef's kitchen boasts custom cabinetry, quartz counters, massive island, top of the line stainless steal appliances, walk in pantry AND butler's pantry! Luxurious main level master retreat features access to deck, gorgeous en-suite w/dual vanities & spacious closet. Endless possibilities in the sprawling finished walk out basement perfect for hosting w/plenty of room to add a bar & pool table AND a half bath, bedroom ww/en-suite & storage room already in place!  Enjoy evenings on the covered deck or working in your oversized 3 OR 2 car garages! Make this dream home yours today!
#24045901

Troy

180 Lake Forest Drive

4 Beds

3 Baths

5,906 Sq.Ft.

$999,999

MLS#: 24045901
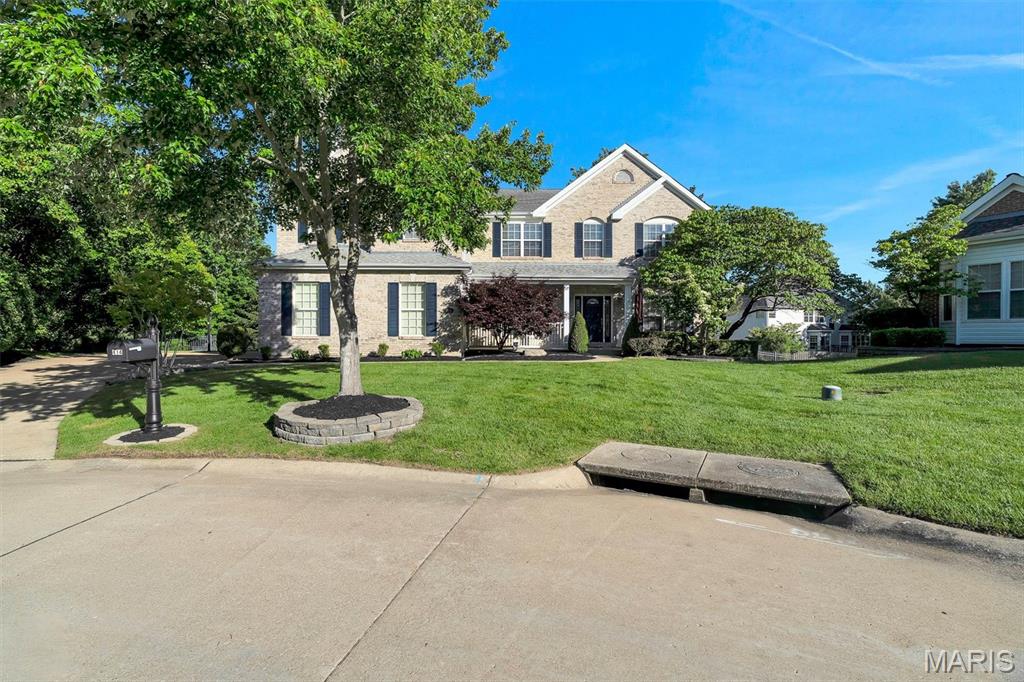
Weekend Open House. June 13th and June 14th. Saturday 12-2pm and Sunday 1pm-3pm. Graciously positioned on a quiet cul-de-sac in coveted Nooning Tree, this distinguished Traditional residence delivers 5,879 square feet of beautifully appointed living — including two above-grade levels plus a spacious finished lower level complete with wet bar, billiards room, and game area. Five bedrooms, five full baths, a half bath, and a three-car attached garage make this an exceptional value in Chesterfield's most sought-after school district.
The main level opens with a welcoming foyer, a private home office behind French doors, and a formal dining room. The light-filled family room features custom built-in bookcases and a fireplace, flowing into an open-concept kitchen with center island, electric cooktop, double wall ovens, quartz countertops, and walk-in pantry. A wet bar, breakfast nook, screened porch, mudroom with custom cubbies, and main-level laundry complete a floor plan built for real life.
Upstairs, all five bedrooms offer walk-in closets. The primary suite showcases an updated bath with a freestanding soaking tub, walk-in shower, and double vanities. Four additional bedrooms and four full baths serve every lifestyle. The finished lower level — with 9-ft+ pour height — adds a billiards room, game area, wet bar, and full bath, making it the ultimate entertaining retreat.
Outside, enjoy a large deck, screened porch, stamped concrete patio, and a level fenced backyard with mature trees. Included: refrigerator, washer, dryer, security system, and whole-home indoor/outdoor audio. Dual-zone HVAC, electronic air purifier, and a shingle roof approximately five years of age round out a home that is truly move-in ready.
#26027283

Chesterfield

414 Isabella Manor Court

5 Beds

5 Baths

5,879 Sq.Ft.

$999,999

MLS#: 26027283
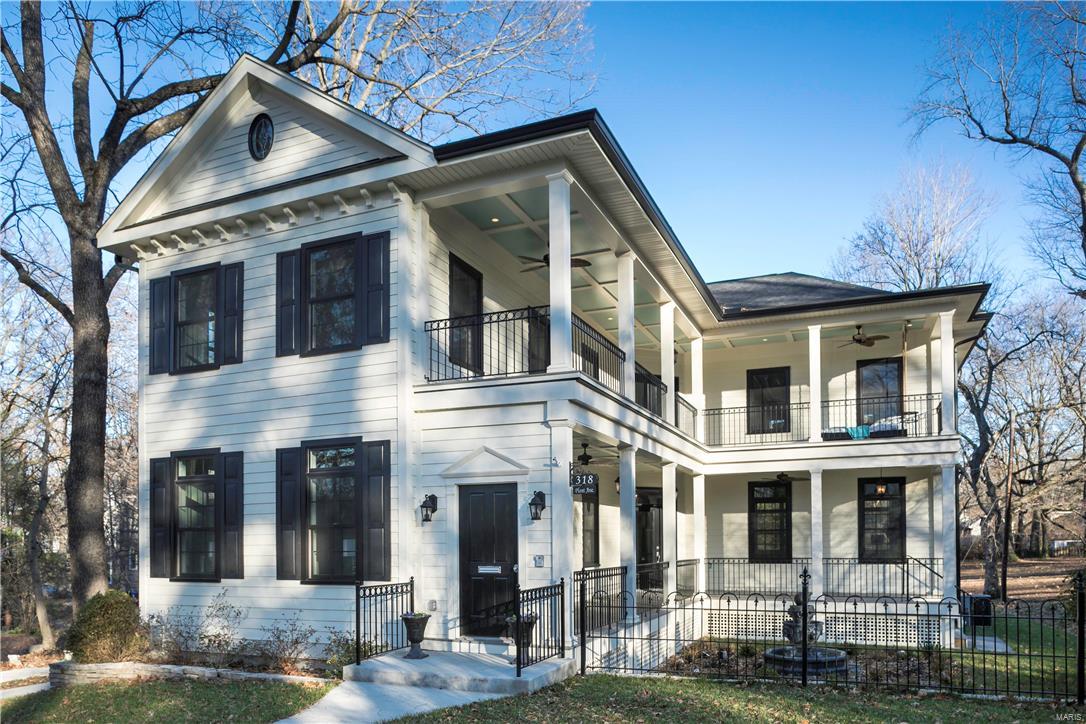
INCREDIBLE NEW PRICE! Newly constructed Charleston inspired home blends seamlessly into the Webster Groves community.Behind the Charleston style entry and covered porch which leads you to this transitional felling home.The bright white kitchen has quartz counters,42” glass front cabinets,built-in double ovens, stainless appliances.The hearth room opens to an amazing outside deck overlooking the lush back yard. Main floor ensuite w/private bath.2nd floor mstr bdrm wing includes a fireplace & gorgeous mstr bath w/double vanity,glass shower,over-sized tub,walk-in closet & heated Carrara marble floor.2nd level porch w/porch bed sits outside the mstr wing.2 additional bdrms & full bath.2nd floor laundry.Other SIGNATURE features include 9 & 10 ft ceilings,8’doors, beamed ceilings,crown molding,wainscoting,Marvin windows,heated 2 car garage,zoned HVAC, surround sound,irrigation system for front,fountain,James Hardie siding,antique wrought iron fencing & custom lights throughout.VIRTUAL TOUR
#17094609

Webster Groves

318 Plant Avenue

4 Beds

3 Baths

3,727 Sq.Ft.

$999,999

MLS#: 17094609
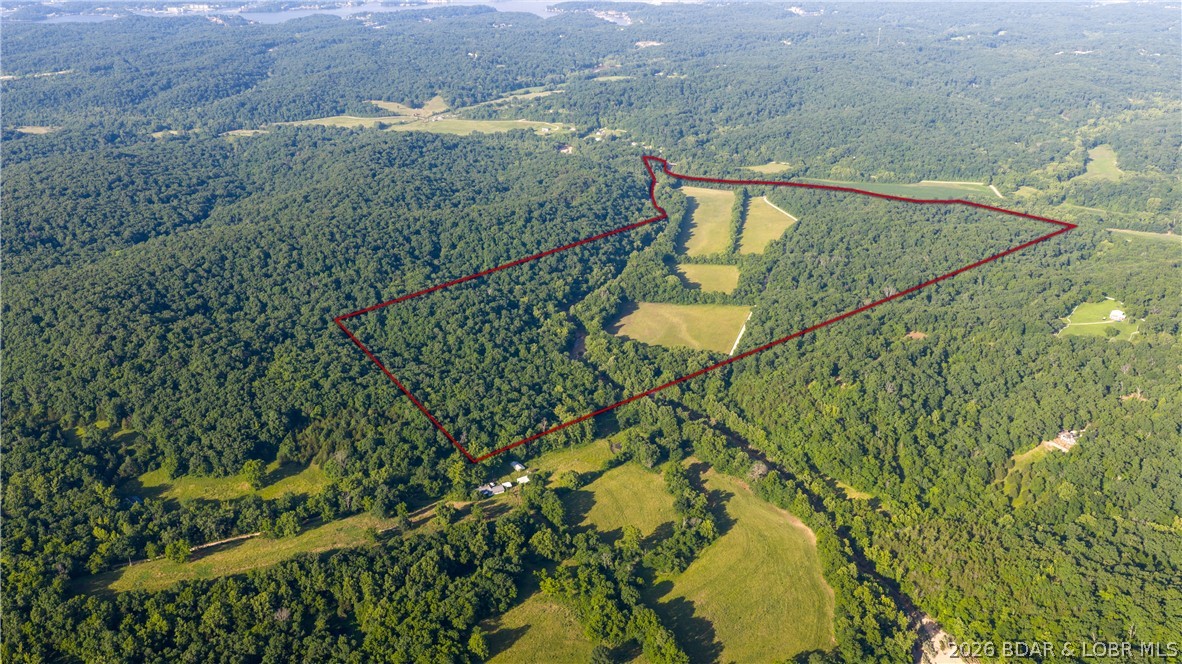
185 acres of prime Missouri ground just minutes from Lake of the Ozarks! This rare property offers huge bottom fields, beautiful creek frontage along the property line, and a great mix of timber for wildlife habitat, making this a true hunter's paradise. Whether you're looking for a productive farm, recreational retreat, hunting property, or future homesite, this farm offers endless possibilities. Large tracts of land in this location rarely hit the market. Don't miss your chance to own a once-in-a-lifetime property near Lake of the Ozarks!
#3588184

Eldon

TBD Witt Road

None Beds

None Baths

185.0 acres

$999,999

MLS#: 3588184

1 ... 542 543 544 545 546 ... 666
* Listings identified with the FMLS IDX logo come from FMLS and are held by brokerage firms other than the owner of this website. The listing brokerage is identified in any listing details. Information is deemed reliable but is not guaranteed. If you believe any FMLS listing contains material that infringes your copyrighted work please click here to review our DMCA policy and learn how to submit a takedown request. © 2024. First Multiple Listing Service, Inc.
 - property

Send a message

Message successfully sent.

Your message

What is 3 + 4 ?

Reason for contacting?

I agree to receive email communication and understand I can unsubscribe at any time.

I agree to be contacted by Colleen Brown via call, email, and text for real estate services. To opt out, you can reply 'stop' at any time or reply 'help' for assistance. You can also click the unsubscribe link in the emails. Message and data rates may apply. Message frequency may vary. Privacy Policy

Sign Out

Virtual Assistant

Would you like to take the next step with this property? We can help you schedule a showing or virtual tour, or send you more details.

Yes, I would like more information.

Thank You for Your Reply, One of Our Agents will contact you as soon as possible

No, maybe later.

Thank you, you can always contact me via email, phone number or through the contact form.

Realhub AI

Lucy - Your AI-Powered Realtor

Update Your Temporary Password

Personalize your search

Enter your email and we'll notify you immediately when new listings match what you're looking for.

or enter email address

Already have an account ? Login here

Continue your home search

I agree to receive communications and understand I can unsubscribe at any time.

I agree to be contacted by Colleen Brown via call, email, and text for real estate services. To opt out, you can reply 'stop' at any time or reply 'help' for assistance. You can also click the unsubscribe link in the emails. Message and data rates may apply. Message frequency may vary. Privacy Policy

Already have an account ? Login here

We use cookies

We use cookies primarily for analytics to enhance your experience. By accepting, you agree to our use of these cookies. You can manage your preferences or learn more about our cookies policy.
