Properties

Browse or get in touch to schedule a walkthrough.

  • Nearby me
Price range

Popular features

Community features

Association

Property features

Waterfront

View

Exterior Features

Interior Features

Style

10000 properties match your criteria

Updated 1 minute ago

E-Alert name
Price reduced
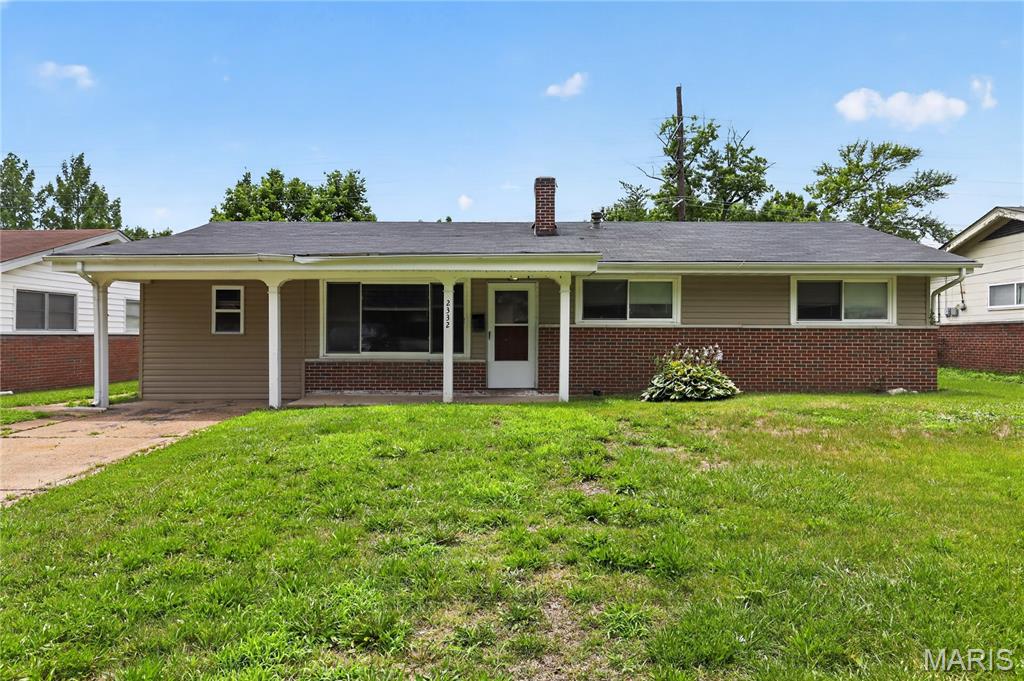
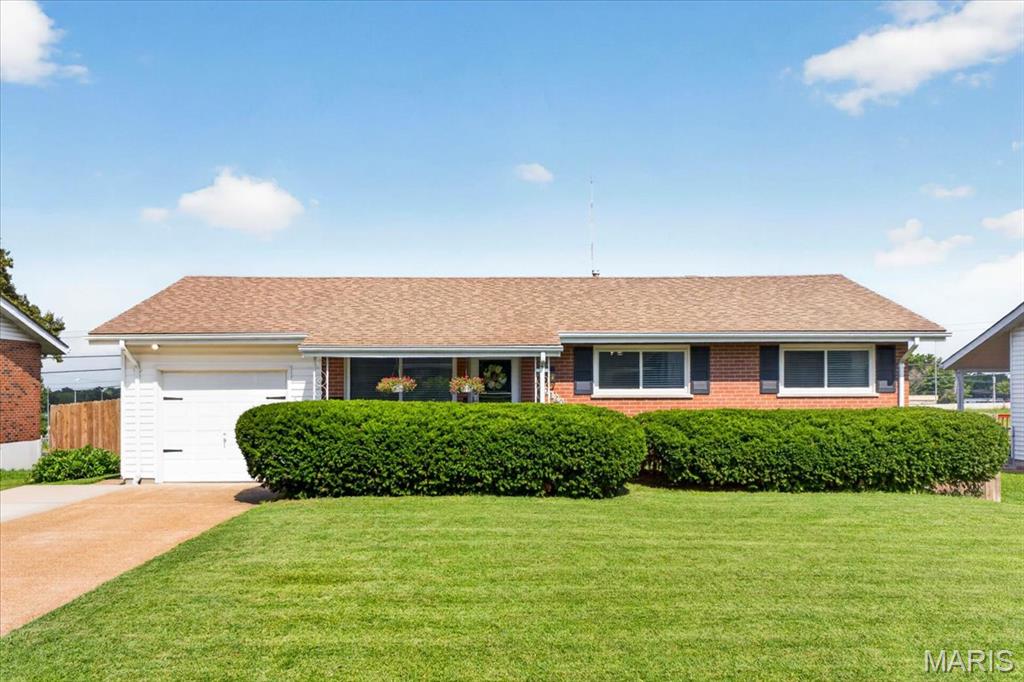
Beautifully updated 3-bedroom, 2-bathroom home in the heart of Rolla, conveniently located close to shopping, dining, parks, and everyday amenities! Step inside to discover fresh updates throughout, including new luxury vinyl plank flooring flowing seamlessly throughout, new windows, stylish cabinetry, and updated appliances. The functional, open concept layout offers comfortable living spaces filled with natural light, while the spacious primary suite provides a relaxing retreat complete with a walk-in closet that leads to the private ensuite bathroom. Whether you are looking for your first home, downsizing, or adding to your investment portfolio, this move-in-ready showstopper offers modern updates and a fantastic location! Schedule your private tour today!
#26030573

Rolla

607 E 11th Street

3 Beds

2 Baths

1,176 Sq.Ft.

$194,900

MLS#: 26030573

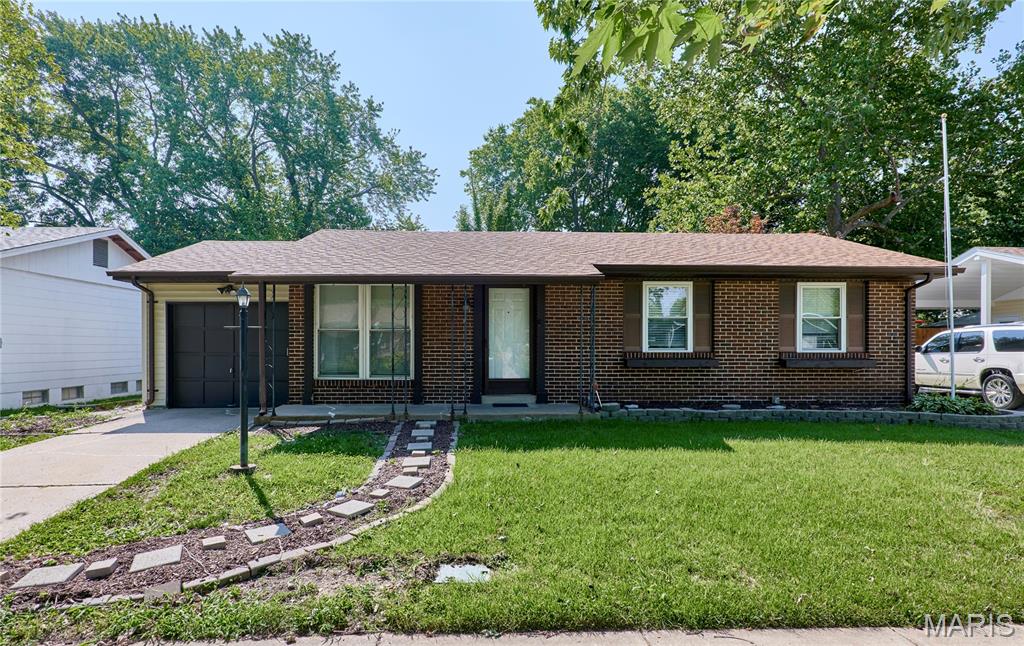
Welcome home to this beautifully updated ranch offering the perfect blend of comfort, style, and peaceful surroundings! This charming brick and vinyl-sided home features 3 bedrooms, 2 bathrooms, and a 1-car garage.
Step inside and fall in love with the gorgeous interior filled with natural sunlight, fresh neutral paint, and luxury vinyl flooring throughout. The updated kitchen and bathrooms provide modern finishes and a move-in ready feel buyers will appreciate. The breakfast room flows seamlessly into the beautifully updated kitchen and opens directly to an incredible screened-in porch featuring a vaulted ceiling and ceiling fan — the perfect space to relax, entertain, or enjoy your morning coffee while overlooking the peaceful fenced backyard backing to trees. Additional updates include a newer roof and new electric panel for added peace of mind. The partially finished walkout lower level offers extra living space with a sliding glass door leading to a patio and a rough-in for a future bathroom. St. Louis County Occupancy Inspection is complete!
This home truly combines indoor comfort with outdoor serenity — don’t miss your opportunity to make it yours!
#26031187

St Louis

4211 Martyridge Drive

3 Beds

3 Baths

1,971 Sq.Ft.

$299,900

MLS#: 26031187

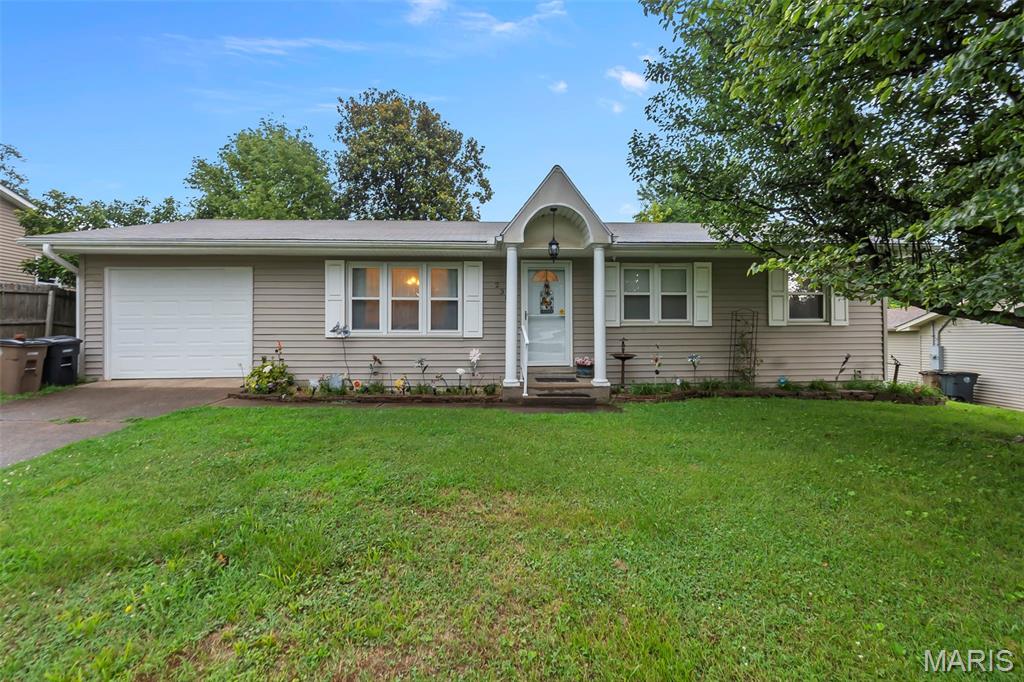
Beautifully maintained Rock Hill bungalow offering timeless charm, thoughtful updates, and a location that keeps you close to everything. This 2-bedroom, 1-bath home features hardwood flooring, abundant natural light, and comfortable one-level living with a functional layout designed for everyday living. The kitchen and main living spaces blend character and practicality, while the partially finished basement of additional living space that works well as a second living room, media area, office, hobby space, or flexible-use room.

Step outside to enjoy the large, well-maintained wraparound deck overlooking the backyard, creating a great setting for relaxing, outdoor dining, or gathering with guests. Additional features include an attached garage, storage space, mature landscaping, and a whole-home generator that is only a few years old and included with the property for added peace of mind. Conveniently located near parks, shopping, dining, and major commuter routes, and located within the Webster Groves School District, this home offers comfort, flexibility, and a centrally located lifestyle in an established community.
#26032664

St Louis

1518 Salem Hills Drive

2 Beds

1 Baths

1,015 Sq.Ft.

$325,000

MLS#: 26032664

Price reduced
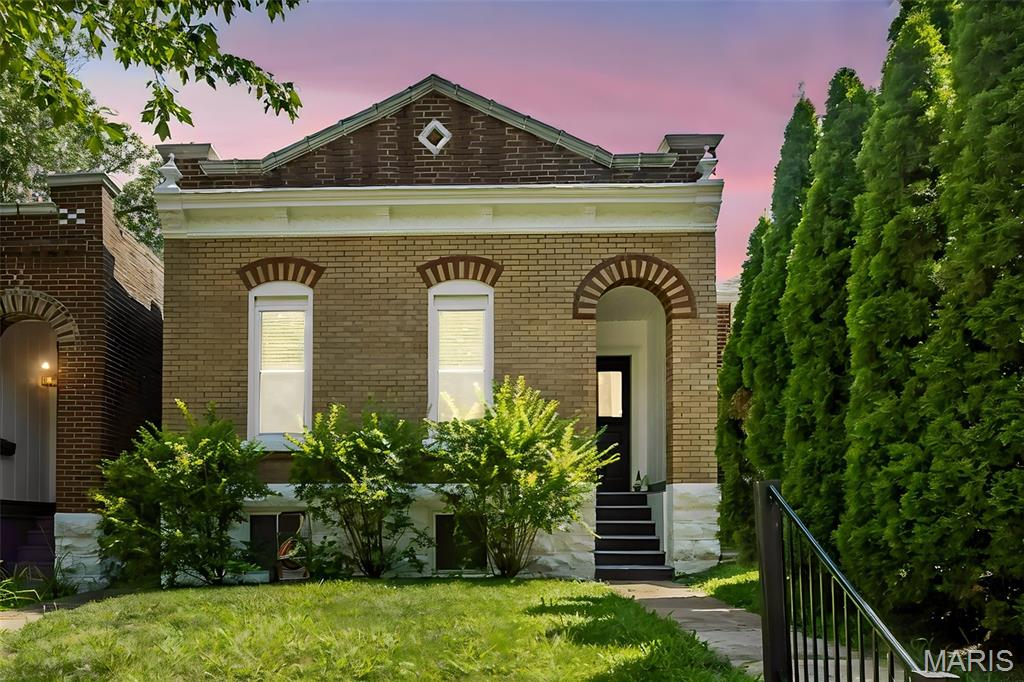
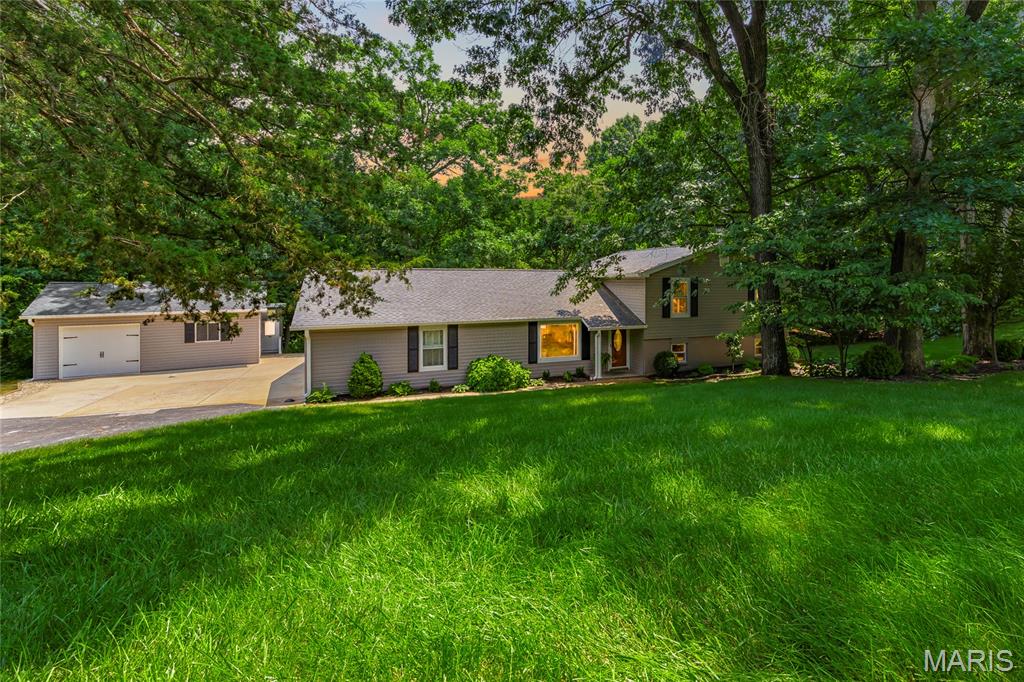
Welcome to 21 S Dellwood, a beautifully remodeled home that is move-in ready and full of charm. From the moment you arrive, you’ll love the curb appeal, mature trees, and lush green lawn.

Step inside to find natural light, new flooring, and fresh neutral paint throughout. The spacious open living room is perfect for family nights or entertaining guests. The updated kitchen features dark cabinetry, gorgeous countertops, and modern finishes that tie the space together beautifully.

The bedrooms offer great windows and comfortable space for kids, guests, or a home office. Upstairs, you’ll find a fantastic bonus area—perfect for a playroom, gaming room, additional sleeping space, or whatever fits your lifestyle.

The finished lower level adds even more versatility, with room for a theater room, additional bedroom, or recreation space, plus another beautiful bathroom. Its all finished so all you need is a little imagination to make it your own! 

Do not miss your chance to see this one. With a great price point, modern updates, and plenty of space, 21 S Dellwood is ready to welcome you home.
#26030362

St Louis

21 S Dellwood Avenue

4 Beds

2 Baths

1,322 Sq.Ft.

$195,000

MLS#: 26030362

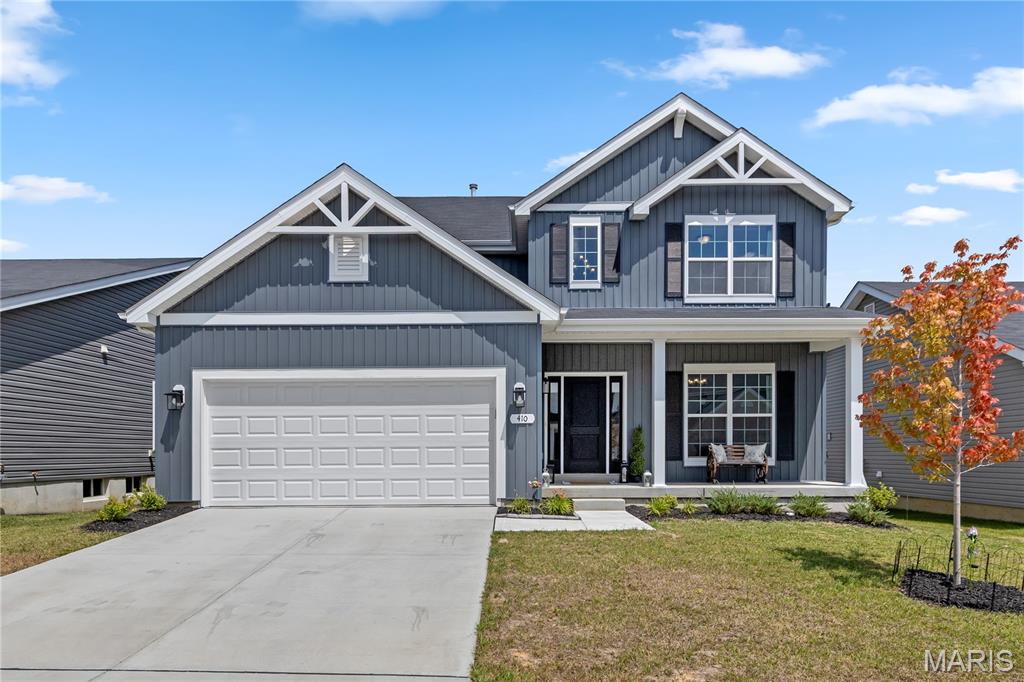
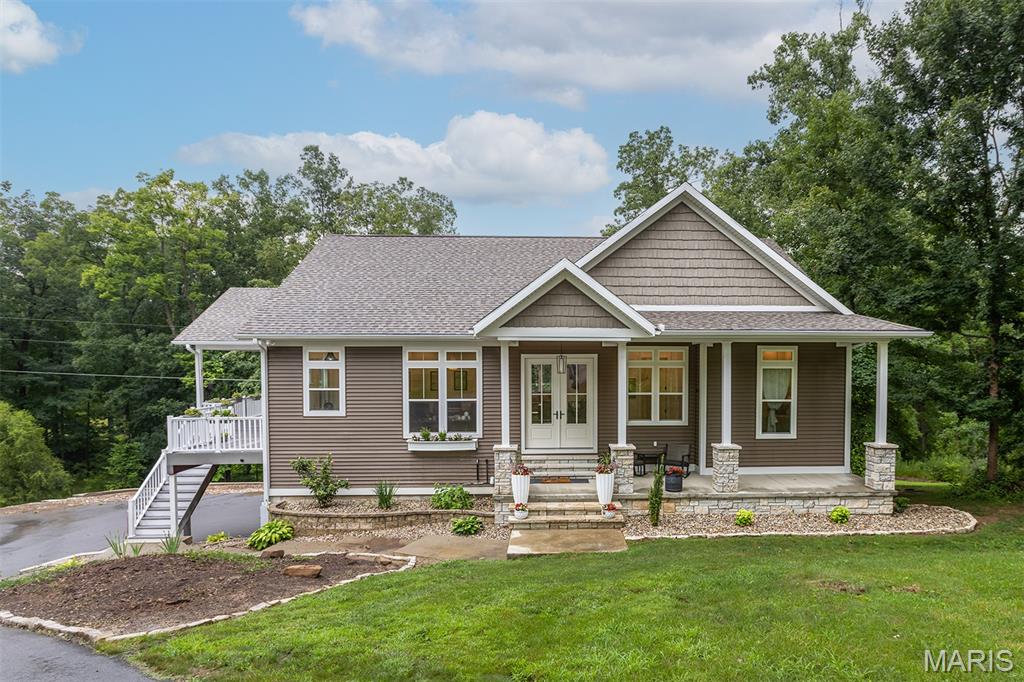
Step into a masterpiece where soaring ceilings and an expansive open floor plan breathe life into every corner. This 1.5-story Payne Family home, crafted in 2020, proves you truly can have it all - the privacy of an ACRE LOT with lush green views AND the fun of neighbors and the golf course nearby, too! Just off the foyer, the formal dining room showcases a beautiful tray ceiling, creating the perfect setting for holiday gatherings and special occasions. The kitchen is the heart of the home, anchored by a gorgeous oversized island that begs for morning coffee and evening hors d'oeuvres. Natural light pours through tinted rear windows and elegant transom accents, illuminating the rich engineered wood flooring and stunning 8-foot two-panel doors found throughout the home. The adjoining great room is anchored by a full-height stone fireplace plus trendy lighting and dramatic ceilings that make the space feel both grand and inviting. Shutters on the front and sides of the home add timeless style and privacy. Retreat to the main-floor primary suite, a sanctuary of calm and function featuring two vanities, a separate showing & soaking tub, and spacious walk-in closet. Another bedroom on the main level serves perfectly as a flex room, nursery, or office. Everyday convenience shines with the spacious main-floor laundry and nearby mudroom with custom bench & storage solutions. Upstairs, a sprawling loft space offers rooms to unwind plus three additional bedrooms, including a charming ensuite, and an additional hall bath. The unfinished walk-out lower level offers incredible future potential with doors leading to the back patio, plumbing rough-in for a future bath, and multiple egress windows that flood the space with sunshine - ready for your vision whether it’s a home theater, gym, guest suite, or additional entertaining space. The magic continues outdoors! Whether you’re sipping on the composite covered deck featuring new sun shades, grilling in the outdoor kitchen on a hot summer day, or roasting marshmallows by the built-in fire pit this fall season, this setup is the gold standard of entertaining. New landscape lighting installed in 2025 further elevates the curb appeal and evening ambiance.
Additional highlights include a NEW roof in 2024, dual HVAC systems for efficient comfort, and a built-in pest shield system for added peace of mind.
Located in the gated community of Pevely Farms in the Rockwood School District with quick access to Hwy 44, this one won’t last long! It’s the kind of home that turns “just looking” into “where do we sign?!” Schedule your showing today!
#26030600

Eureka

124 Stewards Lane

5 Beds

3 Baths

3,766 Sq.Ft.

$950,000

MLS#: 26030600

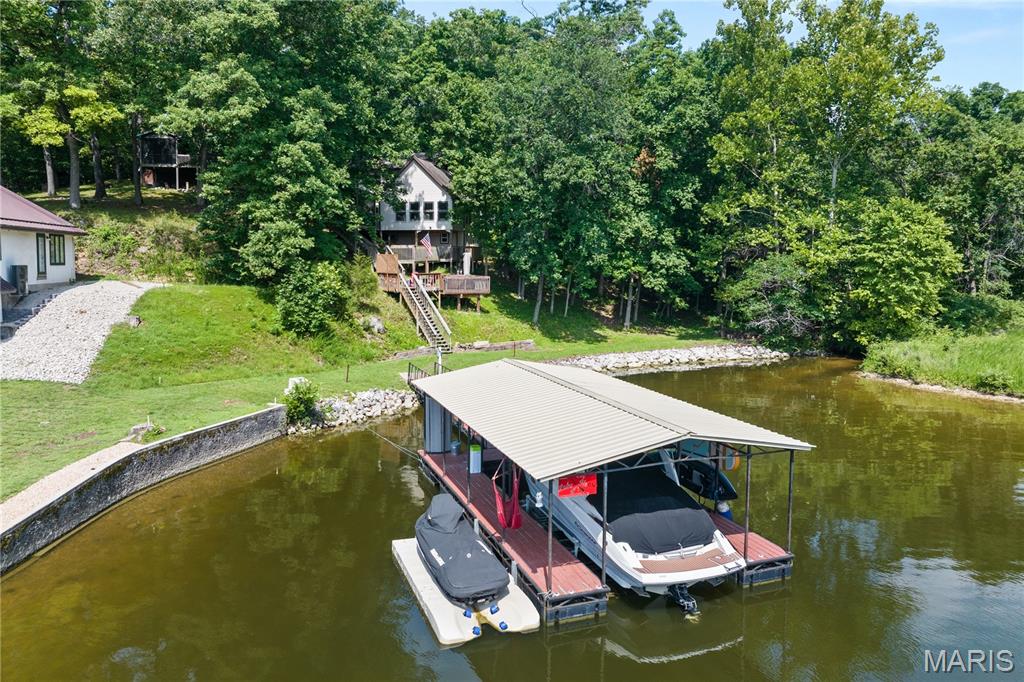
Beautifully updated 3 bed, 2 bath lakefront home at the 3MM in a fantastic deep-water cove! This property offers an expansive dock envelope and a concrete dock with a 12x32 slip plus two PWC slips—perfect for maximizing your lake time. The walk-in level features two bedrooms, a full bath, kitchen, dining area, and comfortable living room. The kitchen shines with stainless steel appliances, granite countertops, and LVP flooring. Downstairs you’ll find a second living area with lake views (easily converted to a 4th bedroom), a dry bar with fridge, an additional bedroom and bath, laundry, and storage. Outdoor living is a dream with a spacious two-tier deck AND a new upper deck, offering plenty of room to entertain and relax on summer nights. Updated in 2020 and selling fully furnished, this home is truly turnkey. Nightly Rentals are allowed so if you are searching for a great investment this is it! Schedule your showing today and start enjoying lake life right away!
#3587643

Lake Ozark

501 Ginger Road

3 Beds

2 Baths

1,768 Sq.Ft.

$575,000

MLS#: 3587643

Price reduced
Welcome to this charming 3-bedroom, 1-bath home in St. Louis County! This property features a spacious living area filled with natural light, functional kitchen space, and comfortable bedrooms perfect for everyday living. Flooring includes a mix of carpet, tile, and vinyl for easy maintenance. The exterior offers aluminum/vinyl siding and a generous yard with plenty of outdoor potential. Conveniently located near schools, shopping, dining, and major roadways, this home provides easy access to everyday amenities and commuting routes. Whether you're looking to expand your portfolio or settle into a cozy residence, this property offers comfort, convenience, and value. Don’t miss the chance to make this home your own!
#26031111

St Louis

5563 Winchelsea Drive

3 Beds

1 Baths

1,032 Sq.Ft.

$95,000

MLS#: 26031111

Price reduced
Charming residential property located in the established 63136 area of St. Louis, offering a practical layout suited for comfortable everyday living. This home features a traditional structure with solid construction and functional design, ideal for both homeowners and investors seeking value in a well-connected neighborhood.

The property provides convenient access to major roadways, schools, shopping, and essential services throughout North St. Louis County. Interior spaces are adaptable, offering flexibility for updates, personalization, or rental potential. The home’s layout supports efficient use of space with comfortable living areas and well-sized bedrooms.

Exterior features include a standard residential lot with street access and room for outdoor use or future enhancements. Utilities include public water, sewer, electricity, and natural gas, supporting modern living needs.
#26026909

St Louis

10120 Jett Drive

3 Beds

1 Baths

1,200 Sq.Ft.

$94,900

MLS#: 26026909

Welcome to 2049 Coleridge Drive! This charming 1941-built bungalow offers 1,017 sq. ft. of efficient living space in the heart of Jennings. Featuring a classic 3-bedroom, 1-bathroom layout, this home boasts original oak hardwoods, a spacious living room, and an eat-in kitchen. The full basement provides ample storage or future finishing potential. Situated on a level 5,502 sq. ft. lot, the property includes off-street parking and a manageable backyard. Located in the Sunnydale subdivision, you are minutes from local parks, Save A Lot, and easy I-70 access.
#26024006

St Louis

2049 Coleridge Drive

3 Beds

1 Baths

1,017 Sq.Ft.

$89,900

MLS#: 26024006

Price reduced
This well maintained and fully updated 2-story home offers 4 bedrooms and 3.5 baths with luxury vinyl plank flooring throughout. Spacious living room offers flexibility and plenty of space for entertaining. The open kitchen features upgraded cabinetry, concrete countertops, stainless steel appliances, a luxury lighting package, and refrigerator to stay. Main floor laundry includes washer and dryer. Primary bedroom retreat has dual closets and en-suite with walk-in shower. Two more spacious bedrooms, full shared bath, and linen closet complete the second floor. The finished walkout basement adds additional living space with a 4th bedroom, full bath, recreation area, and sliding door access to the backyard. Composite deck offers plenty of space for entertaining and enjoying the private backyard. Situated on a cul-de-sac lot backing to trees, the fully fenced yard provides privacy in the highly sought-after Hutchings Farm neighborhood, conveniently located near shopping, schools, and highways. Neighborhood amenities include a pool, tennis courts, basketball courts, walking trails, and clubhouse. Move-in ready!
#26006944

O'Fallon

53 Lions Head Court

4 Beds

3 Baths

2,283 Sq.Ft.

$429,000

MLS#: 26006944

Price reduced
Discover an exceptional opportunity at 1034 Windstream DR 14, St Peters MO 63376, a condominium built in 1984 that offers a harmonious blend of comfort and convenience. This property presents a unique chance to embrace a refined lifestyle within a well-established community. This condominium provides a distinctive living experience, designed for those who appreciate functional elegance and a connection to their surroundings. To truly understand the appeal of this St Peters condominium, schedule a private viewing today.
#26032168

St Peters

1034 Windstream Drive 14

2 Beds

1 Baths

990 Sq.Ft.

$194,900

MLS#: 26032168

Price reduced
Incredible opportunity in the sought after Greenbriar community! This beautifully updated 2-bedroom, 1-bath ground floor condo in the heart of Kirkwood has been completely refreshed with stylish modern finishes throughout. Enjoy all-new luxury vinyl plank flooring, stunning new quartz countertops in both the kitchen and bath, updated fixtures throughout, and fresh paint in every room. This desirable 1st floor end unit has a choice view of the pond & pool from the private covered patio and easy access to green space for your four-legged friend. Interior highlights include an open concept living/dining area with patio walkout, updated eat-in kitchen, spacious primary bedroom with walk-in closet, a versatile 2nd bedroom, and a full bath conveniently accessed from both the primary bedroom and the hallway. The in-unit laundry is a huge bonus! Community amenities include tennis/basketball courts, Greenbriar clubhouse, and you’re just in time to take advantage of the awesome pool. 2018 Nest thermostat & 2023 water heater. Washer, dryer & fridge all stay! Prime location just minutes from fabulous Kirkwood eateries, bars & shops, convenient to Des Peres, and in the award-winning Kirkwood School District! Whether you’re looking to stop renting or simply enjoy a low-maintenance lifestyle, this home is an exceptional value!
#26032060

St Louis

1926 Hunting Lake Court 104

2 Beds

1 Baths

929 Sq.Ft.

$149,900

MLS#: 26032060

Charming 4-bedroom, 1.5-bath home situated on a spacious corner lot in Paris Missouri! This cute property features a full basement, detached 2-car garage, and a fenced backyard perfect for pets, kids, or entertaining. Offering plenty of space inside and out!
#26033171

Paris

201 S Washington Street

4 Beds

1 Baths

1,289 Sq.Ft.

$124,500

MLS#: 26033171

Move-In ready home with lots of updates including bathrooms, kitchen, flooring, paint, lighting fixtures, ceiling fans, windows and trim.  3 bedrooms and 1.5 bathrooms.   Hardwood flooring in the living room, dining room, family room and kitchen.  Large living room with plenty of room for all your furniture plus a nice size family room with a fireplace.  Laundry is located in a closet.  2-car oversized, attached garage with automatic garage door opener and furnace closet.  Back porch is covered and large enough to sit and enjoy the evening.  Back yard is fenced for kids or pets.  Small storage building for the extras.  All this home needs is a new owner.
#26028404

Salem

1302 S McArthur Street

3 Beds

1 Baths

1,619 Sq.Ft.

$179,900

MLS#: 26028404

11.91 wooded acres in Texas County with electric available and road frontage for easy access. This private tract offers a beautiful mix of mature timber and natural landscape, making it ideal for a homesite, hunting retreat, weekend getaway, or recreational use. Plenty of room to explore, build, or simply enjoy the peaceful surroundings. Conveniently located while still offering the quiet feel of the country. A great opportunity to own usable acreage with utilities and access already in place.
#26033003

Raymondville

0 M- Golden Drive

None Beds

None Baths

11.91 acres

$41,685

MLS#: 26033003

1 ... 553 554 555 556 557 ... 666
* Listings identified with the FMLS IDX logo come from FMLS and are held by brokerage firms other than the owner of this website. The listing brokerage is identified in any listing details. Information is deemed reliable but is not guaranteed. If you believe any FMLS listing contains material that infringes your copyrighted work please click here to review our DMCA policy and learn how to submit a takedown request. © 2024. First Multiple Listing Service, Inc.
 - property

Send a message

Message successfully sent.

Your message

What is 3 + 4 ?

Reason for contacting?

I agree to receive email communication and understand I can unsubscribe at any time.

I agree to be contacted by Colleen Brown via call, email, and text for real estate services. To opt out, you can reply 'stop' at any time or reply 'help' for assistance. You can also click the unsubscribe link in the emails. Message and data rates may apply. Message frequency may vary. Privacy Policy

Sign Out

Virtual Assistant

Would you like to take the next step with this property? We can help you schedule a showing or virtual tour, or send you more details.

Yes, I would like more information.

Thank You for Your Reply, One of Our Agents will contact you as soon as possible

No, maybe later.

Thank you, you can always contact me via email, phone number or through the contact form.

Realhub AI

Lucy - Your AI-Powered Realtor

Update Your Temporary Password

Personalize your search

Enter your email and we'll notify you immediately when new listings match what you're looking for.

or enter email address

Already have an account ? Login here

Continue your home search

I agree to receive communications and understand I can unsubscribe at any time.

I agree to be contacted by Colleen Brown via call, email, and text for real estate services. To opt out, you can reply 'stop' at any time or reply 'help' for assistance. You can also click the unsubscribe link in the emails. Message and data rates may apply. Message frequency may vary. Privacy Policy

Already have an account ? Login here

We use cookies

We use cookies primarily for analytics to enhance your experience. By accepting, you agree to our use of these cookies. You can manage your preferences or learn more about our cookies policy.