Properties

Browse or get in touch to schedule a walkthrough.

  • Nearby me
Price range

Popular features

Community features

Association

Property features

Waterfront

View

Exterior Features

Interior Features

Style

10000 properties match your criteria

Updated 1 minute ago

E-Alert name
Price reduced
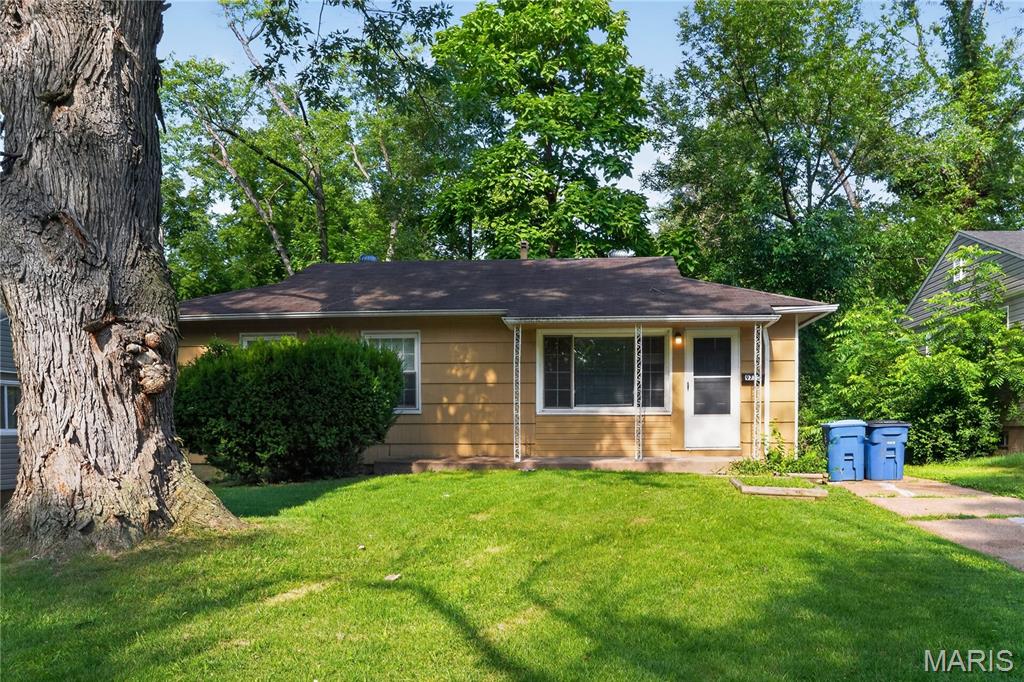
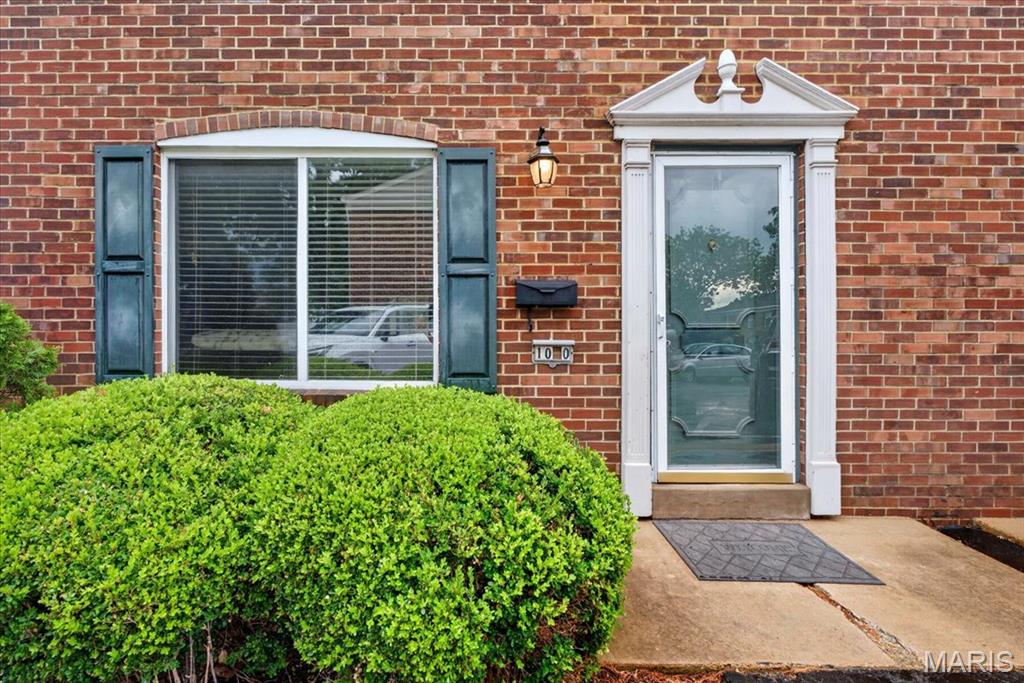
Completely renovated and move-in ready, this spacious 4-bedroom, 2-bath home offers over 2,100 square feet of living space in the heart of St. Ann. Featuring beautifully refinished hardwood floors, an updated kitchen with newer cabinetry, stainless steel sink, ceramic tile flooring, and abundant cabinet space, this home blends classic charm with modern updates. Both full bathrooms have been tastefully remodeled with custom tile work and updated fixtures.


The main level offers generous living and dining areas plus two large bedrooms, while the upper level includes two oversized bedrooms with new carpet and ample closet space. A wood-burning fireplace adds warmth and character to the living area. Major updates include newer roof, siding, gutters, windows, plumbing, water heater, and lighting.


Enjoy the oversized rear deck with canopy overlooking a fenced backyard with mature trees — perfect for entertaining or relaxing. Additional features include a walkout basement, attached oversized garage, and extended parking pad with room for multiple vehicles.

Conveniently located near shopping, restaurants, highways, and Lambert Airport in the desirable Ritenour School District.
#26033174

St Ann

3968 Wright Avenue

4 Beds

2 Baths

2,132 Sq.Ft.

$199,000

MLS#: 26033174

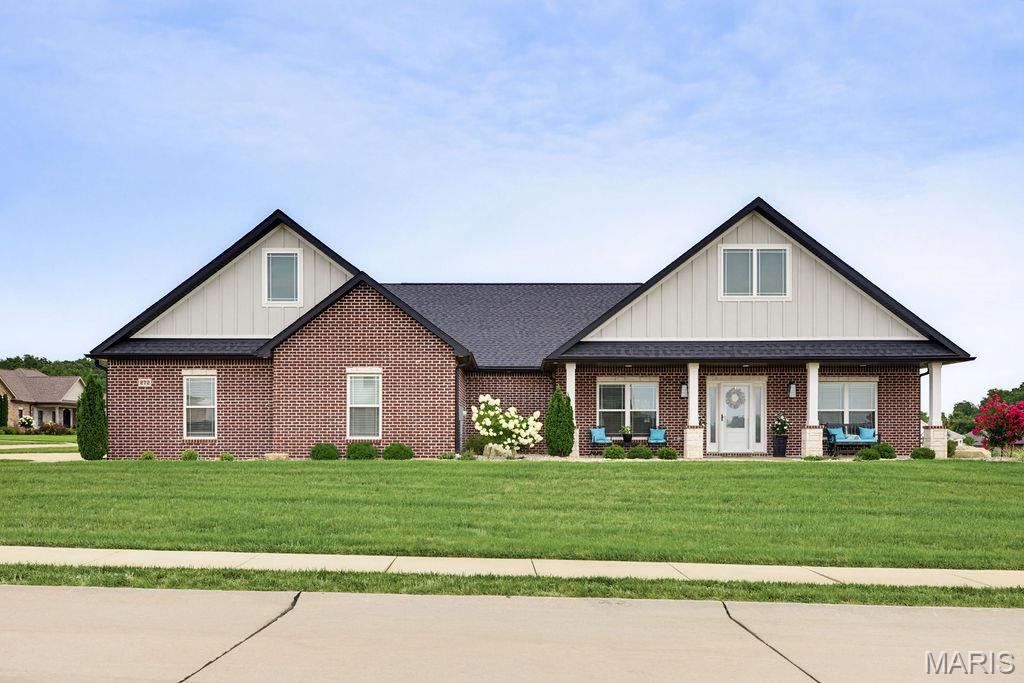
Contemporary home backing to wooded common ground features MAIN FLOOR MASTER SUITE with a GORGEOUS luxury bath.  The updated kitchen features a plethora of cabinets and counter space with a front-facing window to not only bring in natural light but for viewing your bird feeders. Beautiful engineered hardwood flooring runs from kitchen into dining and great room and features the faux hand-scraped look.  A woodburning fireplace & some amazing windows on the back wall of great room make a striking appearance.  A newer 22x13 cedar deck with steps to the yard completes your backyard entertaining.  Upstairs features 2 bedrooms, both with walk-in closets and a nicely updated full bathroom.   Watch your favorite episodes/movies/sports in the finished lower level family room with a bar that includes a sink and refrigerator. Newer roof and vinyl siding, nicely landscaped.  BEAM Central Vac system and in-ground irrigation system makes maintaining this home even more convenient.  Well cared-for and loved home.  Smaller and highly-rated Valley Park School District.
#26032375

Valley Park

325 Valparaiso Court

3 Beds

2 Baths

2,036 Sq.Ft.

$375,000

MLS#: 26032375

None
#26032965

Hannibal

4906 Wyaconda Street

2 Beds

1 Baths

1,630 Sq.Ft.

$175,000

MLS#: 26032965

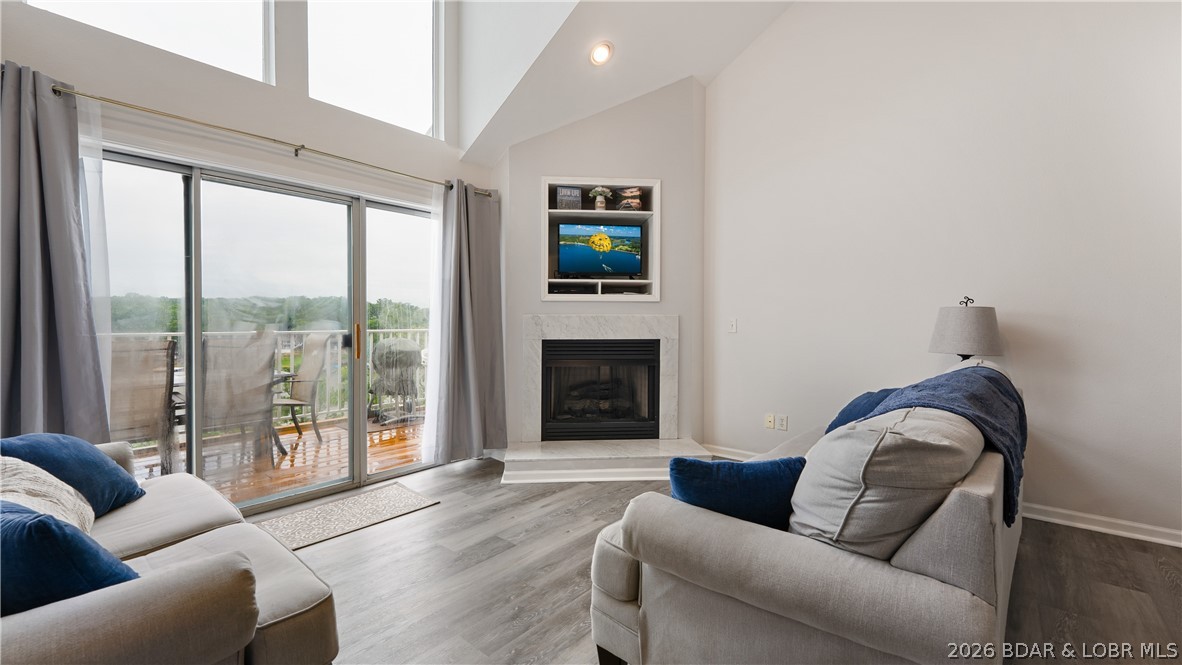
Don’t miss this well-maintained walk-in level 1 bedroom, 1 bathroom condo at Heron Bay Condominiums, ideally located at the 21MM of Lake of the Ozarks. This prime location offers convenient access to many of the lake’s most popular attractions by both land and water, making it perfect for relaxation and recreation. This turn-key unit includes a 10x24 ft. boat slip, all furnishings, décor, and electronics, allowing you to start enjoying lake life immediately. The open layout flows seamlessly to a walkout deck that provides a great space for outdoor entertaining or unwinding after a day on the water. Heron Bay is a well-established complex
featuring a community pool, boat ramp, boat trailer parking, tennis courts, and more. Whether you’re searching for a weekend retreat, a full-time getaway, or a strong rental investment opportunity, this condo checks all the boxes for easy, enjoyable lake living.
#3587644

Osage Beach

1442 Nichols Road F207

1 Beds

1 Baths

420 Sq.Ft.

$155,000

MLS#: 3587644

Welcome to a lakefront property full of opportunity! Nestled within the pristine, gated community of Cedar Crest, this secluded neighborhood offers some of the most breathtaking views at Lake of the Ozarks while still being just minutes from all conveniences. The entire main level has been tastefully remodeled & features a designer kitchen with a hidden pantry, spacious butler's pantry, open-concept living area, & luxurious primary suite. Additional highlights include new shingles, three suites, an oversized garage, custom cabinetry, new appliances, a 100" color changing fireplace & pot filler. Expansive panoramic southern-facing views create the perfect setting to enjoy both stunning sunrises & unforgettable sunsets year-round. If easy lake access is important, this property delivers. You can drive your golf cart directly onto the dock & park just steps from your boat. The upper level presents an incredible value-add opportunity for the next owner to customize & finish to their taste. The 4th non-conforming bedroom area could easily be transformed into a additional primary suite. Finding a home in this community at this price point is rare, don't miss out on this opportunity.
#3587662

Lake Ozark

288 Cedar Crest Drive

4 Beds

3 Baths

4,173 Sq.Ft.

$1,275,000

MLS#: 3587662

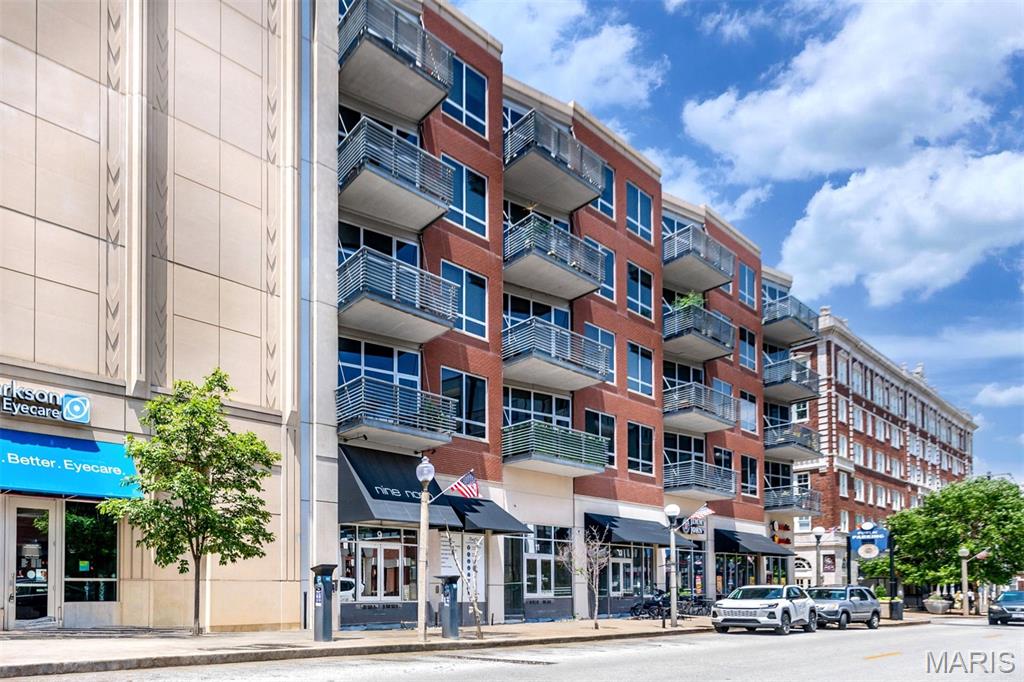
Located in the heart of Osage Beach on the Grand Glaize Arm at the 1MM — home of the exciting 2026 Shootout Boat Races — this updated lakefront condo places you in the center of all the Lake of the Ozarks action! Watch the races, boating activity, and breathtaking sunsets right from your private deck overlooking the main channel and your protected 16x40 boat slip, with an additional PWC slip included. Ideal as a full-time residence, weekend getaway, or investment opportunity, this turnkey property was remodeled in 2022 with new LVP flooring, fresh paint, and all-new stainless steel appliances, plus a new roof in Spring 2025. Amenities cater to lake lovers and anglers alike with an enclosed fishing dock, fish cleaning stations, year-round fishing, on-site boat ramp, trailer parking, picnic area with grills, and community pool. Conveniently located near shopping, dining, entertainment, grocery stores, and the hospital, this rare waterfront opportunity offers comfort, convenience, and endless recreation all in one. Ask about rental history and start enjoying lake life year-round — because life is simply better at the lake!
#3587453

Osage Beach

4935 Robins Circle 233

2 Beds

2 Baths

902 Sq.Ft.

$295,000

MLS#: 3587453

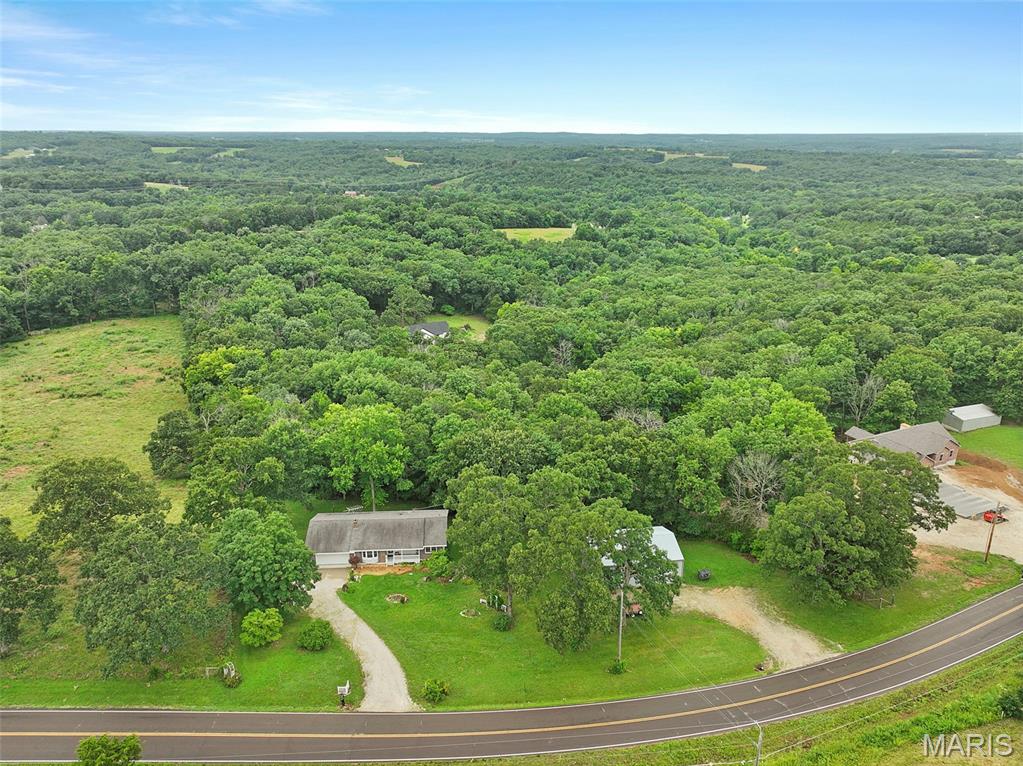
Tucked away against the woods in Troy, this 5-year-old beauty is the kind of home that just feels good the second you pull up. Immaculately kept and move-in ready, it offers the perfect mix of modern style, cozy comfort, and peaceful surroundings.
Inside, you’ll find a bright, open layout with the clean, fresh feel of a newer home — without the wait or hassle of building. Downstairs, the walkout basement opens up to a backyard that feels like your own private escape, backing directly to woods with no rear neighbors staring at you. Morning coffee, late-night fires, dogs running… this backyard was made for it all.
Homes like this are hard to find — newer construction, a walkout, and a wooded backdrop all wrapped into one. This one’s got the vibe people are looking for.
#26033099

Troy

241 Cuivre Valley Drive

3 Beds

2 Baths

1,414 Sq.Ft.

$295,000

MLS#: 26033099

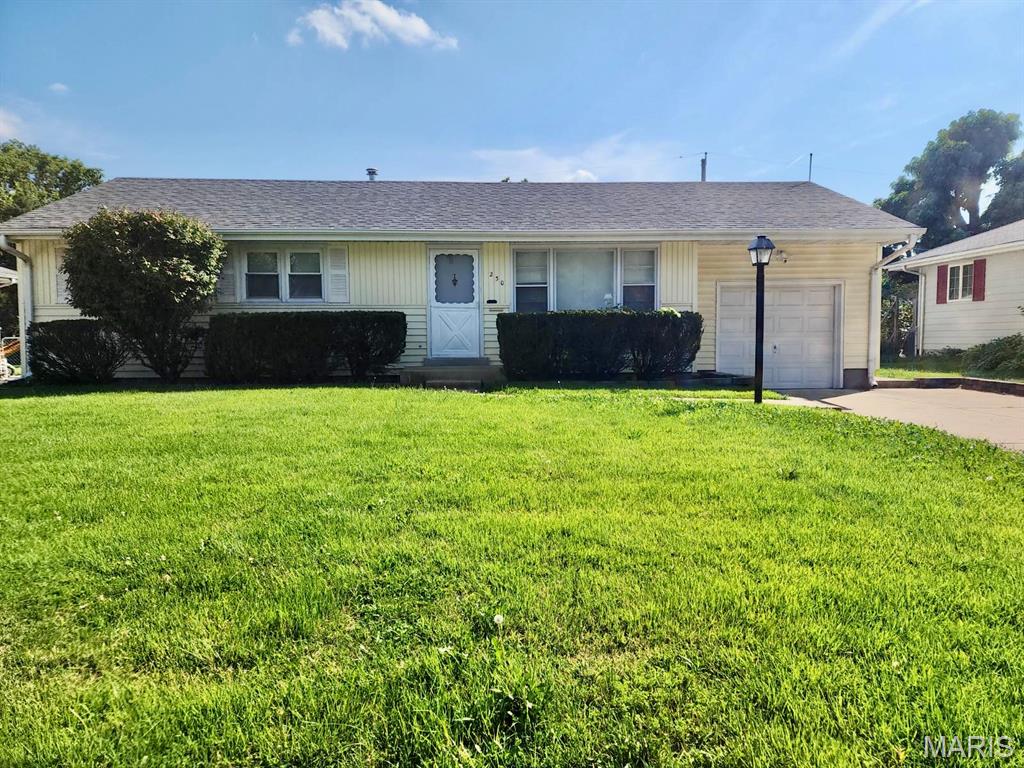
Price Improved! This solid 3-bedroom ranch home in Florissant is now offered at an exceptional new value. The main level boasts gorgeous wood floors, a bright kitchen, and a living area featuring a beautifully positioned skylight that floods the space with natural warmth. Downstairs, you'll find a massive, fully finished lower level with a second full bath—perfect for a family room, den, or private home office. Step outside to a spacious, level, and shaded backyard with mature trees that offers fantastic privacy for outdoor entertaining. Complete with an attached 2-car garage and a highly convenient location near parks, shopping, and commuter routes. Schedule your tour today!
#26031540

Florissant

1901 Croftdale Drive

3 Beds

2 Baths

1,593 Sq.Ft.

$185,000

MLS#: 26031540

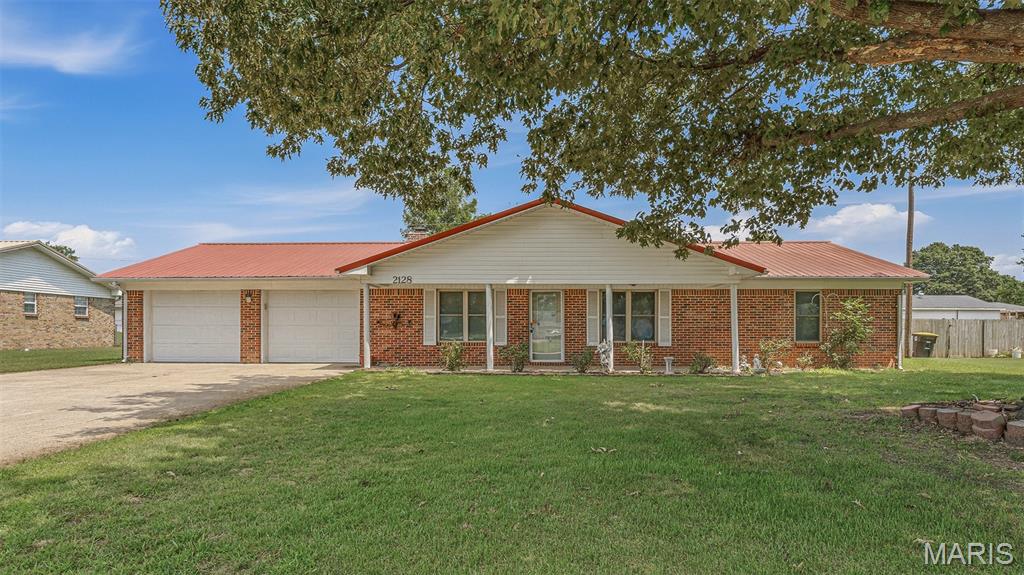
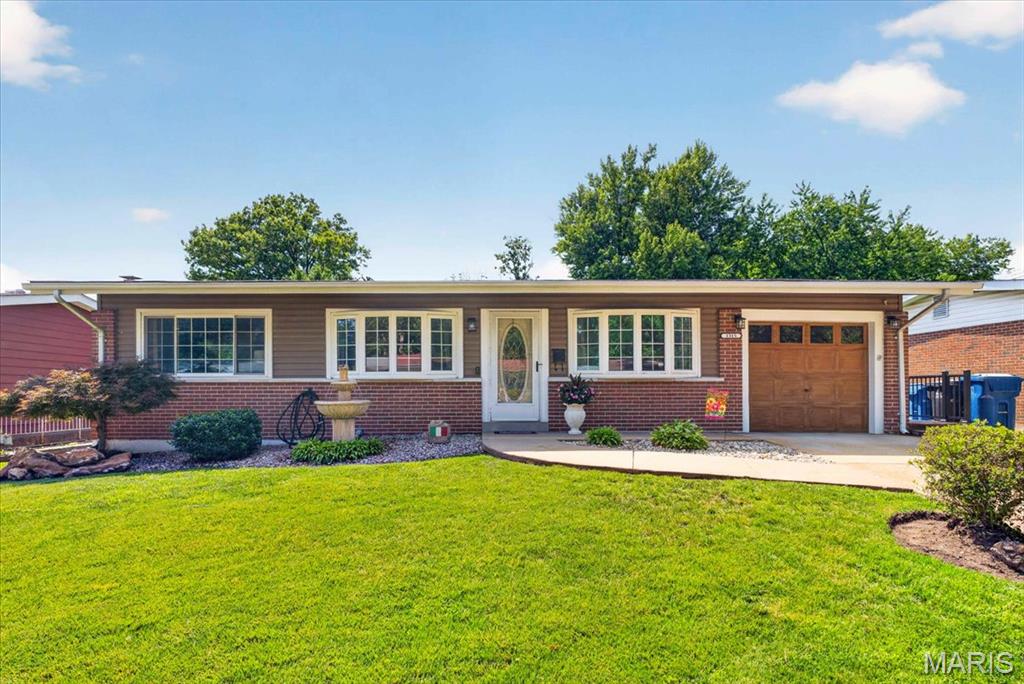
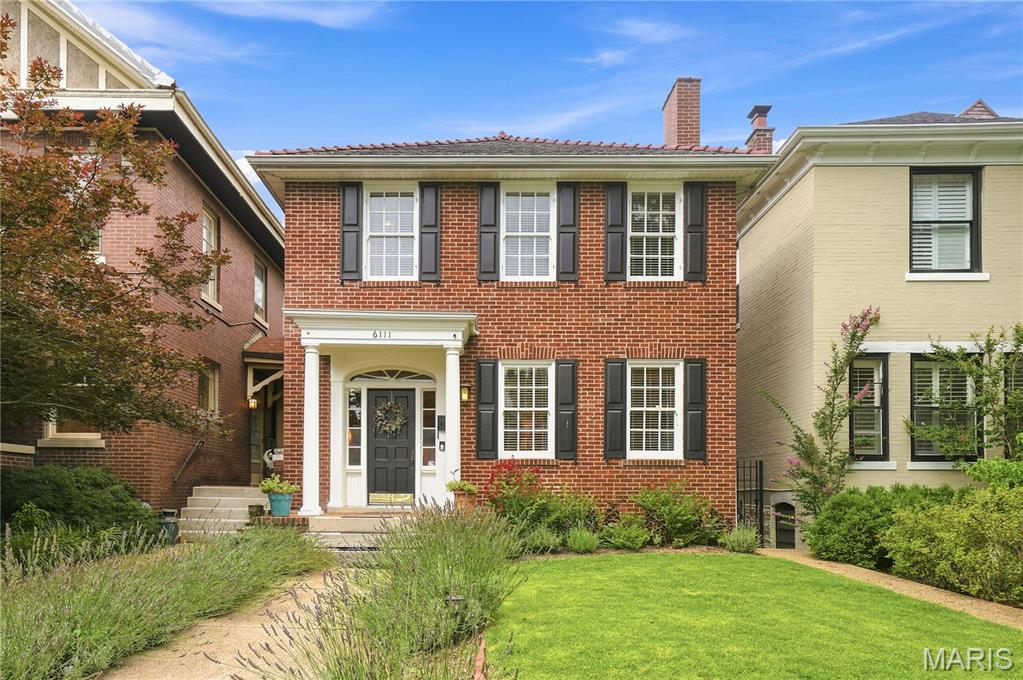
This stunning one-story home boasts a prime location and great curb appeal! Inside, you'll appreciate the beautiful hardwood floors and neutral decor that create a warm and inviting atmosphere. Natural light pours into the home, enhancing its charm.

The living room, complete with a fireplace, is the perfect spot to unwind and is conveniently located adjacent to the dining room, making it ideal for entertaining. In the kitchen, you'll find a new microwave and included refrigerator, ample counter space, and a pantry, complemented by sleek stainless steel appliances.

The bedrooms also feature hardwood floors, adding to the cozy Kirkwood charm you're seeking. The bright and airy bathroom, along with a partially finished lower level that includes a recreation room and potential guest or office space, rounds out this wonderful package. 
Additionally, the home offers a one-car garage, which has been upgraded with a brand-new door, opener tracks, and a keypad for added convenience. If you're looking for a fenced-in backyard, this property checks that box, too! Recent updates by the seller include new lighting, fresh paint, a new microwave, and a hot water heater with an expansion tank.
#26029411

Kirkwood

581 Meadowridge Drive

2 Beds

1 Baths

945 Sq.Ft.

$325,000

MLS#: 26029411

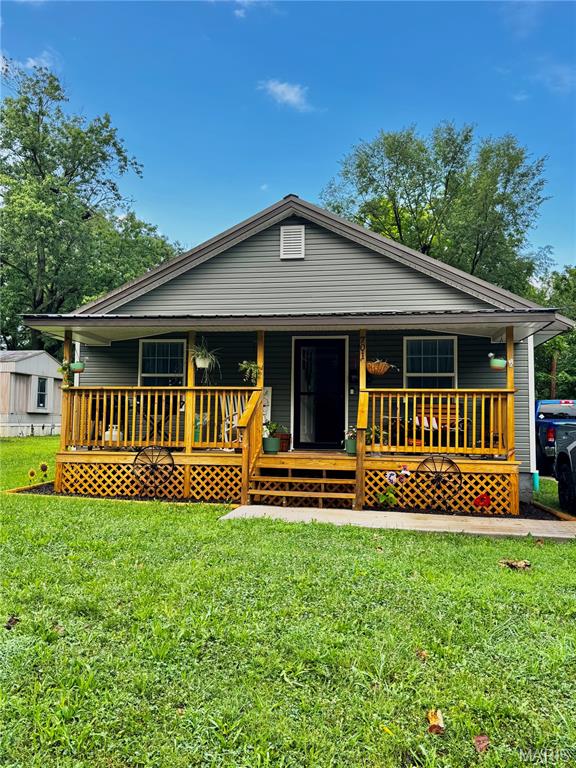
Nicely kept 2-bedroom, 1-bath home for sale in Festus, Missouri, offering a comfortable, low-maintenance layout with a one-car garage, patio space, porch area, and very little yard upkeep. This property may be a great fit for buyers looking for an affordable home, first home, downsizing opportunity, manageable residence, or investment property.

The home features a freshly painted first floor, newer carpeting, living room, dining room, kitchen, full bathroom, and a bonus room that could serve a variety of uses, including a home office, hobby room, sitting room, guest space, or potential main-floor bedroom depending on buyer needs. Two bedrooms are located upstairs. The home has been nicely maintained for its age, with a practical floor plan and several usable living areas.

Outside, the property offers patio and porch areas for outdoor seating, grilling, or relaxing with minimal lawn maintenance. The smaller lot may appeal to buyers who want homeownership without a large yard. A detached one-car garage provides parking, storage, or workshop potential.

Conveniently located near Festus Main Street, shopping, restaurants, parks, schools, medical services, grocery stores, and quick access to Interstate 55. Why rent when you may be able to own? This property may also appeal to investors looking for a rental property or affordable housing option.

Property is being sold as-is through the Jefferson County Public Administrator’s Office and is subject to final approval by the Jefferson County Court. Seller will make no repairs. Buyer may perform inspections for informational purposes or as agreed to in the contract. Seller will not review offers during the first 7 days of active marketing.
#26029163

Festus

312 N 5th Street R

2 Beds

1 Baths

1,228 Sq.Ft.

$125,000

MLS#: 26029163

Welcome to this move-in ready, second floor condo with a view of lots of green space. You'll love the bright open feeling of this home as soon as you walk in. There's a very large living room that connects to the kitchen with a pass through window. The kitchen features new cabinetry and a breakfast bar. From the kitchen you can access the balcony and enjoy a morning cup of coffee. From the balcony, there are also sliding glass doors as a second access way to the primary bedroom. Across the hall you'll find a second bedroom with plenty of space. There are two hallway closets that provide bonus storage space. The hot water heater and window units are about 1 year old.  The building includes a laundry room for your convenience. Please confirm schools. To view a virtual tour, please visit: https://my.360tourlink.com/7fc87f34-b5b2-4235-add8-4397f4af7ccc?type=unbranded
#26031547

St Louis

7499 Hazelcrest Drive

2 Beds

1 Baths

768 Sq.Ft.

$47,500

MLS#: 26031547

Welcome to 10020 Jeffleigh Ln in Affton! This meticulously maintained 3 bedroom, 1.5 bath home offers an open floor plan, stylish updates, and a move-in ready interior on an oversized corner lot in the highly rated Mehlville School District. Step inside to find luxury vinyl plank flooring throughout, an updated kitchen with an oversized center island perfect for entertaining, and spacious living areas filled with natural light. The finished lower level adds valuable additional living space along with a half bath, walk-in cedar closet, and dedicated storage area. Outside, enjoy the fully fenced backyard featuring vinyl fencing, a large newer patio ideal for gatherings, and a storage shed for added convenience. Additional highlights include a newer roof, HVAC system, and water heater, giving peace of mind to the next owner. The home also features a 1 car garage and oversized double driveway for plenty of parking. Conveniently located near Highways 55 and 270 with easy access to restaurants, shopping, and downtown St. Louis in just 10 minutes. Situated on nearly 1/3 acre, this property offers the perfect blend of space, updates, and location. Agent owned. Open House Thursday 5/28 5-7pm.
#26033193

St Louis

10020 Jeffleigh Lane

3 Beds

1 Baths

1,990 Sq.Ft.

$310,000

MLS#: 26033193

Turnkey Small Batch Distillery Center, Missouri
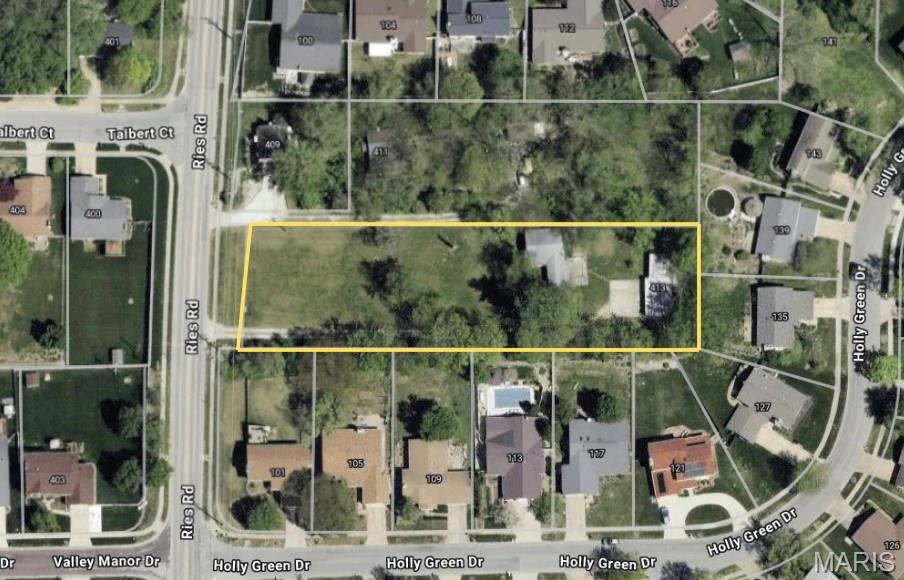
A rare commercial opportunity in the heart of Missouri a fully operational, turnkey small batch distillery ready for immediate production. Strategically positioned on a high-visibility road with three buildings on site, this property offers exceptional exposure and the infrastructure to support a thriving craft spirits operation from day one.
The production facility is equipped with two operational stills and infrastructure already in place to accommodate two additional units, making expansion seamless. Supporting equipment includes chilling machines, cooling radiators, two water heaters with water softener, a grain mill, and a dedicated electrical panel everything needed to run a clean, efficient operation. Stainless steel storage tanks and a bonded storage unit round out a setup that meets both production and compliance needs.
A detached garage with overhead door and mini-split provides climate-controlled additional space, ideal for equipment storage, barrel aging, or a tasting room conversion. Three total buildings on the property offer flexibility for production, storage, and future growth.
Whether you're an established craft distiller looking to expand or an entrepreneur ready to enter the booming craft spirits market, this property eliminates the costly and time-consuming buildout phase. The bones are here, the equipment is here, and the location puts you in front of traffic.
Property Highlights:

2 operational stills with infrastructure for 2 more
Chilling machines & cooling radiators
2 water heaters with water softener
Grain mill & dedicated electrical panel
Stainless steel storage tanks
Bonded storage unit
Detached garage with overhead door & mini-split
3 buildings total
High-visibility road frontage
Center, Missouri

To see a full equipment list, and to schedule a showing call today.
#26032805

Center

105 E Lamb Street

None Beds

None Baths

N/A

$149,000

MLS#: 26032805

Beautifully maintained and located in Westmill Estates within the highly sought-after Parkway Central School District. This spacious & inviting home is ready for its next chapter. Lovingly cared for by the same owners for nearly 30 years, it offers more than 2,500 square feet of living space & a layout that is both functional and surprisingly generous.
From the moment you step inside, you’ll appreciate the warmth and natural light throughout. A welcoming living room sits to the left of the foyer, while a formal dining room is positioned to the right—both featuring large windows that fill the spaces with sunlight. Continue into the heart of the home, where a comfortable den with a fireplace opens through patio doors to a large deck overlooking the beautiful backyard. The cheerful, updated kitchen offers excellent space for everyday living and entertaining, with abundant cabinetry, generous counter space, an island, and breakfast seating. Just off the kitchen is a charming bonus area with additional storage—perfect for cookbooks, favorite reads, morning coffee, or simply enjoying peaceful views of the park-like backyard. Birdwatchers will especially appreciate the view. The main level continues to impress with a large laundry room featuring a wet sink, as well as an oversized walk-in pantry—ideal for kitchen essentials, small appliances, serving pieces, and holiday dishes. Upstairs, you’ll find five spacious bedrooms, including a large primary suite with a walk-in shower. The updated hall bath offers plenty of counter space and storage, making it easy to share. The lower level provides even more flexibility with a bonus room, additional living space, and a walkout to the backyard. Outdoors, enjoy the deck and serene yard backing to common ground, creating a peaceful setting that feels tucked away while still being close to everything. Additional highlights include a two-car attached garage and solar panels. Conveniently located just minutes from Chesterfield shopping, dining, Faust Park, and major commuter routes, this home offers the perfect blend of space, comfort, and location. Come see this beautiful Westmill Estates home—you'll be smitten from the moment you arrive.
#26032934

Chesterfield

543 Westernmill Drive

5 Beds

2 Baths

2,566 Sq.Ft.

$500,000

MLS#: 26032934

Price reduced
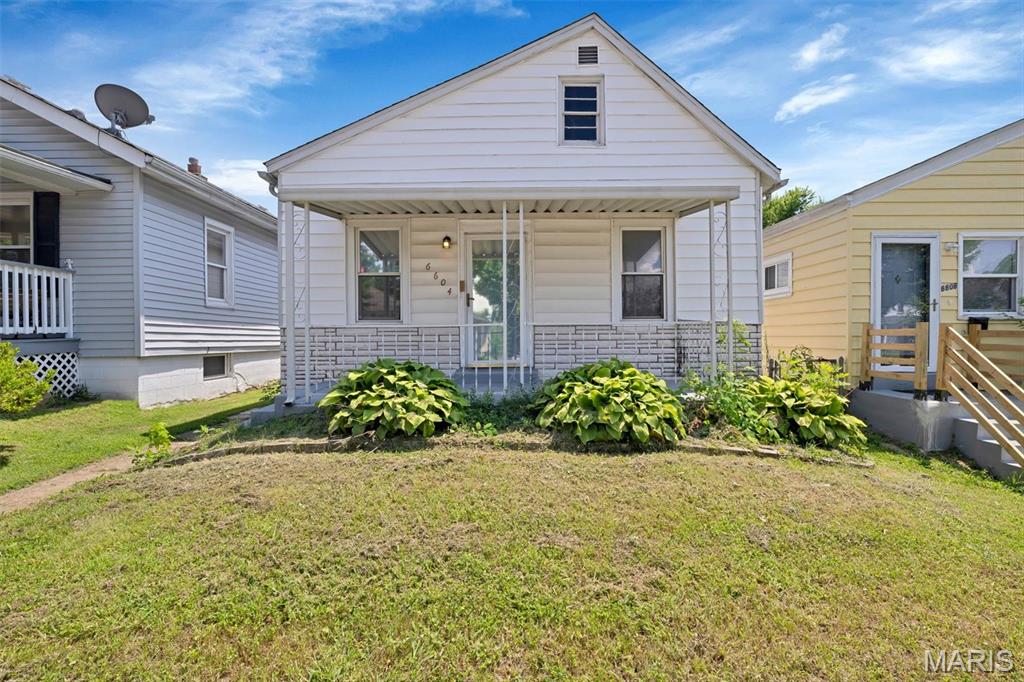
PRICE IMPROVEMENT: You do not want to miss out on this! I recommend you take a look if  your looking for an investment property or starter home.
#26033112

St Louis

8972 Edna Street

3 Beds

1 Baths

1,016 Sq.Ft.

$58,000

MLS#: 26033112

1 ... 555 556 557 558 559 ... 666
* Listings identified with the FMLS IDX logo come from FMLS and are held by brokerage firms other than the owner of this website. The listing brokerage is identified in any listing details. Information is deemed reliable but is not guaranteed. If you believe any FMLS listing contains material that infringes your copyrighted work please click here to review our DMCA policy and learn how to submit a takedown request. © 2024. First Multiple Listing Service, Inc.
 - property

Send a message

Message successfully sent.

Your message

What is 3 + 4 ?

Reason for contacting?

I agree to receive email communication and understand I can unsubscribe at any time.

I agree to be contacted by Colleen Brown via call, email, and text for real estate services. To opt out, you can reply 'stop' at any time or reply 'help' for assistance. You can also click the unsubscribe link in the emails. Message and data rates may apply. Message frequency may vary. Privacy Policy

Sign Out

Virtual Assistant

Would you like to take the next step with this property? We can help you schedule a showing or virtual tour, or send you more details.

Yes, I would like more information.

Thank You for Your Reply, One of Our Agents will contact you as soon as possible

No, maybe later.

Thank you, you can always contact me via email, phone number or through the contact form.

Realhub AI

Lucy - Your AI-Powered Realtor

Update Your Temporary Password

Personalize your search

Enter your email and we'll notify you immediately when new listings match what you're looking for.

or enter email address

Already have an account ? Login here

Continue your home search

I agree to receive communications and understand I can unsubscribe at any time.

I agree to be contacted by Colleen Brown via call, email, and text for real estate services. To opt out, you can reply 'stop' at any time or reply 'help' for assistance. You can also click the unsubscribe link in the emails. Message and data rates may apply. Message frequency may vary. Privacy Policy

Already have an account ? Login here

We use cookies

We use cookies primarily for analytics to enhance your experience. By accepting, you agree to our use of these cookies. You can manage your preferences or learn more about our cookies policy.