Properties

Browse or get in touch to schedule a walkthrough.

  • Nearby me
Price range

Popular Features

Community Features

Association

Property Features

Waterfront

View

Exterior Features

Interior Features

Style

10000 properties match your criteria

Updated 1 minute ago

E-Alert name
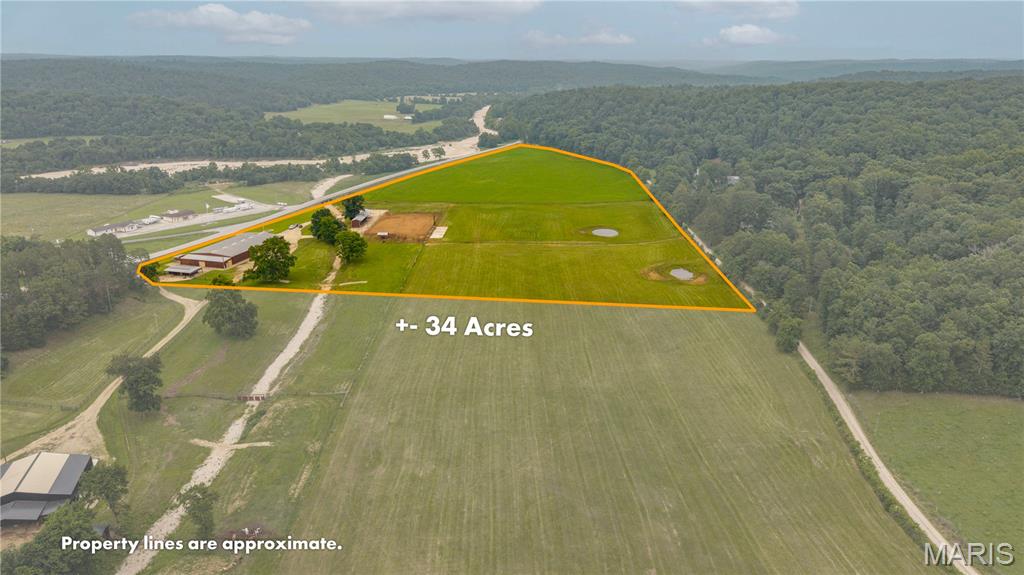
Discover an exceptional equestrian and recreational property just minutes outside of Ellington, Missouri, with outstanding frontage and easy access from Highway 106. Situated in the heart of the Missouri Ozarks, this versatile property is only 25 minutes from Eminence, close to the crystal-clear Current River, and surrounded by thousands of acres of Mark Twain National Forest, offering endless opportunities for horseback riding, hunting, trail riding, floating, and outdoor recreation.

At the center of the property is an impressive commercial grade 90' x 180' clear-span steel building designed for year-round use as horse training facility. Multiple oversized roll-up doors provide convenient access from every direction, while the interior is thoughtfully laid out to accommodate every discipline of horsemanship—from rodeo and performance horses to show horses and trail riders. The facility features an indoor round pen for specialized groundwork, a large working corral for advanced training, six WW horse stalls, a wash bay, hot walker setup, and a climate-controlled office complete with a bathroom, providing both comfort and functionality. An additional detached tack building with two more horse stalls offers extra storage and flexibility.

Outside, the improvements continue with a professionally designed outdoor riding and rodeo arena equipped with commercial-grade lighting, allowing for evening riding, training, and events. Additional features include multiple sorting pens, a return alley, loading area, numerous paddocks, and a concrete pad designed for bleacher-style seating, making this property well suited for clinics, competitions, and public events. Beautiful, well-maintained pasture is complemented by two ponds, four automatic livestock waterers, and durable four-rail pipe fencing surrounding the perimeter. A versatile covered two-sided storage building with a concrete floor provides flexibility and ample space for equipment, trailers, or hay storage.

Infrastructure is second to none with dual 200-amp electrical services already in place, potable water at multiple locations offering the capacity to support future expansion or additional improvements. Whether you're looking to operate a premier horse training facility, establish a boarding operation, host equestrian events, or simply enjoy an incredible private horse property in one of Missouri's top outdoor recreation destinations, this one-of-a-kind property is ready to make your vision a reality.
#26044240

Ellington

000 Highway 106

None Beds

None Baths

N/A

$1,250,000

MLS#: 26044240
None
#26044312

Bonne Terre

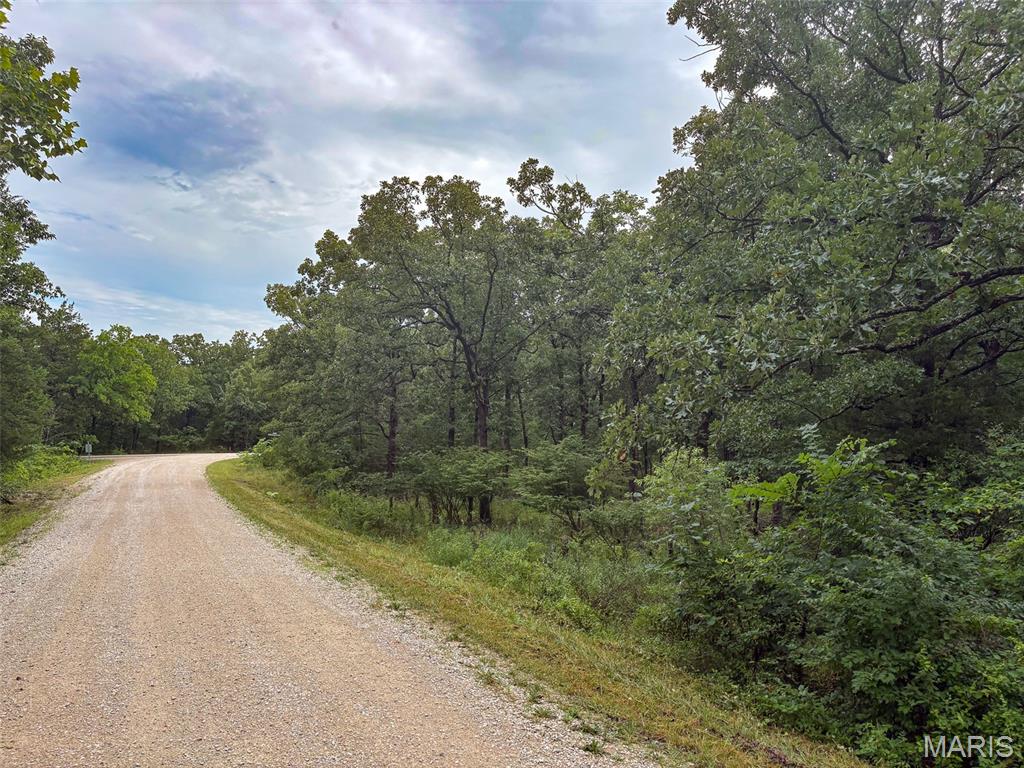
0 W Mont Carmel Street

None Beds

None Baths

0.3903 acres

$6,200

MLS#: 26044312
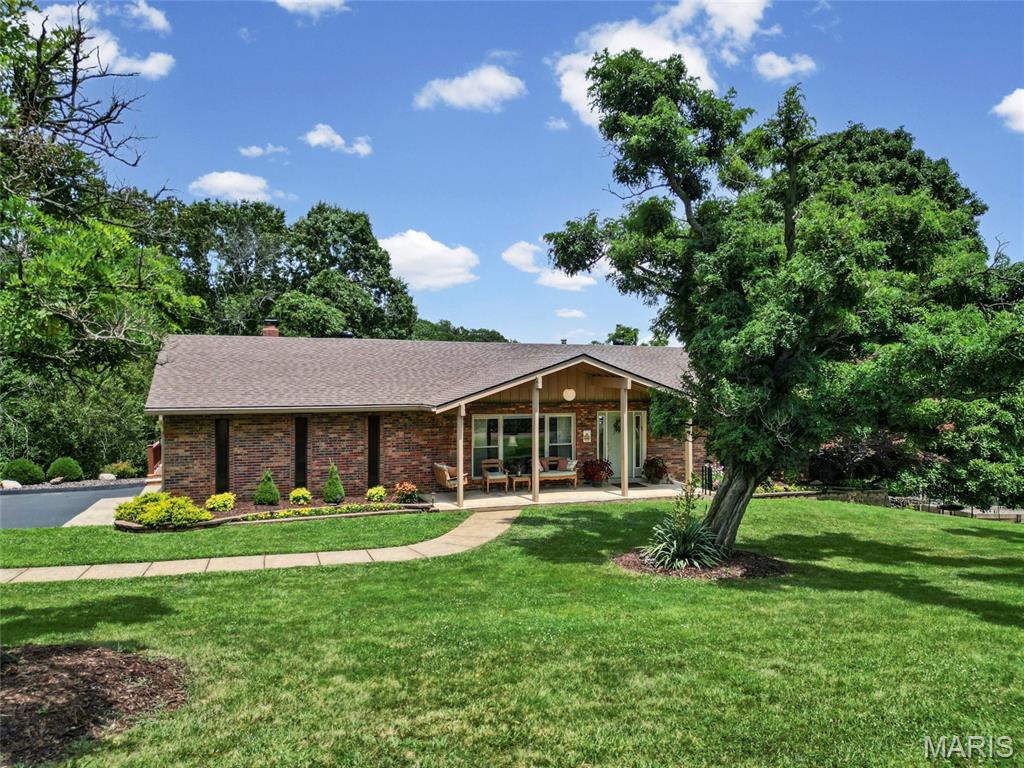
You don't want to miss this, it hasn't hit the market for 37 years! Welcome home to this spacious 3 bedroom, 3 full bath home situated on a little over 3.5 acres of beautiful, usable land. If you’ve been looking for a home that offers space, privacy, and a peaceful setting without being too far from everyday conveniences, this is it. Inside, you’ll find an open floor plan as soon as you step in the door, windows creating abundant lighting a separate formal living/dining room and a family room at the rear of the home. The kitchen on the main level offers abundant cabinet space including a large island with additional sink, buffet counter space perfect for gatherings and a snack bar! Enjoy the charming bay window overlooking the backyard and surrounding woods. It opens directly to the family room, where a wood-burning fireplace creates the perfect place to gather and unwind. Step outside onto the large deck and enjoy the quiet surroundings and scenic views. The backyard offers a wonderful mix of open, usable space and mature trees, with plenty of room for children, pets, gardening, outdoor entertaining, or simply enjoying nature. With acres of woods behind the home, wildlife and peaceful views become part of your everyday surroundings. The fully finished walk-out lower level adds even more room to spread out. It features a second kitchen with appliances, a full bathroom, additional sleeping rooms or office spaces, plenty of storage, and direct access to the backyard patio and built-in fire pit. Whether you need space for extended family, overnight guests, working from home, hobbies, or a recreation area, this level offers plenty of flexibility. Additional features include a spacious garage, an extra-wide driveway for plenty of parking, two raised garden beds, a functional wood-burning furnace, and a new roof installed in Spring 2026. Come home, slow down, and enjoy the space, privacy, and peaceful backyard this property has to offer. Schedule your tour today!
#26043755

Imperial

3529 Antonia Woods Drive

3 Beds

3 Baths

3,130 Sq.Ft.

$395,000

MLS#: 26043755
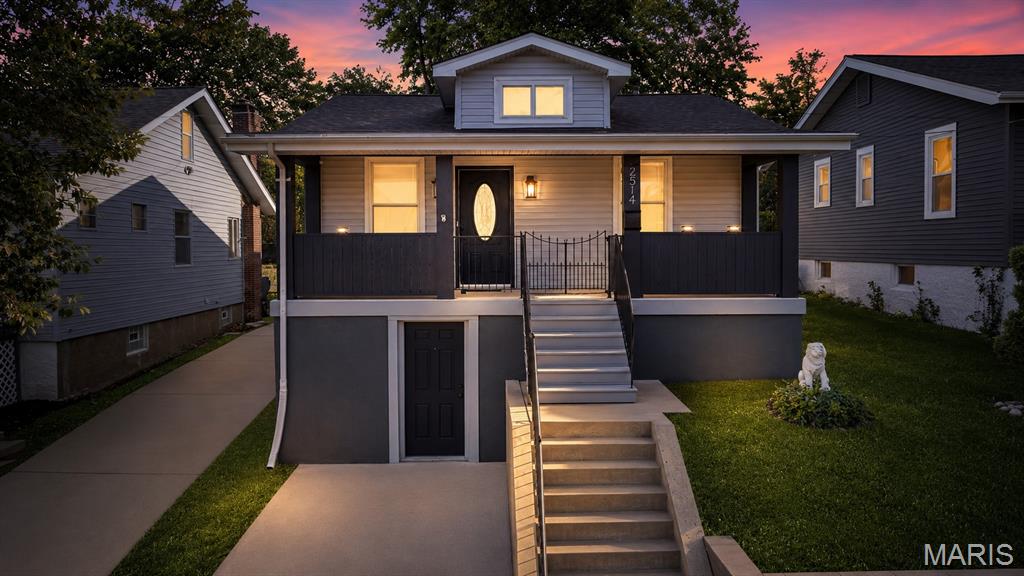
Yoo-hoo! Welcome to the ultimate party pad in historic Maplewood, where the fun never stops and the food coma is real! You'll be the host with the most, smack dab in the middle of everything awesome! This cutie has curb appeal for days, a covered front porch for sippin' coffee (or mimosas, we won't judge), and a living room that's begging for a dance party. The dining area will host your soon-to-be legendary dinner parties! The kitchen is where the magic happens, folks! Think Julia Child, minus the fancy accent. Newer white cabinets, SS appliances, and subway tile - it's a culinary dream come true! And don't even get us started on the fam jam room (aka family room) with its bayed window wall and access to the back porch. It's like one big happy party! The primary bedroom is the ultimate retreat, complete with an attached full bathroom and a walk-in closet that's basically a small apartment. And, yes, there's more! A guest bedroom, guest bathroom, and a basement that's just waiting to be transformed into a home gym (or secret dance studio). The backyard is Fido-approved, and the covered porch is perfect for alfresco dining (or more mimosas). Updates galore: newer roof, windows, electric, plumbing, and fixtures - this baby's been fully loaded! So, what are you waiting for? Come on down to Gerhard and get this party started!
#26041737

Maplewood

2514 Gerhard Avenue

2 Beds

2 Baths

1,344 Sq.Ft.

$329,900

MLS#: 26041737
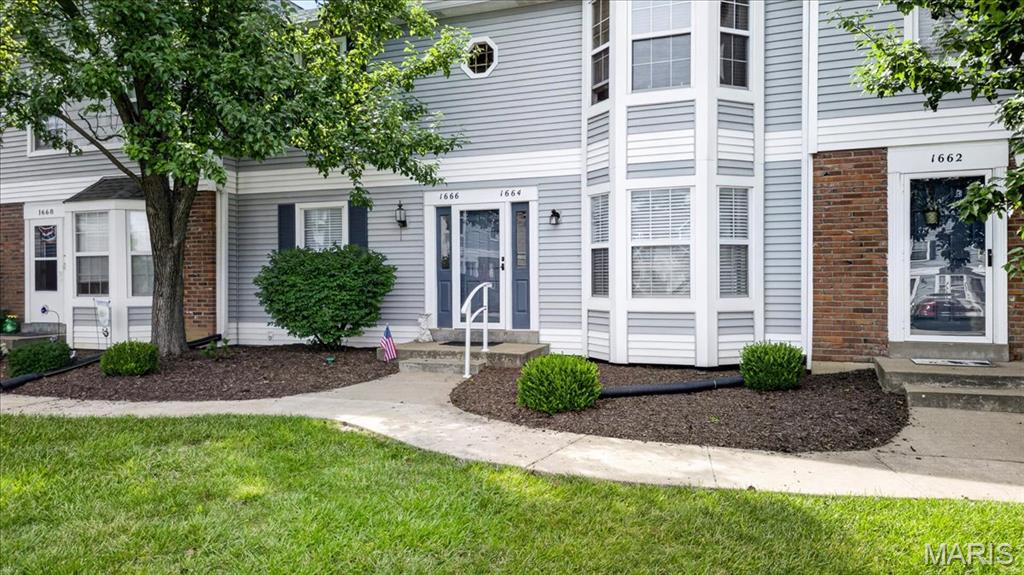
Move right into this beautifully updated ground-floor condo offering maintenance-free living in the heart of St. Charles! Featuring 2 bedrooms, an updated kitchen and bath, luxury vinyl flooring throughout, fresh neutral finishes, and a spacious unfinished basement with private laundry and abundant storage, this home is ready for its next owner. Enjoy peaceful views of common ground, public utilities, assigned parking, and a convenient location just minutes from shopping, restaurants, parks, and major highways. Located in the highly sought-after Francis Howell School District, this condo offers exceptional value whether you're purchasing your first home, downsizing, or adding to your investment portfolio.
#26039463

St Charles

1664 Kircher Drive C

2 Beds

1 Baths

972 Sq.Ft.

$165,000

MLS#: 26039463
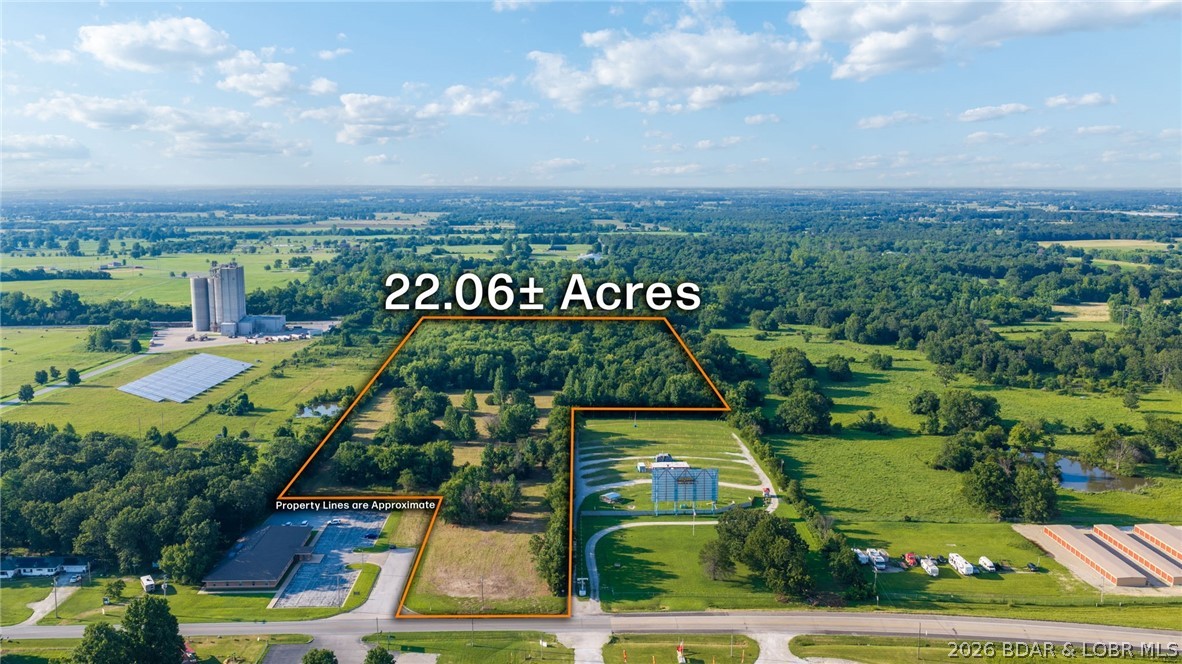
Rare. Versatile. Unforgettable. Opportunities like this seldom reach the market. Discover 22.06± acres inside Aurora city limits featuring approximately 147 feet of Business 60 frontage and a rare combination of C-1 Retail/Services, C-2 General Business, and A-1 Agricultural zoning. Whether your vision is commercial development, mixed-use investment, a private estate, or a family compound, this one-of-a-kind property offers the flexibility to bring it to life. The highly visible commercial frontage is ideal for retail, office, restaurant, storage, or service businesses, while the expansive acreage behind offers mature timber, abundant wildlife, rolling terrain, and multiple scenic build sites. Adjoining Aurora's historic operating drive-in theater, this property combines outstanding visibility with the privacy and natural beauty rarely found inside city limits. City utilities are available near the commercial frontage (buyer to verify). Properties with this combination of size, location, zoning, and future potential are exceptionally rare.
#3588799

Other

TBD E Church Street

None Beds

None Baths

22.06 acres

$264,740

MLS#: 3588799
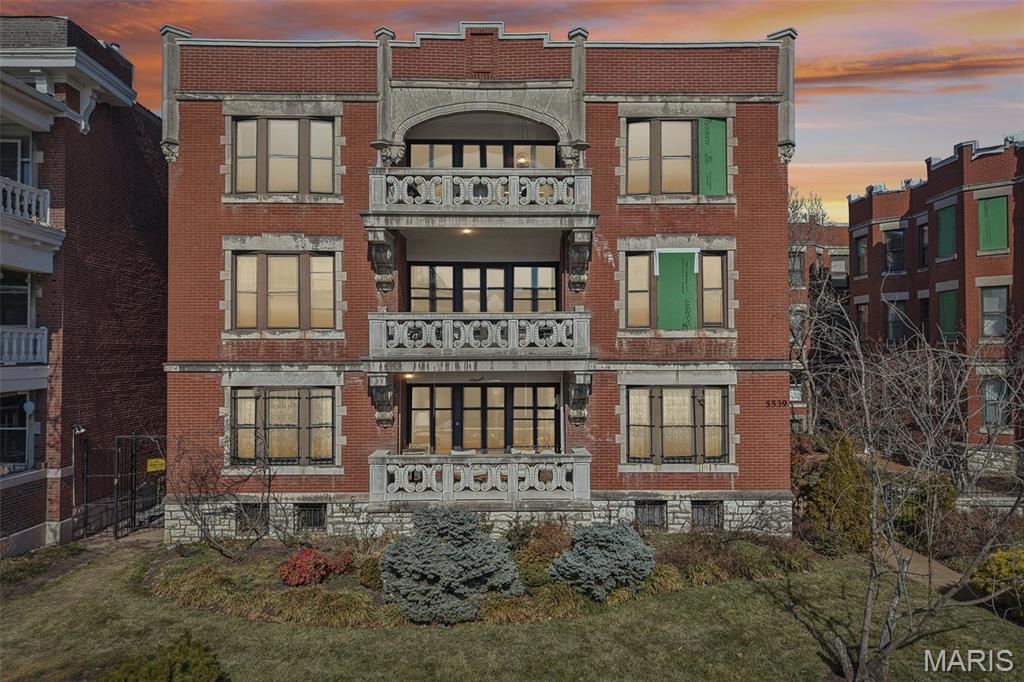
Forest Park nearby • Assigned gated parking • Sunroom home office • Updated kitchen with quartz:
This updated condo is located on Waterman Boulevard in the DeBaliviere Place neighborhood, just steps from Forest Park, offering quick access to trails, museums, and outdoor recreation. The property is also near the Delmar Loop and the Central West End, providing nearby dining, coffee shops, and retail.
Inside, this spacious condo features high ceilings, refinished original hardwood floors, and expansive living and dining areas filled with natural light from oversized windows. A built-in sunroom offers flexible space ideal for a home office, reading nook, or additional seating area.
The updated kitchen includes quartz countertops, shaker-style cabinetry, porcelain button tile backsplash, and stainless steel appliances, offering both modern finishes and efficient layout. The kitchen connects easily to the main living space for everyday use and entertaining.
The primary bedroom offers generous space and closet storage, while the second bedroom provides flexibility for guests, office use, or additional living space. The condo includes one full bathroom and one half bathroom with updated fixtures, large format marble tile and a modern slat wall!
A decorative fireplace adds architectural character to the living area, complementing the historic details of the early 1900s brick building while maintaining modern comfort. New HVAC system in 2026!
Additional features include assigned private parking in a secure gated lot, a dedicated storage room within the building, and convenient access to transit at the nearby Forest Park–DeBaliviere MetroLink Station.
With proximity to Forest Park amenities, major neighborhood districts, public transit, and updated interior finishes, this condo combines historic character with modern convenience in a central St. Louis location.

• Forest Park — approx. 0.1–0.2 mi
• Delmar Loop dining & shops — approx. 0.4–0.6 mi
• Central West End restaurants & retail — approx. 0.8–1.0 mi
• Forest Park–DeBaliviere MetroLink Station — approx. 0.2 mi
#26044181

St Louis

5539 Waterman Boulevard 2N

2 Beds

1 Baths

1,645 Sq.Ft.

$219,900

MLS#: 26044181
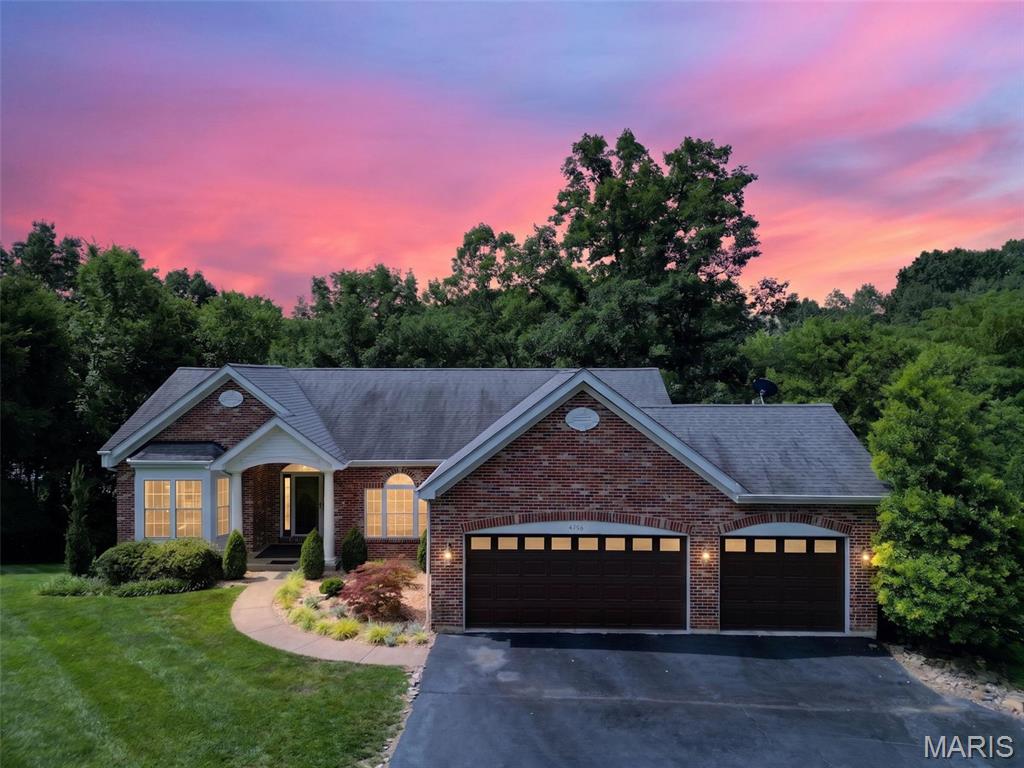
Welcome to this exceptional luxury ranch offering over 2850 square feet of beautifully designed living space on more than 1 acre of wooded ground backing to a stocked lake. This impressive 4 bedroom, 3 full bath home features hardwood flooring, vaulted and coffered ceilings, and an open floor plan filled with natural light. The entry foyer opens to the office, living room and dining room. The office features a bay window, while the living room showcases a wall of windows with breathtaking views of the mature trees and lake. The dining room offers hardwood flooring, crown molding, transom window and arched openings. The kitchen boasts 42 inch cabinets with crown molding, granite countertops, tile backsplash, breakfast bar and ceramic tile flooring. Main floor laundry includes a utility sink and additional storage. The private primary suite features a coffered ceiling, ceiling fan, atrium door leading to a private deck overlooking the lake, and a luxurious en suite bath with double vanities, jetted soaking tub and step in shower. Bedroom 2 includes hardwood flooring, ceiling fan and deck access. The partially finished walk out lower level offers a spacious family room with LVP flooring, 2 additional bedrooms, a full bath with step in shower and access to the covered deck and concrete patio, both overlooking the stocked lake. Enjoy outstanding community amenities including an in ground pool, clubhouse, pickleball court, playground and scenic trails. Surrounded by mature trees and offering incredible outdoor living spaces, this remarkable home combines luxury, comfort and breathtaking waterfront views in an unforgettable setting.
#26042507

Augusta

4396 Augusta Shores Drive

4 Beds

3 Baths

2,858 Sq.Ft.

$614,000

MLS#: 26042507
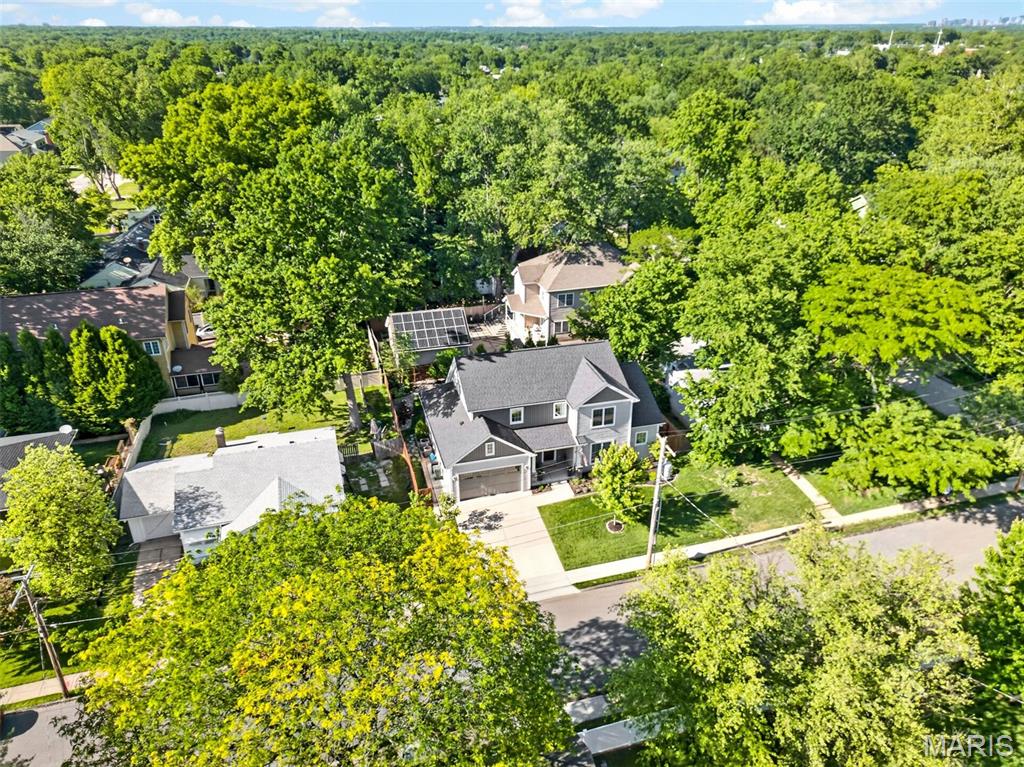
Move-in ready and offering the perfect blend of timeless style and modern convenience, this beautifully crafted 5-year-old custom home is ideally located just blocks from Keysor Elementary, North Middle School, Kirkwood High School, Kirkwood Park, and the shops, restaurants, and entertainment of vibrant Downtown Kirkwood. Featuring 4 bedrooms, 3.5 baths, and exceptional finishes throughout, this meticulously maintained home is better than new. A welcoming foyer opens to a versatile flex space that can easily serve as a home office, formal dining room, or music room, allowing you to tailor the home to your lifestyle. The open-concept floor plan showcases 9-foot ceilings, rich hardwood floors throughout the main level, and an abundance of natural light. The gourmet kitchen is designed for both everyday living and entertaining, featuring custom cabinetry, granite countertops, stainless steel appliances, and an oversized center island with seating. It flows seamlessly into the breakfast room and spacious great room, highlighted by a gas fireplace with a custom mantel. Conveniently located off the attached two-car garage, the mudroom offers custom built-in cubbies and a bench, creating the perfect everyday drop zone, while the adjacent main-floor laundry room adds to the home's thoughtful functionality. The luxurious main-level primary suite serves as a private retreat with a custom walk-in closet by St. Louis Closet Co. and a spa-inspired bath featuring dual vanities, an oversized tiled shower, and an Aquatic jetted tub. Upstairs, two spacious bedrooms share a well-appointed full bath. The professionally finished lower level with 9-foot ceilings provides exceptional additional living space, including a large recreation room, fourth bedroom, full bath, and abundant storage. Step outside to the private, fenced backyard where a spacious 24' x 15' patio creates the ideal setting for entertaining, outdoor dining, or simply relaxing. Offering the quality and amenities of new construction without the wait, this exceptional home is a rare opportunity in one of Kirkwood's most sought-after neighborhoods.
#26043029

Kirkwood

409 Peeke Avenue

4 Beds

3 Baths

3,554 Sq.Ft.

$1,124,900

MLS#: 26043029
Price reduced
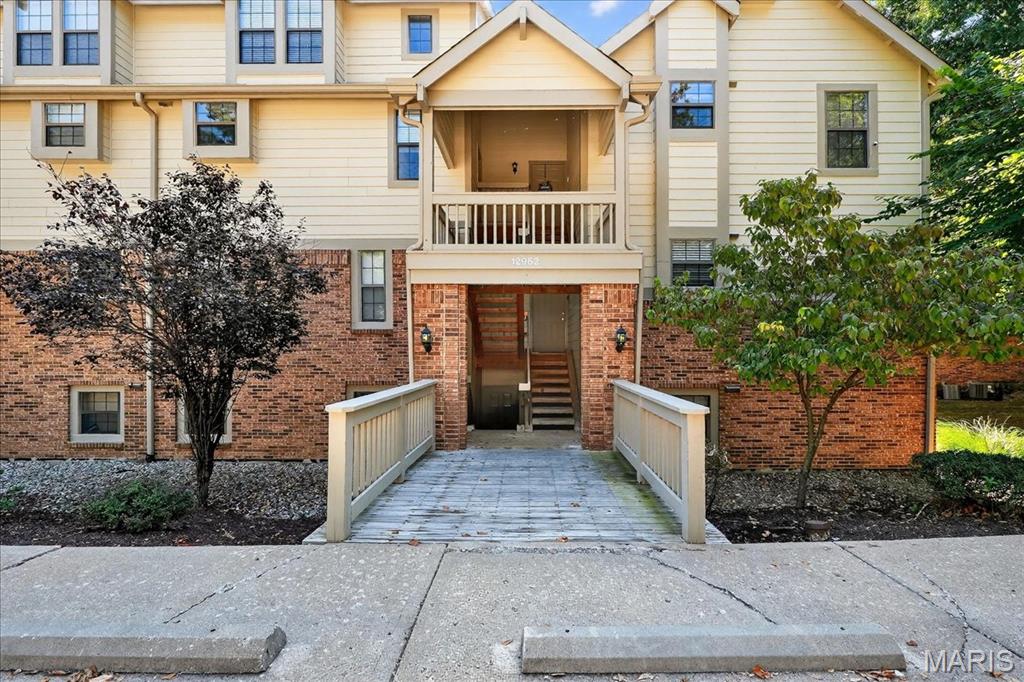
This spacious 2-bedroom, 2 full bath condo is an end unit, looking out to beautiful lawn and trees. The neutral colors of carpeting and paint lend themselves to your personal color scheme. The eat-in breakfast bar faces the kitchen with a gas oven/range and stainless refrigerator. The principal bedroom and updated bath include a stackable washer and dryer. The HVAC and water heater have been updated. This home is close to Creve Coeur Lake and a variety of shopping and services. A beautiful swimming pool is two blocks away. The covered patio facing the woods is a tranquil spot for enjoying a meal outdoors and deer watching. There is a woodburning fireplace. The covered carport has additional storage.
#26044096

Maryland Heights

12952 Bryce Canyon Drive B

2 Beds

2 Baths

978 Sq.Ft.

$141,000

MLS#: 26044096
Price reduced
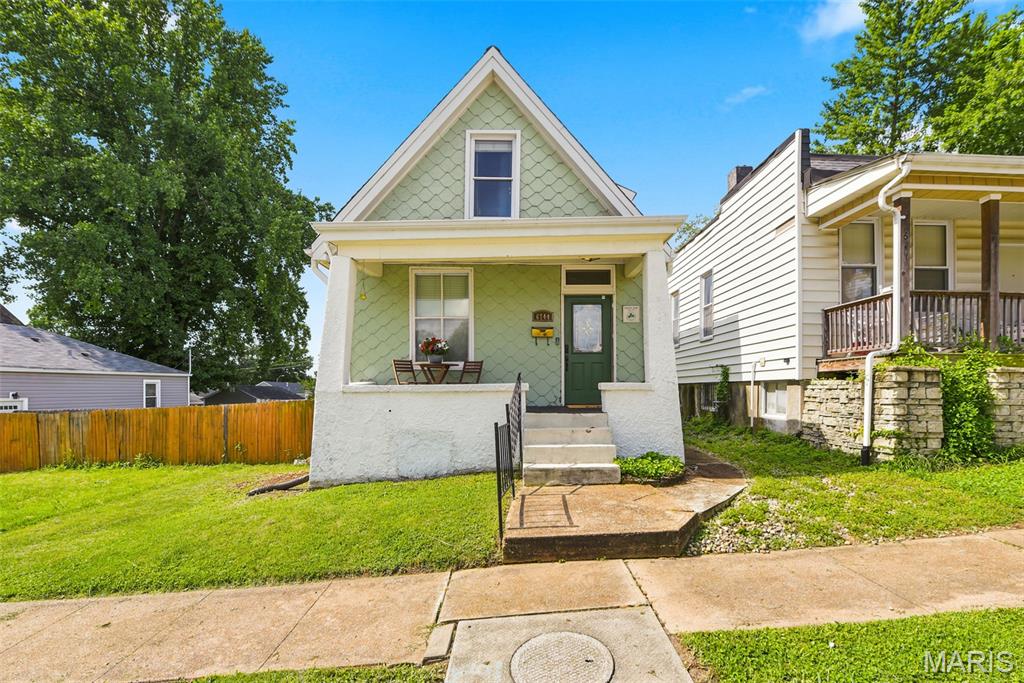
Welcome home!  Don't miss your opportunity to be the next owner of this darling property located in the Forest Park Home Place subdivision!  This charming "Century Home" offers 1,217 square feet of bright and inviting living space.  The A-frame style building features two bedrooms and one bathroom.  The two-story layout provides a seamless flow, perfect for both everyday living and entertaining. The main floor includes a spacious foyer, a living area, and a combined dining space. The kitchen is equipped with white cabinetry, granite countertops, stainless steel appliances, a coffee bar area, and a generous pantry.  The original 1910 Craftsman staircase leads to the second floor, which hosts two bedrooms with ample closet space, newer carpeting, and ceiling fans. The renovated full bathroom includes a shower/tub combo, a single sink vanity, designer lighting, and a linen closet.  For additional space, the full basement offers extensive storage or workshop potential, a laundry area, and a walk-out feature leading to the backyard. The outdoor space is ideal for entertaining, featuring a sizeable deck, privacy fenced-in yard, and a parking pad.  Nestled in the vibrant "Dogtown" community, you are just minutes away from Forest Park, the St. Louis Zoo, local pubs, and neighborhood eateries. With quick highway access and proximity to the annual St. Patrick's Day Parade, this is a rare opportunity to own a home in one of St. Louis's most legendary neighborhoods!
#26035688

St Louis

6744 Wise Avenue

2 Beds

1 Baths

1,217 Sq.Ft.

$274,900

MLS#: 26035688
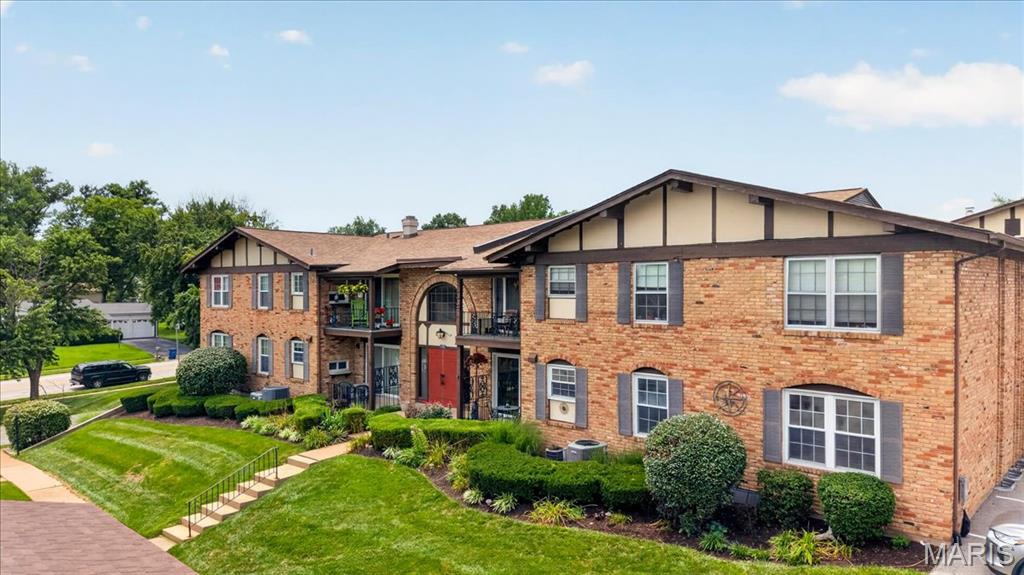
Welcome home to this beautifully maintained 2-bedroom, 2-bath condo in the desirable Villa Dorado community! Offering a spacious, open floor plan, this move-in ready home features a bright living and dining area that opens to a private covered patio—perfect for enjoying your morning coffee or relaxing at the end of the day.

The kitchen provides ample cabinet and pantry space, while the generously sized primary suite includes a walk-in closet and private en-suite bath. Both bathrooms have been recently updated with fresh, modern finishes, giving the home a stylish, updated feel. For added peace of mind, the entire electrical system has also been completely redone.

Additional highlights include private laundry hookups with extra storage, two assigned parking spaces, and convenient elevator access. Residents enjoy outstanding community amenities including a clubhouse, swimming pool, and tennis courts, all in a prime location just minutes from Westport, major highways, shopping, dining, and Parkway schools. Low-maintenance living with thoughtful updates, this is one you won't want to miss!
#26043782

St Louis

11816 Cresta Verde Drive G

2 Beds

2 Baths

1,136 Sq.Ft.

$125,000

MLS#: 26043782
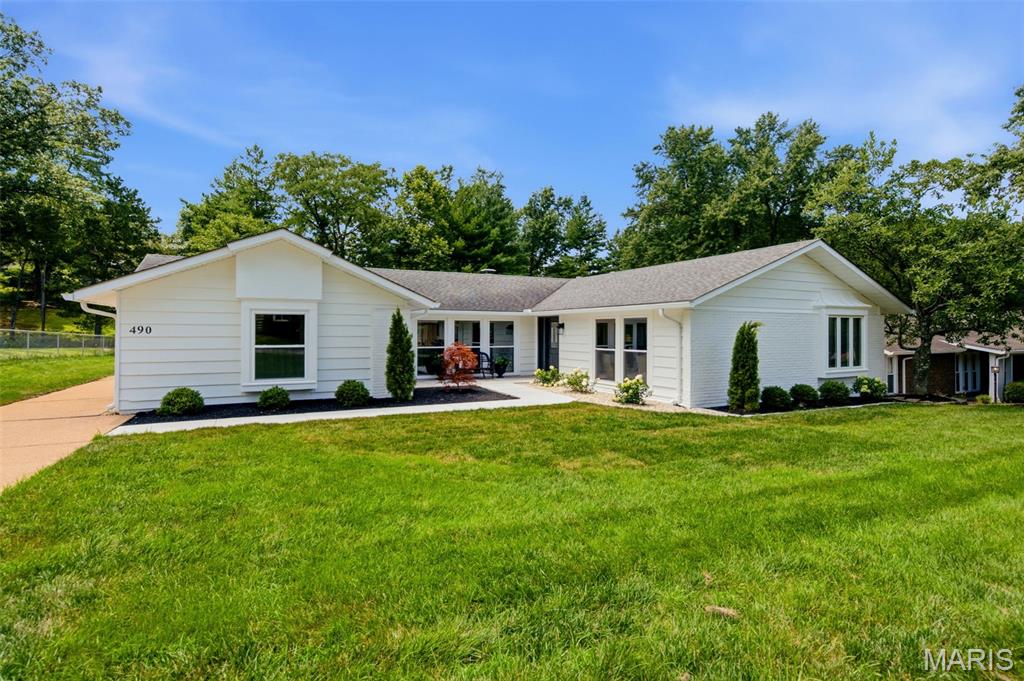
Welcome home! This 5 Bed, 2 Full Bath ranch that has been fully remodeled with impressive kitchen finishes including custom tile work, new sink, appliances and quarts countertops. The fully remodeled bathrooms include custom tile work, new vanities, toilets and flooring. This 2800 sq ft + house has everything you have been looking for including a main floor laundry, a wood burning fireplace, rich oak hardwood floors, plush carpet and a spacious master wing. The sunroom adds an extra 330 sq ft of 3 season living space which has just  been custom painted. The basement is perfect for entertaining including a pool table and wet bar with an under counter beverage refrigerator and plenty of storage space. The perfectly manicured exterior includes custom painting, lush landscaping and a custom built sidewalk and patio.
#26042370

Ballwin

490 Maymont Drive

5 Beds

2 Baths

2,800 Sq.Ft.

$615,000

MLS#: 26042370
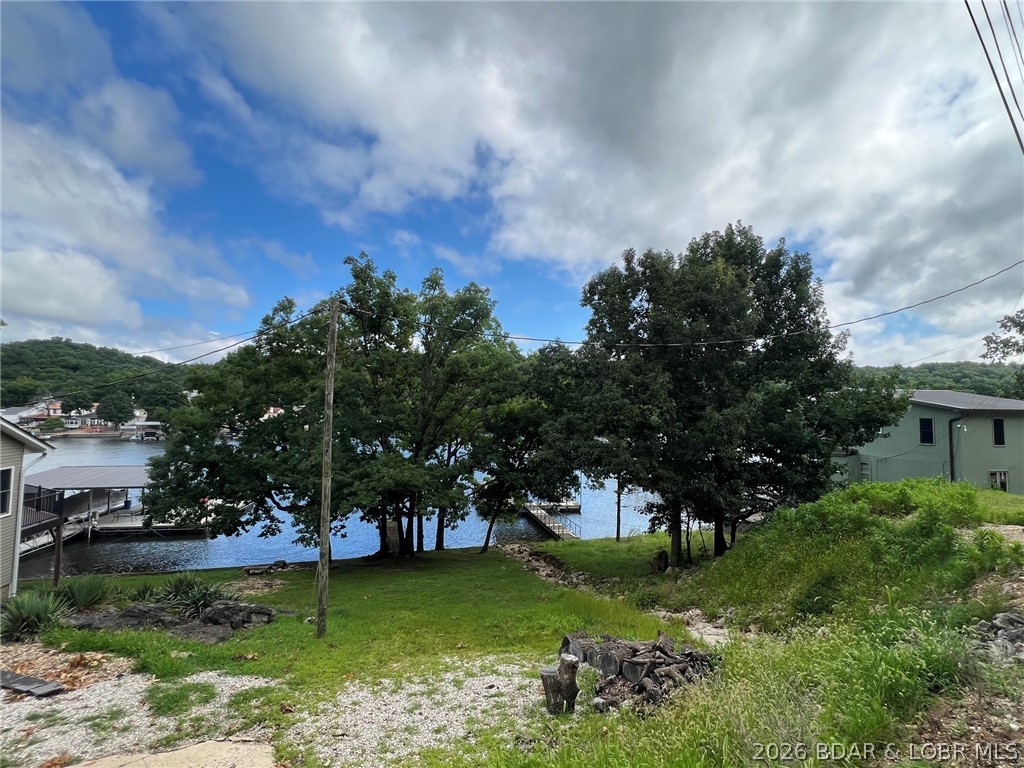
Finding the perfect lakefront lot just got easier! If you've been searching for the ideal place to build your dream lake home, this property checks the boxes buyers struggle to find—great location, excellent topography, protected cove setting, & a price point that makes sense. Offering 85 feet of lakefront w/a generous dock envelope, this homesite provides the opportunity to design the lakefront lifestyle you've been waiting for. The cove location creates a more peaceful setting while still allowing you to enjoy everything Lake of the Ozarks has to offer. The favorable terrain is a huge advantage when building, helping maximize design options & outdoor living potential. Imagine walls of windows overlooking the water, outdoor entertaining spaces, & your custom dock just steps away. Whether you're planning a full-time residence, weekend getaway, or future investment, quality lakefront lots w/this combination of shoreline, usability, location, & value are getting harder to find. Don't settle for a difficult build site when you can start w/a property that already offers the features buyers want most. Bring your builder, your vision, and create the lakefront home you've always wanted.
#3588637

Sunrise Beach

Lot 10 Asbury Lane

None Beds

None Baths

0.14 acres

$170,000

MLS#: 3588637
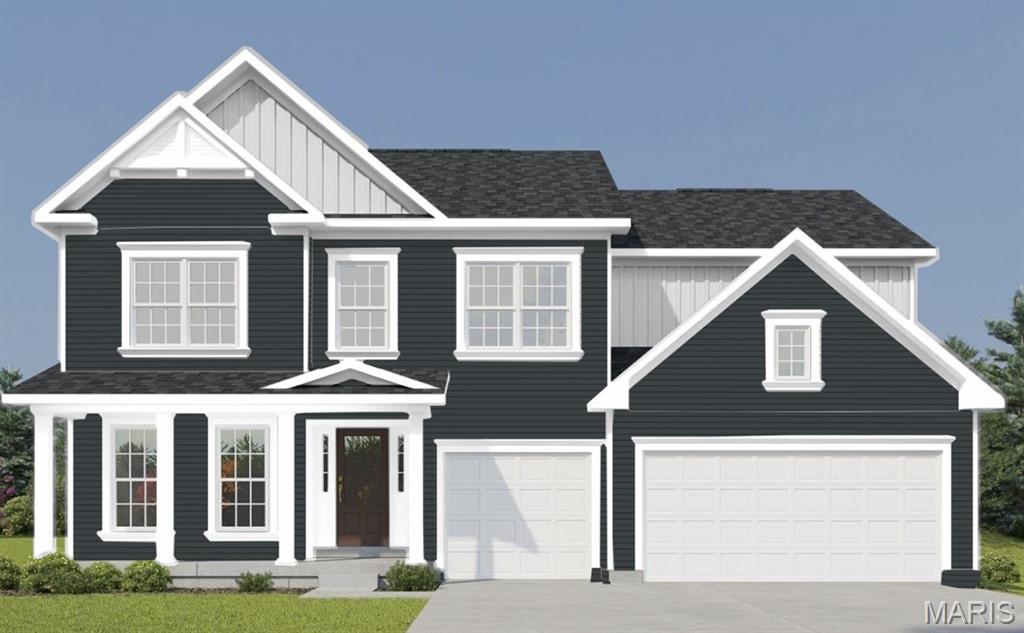
FOR SALE* This stunning new construction two-story home in Lakeview Farms offers 3,215 sq ft of thoughtfully designed living space. This 4-bedroom, 3.5-bath home features an open main-level layout with luxury vinyl plank flooring, a private study, separate dining room, and a spacious family room with an electric fireplace and wall of windows. The kitchen is the centerpiece of the home, showcasing quartz countertops and sink, a large center island, custom two-tone cabinetry with crown molding, soft-close, dovetail and full extending drawers, stainless steel gas appliances, and a walk-in pantry. Upstairs, the primary suite offers a relaxing retreat with ceiling fan, walk-in closet, soaking tub, separate shower, and double vanity. Three additional bedrooms, two full baths, and a bonus room provide ample space for family, guests, or flexible living options. The full, unfinished basement includes an egress window and rough-in for a future bath. Exterior features include architectural shingles, vinyl siding, professional landscaping, and a 3-car attached garage.
#26020651

St Charles

342 Healthy Way

4 Beds

3 Baths

3,215 Sq.Ft.

$719,658

MLS#: 26020651

1 ... 557 558 559 560 561 ... 666
* Listings identified with the FMLS IDX logo come from FMLS and are held by brokerage firms other than the owner of this website. The listing brokerage is identified in any listing details. Information is deemed reliable but is not guaranteed. If you believe any FMLS listing contains material that infringes your copyrighted work please click here to review our DMCA policy and learn how to submit a takedown request. © 2024. First Multiple Listing Service, Inc.
 - property

Send a message

Message successfully sent.

Your message

What is 3 + 4 ?

Reason for contacting?

I agree to receive email communication and understand I can unsubscribe at any time.

I agree to be contacted by Rock Island Realty via call, email, and text for real estate services. To opt out, you can reply 'stop' at any time or reply 'help' for assistance. You can also click the unsubscribe link in the emails. Message and data rates may apply. Message frequency may vary. Privacy Policy

Sign Out

Virtual Assistant

Would you like to take the next step with this property? We can help you schedule a showing or virtual tour, or send you more details.

Yes, I would like more information.

Thank You for Your Reply, One of Our Agents will contact you as soon as possible

No, maybe later.

Thank you, you can always contact me via email, phone number or through the contact form.

Realhub AI

Lucy - Your AI-Powered Realtor

Update Your Temporary Password

Personalize your search

Enter your email and we'll notify you immediately when new listings match what you're looking for.

or enter email address

Already have an account ? Login here

Continue your home search

I agree to receive communications and understand I can unsubscribe at any time.

I agree to be contacted by Rock Island Realty via call, email, and text for real estate services. To opt out, you can reply 'stop' at any time or reply 'help' for assistance. You can also click the unsubscribe link in the emails. Message and data rates may apply. Message frequency may vary. Privacy Policy

Already have an account ? Login here

We use cookies

We use cookies primarily for analytics to enhance your experience. By accepting, you agree to our use of these cookies. You can manage your preferences or learn more about our cookies policy.
