Properties

Browse or get in touch to schedule a walkthrough.

  • Nearby me
Price range

Popular Features

Community Features

Association

Property Features

Waterfront

View

Exterior Features

Interior Features

Style

10000 properties match your criteria

Updated 1 minute ago

E-Alert name
None
#26044247

Farmington

140 Penny Lane

3 Beds

2 Baths

1,610 Sq.Ft.

$239,900

MLS#: 26044247
Price reduced
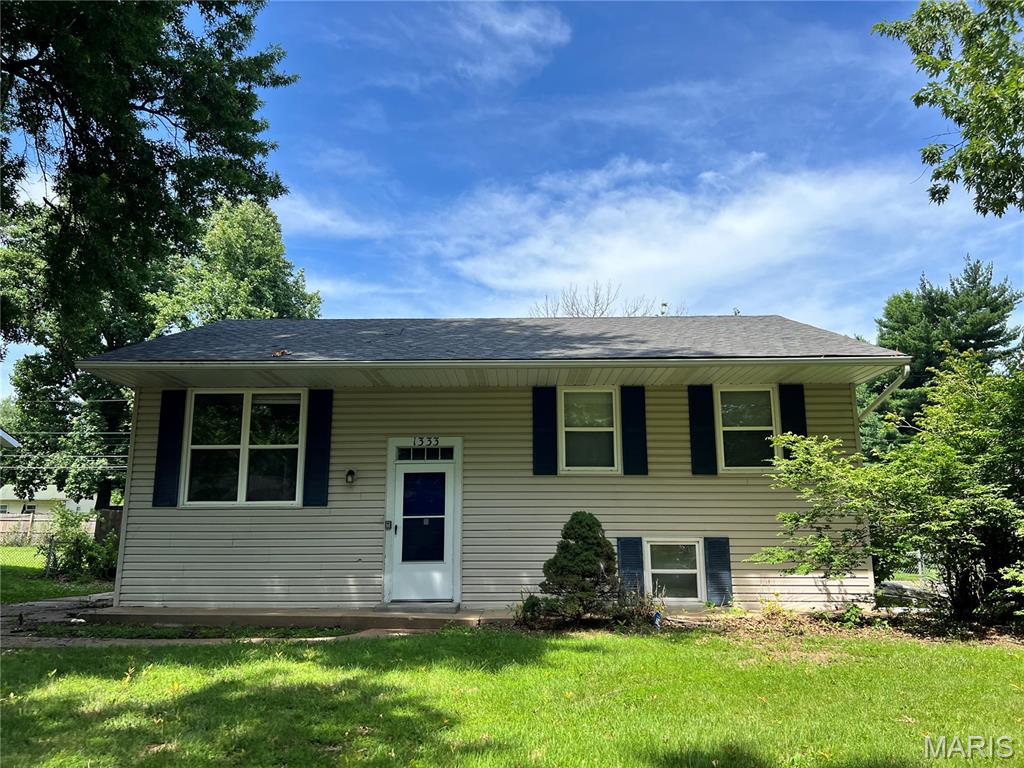
This 4-bedroom, 2 bath split foyer home has been totally remodeled. Many updates include freshly painted main level, new LVT flooring throughout entire main level, Remodeled kitchen with new custom kitchen cabinets, granite countertop, undermount sink, deluxe faucet, and new stainless-steel appliance, many new doors and lights, remodeled bathrooms, new roof, partially finished lower level has fresh paint and deluxe LVT flooring, water heater is newer (2023).
#26041593

St Louis

1333 Columbus Drive

4 Beds

1 Baths

1,438 Sq.Ft.

$144,900

MLS#: 26041593
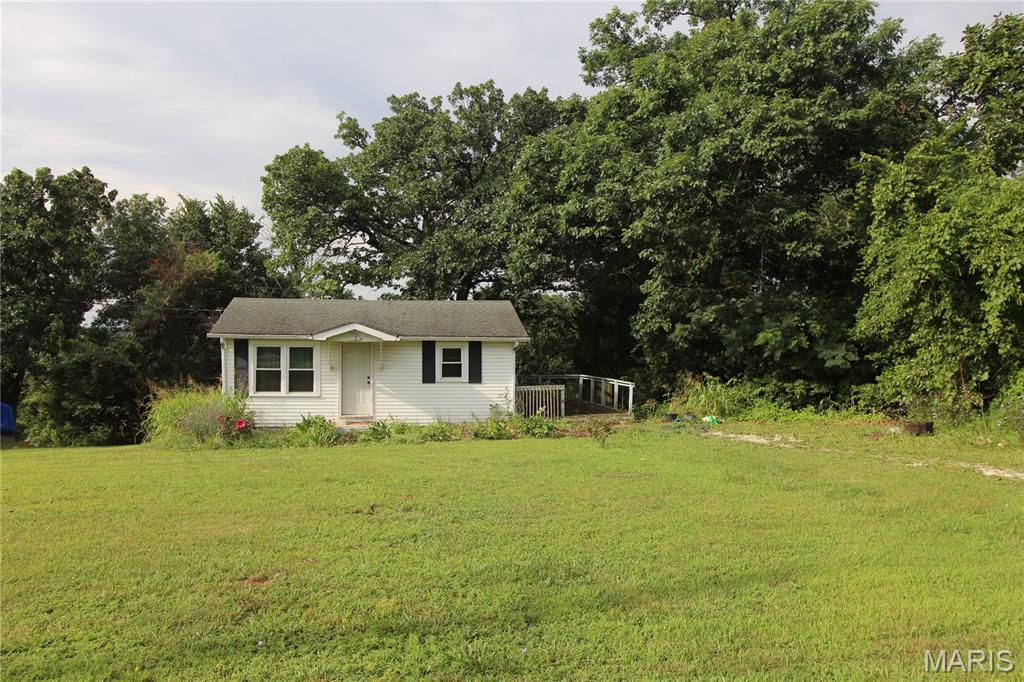
Home in Festus, Desoto Schools, 1 bedroom, 1 bath, home has a private yard, ready for your ideas! This home has a deck, overlooks a private back yard, there is a driveway for off street parking, and a main floor laundry. Seller selling home as-is. Make your appointment today!
#26044284

Festus

13074 State Road CC

1 Beds

1 Baths

520 Sq.Ft.

$49,000

MLS#: 26044284
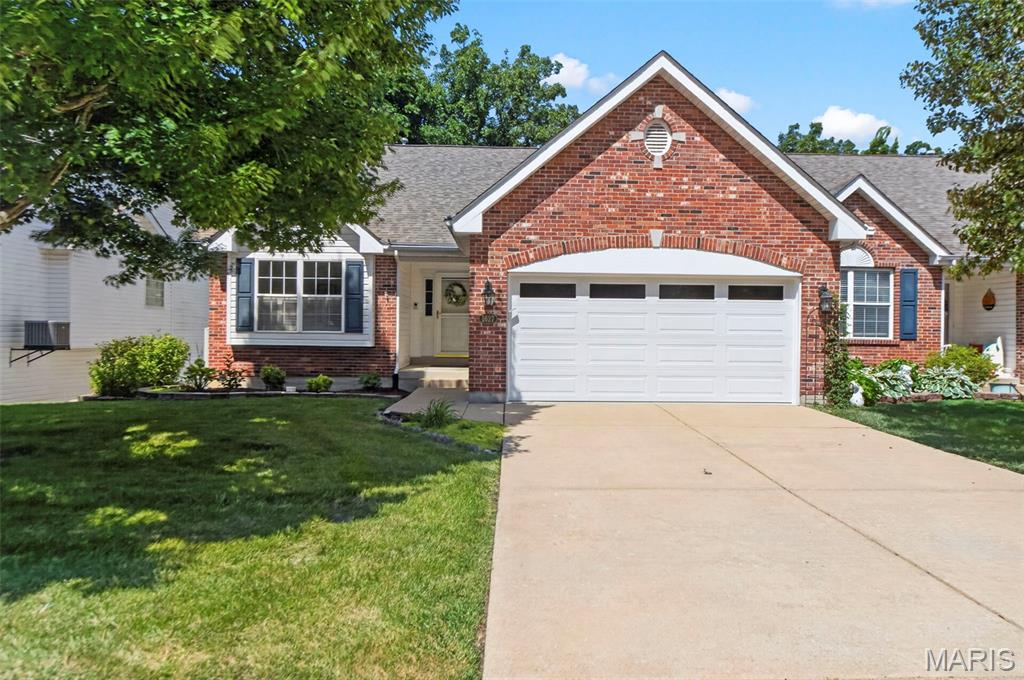
Awesome Villa w/finished walk out lower level, in desirable Bear Creek Golf Community backs to woods & golf course, with the lowest monthly association fees you will find in the area! You will love the many recent upgrades in this villa with vaulted ceilings & hardwood floors through most of the main level, skylight and window wall w/newly replaced double pane picture windows giving so much natural light plus awesome screened in porch to enjoy your coffee or an evening glass of wine, enjoying the privacy of the trees, as well as the golf course view! Two fireplaces, one in the great room & one in the lower level family room! You will LOVE the beautifully updated kitchen (2025) with gorgeous quartz countertops, subway tile backsplash, sink, faucet, champagne hardware and walk in pantry! Plus Bosch dishwasher, and refrigerator that will stay with the home! Breakfast area has bay window and walk out to screened in porch, with gas line for your grill! Spacious primary bedroom w/bay window, beautiful coffered ceiling, great walk in closet & bath w/double sinks, new cultured marble oversized soaking tub (2025), separate shower & plantation shutters! Second bedroom on the main level offers new carpet/pad (2025) & plantation shutters, and a second full bath on the main level. Main floor laundry. Lower level has so much additional living area with a spacious family rm w/2nd fireplace & media/display shelving built ins, recreation area, perfect for a card table, wet bar & huge walk in closet for all your extra clothes! Plus large 3rd bedroom w/closet & full bath! Walk out the lower to your 2nd deck with steps to your flat, private yard! You will appreciate the storage shelves in unfinished area! New garage door and opener (2025) and storage closet & workbench in drywalled & finished garage! Roof & Siding are 2 yrs old! Sprinkler system, high efficiency HVAC system! 5 ceiling fans throughout home plus new wood blinds 2025! Enjoy golfing with your friends, and walk to subdivision pool! Plus all the shopping and restaurants you need and easy access to highways! Don't delay!
#26042489

Wentzville

1627 Polar Drive

3 Beds

3 Baths

2,288 Sq.Ft.

$399,900

MLS#: 26042489

Move right into this beautifully updated 3-bedroom, 2-bath condo in the desirable Hazelwood West School District! Nearly every surface has been refreshed, including newer flooring, paint, windows, sliding glass door, cabinets, countertops, and stainless steel appliances. Please note: The seller recently combined two households, so some rooms are currently filled with personal belongings. The photos accurately reflect the home, and buyers will still be able to appreciate the spacious layout, thoughtful updates, and overall condition.

The main level features an inviting kitchen with newer vinyl plank flooring, oak cabinetry, newer countertops, tile backsplash, stainless steel appliances including a built-in wine fridge, and a large pantry. The open dining and living room create a spacious feel and feature newer laminate flooring, fresh paint, a ceiling fan, and a large sliding glass door leading to the private back patio—perfect for relaxing or entertaining. A beautifully updated full bath with a walk-in tile shower completes the main level.

As you enter the home, you'll immediately notice the newly finished staircase leading to the upper level. Upstairs offers a spacious primary bedroom, two additional bedrooms, and a second full bath. One of the secondary bedrooms conveniently includes the washer and dryer in the closet for easy access. HOA covers exterior maintenance, water, trash, sewer, and insurance.

With tasteful updates throughout and a functional floor plan, this low-maintenance condo is truly move-in ready. Don't miss your opportunity to make it yours!
#26043658

Hazelwood

336 Chapel Ridge Drive

3 Beds

2 Baths

1,396 Sq.Ft.

$115,000

MLS#: 26043658

Price reduced
Check out this 3 bed 1 bath move-in ready on a poured basement.  Freshly refinished hardwood floors and fresh interior paint create a bright, clean feel throughout. Whether you're a first-time buyer or an investor, this home offers exceptional value. Enjoy the peace of mind of a solid, low-maintenance home or take advantage of its turnkey, rent-ready condition for immediate income potential. A great opportunity to build equity or grow your portfolio—easy to schedule on MARIS! Home to be delivered with occupancy certificate in place.
#26040258

St Louis

9710 Balboa Drive

3 Beds

1 Baths

864 Sq.Ft.

$100,000

MLS#: 26040258

Price reduced
This well-maintained 3-bedroom, 2.5-bath home offers comfort, space, and functionality. The inviting living area features a cozy fireplace, while the fully finished lower level provides additional living and entertaining space. An oversized garage offers plenty of room for vehicles, storage, or a workshop. Don't miss the opportunity to make this move-in-ready home yours—schedule your showing today!
#26044136

St Louis

4712 Tonga Drive

3 Beds

2 Baths

1,343 Sq.Ft.

$337,000

MLS#: 26044136

Move-In Ready in Stonewater! Welcome to 1679 Waters Edge Way in Pevely—an impeccably maintained split-foyer home offering 3 bedrooms, 2 full bathrooms, and 1,064 square feet of stylish, modern living.
Built 8 years ago, this home has been thoughtfully upgraded with a brand-new roof (2026), updated interior paint, new kitchen island, farmhouse sink, new stove/oven, painted interior doors, and updated light fixtures throughout. Every bedroom features overhead lighting and ceiling fans for added comfort.
From the moment you arrive, you’ll appreciate the home’s charming curb appeal with new front landscaping and a beautifully constructed retaining wall. Step inside and head upstairs to an inviting open-concept living room, dining area, and kitchen, where soaring vaulted ceilings, abundant natural light, and scratch-resistant engineered wood flooring create a bright and welcoming space. The updated kitchen is ideal for both everyday living and entertaining, with a center island, modern finishes, and seamless flow into the dining and living areas.
Sliding glass doors off the dining room lead to the deck overlooking the fully fenced, level backyard that backs to mature woods, providing exceptional privacy. The backyard also features raised garden beds, a parking pad with double gate access for a boat or outdoor toys, a small pool, and a storage shed that stays with the home.
The unfinished walkout lower level is ready for your personal touch, featuring a rough-in for a future full bathroom and ample space to finish into a family room, home office, additional bedroom, gym, or recreation area. The oversized two-car garage offers built-in storage, a workbench area, and a 220V outlet ready for your electric vehicle.
As an added bonus, the small pool, patio set, primary bedroom furniture AND the Whirlpool washer and dryer set are included! Located just steps from Stonewater’s private fishing lake and scenic walking trail, this home combines modern convenience with outdoor recreation. Clean, updated, and truly move-in ready—schedule your private showing today before it’s gone!
#26042396

Pevely

1679 Waters Edge Way

3 Beds

2 Baths

1,064 Sq.Ft.

$269,900

MLS#: 26042396

Pride of ownership shines throughout this beautifully maintained home! Step into a light-filled foyer that welcomes you into a spacious living room—perfect for relaxing evenings or entertaining guests. The dining room features a stylish shiplap accent wall, abundant natural light, and an open flow to the living area, creating an inviting space for gatherings. The spacious eat-in kitchen is both functional and charming, offering a gas stove, tile backsplash, Corian countertops, ample cabinetry, and plenty of room for a table or breakfast bar. Just off the kitchen, the convenient mud/laundry room provides excellent storage and easy access to both the garage and main living areas. Upstairs, the generous primary suite offers a bonus sitting area, dual closets, and an updated ensuite bath—your own private retreat. The additional bedrooms are bright, spacious, and versatile. A fully updated hall bath with a tub/shower combo completes the upper level. Enjoy newer luxury vinyl plank flooring throughout the main level and plush newer carpeting upstairs.  Step outside to a fully fenced backyard featuring a large patio, charming pergola, and a storage shed—perfect for relaxing, entertaining, and enjoying every season. Ideally located near shopping, dining, and major conveniences, this move-in-ready home truly has it all. Just unpack and start living!
#26029381

St Peters

1301 Cave Springs Estate Drive

3 Beds

2 Baths

1,572 Sq.Ft.

$300,000

MLS#: 26029381

Welcome home to this charming 3-bedroom, 1-bath home with a 2-car garage offers an inviting open floor plan designed for comfortable everyday living. The spacious living area features vaulted ceilings and beautiful hardwood floors, creating a bright and airy atmosphere throughout. The kitchen is equipped with stainless steel appliances, a center island perfect for meal prep or casual dining, and plenty of storage to keep everything organized. The finished recreation room in the basement provides flexible living space and can easily serve as a fourth bedroom, home office, fitness room, or entertainment area. Step outside onto the back deck and take in the peaceful wooded views. The backyard offers the perfect setting for entertaining, summer barbecues, gardening, or simply relaxing in your own outdoor retreat. Conveniently located and full of versatile living space, this home is ready for its next owner. Schedule your private showing today!
#26042667

Pevely

1984 Magnolia Way

3 Beds

1 Baths

1,212 Sq.Ft.

$239,900

MLS#: 26042667

Welcome to this adorable, spacious home that is move-in ready!  The welcoming covered porch greets you as you enter into the large foyer.  The living room flows into the dining room which makes entertaining a breeze.  The updated kitchen will sure to delight any chef.  The charming sitting room off the kitchen is a perfect oasis for relaxation.  And for your convenience there is a bedroom and full updated bathroom on the mn lvl as well. Upstairs are two generous sized bedrooms and another updated full bathroom. The basement offers plenty of storage area, as well as a finished bonus room perfect for an office, craft area, media room, workout room, or sleeping area for your out-of-town guests.  The lovely backyard is level and fenced in. And the two-car garage-port is not only perfect shelter for your vehicles but also makes a great spot to host picnics in the shade.  Roof replaced in 2025. Gutters and carpeting replaced in 2026.
#26043124

St Louis

4604 Delor Street

3 Beds

2 Baths

1,296 Sq.Ft.

$224,900

MLS#: 26043124

This well-maintained 3-bedroom, 2-bath ranch offers an abundance of living space, including a bonus living room and a sun-filled bonus sunroom, making it easy to spread out and enjoy every corner of the home.

A welcoming covered front porch leads into a versatile formal dining room that can also serve as a sitting room, home office, or additional living space. The updated kitchen features crisp white cabinetry, solid surface countertops, a built-in pantry cabinet, and plenty of workspace. Just off the kitchen, you'll find an oversized utility room with direct garage access for added convenience.

The expansive family room is the heart of the home, boasting vaulted ceilings and plenty of room for both living and dining. Just a few steps down is an inviting bonus living area that opens to the backyard, offering endless possibilities as a home office, playroom, media room, or flex space. The adjoining sunroom provides the perfect spot to relax with your morning coffee or unwind while overlooking the backyard.

The spacious primary suite comfortably accommodates a king-size bed and includes a private en-suite bath with a shower. Two additional bedrooms and a second full bathroom complete the home's functional layout.

Step outside to enjoy the vinyl privacy-fenced backyard, complete with multiple outbuildings/storage sheds that provide exceptional storage, workshop space, or hobby areas.

Located in a desirable neighborhood, this home offers flexible living spaces, generous room sizes, and more square footage than meets the eye. Don't miss your opportunity to see all it has to offer!
#26043936

Rolla

206 Brookridge Drive

3 Beds

2 Baths

1,595 Sq.Ft.

$229,000

MLS#: 26043936

Price reduced
PRICE DROP! $5K Concessions offered! Seller says sell now!
Turn-Key Perfection with Premium Upgrades and Ultimate Storage! Welcome to your dream home in the highly desirable Taylor Hills Neighborhood, offering 2,860 SqFt of beautifully maintained, and thoughtfully updated living space with 4 bedrooms, 3 full bathrooms, and a large family room in the basement. This move-in-ready gem delivers ultimate peace of mind with all major mechanical updates already complete; including a 2- year old HVAC, 2-year-old water heater, brand-new 2025 kitchen appliances, and a brand new washer and dryer - all seamlessly tied into an app-based smart home technology for effortless control of your climate, appliances, and front door. 

The exterior is a true hobbyist's paradise, featuring a spacious 2-car basement garage with lots of storage, a large backyard fully wrapped with a privacy fence, inside you'll find raised garden beds and a double lofted 20x10 storage shed - and a gate to pull in vehicles!

 At night time, you'll be able to light up your home to any holiday, event, or celebration with permanent  Govee exterior lighting, custom fit to wrap the entire home. Best of all, this property boasts flexibility with additional parking for boats, side by sides, or guests! Combining Modern convenience, major saving costs, and unmatched outdoor functionality - this standout home in the Taylor Hills neighborhood won't last long.
#26044120

Waynesville

23198 Rhema Lane

4 Beds

3 Baths

2,860 Sq.Ft.

$284,000

MLS#: 26044120

Price reduced
Move-in ready 3-bedroom, 1.5-bathroom home located in the desirable Florissant Gardens 3 neighborhood. This north-facing residence welcomes you with an open floor plan that seamlessly connects the living spaces, featuring beautiful hardwood and vinyl laminate flooring throughout. The updated kitchen serves as a stylish heart of the home, boasting sleek granite countertops and modern stainless steel appliances.

The primary bedroom offers a comfortable retreat complete with a large walk-in closet and its own primary bathroom. Providing incredible versatility, the home includes a finished and partially finished basement, perfect for extra living space, a media room, or a play area. Step outside to a fully fenced backyard that offers a secure space for outdoor entertaining, gardening, or pets. The property also features a convenient attached garage.

Conveniently situated in Florissant, this property offers a prime location with easy access to major highways, local schools, shopping, and a variety of dining options.

Schedule your private showing today!
#26042730

Florissant

1820 Violet Drive

3 Beds

1 Baths

1,362 Sq.Ft.

$169,900

MLS#: 26042730

Price reduced
Updated Executive Home, located in a quiet subdivision just outside of town. Vaulted Ceilings, Tray Ceilings, High Ceilings and Wood Beam Ceilings are just a few features. Open Concept. CH&A with gas fireplace back-up. Mounted TV stays All the kitchen appliances stay along with the barstools. granite countertops, walk-in pantry. Washer and dryer stay too. Formal Dining. Enclosed Sun Porch Screened. Walks out from the Living Room and Primary Bedroom. Large spacious bedrooms. The Primary has a large bath with a Jacuzzi tub, double sinks and a tiled shower. Plus a  walk-in closet with a lots of built-ins. Large Privacy fence, plenty of green grass. Front Covered Porch, two-car attached garage.
#26043952

West Plains

602 Oak Park Boulevard

3 Beds

2 Baths

1,619 Sq.Ft.

$339,900

MLS#: 26043952

1 ... 558 559 560 561 562 ... 666
* Listings identified with the FMLS IDX logo come from FMLS and are held by brokerage firms other than the owner of this website. The listing brokerage is identified in any listing details. Information is deemed reliable but is not guaranteed. If you believe any FMLS listing contains material that infringes your copyrighted work please click here to review our DMCA policy and learn how to submit a takedown request. © 2024. First Multiple Listing Service, Inc.
 - property

Send a message

Message successfully sent.

Your message

What is 3 + 4 ?

Reason for contacting?

I agree to receive email communication and understand I can unsubscribe at any time.

I agree to be contacted by Rock Island Realty via call, email, and text for real estate services. To opt out, you can reply 'stop' at any time or reply 'help' for assistance. You can also click the unsubscribe link in the emails. Message and data rates may apply. Message frequency may vary. Privacy Policy

Sign Out

Virtual Assistant

Would you like to take the next step with this property? We can help you schedule a showing or virtual tour, or send you more details.

Yes, I would like more information.

Thank You for Your Reply, One of Our Agents will contact you as soon as possible

No, maybe later.

Thank you, you can always contact me via email, phone number or through the contact form.

Realhub AI

Lucy - Your AI-Powered Realtor

Update Your Temporary Password

Personalize your search

Enter your email and we'll notify you immediately when new listings match what you're looking for.

or enter email address

Already have an account ? Login here

Continue your home search

I agree to receive communications and understand I can unsubscribe at any time.

I agree to be contacted by Rock Island Realty via call, email, and text for real estate services. To opt out, you can reply 'stop' at any time or reply 'help' for assistance. You can also click the unsubscribe link in the emails. Message and data rates may apply. Message frequency may vary. Privacy Policy

Already have an account ? Login here

We use cookies

We use cookies primarily for analytics to enhance your experience. By accepting, you agree to our use of these cookies. You can manage your preferences or learn more about our cookies policy.