Properties

Browse or get in touch to schedule a walkthrough.

  • Nearby me
Price range

Popular Features

Community Features

Association

Property Features

Waterfront

View

Exterior Features

Interior Features

Style

10000 properties match your criteria

Updated 1 minute ago

E-Alert name
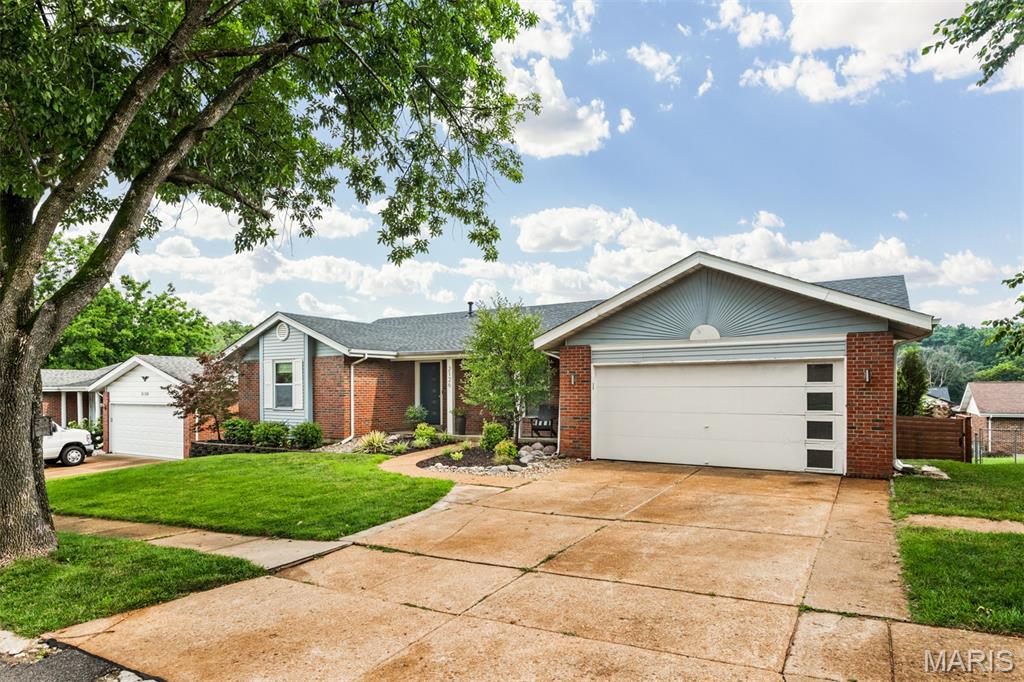
Welcome to 2126 England Town Rd! Located in a family-friendly neighborhood just down the street from Cliff Cave Park, this fashionably updated 3-bedroom, 3-bath home has so much to offer!

The main floor features a bright, functional layout with spacious living areas, modern accents, and wood flooring. The updated kitchen maximizes space and opens to a cozy family room with a wood-burning fireplace. Through the French doors, there is a bright sunroom that can serve as a breakfast area, office, playroom, or additional living space.

The standout walkout basement includes two bonus rooms, a recreation room, a laundry area, and a full bathroom—ideal for guests, older children, or extra entertaining space.

The backyard serves as a private oasis, completely fenced and equipped with a covered bar and full electricity, raised garden beds, and a fire pit for those cooler evenings.  
The property also includes a 2-car garage with two additional parking spots out front.  Additionally, the surrounding community offers access to a pool, basketball court, sand volleyball, and playgrounds.

So call your favorite Realtor and make sure not to miss this one.
#26043059

Oakville

2126 England Town Road

3 Beds

3 Baths

2,802 Sq.Ft.

$394,900

MLS#: 26043059
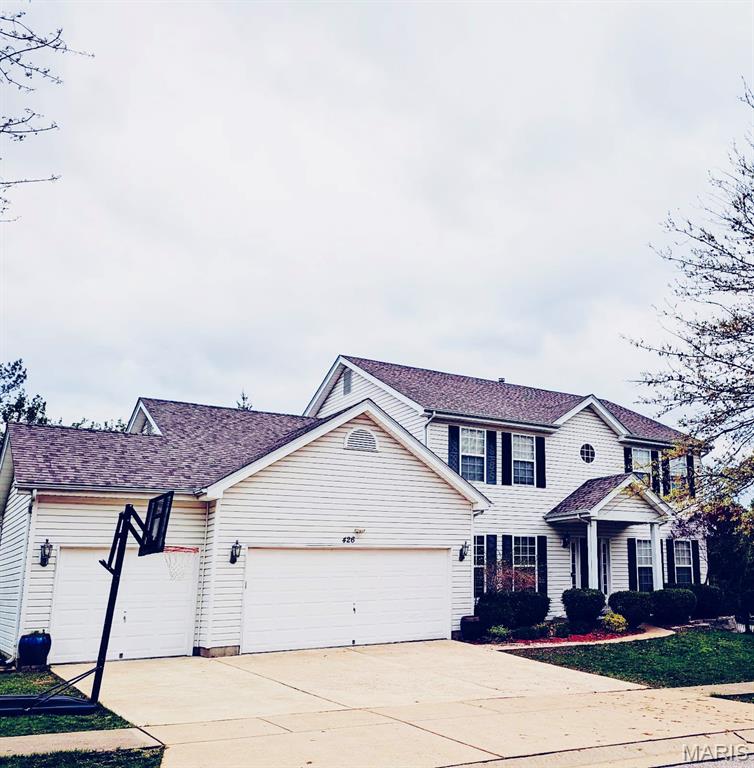
Owner is looking for long term tenants who can treat this home like their own with a minimum of 1 year lease. Owner will have the carpet & floors professionally cleaned. Pets are ok with a maximum of 2 pets with a nonrefundable deposit. $395 for a dog and $295 for a cat. All adults over 20 years old must apply with a $60 application fee.
#26043858

St Louis

426 Remington Place Drive

4 Beds

2 Baths

3,176 Sq.Ft.

$3,500

MLS#: 26043858
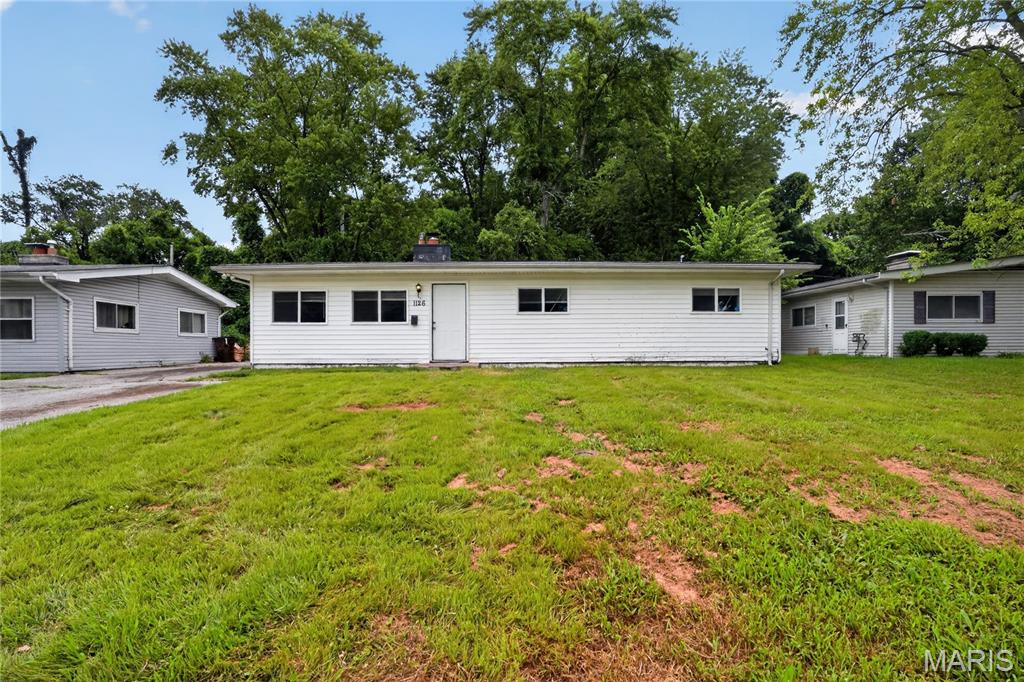
Welcome to this charming single-story home offering a comfortable layout with 3 bedrooms and 1.5 full bathroom. Inside, you'll find bright living spaces complemented by hardwood and vinyl flooring, creating a warm and inviting atmosphere for everyday living. The main-floor primary bedroom adds convenience, while the functional floor plan provides flexibility for a variety of lifestyles.

The kitchen offers ample cabinet and workspace, with an easy flow into the dining and living areas, making daily routines and gatherings simple and efficient. A fireplace adds character and warmth to the living space, creating a cozy setting to enjoy throughout the seasons.

Situated on a level lot, the outdoor space provides room for gardening, recreation, or simply relaxing outdoors. The property is connected to public water and sewer services and is served by natural gas and electricity. Convenient access to local parks, shopping, dining, schools, and major roadways makes commuting and everyday errands easy.
#26043565

St Louis

1126 Haley Avenue

3 Beds

1 Baths

1,196 Sq.Ft.

$99,900

MLS#: 26043565
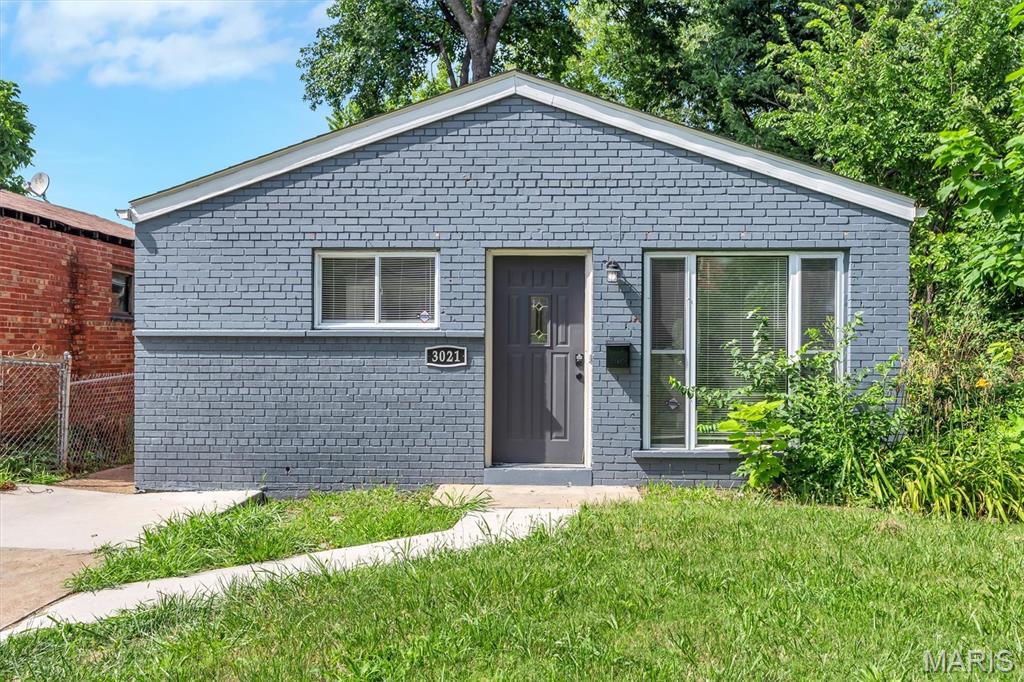
Don't miss this fantastic opportunity to own an updated 3 bed 1 bath home in the hot spot of the The Gate District.  This home features updated luxury LVP, new paint, and light fixtures throughout. The kitchen is stylish with new two-toned cabinets, stone counters, and stainless steel appliances. The updated bathroom features chic tile work and brand new vanity, light fixtures and mirror. The generous bedrooms have ample closet space. Opportunity knocks with a clean usable basement with washer and dryer that stays. This charming city home offers the convenience of a driveway and large fenced in backyard and is perfect to get your foot in the door for owning a home in one of St. Louis's hottest new areas close to SLU, SLU Hospital and Cardinal Hospital, as well as local eats like Have a Cow Cafe, Ranell's Market and Cafe, and Terry Park, Compton Hill Reservoir Park, and Lafayette Park.
#26043372

St Louis

3021 Henrietta Street

3 Beds

1 Baths

912 Sq.Ft.

$189,900

MLS#: 26043372
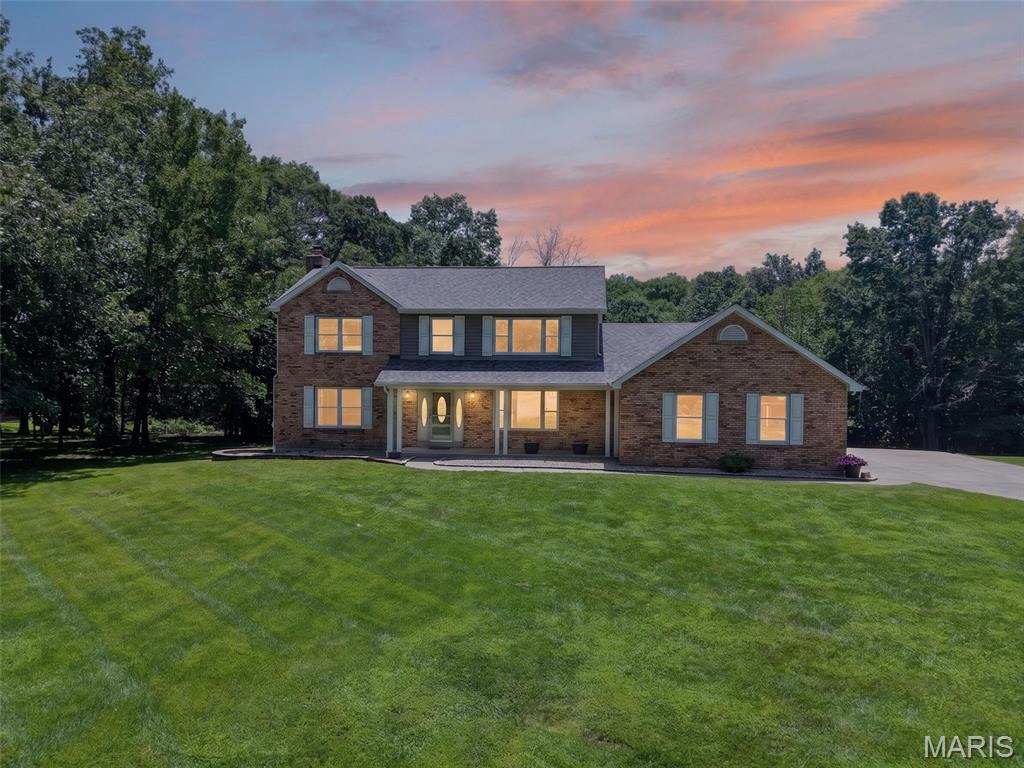
Welcome to 10 Woodleaf Court, which sits on 3.47 wooded acres. This two-story brick traditional, built in 1989, has a covered front porch and an attached three-car garage big enough to park all your toys. The lot backs up to trees on three sides, so the house sits well back from the road with a deep, front lawn and a wooded buffer around it. It's in the Fort Zumwalt North school district, just minutes off Highway P, on a quiet stretch of Woodleaf Court.

Inside, the main level opens into a living room built around a wood-burning stove on a full brick surround, with hardwood floors running the length of the room. The kitchen has a corner sink under its own window, with custom-stained cherry wood cabinetry, tile backsplash, stainless steel appliances, and a peninsula with seating for two. It opens straight into a breakfast nook with a bay window and a door out to the back patio. A separate formal dining room sits off the kitchen. Main-level laundry and a half bath round out the first floor.

Upstairs, the primary bedroom has a vaulted ceiling with an exposed wood beam and an ensuite bath with a soaking tub and a separate glass-enclosed tile shower. Three more bedrooms and a full bath complete the level. Downstairs, the basement has a finished full bathroom; the rest is unfinished with a full 8-foot pour and walk-out access, so there's room to build out if a future owner wants it.

Some of the less visible work is already done. The roof was replaced in June 2026. The foundation had a few cracks professionally repaired in October 2021 with no issues since. Both second-floor bathrooms have been fully remodeled. Both HVAC units were just serviced. Water is well, sewer is septic.

This is a house for someone who wants to enjoy country living with all the amenities of being in town. Three and a half acres of trees and yard in this school district, at this price, doesn't come up often.
#26038184

St Paul

10 Woodleaf Court

4 Beds

3 Baths

2,952 Sq.Ft.

$599,000

MLS#: 26038184
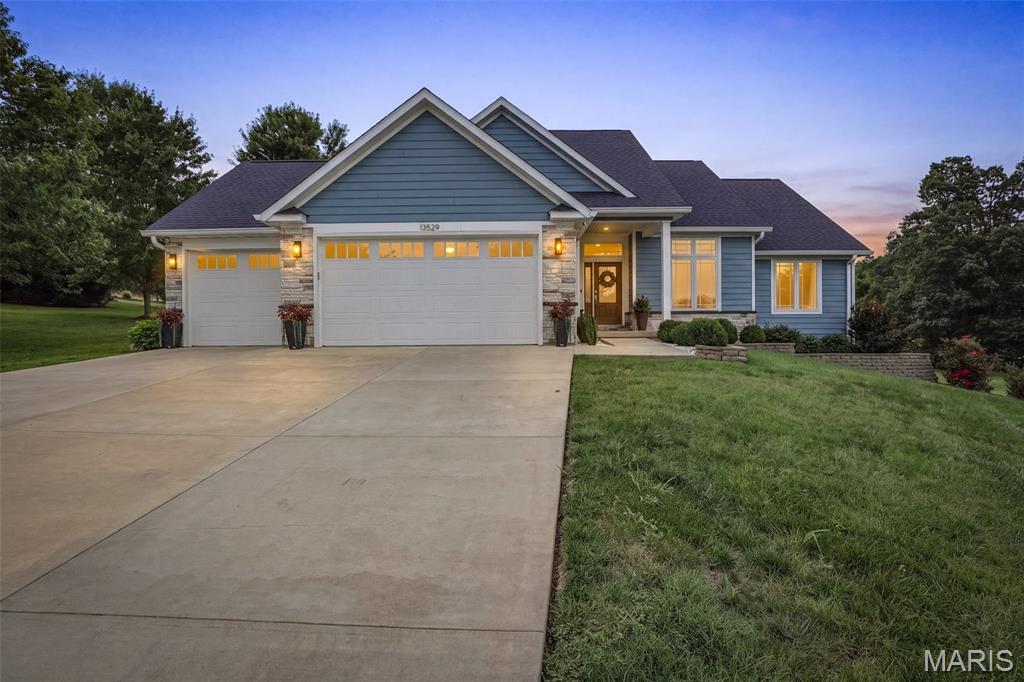
Built in 2018 and impeccably maintained, this stunning lakefront home offers the perfect blend of modern comfort, style, and recreation. Nestled on a private, beautifully landscaped lot with a lake-inlet along the perimeter, you'll love relaxing on the screened-in porch while enjoying peaceful views and the easy walk to the marina.

Step inside and be impressed by this beautifully designed 4-bedroom, 3-bath home offering approximately 2,900 square feet of finished living space with a warm mid-century modern vibe. The open-concept living and dining area features soaring vaulted ceilings, creating a bright and inviting space perfect for everyday living and entertaining.

The high-end kitchen is sure to impress with stainless steel KitchenAid appliances, solid surface countertops, abundant cabinetry, and a spacious breakfast bar that's ideal for gathering with family and friends. Just off the main living area, the expansive screened porch extends your living space outdoors, making it the perfect place to entertain or simply unwind.

The spacious primary suite offers a relaxing retreat with a large walk-in closet featuring custom built-in organizers and a luxurious ensuite bath complete with a walk-in shower. A convenient main-level laundry and mudroom with custom built-ins adds everyday functionality.

The finished walkout lower level has been thoughtfully designed for entertaining, featuring a custom wet bar with built-in entertainment center, high-top table, beautiful masonry stone fireplace, an additional bedroom, full bath, and plenty of storage. Step outside to the private backyard where you'll enjoy a spacious patio,  landscaping, and peaceful surroundings.

Additional features include a 3-car attached garage and exceptional curb appeal.

Beyond the home, enjoy all the amenities this sought-after lake community has to offer, including boating, water skiing, tubing on the main lake, outstanding fishing on all three lakes, an outdoor swimming pool, playground, marina, and common ground areas. Whether you're looking for a full-time residence or the ultimate weekend getaway, this exceptional property offers the lake lifestyle you've been dreaming of.

This is more than just a home—it's a lifestyle. Schedule your private showing today and experience everything this remarkable property has to offer.
#26042930

Ste Genevieve

13529 Lakewood Drive

4 Beds

3 Baths

2,957 Sq.Ft.

$539,000

MLS#: 26042930

Continue to show for back up interest....One acre retreat nestled in the heart of St Louis County this warm and inviting wrap around front porch [stained, sealed plus new steps and stringers 2026] pulls you in the minute you arrive!  If the built in saltwater pool doesn't grab you..the 10 ft ceilings on the main level , wood flooring, main floor primary suite offering custom closets [2023], the flow of this interactive versatile floor plan certainly will!!  SO many needs are met within this floor plan...  The 2nd floor loft offers great natural light in addition to an ensuite bedroom  and 2 additional bedrooms connected by a Jack and Jill bath.  The walk out lower level [new slider door 2026!] with a deep pour offers a kitchen area [2025]  and THIRD family room space plus a bonus room that could be a small bedroom or office!  Plenty of storage yet in the LL or room to expand the finished area.  The oversized 3 car garage with high doors lead you into a family drop spot before you enter the house and the separate entrance into this area adds to the versatility!  The screened in porch [sliding door new in 2025] and newer large expanded deck [2025] overlooking the pool offers great gathering spaces or to enjoy simple moments!  Roof, siding, gutters garage doors ,  and some windows replaced in 2025... Zoned HVAC, inground sprinkler system and a fenced side yard area [2025] separate from the pool decking area is great for pets!  LG washer and dryer [2023] LG kitchen appliances [2024]  to include kitchen fridge stay !  Some light fixtures and kitchen/bathroom faucets updated.  This property was built in 2009 and offers details such as higher floor moldings, deep windowsills, window casing and there is no HOA.  Pool table,  in LL and Ring camera stays with the house.  St Louis County re-occupancy clear inspection and clear VP Fire reports available and transferable Choice home protection plan that includes pool coverage to new owner  through 7-27-2030!!
#26040657

Valley Park

118 Crescent Road

5 Beds

4 Baths

4,756 Sq.Ft.

$885,000

MLS#: 26040657
Price reduced
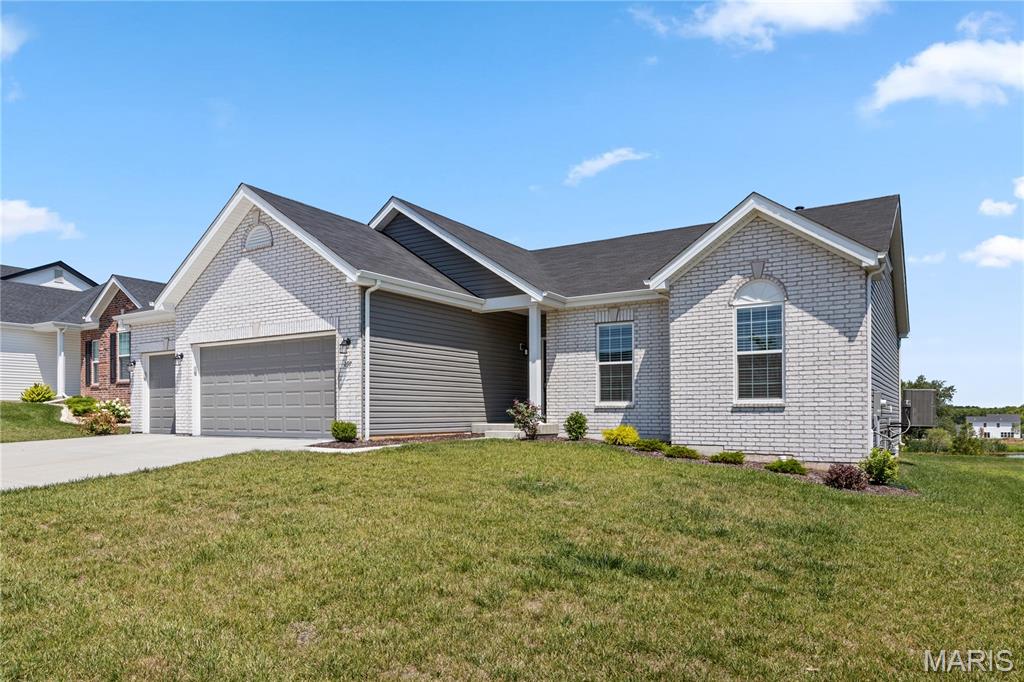
297 Osprey Court, Lake Saint Louis, MO 63367
Located in the desirable Hawk Ridge Trail Estates subdivision, this beautiful ranch home offers 3 bedrooms, 2 bathrooms, and approximately 1,558 square feet of main-level living space. Built by McBride, this nearly new home combines modern design, quality craftsmanship, and everyday comfort.
Situated on a level lot, the home backs to a neighboring pond, providing peaceful backyard views. The open-concept floor plan is enhanced by upscale finishes throughout, creating an inviting space for both relaxing and entertaining.
Home Features:
• Spacious open floor plan with abundant natural light
• Gourmet kitchen featuring granite countertops and like-new stainless steel appliances, including refrigerator and range
• Main-floor laundry with washer and dryer included
• Beautiful living room with a gas fireplace
• Three-car garage with durable epoxy-coated flooring
• Concrete patio overlooking the pond (not ours)
• Full unfinished lower level offering plenty of storage
• Gas furnace and central air conditioning
• In ground sprinkler system
Conveniently located near shopping, restaurants, schools, and major highways for an easy commute.
Lease Information:
• Available for immediate occupancy
• Monthly Rent: $2,775
• Security Deposit: $2,775 (due upon lease acceptance)
• Minimum one-year lease
• Tenant is responsible for all utilities, including water, sewer, and trash
• Pets are negotiable and may require an additional pet deposit based on the number, size, and breed
• This property is offered for rent only and is not available for lease purchase or option to buy
#26044307

Lake St Louis

297 Osprey Court

3 Beds

2 Baths

1,558 Sq.Ft.

$2,675

MLS#: 26044307
Price reduced
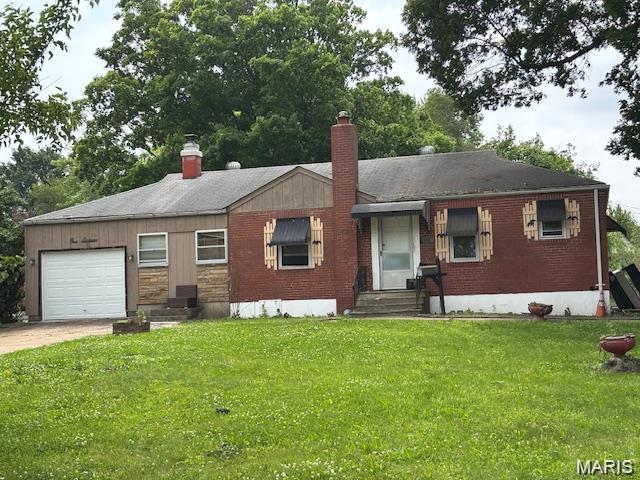
New roof August 2025.  Kitchen boasts newer stainless appliances, stylish counters & luxury vinyl plank flooring. Combo kitchen/dining room. Covered patio, full fenced rear yard/chain link fencing. One car attached garage plus a detached 1 car garage perfect for a mechanic or "Mr/Mrs. fix it". New roof 2025, sewer repairs 2025, furnace & AC installed 2023. Water heater installed in 2020. Property to be sold as is and seller to make no repair repairs or perform any inspections. Some of the photos were provided by landlord and were taken prior to last tenant's occupancy. This property was previously leased @ $1360 per month. This could be a perfect addition to your rental portfolio with the ability for you to choose your own new tenant, or with a little sweat equity it could be a great property for an owner occupant.
#26043126

St Louis

116 Henquin Drive

3 Beds

1 Baths

1,032 Sq.Ft.

$69,900

MLS#: 26043126
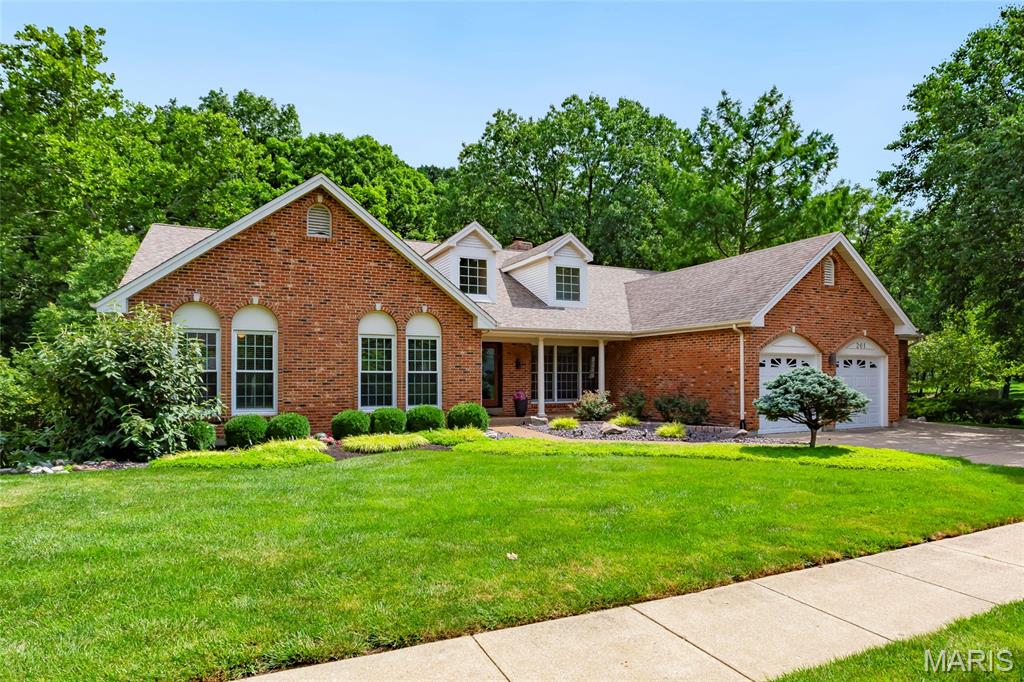
Spectacular custom-built, vaulted ranch home situated on a beautiful .25-acre lot, backing to woods, in the desirable Turnberry Place subdivision – Top Rated Rockwood School District. From the moment you drive up, and walk thru the custom front door, you will know you have arrived home.

This 3 bedroom, 2 full bath & 1 half bath home, with 3000+/- sqft of living space, including the partially finished lower level, is painted in neutral colors throughout, and it boasts an amazing open floor plan, designed for today’s lifestyle.

Main level features a separate formal dining room with coffered ceiling, vaulted great room, with a wall of windows bringing the outside in, and see-thru gas fireplace, a gourmet eat-in kitchen with vaulted ceiling, custom cabinetry with undermount lighting, granite counters, tiled backsplash, center island, SS appliances, and walk-in pantry, opening to the breakfast area with see-thru fireplace, and the bright & airy, vaulted Florida room / hearth room, with 3 sides of windows & a mirrored wall with built-in shelves.

If that is not enough, there is a main floor primary retreat with vaulted ceiling, sitting area next to the large windows, a custom organized walk-in closet, a luxurious en-suite bath with double vanity, soaking tub, and a sperate large walk-in shower. Main floor laundry, and a half bath complete the main floor.

The partially finished walk-out lower level features a large rec room with multiple seating areas, still leaving plenty of unfinished storage space.

Additional features include zoned HVAC, security (2022) & irrigation systems, professionally landscaped, and an attached 3-car garage (new garage doors 2025), just to name a few. This house has it all and is amazing for entertaining family & friends.

Relax outside on the large rear deck, and admire the private, park-like setting. Location could not be better – convenient to shopping, restaurants, schools, hospitals, and county parks - easy access to major highways.
#26041441

Wildwood

261 Turnberry Place Drive

3 Beds

2 Baths

3,000 Sq.Ft.

$645,000

MLS#: 26041441
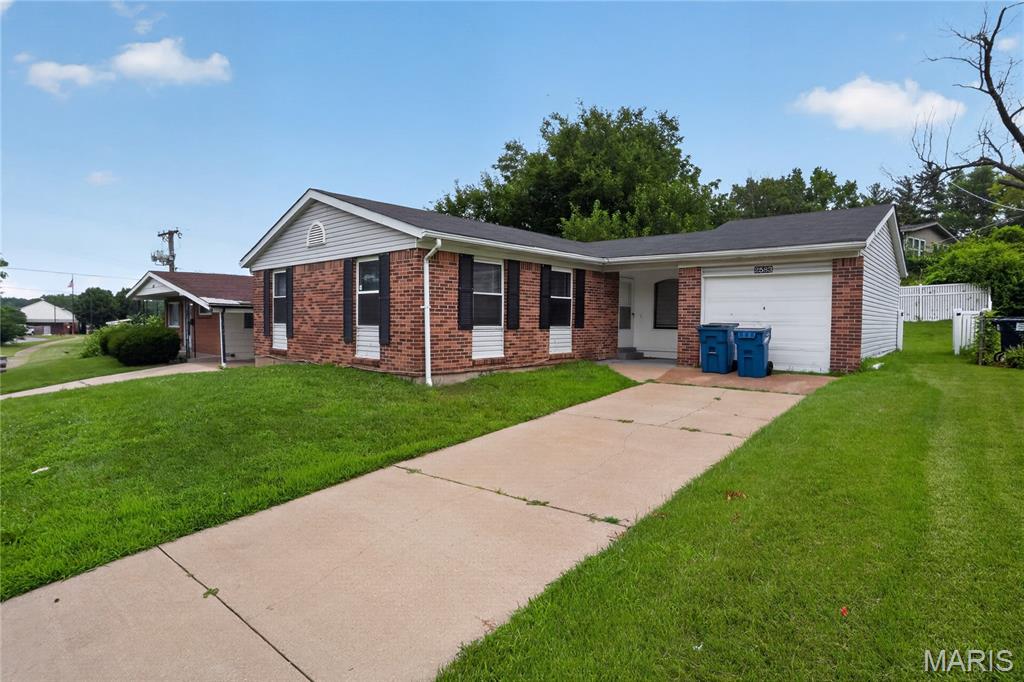
Welcome to 2583 Robley DR, STLS MO 63136, a ready-to-move-in single-family residence built in 1964, offering an inviting home experience. This ranch-style property provides a comfortable and convenient lifestyle, designed for effortless living. The heart of this home is its kitchen, thoughtfully appointed with matching black appliances, creating a cohesive and functional space for culinary endeavors. Beyond the main living areas, discover three comfortable bedrooms and a well-appointed bathroom. The property also includes a versatile basement, offering additional space for storage or future customization. Enjoy the tranquility of a private yard, perfect for outdoor relaxation or entertaining. An attached garage provides convenience and secure parking. Experience the ease and charm of this home – schedule your private viewing today.
#26035033

St Louis

2583 Robley Drive

3 Beds

1 Baths

1,064 Sq.Ft.

$99,900

MLS#: 26035033
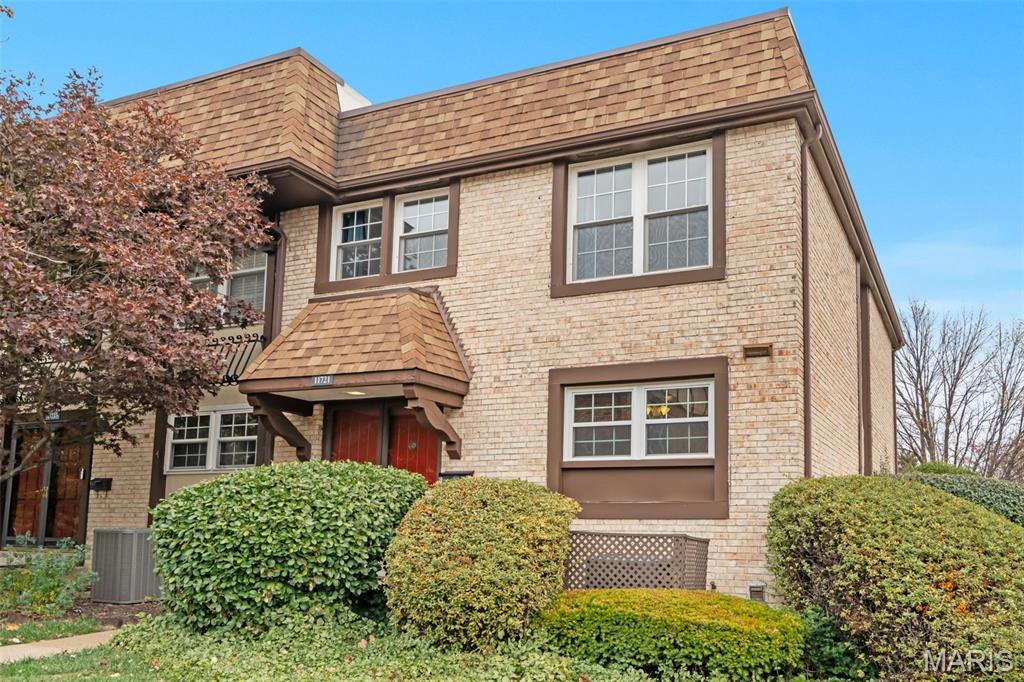
Welcome to this spacious 3-bedroom, 2.5-bath townhome with a 2-car tuck-under garage located in the highly rated Parkway School District! Step inside to find beautiful hardwood flooring in the entry that leads to a bright and inviting living/dining room with a cozy fireplace and access to a private deck—perfect for entertaining or relaxing.
The eat-in kitchen offers abundant cabinet and counter space, a pantry, and a planning desk. Upstairs features a generous primary suite with a walk-in closet, plus two additional bedrooms and a full bath. The finished lower level provides additional living space, storage, and garage access. 
Enjoy countless updates throughout this home, including new carpeting (2024), all-new main-level windows (2024), and a fully updated HVAC system (2024). Step into the inviting living area and take in the contemporary design, enhanced by elegant crown molding and an open, airy feel.
Enjoy community amenities such as a pool, tennis courts, and clubhouse. The condo fee covers exterior maintenance, water, sewer, trash, snow removal, and landscaping.
Move-in ready and ideally located—schedule your showing today!
#26042254

St Louis

11721 Casa Grande Drive

3 Beds

2 Baths

1,722 Sq.Ft.

$202,000

MLS#: 26042254
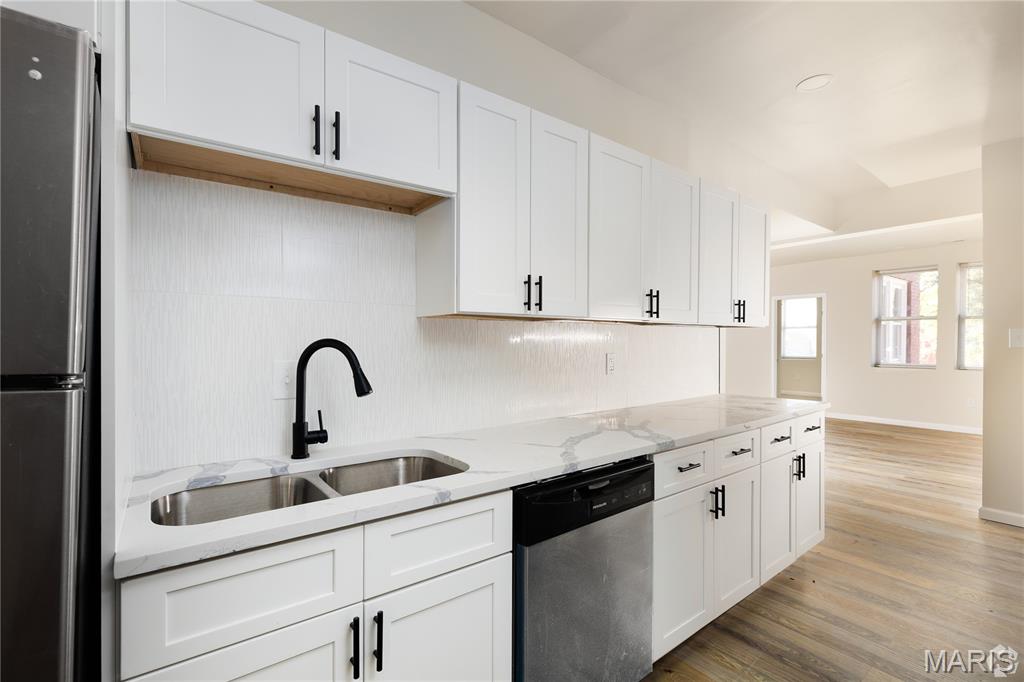
?? 5909 Cates Ave, St. Louis, MO 63112
?? Newly Renovated 3 Bed / 2 Bath — Available Now!
?? LIMITED TIME: Sign by 6/30 and get YOUR FIRST MONTH FREE!
Spacious 1,500 SF apartment in the heart of St. Louis's West End — fully renovated and move-in ready.
? Brand-new kitchen with modern finishes & stainless steel appliances
? Updated bathrooms
? New flooring throughout
? In-unit washer/dryer hookups
? New plumbing, electrical & HVAC systems
Located minutes from Forest Park, the Delmar Loop, Central West End, and Washington University. Easy access to I-64/40 and the Skinker MetroLink station.
?? $1,795/month + $100 utility fee (water, sewer and trash)
?? First month FREE!
?? Reach out to schedule a showing!
#26043414

St Louis

5909 Cates Ave

3 Beds

2 Baths

9,681 Sq.Ft.

$1,795

MLS#: 26043414
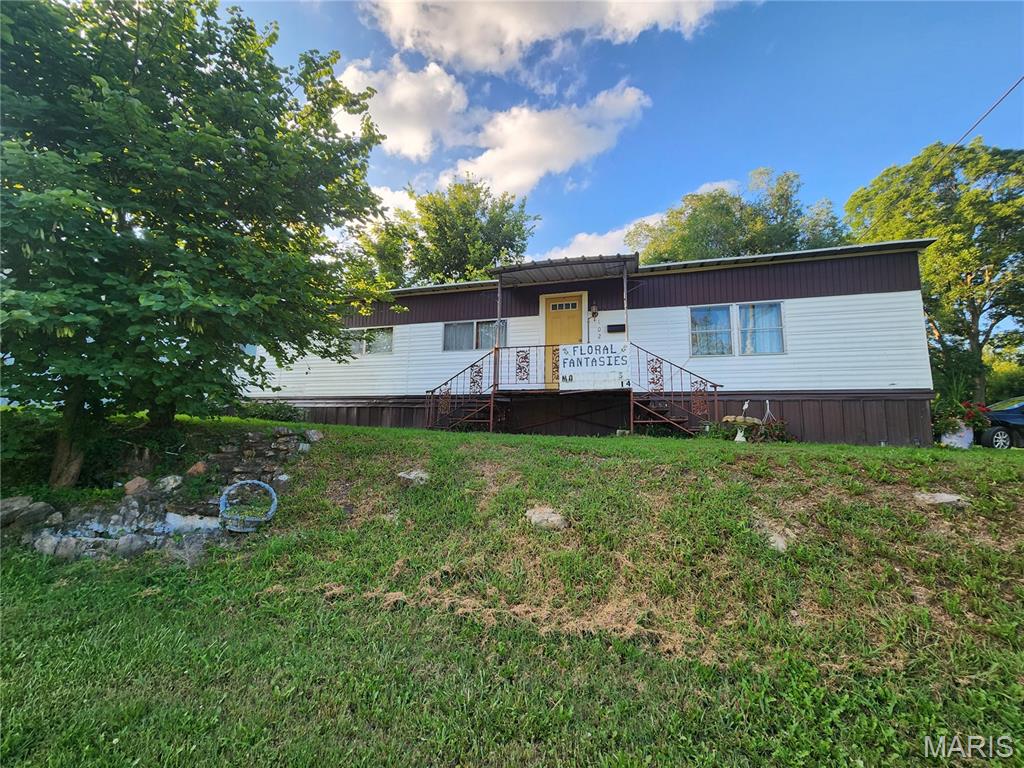
3 Bedroom, 2 bath Manufactured home located on state highway. Featuring a spacious living room, dining room, family room kitchen combo.  Metal roof, and siding.  Great home for home or business.  Detached workshop/garage with storage space, office space and work area.  Great for your hobbies, or a small home owned home operated business.  Manufactured home currently being used as a flower shop.
#26043932

Conway

102 E Jefferson Avenue

None Beds

None Baths

1,200 Sq.Ft.

$87,000

MLS#: 26043932
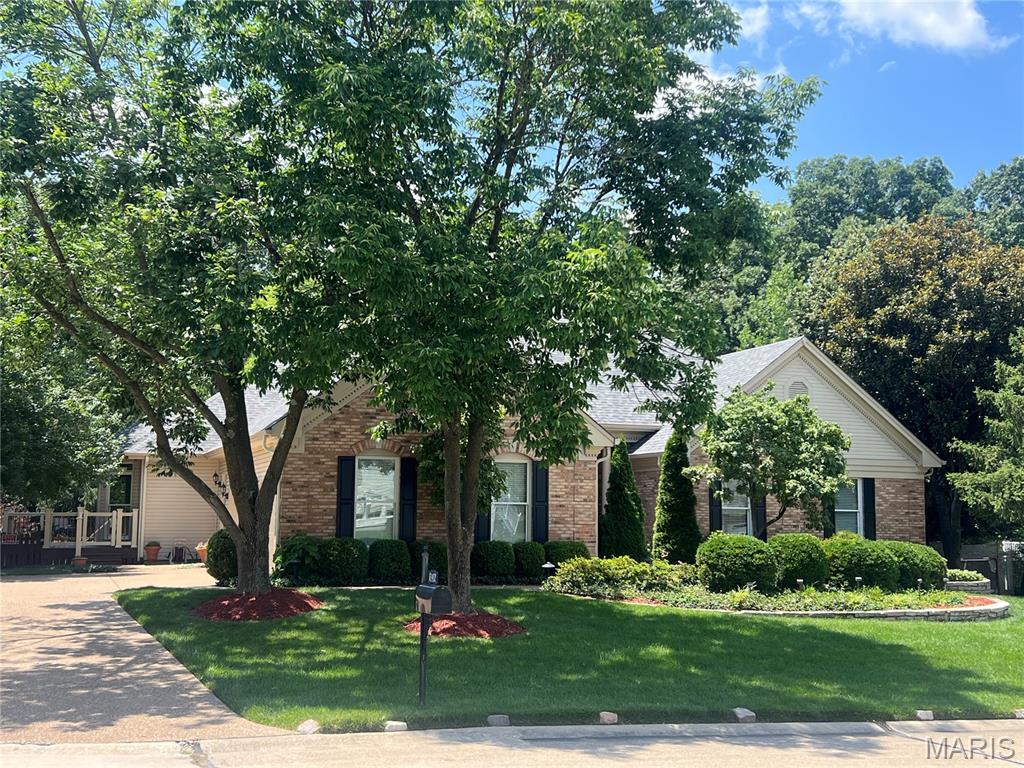
WELCOME HOME! Stunning 5bed, 4bath Atrium Ranch nestled in heart of Creve Coeur. Designed for both everyday living, effortless entertaining, this exceptional home features open floor plan, dramatic wall of windows overlooking beautifully landscaped backyard. Great room flows seamlessly into dining room/ kitchen/sunroom. Walk downstairs to finished walk-out lower level offering additional living space/bedroom/ bathroom/recreation areas. Workout room that looks out to pool to surely motivate you! Step outside to your own private backyard oasis featuring pool with waterfall, lush professional landscaping, and patio spaces ideal for summer entertaining or quiet evenings at home. Impeccably maintained, every room showcases quality finishes, and pride of one time owner. Unbeatable location close to parks/ shopping/dining/ top-rated schools. This exceptional Atrium Ranch truly has it all. Don't miss this rare opportunity to own a move-in-ready home with all the conveniences. WELCOME HOME!
#26042281

Creve Coeur

12402 Stratford Ridge Court

5 Beds

4 Baths

5,012 Sq.Ft.

$1,050,000

MLS#: 26042281

1 ... 561 562 563 564 565 ... 666
* Listings identified with the FMLS IDX logo come from FMLS and are held by brokerage firms other than the owner of this website. The listing brokerage is identified in any listing details. Information is deemed reliable but is not guaranteed. If you believe any FMLS listing contains material that infringes your copyrighted work please click here to review our DMCA policy and learn how to submit a takedown request. © 2024. First Multiple Listing Service, Inc.
 - property

Send a message

Message successfully sent.

Your message

What is 3 + 4 ?

Reason for contacting?

I agree to receive email communication and understand I can unsubscribe at any time.

I agree to be contacted by Rock Island Realty via call, email, and text for real estate services. To opt out, you can reply 'stop' at any time or reply 'help' for assistance. You can also click the unsubscribe link in the emails. Message and data rates may apply. Message frequency may vary. Privacy Policy

Sign Out

Virtual Assistant

Would you like to take the next step with this property? We can help you schedule a showing or virtual tour, or send you more details.

Yes, I would like more information.

Thank You for Your Reply, One of Our Agents will contact you as soon as possible

No, maybe later.

Thank you, you can always contact me via email, phone number or through the contact form.

Realhub AI

Lucy - Your AI-Powered Realtor

Update Your Temporary Password

Personalize your search

Enter your email and we'll notify you immediately when new listings match what you're looking for.

or enter email address

Already have an account ? Login here

Continue your home search

I agree to receive communications and understand I can unsubscribe at any time.

I agree to be contacted by Rock Island Realty via call, email, and text for real estate services. To opt out, you can reply 'stop' at any time or reply 'help' for assistance. You can also click the unsubscribe link in the emails. Message and data rates may apply. Message frequency may vary. Privacy Policy

Already have an account ? Login here

We use cookies

We use cookies primarily for analytics to enhance your experience. By accepting, you agree to our use of these cookies. You can manage your preferences or learn more about our cookies policy.
