Properties

Browse or get in touch to schedule a walkthrough.

  • Nearby me
Price range

Popular Features

Community Features

Association

Property Features

Waterfront

View

Exterior Features

Interior Features

Style

10000 properties match your criteria

Updated 1 minute ago

E-Alert name
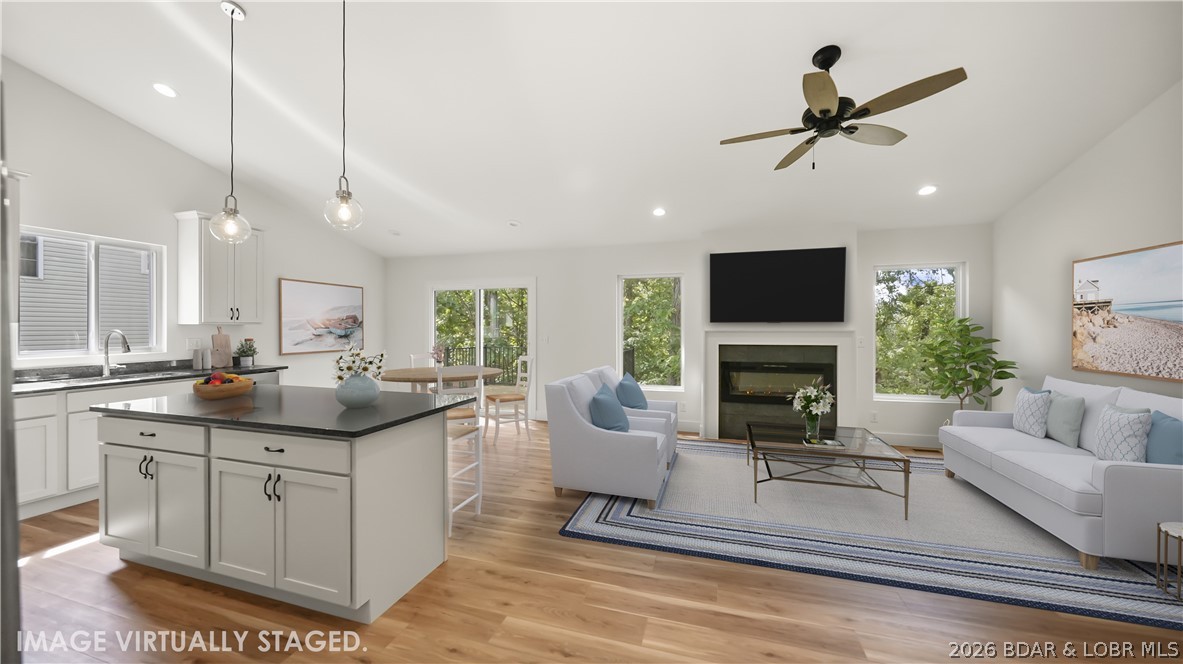
SELLER OFFERING UP TO $7,000 TOWARD BUYER CLOSING COSTS AND/OR INTEREST-RATE BUYDOWN WITH AN ACCEPTABLE OFFER. Ideally located in the heart of Osage Beach, one of the Lake of the Ozarks' most sought-after areas, this newer-construction home offers neighborhood privacy, main-level living and effortless access to the best of the Lake. Minutes from Margaritaville Resort, dining, shopping, golf, boating, entertainment and medical services, it is also located in the highly sought-after School of the Osage district. The vaulted main level connects the kitchen, dining area and living room with easy access to the deck. The primary en-suite, second bedroom, full bath, laundry and oversized two-car garage are all on the main floor. The lower level offers a generous second living area with access to a covered deck and hot tub, plus a private third bedroom and full bath. the layout offers comfort, flexibility and privacy.  Ideal for full-time living, weekend escapes, or multi-generational living. Discover the ease of Lake of the Ozarks living, with comfort, flexibility and one of Osage Beach's most convenient locations. Schedule your private showing today.
#3588610

Osage Beach

6434 Eagle Crossing Drive

3 Beds

3 Baths

2,112 Sq.Ft.

$465,000

MLS#: 3588610
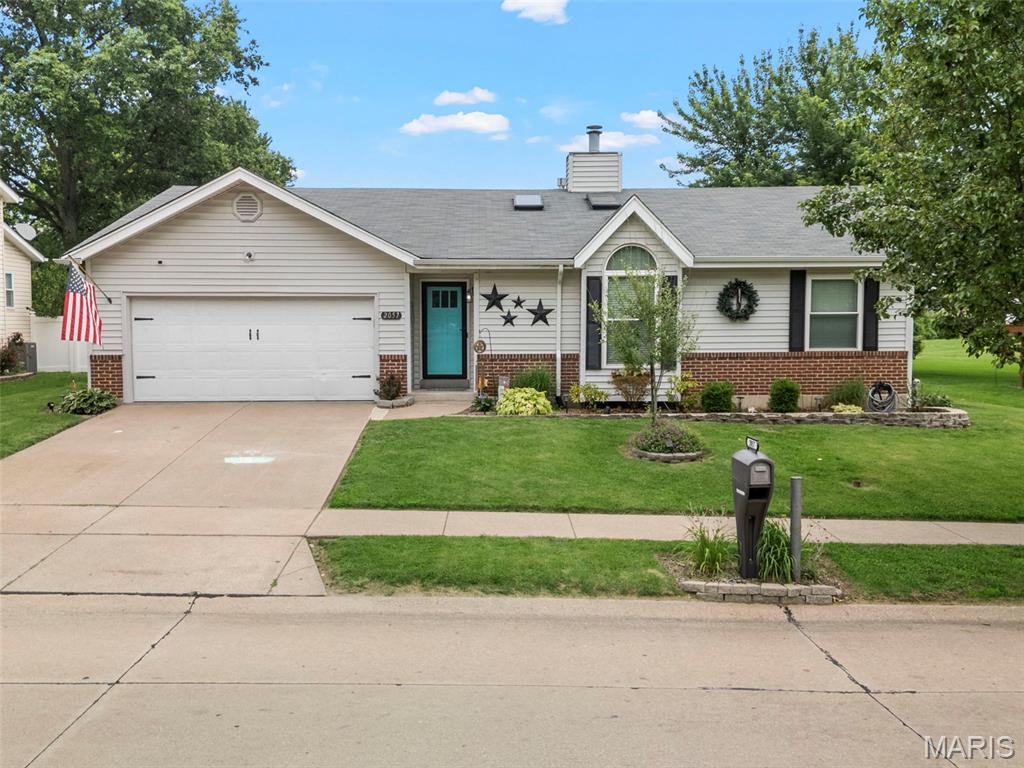
Showings begin July 9!  Pride of ownership shines throughout this beautifully maintained 3-bedroom, 2-bath ranch home! Nestled on a spacious lot with a fully fenced backyard featuring a vinyl privacy fence, this home is ready for you to enjoy both inside and out.
The inviting eat-in kitchen offers abundant cabinetry and storage and opens seamlessly to the spacious family room, where a vaulted ceiling, oversized window and cozy wood-burning fireplace create the perfect gathering space filled with natural light.
The private primary suite features a walk-in closet and en-suite bath, providing a comfortable retreat at the end of the day.
Step outside to your own backyard oasis complete with a large garden, playset, and an above-ground pool that's already open and ready for summer fun.
For added peace of mind, many of the home's major systems have been updated within the past five years. Combining comfort, functionality, and exceptional outdoor living, this move-in-ready home is one you won't want to miss!
Interior photos coming soon!
#26033513

Florissant

2057 Central Parkway

3 Beds

2 Baths

1,415 Sq.Ft.

$225,000

MLS#: 26033513
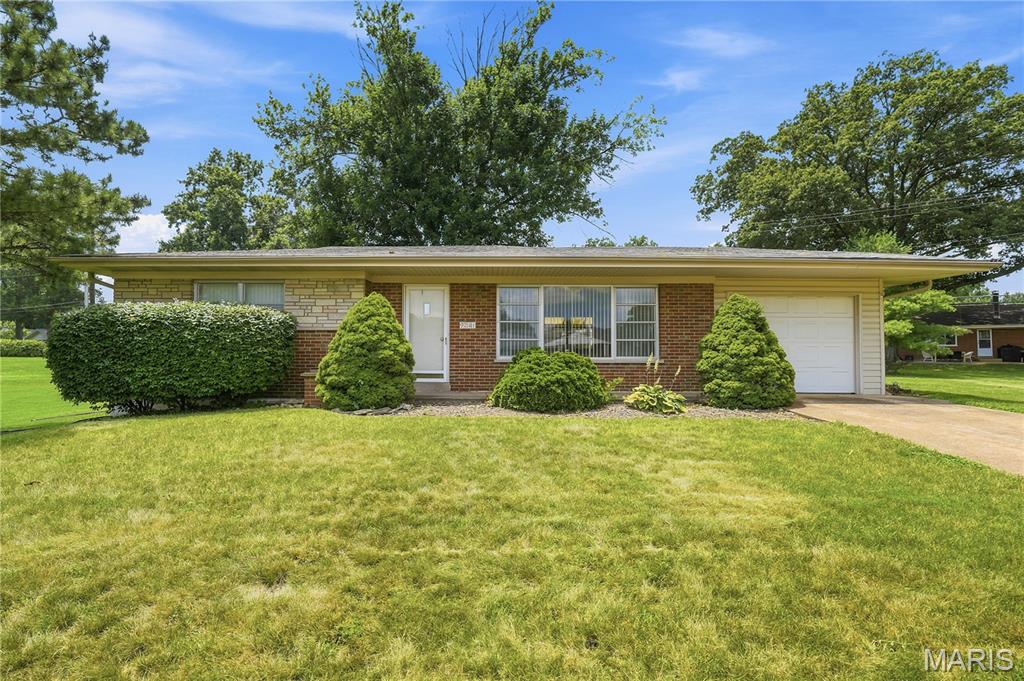
Welcome home to 9241 Ewers Drive! Great opportunity to own a two bedroom, one bath
home in Crestwood and the Lindbergh School District. Enter into the living/dining rm
combination w/wood floors & tray lighting in the ceiling. Eat-in kitchen includes a pantry &
picture window looking out to the backyard. Lots of closets in the hallway. Primary bedroom
w/wood floors, two windows & walk-in closet. Second bedroom also has wood floors. The
one bathroom has that mid-century charm & includes a tub/shower combination w/lots of
counter space. Large, partially finished basement w/laundry area & tons of storage space.
Outside you’ll find a covered patio & large yard. One car garage completes this house.
Walk to Whitecliff Park & very close to Grant’s Farm & Grant’s Trail. Home is being sold in
“as-is” condition. Seller will make no repairs or provide any warranties or inspection. The
City of Crestwood does not require an occupancy inspection/permit & is also not
governed by St. Louis County. Hurry – don’t’ miss this great home on a cul-de-sac!
#26043086

Crestwood

9241 Ewers Drive

2 Beds

1 Baths

1,171 Sq.Ft.

$249,900

MLS#: 26043086
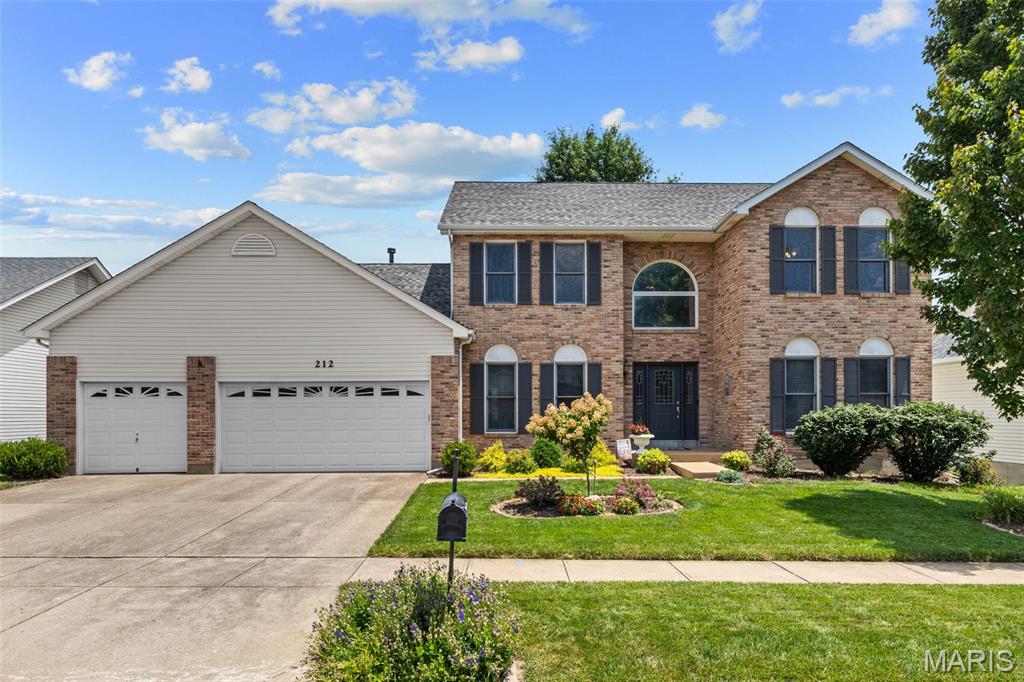
Enjoy exceptional space, beautiful updates, and an incredible backyard setting in this meticulously maintained two-story home located in the sought-after Landings at Lake Chesterfield. From the dramatic two-story entry and expansive main living areas to the spectacular composite deck overlooking the private backyard, every space has been thoughtfully designed for comfortable everyday living and effortless entertaining. An impressive two-story foyer with gleaming hardwood floors, soaring ceilings, and an open staircase creates a memorable first impression. The thoughtfully designed main level balances elegance and functionality with a formal dining room featuring a coffered ceiling and decorative wainscoting, as well as a private home office tucked behind French doors. The expansive family room is the heart of the home, where rich hardwood flooring, a stunning floor-to-ceiling brick wood-burning fireplace, and walls of windows frame peaceful, tree-lined views while filling the space with natural light. Flowing seamlessly into the adjoining breakfast room and kitchen, the open floor plan is ideal for gathering with family and friends. The spacious kitchen offers abundant custom cabinetry, expansive countertops, a custom tile backsplash, stainless steel appliances, a gas oven, walk-in pantry, planning desk, and an oversized center island with generous prep space and seating. Just beyond, the light-filled breakfast room is surrounded by windows and opens through a newer sliding glass door to the expansive composite deck, creating a seamless transition between indoor and outdoor living while showcasing beautiful views of the private backyard. Upstairs, the generously sized primary suite offers a peaceful retreat with a coffered ceiling, large walk-in closet, and an ensuite bath featuring dual vanities, a soaking tub, separate shower, and updated luxury flooring. Three additional bedrooms, each with generous closet space, share a spacious hall bath. The walk-out lower level offers endless possibilities for future expansion and already includes a bathroom rough-in, providing an exceptional opportunity to create additional living space tailored to your needs. Outdoor living is truly a highlight of this home. The composite deck, thoughtfully designed with both covered and open-air spaces, overlooks a beautifully landscaped, level backyard surrounded by mature trees for added privacy. Lush green space, established gardens, a fire pit, and plenty of room to relax, entertain, or play create an outdoor setting that’s as inviting as the home itself. Additional updates include a new roof (2024), composite deck (2020), A three-car garage, and main-floor laundry. Residents of The Landings at Lake Chesterfield enjoy exceptional neighborhood amenities, including a community pool, and playground. Conveniently located in the highly regarded Rockwood School District and just minutes from popular shopping, dining, parks, and major highways, this is a home you do not want to miss!
#26043225

Wildwood

212 Harbour Pointe Drive

4 Beds

2 Baths

3,111 Sq.Ft.

$525,000

MLS#: 26043225
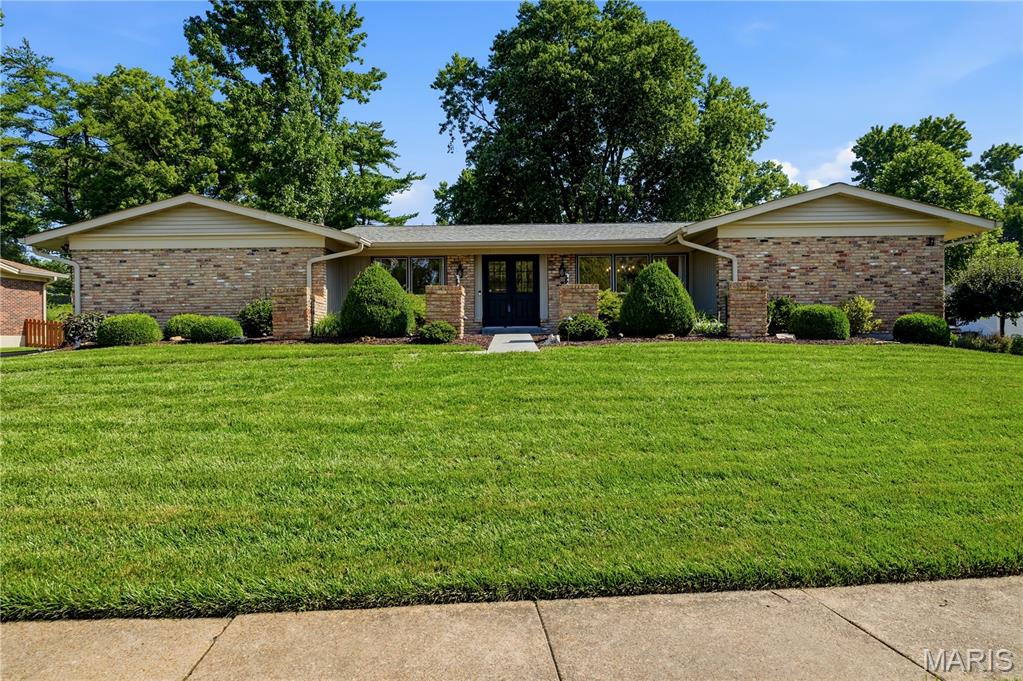
Welcome home to this beautifully maintained 3-bedroom home located on a well-kept street just a short walk to Green Trails Elementary School! From the moment you arrive, you’ll appreciate the pride of ownership, inviting curb appeal, and beautiful backyard setting. The home features charming hardwood flooring throughout—no carpet! The updated kitchen (2025) offers new appliances, quartz countertops, gas cooktop, electric oven, and  built-in microwave. The kitchen opens to the family room with a gas fireplace and provides easy access to the patio, where you can enjoy the beautiful backyard and gazebo that remains with the home.

You’ll appreciate the thoughtful updates throughout the home, including a majority of the windows (Anderson in 2014), plantation shutters in the bedrooms, updated bathrooms, new HVAC system (2023), new basement windows, and fresh paint (2022). The lower level provides excellent storage or future living space and is already plumbed for a bathroom. Enjoy the convenience of a rear-entry garage, sprinkler system, and the washer/dryer are included. This home offers a fantastic location, beautiful outdoor space, and many updates already completed!
#26040377

Chesterfield

14483 Eddington Drive

3 Beds

2 Baths

1,809 Sq.Ft.

$524,900

MLS#: 26040377
Price reduced
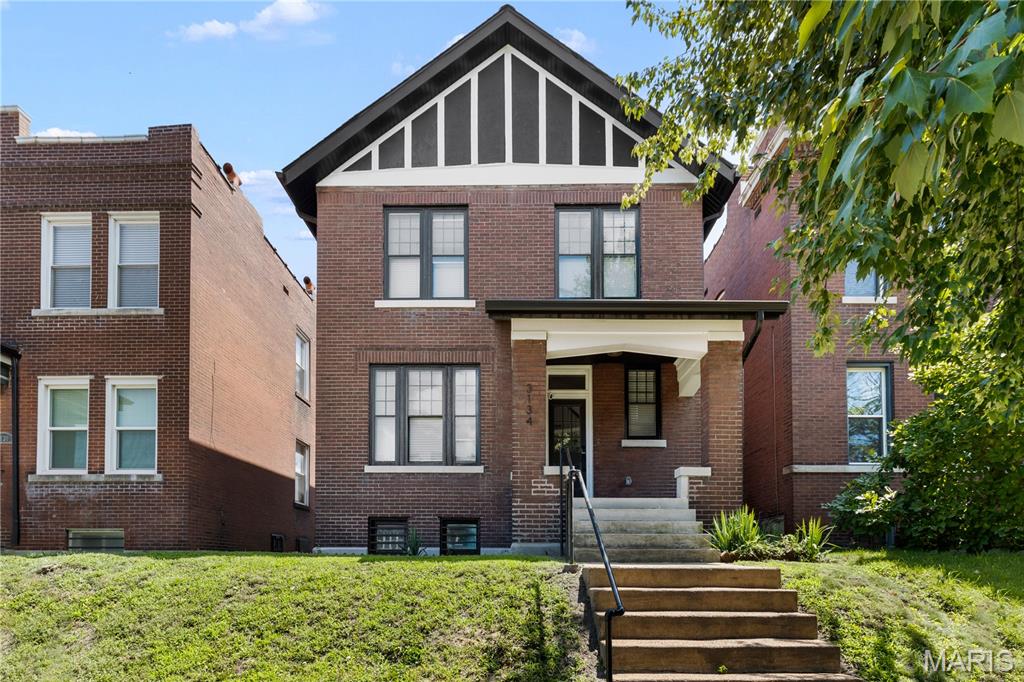
Situated at 3134 Halliday Ave, this distinguished single-family residence, presents a unique opportunity for sophisticated urban living in the Tower Grove East area, seamlessly blending historic charm with contemporary aspirations. This property represents an exceptional opportunity to acquire a piece of St. Louis, architectural heritage, offering a refined living experience. We invite serious inquiries and private viewings to fully appreciate the distinctive character and potential of this remarkable home.
#26043938

St Louis

3134 Halliday Avenue

3 Beds

2 Baths

1,768 Sq.Ft.

$415,000

MLS#: 26043938
Price reduced
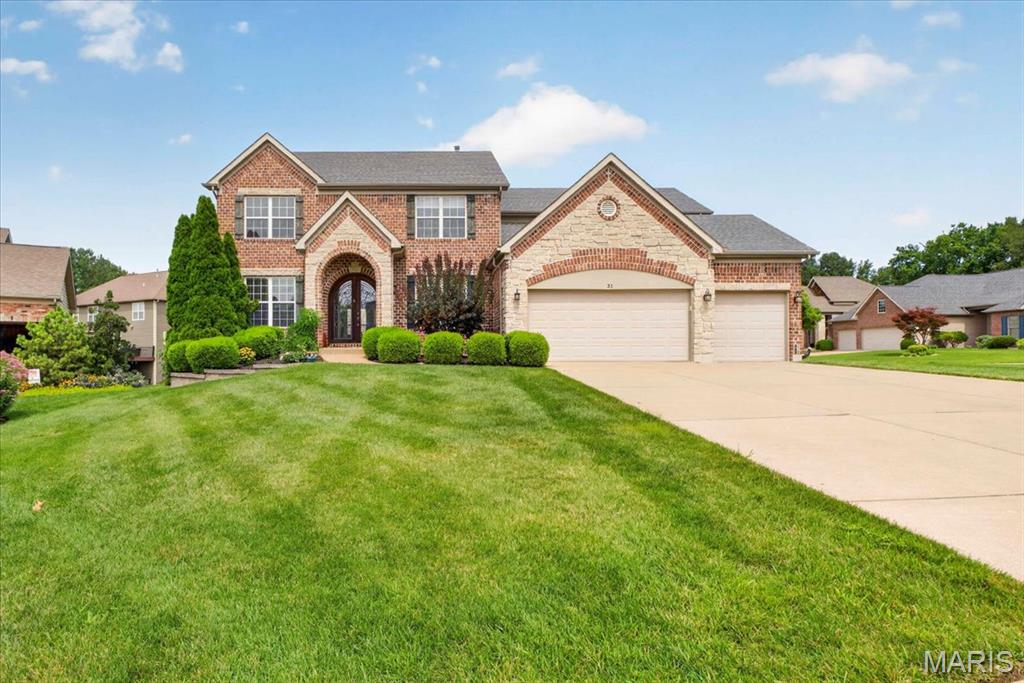
Experience refined living in this stunning brick and stone 4BR/4.5BA Two Story Home, perfectly situated on a beautifully landscaped cul-de-sac lot in an exclusive neighborhood of just 28 homes.  From the arched covered entry and custom wood front door to the three car garage and wrought iron fenced back yard, every detail reflects timeless elegance.  The Open Floor Plan is designed for both sophisticated entertaining and everyday comfort.  A private office with hardwood floors and a Formal Dining Room featuring wainscoting and a dramatic coffered ceiling with triple crown molding welcome you inside.  The impressive Great Room showcases hardwood flooring, triple crown molding, custom built-ins, a striking gas fireplace, and a five bay window overlooking the back yard.  At the heart of the home is a gourmet Kitchen appointed with 42” white custom cabinetry, granite countertops, stainless steel appliances, tile backsplash, a large Center Island, walk in pantry, and an adjoining Hearth Room.  The Breakfast Room opens to the deck, creating seamless indoor-outdoor living.  The luxurious Primary Suite offers a coffered ceiling, expansive walk-in closet, and a spa-inspired bath with dual vanities, jetted corner tub, glass block accents, tiled walk in shower, and private water closet with bidet.  Three additional bedrooms are thoughtfully designed with a Jack-and-Jill bath and an additional full bath.  The Finished Walkout Lower Level is an entertainer’s dream, featuring a custom walk-behind bar with wine fridge, Kegorator, dishwasher, and sink, plus a spacious Recreation Room with a second gas fireplace and large TV mount.  An additional Flex Room is ideal for a fitness studio, home office, or guest space.  Ideally located between Fiese Road and Highway K, you’ll enjoy convenient access to shopping, dining, and major highways while coming home to the privacy and prestige  of one of the areas most desirable communities.  This exceptional residence offer luxury, craftmanship, and an unparalleled lifestyle.
#26043324

Dardenne Prairie

31 Pinewood Court

4 Beds

4 Baths

3,986 Sq.Ft.

$599,900

MLS#: 26043324
Price reduced
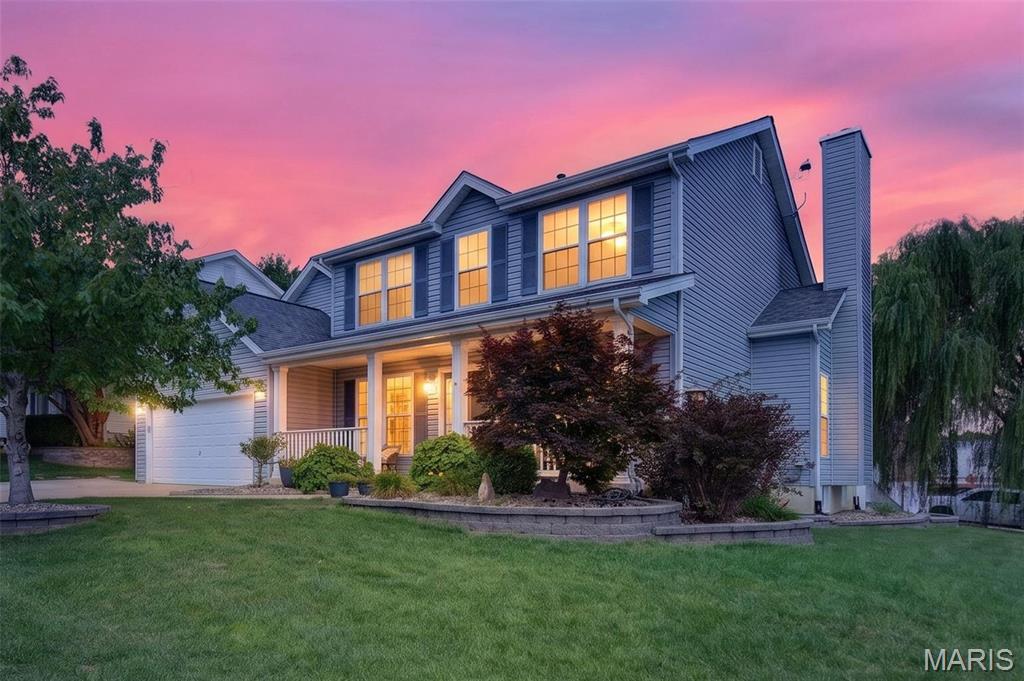
Sitting proudly on a HUGE corner lot on a non busy street that leads to an interior cul-de-sac, this spacious home offers the room, updates, and outdoor space you’ve been looking for! The kitchen is ready to handle everything from busy mornings to holiday dinners with 42-inch cabinets, a large center island, double-oven range, tile backsplash, and a whole-house water softener. Just off the kitchen, the family room is full of character with a wood-burning fireplace, bay window, and beautiful open staircase. Upstairs, there’s no shortage of space! All of the bedrooms are generously sized, while the Primary Suite gives you plenty of room to unwind with vaulted ceilings, a large walk-in closet, and private bath featuring a double vanity, separate tub, and shower. The partially finished lower level adds even more usable space and is ready for a rec room, home gym, office, or whatever fits your needs. Outside is where this home really delivers! The oversized corner lot features newer landscaping, an expanded driveway, composite back porch, two-level aggregate patio, full vinyl fencing, and a new patio door. There’s plenty of space to entertain, play, or simply enjoy your own backyard. Located in a great subdivision with quick highway access and close to shopping, dining, entertainment, and everyday conveniences, this home brings together space, location, and a fantastic yard. Very close to the AMAZING Brendan' Playground, this place has all the fun stuff that the kids love.  Major updates include replacement windows in 2017, HVAC replaced in 2018, and new basement windows in 2026. Come take a look—you may have just found the one!
#26041308

O'Fallon

452 Rascal Crossing

4 Beds

2 Baths

3,649 Sq.Ft.

$429,900

MLS#: 26041308
Price reduced
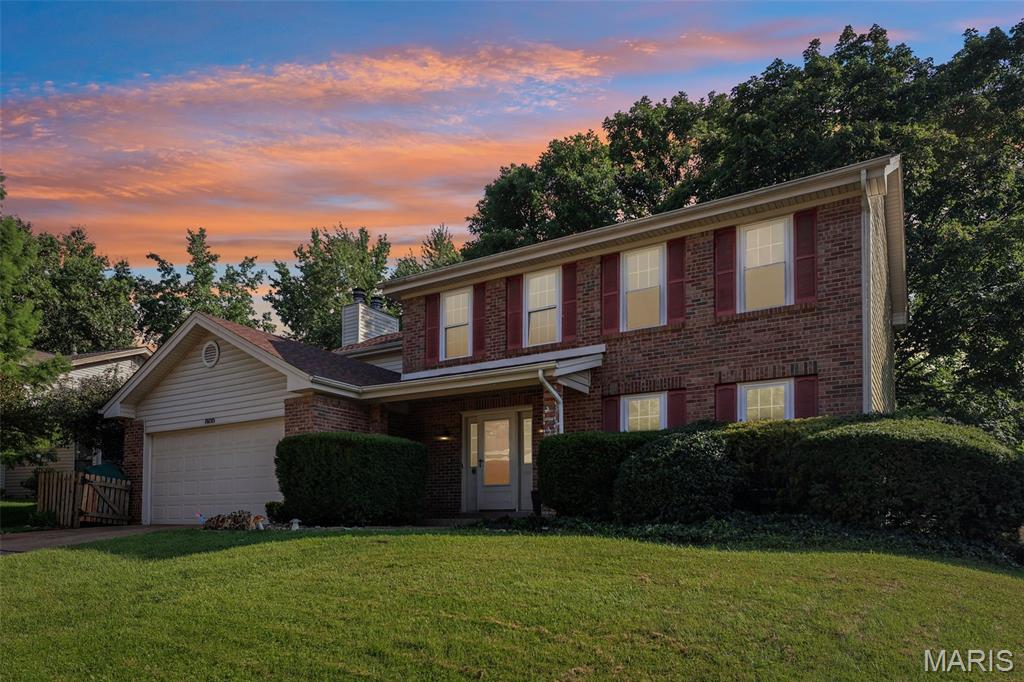
Welcome home to this beautifully updated home in the heart of Ballwin, offering the perfect combination of comfort, style, and convenience! The inviting kitchen features granite countertops, white cabinetry, recessed lighting, open pantry shelving, a GE stainless steel refrigerator, and plenty of workspace for everyday living and entertaining. Warm and inviting living spaces are highlighted by two wood-burning fireplaces, creating the perfect atmosphere year-round. You'll appreciate the durability and modern appeal of wood laminate flooring throughout, replacement windows, six-panel doors, a convenient main-level coat closet, and the peace of mind of a newer architectural shingle roof. The finished lower level expands your living space with a large recreation room complete with a bar—ideal for entertaining friends and family—plus a generous storage area to keep everything organized. You will love the vaulted owners suite with a cozy wood burning fireplace! Step outside to enjoy the level backyard featuring a newer privacy fence, a spacious screened-in covered deck, providing multiple outdoor spaces to relax, grill, or entertain in any season. Located in a highly desirable Ballwin location with quick access to Big Bend Blvd, shopping, grocery stores, restaurants, and major highways, this move-in-ready home offers the convenience you've been looking for. Be sure to check out the 3D virtual tour and floor plan before scheduling your private showing!
#26041698

Ballwin

800 Eaglebrooke Drive

4 Beds

2 Baths

2,825 Sq.Ft.

$450,000

MLS#: 26041698
Price reduced
Motivated Seller's!!
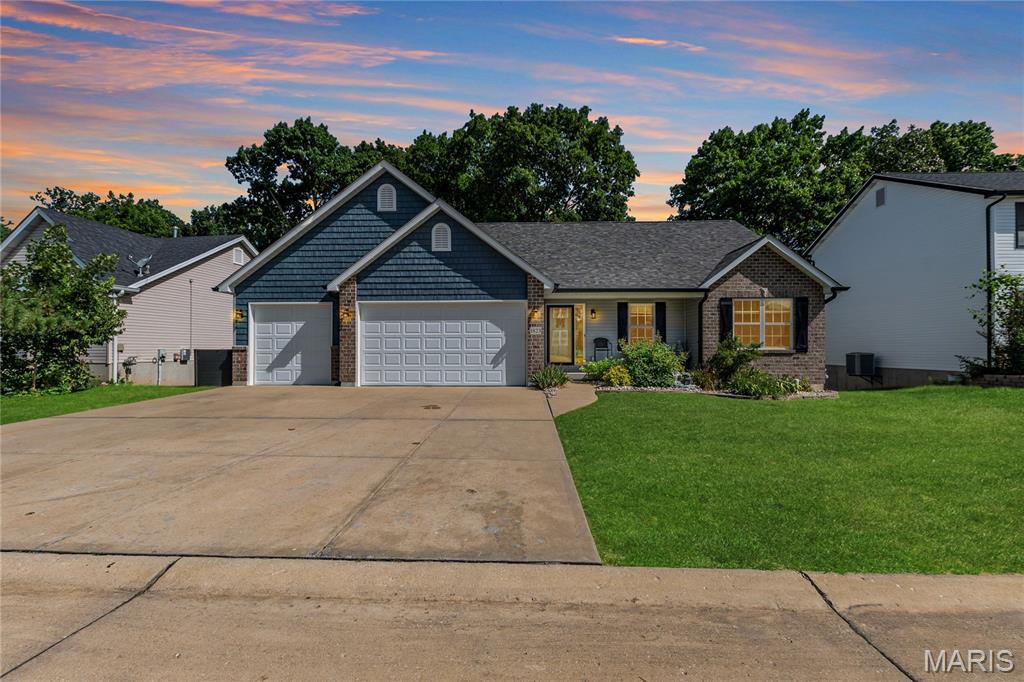
Welcome to this beautiful 4-bedroom, 3-bathroom home in the highly sought-after Bailey Station neighborhood! Built just 9 years ago, this spacious home offers over 1,500 square feet of thoughtfully designed living space on the main level, featuring vaulted ceilings, an open floor plan, and an abundance of natural light.
The well-appointed kitchen is perfect for everyday living and entertaining. Walkout to the deck overlooking scenic Joachim Creek—a peaceful setting to enjoy your morning coffee or unwind at the end of the day.
The finished walkout lower level adds approximately 1,100 square feet of additional living space, complete with a large family room, fourth bedroom, two walk-in closets, a full bathroom, and a spacious storage room. Step outside to the patio, creating the perfect space for entertaining family and friends or simply enjoying the beautiful scenery.
An oversized 3-car garage provides ample room for vehicles, tools, and extra storage. Combining modern construction, generous living space, and a picturesque setting, this home offers everything you've been looking for in one exceptional package. Don't miss your opportunity to call this Bailey Station beauty home!
#26041097

Festus

1823 Iron Mountain Dr Drive

4 Beds

3 Baths

2,625 Sq.Ft.

$372,000

MLS#: 26041097
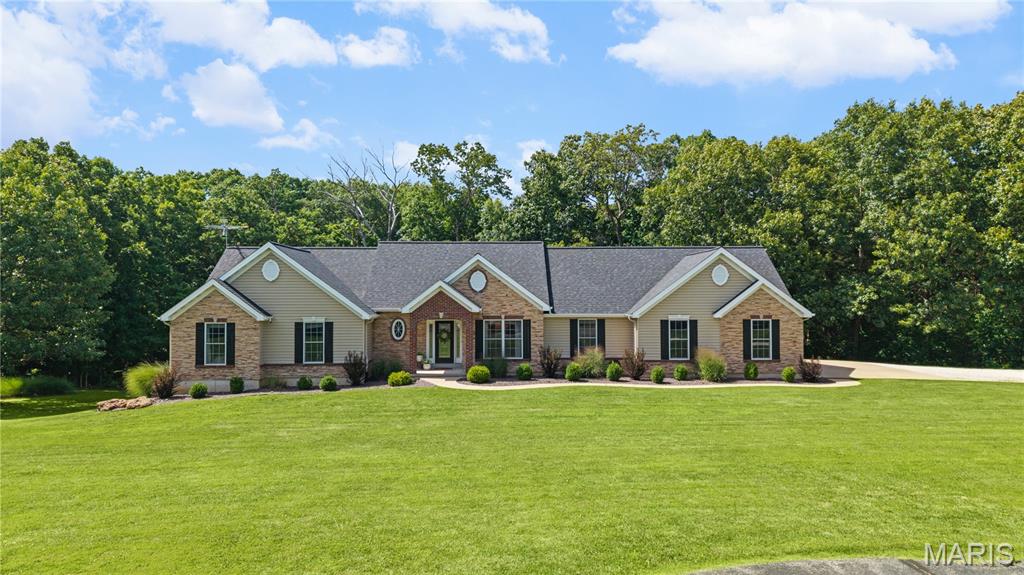
Open House 7/12 12-2pm * Nestled on a private 3-acre setting, this beautiful home delivers the perfect combination of luxury finishes, functional living spaces, and inviting outdoor living throughout. Built on a solid 9-foot pour foundation, the home offers soaring 9-foot ceilings in the great room, office and dining areas and 8-foot ceilings throughout the rest of the main level. Step through the front door to discover a great room anchored by a see-thru fireplace, creating a warm first impression that flows seamlessly into the vaulted, screened-in sunroom and deck beyond. Designed with both everyday living and entertaining in mind, the main level offers a versatile flex room ideal for a home office or formal dining room, along with convenient main floor laundry. The gourmet kitchen serves as the heart of the home, featuring custom 36" white cabinetry, quartzite countertops, a farmhouse sink with touchless faucet, stainless steel appliances, a center island, and a walk-in pantry. Retreat to the primary ensuite, offering a true escape at the end of the day. The luxurious bath features a soaking tub, separate shower, dual vanities, and a spacious walk-in closet. Two additional generously sized bedrooms and a full bath complete the main level living space. The partially finished walkout basement offers endless opportunity to expand your living space, featuring a rec room, 4th bedroom, wet bar, and dedicated exercise area, plus ample storage space. Step outside to one of the home's standout features, a deck and covered patio overlooking the pool, creating the perfect setting for morning coffee and effortless entertaining year-round, all set on a sprawling 3-acre lot. Additional highlights include an oversized 3-car attached garage, new roof in 2023, new fascia in 2026, and Brightspeed fiber optic internet available to the home. Beautifully finished, thoughtfully designed, and move-in ready!
#26021570

Troy

15 Ridgecrest Court

4 Beds

3 Baths

3,360 Sq.Ft.

$590,000

MLS#: 26021570
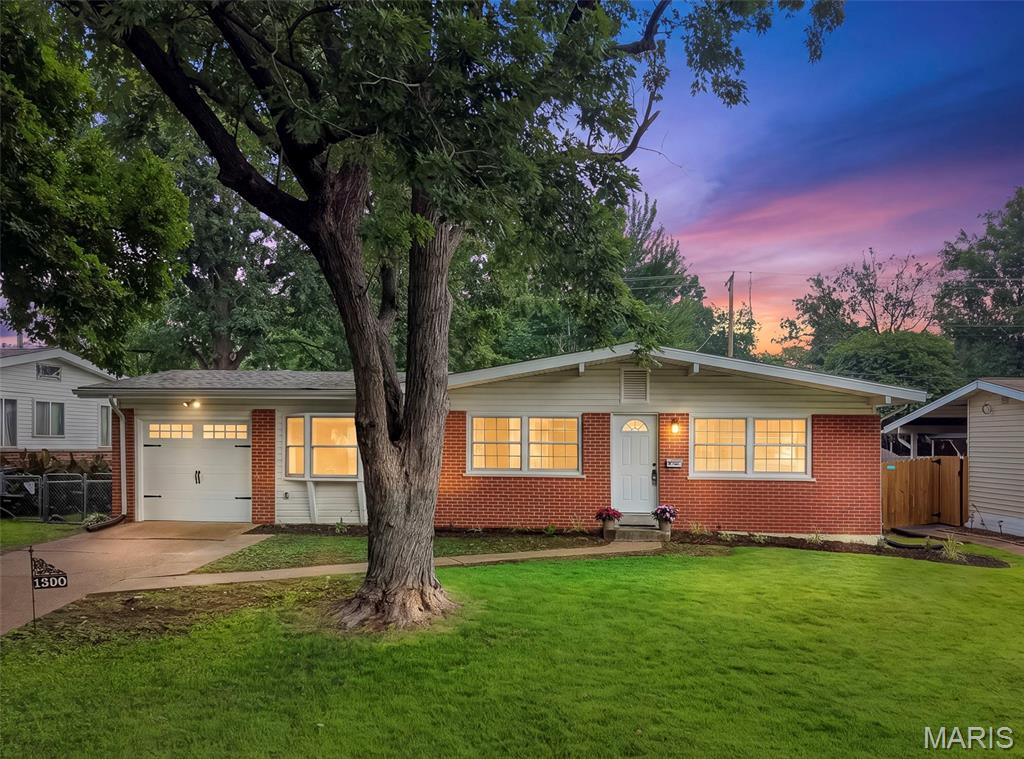
Welcome home to this beautifully updated, move-in-ready ranch home with 4-main floor bedrooms and 2-full baths
From the moment you step inside, you will love the bright, open-concept layout and modern finishes. The spacious living and dining combination features gorgeous new luxury vinyl plank flooring that flows seamlessly into the heart of the home.
Property Highlights include -Fully updated Kitchen with brand-new white cabinetry, sleek black granite countertops, classic subway tile backsplash, and premium stainless steel appliances. Vaulted Dining Space: An impressive, light-filled breakfast room with soaring vaulted wood ceilings—perfect for hosting large family gatherings. Two beautifully renovated full baths featuring stylish new vanities, matte black fixtures, and custom tile work. Outdoor Living: A massive, low-maintenance composite deck overlooks a large, level, and fully fenced backyard. Partially Finished Lower Level: A huge 22x16 finished basement recreation room provides the perfect footprint for a second family room, home gym, or kids' play area.
This home will give you Total Peace of Mind -Skip the hassle of future repairs This home features a long list of brand-new mechanical updates
New Furnace & Central A/C,
New Water Heater,
New Sump Pump,
New Garage Door & Automatic Opener,
Fresh paint, updated flooring, and modern lighting fixtures throughout.
This home is in a prime location-Nestled in a quiet, established neighborhood just minutes from local schools, parks, shopping, dining, and the civic center.
Don't miss out on this turnkey gem—schedule your private tour today!
#26041655

Florissant

1360 Arlington Drive

4 Beds

2 Baths

1,903 Sq.Ft.

$265,000

MLS#: 26041655
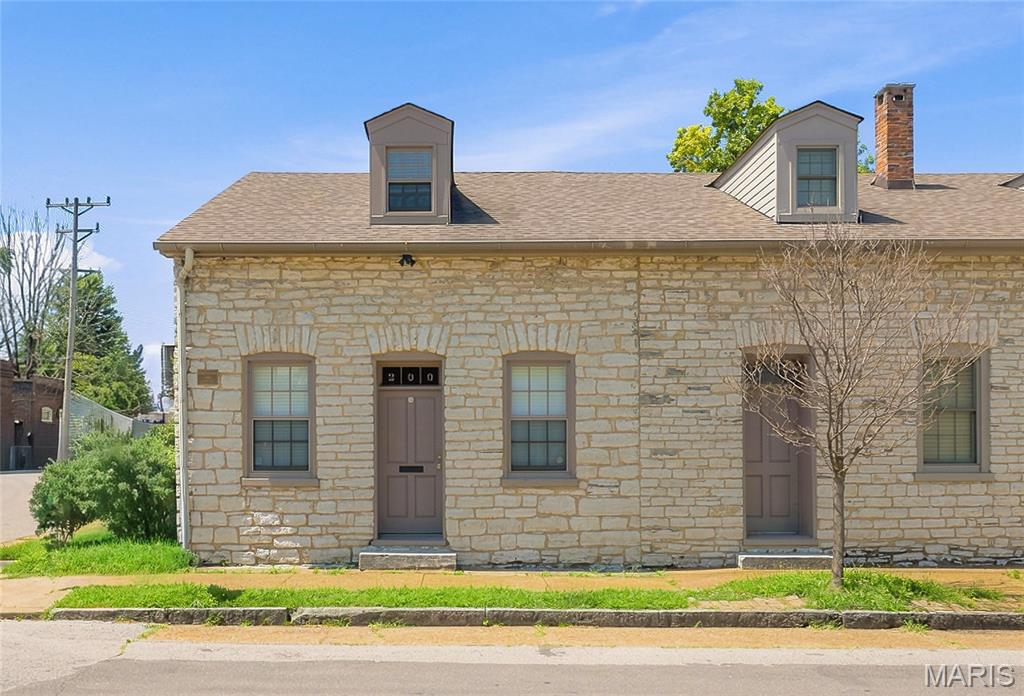
Historic charm meets modern living in this beautifully renovated 1840 stone rowhouse! Renovated in 2002, this two-bedroom, two-bath home features soaring ceilings, spacious rooms, skylights, and a stunning interior limestone wall. The vaulted kitchen is filled with natural light, while the private gated backyard offers the ideal outdoor retreat. An oversized garage provides rare convenience and extra storage. Just steps from neighborhood favorites including Perennial Artisan Ales, Sugarwitch, Stacked STL, and Riverside Diner, this one-of-a-kind home is the ideal blend of character, comfort, and location.
#26042816

St Louis

200 W Steins Street

2 Beds

2 Baths

1,505 Sq.Ft.

$195,000

MLS#: 26042816
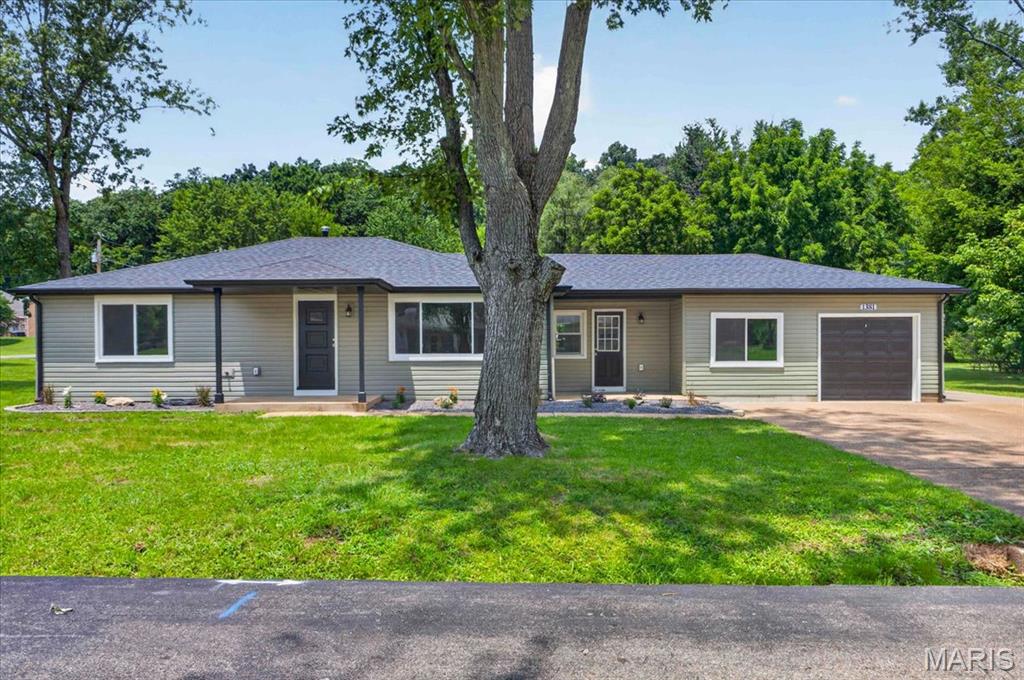
Welcome home to this stunning, fully renovated 3-bedroom, 2-bath home that's sure to impress located in Arnold! Thoughtfully updated from top to bottom, this home showcases gorgeous finishes throughout, creating a perfect blend of modern style and everyday comfort. The beautifully designed kitchen features stylish cabinetry, quality countertops, and ample space for cooking and entertaining. Both full bathrooms have been tastefully remodeled with elegant tile shower surrounds and contemporary fixtures, adding a luxurious touch.

Situated on a large, level corner lot, the outdoor space is just as impressive as the interior. Enjoy the gorgeous backyard with plenty of room for entertaining, gardening, play, or simply relaxing. This move-in-ready home offers exceptional curb appeal, quality craftsmanship, and an unbeatable combination of style, function, and outdoor living. Don't miss your opportunity to make this beautiful home yours!
#26043221

Arnold

1381 Pleasant Drive

3 Beds

2 Baths

1,400 Sq.Ft.

$314,900

MLS#: 26043221
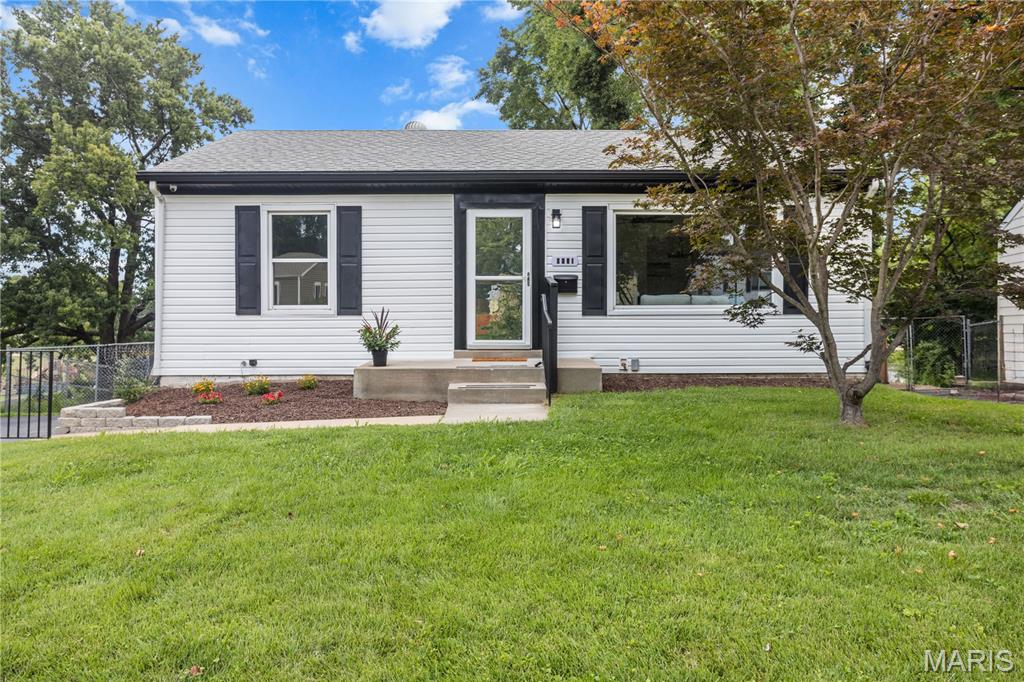
Welcome to your new home. When you walk in the first thing you will notice is the open feel of this 2 bedroom 2 bath home with loads of updates. Hardwoods on main level and carpet in the mostly finished lower level. Updated kitchen with stainless appliances, new 42 inch soft close cabinets and quartz counters. The nice sized deck off kitchen and huge fenced backyard with large storage shed is another bonus on this home. Every room has been fleshly painted and both bathrooms updated as well. Hurry to see this one before it’s gone.
#26040250

St Louis

9651 Margo Ann Lane

2 Beds

2 Baths

1,316 Sq.Ft.

$167,000

MLS#: 26040250

1 ... 565 566 567 568 569 ... 666
* Listings identified with the FMLS IDX logo come from FMLS and are held by brokerage firms other than the owner of this website. The listing brokerage is identified in any listing details. Information is deemed reliable but is not guaranteed. If you believe any FMLS listing contains material that infringes your copyrighted work please click here to review our DMCA policy and learn how to submit a takedown request. © 2024. First Multiple Listing Service, Inc.
 - property

Send a message

Message successfully sent.

Your message

What is 3 + 4 ?

Reason for contacting?

I agree to receive email communication and understand I can unsubscribe at any time.

I agree to be contacted by Rock Island Realty via call, email, and text for real estate services. To opt out, you can reply 'stop' at any time or reply 'help' for assistance. You can also click the unsubscribe link in the emails. Message and data rates may apply. Message frequency may vary. Privacy Policy

Sign Out

Virtual Assistant

Would you like to take the next step with this property? We can help you schedule a showing or virtual tour, or send you more details.

Yes, I would like more information.

Thank You for Your Reply, One of Our Agents will contact you as soon as possible

No, maybe later.

Thank you, you can always contact me via email, phone number or through the contact form.

Realhub AI

Lucy - Your AI-Powered Realtor

Update Your Temporary Password

Personalize your search

Enter your email and we'll notify you immediately when new listings match what you're looking for.

or enter email address

Already have an account ? Login here

Continue your home search

I agree to receive communications and understand I can unsubscribe at any time.

I agree to be contacted by Rock Island Realty via call, email, and text for real estate services. To opt out, you can reply 'stop' at any time or reply 'help' for assistance. You can also click the unsubscribe link in the emails. Message and data rates may apply. Message frequency may vary. Privacy Policy

Already have an account ? Login here

We use cookies

We use cookies primarily for analytics to enhance your experience. By accepting, you agree to our use of these cookies. You can manage your preferences or learn more about our cookies policy.
