Properties

Browse or get in touch to schedule a walkthrough.

  • Nearby me
Price range

Popular Features

Community Features

Association

Property Features

Waterfront

View

Exterior Features

Interior Features

Style

10000 properties match your criteria

Updated 1 minute ago

E-Alert name

Investment opportunity in St. Louis City’s Penrose neighborhood! This 24-unit multifamily building offers distinctive architectural character, substantial income-producing potential, and an opportunity for an investor to renovate and reposition a sizable asset. Portions of the building are in need of renovation, providing the opportunity to add value through strategic improvements and property management. Conveniently located near Interstate 70 with access to major thoroughfares and surrounding neighborhoods. Whether expanding an existing portfolio or seeking a larger-scale redevelopment opportunity, 2811 N. Kingshighway offers plenty of potential. Contact the listing agent for additional information or to schedule a private showing. Seller financing available.
#26043740

St Louis

2811 N Kingshighway Boulevard

None Beds

None Baths

25,240 Sq.Ft.

$399,900

MLS#: 26043740
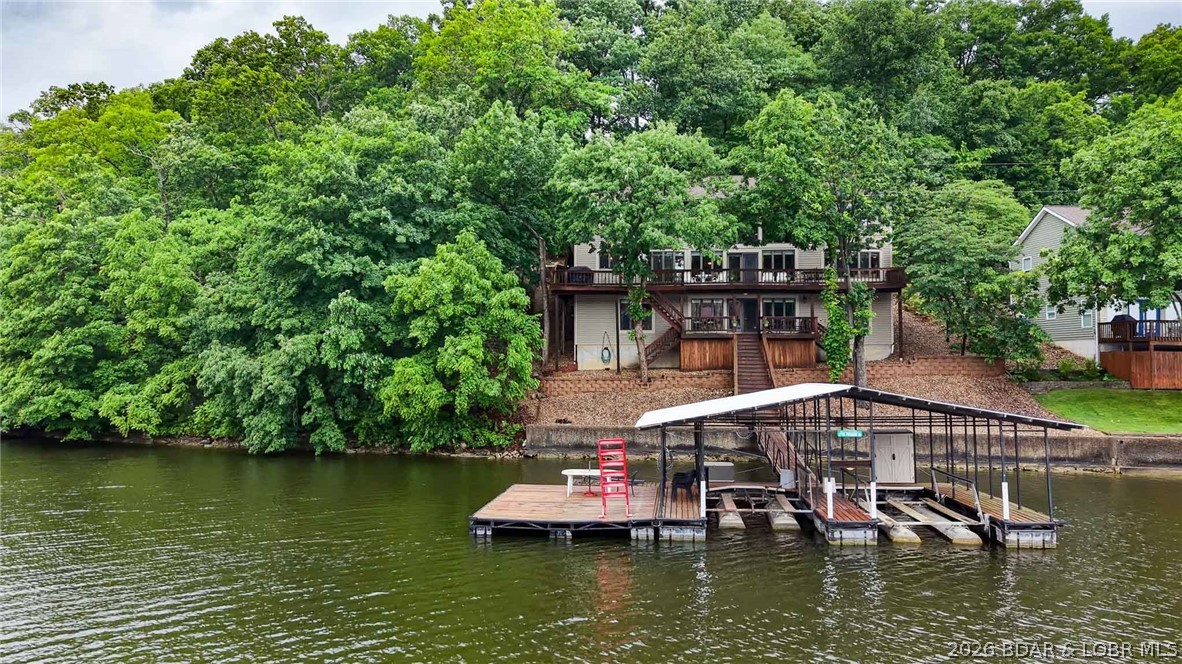
Luxury lake living meets exceptional value in sought-after Bogue Bay at the 4MM of the Gravois Arm. This furnished 5-bedroom, 5-bath lakefront retreat offers over three levels of thoughtfully designed living space, making it ideal for a full-time residence, weekend escape, or income-producing vacation rental. The main level showcases soaring vaulted ceilings, a dramatic wall of windows, an open-concept great room, formal dining, breakfast nook, laundry, and an oversized primary suite featuring a walk-in shower and an oversized soaking tub. The loft-style upper level overlooks the great room below and offers a second family room, 3 guest bedrooms, a full bath with dual vanities, and a half bath. The walkout lower level includes another family room, guest bedroom, full bath, and utility room. Just steps away, the two-well dock invites endless days on the water. Comfortably sleeping 14+ guests, this turnkey home combines breathtaking lake views, generous gathering spaces, and one of the Lake's most desirable locations.
#3588572

Rocky Mount

27758 Pershing Drive

5 Beds

3 Baths

3,903 Sq.Ft.

$999,999

MLS#: 3588572
Price reduced
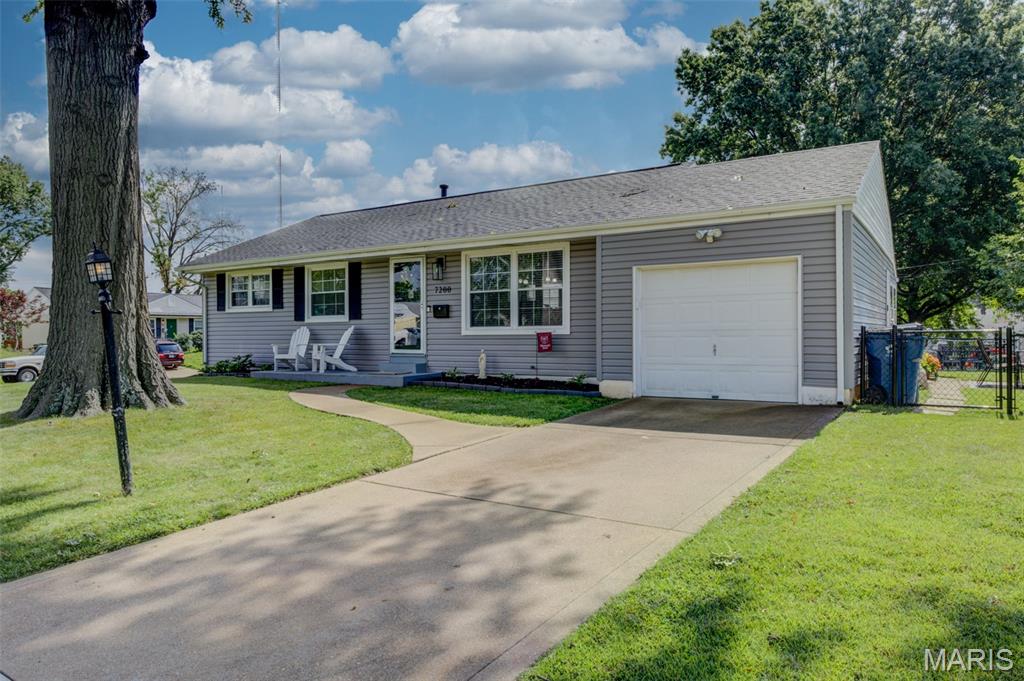
Don’t miss your chance to own this move-in ready 3 bedroom, 1.5 bath home. You will love being greeted by open concept living upon entry. The beautifully updated kitchen is the centerpiece of the home. Just off the kitchen is a bonus room that’s perfect for a home office, playroom, or cozy second living area. The finished lower level offers a ton of useable living space with a massive rec room, convenient half bath, and generous storage space. Outside, you’ll love the flat, fully fenced backyard. The attached 1 car garage adds everyday convenience. From the flexible floor plan to the thoughtful updates and abundant living space, this home checks all the boxes. Located in the heart of Affton!
#26043095

St Louis

7200 Marlton Lane

3 Beds

1 Baths

1,640 Sq.Ft.

$299,900

MLS#: 26043095
Price reduced
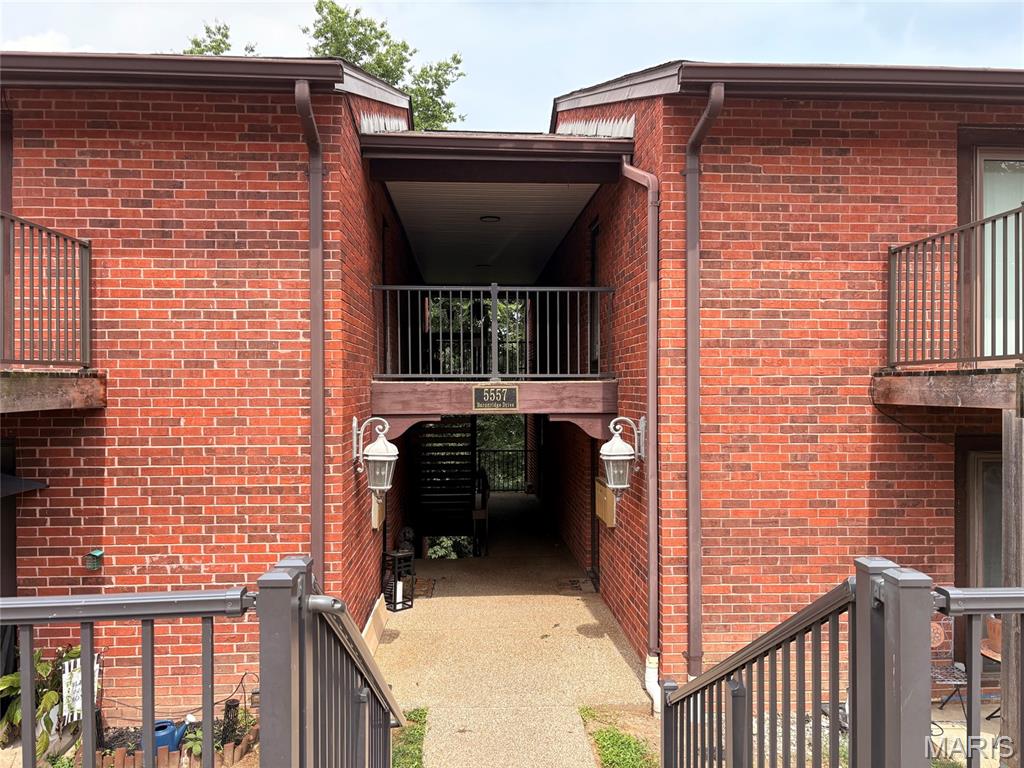
Agents call your investors! Condo waiting to be updated offers 1200 sq. ft. 2 bbedrooms 2 baths. Extra storage in LL on the
right off steps. Reserved parking is just to left of entrance # 77. Complex offers nice pool area, tennis courts and fishing lake.
#26043120

Oakville

5557 Baronridge Drive 7

2 Beds

2 Baths

1,200 Sq.Ft.

$115,000

MLS#: 26043120
Price reduced
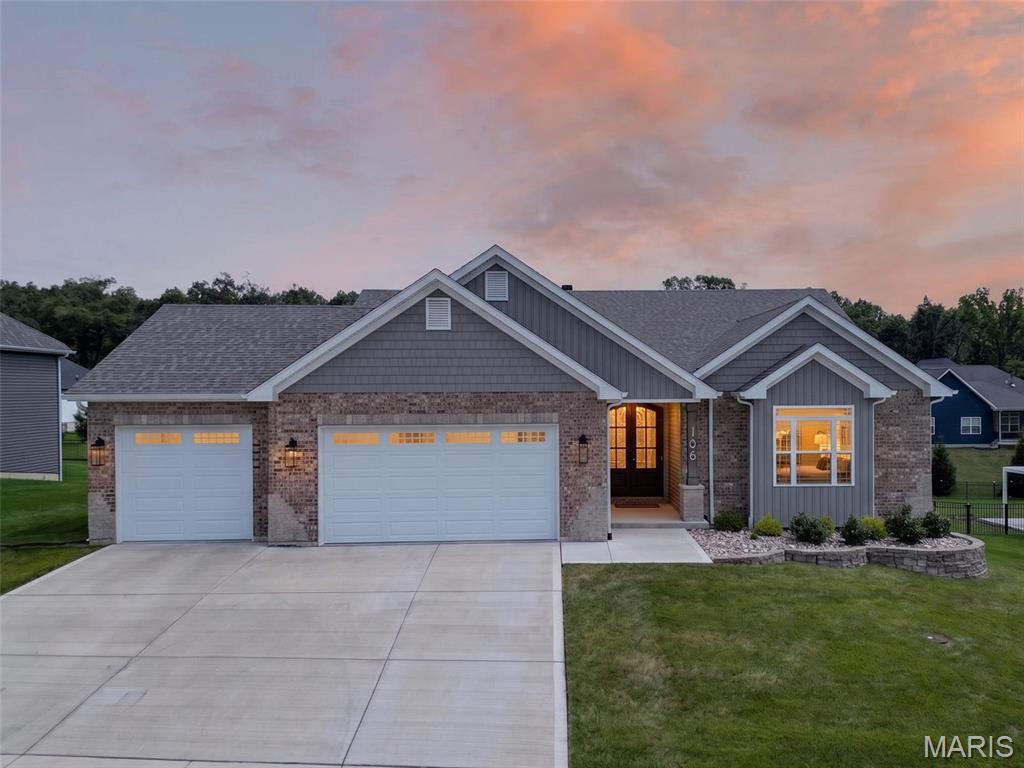
Welcome home to this stunning custom-built 3-year-old ranch with over $125,000 in premium upgrades! From the moment you step through the impressive double front doors with beveled glass, you'll appreciate the exceptional craftsmanship and attention to detail throughout.

The welcoming foyer opens to a spacious great room featuring soaring 11-foot ceilings, a beautiful marble wood-burning fireplace, and mantel that creates the perfect gathering space. The gourmet kitchen is designed for both everyday living and entertaining with 42-inch soft-close cabinetry, granite countertops, tile backsplash, stainless steel appliances, custom lighting, and an oversized center island with breakfast bar, built-in sink, and abundant storage.

The adjoining dining area opens to a maintenance-free covered deck, creating the perfect place to enjoy your morning coffee or unwind in the evening while overlooking the backyard and tree lines. Elegant 9-foot ceilings and crown molding flow throughout the kitchen, great room, and dining area. Durable laminate flooring extends through the main living areas and primary suite, while both bathrooms feature attractive tile flooring.

The spacious primary suite offers a tray ceiling, walk-in closet, and a luxurious en suite bath complete with double vanities, soaking tub, separate shower, and private water closet. A convenient main-floor laundry room includes a utility sink and built-in shelving.

The expansive walk-out lower level provides endless possibilities with a bathroom rough-in, and a sliding door opens to an 11' x 16' covered concrete patio—ready for your custom finishing touches.

Car enthusiasts and hobbyists will appreciate the oversized 35-foot-wide, 3-car garage featuring 8-foot-tall doors. The extra-deep third bay extends 27.5 feet with a 9-foot-wide door, providing ample room for a boat, oversized truck, workshop, or lawn equipment. Builders transferrable Limited Home warranty.

Situated on a beautifully landscaped 1/3+ acre lot with decorative retaining walls, mature shrubs, and tree line view for added privacy, this exceptional home is conveniently located near schools, shopping, dining, and offers quick access to Hwy. 70.

Luxury, quality, and thoughtful design come together in this exceptional home. Schedule your private showing today—this one won't disappoint!
#26043653

Foristell

106 Stone Canyon Boulevard

3 Beds

2 Baths

1,828 Sq.Ft.

$565,000

MLS#: 26043653
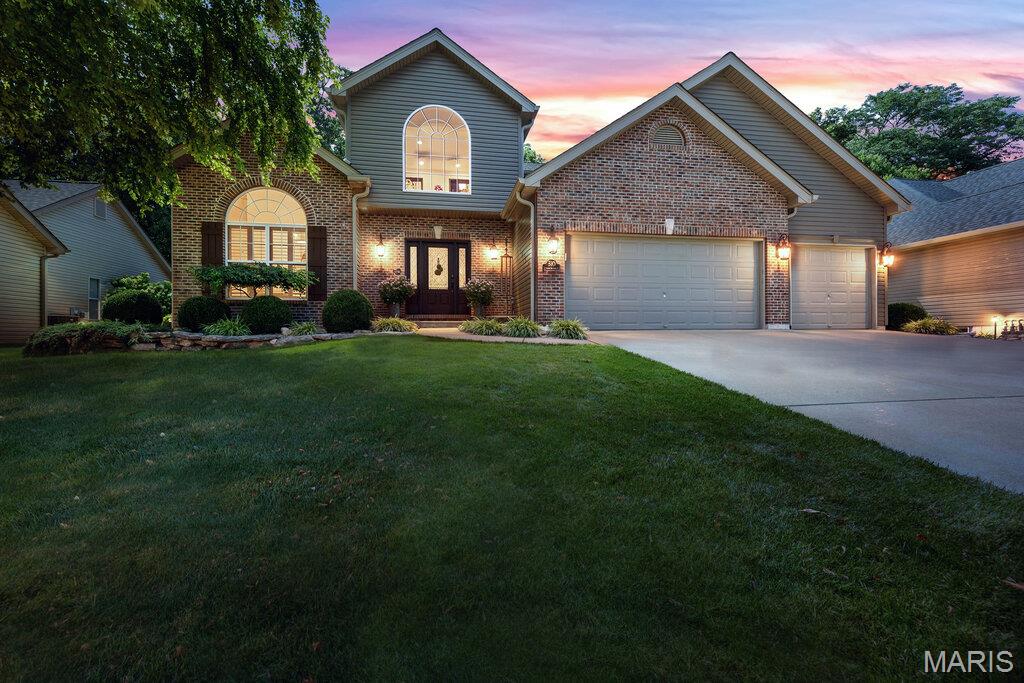
Eperience exceptional living in this impeccably maintained home nestled on a quiet cul-de-sac in highly desirable Highland Forest. Thoughtfully designed with timeless style and effortless functionality, this home offers the perfect blend of refined finishes and inviting living spaces. From the moment you enter, you'll be captivated by the home's light filled interior, enhanced by plantation shutters, striking stone accents, and custom built-ins that add architectural character and sophistication throughout. Designed with entertaining in mind, the expansive dining room comfortably accommodates large gatherings, while the professionally finished lower level offers an exceptional extension of the home. Complete with a bonus room, full bath, kitchenette, and generous recreation space, it's ideal for hosting family and friends. The included game tables (pool table, air hockey, foosball, shuffleboard) make this level ready for entertaining from day one! The kitchen features elegant stone countertops, a designer backsplash, and new stainless-steel appliances. Step outside to your own private outdoor retreat, where a lush tree-lined backdrop creates a peaceful setting. Enjoy the covered porch, an expansive exposed aggregate patio, a custom built-in bar and professional landscape lighting, irrigation system and beautifully designed landscaping-creating an unforgettable space for celebrations. The main level primary suite provides comfort and convenience, while thoughtful upgrades throughout the home includes a 2-story entry foyer, main floor laundry, 3 car garage and quality finishes. Home has newer carpet in the upstairs bedrooms. Offering privacy, exceptional indoor/outdoor living, and a location in one of Wentzville's most desirable neighborhoods, this remarkable home is a rare opportunity to enjoy luxury, comfort, and effortless entertaining.
#26041580

Wentzville

310 Highland Meadows Court

4 Beds

3 Baths

3,759 Sq.Ft.

$599,000

MLS#: 26041580
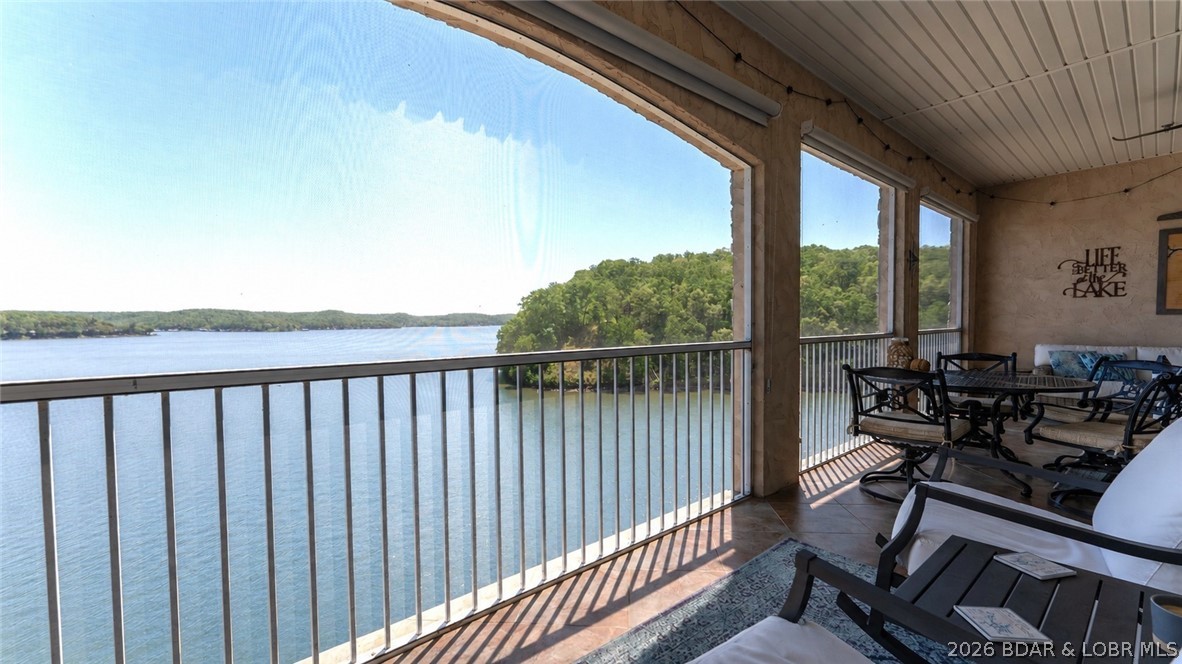
Experience refined lakefront living in this fully updated top-floor condo at Royale Palms Vista, offering breathtaking panoramic main channel views at the 34MM. The open-concept layout with soaring ceilings immediately captures the water from the moment you enter. This 3BR/2BA unit has been extensively remodeled with modern, high-end finishes throughout, including new HVAC, LVP flooring, fresh carpet, and updated paint. The kitchen is a standout, featuring custom cabinetry, quartz countertops, a large stainless sink, and matching stainless appliances—ideal for both everyday living and entertaining. Both bathrooms continue the elevated design with custom cabinetry, quartz surfaces, and vessel sinks, creating a clean, spa-like feel. Enjoy the expansive, fully screened deck with incredible sunrise views, main channel activity, and a front-row seat to lake events near Captain Ron's. Royale Palms Vista offers a clubhouse, fitness center, lakeside pool, playground, on-site maintenance, and quick Hwy 5 access. Includes 12x32 slip - everything you need to start enjoying the Lake immediately.
#3588660

Camdenton

184 Plaza Gardens Ct 5E

3 Beds

2 Baths

1,600 Sq.Ft.

$439,000

MLS#: 3588660
Price reduced
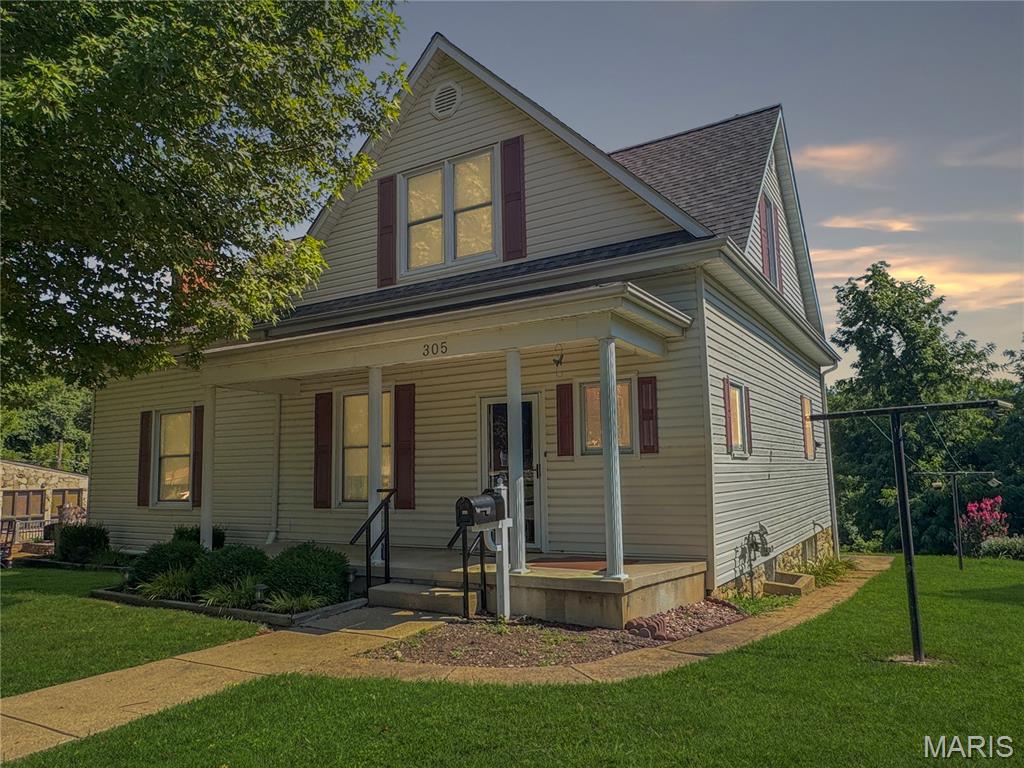
Downtown Washington Beauty! Enjoy a convenient location just a short walk to the Riverfront Trail, playground, shopping, restaurants, and the Amtrak station. This well-maintained two-story home offers a blend of charm and updates, making it move-in ready.The main level features a spacious living room, an updated kitchen, a main-level bedroom, and a full bath. Upstairs, you'll find three additional bedrooms and another full bath, providing plenty of space. Situated on a large lot with beautiful Missouri River view, this property also includes a tuck-under garage for added convenience. Don't miss your opportunity to own this downtown gem—schedule your showing today before it's gone!
#26042562

Washington

305 E Main Street

4 Beds

2 Baths

2,200 Sq.Ft.

$497,500

MLS#: 26042562
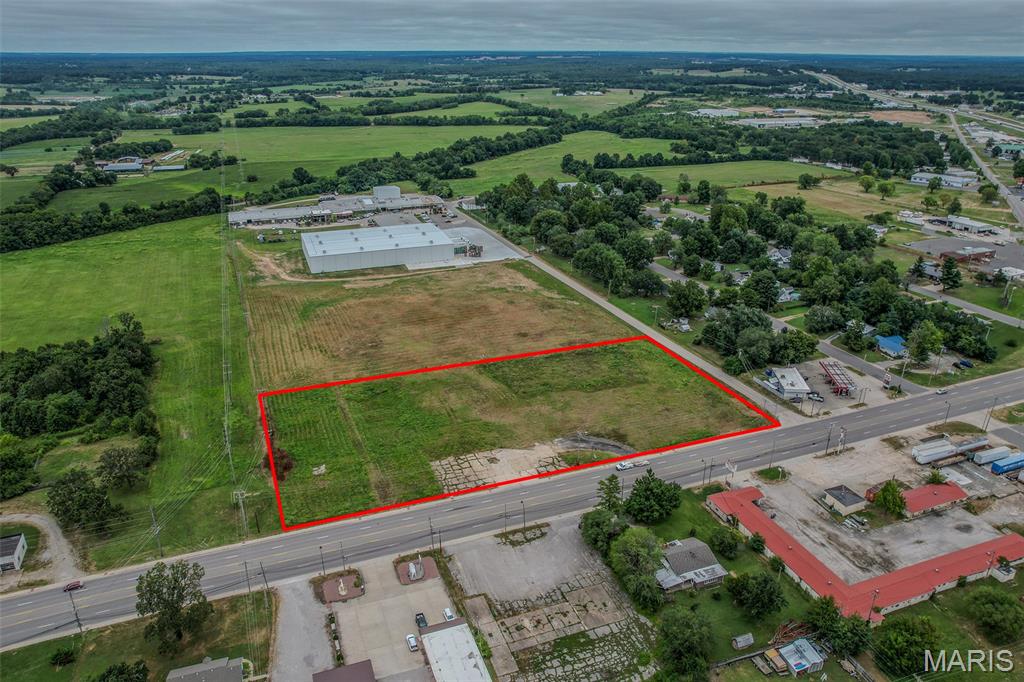
Bring your business vision to life with this exceptional 3.93-acre commercial lot located in a desirable commercial corridor.  With outstanding visibility and easy access, this property is ideally positioned just minutes from Interstate 44, Mercy Hospital, and the Lake Regional medical facility, making it an excellent location for a wide variety of commercial ventures.
Whether you're planning a medical or dental office, restaurant, fast-food establishment, professional offices, or a small retail strip center, this versatile property offers the space and location to make your investment a success.  Serving a growing community, this site provides tremendous potential for development and long-term growth.
Don't miss this opportunity to secure nearly four acres in a prime location with endless possibilities. Invest in the future of this thriving community and make your business the next success story!
#26043549

Lebanon

TBD E Elm Street

None Beds

None Baths

3.93 acres

$425,000

MLS#: 26043549
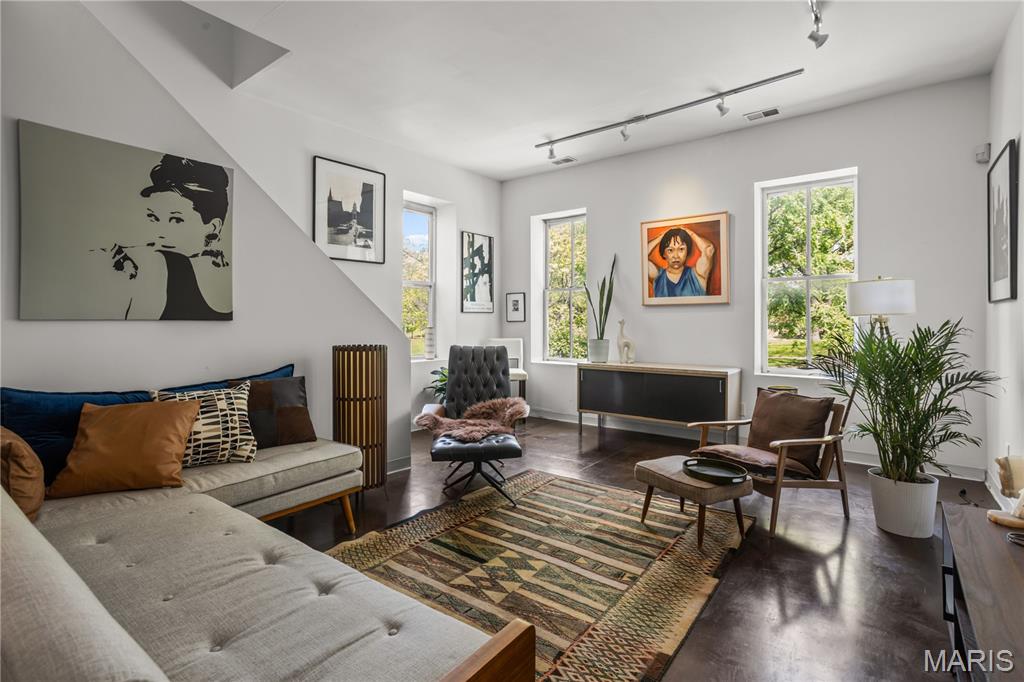
CALLING ALL INVESTORS (or owner occupant house hackers looking for a duplex) A rare opportunity in the heart of Benton Park—this one-of-a-kind historic property offers an unmatched blend of character, creativity, and versatility. 2216 is a 2 bed, one bath unit and is currently occupied. 2218 is a 2 bed 2.5 bath 1900 square foot unit and is available for viewing with an approved appointment.  Overlooking the park, the setting alone is enough to inspire, but its uniqueness inside that truly sets this property apart.   There is a basement for storage on both units as well as laundry.   Properties like this don’t come along often—rich in history, full of personality, and ready for its next chapter.  With strong potential for short, mid or long term rental income and a current long term tenant, this property is a wise investment.  Directly across the street from Benton Park & walking distance to so many stl restaurants and hot spots (gus', fraziers, peacemaker, the lemp mansion) and so much more make this the opportunity too good to let go.
#26043599

St Louis

2216-2218 Wyoming Street

None Beds

None Baths

3,500 Sq.Ft.

$375,000

MLS#: 26043599
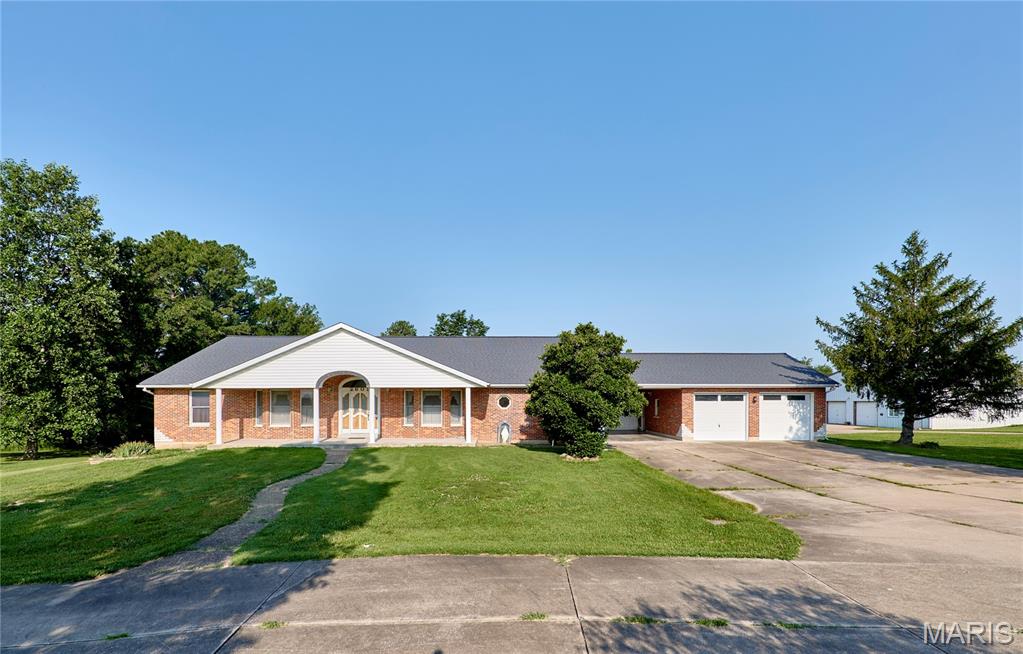
ENDLESS POSSIBILITIES AWAIT-ZONED C3!!! Exceptional all-brick ranch situated on 4.46 acres, offers the perfect blend of comfortable living and outstanding business or investment potential. Conveniently located just 1.5 miles from I-70 with blacktop frontage, this unique property features a spacious 2,551 sq. ft. home, an impressive commercial-grade outbuilding, and ample outdoor space. The home offers 3 generously sized bedrooms and 4.5 bathrooms, with each bedroom featuring its own private bath for ultimate comfort and privacy. Inside, you'll find a wide entry foyer, spacious living areas, beautiful wood-paneled doors, a wood-burning fireplace in the living room, and a main-floor laundry room that has plenty of storage for pantry items. The eat-in kitchen/dining combination includes a brand-new dishwasher and bay window, while the full partially finished walk-out basement provides abundant storage or future finishing opportunities. The home also features a wood stove for heating in the winter to keep electric costs down and central vac. Enjoy peaceful views from the 12' x 39' deck overlooking the level to gently rolling backyard or relax under the 14' x 27' covered patio that conveniently connects the home to the oversized two-car garage. The concrete driveway with circle drive offers easy access and plenty of parking. A standout feature is the massive 60' x 64' outbuilding with concrete floors, electric, office space, and two bathrooms—ideal for a variety of commercial, hobby, or storage uses. An additional storage shed with lean-to provides even more versatility. Whether you're looking for a home with room to grow, a live/work opportunity, or a property with commercial potential in a prime location, this one-of-a-kind offering checks all the boxes.
#26043751

Warrenton

2601 N State Highway 47

3 Beds

4 Baths

2,551 Sq.Ft.

$825,000

MLS#: 26043751
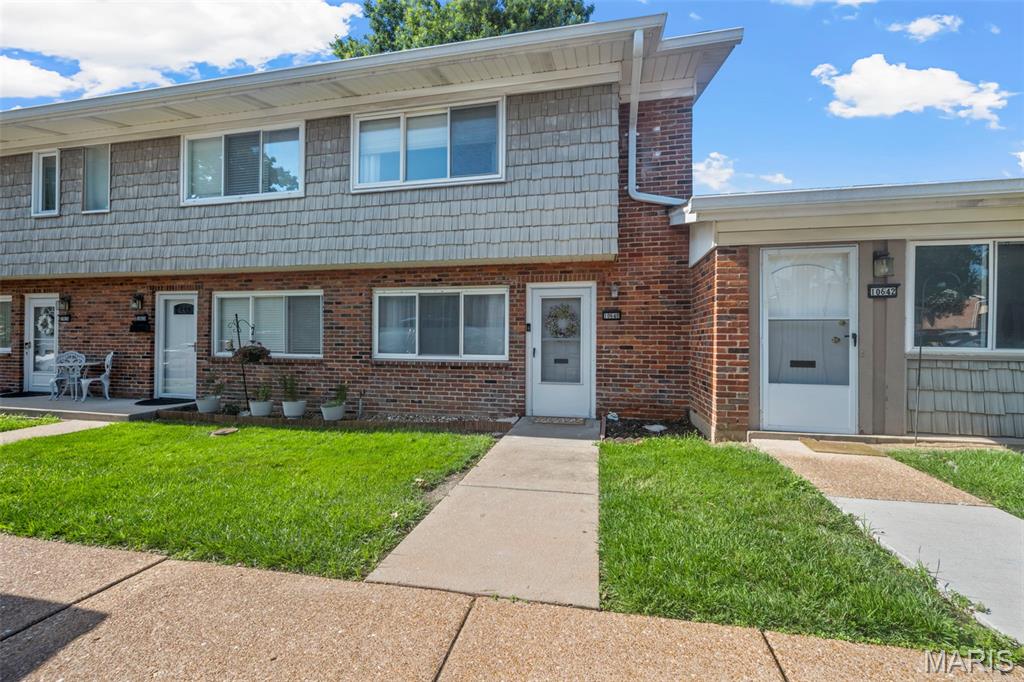
Welcome home to this inviting 3-bedroom, 1.5-bath condo nestled in the highly sought-after Lindbergh School District! Filled with natural light, the open floor plan creates a bright and welcoming atmosphere perfect for everyday living and entertaining. The spacious kitchen features a breakfast bar/center island and flows seamlessly into the adjoining dining area—an ideal spot to enjoy your morning coffee or gather with family and friends.

Step outside to your own private enclosed patio, offering the perfect space for summer barbecues, outdoor relaxation, or a secure area for your furry friends to play. A convenient half bath completes the main level.

Upstairs, you'll find a spacious primary bedroom, two additional bedrooms, and a full bath, providing comfortable accommodations for family or guests. The lower level offers abundant storage along with a versatile bonus room that makes an ideal home office, fitness room, hobby space, or playroom.

Enjoy the convenience of an assigned parking space located just outside your front door. Community amenities include an in-ground pool, clubhouse, and playground, providing plenty of opportunities for recreation and relaxation. Ideally situated near top-rated schools, shopping, dining, and major highways, this move-in ready condo offers the perfect blend of comfort, convenience, and low-maintenance living.
#26038160

St Louis

10640 Carroll Wood Way

3 Beds

1 Baths

1,074 Sq.Ft.

$170,000

MLS#: 26038160
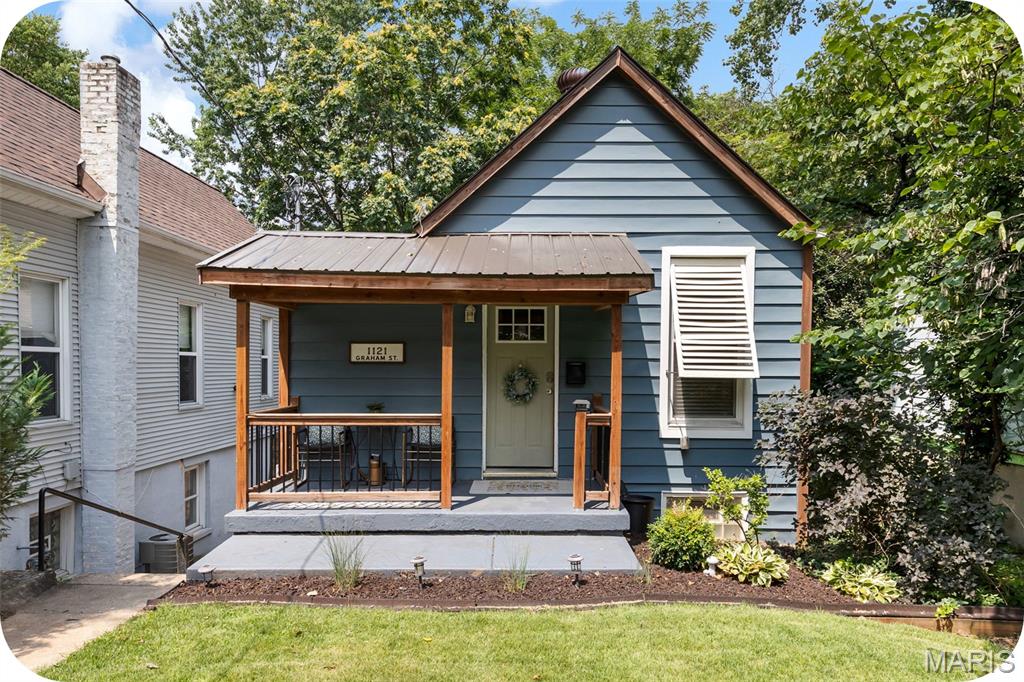
Welcome to this adorable, fully updated bungalow in the highly sought-after Dogtown neighborhood, just minutes from Forest Park, the Saint Louis Zoo, Art Museum, Washington University, and Barnes-Jewish Hospital. This charming two bedroom, one bath home features a unique and functional floor plan, with the kitchen and living room on the lower level offering easy walk-out access to the spacious backyard. The main level includes two bright, comfortable bedrooms and an updated full bath. Filled with natural light, the home offers a cheerful atmosphere, a large fenced backyard perfect for entertaining or relaxing, and convenient off-street parking. A brand new roof installed in 2025 adds even value and peace of mind. Whether you're a first-time homebuyer looking for a move-in ready home in an unbeatable location or an investor seeking an excellent addition to your short-term rental portfolio, this Dogtown gem is one you won't want to miss!
#26043479

St Louis

1121 Graham Street

2 Beds

1 Baths

882 Sq.Ft.

$189,000

MLS#: 26043479
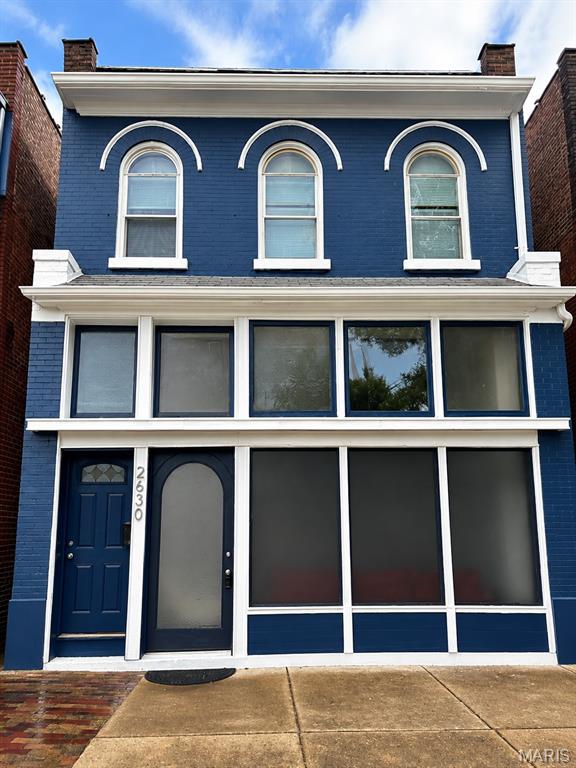
Welcome to a truly unique mixed-use opportunity in the heart of St. Louis—perfect for those looking to live, work, play, and stay all in one place.

This historic Italianate-style brick building blends character with versatility. The upper level features a spacious 2-bedroom, 1-bath residential unit filled with natural light and classic architectural charm, including arched windows and timeless details.

The lower level offers a one-of-a-kind studio-style space with a full bathroom, ideal for a home office, creative studio, small business storefront, or additional living/lounge area. The flexible layout allows you to customize the space to fit your lifestyle or income-producing needs.

Additional highlights include a 2-car garage, providing convenient off-street parking—a rare find in the area.

Whether you're an entrepreneur, investor, or homeowner seeking a live/work setup, this property delivers unmatched potential. Even better, this property may qualify for up to $50,000 in down payment assistance through SLDC programs, making ownership more accessible than ever.

Don’t miss your chance to own a versatile property with endless possibilities in a prime St. Louis location!
#26043813

St Louis

2630 S Jefferson Avenue

5 Beds

3 Baths

2,430 Sq.Ft.

$360,000

MLS#: 26043813
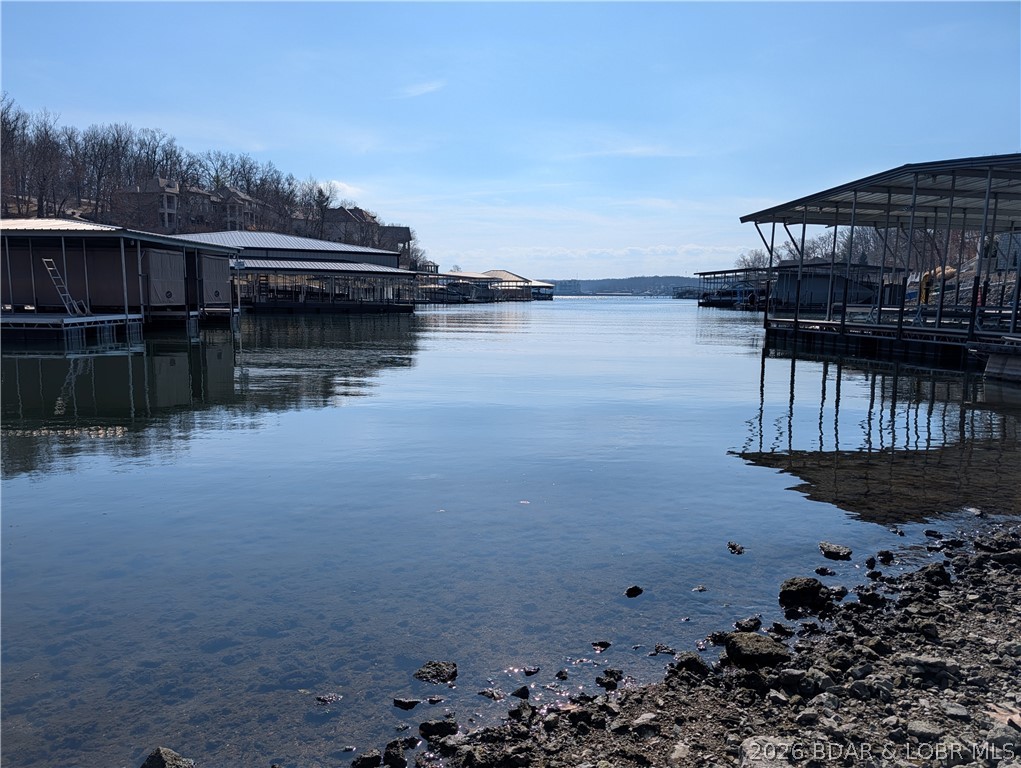
An impossible entry point into the Lake’s crown jewel. 137 Cliffstone offers a once-in-a-lifetime opportunity to build your dream home in The Villages at Shawnee Bend—the premier luxury waterfront enclave at Lake of the Ozarks. While neighboring homesites routinely command over $2M, this exceptional lot grants you access to an ultra-exclusive community defined by magnificent multi-million dollar estates for a fraction of the cost. Pass through the Lake’s most spectacular entrance, featuring a signature stone bridge and cascading waterfall, to discover a neighborhood built for discerning tastes. Enjoy unmatched amenities, including a clubhouse, pavilion, playground, pool, pickleball, and tennis courts. Total peace of mind is built-in with underground utilities, providing elite weather resilience and clean architectural lines. The compromise? A specific dock envelope. However, it comfortably accommodates a desirable 14x35 single-well slip—perfect for a lake cruiser. You retain the prestigious address, world-class lifestyle, and true lakefront access for under a million dollars. Bring your builder and secure the ultimate value in high-end living before it’s gone.
#3583983

Villages

137 Cliffstone Lane

None Beds

None Baths

0.64 acres

$600,000

MLS#: 3583983

1 ... 566 567 568 569 570 ... 666
* Listings identified with the FMLS IDX logo come from FMLS and are held by brokerage firms other than the owner of this website. The listing brokerage is identified in any listing details. Information is deemed reliable but is not guaranteed. If you believe any FMLS listing contains material that infringes your copyrighted work please click here to review our DMCA policy and learn how to submit a takedown request. © 2024. First Multiple Listing Service, Inc.
 - property

Send a message

Message successfully sent.

Your message

What is 3 + 4 ?

Reason for contacting?

I agree to receive email communication and understand I can unsubscribe at any time.

I agree to be contacted by Rock Island Realty via call, email, and text for real estate services. To opt out, you can reply 'stop' at any time or reply 'help' for assistance. You can also click the unsubscribe link in the emails. Message and data rates may apply. Message frequency may vary. Privacy Policy

Sign Out

Virtual Assistant

Would you like to take the next step with this property? We can help you schedule a showing or virtual tour, or send you more details.

Yes, I would like more information.

Thank You for Your Reply, One of Our Agents will contact you as soon as possible

No, maybe later.

Thank you, you can always contact me via email, phone number or through the contact form.

Realhub AI

Lucy - Your AI-Powered Realtor

Update Your Temporary Password

Personalize your search

Enter your email and we'll notify you immediately when new listings match what you're looking for.

or enter email address

Already have an account ? Login here

Continue your home search

I agree to receive communications and understand I can unsubscribe at any time.

I agree to be contacted by Rock Island Realty via call, email, and text for real estate services. To opt out, you can reply 'stop' at any time or reply 'help' for assistance. You can also click the unsubscribe link in the emails. Message and data rates may apply. Message frequency may vary. Privacy Policy

Already have an account ? Login here

We use cookies

We use cookies primarily for analytics to enhance your experience. By accepting, you agree to our use of these cookies. You can manage your preferences or learn more about our cookies policy.
