Properties

Browse or get in touch to schedule a walkthrough.

  • Nearby me
Price range

Popular features

Community features

Association

Property features

Waterfront

View

Exterior Features

Interior Features

Style

10000 properties match your criteria

Updated 1 minute ago

E-Alert name
Price reduced
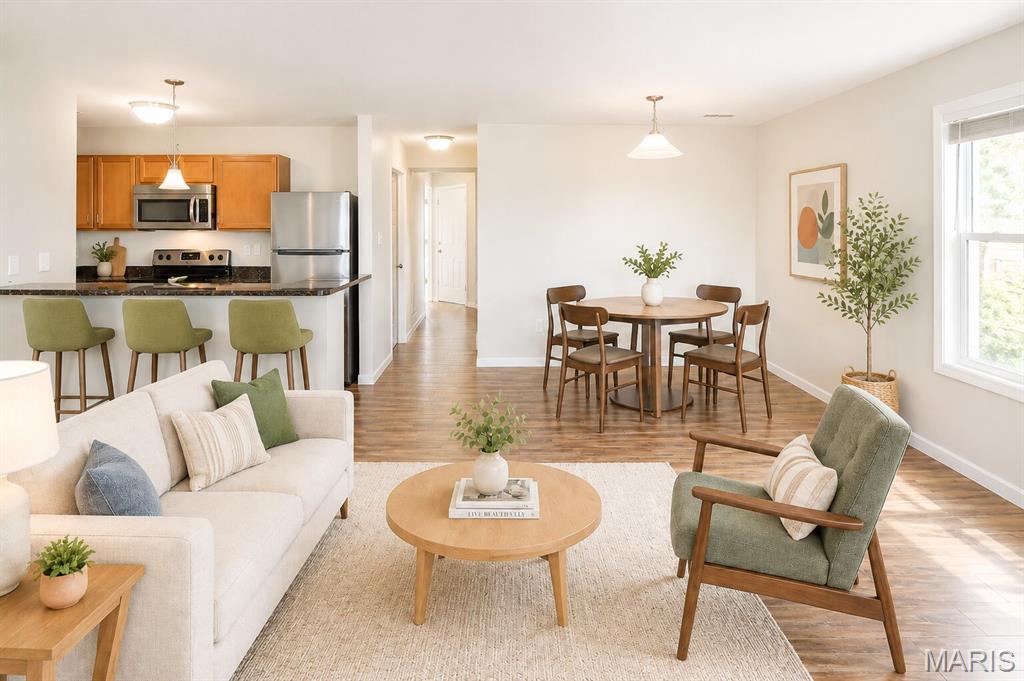
Welcome to 315 Highland Shores 4F—an exceptional walk-in 3-bedroom, 3-bath lakefront condo. Perfectly positioned in Highland Shores, this spacious end-unit offers the ideal blend of comfort, convenience, and breathtaking views. The open-concept floor plan creates an inviting space for everyday living, while TWO lakefront King Suites provide privacy and flexibility. The expansive Living Room flows seamlessly to the oversized screened-in deck, where panoramic Main Channel views set the stage for morning coffee or relaxing evenings. The Kitchen features a breakfast bar with additional seating. Thoughtful decorative updates and stylish finishes throughout elevate the feel. With true walk-in access and no steps, enjoying lake life is effortless, especially with access to the two lakeside pools and community docks. Conveniently located off Horseshoe Bend, this condo offers easy access to shopping, dining, golf, and entertainment. Whether you’re searching for a full-time residence, weekend getaway, or investment opportunity, this condo delivers an unmatched lifestyle with low HOA dues and amenities. Boat leases available. Experience the best of lakefront living at 315 Highland Shores 4F.
#3587530

Lake Ozark

315 Highland Shores Drive 4F

3 Beds

3 Baths

1,215 Sq.Ft.

$320,000

MLS#: 3587530

Welcome to your own slice of lake life paradise near the beautiful Osage Arm of the Lake of the Ozarks in Stover, Mo. Tucked away close to the main channel, this vacant lot offers the perfect opportunity to create your weekend getaway, future cabin retreat, or peaceful escape surrounded by nature.

Spend your days boating, fishing, swimming, or simply unwinding while being conveniently located near Wigwam Access and Patriot Point Marina for easy lake access and endless summer fun.

Imagine evenings around the campfire, mornings filled with birdsong, and weekends spent soaking in everything nature has to offer. Whether you are looking for a quiet retreat or an adventure-filled getaway spot, this property gives you the freedom to make it your own.

Nature, water, relaxation, and recreation — all waiting for you!
#3587632

Stover

Broken Circle Road

None Beds

None Baths

4.82 acres

$14,500

MLS#: 3587632

Build-Ready 5.75 Acres with Utilities! Bring your house plans and start building today on this pristine 5.75 acre tract. All the heavy lifting is already done—featuring an established well, septic system, and electricity already on-site. Escape to the country and enjoy ultimate privacy without the wait of rural utility development.
#3587641

Stover

27293 Little Buffalo

None Beds

None Baths

5.75 acres

$59,000

MLS#: 3587641

Inviting Lake Home in prestigous Foxhead Shores Estates brings easy main-level living with just 2 steps to the front door! Charming living room features vaulted ceilings, hardwood floors & a custom stone wood-burning fireplace. Spacious kitchen will impress with granite tops, tile floors, abundant cabinetry, multiple prep areas & plenty of storage. Lakeside primary suite offers a private bath with walk-in shower & walk-in closet. Convenient half bath just off the living room. Attached 2-car garage opens to a laundry room with extra storage. Dining area leads to a huge deck perfect for entertaining, grilling, or relaxing outdoors. Lower level features a large family room with a gas fireplace, 2 guest bedrooms, full bath, and abundant storage. Lower deck is ready for a hot tub. Designed to impress with a waterfall and a gentle walk to your private dock. Calm water to swim off the dock weekends & holidays! New Roof & exterior recently painted. Great location by land between Osage Beach & Camdention, by water in Linn Creek's cove close to Fish and CO and the 4 corners. Gentle lot, tons of parking, and a wonderful floor plan make this an ideal full-time residence or vacation getaway!
#3587497

Linn Creek

490 Waterfowl Rd

3 Beds

2 Baths

2,692 Sq.Ft.

$650,000

MLS#: 3587497

Price reduced
Tucked away in a peaceful cove in Sunrise Beach, this beautifully remodeled lakefront home offers the total package—quality, character, and location. With 100’ of shoreline, a concrete dock with 10x28 slip, and calm water ideal for swimming, kayaking, and relaxing, this is the kind of property people look for. Completely rebuilt down to the studs in 2013, the home was thoughtfully updated with engineered hardwood flooring, custom cabinetry, quartz tops, stainless appliances, spray foam insulation, updated plumbing, electrical, roof, & more. The open living area is loaded with character featuring open ceilings, exposed beams, loft area, & stunning maple and wrought iron stair railings. The spacious sunroom off the living room provides additional lakeside living space and great light. Main level master suite includes heated bathroom floors & a walk-in tiled shower. Located on a county maintained road with easy access, this property offers convenience by both land/water. New asphalt driveway installed in 2026. As added bonus, adjacent lakefront lot with an additional dock is also available, along with adjoining 11.4 acres with blacktop frontage on 3 sides, available for extra money.
#3587635

Sunrise Beach

766 Chinquapin Lane

3 Beds

2 Baths

2,100 Sq.Ft.

$649,900

MLS#: 3587635

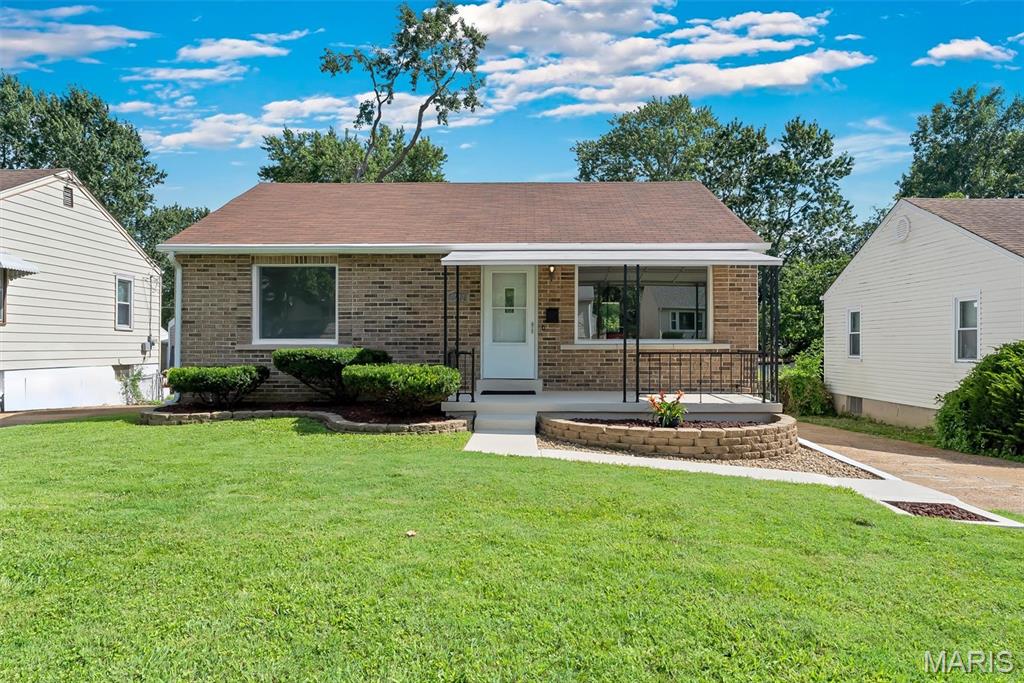
Move in ready 3 BR, 2 bath home located in the heart of Lebanon. The home offers many updates- fresh paint, Samsung kitchen appliances, newer hardwoods, carpet, light fixtures, receptacles & water heater, AC/HVAC (w/ warranty) in 2022, a newer roof /gutters & vapor barrier in '21!! Whew, there is nothing else to do but enjoy this home! A simple step up from the 2 car garage through the convenient laundry area to bedroom 2 & 3- both w/ ample lighting & closet space. The shared bath is central in the home, off the living area, which offers a new interior & carpet. The updated kitchen has matching Samsung appliances, flooring & cabinetry for your culinary delight. Relax in the evening in your primary suite, w/ walk in closet & private bath. Treat yourself to an evening of self-care in your spacious private bath w/ walk in shower. Just off the kitchen is the deck, perfect for BBQing that juicy steak dinner. The level yard is ideal for play, an evening under the stars, or to grow your own vegetables in the raised garden bed. RV storage? Yes...the home has a 50 amp plug just for that...Minutes from many of Lebanon's amenities for daily life, this updated home has your name all over it!
#3587631

Lebanon

1125 Tyler Drive

3 Beds

2 Baths

1,300 Sq.Ft.

$219,000

MLS#: 3587631

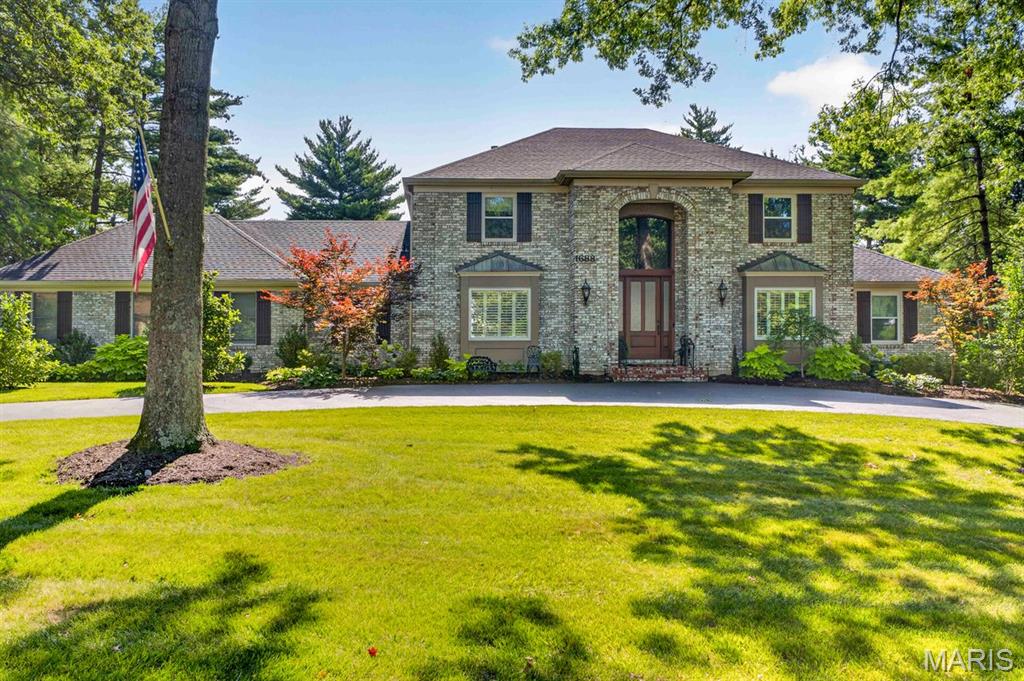
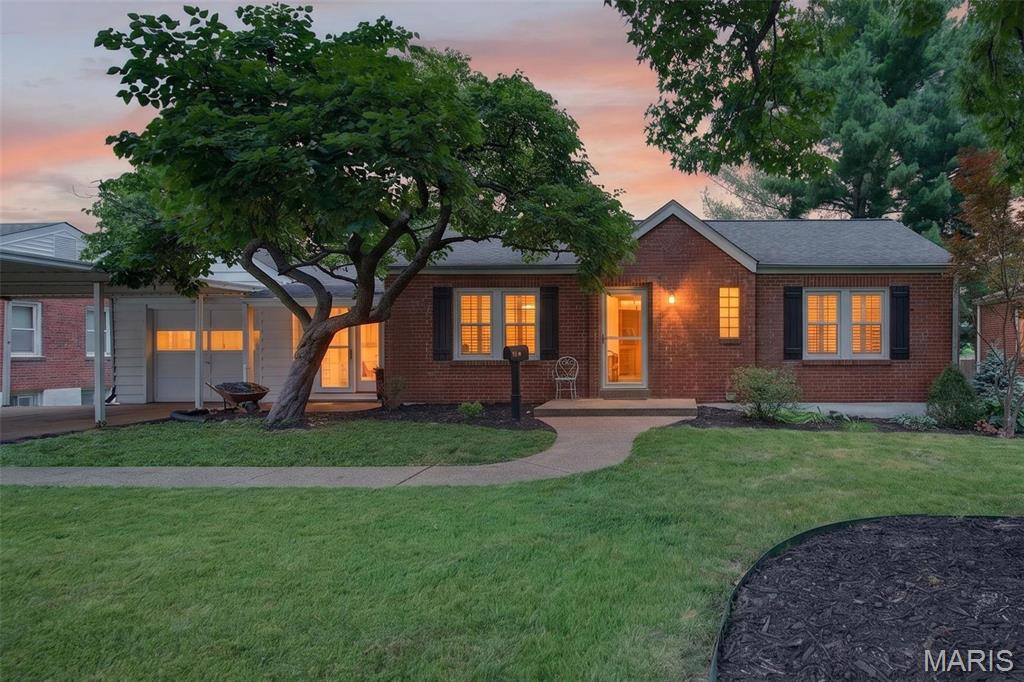
Why build new when you can own this beautiful home that’s less than 10 years old for a lower price? Offering over 1,900 sq. ft. of living space, this spacious two-story home features 4 bedrooms and 2.5 bathrooms with attractive brick front and vinyl siding curb appeal. Step inside to an open foyer, huge kitchen with custom cabinets, and a spacious dining/living room combo perfect for entertaining. The basement finishing has already been started with drywall and electric completed, giving you the opportunity to easily add additional living space. Enjoy the nice-sized front and backyard, perfect for relaxing or gatherings. This is a wonderful opportunity to own a newer home without the new construction price tag! Home still has one year builders warranty remaining.
#26031972

St Louis

63 Robinson circle

4 Beds

2 Baths

1,934 Sq.Ft.

$219,900

MLS#: 26031972

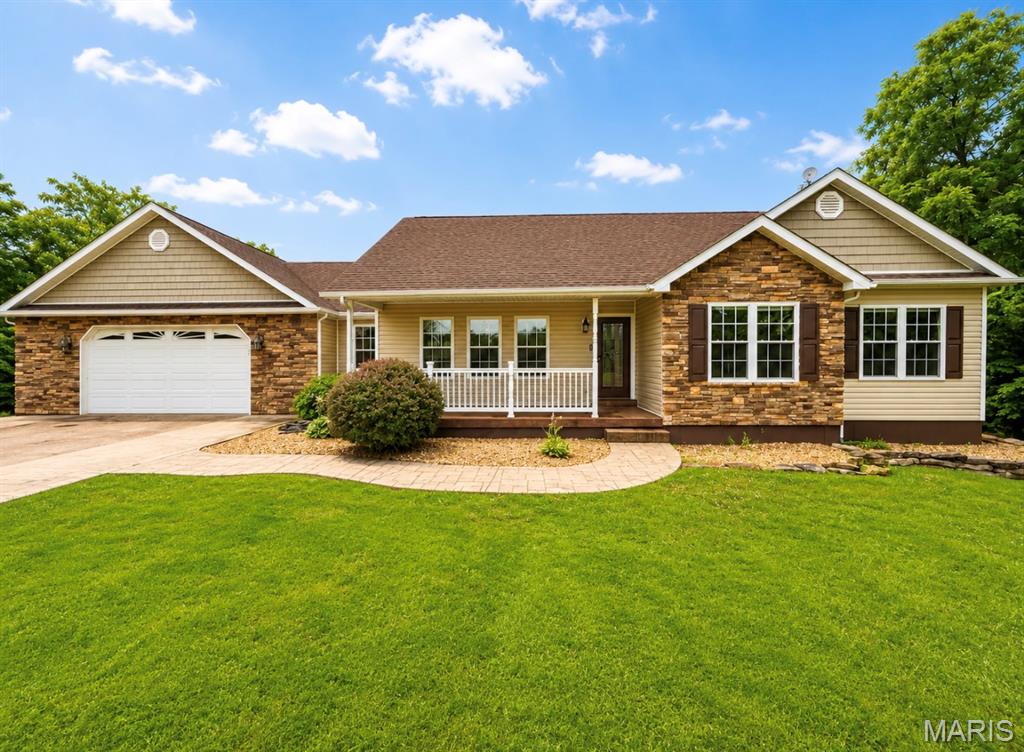
Welcome to your own slice of country paradise! This charming 3-bedroom, 1-bath home sits on 1.1 beautifully maintained acres and offers the perfect blend of rustic charm and modern updates. From the inviting covered front porch to the relaxing covered back deck, this property is designed for enjoying peaceful country living at its finest.
Inside, you’ll love the updated kitchen featuring refreshed cabinetry, along with a remodeled bathroom full of character and style. Major improvements have already been completed for peace of mind, including the HVAC system, windows, and septic system — all approximately 3 years old.
The home is full of warmth, personality, and timeless country elegance, creating a cozy yet refined atmosphere that truly feels like home. Conveniently located just minutes from the Big Piney River and Boiling Springs access, this property is ideal for outdoor lovers, weekend adventurers, or anyone seeking quiet country living with modern comfort.
If you’ve been searching for a property with charm and a relaxing rural setting, this one is a must-see!
#26032528

Licking

14766 Boiling Springs Rd

3 Beds

1 Baths

960 Sq.Ft.

$165,000

MLS#: 26032528

Discover a unique opportunity at 3220 Baisch DR,DeSoto, MO. This single-family residence offers a distinctive living experience for those seeking a home with character and potential. This private home on private 2.04 acres- has so much to offer. Open to nice large living room with Primary suite to the right-Primary suite is a nice large room with en suite bathroom. To the left of living room are bedrooms 2 and 3 offering nice sized rooms and a hallway full bathroom. Separate dining room is large and off the kitchen- great kitchen with lots of cabinetry and space for eat in breakfast table. Main floor laundry and a half bath finish off the main floor- out the back the old swimming pool was filled in to offer new home owners a fenced in back yard area with concrete patio with tons of open acreage remaining. Back inside the lower level offers a full unfinished area for you to make your own. The home's roof, siding, soffit, gutters and downspouts are all only 1 year old. HVAC is a 1 year new Heat pump- so much to see!
#26031802

Unincorporated

3220 Baisch Drive

3 Beds

2 Baths

1,871 Sq.Ft.

$350,000

MLS#: 26031802

Welcome to 20 W. O'Fallon Drive, a well-loved 3 bedroom, 2 bathroom ranch home on a generous, tree-shaded lot in unincorporated St. Charles County. Mature trees and tidy landscaping give the property great curb appeal, and that feel carries right through the interior, where vaulted ceilings give the main living area a real sense of space. The great room centers on a brick fireplace with large windows on either side, and hardwood floors run through the kitchen and dining area while carpet keeps the living room comfortable. The kitchen has stainless steel appliances including a gas range, a center island, and a peninsula breakfast bar, and sliding glass doors off the dining area lead straight out to the deck, making entertaining easy. The primary suite has a walk-in closet and a private bath with a corner soaking tub, separate glass shower, and vanity, while the two additional bedrooms are a good size with ceiling fans and closet space, and the hall bath is clean and functional. Out back, a large deck with white railing overlooks a spacious, fenced yard shaded by mature trees, with a detached outbuilding that offers great potential for a workshop or extra storage and plenty of room for kids or dogs to run. Located in unincorporated St. Charles County with easy access to all the shopping, dining, and conveniences O'Fallon has to offer.
#26031073

O'Fallon

20 W Ofallon Drive

3 Beds

2 Baths

1,410 Sq.Ft.

$300,000

MLS#: 26031073

Price reduced
Tucked away on 11.2 stunning acres bordering Onondaga State Park, this custom-built rustic retreat offers the perfect mix of privacy, recreation, and modern comfort. Located less than a mile from the river and surrounded by incredible wildlife, you’ll regularly spot deer, turkey, and even bears right from your own property. Whether you’re looking for a full-time residence, weekend getaway, hunting retreat, or income-producing Airbnb, this property is set up to do it all.

The beautifully finished tongue-and-groove home features over 3,500 square feet with 3 bedrooms and 3 full baths, plus a fully equipped walkout basement complete with its own kitchen, separate entrance, and privacy door separating the upper and lower levels — ideal for guests, multi-family living, or short-term rental opportunities. A loft game room with wet bar adds even more entertaining space.

Major updates and upgrades provide peace of mind, including a new 50-year metal roof installed in 2024, windows replaced 3 years ago with transferable warranty, all new appliances, upgraded LED lighting throughout, and insulated garage doors replaced within the last 3 years. The home is exceptionally efficient with three heating sources including propane, electric, and a HeatMaster 5000 outdoor boiler system.

Outside, enjoy a small pond, fenced pasture with electric fencing, landscaped yard, and room for hobby farming or animals. The oversized garage is perfect for outdoor enthusiasts and storage alike. Equipment and select furnishings are negotiable, making this a true turnkey opportunity.

If you’ve been searching for a private Ozark getaway bordering thousands of acres of public land with endless recreation nearby, this property deserves a serious look.
#26032504

Leasburg

662 Nixon School Road

3 Beds

3 Baths

3,536 Sq.Ft.

$619,900

MLS#: 26032504

Welcome to one of Arcadia Valley‘s most unique and breathtaking properties nestled on 6.470 beautiful maintained acres in the heart of the Ozark foothills. Built early in Arcadia history this property has been lovingly, upgraded and expanded over the years, most recently in and around 2009-2014 with expanding living space and raising the ceiling height throughout this remarkable exclusive two-story home, seamlessly blends a historic character with modern comfort and functionality.
Offering 4 bedrooms, 4 full baths and an abundance of natural lighting throughout and featuring spacious living areas, multiple fireplaces, a custom designed kitchen with formal dining space, a media and gaming room, true library, with a full gymnasium, including a steam shower for after workout. The primary floor offers 2 exclusive master suites with individual full baths and a fireplace in each. upstairs are 2 additional bedrooms, and 2 additional full bathrooms for the family.
Standout features abound; one is a second story cedar paneled sunroom with removable windows to yield screened access to views of the property. This inviting space conveniently walks directly out private stairs to access the verandah which has been thoroughly upgraded to a 35 x 45 personal retreat encapsulated with a privacy wall, and an enclosing and outdoor fireplace shielded by a 10’ pergola and shaded by a beautiful wisteria. The stunning courtyard inspired by warm Mediterranean vibes, many conversational spaces, and entertaining possibilities abound included is an aspen spa.
There is an attached spacious 2 car garage, and a very large utility/laundry room with in floor drain for a perfect place to groom pets. Additionally, the 1800s triple Bay barn has been upgraded upgraded to modern expectations, with an additional construction of an out building for private hobby or gardening activities.
The property is fully fenced with a remote gate to open and shut on command, ensuring privacy and spacious yard for pets to roam. The property host mature various hardwoods about the property with a blend of Mulberry, fig, apple, and pear trees, including a very special reflection pool with a 30’  lightened flag pole, many personal retreat options creating a truly private retreat like atmosphere unlike anything else in the area.
Conveniently located near some of Missouri’s most sought-after outdoor destinations, this property places you in the center of endless recreation and adventures. Enjoy being just minutes from Elephant Rocks State Park, Shepherd Mountain biking trail, historic downtown areas, local shops, restaurants, and outdoor attractions. You’re also approximately 20 minutes from the Millstream’s Garden, Silver Minds, Marble Creek recreational area, with Johnson’s Shut Ins, and Goggins Mountain only a short drive away, offering camping, hiking, horseback riding, swimming and exploring.
Nearby attractions also include the Mark Twain national Forest, Bell Mountain, Council Bluffs Lake, Black River, and Clearwater Lake-perfect for boating, floating, fishing, camping and weekend getaways- all while still being conveniently located within reach a Farmington for shopping, dining, and everyday amenities. From the incredible outdoor living spaces to the rich history and the picturesque surroundings, this extraordinary Arcadia property offers far more than just a home. It’s a lifestyle and a private retreat you truly have to experience to appreciate.
#26032485

Arcadia

505 Thompson Lane

4 Beds

4 Baths

4,538 Sq.Ft.

$650,000

MLS#: 26032485

Home is listed for sale or for lease!!  Built in 2017, this spacious 4 bedroom home offers over 2,800 square feet of comfortable living space with a layout that truly works for everyday life. The main floor primary suite features a walk-in closet with a custom closet system and a private ensuite bath with dual sinks plus a separate tub and shower. Main floor laundry is conveniently located just off the two-car front entry garage. The kitchen is both inviting and functional with stainless steel appliances, granite countertops, a pantry, and a separate dining area perfect for gatherings. A custom wood feature wall in the foyer makes a great first impression, while the two story family room is filled with natural light and features a gas fireplace and custom remote controlled window treatments. Upstairs you will find two additional bedrooms including one with a walk-in closet, a full bath, and a loft space currently used as an office that could easily become a playroom or TV room. The finished lower level adds even more living space with a fourth bedroom featuring an egress window and a custom closet system, a full bath with access from both the bedroom and family room, a large family room with a wet bar, and plenty of storage. Basement cabinetry matches the kitchen, and the space is equipped with a sump pump. Major updates include a new roof replaced in December of 2023. With flexible spaces, thoughtful upgrades, and move in ready condition, this home checks all the boxes.
#26032490

Lake St Louis

968 Ridgepointe Place Circle

4 Beds

3 Baths

2,904 Sq.Ft.

$3,400

MLS#: 26032490

Walk-in 3 bedroom, 3 bath condo at Summer Place with no stairs from the parking area to the front door, beautiful main channel views, and a 12x32 boat slip included. This spacious 1,631 sq ft unit is built for easy lake living, whether you are coming down for weekends, hosting family, or looking for a low-maintenance full-time setup. The garage is available for additional $ and is located right next to the unit, making parking, storage, groceries, luggage, lake gear, and weekend arrivals much easier. Inside, you’ll find a comfortable layout with three full bathrooms, plenty of room for guests, new quartz countertops in the kitchen, and a brand-new water heater for added peace of mind. Step out onto the deck and enjoy gorgeous main channel views, or head to one of the two community pools, including one located near the unit that overlooks the lake. Summer Place is a well-cared-for complex with great amenities including a clubhouse, pickleball court, two pools, and a convenient Camdenton location.
#3587540

Camdenton

921 Summer Place Drive 4B

3 Beds

3 Baths

1,631 Sq.Ft.

$490,000

MLS#: 3587540

Price reduced
Tucked behind a private tree-lined perimeter, this level and usable 1.26-acre property is packed with potential and ready for your vision. Inside the fully fenced yard sits a 1 bed/1 bath tiny home alongside an oversized 1,300+ sq ft shop featuring a 10'x20' sliding door with automatic opener, additional 16'x10' doors, a car lift, and plenty of parking for toys, trailers, and equipment. Whether you're dreaming of a peaceful tiny homestead, a home-based business, or both, this property offers the flexibility to make it happen. There's room to add a large garden, fruit trees, RV parking, or even a second home.The home includes three mini-splits, on-demand hot water, an EZ Step Tub walk-in shower combo, and washer/dryer hookups. Outside you'll find a silo, single garage/garden shed, a freestanding Rocket Wireless Internet antenna provides the property with free internet. CoMo WiFi is also available. Community dock slips occasionally become available to lease, and with 3 nearby boat ramps, lake access at the 80MM is quick and easy. Neighborhood parks and a community pavilion add even more to enjoy. Seller is motivated!
#3587604

Edwards

29945 & 29978 Skyview Drive

1 Beds

1 Baths

736 Sq.Ft.

$112,900

MLS#: 3587604

1 ... 568 569 570 571 572 ... 666
* Listings identified with the FMLS IDX logo come from FMLS and are held by brokerage firms other than the owner of this website. The listing brokerage is identified in any listing details. Information is deemed reliable but is not guaranteed. If you believe any FMLS listing contains material that infringes your copyrighted work please click here to review our DMCA policy and learn how to submit a takedown request. © 2024. First Multiple Listing Service, Inc.
 - property

Send a message

Message successfully sent.

Your message

What is 3 + 4 ?

Reason for contacting?

I agree to receive email communication and understand I can unsubscribe at any time.

I agree to be contacted by Colleen Brown via call, email, and text for real estate services. To opt out, you can reply 'stop' at any time or reply 'help' for assistance. You can also click the unsubscribe link in the emails. Message and data rates may apply. Message frequency may vary. Privacy Policy

Sign Out

Virtual Assistant

Would you like to take the next step with this property? We can help you schedule a showing or virtual tour, or send you more details.

Yes, I would like more information.

Thank You for Your Reply, One of Our Agents will contact you as soon as possible

No, maybe later.

Thank you, you can always contact me via email, phone number or through the contact form.

Realhub AI

Lucy - Your AI-Powered Realtor

Update Your Temporary Password

Personalize your search

Enter your email and we'll notify you immediately when new listings match what you're looking for.

or enter email address

Already have an account ? Login here

Continue your home search

I agree to receive communications and understand I can unsubscribe at any time.

I agree to be contacted by Colleen Brown via call, email, and text for real estate services. To opt out, you can reply 'stop' at any time or reply 'help' for assistance. You can also click the unsubscribe link in the emails. Message and data rates may apply. Message frequency may vary. Privacy Policy

Already have an account ? Login here

We use cookies

We use cookies primarily for analytics to enhance your experience. By accepting, you agree to our use of these cookies. You can manage your preferences or learn more about our cookies policy.