Properties

Browse or get in touch to schedule a walkthrough.

  • Nearby me
Price range

Popular features

Community features

Association

Property features

Waterfront

View

Exterior Features

Interior Features

Style

10000 properties match your criteria

Updated 1 minute ago

E-Alert name
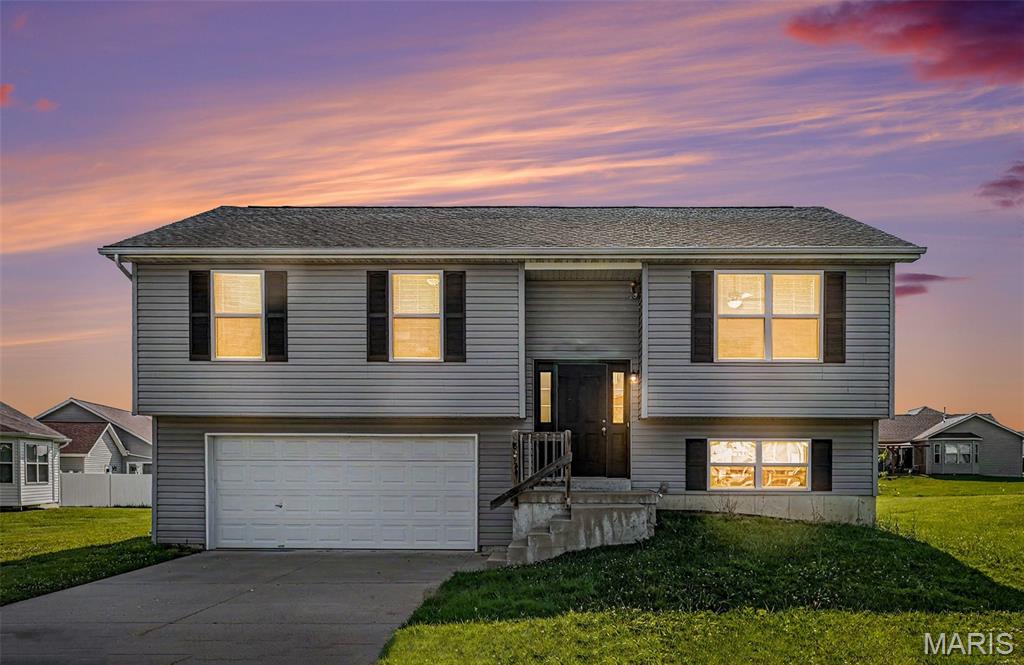
Welcome home to this well-maintained 4 bedroom, 2 bath home just minutes from town! This inviting property offers a great mix of comfort, functionality, and outdoor living. Enjoy summer days by the in-ground pool (new liner to be installed 6/9/26), plus an oversized detached 2 car garage with lean-to storage, a tilled garden area, room for your RV or camper, a Hardy wood burning stove to help offset utility costs, and a Generac back up generator for added peace of mind. The surrounding woods offer plenty of space to explore and enjoy nature. Home offers more space than you might expect, with additions that provide extra room to spread out and enjoy. The basement provides a nice balance of finished living area along with utility and storage space. 

Pool photos will be added once the new liner is installed and everything is ready for summer. Cozy, welcoming, and full of potential, this property is a must see!
#26032380

Potosi

12481 W State Highway 8

4 Beds

2 Baths

2,717 Sq.Ft.

$325,000

MLS#: 26032380

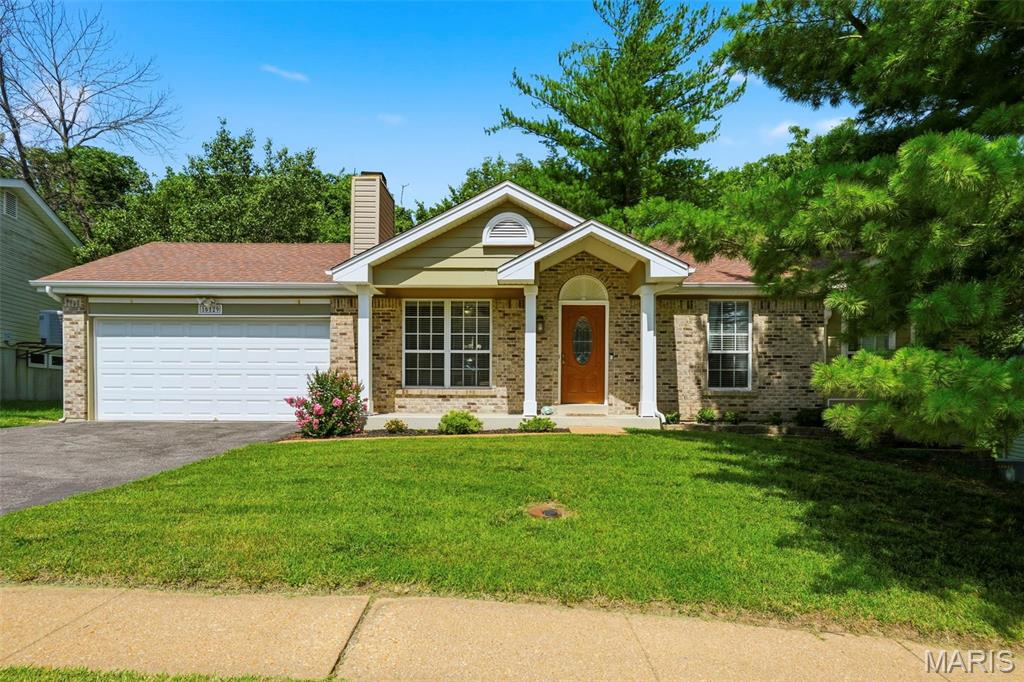
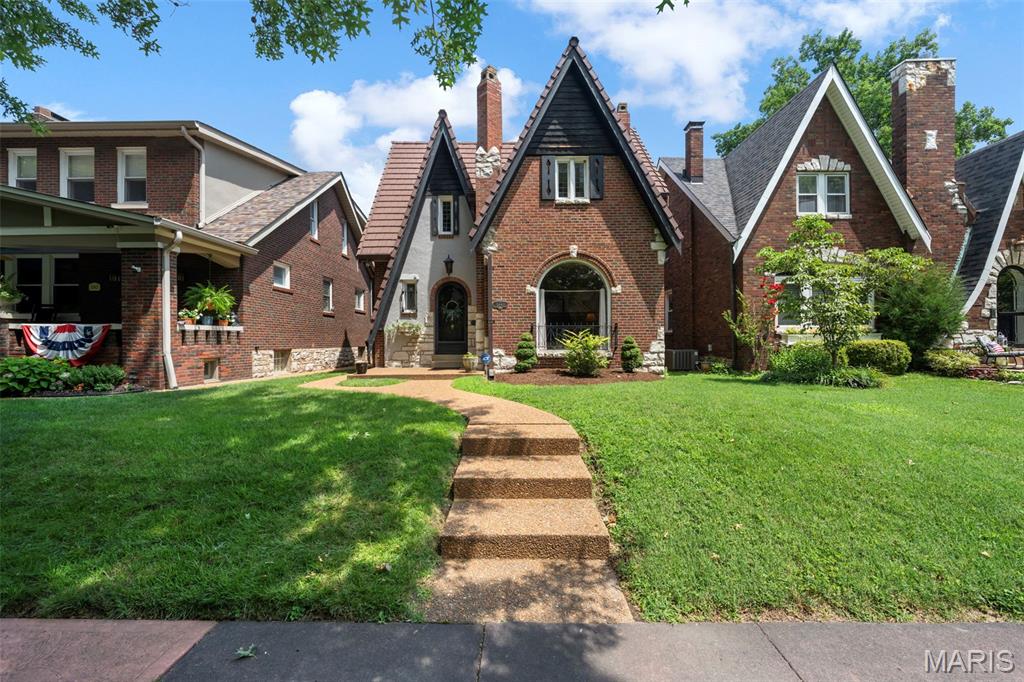
Welcome Home!! Perfect opportunity to own an adorable ranch in a convenient location close to interstates, parks, shopping, restaurants and more. The living room is large and features  big picture windows to allow tons of natural light. The updated kitchen features charming gray cabinets, with quartz countertops and stainless appliances, that all stay in current condition. You will also find three bedrooms on main level and newer luxury vinyl plank throughout. The LL is partially finished with a rec room, laundry room (including the washer and dryer) and another room which offers endless options and allowing for plenty of storage. The newer covered deck off the kitchen  has been recently power washed and takes you into the spacious, level, fenced backyard with fire firepit area. The house and garage also have newer 6 inch gutters. Lastly, you will find the oversized two car garage and driveway that allows for ample parking.  All that's missing is you!
#26032096

St Louis

7109 Yates Street

3 Beds

1 Baths

1,194 Sq.Ft.

$189,900

MLS#: 26032096

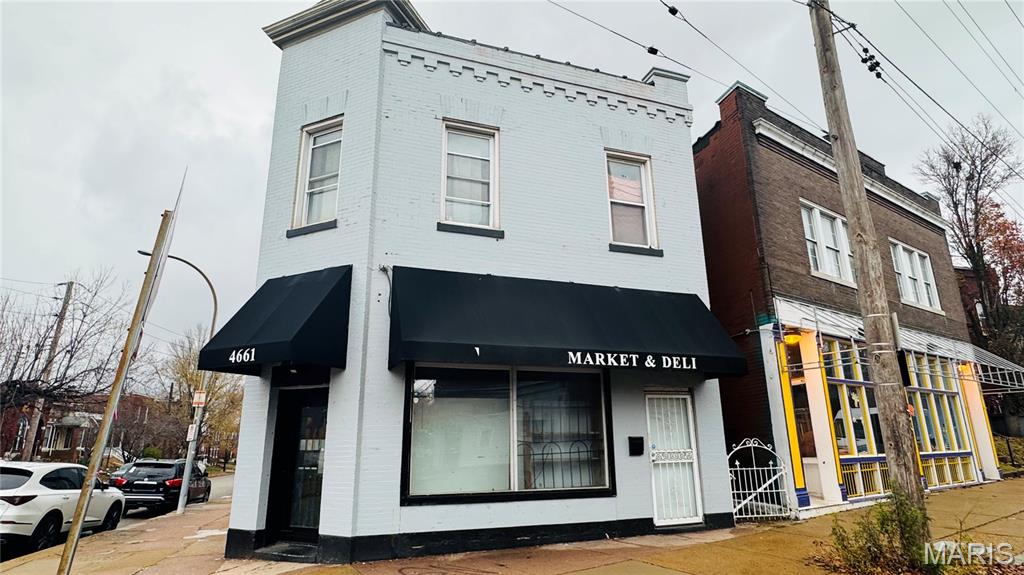
Attention Investors! Exceptional investment opportunity featuring three income-producing properties being sold together: 627, 631, and 635 Sprigg St. This package includes two multifamily buildings with a total of nine units — five units at 627 Sprigg and four units at 635 Sprigg. The property at 631 Sprigg is currently occupied by Tropical Island Pets.
#26030256

Cape Girardeau

627-631-635 S Sprigg Street 1

None Beds

None Baths

N/A

$700,000

MLS#: 26030256

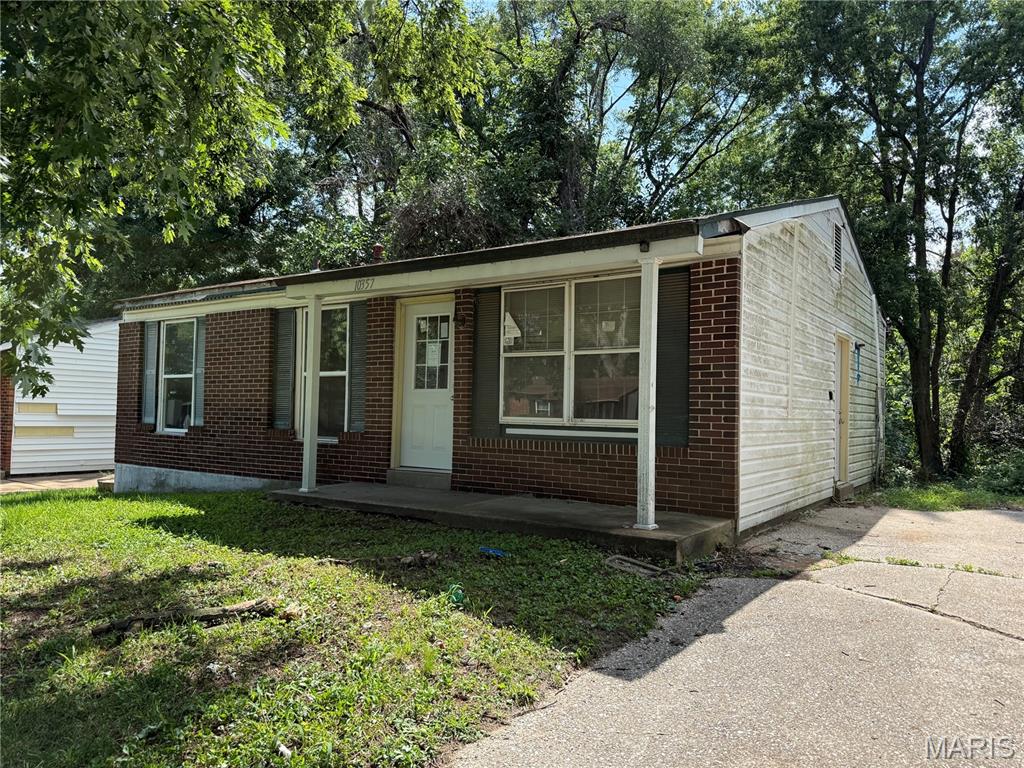
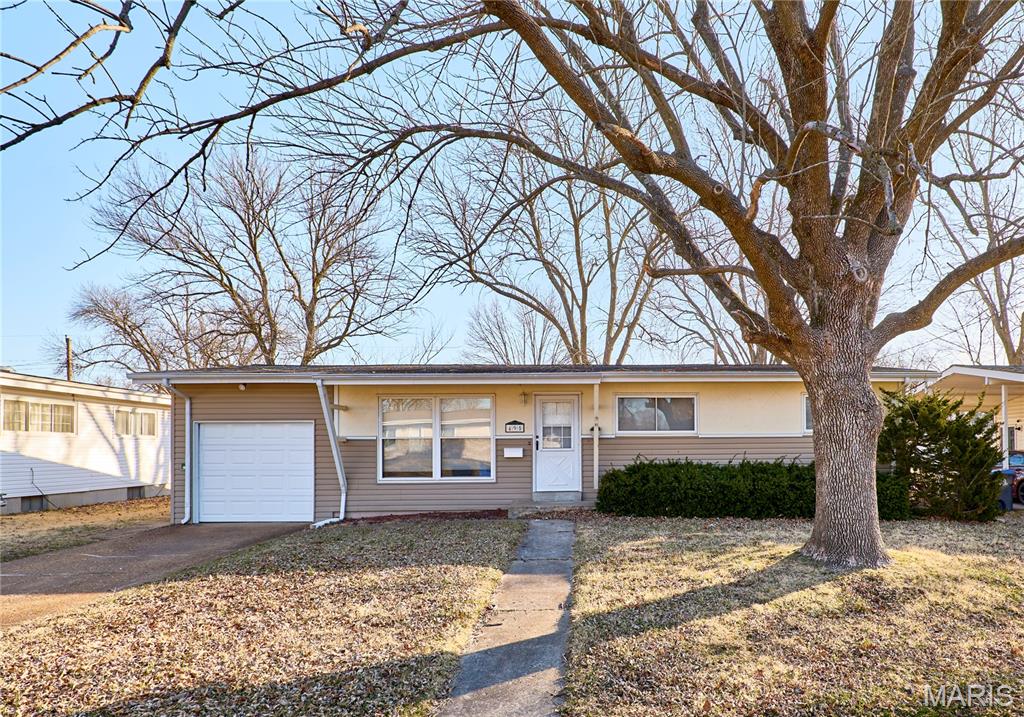
Home is an as is fixer upper as there have been no recent remodels. Home has a lot of potential, in a great school district and great neighborhood. A perfect opportunity to put the buyers personal touches and design into this property to make it their dream family home.
#26028916

St Peters

4844 Greenburg Drive

3 Beds

3 Baths

1,752 Sq.Ft.

$350,000

MLS#: 26028916

Price reduced
Dreaming of WATERFRONT LIVING in New Town? This open plan ranch features high ceilings, FANTASTIC UPDATES, 2-car detached garage, plus full basement. Classic curb appeal with upscale fiber cement siding, covered entry with glass door and transom window. Covered deck with ceiling fan overlooks peaceful lake. Bright living room with built-in TV, laminate flooring throughout (walnut hardwood underneath). Incredible open-concept kitchen/dining updated with CUSTOM SOFT-CLOSE CABINETS, coffee bar, under-cabinet lighting, QUARTZ counters, STAINLESS APPLIANCES, beverage fridge, gas cooking, vent hood, built-in trash and storage pantry. Pocket door to convenient laundry with cabinets and electric hookups. Updated PRIMARY SUITE with recessed lights, crown molding, WALK-IN CLOSET with organizers, DUAL VANITY, jetted tub and separate shower. Secondary bedrooms feature closet organizers and breezy ceiling fans. Hall bath with GRANITE vanity and tub/shower combo. Downstairs TONS OF STORAGE, plus egress window for easy future finish. Lush lawn with irrigation system. 2 CAR GARAGE with overhead storage, plus shelving. Other important updates include HVAC, roof and water heater. Residents enjoy WORLD-CLASS AMENITIES including: stocked fishing lakes, sandy beaches for swimming/canoeing/kayaking, miles of trails, parks with playground, amphitheater and more! Most errands are within 2 miles. Close to Highways 94/370 in AWARD-WINNING SCHOOL DISTRICT.
#26028504

St Charles

3529 Tarn Street

3 Beds

2 Baths

1,345 Sq.Ft.

$445,000

MLS#: 26028504

Price reduced
Freshly painted condo in great location! Nice complex with easy access to Page Extension/ Hwy 364. Main floor unit with 1496 sq ft of main floor living space to enjoy. The family room with nice electric fireplace is spacious, and the dining room will fit most any table, and a lot of guests when needed. The kitchen is well thought out, plenty of counter space and room to move about as you prepare your favorite meals! Main floor primary bedroom has walk in closet and full bath. The secondary bedroom is plenty big, and has enough room for furniture being either bedroom of office. Main floor laundry is very convenient. The deck out back is huge! And it overlooks a nice little pond! The large floorplan gives you a lot of additional space to finish in the basement for future plans. Make an appointment to see this! Great location, great floorplan, great value!
#26032133

St Charles

1725 Florine Boulevard F

2 Beds

2 Baths

1,496 Sq.Ft.

$183,500

MLS#: 26032133

Perfect Mark Twain Lake Getaway!!  This charming 2-bedroom, 1-bath cabin offers the perfect blend of privacy and recreation. Situated on 5+/-  beautifully wooded acres, this property is an ideal weekend escape—or a comfortable full-time residence.  Conveniently located just 10 minutes from Clarence Cannon Dam, Blackjack Marina, and Ray Behrens Boat Ramp, you’ll have quick access to boating, fishing, and all the lake has to offer. After a day on the water, unwind on the spacious covered patio—perfect for taking in breathtaking sunset views and enjoying the quiet surroundings.  Whether you're looking for a relaxing getaway or a place to call home, this property checks all the boxes. Located within the Ralls County School District.  Survey to be completed.
Don’t miss your chance to own a slice of lake life—schedule your showing today!
#26031918

Center

22731 Hayes Road

2 Beds

1 Baths

864 Sq.Ft.

$240,000

MLS#: 26031918

Move in your new home this summer! Welcome to Grindstone Grove in Moscow Mills. Beautiful under construction ranch villa/duplex located on a nice lot has all the bells and whistles. Each home is designed for personal privacy, loaded with high quality finishes, and built by one of the best custom builders in the area. Your next home is 1216 sq ft, 3 bedroom, 2 bathroom, oversized two car garage and full walkout basement. The custom type finishes include granite countertops, stainless steel appliances, luxury vinyl plank flooring in main living area, spindled staircase railing, vaulted living room and kitchen, large center island, ceiling fans in all bedrooms and living room, can style lights, brush nickel finishes including shower door in master, and much more. Grindstone Grove is just off quiet Railroad Street with high speed Gateway Fiber internet, no monthly HOA fee, new concrete streets, street lights, and will have sidewalks throughout for homeowner safety. Home qualifies for zero down USDA, zero down VA, & FHA. Agent owned. Estimated completion for late July move in. Add a 12x12 treated wood deck for a total purchase price of $286,000.
#26032400

Moscow Mills

270 Railroad Street

3 Beds

2 Baths

1,216 Sq.Ft.

$279,900

MLS#: 26032400

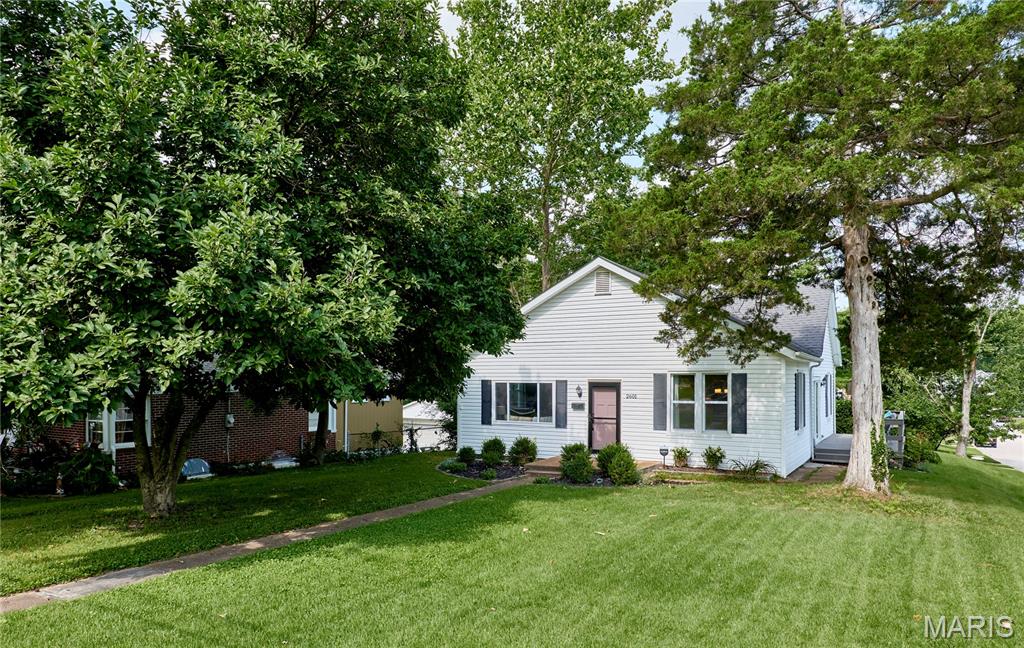
Exceptional opportunity in Dogtown/Hi-Pointe—aka the neighborhood where your social life improves simply by updating your address. This two-bedroom beauty has been completely transformed, meaning you get all the charm without any of the “what were they thinking?” design choices from previous decades. Step inside and you’re greeted by a bright, open living and dining space that basically says, “Yes, I do host now.” The kitchen is fully updated with stylish new cabinets, granite countertops, and sleek stainless steel appliances that will make even takeout look impressive. Right off the kitchen is a handy laundry/mechanical room—plus access to a massive attic, perfect for storing holiday decorations, mystery boxes you forgot you ordered, and at least one item you refuse to throw away for absolutely no reason. The bedrooms are conveniently located just beyond the living room—close enough for comfort, far enough to pretend you didn’t hear your alarm. Out back, you’ve got a spacious yard and covered patio ready for BBQs, parties, or simply standing around holding a drink while discussing how great your house is. There’s also a two-car carport accessible via the alley, because parallel parking is a personality test nobody asked for. And yes, there’s plenty of street parking on Kraft for your guests (or your future fan club). Location-wise, this place is basically showing off. You’re minutes from Forest Park with a world-class zoo, museums, golf, trails, The Muny—you name it, plus easy access to highways for a smooth commute. Want entertainment? Cardinals, Blues, concerts, and soccer matches are just down the interstate—so your weekends just booked themselves. Major hospitals are close too, but hopefully you’ll only need them for celebrating too hard after closing. Set in one of St. Louis’ most loved neighborhoods, you’ll be surrounded by great food, festivals, and enough local charm to make you wonder why you didn’t move here sooner. Bottom line: priced to sell, packed with upgrades, and possibly the best deal out there right now. Blink and someone else will buy it—so maybe don’t blink.
#26030283

St Louis

1509 Kraft Street

2 Beds

1 Baths

672 Sq.Ft.

$185,000

MLS#: 26030283

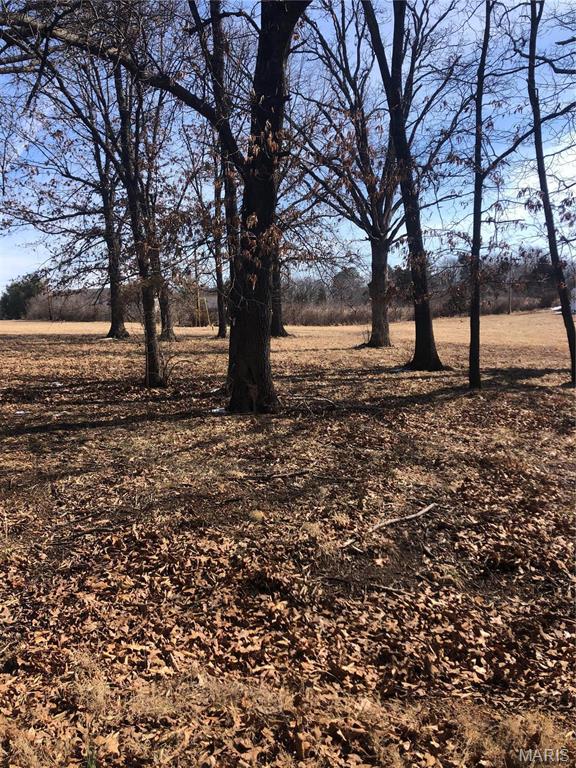
Located just minutes west of Piedmont along County Road 353, this beautiful 80 +/- acre farm offers an outstanding combination of hunting, recreation, and agricultural opportunity. Featuring approximately 30 acres of open pasture with the balance in rolling hardwood timber, the property is well suited for cattle production, outdoor recreation, or a future homestead. The farm has great county road frontage with multiple access points. Electric, 2- wells, and septic utilities are in place from a previous homesite. With no restrictions your options are endless for your new home possibilities. A older barn situated near the center of the property offers plenty of room for storing equipment and farm essentials, adding both convenience and functionality.

Spring fed Lick Branch Creek flows through the property, creating a scenic setting and a reliable water source for wildlife, while the spring fed stocked pond on the north end provides excellent fishing opportunities year-round. This area of Wayne County is well known for its strong populations of whitetail deer and wild turkey, and the diverse mix of pasture, timber, water, and natural habitat makes this farm a true outdoorsman’s paradise. Whether you are searching for a productive cattle farm, a recreational getaway, or a private place to build and enjoy country living, this property offers it all. Properties with this combination of features and location are hard to find. Call today to schedule your private showing.
#26032376

Piedmont

000 County Road 353

None Beds

None Baths

N/A

$279,900

MLS#: 26032376

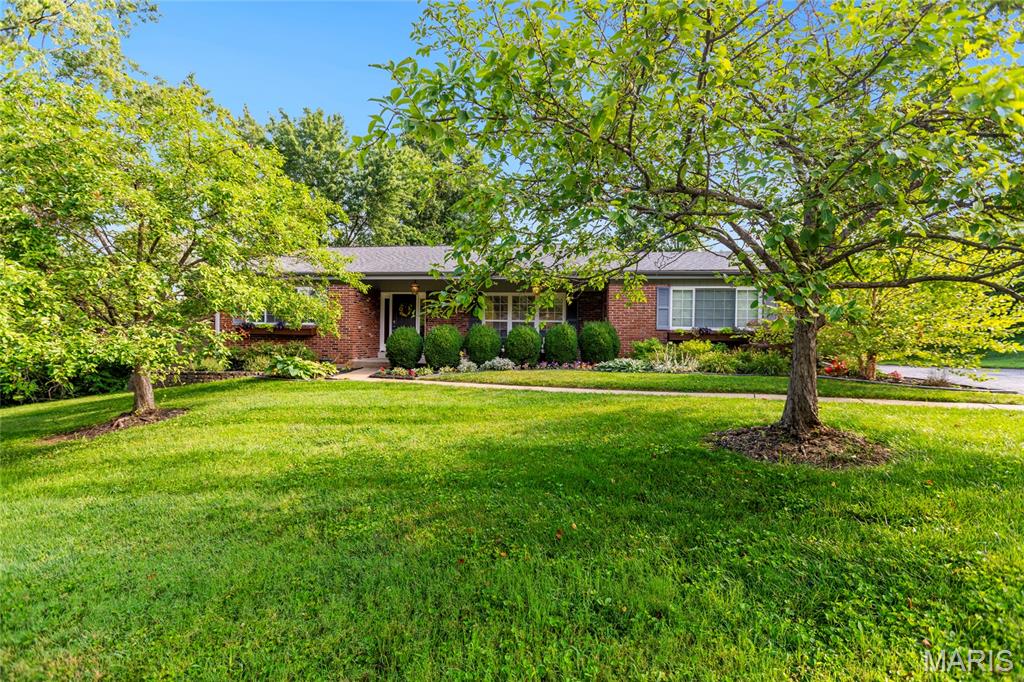
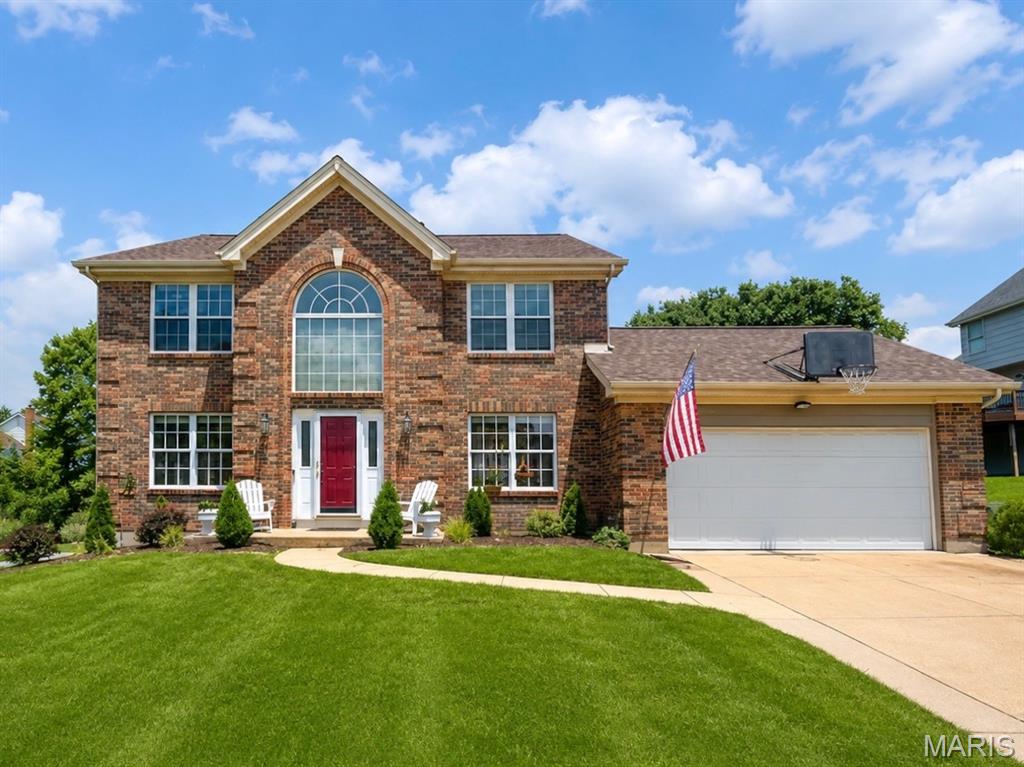
Welcome home to 12093 Sunnycrest Place! This meticulously maintained and adorable ranch-style home is nestled in a charming subdivision within the highly rated Pattonville School District. From the moment you walk in, you’ll appreciate the fresh paint, warm natural light, and inviting atmosphere that make this home truly move-in ready.

The updated kitchen features beautiful quartz countertops installed in 2024, along with a dishwasher and refrigerator that are both included for the new owner’s convenience. Offering 3 comfortable bedrooms and 1 full bath, this home is perfect for first-time buyers, downsizers, or anyone looking for easy one-level living.

Step outside and enjoy the outdoor patio — the perfect space for entertaining family and friends, summer barbecues, or relaxing evenings at home. The large, level fenced backyard offers plenty of room for pets, play, gardening, or simply enjoying your own private outdoor retreat. An irrigation lawn system installed in 2024 helps keep the yard looking lush and green all season long.

Major updates provide peace of mind, including a new HVAC system replaced in 2025. Cute, clean, and lovingly cared for, this home is ready for its next chapter
#26032401

Maryland Heights

12093 Sunnycrest Place

3 Beds

1 Baths

952 Sq.Ft.

$230,000

MLS#: 26032401

Price reduced
Escape to your own secluded country paradise! Tucked away yet centrally located in a peaceful, private setting, this property offers the kind of oasis that outdoor enthusiasts, hunters, and horse lovers dream about. With usable acreage, a fenced front pasture ideal for horses or hobby farming, and a pond nestled in the back field, there's plenty of room to enjoy the country lifestyle. Nature lovers will appreciate the property's close proximity to the Mark Twain National Forest, offering convenient access to public hunting land, horseback riding opportunities, and outdoor recreation. Located just 1.5 miles from the Gasconade River, the property is perfectly situated for fishing, kayaking, and exploring the outdoors, while still being centrally located with an easy drive to Fort Leonard Wood, Waynesville, Lebanon, and Mountain Grove. The home features a functional layout with a kitchen, living room, two bedrooms, an office, and a full bath. Relax on the covered front porch, unwind in the enclosed back porch, or take advantage of the small outbuilding for storage or a workshop. Whether you're searching for a hunting retreat, horse property, weekend getaway, or a full-time country home, this unique property offers privacy, recreation, and the freedom to enjoy rural living.
#26027142

Falcon

40190 Dandelion Road

2 Beds

1 Baths

912 Sq.Ft.

$225,000

MLS#: 26027142

Spectacular brick atrium ranch in beautiful Camelot. This Whittaker-built home features exceptional craftsmanship & distinctive design elements including handscraped hardwoods, soaring ceilings, plantation shutters & expansive windows that offer continuous vista views throughout the home’s interior. Vaulted porch entrance with custom front door with leaded glass panel leads to impressive foyer, formal dining room with detailed trim work, private study and stunning great room with cathedral ceiling & marble fireplace. Designer kitchen with granite countertops, 42” buff cabinetry, KitchenAid appliances & 9’ center island adjoins light-filled breakfast room with groin vault ceiling & atrium door that opens to deck. Primary bedroom suite with wide bay window, customized walk-in closet & spa-inspired bath provides an appealing retreat. A secondary bedroom & hall full bath complete the main floor living quarters. Broad atrium staircase accesses Lower Level entertainment space with recreation room with floor-to-ceiling fireplace, game room & dining area with wet bar plus 3rd & 4th bedrooms & 2 full baths. Situated on a premium 1-acre lot with pool, deck, covered & open patios & 3-car garage.
#26017828

Weldon Spring

5335 Lancelot Drive

4 Beds

4 Baths

4,198 Sq.Ft.

$1,195,000

MLS#: 26017828

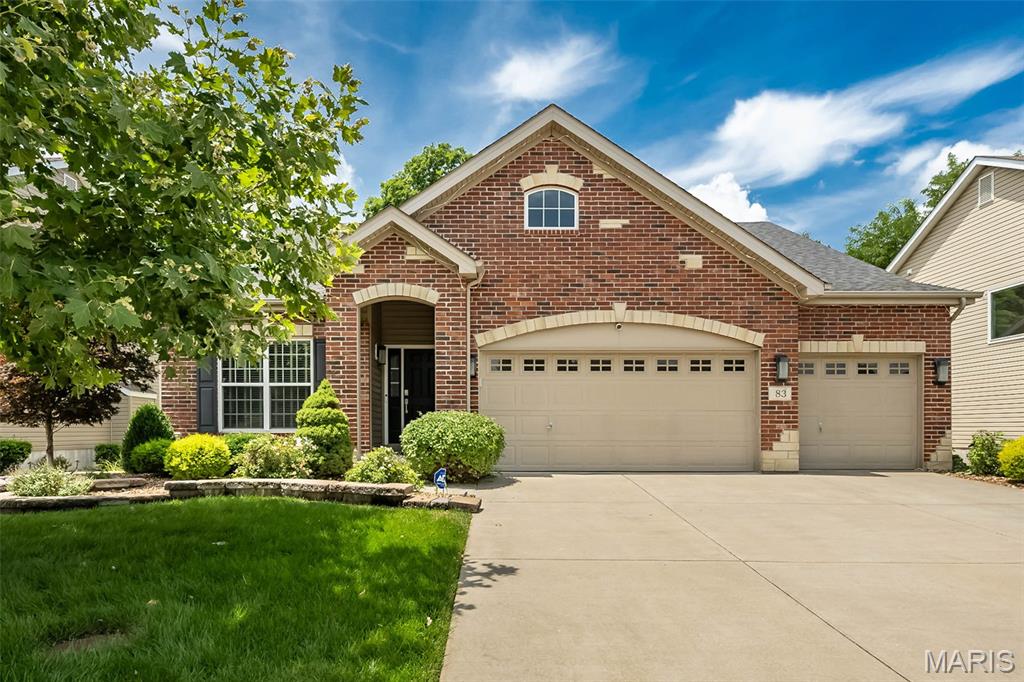
This lovely, well-maintained 3 bed, 3 bath open-concept ranch located in a highly sought after school district is back on the market and even better than before. Relax in the comfortable upstairs living room featuring new carpet and an electric fireplace (2025). The kitchen and dining areas are perfect for cozy dining or big family gatherings, offering Cambria Quartz countertops, 42” cabinets, a tile backsplash, stainless steel appliances, newly painted walls (2026), a newer fridge (2021) that conveys, and a double sink. Step right outside from the kitchen to enjoy the landscaped, fenced-in backyard from the painted patio beneath the pergola. The peaceful primary suite includes a tray ceiling, a walk-in closet, and a spa-like bath with dual vanities, a tile shower, and a soaking tub. Two additional bedrooms with new paint (2026) and a full hall bath complete the main level. The finished basement features plenty of recreational space, with new carpet in the main area (2026), a partially soundproofed (2021) theater room with surround-sound, a full bath, and a barely-used pool table that conveys. Additional highlights of the home include a newer HVAC system (2020), an insulated and finished garage (2021), a ramp outside the backdoor, and a central vacuum system. Don’t miss your chance—schedule your showing today and make an offer!
#26032114

O'Fallon

579 Misty Mountain Drive

3 Beds

3 Baths

3,111 Sq.Ft.

$396,500

MLS#: 26032114

Welcome home to this stunning CUSTOM BUILT ATRIUM RANCH situated on 3 acres of usable land with stunning wooded views and exceptional privacy! With 4 bedrooms, 3 full baths, Offering over 3,500+ sq ft of living space including the finished walk-out lower level, this meticulously maintained home showcases true pride of ownership with no detail overlooked.
Step inside to experience the impressive atrium design filled with natural light, soaring windows, and picturesque views throughout. The divided floor plan features custom molding and millwork, coffered, vaulted, and 9-foot ceilings, beautiful woodwork, wainscoting, and thoughtfully designed living spaces perfect for both everyday living and entertaining.
The formal dining room is highlighted by oversized windows, elegant wainscoting, and coffered ceilings. The kitchen offers beautiful white staggered 42-inch cabinetry with crown molding, granite countertops, custom backsplash, designer ceiling details, and flows seamlessly into the breakfast room and light-filled Florida room/sitting area surrounded by windows overlooking the private backyard.
The spacious vaulted great room features a gas fireplace and opens to breathtaking views of the wooded setting. The primary suite is a true retreat featuring coffered ceilings, bay windows, abundant natural light, a luxury bath with dual vanities, freestanding soaking tub, oversized tiled shower with glass enclosure, and a large walk-in closet.
The finished walk-out lower level is built for entertaining with a large family room, second gas fireplace, built-in entertainment center, full wet bar with accent lighting, office with French glass doors, 4th bedroom/sleeping area, 3rd full bath, workshop/craft area with double doors leading to the backyard, and abundant storage space.
Outdoor living is equally impressive with a large custom composite deck featuring metal railings, staircase access to the expansive patio, mature landscaping, storage shed, and peaceful wooded surroundings with no rear neighbors. Additional features include a high-efficiency dual HVAC system, newer water heater, oversized 3-car side-entry garage, and beautifully maintained grounds.
This private retreat offers the perfect combination of luxury, functionality, and peaceful country-style living while remaining close to modern conveniences.
#26030707

Wentzville

3228 Green Trails Court

4 Beds

3 Baths

3,500 Sq.Ft.

$649,900

MLS#: 26030707

1 ... 569 570 571 572 573 ... 666
* Listings identified with the FMLS IDX logo come from FMLS and are held by brokerage firms other than the owner of this website. The listing brokerage is identified in any listing details. Information is deemed reliable but is not guaranteed. If you believe any FMLS listing contains material that infringes your copyrighted work please click here to review our DMCA policy and learn how to submit a takedown request. © 2024. First Multiple Listing Service, Inc.
 - property

Send a message

Message successfully sent.

Your message

What is 3 + 4 ?

Reason for contacting?

I agree to receive email communication and understand I can unsubscribe at any time.

I agree to be contacted by Colleen Brown via call, email, and text for real estate services. To opt out, you can reply 'stop' at any time or reply 'help' for assistance. You can also click the unsubscribe link in the emails. Message and data rates may apply. Message frequency may vary. Privacy Policy

Sign Out

Virtual Assistant

Would you like to take the next step with this property? We can help you schedule a showing or virtual tour, or send you more details.

Yes, I would like more information.

Thank You for Your Reply, One of Our Agents will contact you as soon as possible

No, maybe later.

Thank you, you can always contact me via email, phone number or through the contact form.

Realhub AI

Lucy - Your AI-Powered Realtor

Update Your Temporary Password

Personalize your search

Enter your email and we'll notify you immediately when new listings match what you're looking for.

or enter email address

Already have an account ? Login here

Continue your home search

I agree to receive communications and understand I can unsubscribe at any time.

I agree to be contacted by Colleen Brown via call, email, and text for real estate services. To opt out, you can reply 'stop' at any time or reply 'help' for assistance. You can also click the unsubscribe link in the emails. Message and data rates may apply. Message frequency may vary. Privacy Policy

Already have an account ? Login here

We use cookies

We use cookies primarily for analytics to enhance your experience. By accepting, you agree to our use of these cookies. You can manage your preferences or learn more about our cookies policy.