Properties

Browse or get in touch to schedule a walkthrough.

  • Nearby me
Price range

Popular features

Community features

Association

Property features

Waterfront

View

Exterior Features

Interior Features

Style

10000 properties match your criteria

Updated 1 minute ago

E-Alert name
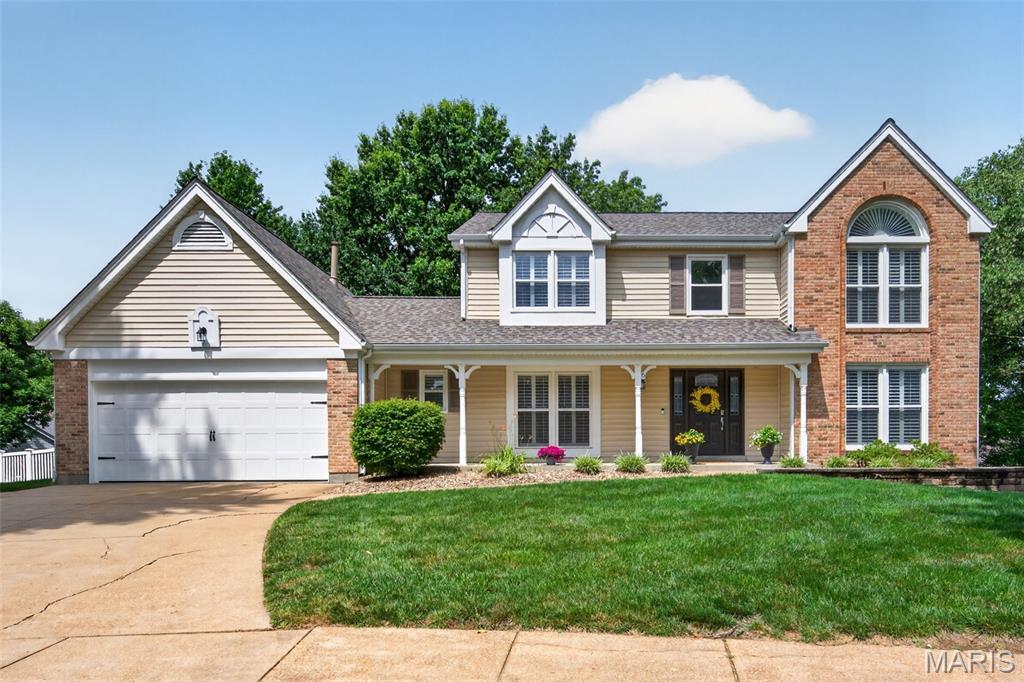
Nestled in the heart of Ballwin, MO—consistently ranked among the best places to live—this stunning ranch-style home in the sought-after Wildwood Subdivision is the perfect blend of modern updates and timeless charm. Designed as one of the largest floor plans in the neighborhood, this original-owner gem offers 4 spacious bedrooms, 3 full baths, and a warm, inviting layout—all on a single level for ultimate convenience.  Step inside to discover refinished oak hardwood floors that flow seamlessly throughout, complemented by elegant ceramic and marble bathrooms featuring heated floors for those chilly mornings. The large updated eat-in kitchen is a chef’s dream, ready to inspire your culinary creations. Need more space? The unfinished basement is a blank canvas, just waiting for your personal touch.  Plus, there’s even the potential to relocate the laundry to the main level for added ease.  Outside, your private backyard oasis awaits—perfect for morning coffee, weekend barbecues, or simply unwinding after a long day. The oversized two-car garage provides ample space for vehicles, storage, or hobbies.  Recent updates include:  retaining wall, refinished oak flooring, new carpet, new dishwasher, light fixtures in bedroom and closets, complete interior painting and exterior trim, sewer scope, cabling and repairs.  Don’t miss the opportunity to make this extraordinary property your own—schedule your private showing today!
#26030658

Ballwin

331 Wildforest Drive

4 Beds

3 Baths

2,370 Sq.Ft.

$499,000

MLS#: 26030658

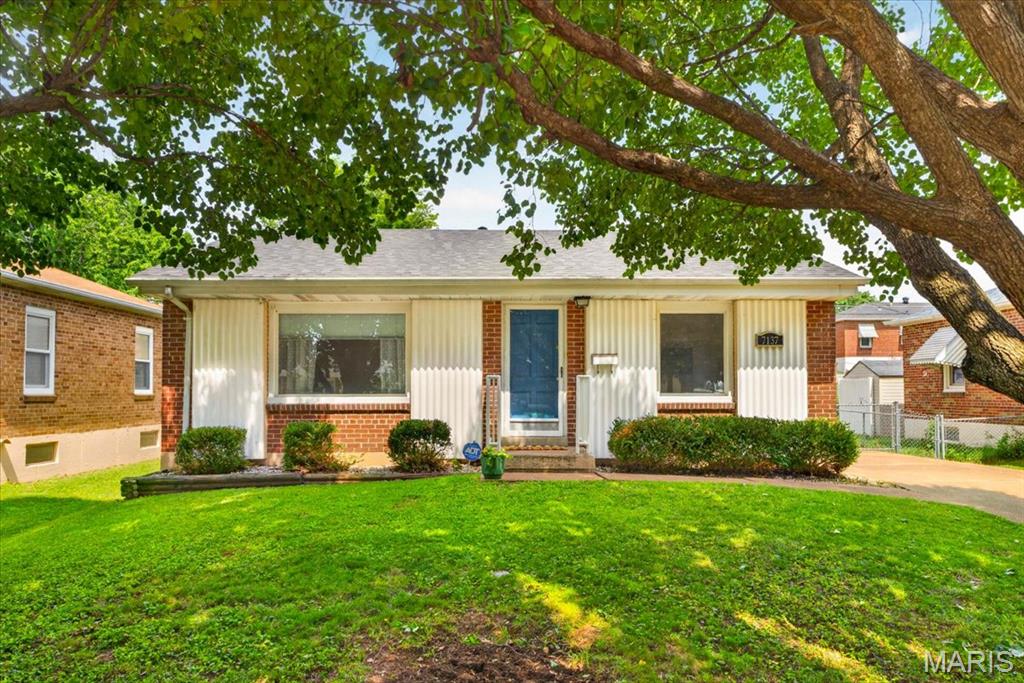
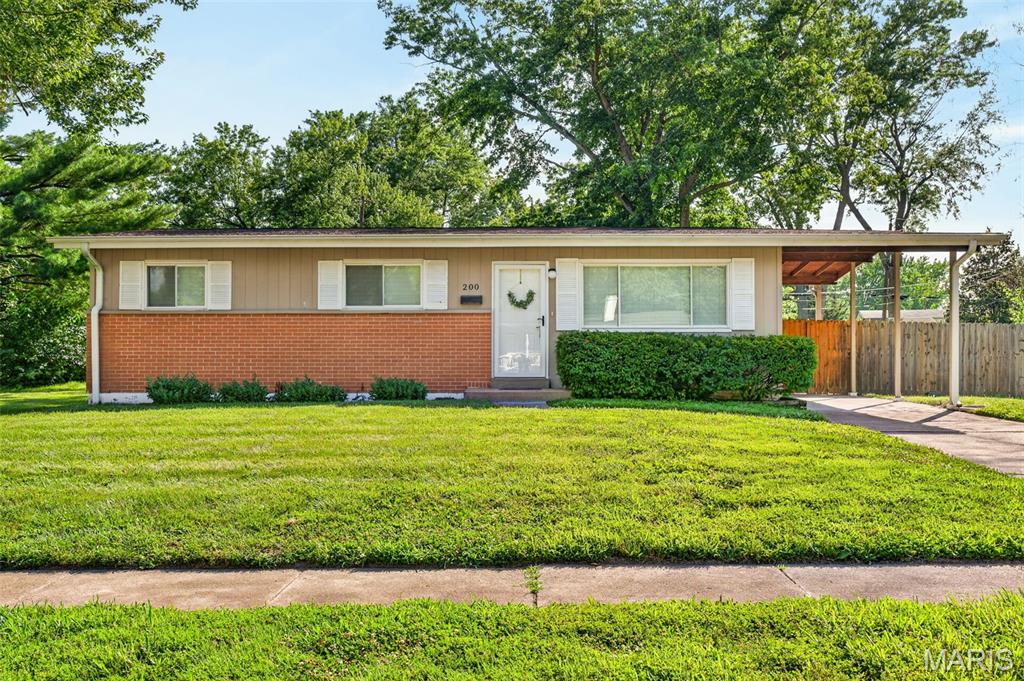
Welcome home to this beautifully updated 3-bedroom, 1-bath ranch-style home offering the ease and convenience of single-level living! Filled with natural light, the inviting living room features a large picture window that creates a bright and airy feel. The eat-in kitchen has been updated with newer cabinetry and stainless steel appliances, providing both style and functionality. Main-floor laundry adds everyday convenience, while the fully updated hall bath offers modern finishes and comfort. One of the bedrooms connects to a versatile bonus room—perfect for a home office, nursery, sitting room, or additional flex space to fit your needs. Outside, enjoy a fenced backyard ideal for relaxing, pets, or entertaining, along with a carport and attached storage shed for added practicality. With updates throughout and move-in-ready appeal, this home is a must-see!
#26032138

St Ann

3441 Saint Clovis Lane

3 Beds

1 Baths

1,015 Sq.Ft.

$154,900

MLS#: 26032138

12 years of thoughtful design & meticulous attention to detail have transformed this extraordinary property into a true private enclave in the heart of town. Centered on a beautifully landscaped 1.18-acre lot, this re-imagined home offers the rare combination of peaceful seclusion & unbeatable convenience - just minutes to everything.
More than $240,000 in upgrades/improvements have been invested into this home - not including the costs of landscaping, trees, gardens, & water features - these grounds feel like a private botanical retreat. 
Surrounded by towering oaks, arborvitaes, pines & spruces, this property feels wonderfully tucked away. A Ginkgo-lined driveway leads towards the Japanese maple & hosta garden tucked under a canopy of oaks, beneath which a dramatic boulder waterfall cascades down a creek into & tranquil pond. The expansive, gently sloping rear yard offers endless possibilities - the perfect setting for a possible future sun-shelf in-ground pool just off the oversized rear deck.
The welcoming front porch stretches an impressive 12’ x 28’, and the new red quarry tile porch floor is just stunning!
Off the kitchen, the rear 25’ x 11’ deck overlooks the lush, private backyard, & trex decking & white PVC railings provide stylish, low-maintenance living.
The oversized tandem 2-car garage offers ample room for vehicles, tools & garden equipment, while the insulated concrete walk-out “bunker” beneath the front porch provides more bonus storage or gym space.
The finished basement rec room comes complete with large windows, a wall of closets & a hidden vintage bank-style safe.
This home was truly designed for entertaining - spacious rooms, seamless flow & a rear parking pad can accommodate at least 5 cars.
Inside, timeless craftsmanship blends beautifully with modern updates. Guests are welcomed by a ceramic tile foyer with plaster cove ceiling, before stepping onto gorgeous oak floors that flow into the expansive living room. Oversized front windows & a rear bay window flood this space with tons of natural light, while stunning plaster work, an ornate tray ceiling, medallions & original neon cove lighting preserve the home’s distinctive mid-century charm. A newly installed direct-vent gas fireplace adds warmth & ambiance.
The adjoining dining room continues the elegance with arched doorways, sophisticated lighting & architectural details that showcase the craftsmanship rarely found today.
The kitchen has been completely re-imagined with custom cabinetry, soft-close drawers, pull-out storage - pairing beautifully with modern appliances, designer tile work, quartz countertops & abundant LED lighting. The showstopping blue quartz waterfall center island with downdraft gas cook top is the dramatic focal point.
The bathroom & closet renovation transformed outdated spaces into two luxurious modern baths & a spacious walk-in primary suite closet. With stylish tile work, illuminated mirrors, blue tooth speaker exhaust fans & designer finishes, these spaces offer a spa-like experience. The east private primary suite is a true retreat, thoughtfully separated from the other west wing bedrooms.
Two bedrooms currently function as home offices, while the 4th bedroom is currently a dedicated home theater, complete with a platform for stadium seating & an 82” wall-mounted television that stays with the home.
And the upgrades continue: top-of-the-line tilt-in windows, rebuilt deck, new vertical siding, updated boiler & chimney liner, backup furnace & A/C, 2 new patios, new shingled roof, new fireplace hearth & so much more. Every improvement has been carefully considered to enhance comfort, efficiency, style & livability.
This is more than just a home - it’s a one-of-a-kind property designed for gathering, relaxing, entertaining & making memories. A truly special opportunity for the next owners to simply move in & enjoy everything that has already been lovingly created. Passed Occupancy Inspection.  Owner/Agent.
#26029039

Green Park

9537 Herpel Lane

4 Beds

2 Baths

2,576 Sq.Ft.

$530,000

MLS#: 26029039

Price reduced
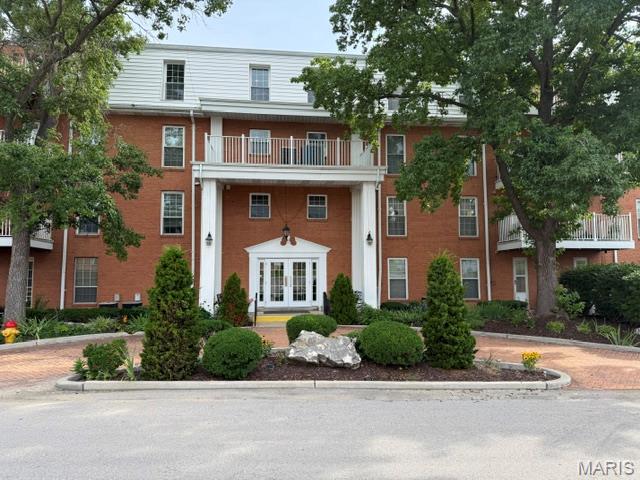
This standout Victoria Crossing condo is conveniently located in the City of Wildwood, and the respected Rockwood School District. This 2-bedroom, 2-bath home boasts a private balcony, newer flooring, and in-unit laundry. Both bathrooms and the kitchen have been stylishly updated, giving the home a fresh, modern look. It’s mid-level setting feels peaceful and tucked away, while still being close to everything that makes this location so desirable—the Wildwood Town Center, grocery stores, a movie theater, and an abundance of service, dining, and shopping possibilities. Amenities abound at Victoria Crossing—two swimming pools, tennis courts, and a playground. There are also nearby parks and walking trails. Added pluses are low HOA fees and a one year home warranty included for buyer’s peace of mind. From the quality living space, the quiet setting, the recreational amenities and the convenience of Wildwood living - this home has it all!
#26031810

Wildwood

134 Jubilee Hill Drive H

2 Beds

2 Baths

868 Sq.Ft.

$159,500

MLS#: 26031810

This 3-bedroom, Bellefontaine ranch features 1206 sq ft of finished area on the main floor along with a 1 car garage. Home has been totally renovated-fresh paint, new deluxe LVT flooring in the living room and dining room, remaining hardwood has been refreshed and rejuvenated, remodeled kitchen including new cabinets, granite countertop, custom backsplash, stainless appliances, deluxe faucet, and undermount sink, new lights and ceiling fans, remodeled bathroom including custom tile tub surround, new toilet, vanity and mirror, and much more!
#26032233

St Louis

10518 Ewell Drive

3 Beds

1 Baths

1,206 Sq.Ft.

$1,415

MLS#: 26032233

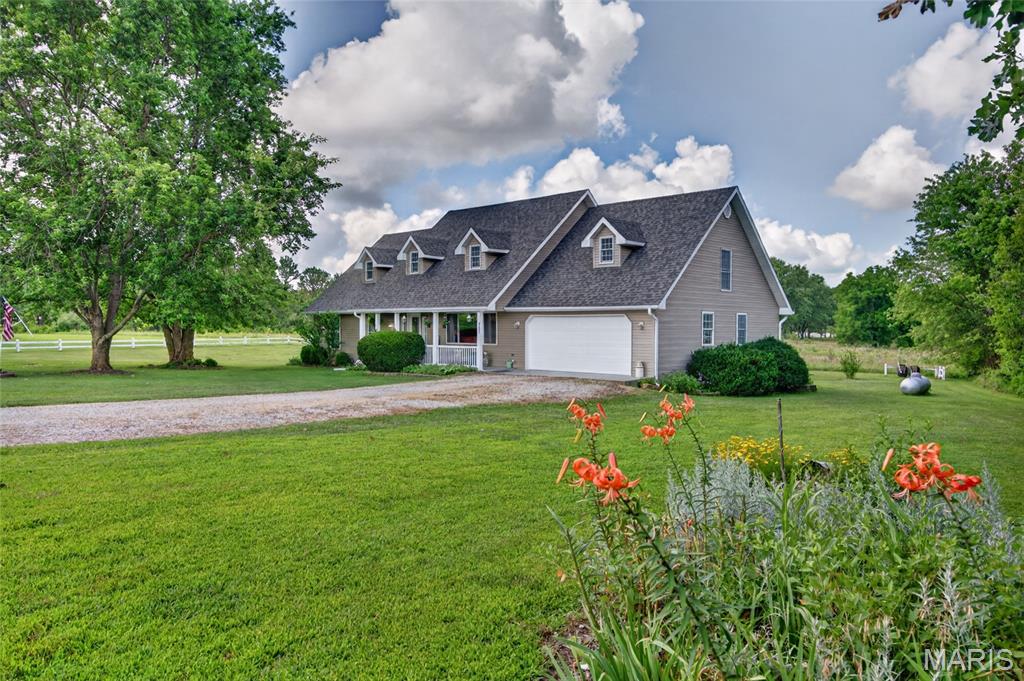
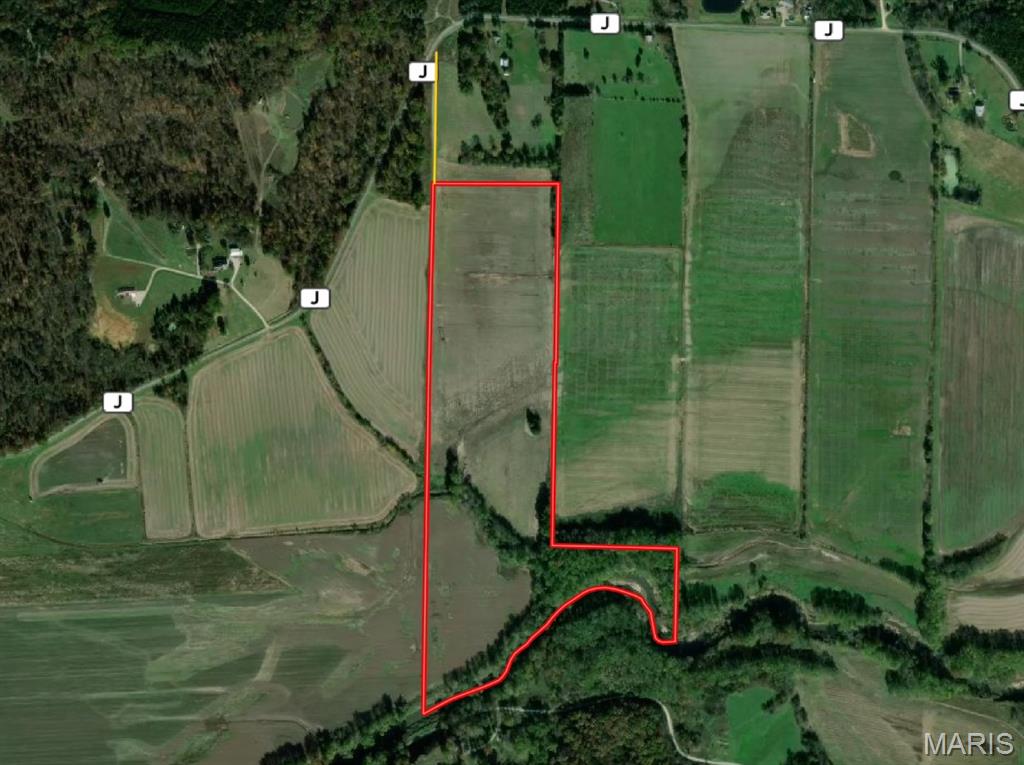
Exceptional 2020-built barndominium on approx. 26.5 acres just 3 miles from Mark Twain Lake! This one-of-a-kind Ralls County property offers the ideal combination of modern living, energy efficiency, shop space, recreation, and peaceful country surroundings. Featuring approx. 2,400 sq ft of finished living space, this thoughtfully designed home includes 4 bedrooms, 3 full bathrooms, and an additional half bath located in the attached garage/shop area.

Inside, you’ll find a warm and inviting open-concept layout with quality finishes throughout. The spacious kitchen features abundant cabinetry, granite countertops, a large island with seating, black stainless steel appliances, and excellent workspace for everyday living or entertaining. The main living area offers a comfortable gathering space with a wood-burning fireplace, hard-surface flooring, and easy access to the covered wraparound patio. The primary suite includes a generous bedroom and oversized walk-in closet, while additional bedrooms and bathrooms provide plenty of flexibility for guests, office space, hobbies, or everyday use.

A major highlight is the approx. 2,400 sq ft attached climate-controlled garage/workshop, complete with finished space, garage door openers, 3 garage spaces, and a half bath. The garage includes 2 overhead doors, one measuring 8x16 and one measuring 8x10, making it ideal for vehicles, lake toys, tools, equipment, workshop use, storage, or hobby needs. Above the living space is approx. 1,200 sq ft of unfinished attic storage, adding even more functionality.

Built for comfort and efficiency, the home features geothermal heating and cooling, a Marathon geothermal/high-efficiency hot water heater, metal roof, vinyl windows, public water, and a gravel drive. Appliances, washer, dryer, and patio furniture convey, with other items negotiable.

The land offers a beautiful mix of open ground, approx. 7 acres of woods, food plots, and excellent outdoor potential. Enjoy room to roam, garden, hunt, entertain, or simply relax and take in the quiet setting. Deer and turkey activity, nearby lake recreation, and wide-open space make this property a standout for outdoor enthusiasts.

Conveniently located near Route J Reservoir, Jellystone Park & The Water Zone, Frank Russell Recreation Area, Clarence Cannon Dam, and Warren G. See Spillway. Only 7 miles from Monroe City and approx. 20 miles from Hannibal, Missouri, home of Mark Twain’s boyhood home. Monroe City R-1 schools. This is a rare opportunity to own a high-quality barndominium with acreage, energy-efficient systems, a climate-controlled shop, and outstanding proximity to Mark Twain Lake.
#26032136

Monroe City

43335 Highway A

4 Beds

3 Baths

2,400 Sq.Ft.

$795,000

MLS#: 26032136

A rare opportunity to own a beautifully preserved piece of Louisiana, Missouri history. Built in 1853, this spacious 4 bedroom, 2.5 bath home blends 19th century character with modern upgrades, offering 2,630 sq ft of living space on a 6,839 sq ft lot.
Property Highlights
• 4 Bedrooms — Generously sized, full of natural light
• 2.5 Bathrooms — Convenient for family living or hosting
• 2630 Sq Ft — Large, flexible floorplan
• Historic 1853 Construction — Original charm preserved throughout
• 6839 Sq Ft Lot — Manageable yard with room to enjoy
Major Updates & Improvements
• New roof (April 2026) — Big-ticket item already done
• Upgraded PEX water lines — Modern, reliable plumbing
• New hot water heater (Aug 2025) — Energy-efficient and worry-free
• 200 amp electrical service — Supports today’s power needs with ease
These upgrades make the home far more dependable than most historic properties, giving you the best of both worlds: classic architecture with modern infrastructure.
This home retains the warmth and craftsmanship of its era—tall ceilings, original woodwork, and timeless architectural details—while offering the space and functionality expected in a modern household. With multiple living areas, a large kitchen footprint, and spacious bedrooms, the layout is ideal for families, entertainers, or anyone who appreciates historic charm.
Louisiana, Missouri is known for its river views, historic homes, and small town charm. Georgia Street places you close to schools, shops, parks, and Highway 54 for easy commuting.
If you’re looking for a home with character, space, and meaningful updates already completed, 1215 Georgia Street stands out as one of the most compelling properties in the area.
#26031254

Louisiana

1215 Georgia Street

5 Beds

2 Baths

2,370 Sq.Ft.

$280,000

MLS#: 26031254

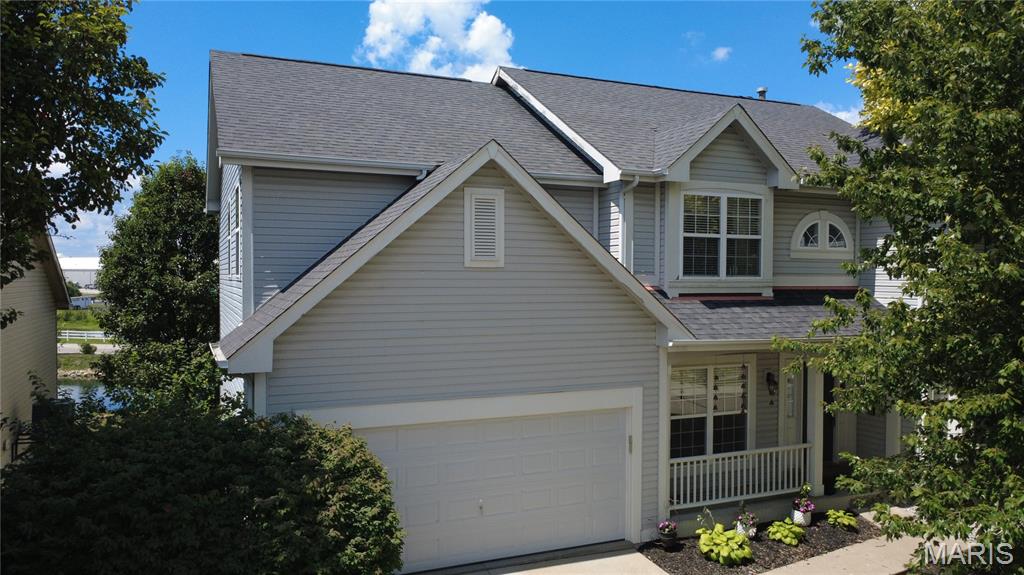
Refined craftsmanship and timeless design define this beautifully appointed two-story home nestled in the sought-after Hidden Creek community. Rich oak hardwood flooring, detailed millwork, and thoughtfully designed built-ins set the tone throughout. A welcoming covered porch opens to an inviting foyer, flanked by a private home office with custom work area and French doors. Formal dining is elevated with an eye-catching sculpted ceiling, while the spacious great room impresses with a marble fireplace and expansive bay window that fills the space with natural light.
At the heart of the home, the gourmet kitchen showcases maple cabinetry, granite surfaces, stainless steel appliances, and a large center island—perfect for entertaining or everyday living. The adjoining breakfast room features a convenient planning desk and flows seamlessly into the hearth room, where a stone fireplace and atrium door provide access to the outdoor deck.
The primary suite offers a peaceful escape with a coffered ceiling, comfortable sitting area, and spa-like bath complete with jetted tub. Three additional generously sized bedrooms share a Jack-and-Jill bath, creating an ideal second-level layout. The finished lower level expands the living space with a large recreation area and full bath.
Set on a premium cul-de-sac lot, the property includes a fenced backyard, deck, patio, pre-wired for a hot tub, and a three-car garage—perfectly balancing elegance, function, and outdoor enjoyment.
#26027772

O'Fallon

1167 Hidden Creek Court

4 Beds

3 Baths

4,112 Sq.Ft.

$679,988

MLS#: 26027772

Welcome to 4061 Whitehall Dr. - This Beautiful Split Level home & Location are sure to please. Pull up to a New roof & siding, come inside to Freshly painted walls & trim. Checkout the spacious living room with plenty of natural light, wood flooring & gas fireplace . Kitchen has cozy dining area, stainless steel appliances with pantry, island & soft closing drawers. Full hallway bathroom, 2 bedrooms have newer carpet, ceiling fans & plenty of closet space, Primary bedroom has full bathroom, closet space & newer carpet. Put your finishing touches on Lower level. Lower Level has gas & electric washer / dryer hookup with roughed in bathroom. Water Heater, HVAC 1yr old, step into your clean 2 car garage. Don't miss out on this home .
#26025873

Arnold

4061 Whitehall Drive

3 Beds

2 Baths

960 Sq.Ft.

$279,000

MLS#: 26025873

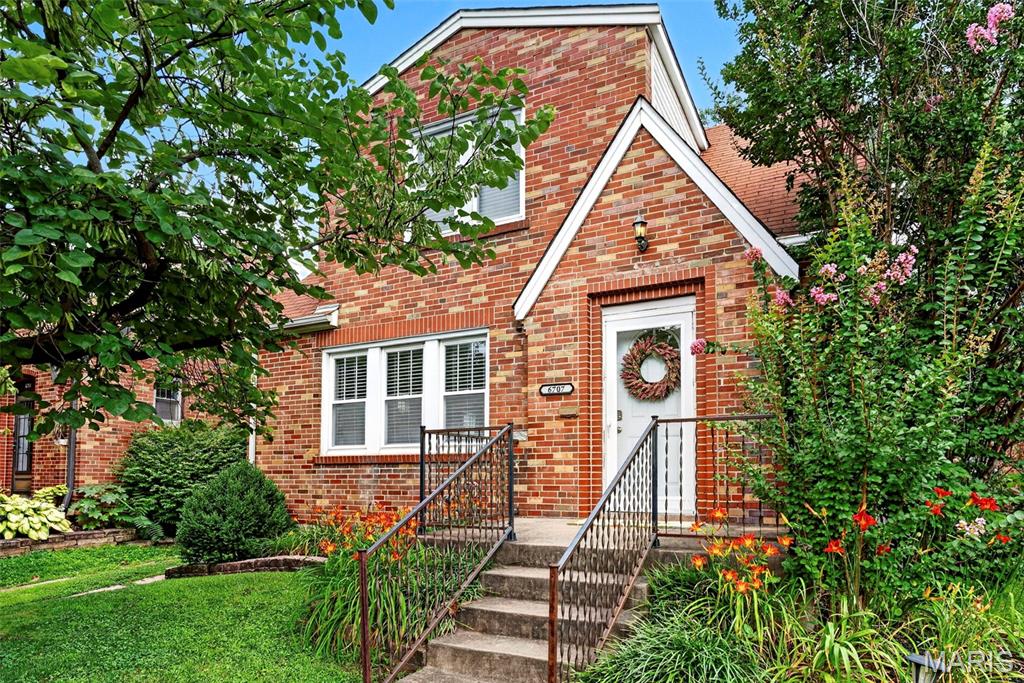
Charming curb appeal and thoughtful updates welcome you to this beautifully maintained 1.5-story brick home in highly desirable St. Louis Hills. Fresh walkways and updated landscaping set the tone, and the natural light inside seals the deal. The living room features a decorative fireplace and opens right into a spacious dining room where original stained-glass windows add that classic South City character everyone loves. Polywood shutters and new Renewal by Andersen windows give the whole home a polished, energy-efficient upgrade. The expanded kitchen is a standout—custom cabinets, granite counters, Marvin windows, and a bright breakfast nook that walks out to the fenced backyard. It’s the kind of space that works just as well for morning coffee as it does for weekend entertaining. Hardwood floors run throughout the main level, along with two comfortable bedrooms and a full bath. Upstairs, the converted attic becomes its own retreat: a private primary suite with a newly updated walk-in shower, Pergo flooring, great closet space, and even room for a potential 4th bedroom or sitting area. The lower level adds even more flexibility with a finished office/craft room, laundry area with utility sink, workshop/hobby space, tons of storage, potential family room and walk-out access to the backyard and patio. Outside, the fenced yard is perfect for gatherings, and the detached garage—with a brand-new concrete floor—plus an attached carport gives you plenty of parking and storage options. And you’re just minutes away from parks, schools, restaurants, and neighborhood shops. A truly special home with space, thoughtful updates, and that St. Louis Hills charm. Ask your agent for the full list of upgrades!
#26030058

St Louis

6412 Lansdowne Avenue

3 Beds

2 Baths

2,148 Sq.Ft.

$435,000

MLS#: 26030058

Price reduced
Elegant condo living at its best! Completely renovated blending traditional with a contemporary flair. The 1700 sq ft open floor plan has an abundance of light from 10 windows facing Forest Park. Beautiful wood floors span most of the rooms. Original crown molding, woodwork, hardware and doors add to the charm of this historic building. Marble -trim fireplace, built-in bookcases & glass paneled French doors accent the spacious living room. State of the art white kitchen features a Viking gas range, Kitchen-Aid appliances, granite counter tops, breakfast bar tile back splash and tile flooring. A 13 x 11 closet/laundry rm can be configured to a 2nd bedroom. Master suite has an amazing bathroom with top of line fixtures. The hall bath has been renovated with the same quality features. Additional amenities include elevator service, on-site management, dedicated garage parking, exercise room and extra storage space. Walk to Wash U, DeMun bistros and all that Forest Park offers. Location: City, Upper Level.
#26032374

St Louis

725 S Skinker Boulevard 7C

2 Beds

2 Baths

1,715 Sq.Ft.

$275,000

MLS#: 26032374

Welcome home to this beautifully updated ranch in the heart of Festus! This charming ranch blends the comfort of a classic single-story layout with the freshness of modern touches, all set on .4 +/- acres that gives it breathing room and a sense of privacy. Tucked away at the street’s end, you’ll never know you’re living in town. Step inside to find a spacious open living and dining area filled with natural light, updated flooring, and neutral paint tones that create a warm and inviting feel throughout. The large eat-in kitchen offers ample cabinet and counter space and convenient access to the backyard—perfect for everyday living and entertaining alike. Offering approximately 1,462 sq ft, this home features comfortable living spaces, a functional layout, and plenty of room both inside and out. Outside, enjoy the oversized backyard with mature trees and room to relax, garden, entertain, or simply enjoy the peaceful setting. Conveniently located near schools, shopping, dining, and easy highway access while still offering a tucked-away feel, this move-in ready home is one you won’t want to miss!
#26026007

Festus

1005 N 3rd Street

3 Beds

2 Baths

1,462 Sq.Ft.

$224,900

MLS#: 26026007

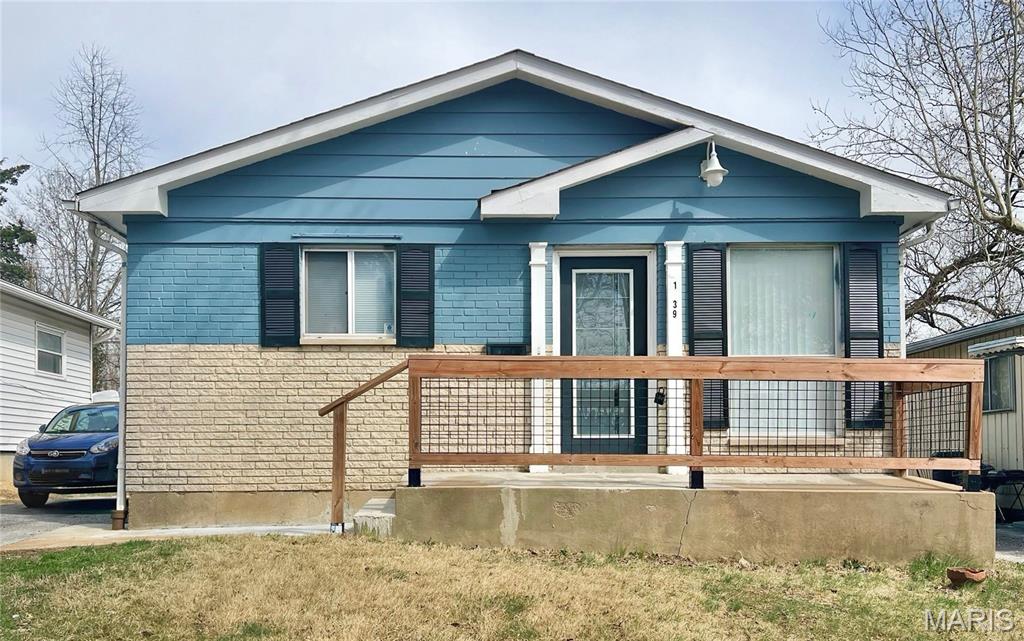
Welcome to this charming and move-in ready 2-bedroom, 1-bath ranch home featuring tasteful updates throughout! The kitchen comes equipped with newer appliances, all less than 3 years old, offering modern convenience and style. Enjoy comfortable single-level living with a functional layout and plenty of natural light. Step outside to a fully fenced backyard that's perfect for pets, entertaining, gardening, or relaxing in your own private outdoor space. Other notable features are a new water heater, new plumbing, new electrical main, new flooring in the finished area of the basement and a new side door on the main level. This sweet home is a great opportunity for first-time buyers, downsizers, or anyone looking for an updated home with low-maintenance living!
#26031174

Cape Girardeau

1858 New Madrid Street

2 Beds

1 Baths

1,300 Sq.Ft.

$169,000

MLS#: 26031174

Price reduced
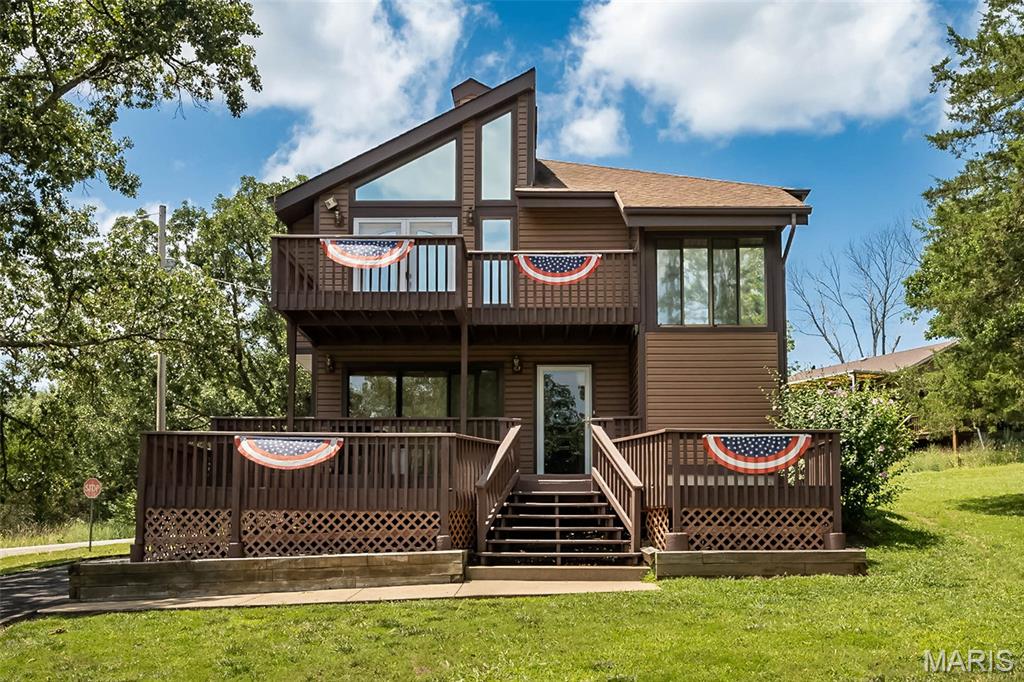
Own a piece of St. Charles history with this beautifully updated historic home located in the heart of the desirable Frenchtown Historic District. Originally built in 1890, this spacious 3-bedroom, 3-bath home blends timeless character with modern updates throughout. Features include high-efficiency HVAC, updated flooring, and over 2,300 sq ft of living space.

Perched high on the hill, this property offers beautiful views overlooking the river and provides a front-row seat to the Fourth of July fireworks display — all from the comfort of your own home.

The updated kitchen offers modern cabinetry, stainless steel appliances, and a fully equipped Butler’s pantry, perfect for entertaining and additional storage. Step outside to enjoy multiple outdoor living spaces, including a deck off the kitchen and an additional deck from the walkout basement surrounding the pool — ideal for relaxing or hosting guests.

One of the standout features is the oversized detached garage with an additional 625 sq ft of finished living space, offering endless possibilities as a studio, home office, guest suite, man cave, or potential apartment conversion.

Located just minutes from Historic Main Street, St. Charles, shopping, restaurants, riverfront attractions, and local events, this home combines historic character, flexible living space, and modern convenience in one unique property. Schedule your private showing today!
 *Some of these photos have been virtually enhanced and staged. *
#26026555

St Charles

1216 N 5th Street

3 Beds

3 Baths

2,388 Sq.Ft.

$425,000

MLS#: 26026555

Nestled on 10 +/- breathtaking acres on the edge of Jackson within an exclusive subdivision setting, this extraordinary all-brick estate offers a rare blend of luxury, privacy, and timeless elegance. Surrounded by mature trees and beautifully established landscaping, the property creates a secluded, park-like setting just minutes from town conveniences.

Offering nearly 8,000 square feet of finished living space plus approximately 1900 square feet of unfinished space for storage or future expansion, this remarkable residence features 5 bedrooms, a 6th non-conforming bedroom or flex room, and 4 1/2 luxurious bathrooms. Grand entertaining spaces, soaring tray, vaulted, coffered, and volume ceilings, extensive custom crown molding and millwork, and expansive walls ideal for fine art displays elevate the home’s sophisticated design.

Custom cabinetry with soft-close doors and drawers, pull-out storage features, stunning light-catching stone countertops, specially designed sink basins, LED lighting, and designer light fixtures showcase the exceptional craftsmanship found throughout the home. Oversized windows flood the residence with natural light while capturing serene views of the surrounding acreage. A grand main-level office makes working from home effortless, while the private elevator provides convenient access between levels whenever stairs are not an option.

The property also offers exceptional garage and storage accommodations including a 3-car main-level garage and an additional tandem lower-level garage with its own private driveway, making the lower level ideal for guest quarters or multi-generational living.

Outdoors, enjoy your own private resort featuring a spectacular 22x44 heated and cooled saltwater pool complete with expansive concrete decking, built-in benches, elegant glass tile, a premium Bahia shelf, automatic cover, and stunning water features. A 24x24 concrete pad with a water line already ran for a future pool house creates the perfect opportunity for additional entertaining or guest accommodations.

Rarely does a property of this caliber become available. For additional details or to arrange your private tour, please reach out — we would be honored to assist you.
#26032194

Jackson

470 Quail Creek Drive

5 Beds

4 Baths

7,932 Sq.Ft.

$2,200,000

MLS#: 26032194

1 ... 573 574 575 576 577 ... 666
* Listings identified with the FMLS IDX logo come from FMLS and are held by brokerage firms other than the owner of this website. The listing brokerage is identified in any listing details. Information is deemed reliable but is not guaranteed. If you believe any FMLS listing contains material that infringes your copyrighted work please click here to review our DMCA policy and learn how to submit a takedown request. © 2024. First Multiple Listing Service, Inc.
 - property

Send a message

Message successfully sent.

Your message

What is 3 + 4 ?

Reason for contacting?

I agree to receive email communication and understand I can unsubscribe at any time.

I agree to be contacted by Colleen Brown via call, email, and text for real estate services. To opt out, you can reply 'stop' at any time or reply 'help' for assistance. You can also click the unsubscribe link in the emails. Message and data rates may apply. Message frequency may vary. Privacy Policy

Sign Out

Virtual Assistant

Would you like to take the next step with this property? We can help you schedule a showing or virtual tour, or send you more details.

Yes, I would like more information.

Thank You for Your Reply, One of Our Agents will contact you as soon as possible

No, maybe later.

Thank you, you can always contact me via email, phone number or through the contact form.

Realhub AI

Lucy - Your AI-Powered Realtor

Update Your Temporary Password

Personalize your search

Enter your email and we'll notify you immediately when new listings match what you're looking for.

or enter email address

Already have an account ? Login here

Continue your home search

I agree to receive communications and understand I can unsubscribe at any time.

I agree to be contacted by Colleen Brown via call, email, and text for real estate services. To opt out, you can reply 'stop' at any time or reply 'help' for assistance. You can also click the unsubscribe link in the emails. Message and data rates may apply. Message frequency may vary. Privacy Policy

Already have an account ? Login here

We use cookies

We use cookies primarily for analytics to enhance your experience. By accepting, you agree to our use of these cookies. You can manage your preferences or learn more about our cookies policy.