Properties

Browse or get in touch to schedule a walkthrough.

  • Nearby me
Price range

Popular Features

Community Features

Association

Property Features

Waterfront

View

Exterior Features

Interior Features

Style

10000 properties match your criteria

Updated 1 minute ago

E-Alert name
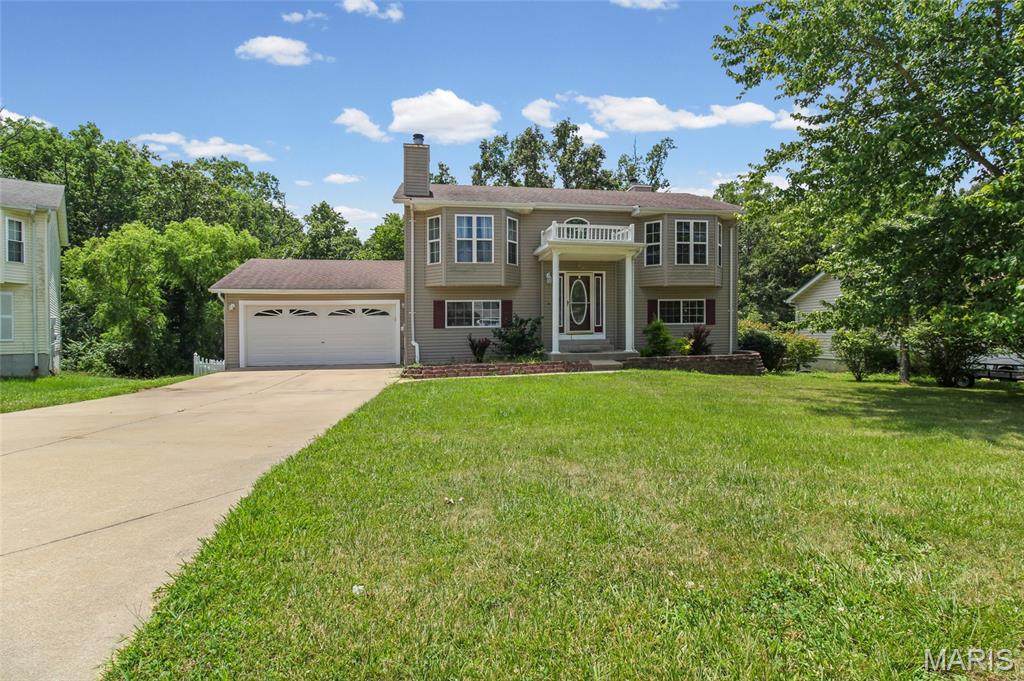
Price reduced
Tucked away on a quiet cul-de-sac, this spacious 3-bedroom, 2-bath home offers over 2,000 square feet of comfortable living space with a layout designed for both everyday living and entertaining.

Step inside to an open-concept main level featuring vaulted ceilings, abundant natural light, and a cozy fireplace that creates the perfect gathering space. The primary suite is a true retreat with its own fireplace, walk-in closet, and private bath. 

The finished walk-out lower level provides two additional bedrooms, a full bath, and generous flex space ideal for a family room, game room, home office, or gym. Enjoy morning coffee or evening sunsets from the upper deck overlooking the fenced backyard that backs to peaceful woods and a creek, offering added privacy and a beautiful natural setting.

Conveniently located near schools, parks, shopping, and dining, this move-in-ready home combines small-town charm with modern comfort. If you've been searching for space, privacy, and a home that feels warm and welcoming from the moment you walk in, this one is a must-see!
#26043705

Warrenton

704 Sportsmans Court

3 Beds

2 Baths

2,046 Sq.Ft.

$275,000

MLS#: 26043705
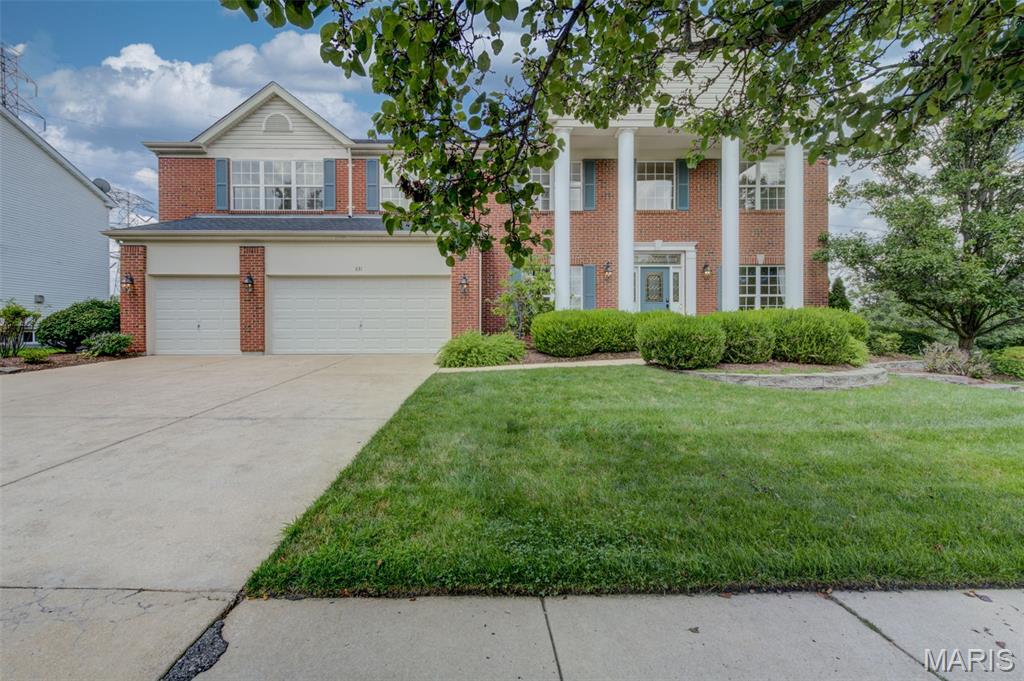
Tucked away on a quiet cul-de-sac and surrounded by lush landscaping, this extraordinary residence offers nearly 5,000 square feet of impeccably designed living space where luxury, comfort, and privacy come together effortlessly. Homes of this caliber rarely become available, and only one fortunate buyer will have the opportunity to call it their own. From the moment you arrive, the stately curb appeal and impressive front entry set the tone for what awaits inside. A soaring two-story foyer with updated designer lighting welcomes you into a home filled with elegance and timeless craftsmanship. Nine-foot ceilings throughout the main level create an open, airy atmosphere, while the formal dining room showcases crown molding and chair rail details, perfect for hosting memorable gatherings. A formal living room offers flexibility as a sophisticated home office, library, or sitting room. The heart of the home is the stunning great room, where a dramatic wall of windows frames peaceful views of mature trees, abundant greenery, and local wildlife—bringing nature indoors throughout every season. The cozy gas fireplace provides warmth and ambiance at the touch of a button, creating the perfect setting for relaxing evenings. Flowing seamlessly into the breakfast room and kitchen, this space was designed for both everyday living and entertaining. The kitchen features rich 42-inch arched maple cabinetry with a warm cherry finish, decorative glass display cabinets, solid surface countertops, a timeless ceramic tile backsplash and flooring, a spacious centerisland with seating, a double oven, and an oversized walk-in pantry. Even everyday moments become enjoyable while washing dishes at the large picture window overlooking the tranquil backyard. Step outside to your own private retreat where a stamped concrete patio and elegant fountain create the perfect backdrop for morning coffee, quiet evenings, or entertaining family and friends. The peaceful setting offers exceptional privacy while remaining just minutes from shopping, restaurants, major highways, and highly rated schools. The main floor also includes a convenient laundry room and an additional office or flex room tucked away in the rear of the home, offering beautiful backyard views and endless possibilities. Upstairs, the impressive layout continues with a spacious bonus room overlooking the grand two-story foyer. Two secondary bedrooms feature walk-in closets and share a Jack-and-Jill bath, while the third bedroom enjoys its own private en-suite bath and walk-in closet. The luxurious primary suite is truly a private sanctuary. Spacious and inviting, it offers an enormous walk-in closet and a spa-inspired bath complete with dual vanities, an oversized walk-in shower, a relaxing jetted soaking tub, and beautiful ceramic tile finishes. It is a space designed for relaxation—you may never want to leave. The finished lower level adds even more exceptional living space, complete with a full bath and endless possibilities. Whether you envision a home theater, game room, fitness studio, hobby room, or entertaining area, you'll have the flexibility to create the lifestyle you've always wanted while still enjoying generous storage space. Every detail of this meticulously maintained home has been thoughtfully designed to offer both elegance and everyday comfort. Opportunities to own a home of this quality, in this setting, are few and far between. Don't miss your chance to be the one lucky family who gets to experience everything this remarkable home has to offer. Schedule your private showing today before someone else makes it theirs.
#26036555

St Louis

831 Wheaton Way

4 Beds

4 Baths

4,795 Sq.Ft.

$769,000

MLS#: 26036555
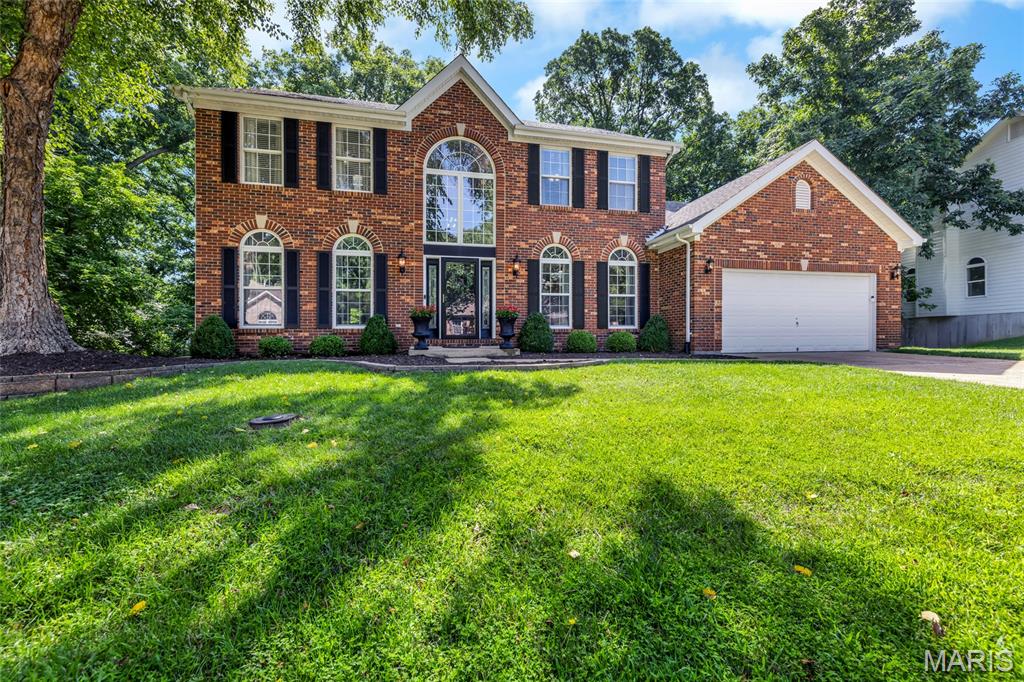
Price reduced
Welcome to 724 Oaksdale Summit Court. This beautifully updated 1.5 story residence offers over 4,000 square feet of pristine living - including 4 bedrooms and 4.5 baths, nestled on a private 0.56 acre lot. A stately brick facade invites you into the dramatic two story foyer with modern lighting and gleaming wood floors, flowing into the formal dining room with arched windows and a statement chandelier. The light-filled great room has soaring ceilings and showcases a woodburning fireplace with marble surround, expansive two story windows and access to the deck. Designed for everyday living and entertaining, the kitchen features a generous center island with breakfast bar, stone countertops, stainless appliances and hood, contemporary farmhouse sink, pantry and adjoining breakfast room. The main floor primary suite is a peaceful retreat and offers two walk-in closets and opens to the luxurious ensuite bath with dual vanities, soaking tub and separate shower. The main floor laundry and powder room add convenience. Upstairs, find three spacious bedrooms - one with a private ensuite bath and the other two connected via a jack and jill bath. The finished, walkout lower level offers a kitchenette with refrigerator, wall oven, microwave, dishwasher and sink, a generous family room with built-ins, a versatile bonus/sleeping room with egress window (easily converted to a true 5th bedroom), a full bath and ample storage. Recent updates include newer HVAC and carpeting, upgraded lighting, fresh interior paint and more. Relax on the tiered deck overlooking the serene, wooded backyard. Prime Wildwood locale with easy access to shopping, amenities and within award-winning Rockwood School District boundaries!
#26038808

Wildwood

724 Oaksdale Summit Court

4 Beds

4 Baths

4,045 Sq.Ft.

$650,000

MLS#: 26038808
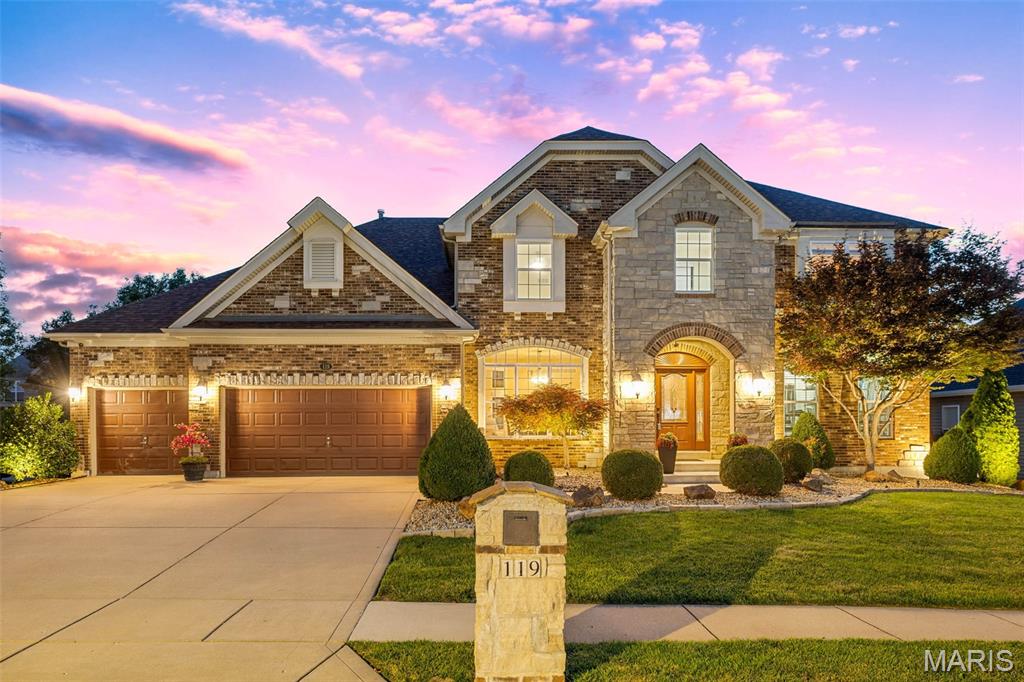
WELCOME TO 119 ELDERBERRY LANE: A stunning 4-bedroom, 3.5-bathroom Barclay model home nestled on a prime cul-de-sac lot in the sought-after Enclaves at Cherry Hills community in Wildwood, Missouri. /// EXCLUSIVE PRIVACY:  Tucked away on an ultra-low-traffic street shared by only 13 homes, this property offers a rare level of peace. Offering over 3,500 square feet of beautifully designed living space, this 1.5-story home strikes the perfect balance between everyday comfort and elevated entertaining. /// MAIN LEVEL: Gleaming newer hardwood floors welcome you at the entry and carry you through the main level, immediately setting the tone for the warmth and craftsmanship found throughout the home. The soaring two-story great room is the true heart of the home, anchored by a dramatic stone gas fireplace and framed by a wall of windows that bathe the space in natural light throughout the day. /// GOURMET KITCHEN: Designed to impress with featuring granite counters, custom wood cabinetry, and a full suite of stainless steel KitchenAid appliances, including a gas cooktop, double wall oven, built-in microwave, dishwasher, and freestanding refrigerator. A coffee bar, wine rack, dedicated planning desk, pantry, and a large center island with a breakfast bar round out this exceptional space. The separate dining room sits adjacent to the kitchen and offers an elegant setting for more formal gatherings, with large windows keeping the space light and airy. /// PRIMARY BEDROOM RETREAT: The main floor primary suite features hardwood flooring throughout. The en-suite primary bathroom features a corner soaking tub, double vanity, separate water closet, a generously sized separate shower, and a spacious walk-in closet. The main level is completed by a dedicated laundry room and a convenient half bathroom. /// UPSTAIRS: A large recreation room provides a versatile flex space perfectly suited for entertaining family and guests, and could easily be transformed into a dedicated media room. Three additional bedrooms complete the upper level, with one bedroom enjoying a private ensuite bathroom, while the other two are connected by a shared jack-and-jill bathroom.  /// OUTDOOR OASIS & AMENITIES: Step outside from the main level bay window through the back to a large wood deck overlooking the backyard, which leads directly to a screened gazebo complete with a hot tub, creating a private outdoor retreat you will love year-round. The professionally landscaped backyard is both a showpiece and a sanctuary, featuring a full in-ground irrigation system and architectural landscape lighting that transforms the property into something truly special after dark. The Enclaves at Cherry Hills community offers exceptional amenities, including a neighborhood pool, a serene three-acre fishing lake with walking trails, and is conveniently located just minutes from Fairway Elementary School, and is close to grocery stores, local restaurants, and premier shopping.
#26040145

Wildwood

119 Elderberry Lane

4 Beds

3 Baths

3,554 Sq.Ft.

$799,900

MLS#: 26040145
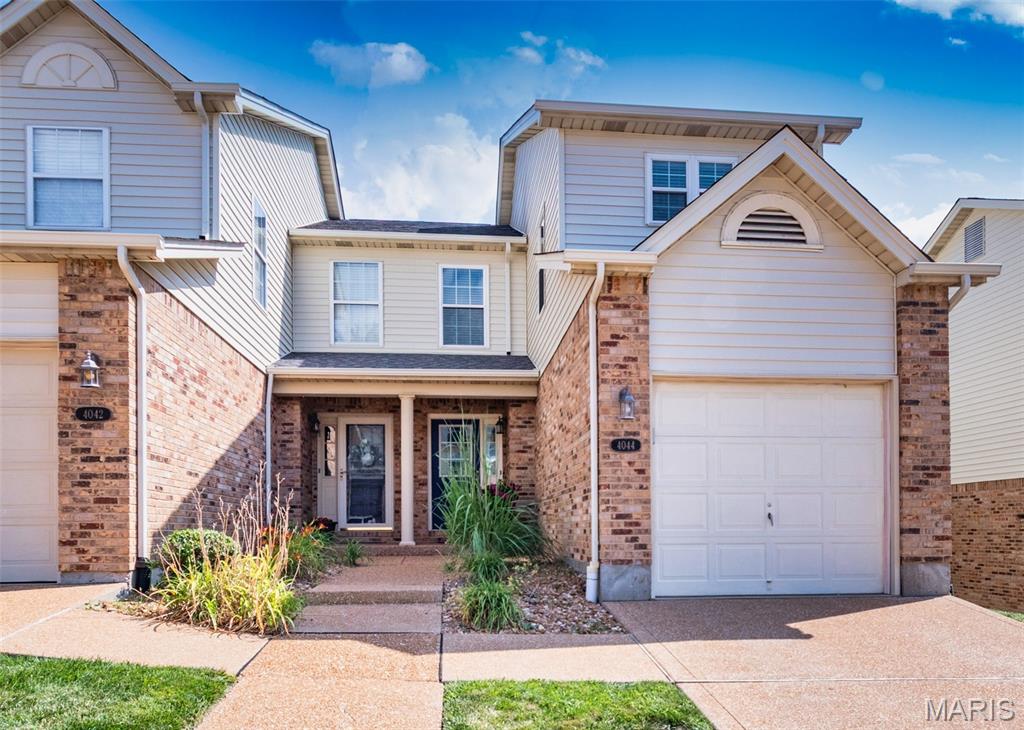
Searching for the perfect townhouse?  Well your search ends here! This wonderful end-unit townhouse offers about 1,762 square feet of comfortable living space with 2 primary bedrooms with newer ensuite baths and a half bath.  An        attractive landscaped walkway welcomes you to the covered front porch. Upon entering you will find a foyer with luxury vinyl flooring that opens to the bright and inviting great room.  It features large windows, custom built-in bookcases, and French doors leading to one of the largest decks in the community - an ideal space for relaxing or entertaining while enjoying peaceful views with trees. The adjacent dining area is highlighted by a charming bay window. The  updated kitchen is sure to impress with rich wood cabinetry featuring soft-close drawers, granite countertops, a pantry and stainless steel appliances that are all included. A convenient half bath completes the main level.  Upstairs, you'll find a spacious primary suite that includes a large walk-in closet and a beautifully updated ensuite bath with a walk-in shower and oversized vanity. The generously sized second primary bedroom suite features has an updated private bath with a tub/shower  combination. The finished lower level provides even more  living space with a recreation room complete with a bar that stays, along with a laundry area and storage space. Additional highlights include a new roof (2026), all new windows front and back doors (2020) and  an attached one-car garage, nearby guest parking, and an unbeatable end-unit location. This move-in-ready home combines style, comfort, and convenience—don't miss your opportunity to make it yours!
#26041980

St Louis

4044 Morningview Court

2 Beds

2 Baths

1,762 Sq.Ft.

$210,000

MLS#: 26041980
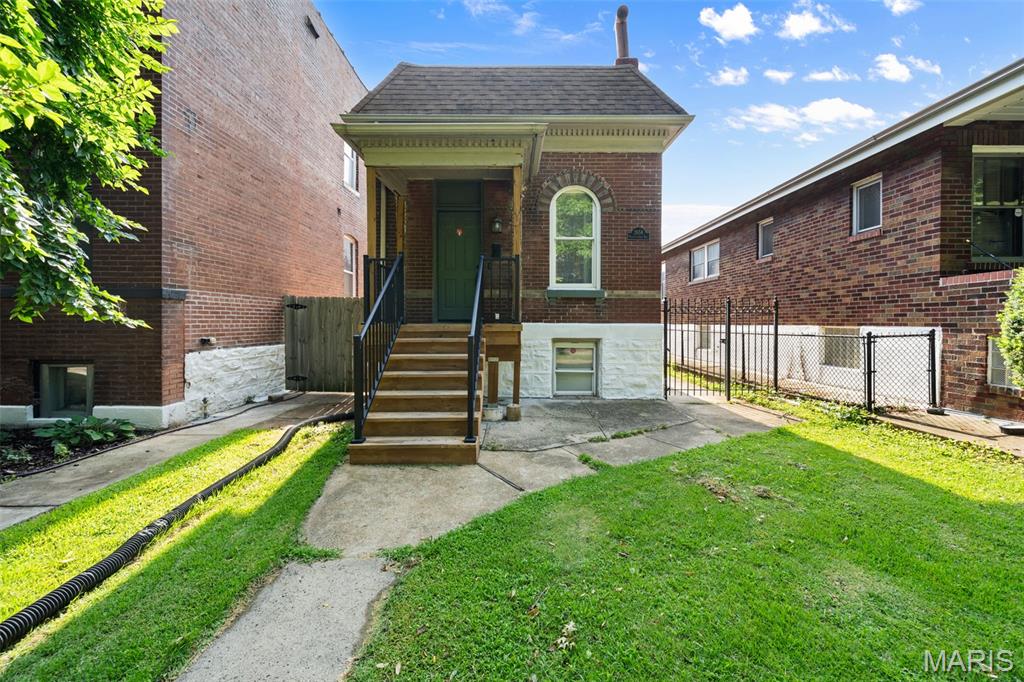
City charm abounds in this 2 bedroom, 2 bath, Tower Grove East home. Location, Location!! Walk to many resturants on South Grand ave. and The Farmers market in Tower Grove Park. You are minutess away from downtown St Louis!
Nestled on a beautifully manicured street, this charming home welcomes you with a brand-new front porch before stepping into the bright, open-concept main level. The spacious living room flows seamlessly into the kitchen, creating the perfect space for everyday living and entertaining. The main floor also features a generously sized bedroom and a full bathroom.
The finished lower level offers an additional large bedroom, a second full bathroom, and a convenient laundry room, providing plenty of extra living space.
Step outside to enjoy the level, fully fenced backyard—ideal for entertaining, gardening, or relaxing. The detached one-car garage is conveniently accessed from the alley, and all appliances are included, making this home truly move-in ready!
#26041908

St Louis

2654 Pennsylvania Avenue

2 Beds

2 Baths

941 Sq.Ft.

$180,000

MLS#: 26041908
Price reduced
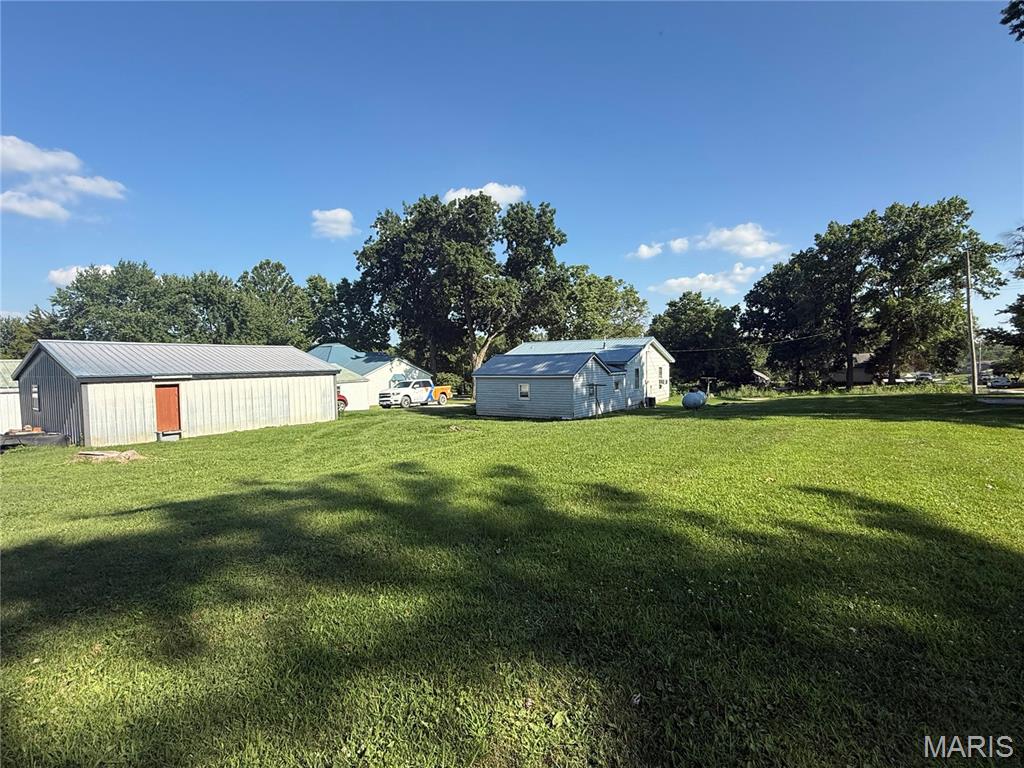
Discover this charming 1,176 sq ft bungalow situated on 6 city lots, totaling approximately 1.0 acres, in the heart of Brashear, Missouri. Recently renovated and meticulously maintained, this home boasts a brand-new roof installed in 2023, ensuring peace of mind for years to come. Inside, you'll find all-new flooring, fresh paint, modern appliances, and a beautifully updated bathroom, all completed in 2025. The layout is both functional and inviting, offering ample living space for families or those seeking a cozy retreat. The property features a spacious 3-car garage, providing plenty of storage for vehicles, tools, or hobbies. The expansive lot offers abundant outdoor space, perfect for future expansions of the home or the opportunity to build a custom shop tailored to your needs.
This bungalow combines modern updates with the charm of city living, making it an ideal choice for those looking to settle in Brashear.
#26043698

Brashear

504 E Park Street

2 Beds

1 Baths

1,176 Sq.Ft.

$134,900

MLS#: 26043698
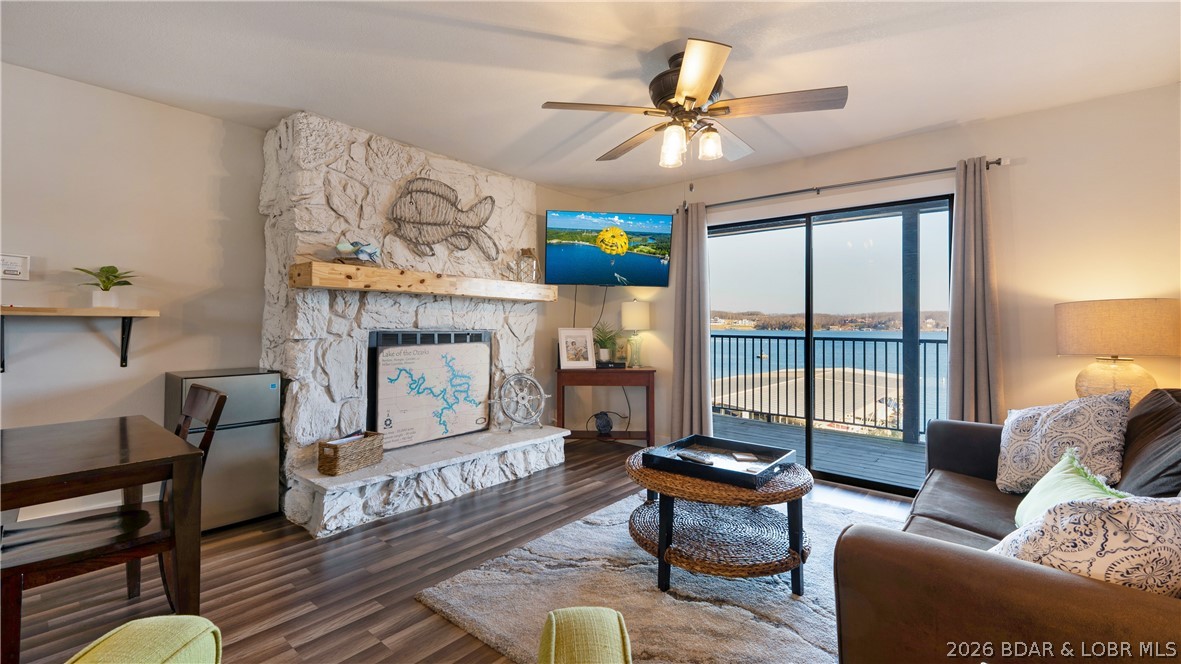
Discover the perfect Lake of the Ozarks getaway with this beautifully updated, turnkey condo in the heart of Osage Beach. Nestled in a protected cove while capturing sweeping main channel views, this inviting unit offers the best of both worlds. The completely remodeled kitchen features new cabinetry, butcher block countertops, tile backsplash, updated appliances, sink, fixtures, and an open layout that showcases the lake from the kitchen, dining area, living room, and primary bedroom. Fresh paint, new trim, doors, and luxury vinyl plank flooring create a bright, modern feel throughout. The renovated bathroom includes a new vanity, fixtures, tile flooring, and a tiled tub surround. Relax on the expansive lakeside deck or enjoy the lakeside pool and clubhouse overlooking the water. Located next to Shorty Pants, you can walk to dining and entertainment, with shopping, golf, attractions, and countless waterfront restaurants just minutes away by land or water. Whether you're looking for a personal lake retreat or a rental investment, this move-in-ready condo checks every box.
#3588661

Osage Beach

5499 Three Seasons Rd C10

2 Beds

1 Baths

800 Sq.Ft.

$239,900

MLS#: 3588661
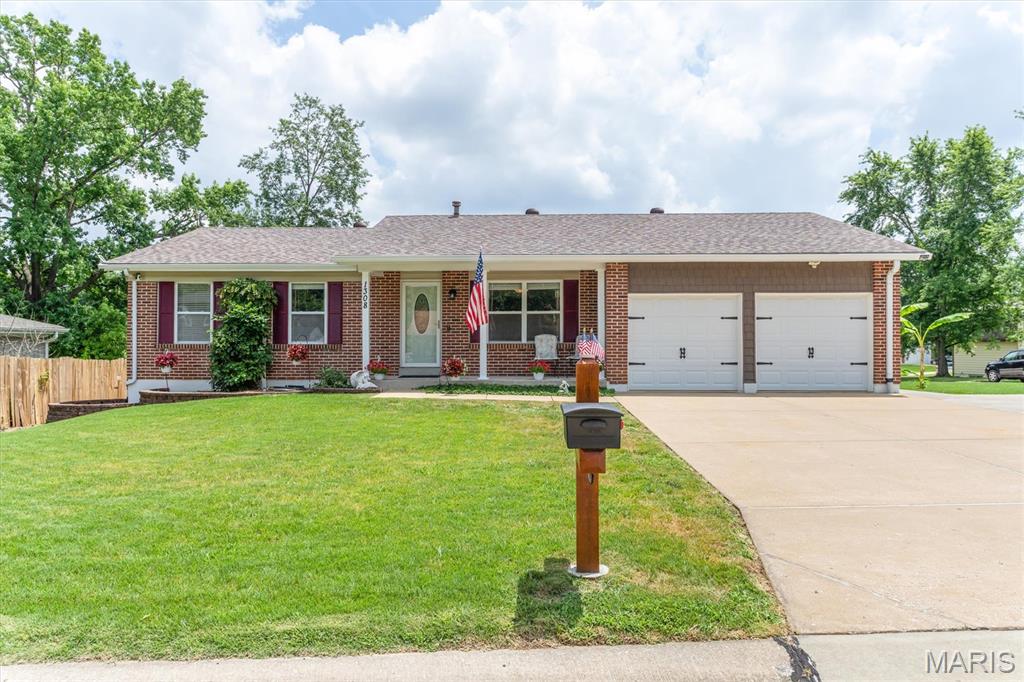
Incredible Ranch home with 3 bedrooms, 2 full baths, 2 car garage.  Extended driveway to hold 6 cars. 
Refer to the below list of amenities and improvements:
1) New architectural shingles, new plywood, new turbines (lifetime guaranteed)  2021;

2) Additional double driveway poured 2019;

3) 8 x 8 wood framed/shingled roof storage shed installed  2016;

4) Leaf Filter gutter guards (lifetime guarantee) added rear of house 2021;

5) Guest bathroom remodeled, deep soaker tub & onyx walls installed 2017;

6) 19 x 11cedar deck installed  2014;

7) Insulated deck cover installed 2018;

8) 200 amp electrical circuit breaker panel (generator ready) installed 2016;

9) Master bathroom remodeled  2015;

10) Sidewalk poured on end of house to connect driveway to rear deck  2015;

11) Basement sliding glass door replaced with double steel entry door  2014;

12) Two level (upper level is hot tub thick) rear walkout patio (21x12 approx). poured 2014;

13) Upgraded HVAC to 96% furnace and 16 SEER A/C  2010;

14) Installed ceiling fans w/brackets in 3 bedrooms, family room, Living/dining room  2011;

15) All concrete sealed 2025;

16) Installed closet organizer system in master walk in closet  2021;

17) Installed decorative pine slat ceiling in master bedroom - 2021;

18) New wood laminate flooring installed main floor w/5.5 baseboards (except bedrooms/bathrooms)  2019;

19) All windows replaced prior to purchase in 2009.  Replaced three new windows (built in J channel)  2017;

20) Replaced all flat panel interior doors with 6 panel doors  2017;

21) Replaced front and rear entry doors with nicer doors and added storm doors  2016;

22) Kitchen remodeled (additional cabinets/countertop space, lazy susan, backsplash, island)  2018;


Negotiable Inclusions:  Kitchen Refrigerator, center island, storage buffet, kitchen rack, microwave, dining room table and 6 chairs (custom made from Turkey), 2 bar stools, Fireplace Accessory (3 tools and stand), curtains, artwork, dehumidifier, shelves in garage.
#26043125

St Peters

1308 Cave Springs Estate Drive

3 Beds

2 Baths

1,469 Sq.Ft.

$350,000

MLS#: 26043125
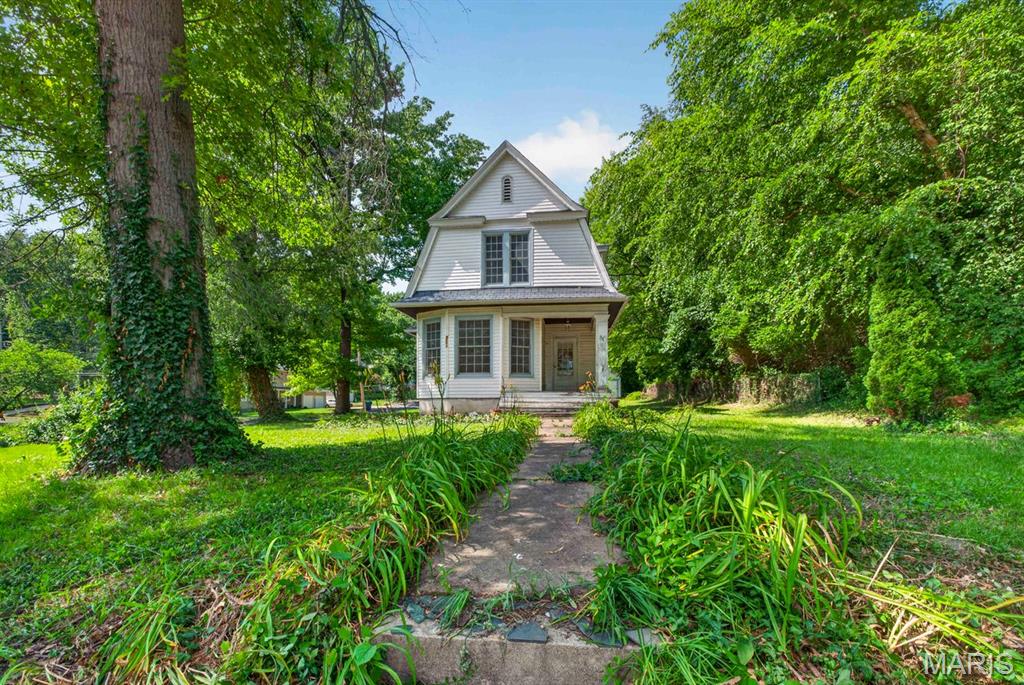
Price reduced
Property to be sold AS-IS. Seller to do no repairs or inspections including governmental inspections. Here is your chance to own a beautiful Victorian home on a nice quiet street in the heart of North County! Located on an over sized corner lot. This home has so much potential for a buyer looking to take on a project. This one is in need of a full rehab but not everything needs to go. There are white vinyl windows throughout. The electric has been updated with 200amp service along with some PVC plumbing in the house. The furnace is older and a new AC unit needs to be installed. The roof was installed in 2004. There are old floors throughout the house that need to be re-sanded. This one could be a homeowners dream home with the right vision. Bring your contractor and schedule a showing. Priced well below market value. Please refer to ShowingTime for showing instructions.
#26043990

Ferguson

345 Tiffin Avenue

3 Beds

1 Baths

1,318 Sq.Ft.

$75,000

MLS#: 26043990
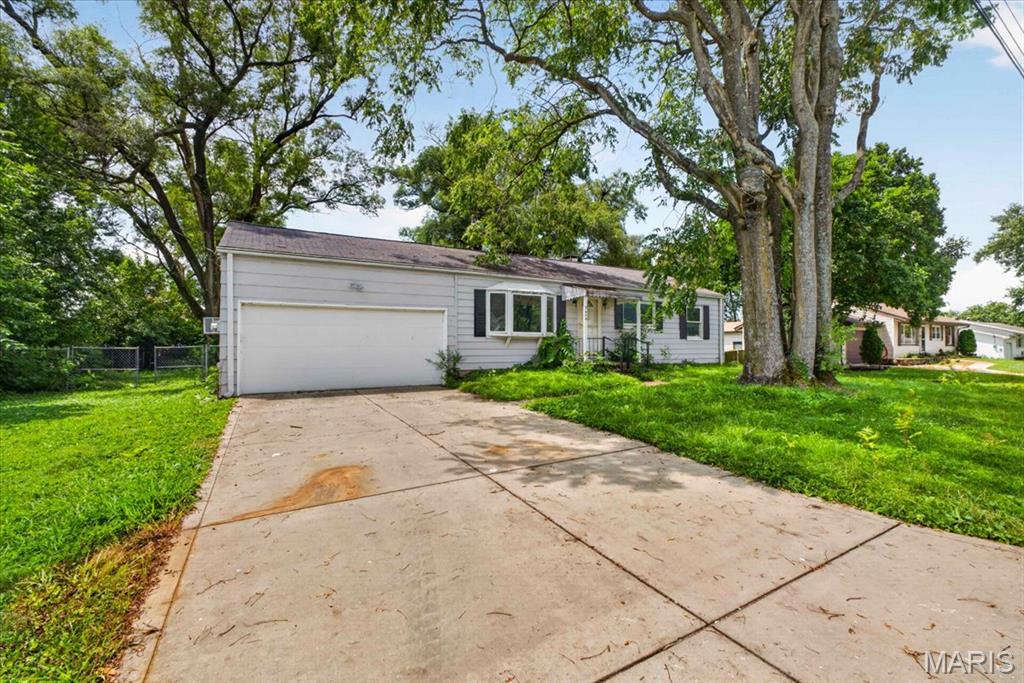
Property to be sold AS-IS. Seller will not perform any inspections including governmental inspections. Here is your chance to own a fixer upper in the country side of St Charles County. If you are looking for a fixer upper in a neighborhood that is isolated from everybody else then this is the property for you. This property needs a full renovation from head to toe. The sewer is on a septic and the water runs on a well. This one could have so much potential for the right buyer. Located in Orchard Farms school district just past New Town. Sits on a nice level that backs up to farm land. Bring your contract along with your offer as this one should not last long. Schedule a showing through ShowingTime.
#26043962

St Charles

2610 Susan Avenue

3 Beds

1 Baths

1,008 Sq.Ft.

$119,900

MLS#: 26043962
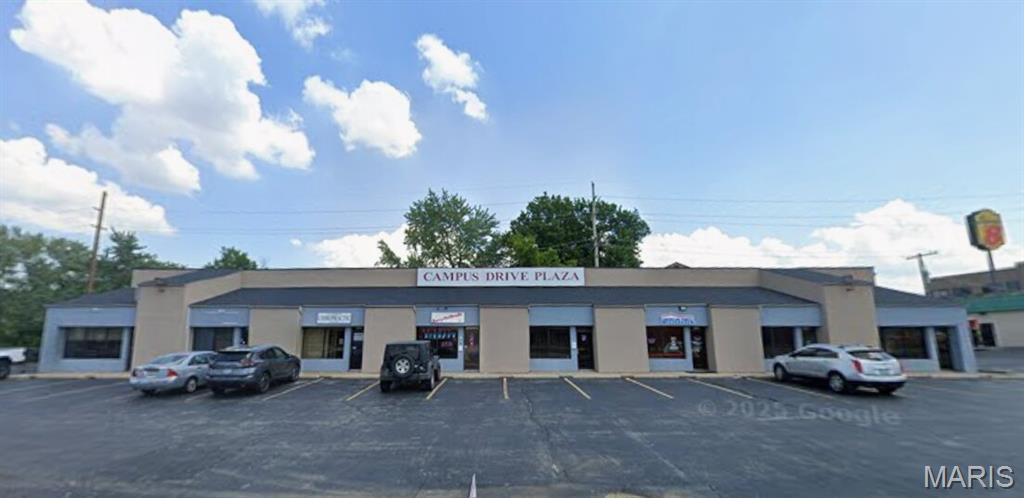
This fully leased multi-tenant retail plaza is a rare opportunity in the highly desirable Saint Charles market. Located along Campus Drive, this established multi-tenant property consists of eight occupied storefronts serving a diverse mix of local businesses, including restaurant, wellness, professional services, chiropractic, beauty, and personal care tenants.
The property generates $103,455 in annual gross rental income and delivers a strong Net Operating Income (NOI) of $86,848, providing investors with immediate cash flow and stable in-place tenancy. Monthly rents include CAM reimbursements, helping support consistent operating performance and expense recovery. 
Strategically positioned in a growing commercial corridor with convenient access to major thoroughfares, the plaza benefits from strong visibility, ample parking, and a tenant roster that serves the surrounding residential and business communities. The diversified tenant mix reduces vacancy risk while creating a dependable income stream for investors seeking a stabilized asset.
Whether you are completing a 1031 exchange, expanding your investment portfolio, or seeking a management-friendly commercial asset, this neighborhood retail center offers an attractive combination of income, stability, and upside potential. Offered For Sale – Contact Listing Agent for Pricing, Financials, and Showing Information.
#26042524

St Charles

2040 Campus Drive

None Beds

None Baths

N/A

$1,050,000

MLS#: 26042524
Price reduced
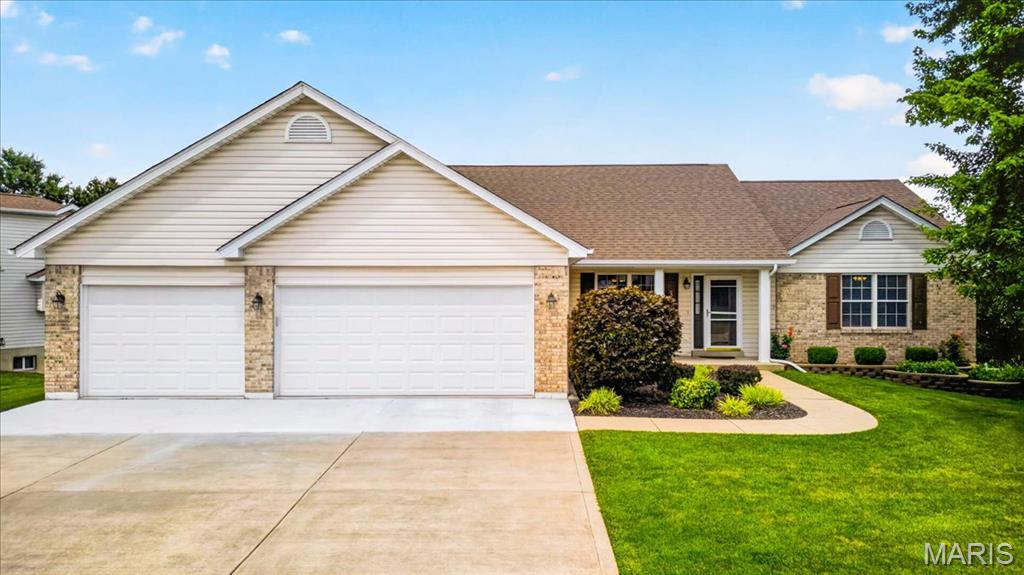
Welcome home to this beautifully maintained ranch offering the perfect blend of comfort, space, and functionality! Step inside to an inviting open floor plan with soaring vaulted ceilings and oak hardwood flooring throughout most of the main level. The spacious living area flows seamlessly into the kitchen, featuring granite countertops, newer appliances, and plenty of cabinet space for everyday living and entertaining. The main level offers three generously sized bedrooms and two full bathrooms, including a comfortable primary suite. Downstairs, the finished walk-out lower level expands your living space with a large recreation area, a wet bar, a third full bathroom, abundant storage, and end eless possibilities for entertaining, hobbies, or guests. Outside, enjoy relaxing mornings on the covered front porch or unwind on the deck featuring new spindles while overlooking the corner lot. Additional highlights include a desirable oversized 3-car garage, irrigation system, sump pump, architectural shingle roof, and thoughtful updates throughout.

Conveniently located in O'Fallon with easy access to shopping, dining, parks, and major highways, this move-in ready home offers the space and features today's buyers are looking for!
#26042505

O'Fallon

3132 Post Run Drive

3 Beds

3 Baths

2,762 Sq.Ft.

$425,000

MLS#: 26042505

Price reduced
Opportunity awaits in the heart of South St. Louis! This 3-bedroom, 2-bath home offers plenty of space and endless potential for homeowners, investors, or anyone looking to add their personal touch. The finished lower level features a full second kitchen and full bathroom, making it ideal for extended family, entertaining, or additional living space. Outside, you'll find a detached 2-car garage and a fenced backyard. Conveniently located near parks, shopping, restaurants, and major highways, this property combines a desirable location with incredible value. Whether you're looking to renovate, invest, or create your dream home, don't miss the chance to make this one your own! SELLERS OFFERING A 1 POINT BUY DOWN! SAVING YOU BIG!
#26042208

St Louis

5085 Milentz Avenue

3 Beds

2 Baths

1,312 Sq.Ft.

$264,900

MLS#: 26042208
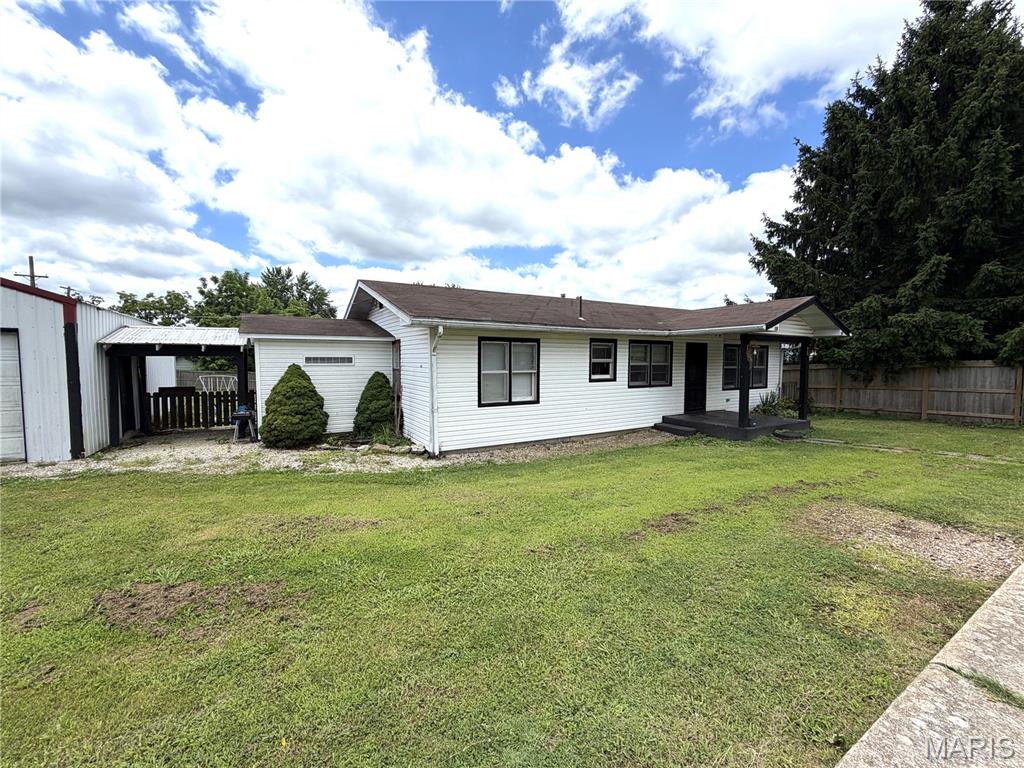
:Home in the Heart of Mountain View, MO $179,900 Conveniently located within walking distance of downtown Mountain View, schools, shopping, restaurants, the hospital, and more, this beautifully renovated 3-bedroom, 1 full bath, and 2 1/2 baths-offers comfort, space, and convenience. The spacious master suite features a private half bath and a large walk-in closet, creating a relaxing retreat. The updated kitchen provides ample butcher block counters, and lots of cabinet space, making meal preparation and entertaining a breeze. With propane oven and large refrigerator. A welcoming breezeway connects the home to the attached two-car garage, offering added functionality and convenience. Step outside to enjoy the large, fenced backyard with plenty of room for children, pets, gardening, or outdoor gatherings. Whether you're looking for a family home or a property close to all the amenities Mountain View has to offer, this move-in-ready home is one you won't want to miss. $179,900
#26043893

Mountain View

221 E 3rd Street

3 Beds

1 Baths

1,144 Sq.Ft.

$179,900

MLS#: 26043893

1 ... 577 578 579 580 581 ... 666
* Listings identified with the FMLS IDX logo come from FMLS and are held by brokerage firms other than the owner of this website. The listing brokerage is identified in any listing details. Information is deemed reliable but is not guaranteed. If you believe any FMLS listing contains material that infringes your copyrighted work please click here to review our DMCA policy and learn how to submit a takedown request. © 2024. First Multiple Listing Service, Inc.
 - property

Send a message

Message successfully sent.

Your message

What is 3 + 4 ?

Reason for contacting?

I agree to receive email communication and understand I can unsubscribe at any time.

I agree to be contacted by Rock Island Realty via call, email, and text for real estate services. To opt out, you can reply 'stop' at any time or reply 'help' for assistance. You can also click the unsubscribe link in the emails. Message and data rates may apply. Message frequency may vary. Privacy Policy

Sign Out

Virtual Assistant

Would you like to take the next step with this property? We can help you schedule a showing or virtual tour, or send you more details.

Yes, I would like more information.

Thank You for Your Reply, One of Our Agents will contact you as soon as possible

No, maybe later.

Thank you, you can always contact me via email, phone number or through the contact form.

Realhub AI

Lucy - Your AI-Powered Realtor

Update Your Temporary Password

Personalize your search

Enter your email and we'll notify you immediately when new listings match what you're looking for.

or enter email address

Already have an account ? Login here

Continue your home search

I agree to receive communications and understand I can unsubscribe at any time.

I agree to be contacted by Rock Island Realty via call, email, and text for real estate services. To opt out, you can reply 'stop' at any time or reply 'help' for assistance. You can also click the unsubscribe link in the emails. Message and data rates may apply. Message frequency may vary. Privacy Policy

Already have an account ? Login here

We use cookies

We use cookies primarily for analytics to enhance your experience. By accepting, you agree to our use of these cookies. You can manage your preferences or learn more about our cookies policy.
