Properties

Browse or get in touch to schedule a walkthrough.

  • Nearby me
Price range

Popular Features

Community Features

Association

Property Features

Waterfront

View

Exterior Features

Interior Features

Style

10000 properties match your criteria

Updated 1 minute ago

E-Alert name
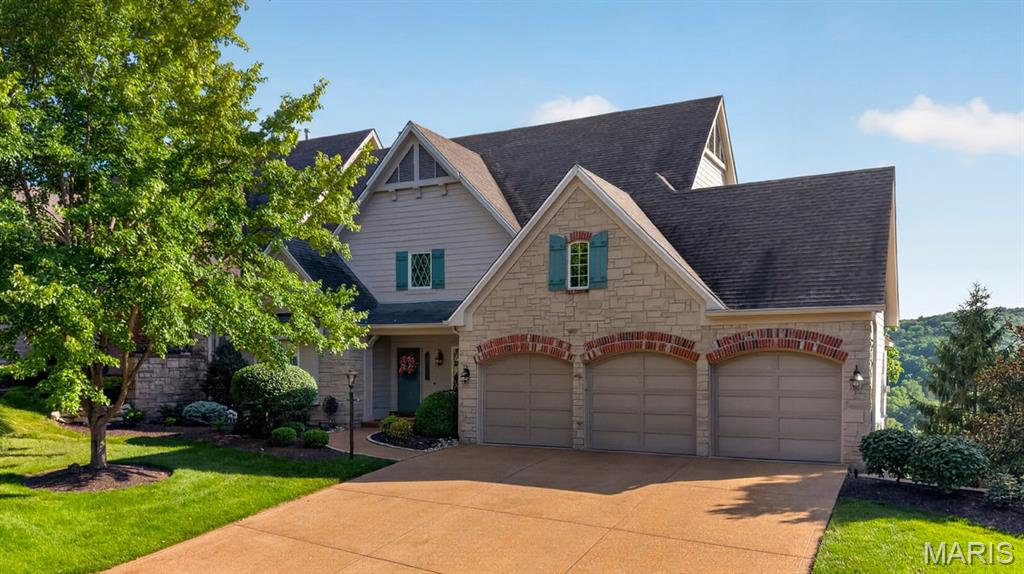
Perched high above the rolling hills of prestigious St. Albans, this extraordinary villa commands some of the most breathtaking panoramic views in the region. Overlooking lush fairways, wooded valleys, and miles of protected natural beauty, the setting is nothing short of spectacular. Combined with timeless architecture, exceptional craftsmanship, and luxurious finishes throughout, this is a home designed to impress while offering the comfort of everyday living. A dramatic two-story great room welcomes you with soaring beamed ceilings, a floor-to-ceiling stone fireplace, rich hardwood flooring, custom built-ins, and an entire wall of windows that frame the magnificent landscape beyond. Bathed in natural light, the open-concept design creates a seamless connection between the living spaces while allowing the remarkable views to take center stage. The gourmet kitchen is a true showpiece, thoughtfully appointed with custom cabinetry, granite countertops, Sub-Zero refrigeration, professional-grade stainless steel appliances, double ovens, a gas cooktop, and spacious pantry. Flowing effortlessly into the adjoining breakfast room, every space has been designed for both elegant entertaining and comfortable everyday living. Just beyond, the inviting hearth room offers a second stone fireplace and direct access to the expansive deck, creating the perfect place to enjoy morning coffee, evening sunsets, or gatherings with family and friends. Stretching across the back of the home, the outdoor living space offers multiple seating areas and uninterrupted views that change beautifully with every season. The main-level primary suite is a private retreat featuring a spacious sitting area, dual walk-in closets, and an exceptional spa-inspired bath complete with dual vanities, extensive custom cabinetry, and oversized walk-in steam shower. Every detail has been thoughtfully designed to create a peaceful escape at the end of the day. The upper level offers a spacious secondary suite complete with a large walk-in closet and private bath, while the finished lower level dramatically expands the home’s living space. Here you'll find a large recreation room with herringbone flooring, custom wet bar, Sub-Zero beverage refrigerator, dishwasher, granite countertops, gas fireplace, and walkout access to the covered patio. An additional bedroom and full bath provide comfortable accommodations for guests. The thoughtfully designed floor plan also includes a beautifully finished main floor laundry room, elegant powder room, extensive custom millwork, plantation shutters, designer lighting, built-in cabinetry, and exceptional storage. Outdoor living is equally impressive. The spectacular two-story Tigerwood deck, complete with rail lighting, ceiling fans, retractable shade system, and sweeping golf course views, creates an unforgettable setting.
Additional highlights include an oversized three-car garage, whole-house generator (2025), irrigation system maintained by the HOA, dual-zoned HVAC, Hardie Board siding, landscape lighting, and numerous major system updates. Perfectly positioned within one of St. Louis’ most exclusive golf communities, residents enjoy world-class amenities, championship golf, tennis, club dining, scenic walking trails, and an unmatched lifestyle surrounded by natural beauty.
Offering exceptional views, luxurious finishes, and the low-maintenance lifestyle buyers are searching for, this remarkable St. Albans villa is a rare opportunity to enjoy resort-style living in one of the area's premier communities.
#26043201

St Albans

731 Bordeaux Circle

3 Beds

3 Baths

3,780 Sq.Ft.

$999,900

MLS#: 26043201
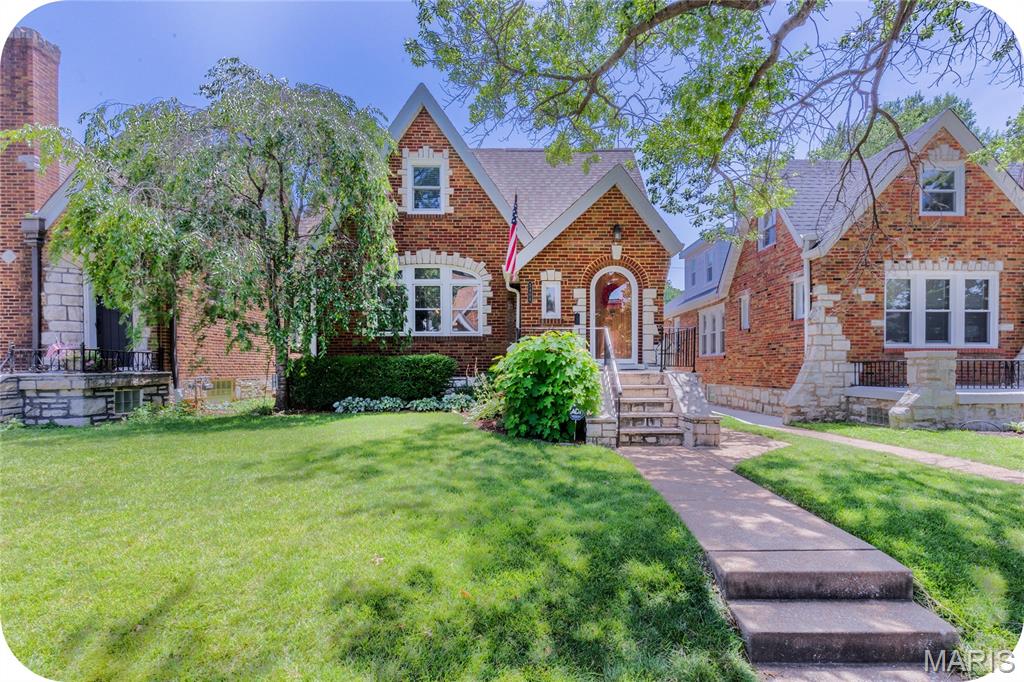
Some homes are renovated. This one has been thoughtfully reimagined while keeping every ounce of the charm that made it special in the first place. Tucked into the heart of Northampton, this storybook gingerbread delivers all the character you've been hoping for—arched doorways, stained glass, a beautiful fireplace, and timeless details around every corner. The classic layout unfolds just as it should: an inviting living room, formal dining room, and then...the kitchen. And what a kitchen it is. Crisp white cabinetry, gorgeous tilework, a custom breakfast nook, pantry, and finishes that feel right at home without trying too hard. Two bedrooms and a full bath anchor the main floor, while upstairs is the surprise you didn't know you needed. A true primary suite offers multiple closets, double sinks, a soaking tub, separate shower, and enough storage to make you forget you're in a 100-year-old home. An additional spacious bedroom completes the second floor. The partially finished basement adds the perfect flex space for movie nights, playtime, or game day, along with a half bath and plenty of storage. Outside, enjoy a fully fenced backyard, a two-car garage, and peace of mind thanks to a new roof, Anderson windows, newer HVAC, and basement waterproofing. Just blocks from Piper's, Russell's, Golden Hoosier, and everything that makes Northampton one of South City's favorite neighborhoods, this is the kind of home people wait for—and for good reason.
#26043243

St Louis

5408 Tholozan Avenue

4 Beds

2 Baths

2,632 Sq.Ft.

$445,000

MLS#: 26043243
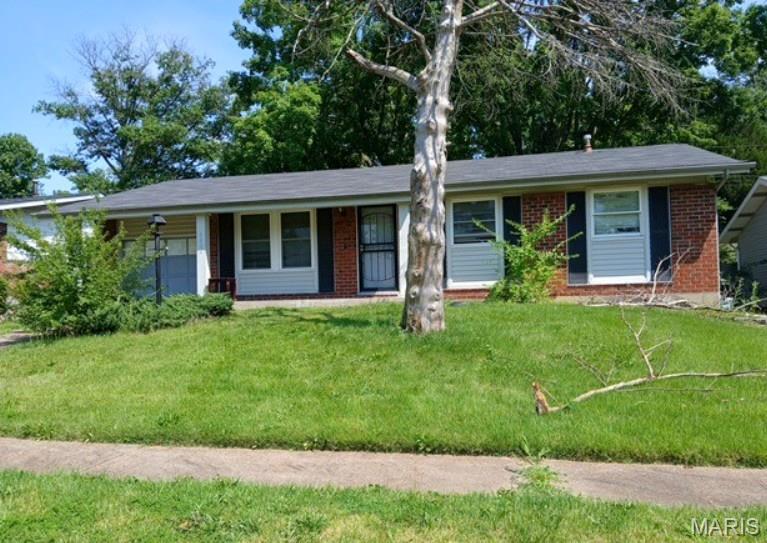
Charming ranch-style home featuring 3 bedrooms, 2 baths, and a full basement. This property offers a unique opportunity for comfortable living within a well-established community. Enjoy off-street parking and an attached garage, with convenient access to local amenities and major thoroughfares. Please do not disturb the occupant. Property is being sold occupied.
#26043672

St Louis

4404 Remus Drive

3 Beds

2 Baths

972 Sq.Ft.

$170,000

MLS#: 26043672
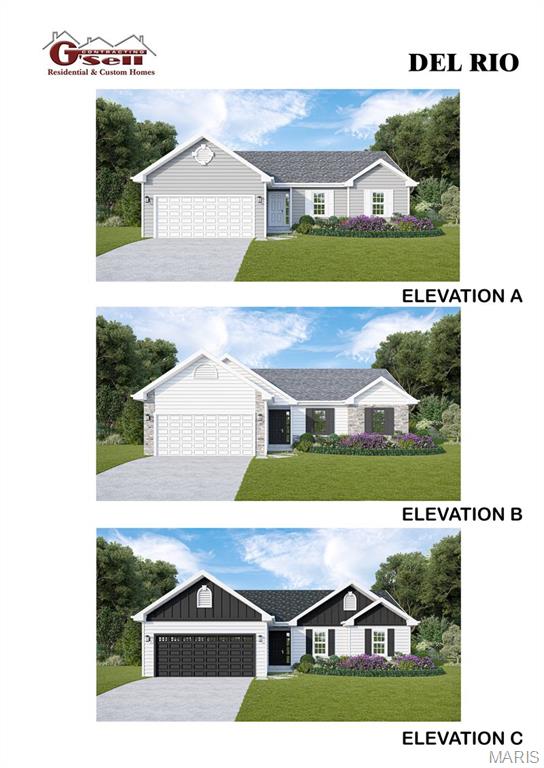
Several lots to choose from, including walk-out, flat and cul-de-sac lots.  Choose from 8 models:  Ranch models include, The Del Rio with 1,272 sq ft, 3 Bed and 2 full Bath, and 2-car garage--The Cypress with 1,426 sq ft, 3 Bed and 2 full Bath, and 2-car garage--The Dogwood with 1,766 sq ft, 3 Bed and 2 full Bath, and 2-car garage--The Hickory with 1,600 sq ft, 3 Bed and 2 full Bath, and 3-car garage.  1 1/2 Story, The Pine model with 1825 sq ft, 3 Bed and 2 1/2 Bath, and 3-car garage.  Several 2-story plans to include the Red Bud I with 2,054 sq ft, 4 Bed and 2 1/2 Bath and 2-car garage, The Pin Oak with 2,196 sq ft, 4 Bed and 2 1/2 Bath and 2-car garage, and The Sycamore model with 2,445 sq ft and 4 Bed and 2 1/2 Bath, and 2-car garage.
#26043470

Hillsboro

9704 Twin Pine

3 Beds

2 Baths

1,272 Sq.Ft.

$269,900

MLS#: 26043470
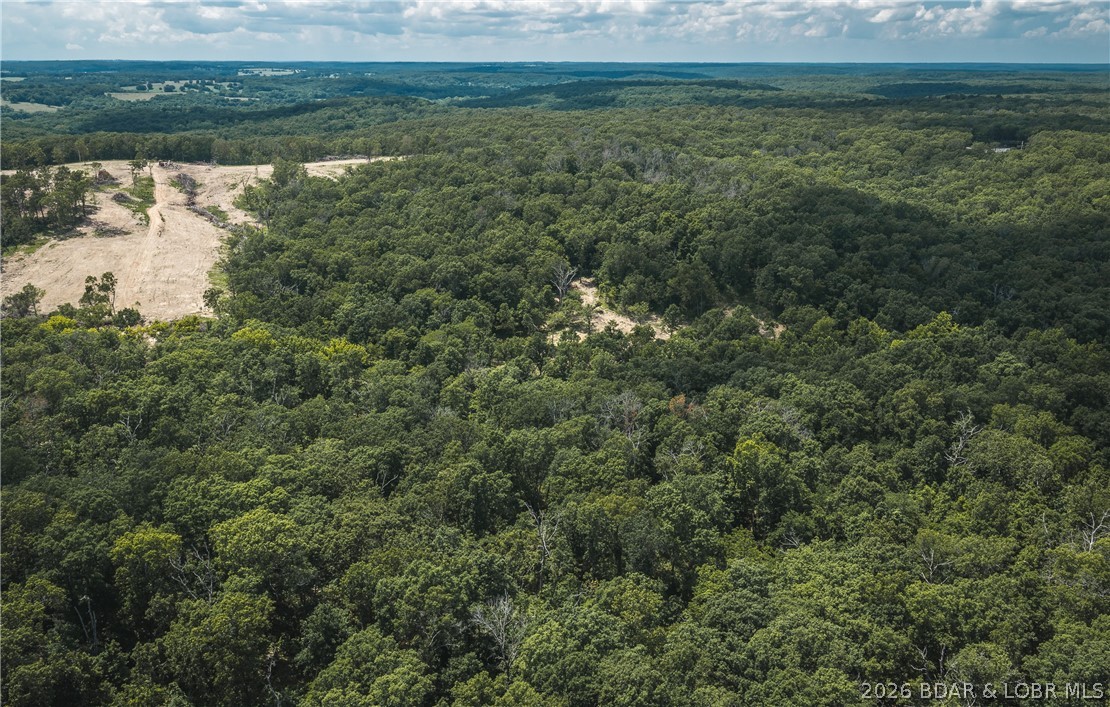
40 m/l acre tract located in Camden County. This tract has mature, old growth ,marketable timber. Great deer and turkey hunting with an established food plot several potential building spots, and a wet weather creek running through.  Close proximity to the little Niangua creek and Lake Of the Ozarks for great fishing and recreation. An access road is being put in the center between the tracts and will have an electric access easement in place along it. More tracts available. Tracts to be surveyed. Owner will entertain selling other options.
#3588606

Macks Creek

Geronimo Springs-Tract 4

None Beds

None Baths

40.0 acres

$220,000

MLS#: 3588606
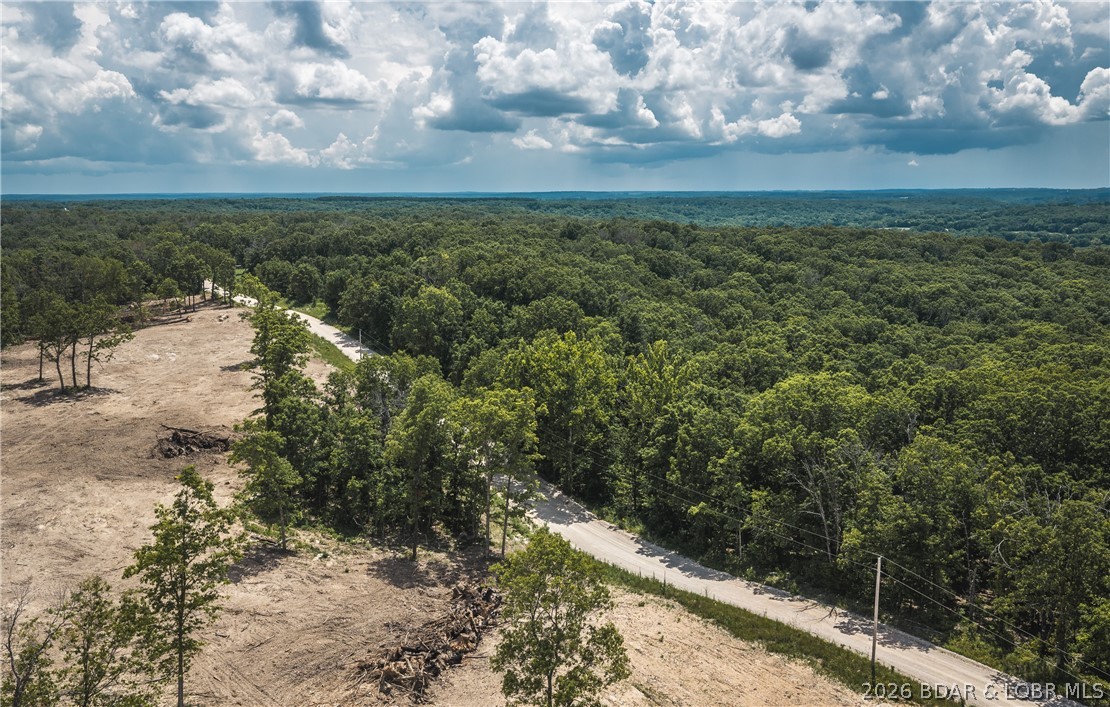
40 m/l acre tract located in Camden County. This tract has mature, old growth ,marketable timber. Great deer and turkey hunting with an established food plot several potential building spots, electric on site and a wet weather creek running through. Close proximity to the little Niangua creek and Lake Of the Ozarks for great fishing and recreation. An access road is being put in the center between the tracts and will have an electric access easement in place along it. More tracts available. Tracts to be surveyed. Owner will entertain selling other options.
#3588602

Macks Creek

Geronimo Springs-Tract 1

None Beds

None Baths

40.0 acres

$220,000

MLS#: 3588602

Great opportunity to own a small lot just steps from the lake in a peaceful rural setting. Enjoy easy access to fishing, boating, and other outdoor activities. This property is ideal for a weekend getaway, future investment, or a potential building site, subject to applicable regulations. Experience the beauty of the area while remaining within a short drive of nearby amenities.
#26043556

Lonedell

404 Saturn Lane

None Beds

None Baths

0.464 acres

$8,000

MLS#: 26043556
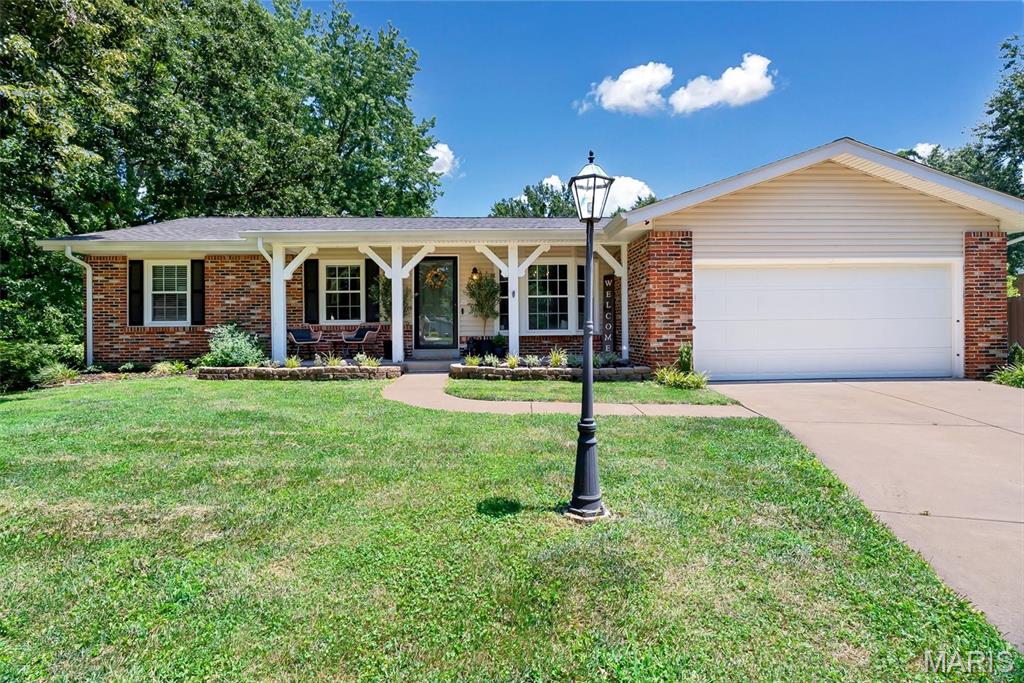
Welcome home to this beautifully maintained 3-bedroom, 2.5-bath ranch tucked away at the end of a quiet cul-de-sac in Fenton! Offering the perfect blend of comfort, privacy, and functional living, this inviting home welcomes you with gorgeous hardwood floors that flow throughout the main level.
The spacious great room is the heart of the home, featuring a stunning stone fireplace that creates a warm and welcoming gathering space. The dining room is filled with natural light from a large bay window, making it the perfect spot to enjoy morning coffee or host dinners. The kitchen offers plenty of room to cook and gather, complete with a center island that stays with the home -- adding extra storage, functionality and convenience. 
The finished lower level provides versatile additional living space ideal for a family room, game room, home office, and fitness area. The possibilities are endless!
Step outside to your own private retreat. The fully fenced backyard backs to common ground, offering a peaceful setting with added privacy. The large composite deck provides plenty of space to relax, grill, and entertain. An attached two-car garage completes this wonderful home.
Nestled in a desirable cul-de-sac location, this home combines comfort, convenience, and a setting that's hard to find. Don't miss your opportunity to make this gorgeous home your own!
#26041093

Fenton

2516 Denlo Court

3 Beds

2 Baths

2,200 Sq.Ft.

$339,900

MLS#: 26041093
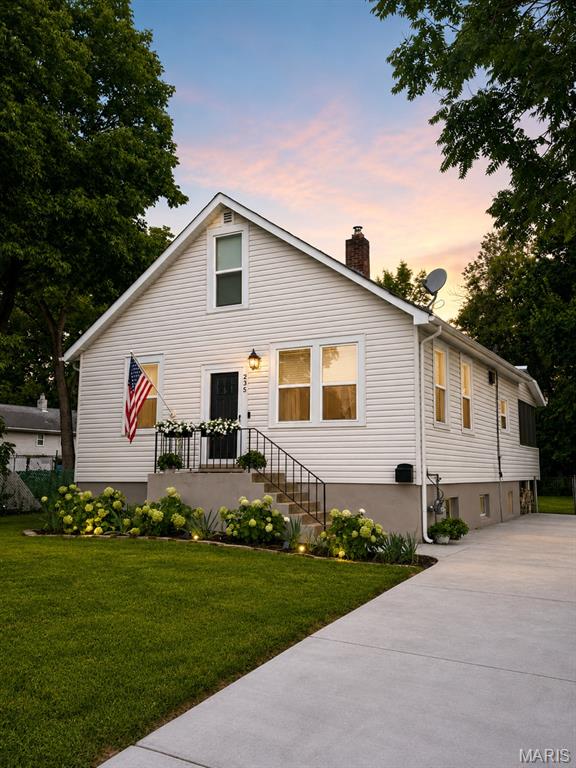
Welcome home to this beautifully updated home in the heart of Kirkwood, where timeless craftsmanship meets modern luxury. Completely renovated with exceptional attention to detail, this move-in-ready home offers seamless indoor-outdoor living designed for both everyday comfort and effortless entertaining.

Inside, you'll find stunning solid white oak flooring throughout, creating a warm and elegant feel. The thoughtfully designed kitchen features solid wood cabinetry, gorgeous quartz countertops, a porcelain farmhouse sink, and ample storage. The desirable main-floor primary suite is complemented by a custom-designed walk-up closet, while the beautifully appointed bathroom showcases marble and travertine finishes along with a solid wood vanity. Main-floor laundry adds everyday convenience, and a bonus office/playroom provides flexible space to fit your lifestyle.

Major system updates provide peace of mind, including all new electrical and plumbing (2024), new windows (2024), a new HVAC system, furnace, and water heater (2024), allowing you to enjoy your home for years to come with confidence.

Step outside to experience the true highlight of the property—an incredible outdoor living room complete with an electric fireplace, creating the perfect extension of your living space for relaxing or entertaining in every season. The spacious backyard offers endless opportunities for gatherings, play, gardening, or simply enjoying your own private retreat.

Located in one of Kirkwood's most desirable neighborhoods, this exceptional home is just minutes from parks, shopping, dining, and top-rated schools. With premium finishes, quality craftsmanship, and extensive updates throughout, this is a rare opportunity to own a truly turnkey home.
#26042633

Kirkwood

235 Midway Avenue

3 Beds

1 Baths

1,218 Sq.Ft.

$390,000

MLS#: 26042633
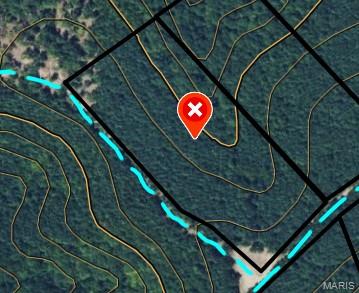
This great 6.799 acre Ozark hideaway consists of a great stand of mature pines which covers more than half the property. It would be an ideal location for a home, cabin or campsite. It also has deeded access to a nearby shared spring-fed stream, and sits within about a mile of Mark Twain National Forest. 
This affordable wooded oasis comes with NO restrictions, and can be had for less than the price of a new truck or SUV. And there's a nice deeded easement gravel road leading from the county road to your property.
Hunt, camp, build, ride ATVs on your own land, or fish or play in the shared creek section ... near endless opportunities.
This property is wooded (with that great stand of pines and the remainder in hardwoods) and about two thirds of the tract is relatively flat. You are within a mile of the 22,176-acre Mark Twain National Forest ... public ground where you can also hunt, ride and explore. All this, and only about 2 miles by road from U.S. 67.
Use this wooded, secluded property as a base camp for adventure. This and surrounding land is teeming with deer, turkey and small game, and the occasional feral hog or maybe a black bear.
There is additional acres available which adjoin this piece if interested.
#26043594

Fredericktown

255 Madison CR 410

None Beds

None Baths

6.799 acres

$37,395

MLS#: 26043594
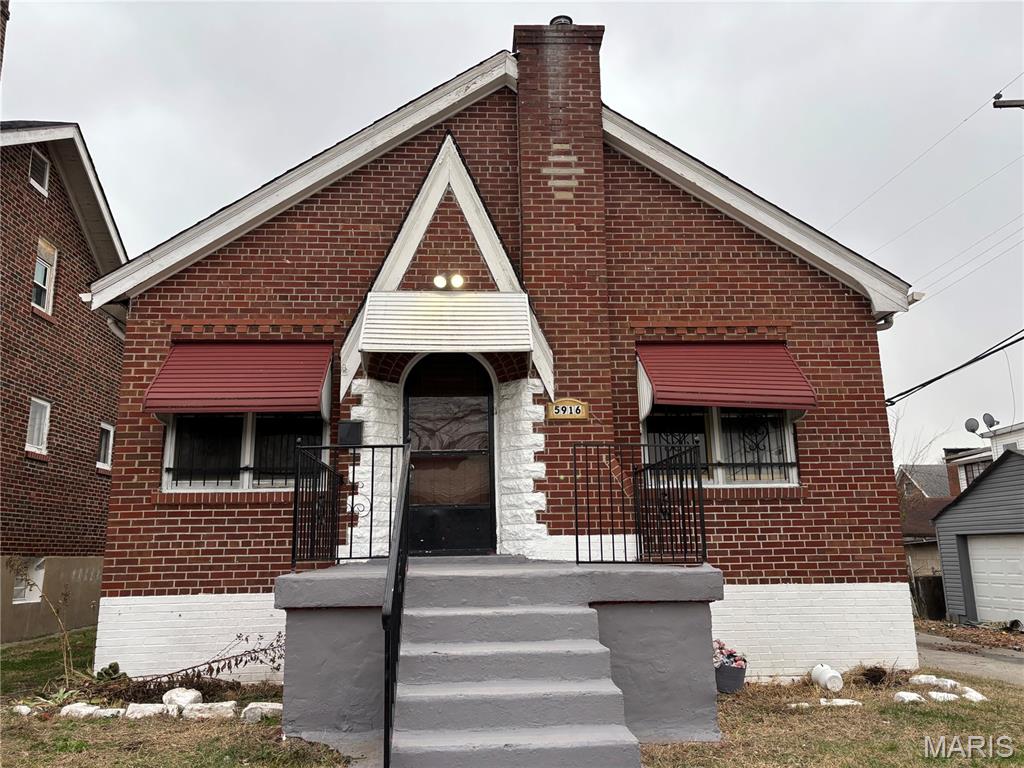
Welcome home to this cozy bungalow nestled in a quiet neighborhood of St. Louis! This well-maintained 3-bedroom, 1-bath single-family home offers 1,256 sq ft of comfortable living space — perfect for individuals, couples, or small families looking for the privacy. 1 additional room can be made in the attic. 
Enjoy the perks of central air conditioning, a classic bungalow architectural style full of character, and the convenience of your own single-family home. this home is ready for your personal touch.
#26042873

St Louis

5916 Alpha Avenue

3 Beds

1 Baths

1,256 Sq.Ft.

$81,900

MLS#: 26042873
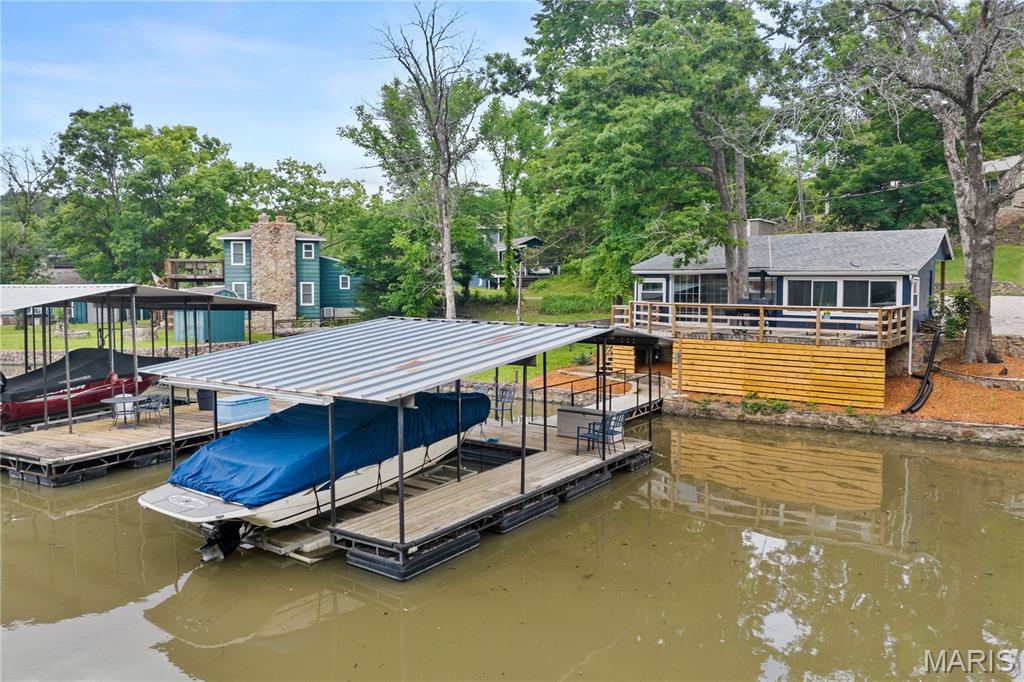
Experience premier lakefront living at its finest in Sunrise Beach, MO! This charming, recently updated cabin is perfectly tucked
into a serene, deep-water, no-wake cove near the iconic Hurricane Deck Bridge at the 35 MM, offering the ultimate blend of privacy and convenience. Inside, sophistication meets comfort with fresh flooring throughout, new interior and exterior paint, brand-new countertops, a new dishwasher, beautifully renovated bathrooms, highly efficient new mini-split systems providing year-round
comfort, and a brand-new septic system for total peace of mind. Step outside to enjoy your private dock boasting year-round deep water, making it absolutely ideal for swimming, boating, and lakeside relaxation. Location is everything; you are just minutes from popular restaurants, entertainment, and gas stations--seamlessly accessible by land or water in any direction. This turnkey
home comes fully furnished, and nightly rentals are permitted, offering incredible versatility. Whether you seek a weekend retreat, a full-time lake residence, or a lucrative investment property, this turnkey gem checks every single box. Call today to schedule your private showing! Check out the virtual tour!
#26043214

Sunrise Beach

37 Rub Jean Drive

1 Beds

1 Baths

684 Sq.Ft.

$234,000

MLS#: 26043214
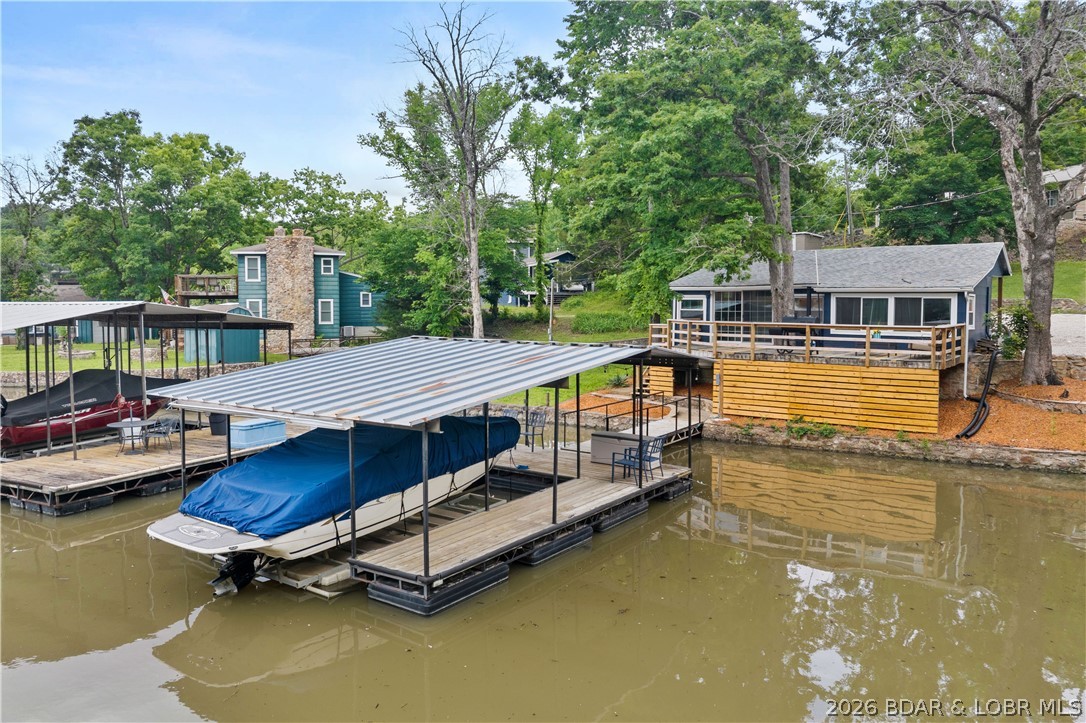
Experience premier lakefront living at its finest in Sunrise Beach, MO! This charming, recently updated cabin is perfectly tucked
into a serene, deep-water, no-wake cove near the iconic Hurricane Deck Bridge at the 35 MM, offering the ultimate blend of privacy and convenience. Inside, sophistication meets comfort with fresh flooring throughout, new interior and exterior paint, brand-new countertops, a new dishwasher, beautifully renovated bathrooms, highly efficient new mini-split systems providing year-round comfort, and a brand-new septic system for total peace of mind. Step outside to enjoy your private dock boasting year-round deep water, making it absolutely ideal for swimming, boating, and lakeside relaxation. Location is everything; just minutes from popular restaurants, entertainment, and gas stations--seamlessly accessible by land or water in any direction. This turnkey home comes fully furnished, and nightly rentals are permitted, offering incredible versatility. Whether you seek a weekend retreat, a full-time lake residence, or a lucrative investment property, this turnkey gem checks every single box. Call to schedule your private showing! Check out the virtual tour!
#3588591

Sunrise Beach

37 Rub Jean Drive

1 Beds

1 Baths

648 Sq.Ft.

$234,000

MLS#: 3588591
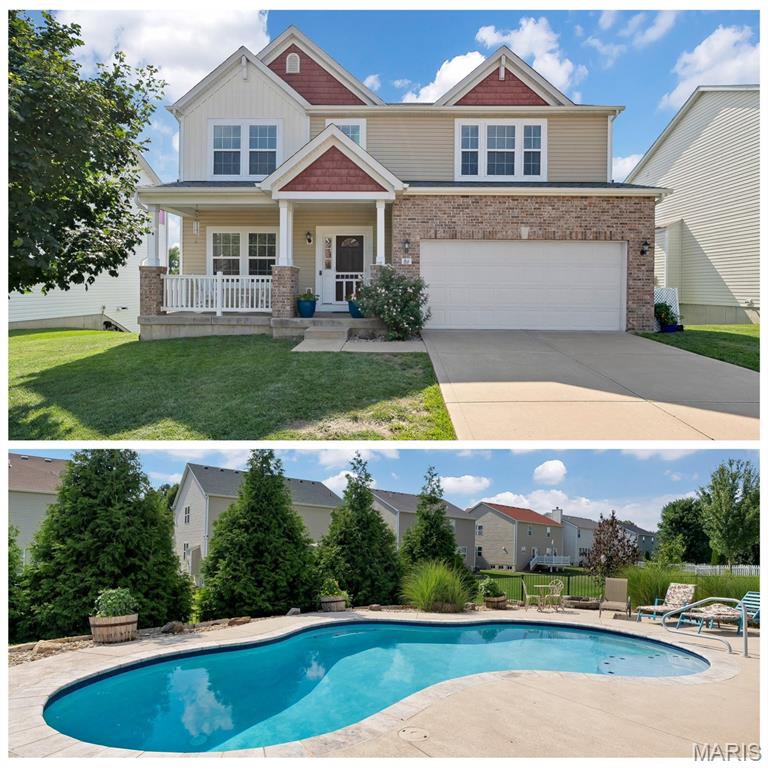
OPEN HOUSE CANCELLED. Home is Under Contract. Your Private Backyard Resort Awaits! Designed for unforgettable entertaining and everyday relaxation, this home features an incredible outdoor retreat that is centered around a stunning in-ground Gunite pool surrounded by extensive professional landscaping, mature greenery, and multiple spaces to unwind. A maintenance-free composite deck overlooks the backyard, creating the perfect spot for grilling, outdoor dining, or simply relaxing while taking in the view of your private retreat. Inside, this spacious two-story home offers 4 bedrooms, 4 bathrooms, a private home office, and a formal dining room perfect for holidays and special occasions. The Open Kitchen and Family room is a great space to entertain and includes a gas fireplace, surround sound wiring and loads of natural light. 
The upstairs family room is also wired for surround sound and is the perfect space to unwind for movie night!
The walk-out basement adds even more functionality, offering direct access to the pool area, a convenient full bathroom for swimmers, and a dedicated pool storage room to keep all your outdoor essentials organized and within easy reach and winter storage. Perfectly situated in the heart of St. Charles, you'll enjoy the convenience of being just minutes from shopping, dining, parks, and major highways, making commuting and daily errands effortless while coming home to your own private escape. Also features a new roof in 2025. If you've been searching for a home where the backyard is the destination, this is the one. From the beautiful Gunite pool and maintenance-free composite deck to the lush landscaping and walk-out lower level designed for poolside living, every day feels like a staycation. Start planning your Labor day Pool Party!
#26041810

St Charles

86 Fountainview Drive

4 Beds

3 Baths

3,095 Sq.Ft.

$500,000

MLS#: 26041810
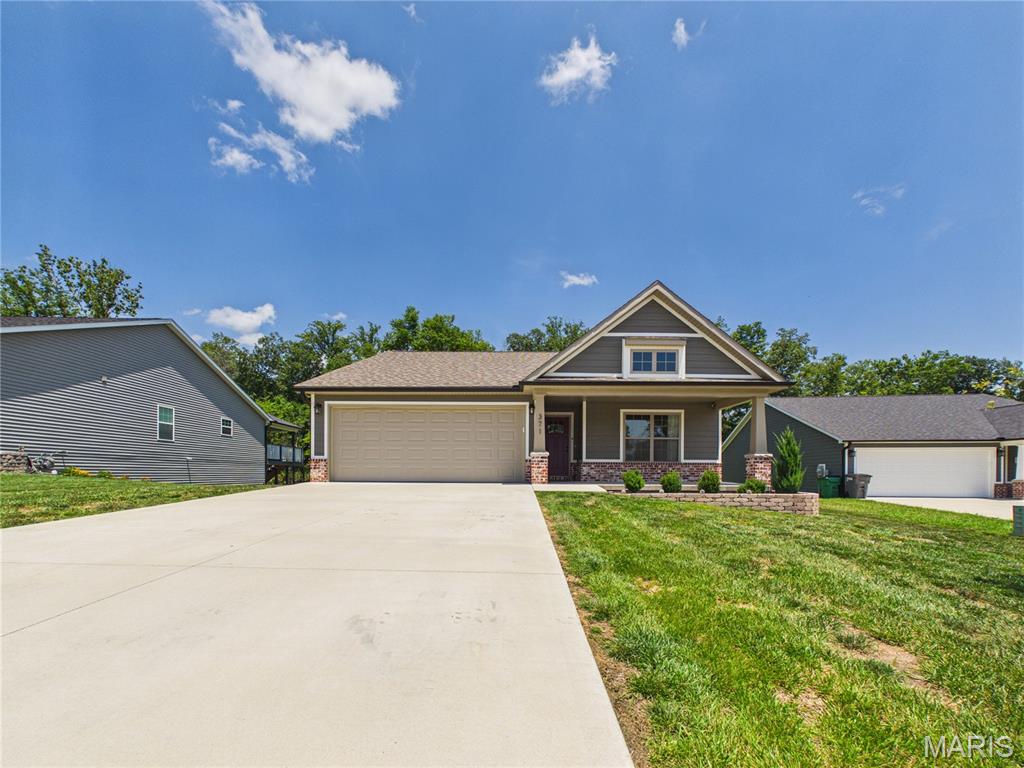
Welcome to this beautifully maintained craftsman-style ranch tucked away on a quiet cul-de-sac in Savers Farm Subdivision. This home features 3 bedrooms, 3 full bathrooms, and a finished walkout basement. 

Step inside to an inviting open floor plan designed for everyday living and entertaining. Just off the entry, you'll find two spacious bedrooms separated by a full bathroom that offers the perfect amount of privacy. Continue into the heart of the home where the kitchen shines with granite countertops, stainless steel appliances, a large center island, and plenty of space to gather.

Just off the dining area, sliding glass doors lead to a covered deck complete with a ceiling fan, overlooking the expansive, chain-link fenced backyard that backs to a peaceful wooded area—an ideal setting for relaxing or entertaining outdoors.

The primary suite is tucked away for added privacy and features a spacious walk-in closet and an en-suite bathroom with a double vanity and granite countertops. The laundry room is conveniently located on the main-level, just outside the primary suite. 

Downstairs, the finished walkout basement provides even more living space with a large room perfect for movie nights, game days, or entertaining. You'll also find a generous bonus room, a John Deere room for lawn equipment or workshop space, an additional unfinished storage area, and a third full bathroom. 

If you've been looking for a move-in ready home with a functional floor plan, quality finishes, extra living space, and a private backyard setting, this one is definitely worth seeing.
#26040929

Jackson

371 Broch Tuarach Place

3 Beds

3 Baths

2,239 Sq.Ft.

$379,900

MLS#: 26040929

1 ... 579 580 581 582 583 ... 666
* Listings identified with the FMLS IDX logo come from FMLS and are held by brokerage firms other than the owner of this website. The listing brokerage is identified in any listing details. Information is deemed reliable but is not guaranteed. If you believe any FMLS listing contains material that infringes your copyrighted work please click here to review our DMCA policy and learn how to submit a takedown request. © 2024. First Multiple Listing Service, Inc.
 - property

Send a message

Message successfully sent.

Your message

What is 3 + 4 ?

Reason for contacting?

I agree to receive email communication and understand I can unsubscribe at any time.

I agree to be contacted by Rock Island Realty via call, email, and text for real estate services. To opt out, you can reply 'stop' at any time or reply 'help' for assistance. You can also click the unsubscribe link in the emails. Message and data rates may apply. Message frequency may vary. Privacy Policy

Sign Out

Virtual Assistant

Would you like to take the next step with this property? We can help you schedule a showing or virtual tour, or send you more details.

Yes, I would like more information.

Thank You for Your Reply, One of Our Agents will contact you as soon as possible

No, maybe later.

Thank you, you can always contact me via email, phone number or through the contact form.

Realhub AI

Lucy - Your AI-Powered Realtor

Update Your Temporary Password

Personalize your search

Enter your email and we'll notify you immediately when new listings match what you're looking for.

or enter email address

Already have an account ? Login here

Continue your home search

I agree to receive communications and understand I can unsubscribe at any time.

I agree to be contacted by Rock Island Realty via call, email, and text for real estate services. To opt out, you can reply 'stop' at any time or reply 'help' for assistance. You can also click the unsubscribe link in the emails. Message and data rates may apply. Message frequency may vary. Privacy Policy

Already have an account ? Login here

We use cookies

We use cookies primarily for analytics to enhance your experience. By accepting, you agree to our use of these cookies. You can manage your preferences or learn more about our cookies policy.
