Properties

Browse or get in touch to schedule a walkthrough.

  • Nearby me
Price range

Popular features

Community features

Association

Property features

Waterfront

View

Exterior Features

Interior Features

Style

10000 properties match your criteria

Updated 1 minute ago

E-Alert name

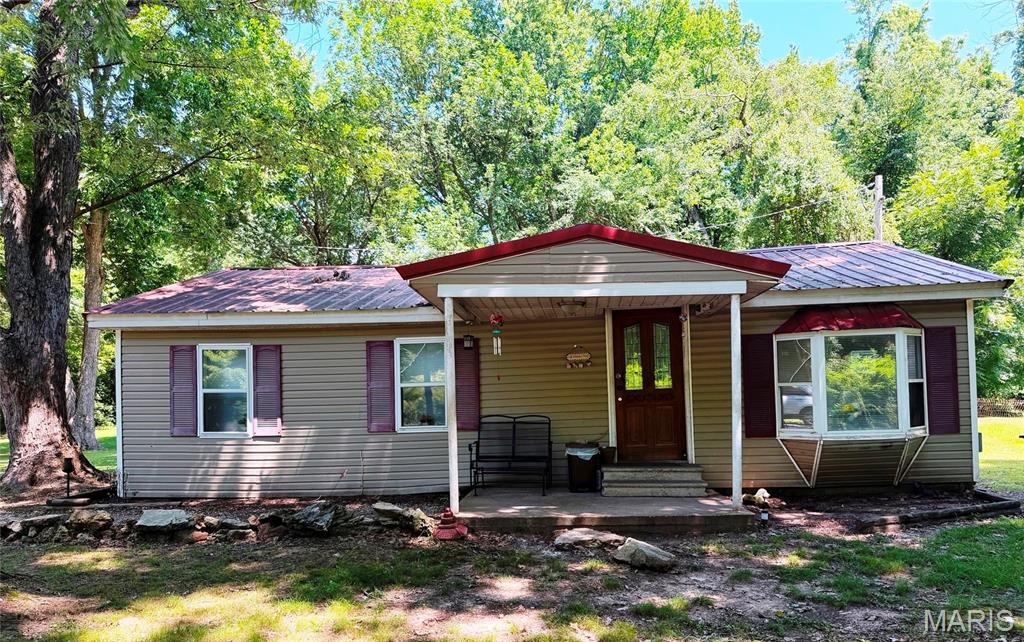

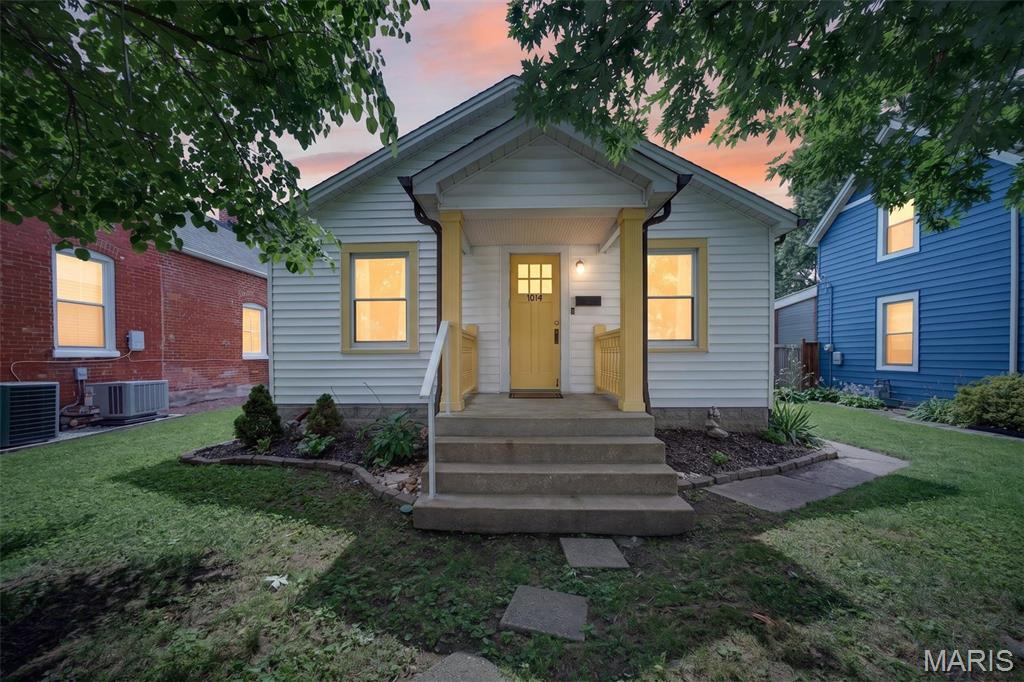
This home is full of potential and ready for someone to make it their own! Situated on a corner lot, this spacious 4-bedroom, 1-bath home offers solid bones and several major updates already completed — including a metal roof replaced in 2021 and new windows installed in 2023 throughout all but two windows in the home.
Inside, you’ll find character and charm with a wood-burning brick fireplace anchoring the living room, creating a cozy focal point for the space. Outside features a 20x20 shed/garage built just 3 years ago complete with electric and a wood-burning stove, offering the perfect workshop, hobby space, or extra storage.
With a little TLC and vision, this property could truly shine again. Whether you’re looking for an investment opportunity, fixer-upper, or a place to customize into your dream home, this one has endless potential! Home is being sold as-is.
#26031893

Center

601 N Foster

4 Beds

1 Baths

1,008 Sq.Ft.

$135,000

MLS#: 26031893

You’re sure to adore this freshly renovated three-bedroom, two-bath ranch located at 10007 Delta Dr. This charming home offers a nicely sized front yard, convenient garage, and a large backyard complete with a spacious stone patio perfect for relaxing or entertaining.

A bright and inviting living room welcomes you inside and features gleaming hardwood floors and abundant natural light. Just beyond, you’ll find a spacious galley-style kitchen boasting ample counter space, plenty of custom cabinetry, a serving peninsula, stainless steel appliances, and a cozy breakfast area.

Down the hall are two nicely sized guest bedrooms along with an updated full bathroom. The spacious primary bedroom features hardwood flooring and a small office or flex space perfect for working from home or additional storage. The primary bathroom has been tastefully updated and includes a new vanity and tub/shower combo.

The partially finished basement adds valuable additional living space ideal for entertaining while still offering plenty of unfinished storage space.
#26031147

Breckenridge Hills

10007 Delta Drive

3 Beds

2 Baths

1,106 Sq.Ft.

$219,900

MLS#: 26031147

Price reduced
Great investment opportunity in St. Ann! This 3-bedroom, 1-bath ranch home located within the Ritenour School District is tenant occupied with a market-rate tenant currently paying $1,300/month. Lease is in place through September 2026, offering immediate rental income for investors looking to expand their portfolio. Tenant has occupied the property for the past 2 years. Property also features a newly installed roof with a 30-year warranty, providing added long-term value and peace of mind for the future owner. Tenant documents and lease information available upon request. Please do not disturb tenant. Showings available with accepted contract or approved arrangements.
#26032325

St Ann

3743 Wright Avenue

3 Beds

1 Baths

917 Sq.Ft.

$119,000

MLS#: 26032325

Tastefully renovated and move-in ready, this full brick home offers three spacious bedrooms, two full bathrooms, and main level laundry. This home also features a walk out basement, fenced in backyard and an attached two car garage. Recently transformed from top to bottom, this property gives you the opportunity to be the first to call it home. As an added bonus, it is conveniently located near Interstate 55 and all the amenities Cape Girardeau has to offer.
#26031580

Cape Girardeau

1006 Dearmore Court

3 Beds

2 Baths

1,459 Sq.Ft.

$310,000

MLS#: 26031580

Price reduced
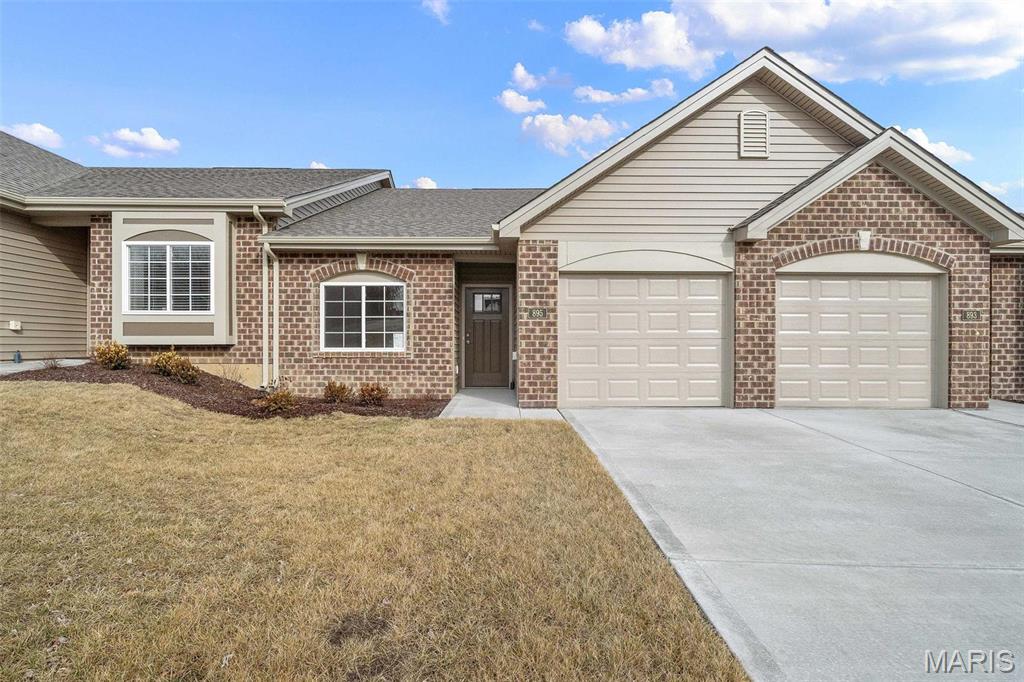
Tucked away at the end of quiet street, just next to the culdesac, in the newer Grindstone Grove community, this beautifully maintained ranch-style villa offers the perfect blend of modern finishes, functional space, and low-maintenance living. Built in 2025 and sitting on an oversized cul-de-sac lot with a large, flat backyard, this 3 bed, 2 bath home feels practically brand new without the wait of new construction. The yard extends well-beyond the neighboring fence in length and is one of the largest lots in the subdivision. Inside, the open-concept layout features vaulted ceilings, luxury vinyl plank flooring, granite countertops, stainless steel appliances, a walk-in pantry, and a large center island designed for everyday living and entertaining alike. Did we mention main floor laundry? The spacious primary suite with oversized walk-in closet, large 2-car garage, oversized and extended driveway, and full unfinished basement with bath rough-in and egress window offer both comfort and future potential. Located in the Troy R-III School District with concrete streets, sidewalks, streetlights, and high-speed Gateway Fiber internet available, this home combines small-town charm with modern convenience.
#26031323

Moscow Mills

124 Grindstone Court

3 Beds

2 Baths

1,216 Sq.Ft.

$279,900

MLS#: 26031323

Price reduced
Wonderful 4 Bedroom 3 Bath Split-Foyer Home located on quiet street. Has Great Room, Open Dining Room/Kitchen with Oak Cabinets, and all Kitchen Appliances. Access to large deck off Kitchen for entertaining. Primary Suite has large bedroom and has 2 walk-in closets and private bath, 2 additional bedrooms and another full bath on main floor. Finished lower level has Family Room with fireplace, Large 4th Bedroom, and 3rd Full Bath. Utility Room on lower level. Spacious Double Car Garage with lots of storage cabinets and work space. Heat Pump and Central Air. Located on large lot with Fenced Back Yard close to Schools, Shopping, and Fort Leonard Wood.
#26031927

Waynesville

19725 Stallion Lane

4 Beds

3 Baths

1,776 Sq.Ft.

$249,900

MLS#: 26031927

Price reduced
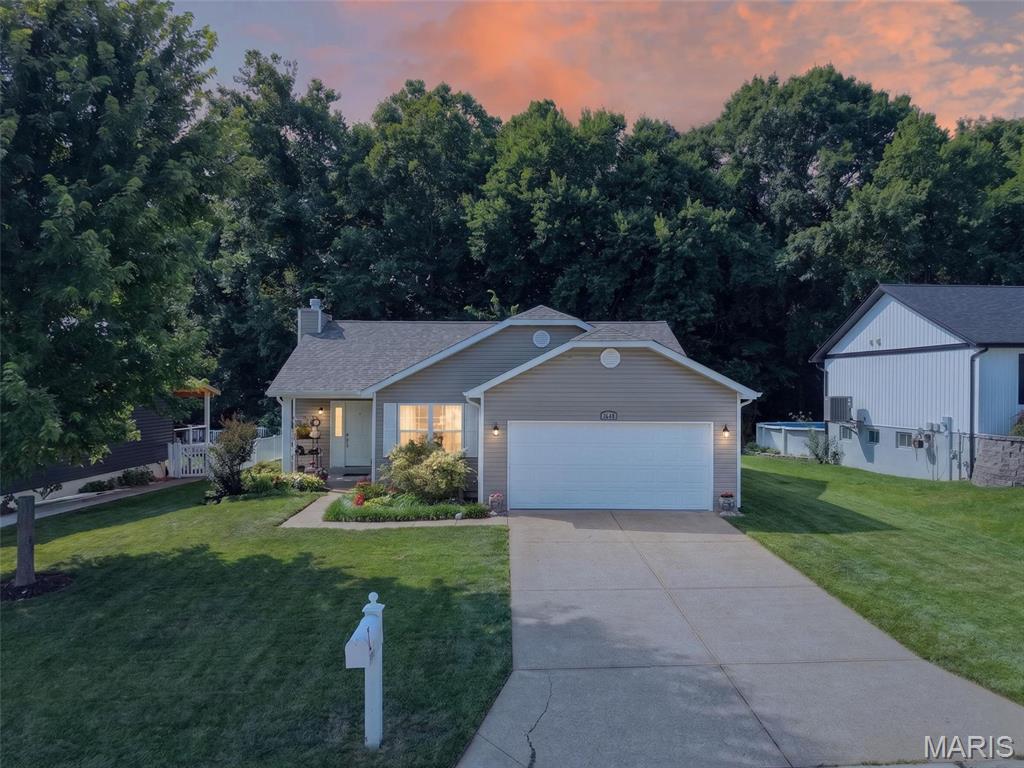
This split ranch offers the perfect blend of space, style, and functionality! Step inside to a vaulted great room, kitchen and dining room that creates an open, airy feel and flows nicely into the separate dining room and kitchen featuring 42-inch cabinets, stainless steel appliances, and plenty of space to gather. The spacious primary suite has a vaulted ceiling, large walk-in closet, double bowl vanity, separate tub, and shower. Main-floor laundry adds everyday convenience, while the side-entry garage enhances the curb appeal. Jack and Jill bathroom connects bedroom 2 & 3. Covered Patio. Sitting on a large corner lot that backs to a peaceful wood line, this home offers the privacy and setting buyers love. The finished lower level expands your living space with a large family room/rec room, two sleeping areas—one with a walk-in closet—and a full bath. This one has room for everyone and so much to love!
#26032222

Wentzville

129 Fleur De Lis Drive

3 Beds

3 Baths

3,013 Sq.Ft.

$430,000

MLS#: 26032222

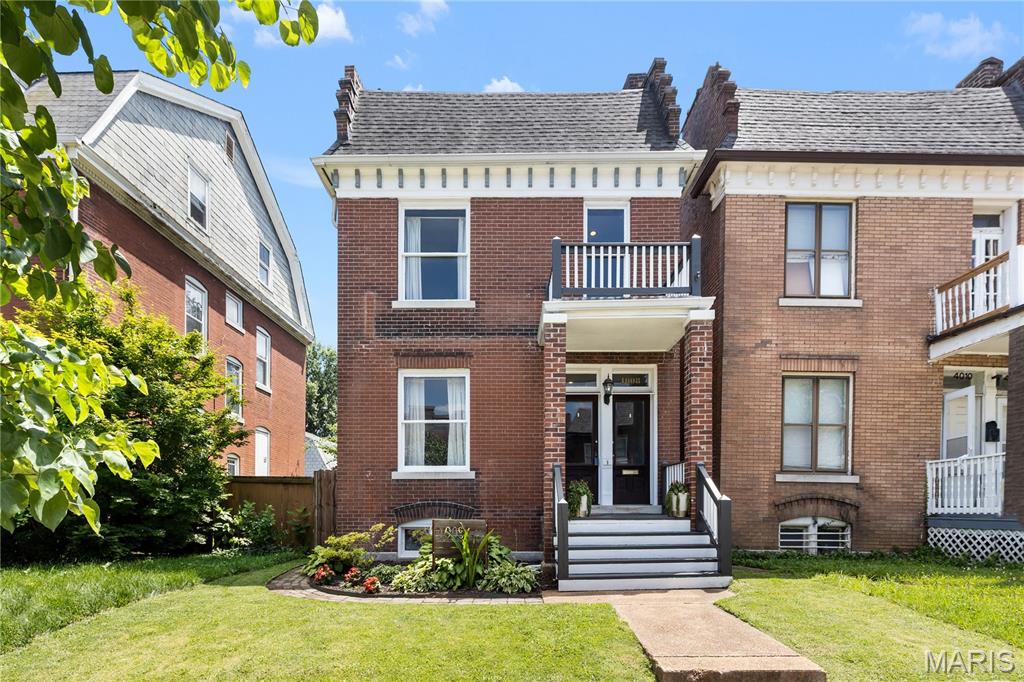
Come visit this duplex located in the Tower Grove South area, in the Southland Park Add neighborhood! Each unit features 2 bedrooms and 1 full bathroom with functional layouts and strong income potential. One unit is currently occupied, creating flexibility for investors or owner-occupants alike. Conveniently located near Tower Grove Park, restaurants, coffee shops, shopping, and major highways. Whether you are looking to add to your investment portfolio or explore a house-hack opportunity, this property offers a great opportunity in South City. Schedule your showing today!
#26030794

St Louis

3641 Bamberger Avenue

None Beds

None Baths

2,622 Sq.Ft.

$179,900

MLS#: 26030794

Price reduced
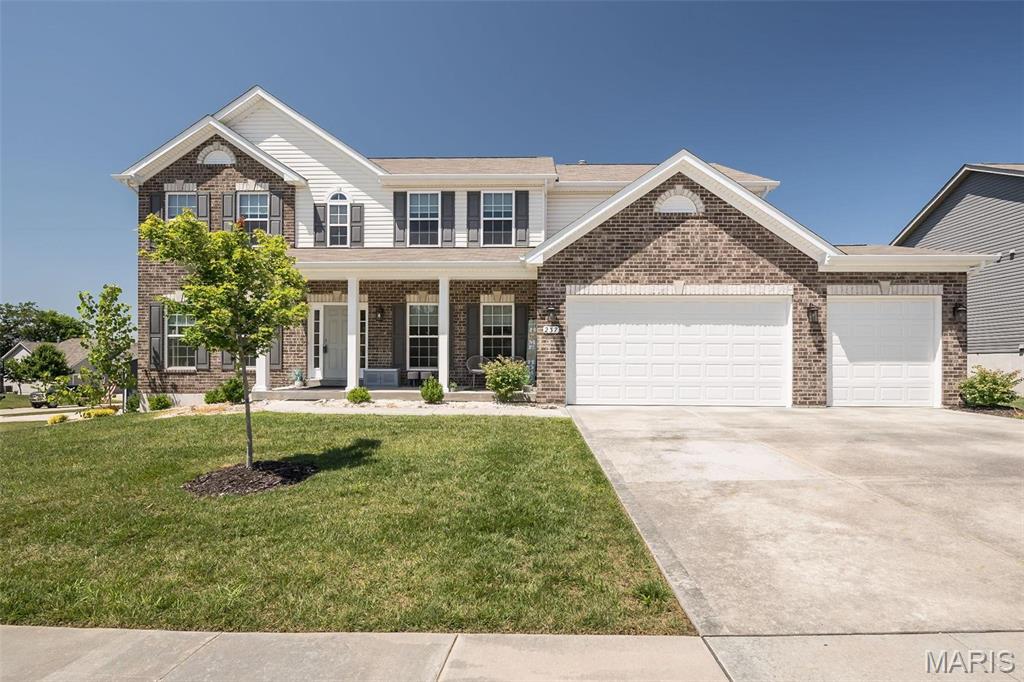
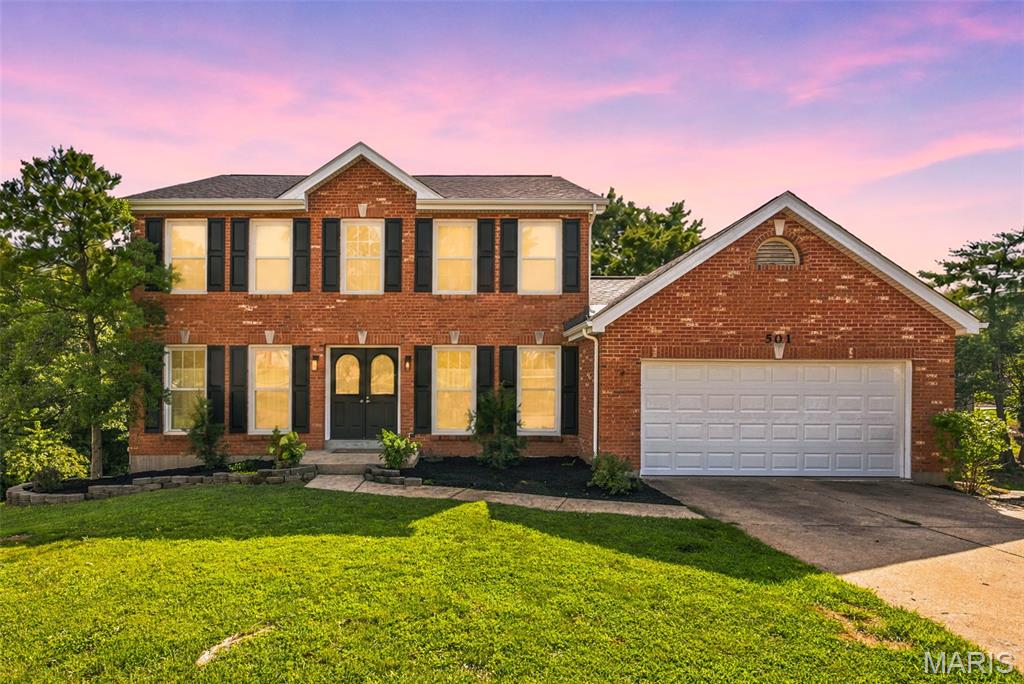
Step into modern luxury in this stunning 2sty home, offers over 2,480 sq ft professionally designed living space with natural light and upscale finishes throughout. From the moment you enter, you'll appreciate the open floor plan, sophisticated details, seamless flow designed for both everyday living and effortless entertaining. The heart of the home is the beautifully upgraded kitchen featuring solid surface countertops, sleek cabinetry, GE Cafe appliances, 5-burner stove, center island, with built in microwave, large pantry and laundry space with plenty of storage. Adjacent living and dining spaces featuring a custom wood accent wall create a warm, inviting atmosphere, with easy access to the maintenance free deck (10x13.5) and powder room that makes a statement.  The second-floor primary suite is a private retreat complete with tray ceiling, custom spacious walk-in closet, recently renovated bath featuring zero entry shower. Upstairs you will find additional bedrooms and flexible living space ideal for home office, games or guest accommodations. The finished lower level expands home versatility with additional bedroom and full bath. Additional highlights include engineered hardwood throughout, 2 car garage, yardwork completed by the association offering carefree living. With its south facing front elevation, designer finishes and nearly new construction feel, this exceptional home combines comfort, style, and functionality in every detail. Only carpet is on the stairs to the lower level. all other stairs are wood.
#26032262

St Peters

1703 Coupru Court

4 Beds

3 Baths

2,554 Sq.Ft.

$400,000

MLS#: 26032262

Price reduced
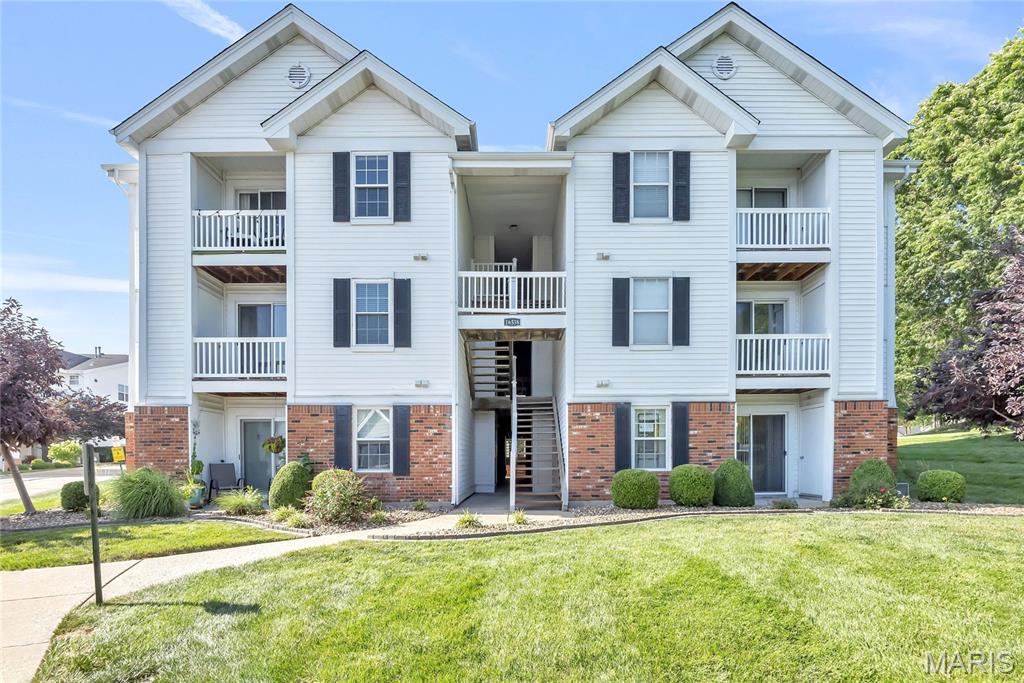
Don’t miss this bright and inviting 2 bed / 2 bath condo in the sought-after Springhill Farms community in Ballwin. Filled with natural light and modern accents throughout, this move-in-ready 1,020 sq. ft. home features a spacious primary suite with walk-in closet, an updated kitchen with granite countertops and stainless steel appliances, stylish wainscoting in the dining area, private in-unit laundry, and a cozy living room with a fireplace and balcony access. Enjoy peaceful community living with a covered carport space, pool, clubhouse, and an unbeatable location close to shopping, dining, and more.
#26029007

Ballwin

1445 Whispering Creek Drive E

2 Beds

2 Baths

1,020 Sq.Ft.

$178,500

MLS#: 26029007

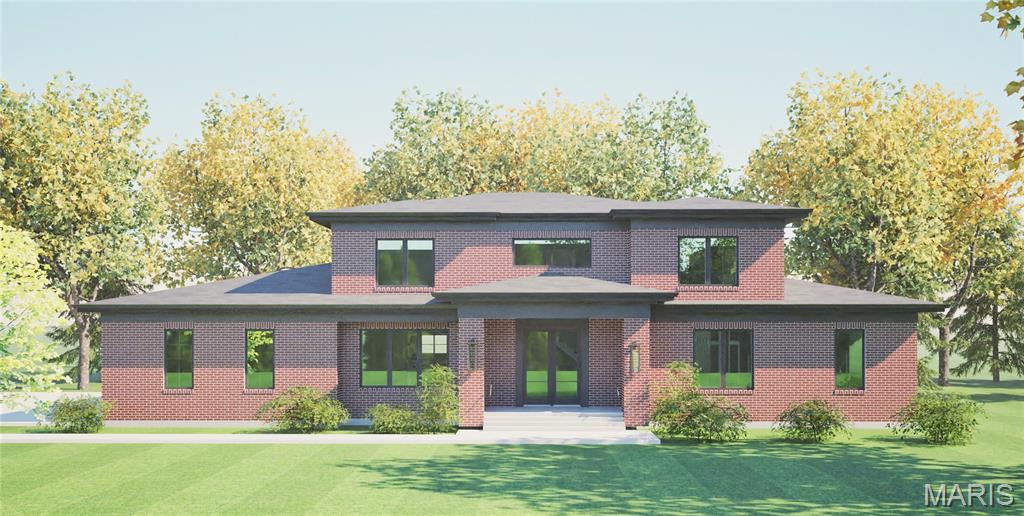
Rarely does a townhome of this caliber become available. Tucked away on one of the community’s most coveted wooded lots, this stunning end-unit residence has been completely reimagined with designer finishes, elevated craftsmanship, and luxury living in mind!

Offering over 3,800 square feet of finished living space, this 3 bedroom, 3.5 bath home blends sophisticated design with effortless comfort. Wide-plank wood flooring, custom trim work, dramatic black stair railings, curated lighting, and rich architectural details create a magazine-worthy aesthetic throughout. Thoughtfully reimagined throughout, this exceptional residence blends custom-level finishes with effortless, low-maintenance luxury living.

The showstopping kitchen was designed for both entertaining and everyday living, featuring custom cabinetry, striking quartz surfaces, statement lighting, kitchen appliances approximately 2.5 years new, and an oversized waterfall island that anchors the space beautifully. The adjoining great room offers a floor-to-ceiling stone fireplace, walls of windows, and peaceful wooded views rarely found in condo living.

The luxurious primary suite feels like a private retreat with a spa-inspired bath showcasing a freestanding soaking tub, oversized walk-in shower, designer tilework, and custom vanity cabinetry. A convenient second-floor laundry adds everyday functionality, while the upstairs loft space with built-ins creates the perfect home office space or reading lounge. 

The finished lower level offers exceptional flexibility with a spacious recreation area and additional bedroom with egress window and full bath; ideal for guests, multi-generational living, or extended stays.

Outside, the oversized private patio and fenced yard back directly to woods, creating an incredibly peaceful setting with unmatched privacy. One of only a few units with this coveted wooded backdrop, all while being just minutes from Highway 40, dining, shopping, and everything Chesterfield has to offer. Residents also enjoy access to the community clubhouse and pool, offering resort-style amenities just steps from home!

Additional updates include HVAC systems approximately 2 years new and a new roof installed in January 2025, further enhancing the home’s turnkey appeal.

This is luxury villa living without compromise. Thoughtfully designed, extensively updated, and truly a work of art!
#26031689

Chesterfield

14426 Open Meadow Court W

3 Beds

3 Baths

3,800 Sq.Ft.

$900,000

MLS#: 26031689

None
#26031991

Cape Girardeau

663 Olivia Drive

4 Beds

2 Baths

1,228 Sq.Ft.

$235,000

MLS#: 26031991

Price reduced
Completely rebuilt from the ground up, this stunning 4 bed / 2 full bath home offers the perfect blend of modern updates and functional living! You’ll love the open floor plan filled with natural light and designed for easy entertaining. The beautifully updated kitchen features quartz countertops, stainless steel appliances, custom finishes, and plenty of cabinet space. Convenient 2nd floor laundry includes washer & dryer. Everything is NEW — giving buyers peace of mind and truly move-in ready living. Outside you’ll find a fenced backyard, private 2-car parking pad, plus additional off-street parking in the front. Centrally located with quick access to shopping, dining, parks, and major highways.  Move-in ready and waiting for its new owner — don’t miss this one!
#26031709

St Louis

9840 Luna Avenue

4 Beds

2 Baths

2,032 Sq.Ft.

$299,000

MLS#: 26031709

Completely remodeled and move-in ready! This charming 3 bedroom, 2 bath home at 703 W Main in Bismarck, Missouri offers a spacious open-concept layout perfect for everyday living and entertaining. The fully remodeled kitchen and dining area features new custom cabinets, new countertops, new appliances, and a beautiful tile backsplash. The large laundry room comes complete with washer and dryer included. Enjoy new flooring throughout, two full bathrooms, a cute covered front porch, and a nice lot with plenty of outdoor space. Don’t miss your chance to see this beautifully updated home!
#26031820

Bismarck

703 W Main Street

3 Beds

2 Baths

1,272 Sq.Ft.

$159,900

MLS#: 26031820

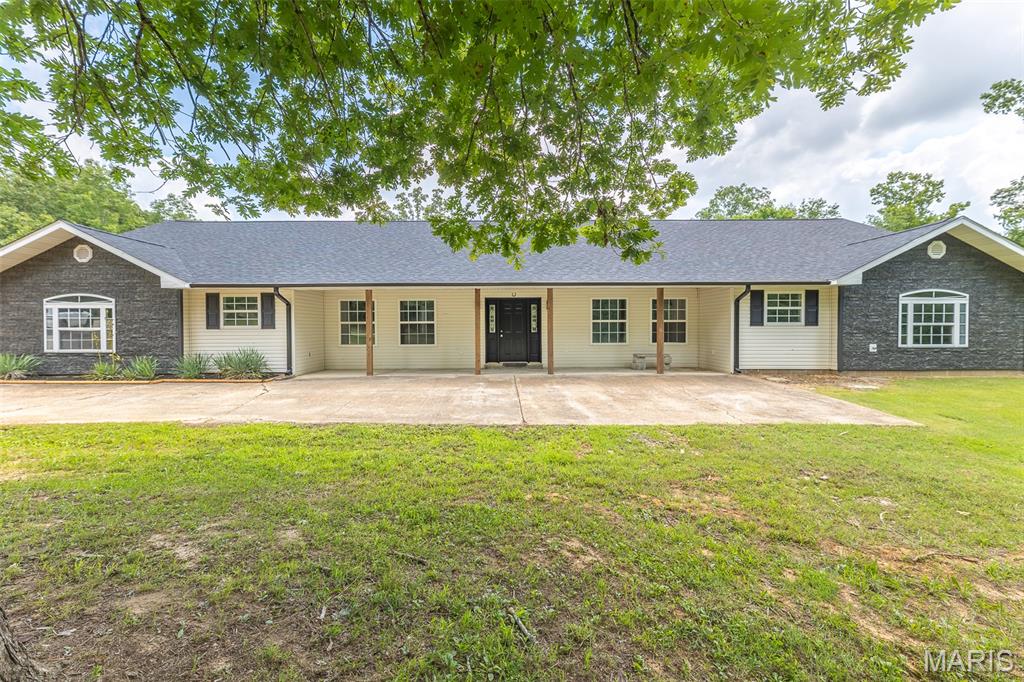

Your Country living begins here!! This stunning 4 bedroom 2 bathroom home with over 2650 Square feet of living space is truly move in ready! Sitting on just under one acre, this rural oasis is surrounded by open farmland & a neighboring pond in direct view from the gazebo. The 1200 Square foot shop has full electricity & plenty of storage!
The large enclosed patio makes the perfect spot to unwind & take in the gorgeous views of this exquisite property! The open concept living area & custom kitchen are perfect for all of your celebrations & gatherings.
The finishes and upgrades are stunning. 
Other bonuses: A generator, large laundry room, gorgeous landscaping, modern color scheme throughout & so much more! Call today to take a look at this one in person!
#26032157

Hornersville

104 Peck Drive

4 Beds

2 Baths

2,652 Sq.Ft.

$325,000

MLS#: 26032157

1 ... 582 583 584 585 586 ... 666
* Listings identified with the FMLS IDX logo come from FMLS and are held by brokerage firms other than the owner of this website. The listing brokerage is identified in any listing details. Information is deemed reliable but is not guaranteed. If you believe any FMLS listing contains material that infringes your copyrighted work please click here to review our DMCA policy and learn how to submit a takedown request. © 2024. First Multiple Listing Service, Inc.
 - property

Send a message

Message successfully sent.

Your message

What is 3 + 4 ?

Reason for contacting?

I agree to receive email communication and understand I can unsubscribe at any time.

I agree to be contacted by Colleen Brown via call, email, and text for real estate services. To opt out, you can reply 'stop' at any time or reply 'help' for assistance. You can also click the unsubscribe link in the emails. Message and data rates may apply. Message frequency may vary. Privacy Policy

Sign Out

Virtual Assistant

Would you like to take the next step with this property? We can help you schedule a showing or virtual tour, or send you more details.

Yes, I would like more information.

Thank You for Your Reply, One of Our Agents will contact you as soon as possible

No, maybe later.

Thank you, you can always contact me via email, phone number or through the contact form.

Realhub AI

Lucy - Your AI-Powered Realtor

Update Your Temporary Password

Personalize your search

Enter your email and we'll notify you immediately when new listings match what you're looking for.

or enter email address

Already have an account ? Login here

Continue your home search

I agree to receive communications and understand I can unsubscribe at any time.

I agree to be contacted by Colleen Brown via call, email, and text for real estate services. To opt out, you can reply 'stop' at any time or reply 'help' for assistance. You can also click the unsubscribe link in the emails. Message and data rates may apply. Message frequency may vary. Privacy Policy

Already have an account ? Login here

We use cookies

We use cookies primarily for analytics to enhance your experience. By accepting, you agree to our use of these cookies. You can manage your preferences or learn more about our cookies policy.