Properties

Browse or get in touch to schedule a walkthrough.

  • Nearby me
Price range

Popular Features

Community Features

Association

Property Features

Waterfront

View

Exterior Features

Interior Features

Style

10000 properties match your criteria

Updated 1 minute ago

E-Alert name
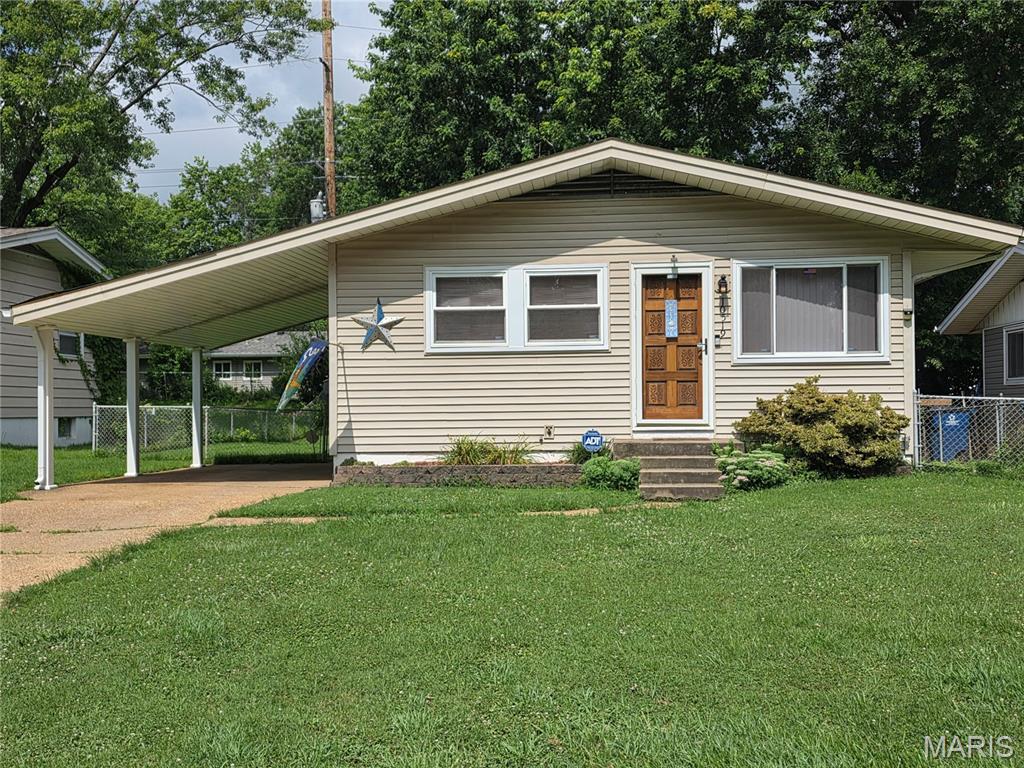
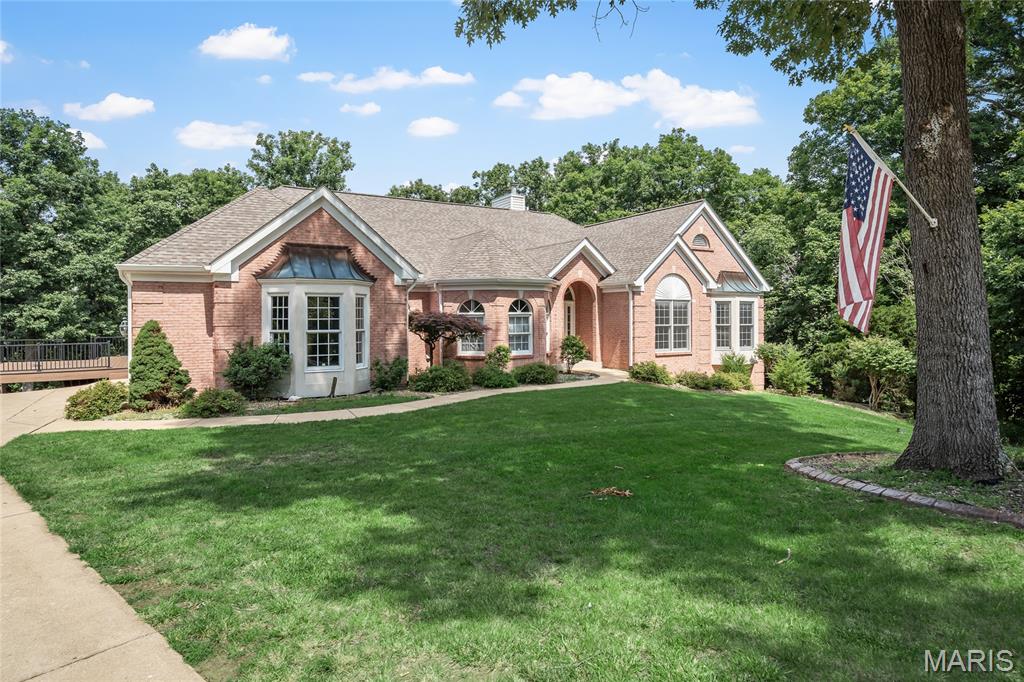
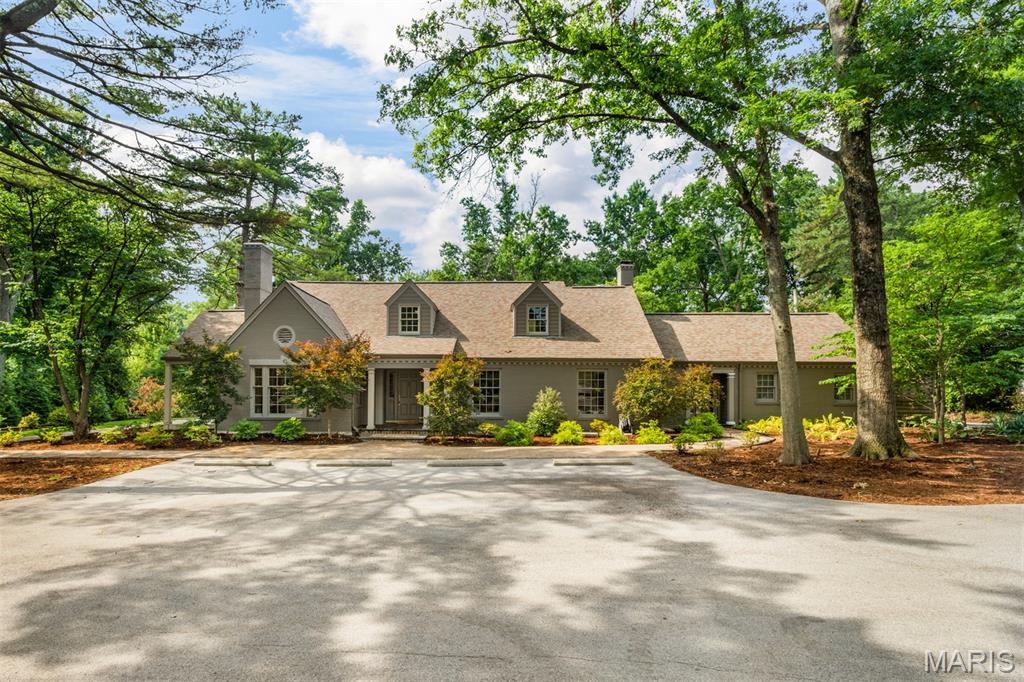
Welcome home to this beautifully maintained 1,960+ sq. ft. ranch nestled on a picturesque 1/3+ acre homesite backing to mature trees, offering the privacy and peaceful setting you've been searching for! This spacious open-concept floor plan features 2+ bedrooms on the main level, plus a versatile main-floor flex room that's perfect as a home office, guest room, playroom, or possible third sleeping area.

The stunning great room is filled with natural light and showcases soaring cathedral ceilings, a cozy gas fireplace with a brick hearth, and attractive hand-scraped hardwood laminate flooring that flows throughout much of the main level. The spacious kitchen is sure to impress with its updated custom oak archtop cabinetry, stainless steel appliances, and convenient access to the separate dining room—perfect for entertaining family and friends.

Retreat to the generous primary suite featuring his-and-her closets and an updated private bath complete with comfort-height vanities and a large walk-in shower. A convenient main-floor laundry room adds everyday functionality.

The oversized 2-car garage, measuring over 30 feet deep, is a rare find and offers exceptional space for vehicles, a bass boat, workshop, or extra storage.
The partially finished walk-out lower level expands your living space with a large family room featuring a wood-burning fireplace, a full bath, an additional possible sleeping area, exercise room, hobby/craft room, and abundant storage for all your needs.

Homes offering this combination of space, versatility, privacy, and an oversized garage are few and far between. This truly is a dream setting—don't miss your opportunity to make it yours. Put this one on your "Must See, Must Have" list before it's gone!
#26042299

Festus

214 Alexander Court

2 Beds

3 Baths

2,781 Sq.Ft.

$349,900

MLS#: 26042299

Price reduced
This is the setup everyone keeps asking for and almost never finds. 8 Oakwood Estate is a 3-bedroom, 3-bath ranch on 3.01 private wooded acres with an attached in-law suite that gives this home serious flexibility. Need space for extended family, long-term guests, a private office, hobby space, or separate living quarters? This one actually has it.
The main home feels warm, open, and easy to live in with newer flooring, multiple gathering spaces, a formal living room, formal dining room, and a great room with fireplace that walks out to the 25x12 covered deck. The updated kitchen is ready for real entertaining with a large center island, generous cabinetry, and a baker’s-style working pantry with counter space, shelving, and organized storage.
The attached suite offers its own living/dining area, kitchenette, bedroom space, walk-in closet, bath access, and private exterior entry — connected when you want it, separate when you need it. Outside, enjoy wooded views, mature trees, a circular driveway, shed/outbuilding, and an oversized rear-entry garage.
Private acreage, ranch living, outdoor living, updated kitchen, working pantry, in-law suite, flexible space, oversized garage, newer flooring, newer roof, and newer water heater — 8 Oakwood Estate checks a lot of hard-to-find boxes.
#26039964

Wright City

8 Oakwood Estate

3 Beds

3 Baths

2,016 Sq.Ft.

$425,000

MLS#: 26039964

Price reduced
Welcome home to this spacious and beautifully designed 1.5 story home offering 5 bedrooms and 3 full bathrooms, with a versatile floor plan to fit a variety of lifestyles! The main-level primary suite is a true retreat, featuring two walk-in closets and a private ensuite bath. Also on the main floor is an oversized second bedroom with its own walk-in closet, perfect as a guest suite, mother-in-law quarters, home office, or flex space to suit your needs. 2 oversized bedrooms on the main level!!!
Upstairs, you'll find three generously sized bedrooms, providing plenty of room for family, guests, or hobbies.
Step outside to your own private backyard oasis! Enjoy the in-ground pool, fully fenced yard, and ample outdoor space that's perfect for entertaining, summer gatherings, or simply relaxing in your own private retreat.
With spacious living areas, flexible room options, and exceptional outdoor amenities, this home offers comfort, functionality, and endless possibilities. Schedule your private showing today!
Motivated Seller, Bring your offers.
#26043351

St Charles

20 Sandalwood Court

5 Beds

3 Baths

2,552 Sq.Ft.

$400,000

MLS#: 26043351

Price reduced
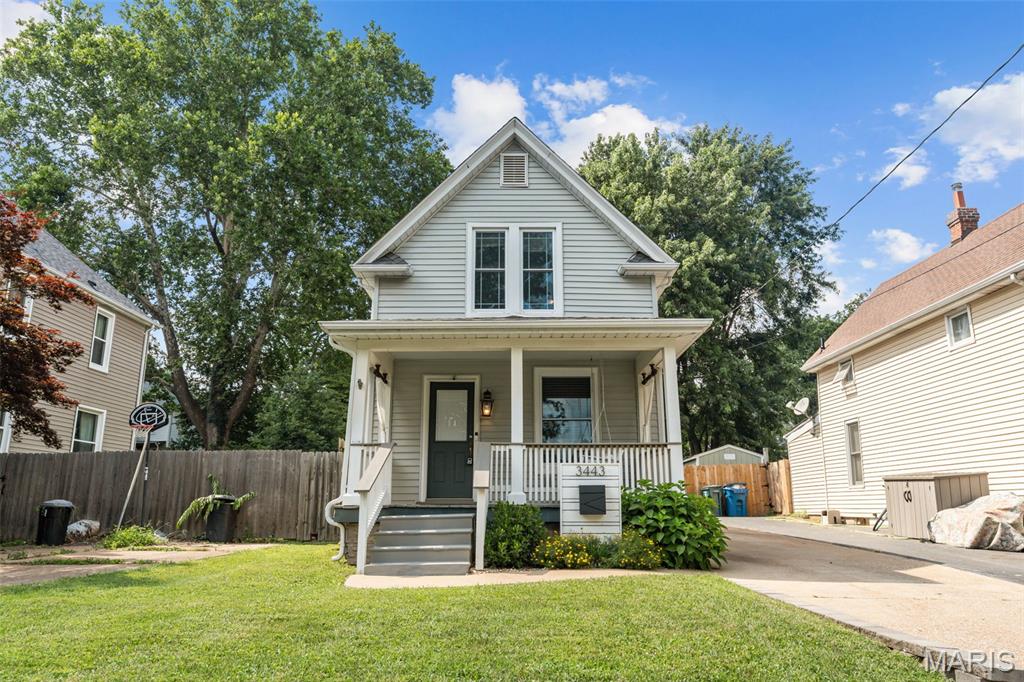
Wonderful 1909 cottage full of character and small-town Americana charm! Tucked behind a white picket fence and shaded by mature trees, this cozy 2 -story home offers approximately 827 sq ft with a flexible layout, spacious yard, oversized covered front porch perfect for relaxing and enjoying the neighborhood charm, and metal roof. Main floor features living room, dining area, kitchen, full bath, and bedroom. Upstairs staircase is original and steeper in pitch, consistent with homes of this era. There are 2 rooms upstairs.  The kitchen and bathroom have been updated, as well as the flooring on main level.  This is an outstanding place for someone wanting charm over cookie-cutter.  The outbuilding could be included, but would need to discuss.  Agent owned.  Appliances include dishwasher, disposal, oven/stove, microwave, and fridge.  There is no laundry in this home.  Lawn maintenance would not be tenant responsibility.
#26043136

St Peters

113 Main Street

1 Beds

1 Baths

683 Sq.Ft.

$1,250

MLS#: 26043136

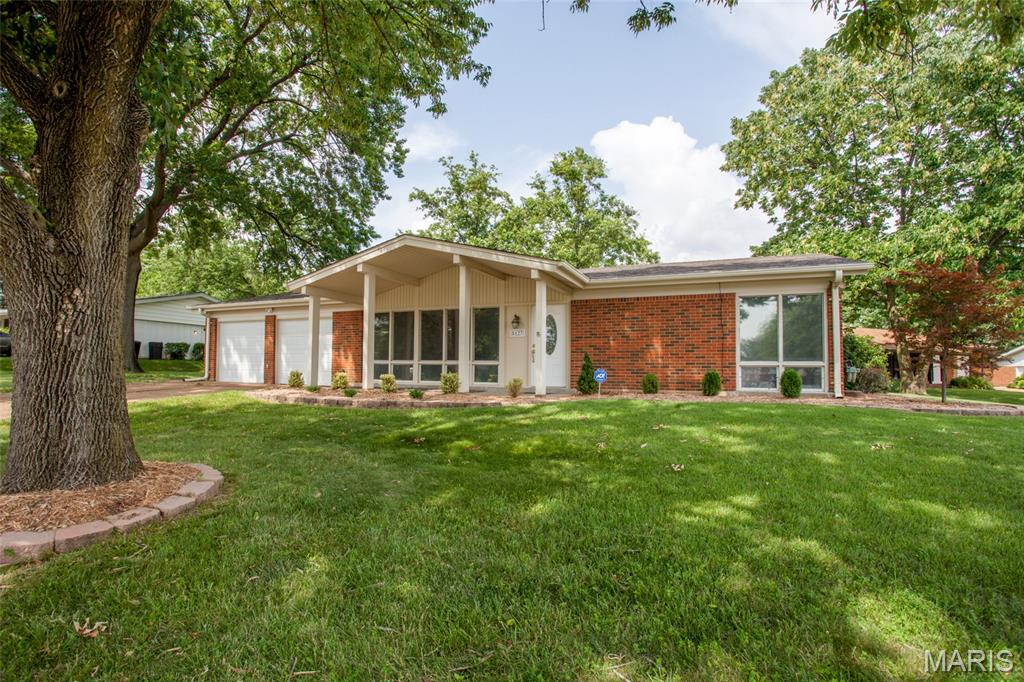
Welcome home to this sprawling 4-bedroom Oakville ranch offering the space, updates, and conveniences today's buyers are looking for! A charming covered front porch creates great curb appeal and welcomes you inside to a foyer featuring new tile flooring. Throughout the home you'll find white 6-panel doors, beautiful plantation shutters across the front of the home, and thoughtful updates that add both style and functionality. The vaulted living room is the perfect gathering space, highlighted by a cozy gas fireplace. The adjoining dining room flows into the galley-style kitchen featuring crown-topped cabinetry, a pantry cabinet, dishwasher, and plenty of workspace for everyday living.
The spacious primary suite offers a private retreat with dual his-and-hers closets, an updated bath with an adult-height vanity, tile flooring, and a convenient linen closet. The hall bath has also been updated with an adult-height granite vanity and tile floors. Just off the garage, you'll appreciate the practical mudroom complete with a half bath—ideal for busy households. The partially finished lower level expands your living space with a large recreation room perfect for entertaining, hobbies, or a home theater. Additional highlights include a 2-car attached garage, architectural shingle roof, high-efficiency furnace, and an impressive backyard storage shed featuring concrete floors and electricity—perfect for a workshop, hobby space, or extra storage. Enjoy easy access to grocery stores, restaurants, schools, the county library and highways. Don't miss your opportunity to own this well-maintained ranch that combines comfort, functionality, and desirable features in one exceptional home!
#26041561

St Louis

2850 Firelight Drive

4 Beds

2 Baths

3,574 Sq.Ft.

$325,000

MLS#: 26041561

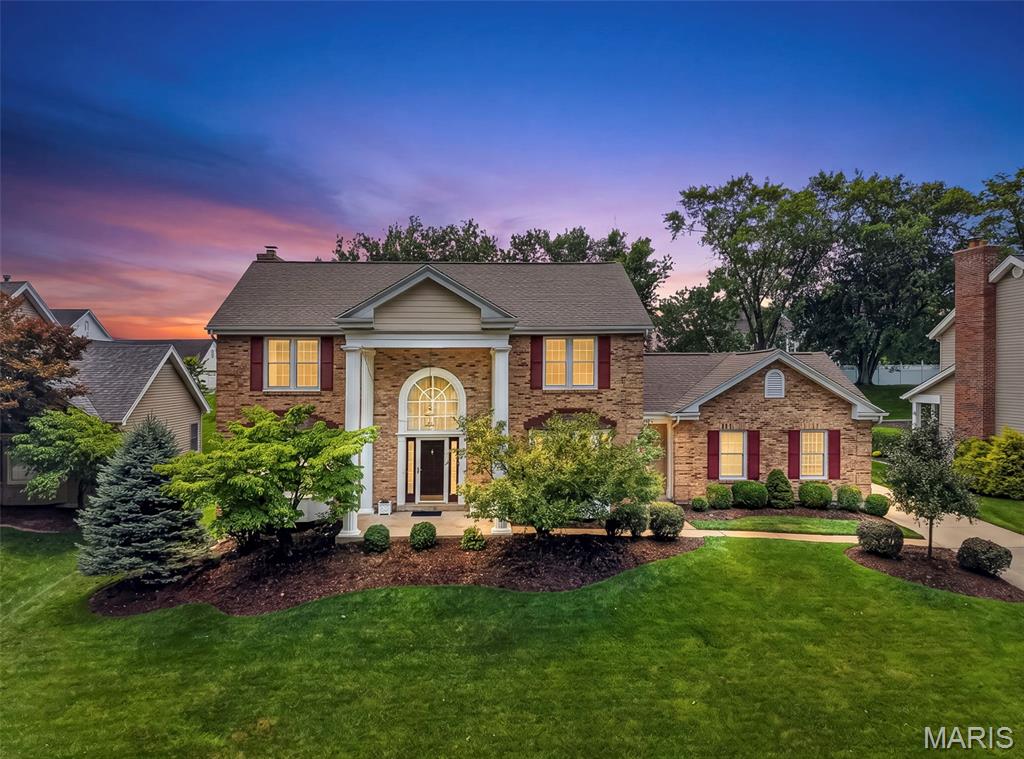
Welcome to this exquisitely renovated home in the heart of Town & Country, where every detail has been thoughtfully designed and no expense has been spared. From the moment you step into the dramatic two-story foyer with gleaming oak hardwood floors, you'll appreciate the exceptional craftsmanship and timeless elegance throughout. The stunning two-story great room features soaring beamed cathedral ceilings and a floor-to-ceiling brick fireplace with gas logs, creating a warm yet impressive gathering space. Just beyond, the chef's kitchen is designed for everyday living and entertaining, offering a large center island, quartz countertops with a full-height backsplash, premium stainless-steel appliances, and an adjoining breakfast room. Both the kitchen and great room open seamlessly to an expansive composite deck with a retractable awning overlooking the resort-style backyard. The luxurious main-floor primary suite is a private retreat featuring a spa-inspired bathroom with heated floors, dual vanities, a freestanding soaking tub, and an oversized walk-in shower with dual shower heads. A custom walk-in closet provides exceptional storage, while direct access to the adjoining office with custom built-ins creates the perfect work-from-home space. A spacious laundry room with abundant storage and an updated powder room complete the main level. Upstairs, you'll find three generously sized bedrooms, each with a custom walk-in closet. One bedroom offers a private en-suite bath, while the remaining two share a beautifully appointed Jack-and-Jill bathroom. A large bonus room provides endless flexibility as a playroom, fitness room, media space, or hobby room. The fully finished lower level expands the home's exceptional living space with a kitchenette, a media room featuring a fireplace, a game room, an exercise room, a full bathroom, and a secure vault. The backyard is truly a showpiece, designed for year-round entertaining with a spectacular pool, a fully equipped outdoor kitchen, a gazebo, a fire pit, an integrated speaker system, and extensive professional landscape lighting. Additional highlights include an oversized three-car garage with epoxy floors, expansive walk-up attic storage, newer Pella windows and doors throughout, a whole-house generator, three-zone HVAC, three water heaters, a four-year-old roof, and a brand-new asphalt driveway. Offering an unmatched combination of luxury, comfort, and thoughtful updates, this extraordinary home is completely move-in ready and truly one of a kind.
#26043268

Town and Country

2401 Wexford Woods Court

4 Beds

4 Baths

6,613 Sq.Ft.

$1,795,000

MLS#: 26043268

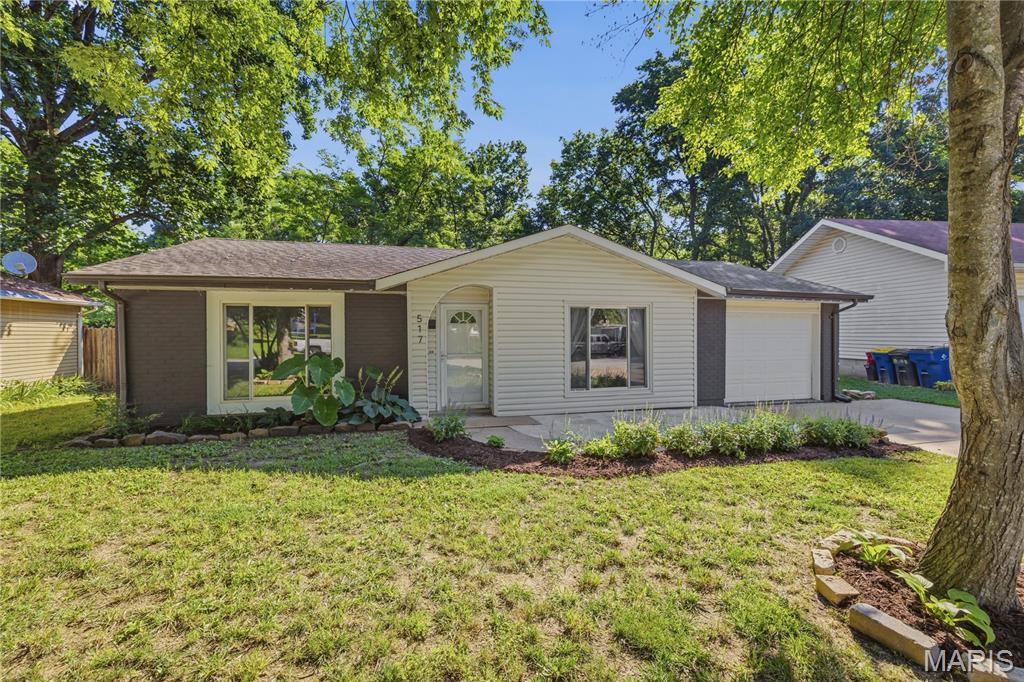
Welcome to this charming 3-bedroom, 2-bath home offering comfort, functionality, and inviting outdoor living. A spacious covered patio provides the perfect setting for relaxing or entertaining, while the large, fully fenced backyard offers privacy and plenty of room for pets, play, or gardening.  Inside, you'll find a bright, neutral color palette that complements any decorating style. The kitchen features stainless steel appliances and ample cabinet and counter space for everyday living. Additional highlights include a convenient oversized 1-car garage, and a new roof installed in 2025, providing added peace of mind. With its desirable layout, outdoor amenities, and recent roof replacement, this move-in ready home is one you won't want to miss!
#26041294

Florissant

1448 La Cerros Lane

3 Beds

2 Baths

1,198 Sq.Ft.

$225,000

MLS#: 26041294

-Available 07/01/2026.
-Security Deposit and First Months Rent due at signing.
-Credit/Background checks to be ran on all applicants.
-Proof of income required.
#26040438

St Charles

511 Fortress Court

4 Beds

3 Baths

2,582 Sq.Ft.

$3,000

MLS#: 26040438

Looking for a move-in ready home with stylish updates and classic South City charm? Welcome to this beautifully renovated full-brick home in the heart of Princeton Heights, just moments from neighborhood parks, local restaurants, shopping, and all the conveniences that make this one of St. Louis’ most sought-after communities. Inside, you’ll appreciate the perfect blend of original character and modern design. Refinished hardwood floors flow throughout the home, complemented by modern light fixtures, and abundant natural light. The beautifully remodeled kitchen is the centerpiece of the home, featuring quartz countertops, a full-height quartz backsplash, modern cabinetry, and stainless steel appliances that are all included with the sale. The thoughtfully updated bathroom continues the contemporary feel, while the convenient main-floor laundry adds everyday functionality rarely found in homes of this style. Two generously sized bedrooms complete the main level, offering comfortable living with a smart, efficient layout. Beyond the cosmetic updates, extensive improvements provide added peace of mind, including newer roof (2025), newer windows, updated plumbing, updated electrical, a new water service line from the street, and a newer sewer line. Outside, enjoy the low-maintenance brick exterior and private backyard with room to relax, entertain, or garden. Combining modern finishes, quality updates, and an unbeatable Princeton Heights location, this move-in-ready home offers the best of city living with nothing left to do but unpack. Schedule your private showing today.
#26042132

St Louis

5234 Bonita Avenue

2 Beds

1 Baths

984 Sq.Ft.

$279,900

MLS#: 26042132

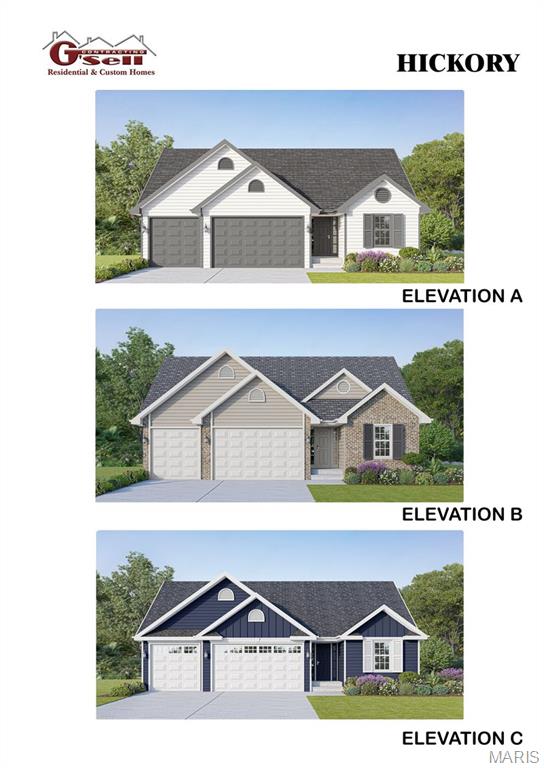
Luxury meets functionality in this one-of-a-kind custom RANCH! Offering over 3,000 sq ft of finished living space, this thoughtfully designed split-bedroom home features 4 bedrooms, 3 baths, a 4-car garage, and a versatile upper-level bonus room—all set on nearly a half-acre with a private backyard oasis designed for memorable entertaining and peaceful everyday living.
A covered FRONT PORCH stretching nearly 40 feet welcomes guests with stately brick and stone columns, a tongue-and-groove ceiling, ceiling fans, and professionally redesigned landscaping. Inside, the FOYER showcases soaring vaulted ceilings, rich hand-scraped hardwood flooring, designer lighting, exceptional millwork, distinctive architectural details, and dramatic sightlines throughout the main living areas. The well placed formal DINING ROOM features custom trim work, while the inviting GREAT ROOM is anchored by a brick fireplace with custom mantel, walls of windows overlooking the backyard, recessed lighting, surround-sound wiring, and an impressive ceiling fan.
Flowing seamlessly from the great room, the updated gourmet KITCHEN features a gas cooktop with pot filler, custom vent hood, decorative tile backsplash, stainless steel appliances including double ovens, and abundant granite workspace. An oversized island with prep sink and expansive raised peninsula provide multiple prep and gathering areas. Custom cabinetry includes glass-front display cabinets, pull-out drawers, and generous storage, while designer lighting and a sun-filled BREAKFAST ROOM with direct access to the covered patio complete this exceptional space. 
Tucked into its own wing, the luxurious PRIMARY SUITE impresses with a dramatic multilevel coffered ceiling, crown molding, and a customized walk-in closet spanning approximately 21 feet. The SPA-INSPIRED BATH features dual adult-height vanities, an oversized multi-head tiled shower, jetted soaking tub, and private water closet. On the opposite side, spacious BEDROOMS two and three each offer raised ceilings and walk-in closets while sharing a JACK-AND-JILL BATH. The centrally located fourth BEDROOM is ideal for guests, a home office, or flex space.
The oversized LAUNDRY/MUDROOM includes a walk-in pantry, custom cabinetry, granite countertops, utility sink, and abundant storage. Car enthusiasts and hobbyists will appreciate the temperature-controlled 4-CAR GARAGE with three front-facing bays, oversized 8-foot insulated doors, and an additional side-entry tandem bay extending approximately 40 feet, that has a connecting concrete walkway to both the aggregrate driveway to load up, or to escape to your outdoor oases. An EV charging hookup, workshop space, utility sink, and direct access to the finished upper-level BONUS ROOM add outstanding versatility. 
Outside, professionally redesigned landscaping, a full irrigation system, and a FENCED YARD with 3 gates, provide privacy and convenience. The expansive stamped-concrete patio features a generous covered living area with tongue-and-groove ceiling, fan, lighting, and speakers. Beyond, an oversized built-in FIREPIT creates the perfect setting for gatherings beneath the stars.
Bring your vision to the unfinished LOWER LEVEL, featuring a true 8-foot pour, 400-amp electrical service, two bathroom rough-ins, and abundant windows for natural light. Don’t miss this RARE OPPORTUNITY to own a truly one-of-a-kind home in the highly sought-after Wentzville School District!
#26041095

Wentzville

104 Fieldstone Estates Drive

4 Beds

2 Baths

3,109 Sq.Ft.

$659,000

MLS#: 26041095

Open House! Saturday, July 18th from 10am-12pm!

Welcome home to this 4 bed/3 bath brand-new construction featuring a charming covered front porch and an inviting open floor plan designed for modern living. Inside, you find spacious bedrooms with walk-in closets, a stunning cathedral ceiling, and main-level laundry for added convenience. The kitchen is beautifully finished with stainless steel appliances and granite countertops, with a center island flowing seamlessly into the main living areas.  The walk-out basement offers even more living space, complete with a large 31 x 18 recreation room, 4th bedroom, full bathroom and additional storage room. Primary suite includes large walk-in closet, walk-in shower, and double sink vanity. Step outside to enjoy the patio overlooking the fenced backyard-perfect for relaxing, entertaining, or pets.  This home combines style, space, and functionality in every detail.
#26039597

Jonesburg

206 Arlington Street

4 Beds

3 Baths

2,128 Sq.Ft.

$359,900

MLS#: 26039597

Welcome home to this charming 3-bedroom, 2.5-bath split-level home located in the desirable Cimarron subdivision in Wentzville! Conveniently situated near schools, shopping, restaurants, and easy highway access, this home offers both comfort and convenience. Located in the North Point School District, this functional split-level floor plan provides plenty of living space, while the fenced backyard with low-maintenance vinyl fencing creates the perfect setting for pets, play, or outdoor entertaining. Nestled on a quiet cul-de-sac, this property offers a great opportunity to enjoy all that Wentzville has to offer. Don't miss your chance to make this home your own! This home is being sold AS-IS.
*Seller has the right to accept an offer at anytime*
#26039323

Wentzville

16 Ramblewood Court

3 Beds

2 Baths

1,368 Sq.Ft.

$245,000

MLS#: 26039323

Open House Canceled! !!Beautifully maintained 2 bedroom, 2 bath home in the highly desirable Brentwood neighborhood! Filled with natural light, this home features gorgeous hardwood floors and an inviting floor plan and wood burning fireplace. The updated kitchen offers granite countertops, stainless steel appliances, ample cabinet space, and a functional layout for everyday living and entertaining. The finished lower level adds valuable living space with a spacious family room, full bath, and bar, making it perfect for entertaining, a home office, or a recreation area. Step outside to a beautiful backyard featuring an OVERSIZED two-car garage with an attached covered patio, an ideal space for relaxing, grilling, or entertaining guests. This unique outdoor setup is a rare find in the area and sets this home apart. Ideally located near shopping, restaurants, parks, and major highways, this home offers easy access to everything St. Louis has to offer. A fantastic opportunity to own a move-in-ready home in one of Brentwood's most sought-after locations.
#26042353

Brentwood

8901 Moritz Avenue

2 Beds

2 Baths

1,821 Sq.Ft.

$389,900

MLS#: 26042353

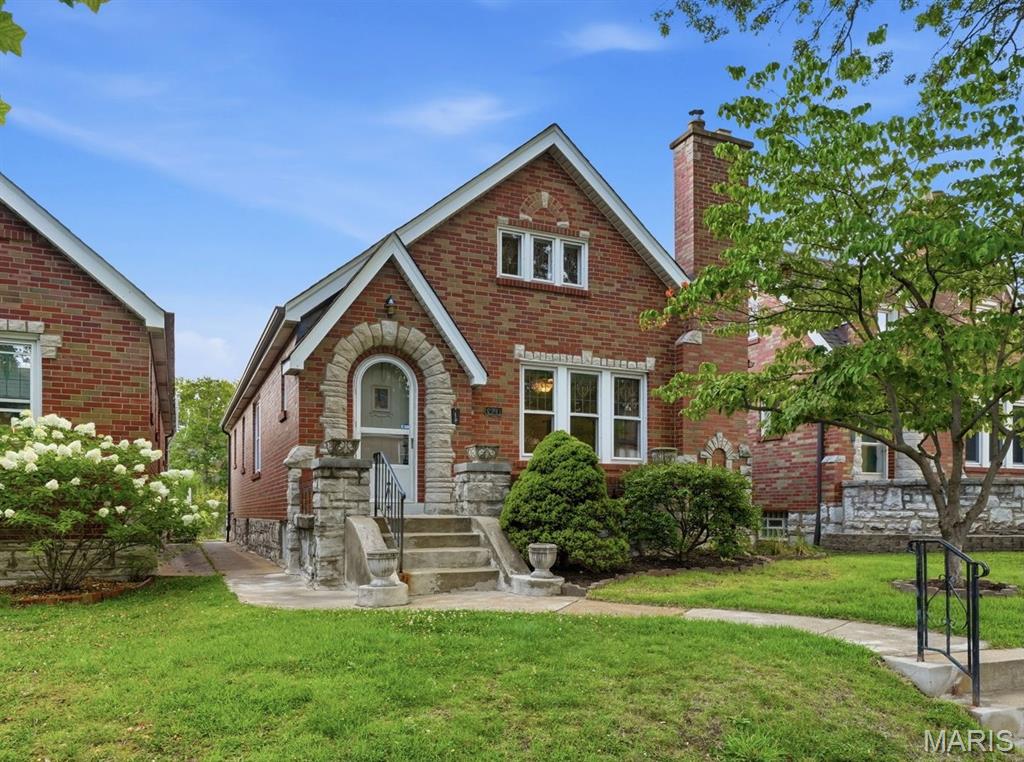
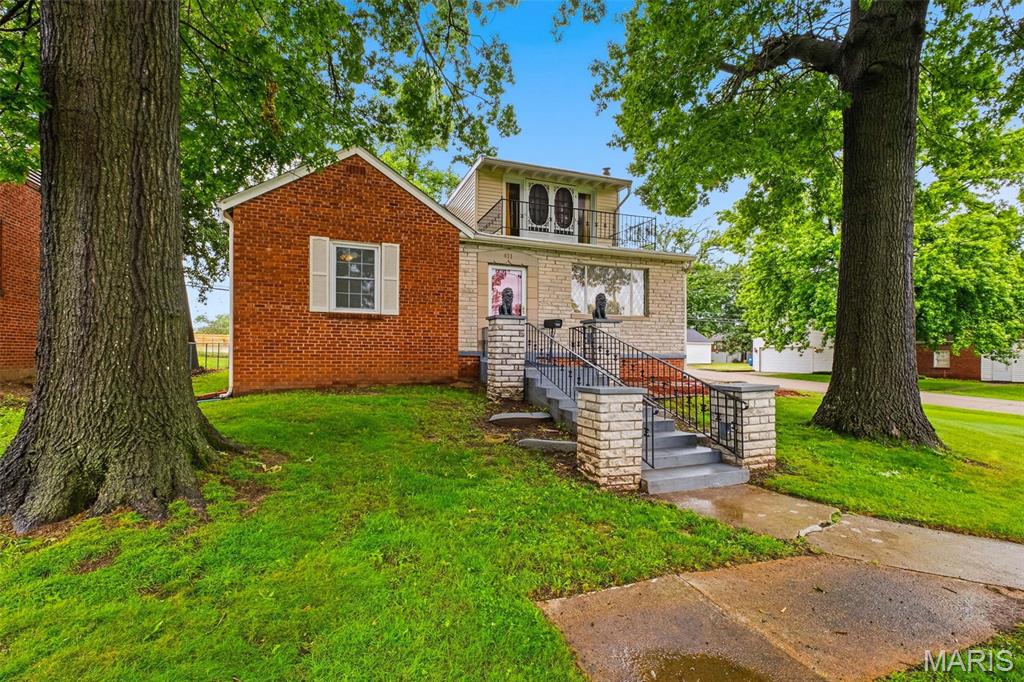
Wonderful brick bungalow featuring 2 bedrooms and 1 bathroom. You are welcomed with a large covered front porch and will feel right at home the second you enter. The spacious living room boasts an ornate front door with stain glass window and arched doorways. There is a separate dining room offering tons of space that could be used an office/den. This room brings in lots of natural light from the surrounding windows including another beautiful stain glass window adding even more character to this home. The eat-in kitchen is complete with newly installed white cabinets, lots of counter space, some stainless-steel appliances and plenty of space to add a center island or table setup. Both bedrooms provide ample space and have large closets for all your storage needs. Bathroom is conveniently located with a single vanity and shower/tub combo. The partially finished walk-out basement is where you will find your laundry area and so much space for storage. Onto the backyard where you will find a large deck perfect for relaxing on a nice day or entertaining guests. The backyard is fenced and leads to the detached 1 car oversize garage with workshop space. Some updates to the home include a new roof, guttering, window wraps, flashing and garage siding in 2025 and a new chimney cap in 2026. This home has so much character throughout with original features including doors, molding and trim. Be sure to check out this charming home today that is located close to desirable restaurants, shopping centers and venues.
#26041855

St Louis

835 Catskill Drive

2 Beds

1 Baths

985 Sq.Ft.

$209,900

MLS#: 26041855

Personality, space, and a functional layout await! This 3-bedroom, 2-bathroom ranch-style home is conveniently located in St. Robert, just minutes from the Main Gate of Fort Leonard Wood. Step inside to a comfortable carpeted living room that flows seamlessly into the spacious tiled kitchen and dining area. The kitchen features cherry color cabinetry, a mix of black and stainless steel appliances, generous countertop space, and a breakfast bar that's perfect for casual meals or entertaining family and friends. The primary suite offers a tall ceiling, carpet, a large walk-in closet, and an attached ensuite bathroom complete with two sinks and a combination heated jetted tub/shower. On the opposite side of the home, you'll find two additional bedrooms and a full guest bathroom, creating a functional split-bedroom floor plan that provides privacy for family members or overnight guests. Step outside to enjoy the fully privacy-fenced backyard with plenty of room for kids, pets, gardening, or summer barbecues. To help you make the home your own, the seller is open to providing a flooring allowance and paint allowance with an acceptable offer. Offering a fantastic location, a practical layout, and endless potential to add your personal touch, this home checks all the boxes!
#26042797

St Robert

142 Kale Court

3 Beds

2 Baths

1,430 Sq.Ft.

$249,900

MLS#: 26042797

1 ... 584 585 586 587 588 ... 666
* Listings identified with the FMLS IDX logo come from FMLS and are held by brokerage firms other than the owner of this website. The listing brokerage is identified in any listing details. Information is deemed reliable but is not guaranteed. If you believe any FMLS listing contains material that infringes your copyrighted work please click here to review our DMCA policy and learn how to submit a takedown request. © 2024. First Multiple Listing Service, Inc.
 - property

Send a message

Message successfully sent.

Your message

What is 3 + 4 ?

Reason for contacting?

I agree to receive email communication and understand I can unsubscribe at any time.

I agree to be contacted by Rock Island Realty via call, email, and text for real estate services. To opt out, you can reply 'stop' at any time or reply 'help' for assistance. You can also click the unsubscribe link in the emails. Message and data rates may apply. Message frequency may vary. Privacy Policy

Sign Out

Virtual Assistant

Would you like to take the next step with this property? We can help you schedule a showing or virtual tour, or send you more details.

Yes, I would like more information.

Thank You for Your Reply, One of Our Agents will contact you as soon as possible

No, maybe later.

Thank you, you can always contact me via email, phone number or through the contact form.

Realhub AI

Lucy - Your AI-Powered Realtor

Update Your Temporary Password

Personalize your search

Enter your email and we'll notify you immediately when new listings match what you're looking for.

or enter email address

Already have an account ? Login here

Continue your home search

I agree to receive communications and understand I can unsubscribe at any time.

I agree to be contacted by Rock Island Realty via call, email, and text for real estate services. To opt out, you can reply 'stop' at any time or reply 'help' for assistance. You can also click the unsubscribe link in the emails. Message and data rates may apply. Message frequency may vary. Privacy Policy

Already have an account ? Login here

We use cookies

We use cookies primarily for analytics to enhance your experience. By accepting, you agree to our use of these cookies. You can manage your preferences or learn more about our cookies policy.