Properties

Browse or get in touch to schedule a walkthrough.

  • Nearby me
Price range

Popular features

Community features

Association

Property features

Waterfront

View

Exterior Features

Interior Features

Style

10000 properties match your criteria

Updated 1 minute ago

E-Alert name

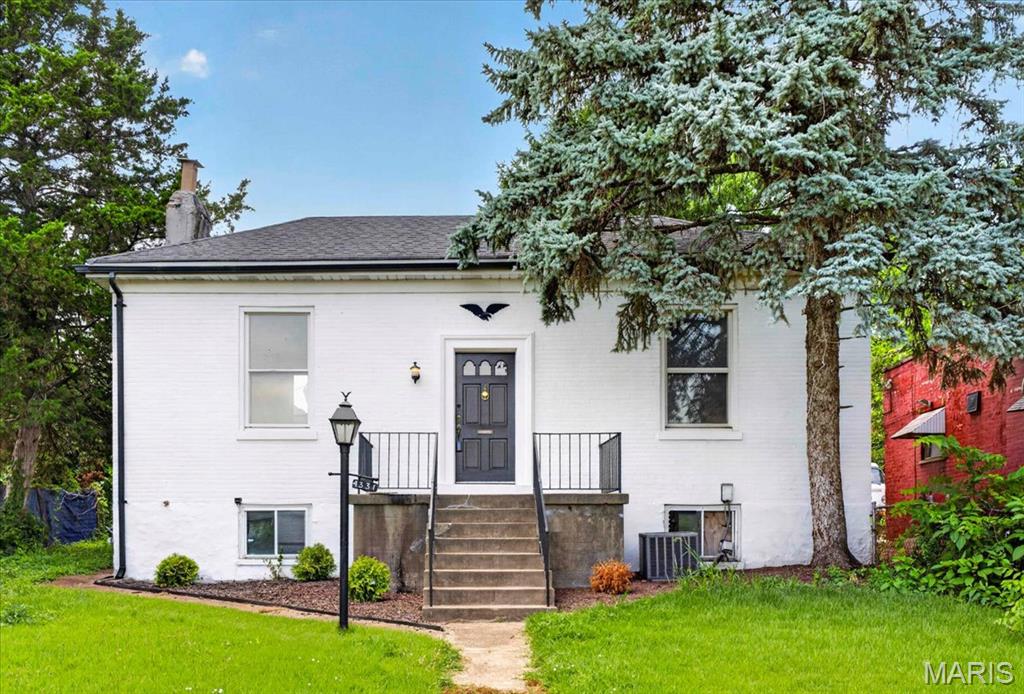
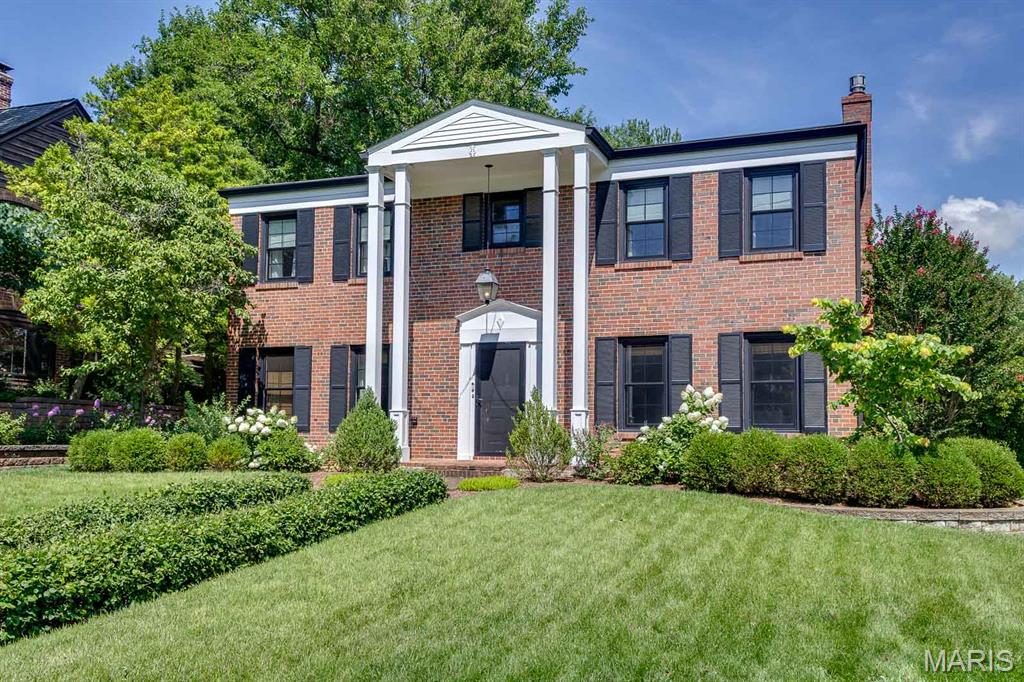
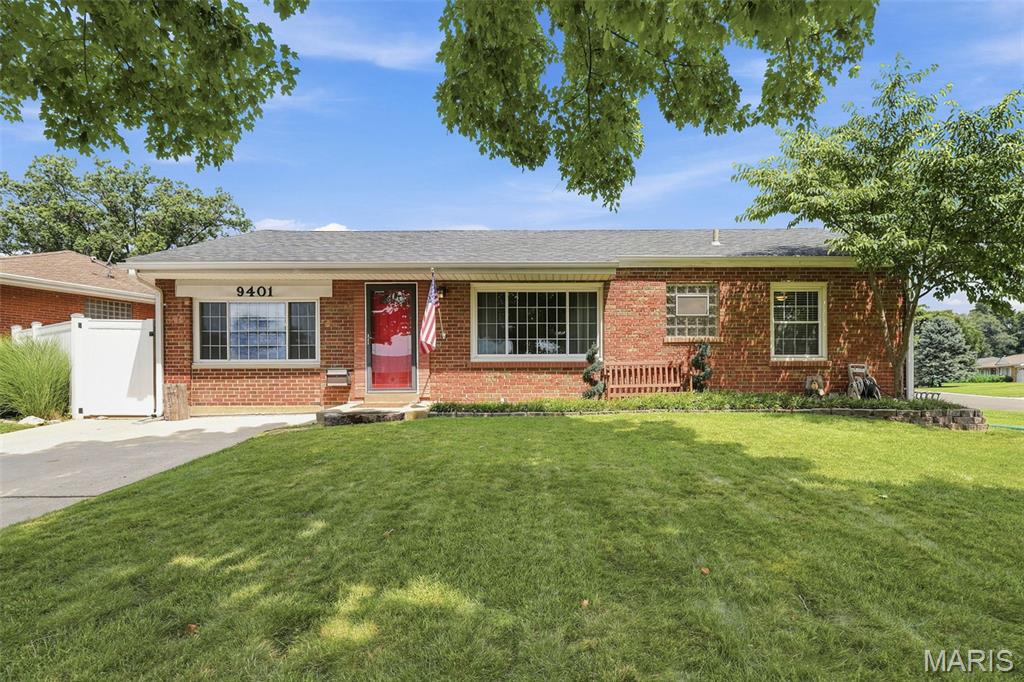
Charming all brick Brentwood bungalow is centrally located and full of charm and modern updates! This adorable 2 bedroom, 1 bath home features an open floor plan filled with natural light from large windows in the living room and beautiful hardwood floors throughout. The updated kitchen is sure to impress with 42” cabinets, quartz countertops, gold accents, built-in pantry, and stainless-steel appliances. A separate dining area with fireplace serves as the focal point, creating the perfect space for everyday living. Two spacious bedrooms and fresh hall bathroom complete the main level. The finished lower level offers exceptional additional living space with a large family/recreation room, spacious laundry area, and additional sleeping room, hobby room, or office. Just off the kitchen, the inviting covered back porch is the ideal place to enjoy your morning coffee or unwind at the end of the day while overlooking the huge fenced, level backyard. The outdoor space is perfect for entertaining, family gatherings, or pets, and includes a large patio and storage shed. Private driveway provides convenient off-street parking. This move-in ready home offers the perfect blend of classic charm, thoughtful updates, and functional living space in a desirable Brentwood location!
#26030448

Brentwood

2613 Melvin Avenue

2 Beds

1 Baths

1,809 Sq.Ft.

$280,000

MLS#: 26030448

Price reduced
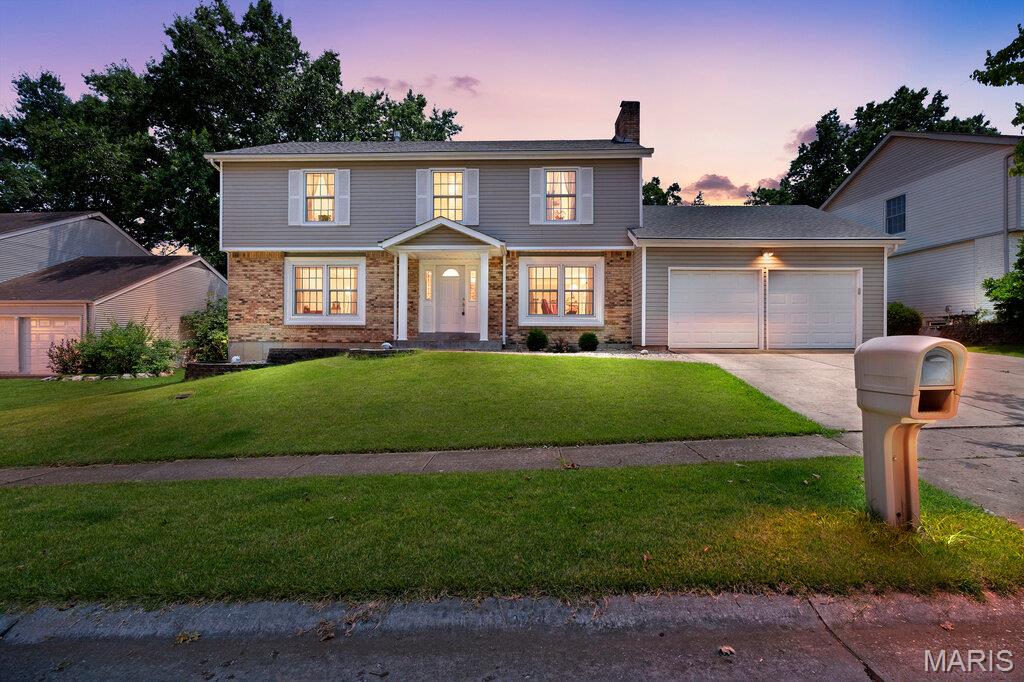
Spacious 3 bed, 1 bath, FIRST floor unit is ready to lease!  Great location close to Delmar loop & minutes to downtown Clayton! Tudor style duplex with lots of Charm! Large open family room, dining room, Spacious updated kitchen, 1 car garage spot, tons of storage area in basement! Great location! Pet negotiable.
#26031064

University City

7261 Delmar Boulevard 7261A

3 Beds

1 Baths

1,416 Sq.Ft.

$1,950

MLS#: 26031064

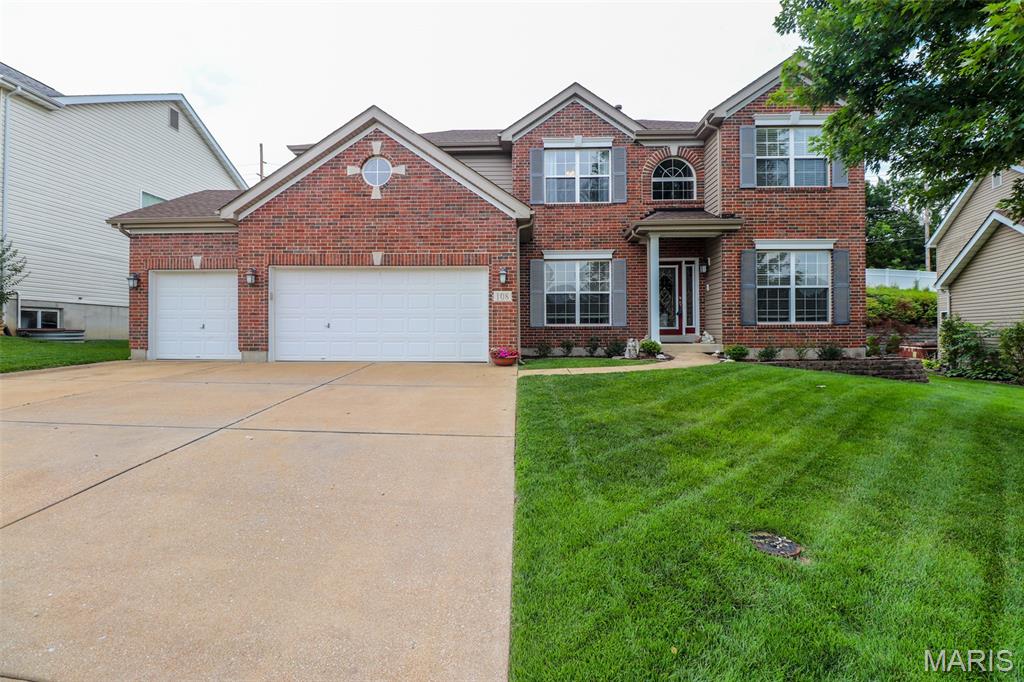
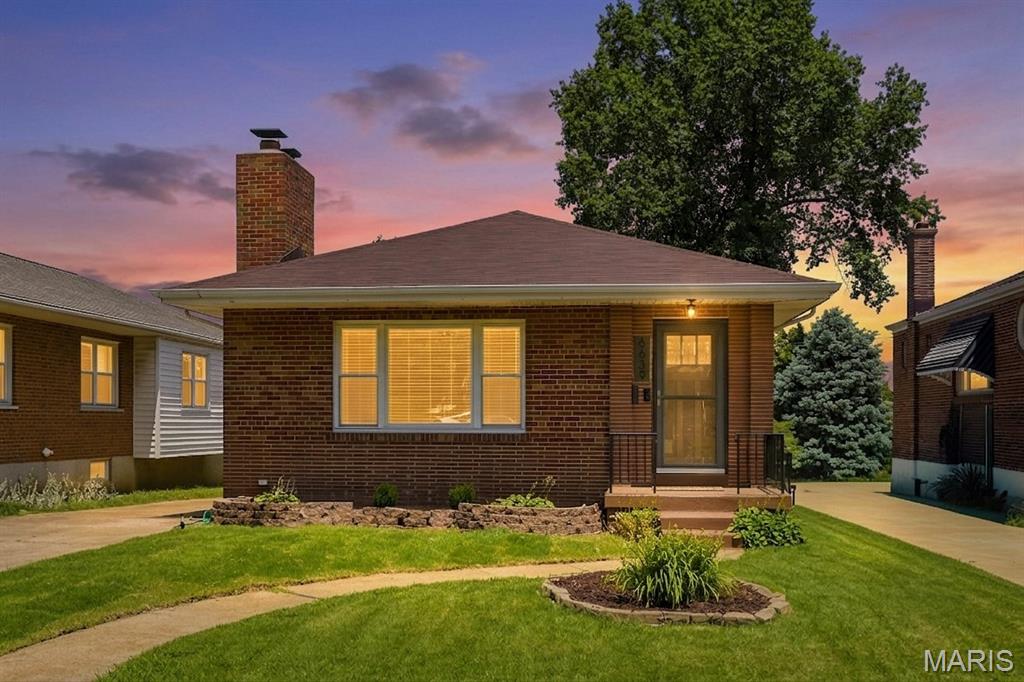
Welcome to Maryland Heights — this beautifully updated 3-bedroom, 2 full bathroom home at 11819 Foxwood Drive offers the perfect blend of style, comfort, and functionality within the sought-after Pattonville School District.

Step inside to discover an open-concept floorplan designed for easy entertaining and everyday living. The updated kitchen features stunning quartz countertops, crisp white cabinetry, a classic subway tile backsplash, stainless steel appliances, and a convenient breakfast bar perfect for gathering with family and friends.

Natural sunlight pours throughout the home, highlighting the luxury vinyl plank flooring and updated light fixtures in the main living areas, while cozy carpet adds comfort to the bedrooms.

The upper level includes two spacious bedrooms and a full bathroom, while the finished lower level offers incredible flexibility with a huge third bedroom, an additional full bathroom, and a generous living room — ideal for guests, a private retreat, or additional entertaining space.

Property Highlights
3 Bedrooms
2 Full Bathrooms
Open Entertaining Floorplan
Updated Kitchen with Quartz Countertops
White Cabinets & Subway Tile Backsplash
Stainless Steel Appliances
Breakfast Bar
Luxury Vinyl Plank Flooring
Updated Lighting
Finished Lower Level with Additional Living Space
Deck and Patio Area
Fenced in Backyard
Located in Pattonville School District
Ceiling fans in all bedrooms

This move-in ready home combines modern updates with versatile living spaces in a convenient Maryland Heights location close to parks, shopping, dining, and major highways.
#26030713

Maryland Heights

11819 Foxwood Drive

3 Beds

2 Baths

1,499 Sq.Ft.

$279,900

MLS#: 26030713

Price reduced
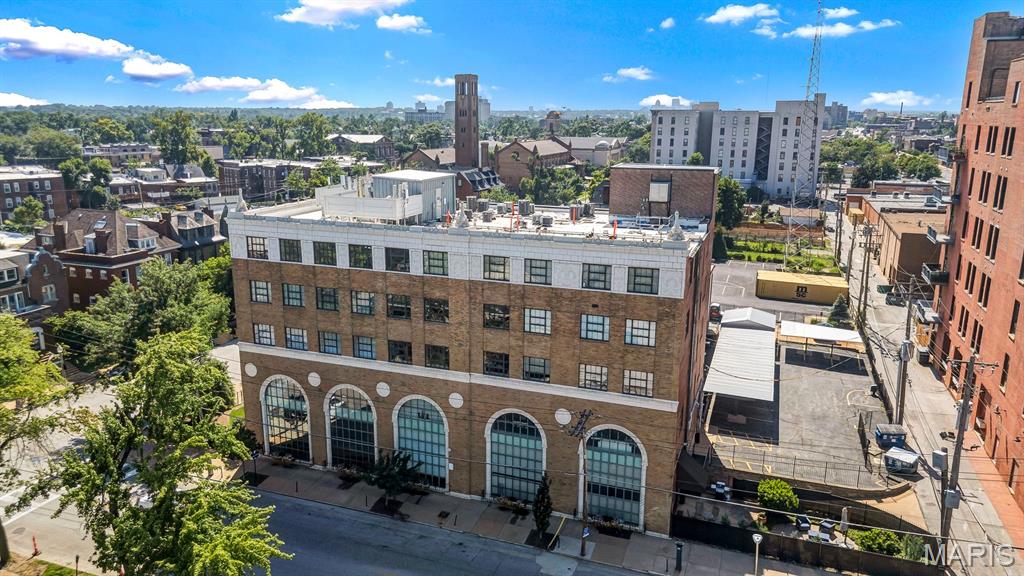
Under Construction! 

This stunning and spacious ranch home is nestled in a private lake community. Designed with an open-concept layout, it features 3 bedrooms, 2 bathrooms, a large laundry room, and a mudroom with built-in storage. The kitchen boasts custom cabinetry, quartz countertops, a stylish tile backsplash, a large island, and flows seamlessly into the great room. The primary suite offers a private retreat with a luxurious bathroom and ample closet space.

Enjoy engineered hardwood flooring in the kitchen, great room, laundry room, and hallways, with LVT in the bathrooms and plush carpet in the bedrooms. The basement includes a rough-in for a potential third bathroom. Estimated completion June 2026.

Located less than 10 minutes from Interstate 44, this home also offers exclusive access to a breathtaking 6-acre lake!
#26032310

Labadie

841 Lake Hollow Court

3 Beds

2 Baths

1,512 Sq.Ft.

$339,900

MLS#: 26032310

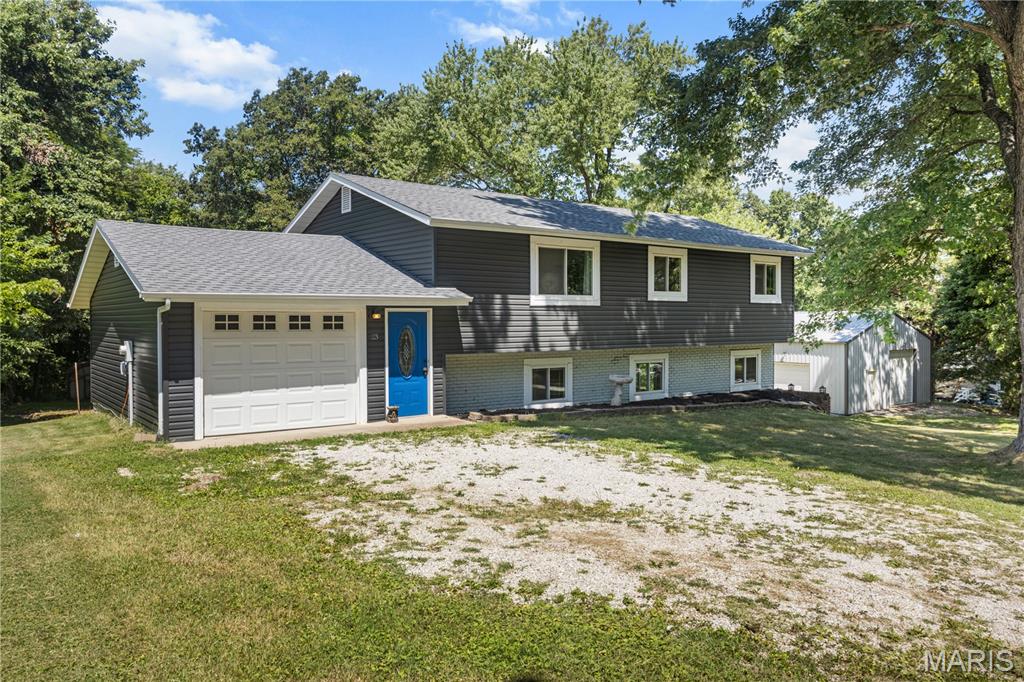
Situated on 3 beautiful acres, this unique property offers two homes and a spacious 25x50 metal shop, making it perfect for multi-generational living, rental income potential, or anyone needing extra space. The primary residence features 3 bedrooms and 2 bathrooms and has been recently remodeled, offering comfortable, move-in-ready living with updates throughout. The second home is full of potential and just needs a little TLC to become a guest house, rental property, or additional living space. Surrounded by mature trees and open yard space, the property provides a peaceful country setting with plenty of room for gardening, hobby farming, animals. Opportunities like this don’t come along often—whether you’re looking for an investment, family compound, or country retreat, this versatile property offers endless possibilities. Schedule your private showing today!
#26031860

Dixon

15270 Conway Road

3 Beds

2 Baths

1,116 Sq.Ft.

$159,000

MLS#: 26031860

Welcome to this charming ranch home. You will have a welcoming sense of warmth and easy living when you step inside. As you enter to the right is a home office complete with book shelves all ready for you to use. The great room has an upgraded brick fireplace that is the focal point of the room and can keep your home cozy and warm all winter long with efficient log burning. The great room also features two skylights in the vaulted ceiling that add light and give the entire area an airy and spacious feel.  The dining area is positioned off of the great room for relaxed entertaining. Enjoy your gorgeous kitchen that features updated cabinets, granite countertops and newer stainless appliances. The laundry room is located just off the the garage and washer/dryer are included in the sale. The spacious 2 car garage has been  drywalled and painted this past month. The primary bedroom is spacious and has a vaulted ceiling. The primary bath has been beautifully redone with a tile shower, soaking tub, double sinks, skylights, and linen closet. The main floor features two more nice sized bedrooms. Downstairs check out the finished open area that goes out to the walkout patio. Perfect for a game room, extra den and entertaining. Additional office/den/sleeping room in the downstairs along with another half bath. Storage is not a problem with the large storage area in the unfinished area.  Outside is a large newer deck with steps that can take you down to the patio.  The fenced in yard is perfect for you and your family to enjoy with the common woods in the back that create a beautiful view of nature. This home has new luxury vinyl plank floor in many of the rooms along with newly painted walls, door, trim and baseboards. Covered planters outside  for gardening with their own watering system available. Large safe stays in the basement. Small freezer in basement does not stay.
#26031777

Wildwood

16448 Green Pines Drive

4 Beds

2 Baths

2,456 Sq.Ft.

$449,900

MLS#: 26031777

Price reduced
95 acres +/- of versatile farm and recreational ground offering endless potential. Approximately 36 acres +/- are tillable with the remaining acreage made up of pasture and mature woods featuring marketable timber. Whether you're looking to expand your farming operation, build a hunting retreat, or invest in land with income and recreational opportunities, this property checks the boxes. Live active Spring that has been the source of water for the home and the tillable acreage nearby. (you'll even see Blue Spring on your apps) Excellent deer hunting with potential for duck hunting as well. Existing older home on property is uninhabitable and considered a tear-down. Hard to find combination of tillable acreage, timber, pasture, and wildlife all in one property.
#26032211

Poplar Bluff

1775 County Road 575

None Beds

None Baths

95.0 acres

$380,000

MLS#: 26032211

Well maintained country home with acreage! These opportunities don't come up often in this area!! 3-bedroom 1 bath home located on 2 acres of land & surrounded by farmland! 
This well-maintained home has a lifetime of memories throughout the years with the original owners. It is the perfect place to start a new generation of memories and make your country living dreams a reality! The attic area has been converted into livable/ usable space! This bonus area would be great for a hobby room, storage, or a playroom. The pecan trees are a great way to generate extra revenue. The shop/barn has a new roof and has been very well maintained. Also includes a new Generac generator! call today to take a look!
#26032341

Bragg City

6225 State HWY A

3 Beds

1 Baths

1,700 Sq.Ft.

$115,000

MLS#: 26032341

Enchanting character and functionality shine throughout this 1.5-story, all-brick 1930s Gingerbread/Tudor-style home. Nestled in the heart of Southampton, this 1,600+ sq. ft. home is sure to please — from the original stained glass windows, welcoming entry foyer, and formal dining room to the decorative archways, intricate millwork, antique sconces, classic molding, stone mantel, and recently refinished hardwood floors that add timeless charm throughout. The main level offers two spacious bedrooms and a tastefully updated full bathroom complete with ceramic tile flooring, subway tile shower surround, custom built-in shelving, and a porcelain shower base. The primary bedroom keeps everyday living effortless, while the secondary bedroom offers flexibility as a guest room, office, nursery, or additional storage space. The updated kitchen blends vintage character with modern functionality— featuring quartz countertops, custom cabinetry with crown molding, subway tile backsplash, stainless steel appliances, and a charming garden window with backyard access tying it all together. Upstairs, an open-concept flex space with an additional full bath is ready for whatever your next chapter calls for — a home office, guest suite, playroom, creative studio, or all three over time. Adaptable space that evolves right alongside your lifestyle. Situated on a corner lot, the fenced backyard features a spacious deck and a veggie garden already planted and waiting for you. Outdoor oasis with privacy or the perfect entertainment space—this backyard has it all. Updates include a new roof, new gutters, newer windows, tuck pointing, new water heater, and a sealed basement with exterior walk-up access — making this home as solid as it is soulful. This desirable Southampton location is hard to beat with its tree-lined, walkable streets, beloved South City coffee shops and locally owned retail, and less than a mile from Francis Park. STL City Occupancy done and ready for move-in! Some homes are just houses. This one’s a gem — and it’s been waiting for you.

**** OPEN HOUSE CANCELLED ****

Virtual Tour: https://my.matterport.com/show?play=1&lang=en-US&m=38nVSftxLbF
#26031088

St Louis

5544 Murdoch Avenue

3 Beds

2 Baths

1,619 Sq.Ft.

$296,000

MLS#: 26031088

Welcome Home! Meticulously maintained Ranch offering 3 Bedrooms and main floor laundry. Covered front porch and mature landscaping greets you as you enter to find open floor plan with vaulted ceiling spanning through family and dining room. Kitchen provides plenty of cabinet/counter space with window above sink providing view of tree lined backyard. Main floor Laundry off Kitchen with room for additional storage. Primary Bedroom is vaulted with Full bath. 2 additional bedrooms are decently sized and adjacent to 2nd full bath. Basement provides plenty of room for additional storage. Nice Level Lot backing to trees is low maintenance with irrigation system. New Roof installed 2025. Refrigerator, Washer and Dryer included. Schedule your appointment today. Won't last long!
#26032185

St Charles

464 Fall River Lane

3 Beds

2 Baths

1,205 Sq.Ft.

$345,000

MLS#: 26032185

Welcome Home to Ballwin! 
Nestled in one of Ballwin’s most desirable neighborhoods within a top-tier, highly rated school district, this charming three bedroom, one bathroom home offers the perfect blend of comfort and unbeatable convenience. While the main level provides a fantastic, versatile layout ready for your personal touch, the property truly shines with its exceptional exterior and lower-level features, boasting plenty of parking space for guests and a massive full basement that offers incredible storage or the perfect canvas to finish for additional living area. Just minutes away from a vibrant selection of shopping, dining, and local amenities—making this an incredible opportunity you won't want to miss!
#26031764

Ballwin

228 Newton Place

3 Beds

1 Baths

925 Sq.Ft.

$225,900

MLS#: 26031764

Price reduced
Historic charm meets modern luxury in this fully rehabbed 3 bed, 3 bath home located in the sought-after Gate District of St. Louis. Originally built in 1892, this stunning renovation beautifully blends timeless character with stylish 21st-century updates. The main level features a spacious living room, formal dining area, updated kitchen, and convenient half bath, creating an ideal layout for both everyday living and entertaining. Step outside from the kitchen/dining area onto the large rear deck overlooking the backyard — perfect for gatherings or relaxing evenings. Upstairs, you’ll find 3 generously sized bedrooms and 2 beautifully updated full baths showcasing custom tile work and modern finishes throughout. The primary suite even features its own private deck/balcony, offering a peaceful retreat to unwind. With updated finishes, functional living space, and nothing left to do but move in, this home delivers the perfect combination of historic elegance and modern comfort.
#26028654

St Louis

2758 Rutger Street

3 Beds

2 Baths

2,124 Sq.Ft.

$319,900

MLS#: 26028654

Price reduced
Located in the highly sought-after Clearwater Condominiums (Camdenton area) at the Lake of the Ozarks, this beautifully updated 2-bedroom, 2 full bath lakefront condo offers one of the best locations in the entire community. Situated on the ground floor, you’ll enjoy unmatched convenience with direct walk-out access to the lake, docks, pool, and your boat slip - all just steps from your oversized lakeside deck.
This move-in-ready condo has been new flooring throughout. Additional upgrades include a newer high-efficiency HVAC system.
What truly makes this property unique is that this is one of the ONLY 2 condo in the entire Clearwater community connected to the adjoining unit by both an interior door and exterior deck access. When purchased together with the neighboring condo, this creates an incredible 5-bedroom, 4-bath lakefront retreat featuring two kitchens, two living rooms, and an expanded double-sized deck - perfect for large families, entertaining, or investment potential as you can rent them out together or seperately.
This unit can be seperated by locking the demising doors and renting out the other side for great investment returns.
Included with the property is an double PWC slip and the neighboring condo 3bed/3bath includes a 40 foot boat slip. (one of only six 40-foot slips available in Docks A–H). Large slips like this are nearly impossible to find in Clearwater.
Clearwater is known as one of the premier condo communities at the Lake of the Ozarks, offering outstanding amenities, beautiful grounds, excellent lake access, and a fantastic atmosphere for full-time living or vacationing.
A rare opportunity to own a truly one-of-a-kind lakefront property in the heart of the Lake of the Ozarks.
#26032041

Camdenton

600 Clearwater 1B

2 Beds

2 Baths

1,050 Sq.Ft.

$295,000

MLS#: 26032041

Welcome to 10836 Hallstead Dr, a charming single-family residence located in the established Riverview Gardens area of St. Louis. This well-maintained home offers comfortable living with a practical single-level layout designed for convenience and everyday functionality.

Inside, you’ll find a bright and inviting living space with large windows that bring in natural light, creating a warm and welcoming atmosphere. The home features durable flooring throughout and a functional kitchen layout with ample cabinet space, ideal for meal preparation and storage. The dedicated dining and living areas provide an easy flow for both relaxing and entertaining.

The property includes washer and dryer hookups with an interior laundry area for added convenience. Bedrooms are comfortably sized with good closet space, and the bathroom is centrally located for easy access.

Outside, the home sits on a manageable lot with a spacious yard, offering room for outdoor activities, gardening, or future improvements. A private driveway provides off-street parking.

Conveniently located near schools, parks, shopping, and major roadways, this home offers accessibility to everyday essentials while maintaining a quiet residential setting. Ideal for first-time buyers or investors seeking a solid opportunity in St. Louis.
#26026066

St Louis

10836 Hallstead Drive

3 Beds

2 Baths

1,189 Sq.Ft.

$129,900

MLS#: 26026066

Price reduced
Almost .50-acre flat, level lot located within a gated lake community approximately one hour from St. Louis. An excellent opportunity to build your dream home, establish a weekend retreat, or bring your camper and begin enjoying lake living immediately. The property includes a small cabin ready for your finishing touches.
Conveniently situated near the beach, pool, boat ramp, and the many amenities Goose Creek has to offer, including a 450-acre lake, additional smaller lakes, a recreation hall, playgrounds, and miles of roads and trails for outdoor recreation. Bring your ATVs, golf cart, boat and recreational vehicles to enjoy fishing, boating, swimming, and peaceful relaxation within this private community setting.
#26032153

French Village

6071 Donna Drive

None Beds

None Baths

0.483 acres

$29,500

MLS#: 26032153

1 ... 585 586 587 588 589 ... 666
* Listings identified with the FMLS IDX logo come from FMLS and are held by brokerage firms other than the owner of this website. The listing brokerage is identified in any listing details. Information is deemed reliable but is not guaranteed. If you believe any FMLS listing contains material that infringes your copyrighted work please click here to review our DMCA policy and learn how to submit a takedown request. © 2024. First Multiple Listing Service, Inc.
 - property

Send a message

Message successfully sent.

Your message

What is 3 + 4 ?

Reason for contacting?

I agree to receive email communication and understand I can unsubscribe at any time.

I agree to be contacted by Colleen Brown via call, email, and text for real estate services. To opt out, you can reply 'stop' at any time or reply 'help' for assistance. You can also click the unsubscribe link in the emails. Message and data rates may apply. Message frequency may vary. Privacy Policy

Sign Out

Virtual Assistant

Would you like to take the next step with this property? We can help you schedule a showing or virtual tour, or send you more details.

Yes, I would like more information.

Thank You for Your Reply, One of Our Agents will contact you as soon as possible

No, maybe later.

Thank you, you can always contact me via email, phone number or through the contact form.

Realhub AI

Lucy - Your AI-Powered Realtor

Update Your Temporary Password

Personalize your search

Enter your email and we'll notify you immediately when new listings match what you're looking for.

or enter email address

Already have an account ? Login here

Continue your home search

I agree to receive communications and understand I can unsubscribe at any time.

I agree to be contacted by Colleen Brown via call, email, and text for real estate services. To opt out, you can reply 'stop' at any time or reply 'help' for assistance. You can also click the unsubscribe link in the emails. Message and data rates may apply. Message frequency may vary. Privacy Policy

Already have an account ? Login here

We use cookies

We use cookies primarily for analytics to enhance your experience. By accepting, you agree to our use of these cookies. You can manage your preferences or learn more about our cookies policy.