Properties

Browse or get in touch to schedule a walkthrough.

  • Nearby me
Price range

Popular features

Community features

Association

Property features

Waterfront

View

Exterior Features

Interior Features

Style

10000 properties match your criteria

Updated 1 minute ago

E-Alert name

Price reduced
**New price reflects listing home without the additional acreage.**Welcome to this custom built home on the largest lot in Cedar Meadows Subdivision. This four bedroom, three bathroom home offers a beautiful stone fireplace in the basement, gorgeous hard wood floors, a well maintained deck off of the kitchen, as well as a patio off of the basement. The large backyard is partially fenced in case you have a pet or would like to install a pool. There are spacious living areas plus a private mother-in-law suite in the basement—ideal for guests, extended family, or multi-generational living. Other special touches include a large room off of the garage and main floor laundry room that is an ideal office space, and there is a John Deere style room off the basement ideal for extra storage of your outdoor items. There is plenty of storage space in the unfinished portion of the basement.
#26028626

Jackson

175 Cedar Creek Lane

4 Beds

3 Baths

2,988 Sq.Ft.

$375,000

MLS#: 26028626

Experience lake life at its finest in this stunning condo offering breathtaking views of the lake and surrounding state park from your own PRIVATE PATIO. Start your mornings with a cup of coffee, or spend evenings entertaining friends and family with gatherings overlooking the lake. Boating enthusiasts will love the included 12X30 SLIP and dock, providing easy water access to popular waterfront destinations like DOG DAYS, RED HEADS and BACKWATER JACKS. Outdoor lovers will also appreciate the abundance of nearby hiking trails to explore nature. Inside, the condo is just as impressive, featuring a spacious living area with incredible LAKE VIEWS that create the perfect backdrop for relaxing or entertaining. The kitchen offers a breakfast bar, great for gathering with guests and has PLENTY OF SEATING. During winter, watch the snow fall on the lake while warm next to the FIREPLACE. Retreat to the master suite and into the master bathroom and enjoy HIS AND HERS SINKS. Whether you’re searching for a full time residence, vacation getaway, or INVESTMENT OPPORTUNITY, this condo combines comfort and unbeatable scenery into one exceptional package. BONUS: New roof installed March of 2026!
#26032100

Kaiser

222 Park Place Lane 2A

3 Beds

2 Baths

1,125 Sq.Ft.

$299,900

MLS#: 26032100

Experience elevated living in this stunning one-owner, two-story residence offering 4 bedrooms, 2.5 baths, and timeless designer finishes throughout. From the moment you step inside, the formal entry welcomes you with soaring ceilings and beautiful luxury vinyl plank flooring that flows seamlessly across the entire main level. Just off the entry, a sophisticated flex space provides the perfect setting for a private office, elegant sitting room, or library. Entertain in style in the formal dining room and spacious family room which showcases a warm gas fireplace and an inviting atmosphere ideal for gatherings. The chef-inspired kitchen is thoughtfully designed with an abundance of custom 42 inch cabinetry, gleaming granite countertops, a gas range, oversized pantry, and an impressive butterfly island that serves as the heart of the home. Convenient main-floor amenities include a stylish half bath, laundry room, and attached two-car garage. Retreat upstairs to the luxurious primary suite complete with a spa-like en-suite bath and an expansive walk-in closet. Three additional generously sized bedrooms feature overhead lighting, ceiling fans, and spacious closets, accompanied by a well-appointed full hall bath. The unfinished basement offers exceptional storage space and includes a bath rough-in and egress window, providing endless possibilities for future expansion and customization. The dual HVAC will keep the temperature just right all year round. Step outside to a beautifully designed backyard oasis featuring a patio perfect for outdoor entertaining, dining, or relaxing evenings under the stars. The professionally landscaped front yard is both elegant and low-maintenance, enhanced with an irrigation system and landscape lighting for year-round curb appeal. Perfectly situated in a desirable sidewalk-lined community, residents enjoy convenient access to neighborhood amenities including pickleball courts, playground, and pavilion — offering the ideal blend of luxury, comfort, and lifestyle. Open houses Thursday and Friday night from 5-7pm.
#26030829

O'Fallon

979 Crestwood Lane

4 Beds

2 Baths

2,568 Sq.Ft.

$425,000

MLS#: 26030829

2454 Maple Crossing Drive went through a head-to-toe renovation five years ago and has been well-maintained ever since. Newer roof (2024). Newer furnace. Newer siding. All newer flooring, lighting, updated kitchen and baths. This is not a house that needs anything before you move in.

The upper level is where the home really delivers. The eat-in kitchen is the main attraction, featuring beautiful granite countertops, a stylish tile backsplash, stainless steel appliances, and sliding doors that open directly to the paver patio and fenced backyard. Wood veneer flooring runs throughout the main living areas with ceramic tile in the kitchen and baths. The family room is anchored by a gas fireplace refaced in stacked stone veneer, one of those updates that makes a room feel elevated yet comfortable.

The primary suite stands out. A vaulted ceiling opens the room up in a way that the square footage alone does not capture. The bathroom was fully remodeled and finished to match: dual sinks, a tiled shower with a glass door and surround, and a large picture window that fills it with natural light...the kind of detail that makes the space feel more spa than basic. The hall bath was refreshed to match the same updated standard. Two additional bedrooms and a full bathroom with tub round out the upper floor.

The lower level adds a fourth bedroom, currently set up and used as a second family room. Home office, kids hangout, guest quarters, workout room, creative space. It is a flexible room that adjusts to whatever your life calls for. The two-car attached garage enters at this level as well. The laundry area and additional storage finish out the space. 

Outside, the paver patio off the kitchen sliding doors is a clean, finished outdoor space set within a partially fenced yard with a newer rear retaining wall that keeps the grade level and functional. Morning coffee or a weekend cookout, it works either way.

Additionally, this address sits within the municipality of Wildwood with a Ballwin mailing address, which means the best of both worlds without having to pick one. Wildwood brings nearly 40 miles of paved trails and greenways, Wildwood Community Park with its dog park and gardens, Rockwoods Reservation, Wildwood Town Center, Rockwood R-VI schools, and a genuine outdoor activity culture that draws people to this part of the county specifically. On the Ballwin side, Queeny Park is one of the largest county parks in the St. Louis metro at 564 acres, with hiking and biking trails, 8 lighted tennis courts, a seasonal ice rink at the Greensfelder Recreation Complex, a dog park, and fishing ponds, all open to the public. Vlasis Park adds playgrounds, tennis, basketball, and a fishing lake. North Pointe Aquatic Center is the area's public water park. Ballwin Golf Course is a public 9-hole course. Manchester Road puts every retail and restaurant option within minutes in either direction. Highway 44, 141, and 109 all provide quick access to the broader metro.

Rockwood R-VI schools: Green Pines Elementary, Wildwood Middle School, Lafayette Senior High School. New roof 2024. Newer furnace. Newer siding. All newer lighting. Move-in ready.
#26031567

Wildwood

2454 Maple Crossing Drive

4 Beds

2 Baths

1,602 Sq.Ft.

$369,000

MLS#: 26031567

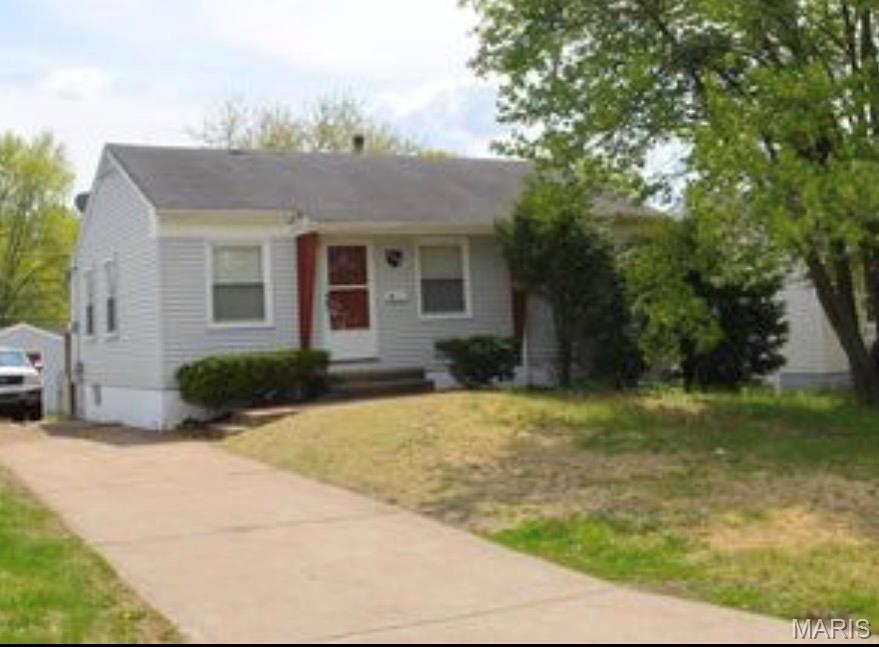
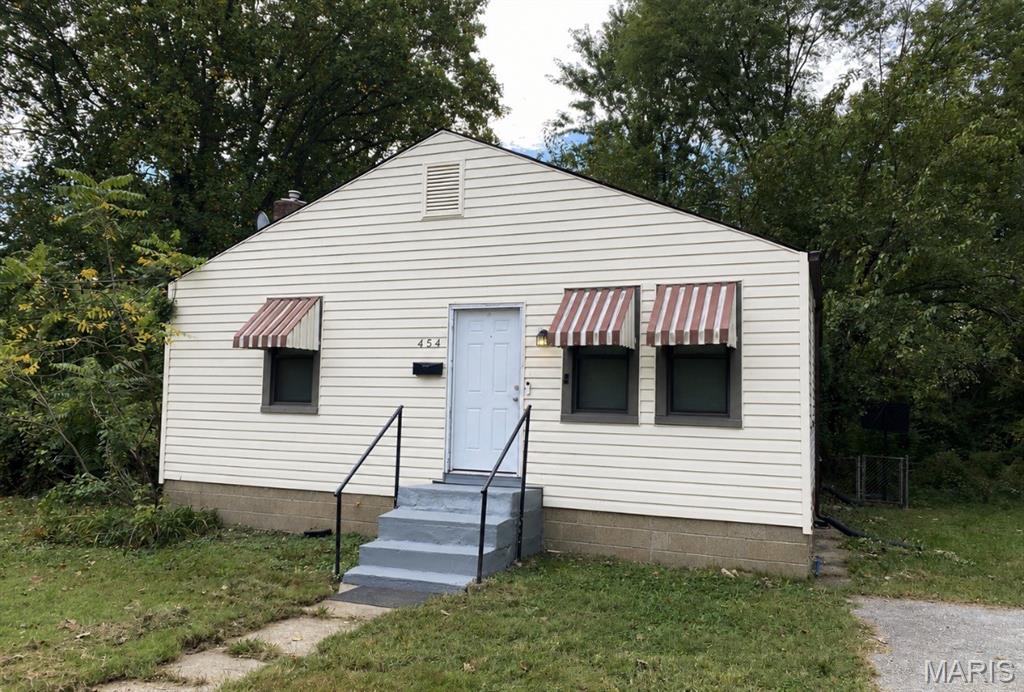
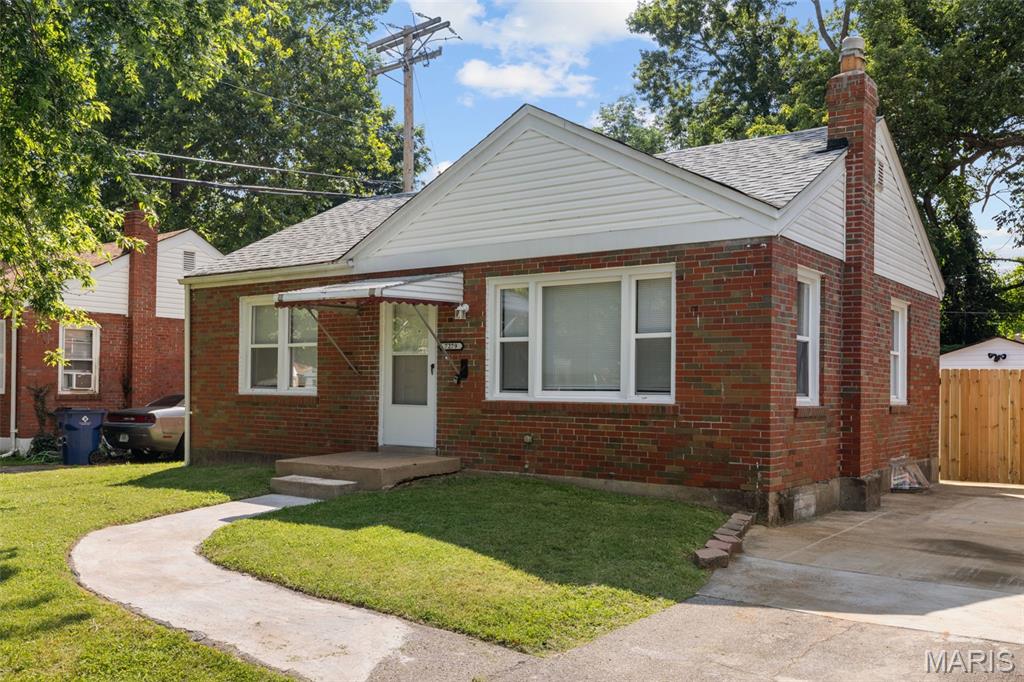
2 bed 1 bath home ready for a new owner!  possible room to make extra room upstairs and possible extra bathroom in the basement.
#26031987

St Louis

1533 Gieseking Lane

2 Beds

1 Baths

1,150 Sq.Ft.

$42,000

MLS#: 26031987

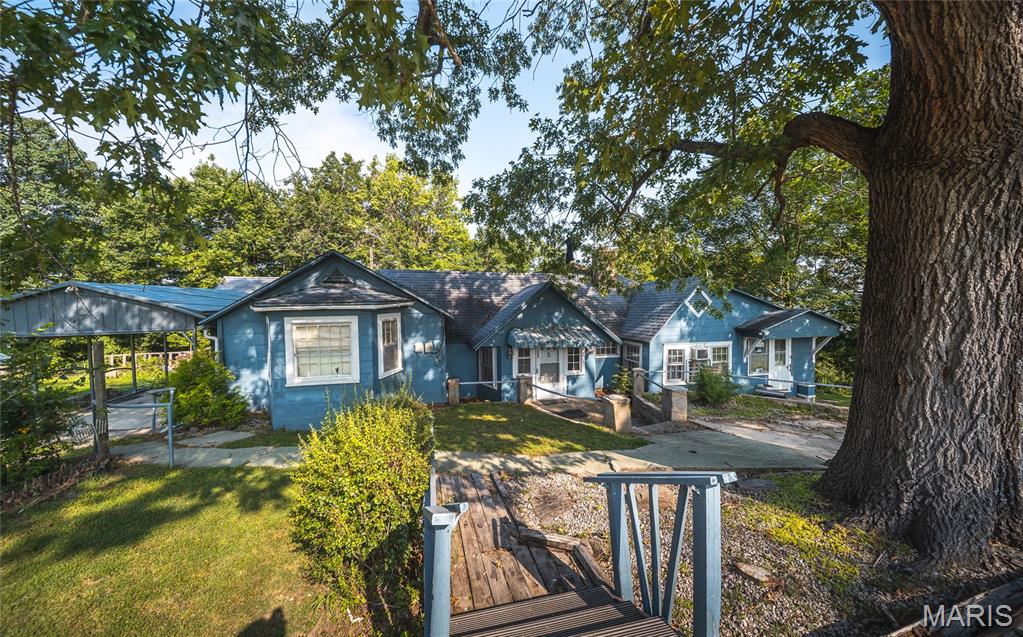
Peaceful country living with everything you need for your own homestead retreat! 16 +/- acres are being offered with beautiful privacy and highway frontage, this property features a custom-built earth contact home with 10-foot ceilings, stunning views from the front porch, and an oversized, insulated, heated and cooled garage. Other customization includes a stone fireplace, custom built-in shelving, and a butlers pantry. Outside you’ll find a pole barn, chicken coop, raised garden beds with perennial berries, and wooded acreage ideal for hunting deer and turkey. Additional acreage is also available for purchase. Most of the land is currently used for hay and would be ideal pasture ground. Enjoy fiber internet, modern conveniences, 20-25 min to Cape or Jackson — all while surrounded by the beauty of country living.
#26031745

Whitewater

8075 State Highway A

2 Beds

1 Baths

1,400 Sq.Ft.

$350,000

MLS#: 26031745

Price reduced
Tucked away on a quiet cul de sac in the heart of Wildwood, this beautifully maintained 1.5-story home offers 4,274 sq ft of thoughtfully designed living space that blends warmth, functionality, and the kind of inviting spaces buyers are searching for. With 4 bedrooms, 3 full bathrooms, and 1 half bath, the layout offers the perfect balance of everyday comfort and room to grow.

Step inside to a welcoming front foyer with tall ceilings that immediately create an open and airy feel. The main level features hardwood flooring, main floor laundry, and a spacious kitchen with a cozy sitting area that naturally becomes the heart of the home. Just beyond, the great room offers a gas log fireplace and an entrance that opens to the enclosed back porch, creating a seamless space for gathering, relaxing, or hosting friends and family. The main floor primary suite adds convenience and privacy, while the upstairs bedrooms provide comfortable spaces for everyone.

The finished lower level offers incredible flexibility with a large recreation area, full bathroom, two additional rooms ideal for an office, gym, guest space, or playroom, plus plenty of storage.

Step outside and you will immediately understand what makes this home special. Whether you are enjoying slow mornings on the covered front porch, entertaining on the tiled patio, or unwinding in the private backyard, every space feels designed for making memories. Homes with this much character, warmth, and usable living space rarely come available in such a desirable cul de sac setting. 

An opportunity to create your dream home in a neighborhood where renovated homes are commanding significantly higher prices.
#26030852

Wildwood

310 Berry Bush Court

4 Beds

3 Baths

4,274 Sq.Ft.

$575,000

MLS#: 26030852

PRICED REDUSED TO $549900.  41+ Acres About 16 Acres gently rolling pasture, balance mature forest.  Very livable 2 bedroom ranch house with breezeway to garage, and carport, full walkup basement.  Tenant occupied.  This is it quite country living less than 3 miles from I-44 at St. Clair Exit.  Numerous excellent home sites for your dream home.  No restrictions, no HOA, no subdivision.  Access off Hwy 30 with excellent visibility.  Plenty of room for large outbuildings, keep it all or sell off what you don't need, it's all excellent.
#26030969

St Clair

1470 Gravois Road

2 Beds

1 Baths

1,039 Sq.Ft.

$549,900

MLS#: 26030969

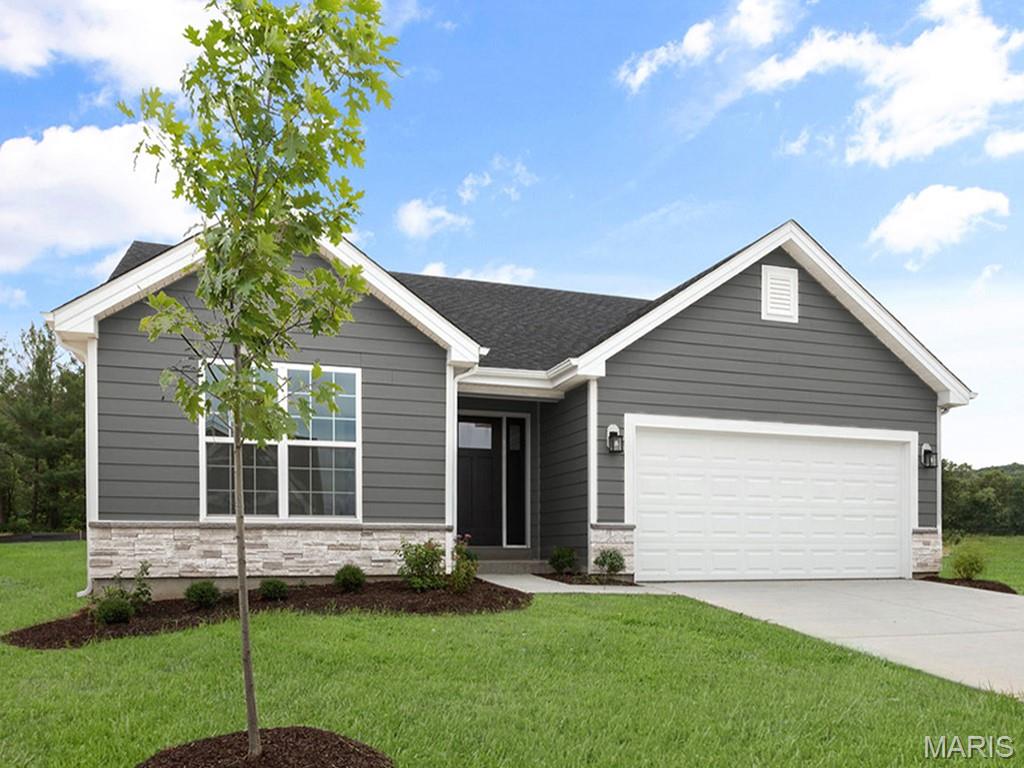
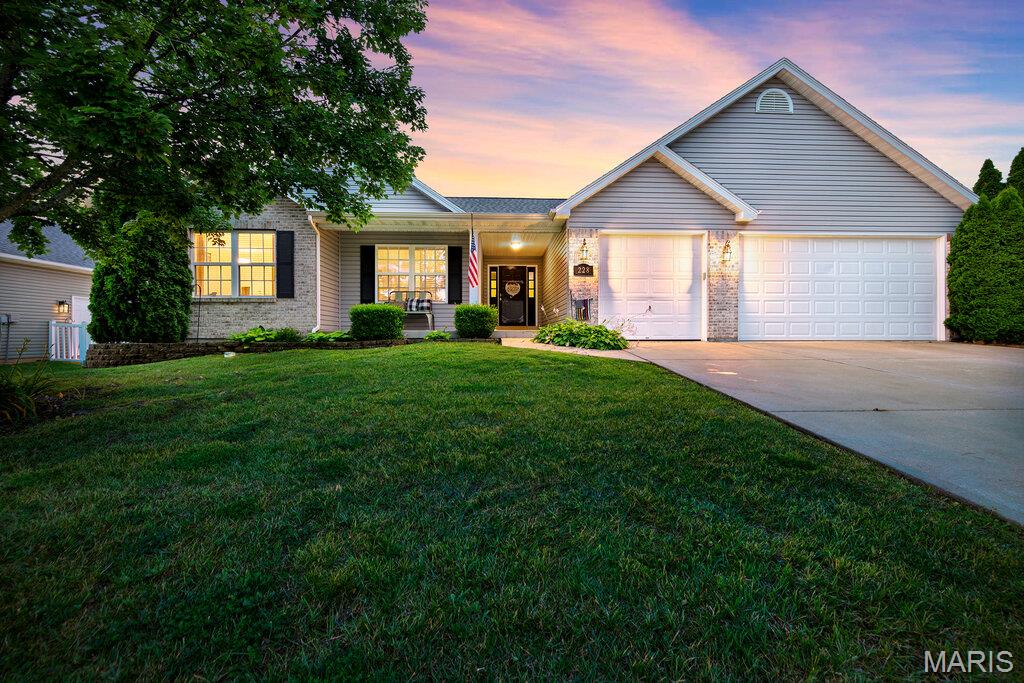
Beautiful ranch style home in the Parkway School District featuring 3 bedrooms, 2 full bathrooms and an attached 2-car garage. Large front covered porch welcomes you into the spacious living room with gorgeous hard wood flooring throughout. Just to the left of the living room is a nice-sized office/den with a closet that can easily be converted back to a bedroom. Large separate dining room with brick fireplace boasting tons of natural light from the sliding glass doors that lead out to the back deck. The kitchen is complete with tons of beautiful custom white cabinets, quartz countertops, tiled backsplash and stainless-steel appliances. A huge window over the sink gives the best view of the backyard. The master bedroom offers a lot of space with a private updated master bathroom and a large walk-in closet. Additional nicely sized bedroom and another convenient updated full bathroom complete the main level of this home. The lower-level walkout basement has been partially finished with a family room extended with a huge laundry room offering plenty of space for storage and/or a personal gym area. The remainder of the basement is unfinished with a hobby/workspace and lots of storage area. Be sure to check out the oversized back deck perfect for entertaining guests or relaxing on a beautiful day that overlooks the large backyard. The deck leads down to a covered patio space with access to the basement. Landscaping details can be found around the entire home to compliment this wonderful piece of property. Some recent updates include a new roof in Fall 2024, new water heater in 2026 and kitchen remodeled in 2023. Do not hesitate to make your appointment today to check out this great home!
#26024085

Ballwin

1513 Ploma Drive

3 Beds

2 Baths

1,404 Sq.Ft.

$409,900

MLS#: 26024085

Welcome to the Beautiful 816 Lakeview Crossing Home!  This house features an Inviting Open Concept Flooring with Lots of Windows for Natural Sunlight to shine throughout the home.  The open Livingroom and kitchen showcased high ceilings and large windows to allow breathtaking views of the lake from the main floor. The kitchen accommodates stainless steel appliances, granite countertops, a walk-in pantry and a large island for gatherings and enough space for family dinners as well. This home has 4 bedrooms, 2 full bathrooms on the main level, a separate dining room, main level laundry, 3 car garage, John Deere room with plenty of shelving to store, finished basement with a partial finished area to complete with your heart's desires. The basement offers an additional sleeping room and a full bathroom.  The unfinished part has a rough in for a kitchen sink and refrigerator lines. There is an additional washer / dryer hook up in basement for ease for pool towels cleaning. This lovely home has its own inground salt water, heated pool for warm sunny days to relax in, a covered deck to sit back with shade to overlook the Lake directly in the backyard and its private fence to lead to the path directly to the Lake with plenty of fish stocked. This home is just what you're looking for and sits on 1 Acre of a Lot! Plenty of space to enjoy, relax and hosts great family events and summer fun!
#26031836

Cape Girardeau

816 Lakeview Crossing

4 Beds

3 Baths

3,196 Sq.Ft.

$599,900

MLS#: 26031836

Welcome home to easy, low-maintenance living in this charming 2 bedroom, 2 full bath attached villa with a 1-car garage! The open floor plan features a spacious living room with laminate flooring that flows seamlessly into the dining area and L-shaped kitchen, creating a comfortable layout for everyday living or entertaining. The primary suite offers ample closet space, a private bath with shower, and direct access to the deck. The second bedroom is generously sized and perfect for guests, a home office, or hobby space. The walkout lower level is a clean slate with endless potential for future living space, including an additional bedroom, office, workout room, or recreation area. A handicap lift is also available for lower-level access. Well maintained and full of possibility, this villa offers simple living at its finest!
#26030949

Arnold

885 Barwood Drive

2 Beds

2 Baths

904 Sq.Ft.

$215,000

MLS#: 26030949

Completely updated beautiful 2 Bedroom, 1 bath Condo in the Parkside Condo community !! LOW HOA ~ $300 Monthly
Rose Acres Elementary, Holman Middle School, Pattonville HS. New Laminate flooring throughout, brand new baseboards,New Ikea Modular in 2nd bedroom, USABLE and inspected wood burning Fireplace, Updated LED lighting in kitchen, main living room and bedrooms. 
2024~ New stove/oven with air fryer and warming drawers, new microwave, new dishwasher, new refrigerator, new countertops, new kitchen sink and faucet, new garbage disposal, new cabinet hardware including soft close drawer guides. 
Bathroom~ new countertop, sink, faucet, medicine-cosmetics cabinet, mirrors, door with full length mirror, 
Shower insert 2020
Furnace 2023, AC 2023, Water Heater 2023, 
Washer, Dryer and Refrigerator stay
This Condo Community has a clubhouse and pool. Unit walks out to a beautiful patio with a private backyard. Lawn and wooded view. The Unit is on the ground level and requires you walk down a short flight of stairs.  1 Carport space and plenty of extra parking in front of the Unit. This is Condo is nestled among trees in a beautiful part of Maryland Heights!
#26030721

Maryland Heights

12966 Bryce Canyon Drive B

2 Beds

1 Baths

930 Sq.Ft.

$169,000

MLS#: 26030721

Prime 2.78-Acre Commercial Lot with Exceptional I-44 Visibility! This cleared and ready-to-build 2.78-acre commercial property offers outstanding exposure with 700 feet of visibility along Interstate 44, perfectly positioned between Exit 239 and Exit 240. Site includes two income-producing billboards that currently generate $190/month, with the opportunity for the new owner to renegotiate the lease for improved terms. Whether you're planning to build an automotive shop, light manufacturing facility, or another commercial venture, this property delivers the visibility, access, and flexibility you need.
#26031917

St Clair

0 Center Street

None Beds

None Baths

N/A

$69,900

MLS#: 26031917


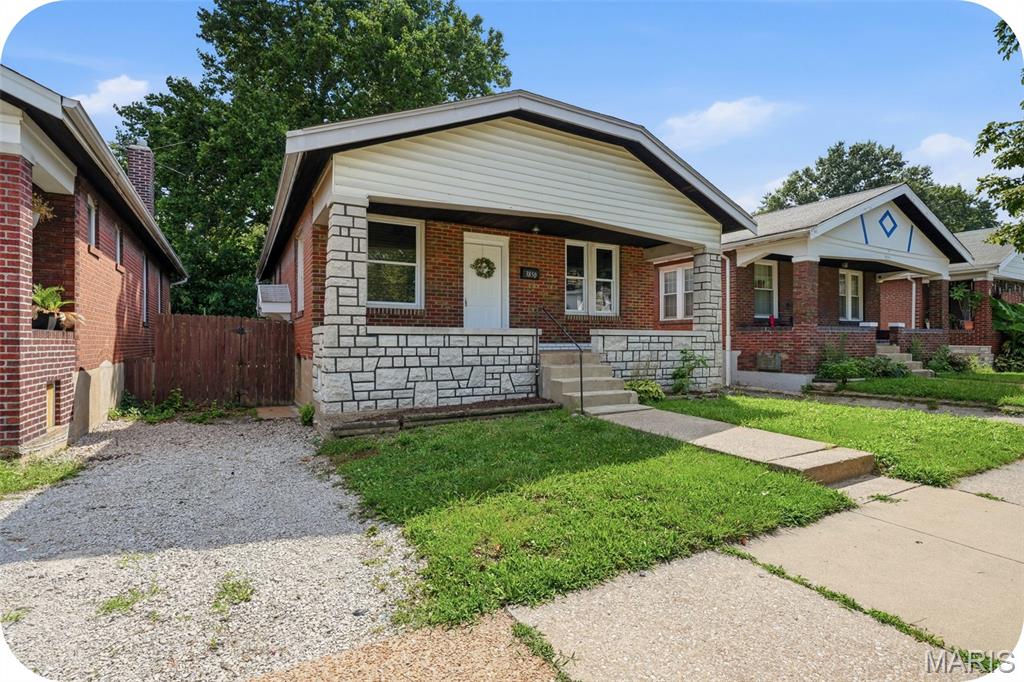
Calling all investors and city flippers! This brick home in Clifton Heights is ready for your incredible vision. Enjoy hardwood floors on the first level, beautiful trim on original doors and an enchanting entry way. Each of the 3 bedrooms have ample space and high ceilings. This home requires extensive updating/renovating and is being sold as is. Easy access to Hwy 44, 10 minutes to Busch Stadium and 5 minutes to Tower Grove Park.
#26018935

St Louis

6635 Arsenal Street

3 Beds

1 Baths

806 Sq.Ft.

$90,000

MLS#: 26018935

Come see this 3 bed, 2.5 bath ranch-style home in St. Ann. Bernice Ave features vaulted ceilings, and an airy layout throughout! The inviting living room offers a cozy brick fireplace and abundant natural light, while the eat-in kitchen features oak cabinetry, skylights, tile flooring, and sliding doors leading to a large deck overlooking the level backyard — perfect for relaxing or entertaining. The primary suite includes a private full bath and generous closet space. A finished lower level provides an expansive rec room, half bath, and endless possibilities for additional living, office, or recreation space. Additional highlights include a 2-car garage, deck and patio area, fenced yard and mature trees offering great outdoor living.
#26020155

St Ann

11036 Bernice Avenue

3 Beds

2 Baths

1,057 Sq.Ft.

$200,000

MLS#: 26020155

1 ... 587 588 589 590 591 ... 666
* Listings identified with the FMLS IDX logo come from FMLS and are held by brokerage firms other than the owner of this website. The listing brokerage is identified in any listing details. Information is deemed reliable but is not guaranteed. If you believe any FMLS listing contains material that infringes your copyrighted work please click here to review our DMCA policy and learn how to submit a takedown request. © 2024. First Multiple Listing Service, Inc.
 - property

Send a message

Message successfully sent.

Your message

What is 3 + 4 ?

Reason for contacting?

I agree to receive email communication and understand I can unsubscribe at any time.

I agree to be contacted by Colleen Brown via call, email, and text for real estate services. To opt out, you can reply 'stop' at any time or reply 'help' for assistance. You can also click the unsubscribe link in the emails. Message and data rates may apply. Message frequency may vary. Privacy Policy

Sign Out

Virtual Assistant

Would you like to take the next step with this property? We can help you schedule a showing or virtual tour, or send you more details.

Yes, I would like more information.

Thank You for Your Reply, One of Our Agents will contact you as soon as possible

No, maybe later.

Thank you, you can always contact me via email, phone number or through the contact form.

Realhub AI

Lucy - Your AI-Powered Realtor

Update Your Temporary Password

Personalize your search

Enter your email and we'll notify you immediately when new listings match what you're looking for.

or enter email address

Already have an account ? Login here

Continue your home search

I agree to receive communications and understand I can unsubscribe at any time.

I agree to be contacted by Colleen Brown via call, email, and text for real estate services. To opt out, you can reply 'stop' at any time or reply 'help' for assistance. You can also click the unsubscribe link in the emails. Message and data rates may apply. Message frequency may vary. Privacy Policy

Already have an account ? Login here

We use cookies

We use cookies primarily for analytics to enhance your experience. By accepting, you agree to our use of these cookies. You can manage your preferences or learn more about our cookies policy.