Properties

Browse or get in touch to schedule a walkthrough.

  • Nearby me
Price range

Popular Features

Community Features

Association

Property Features

Waterfront

View

Exterior Features

Interior Features

Style

10000 properties match your criteria

Updated 1 minute ago

E-Alert name
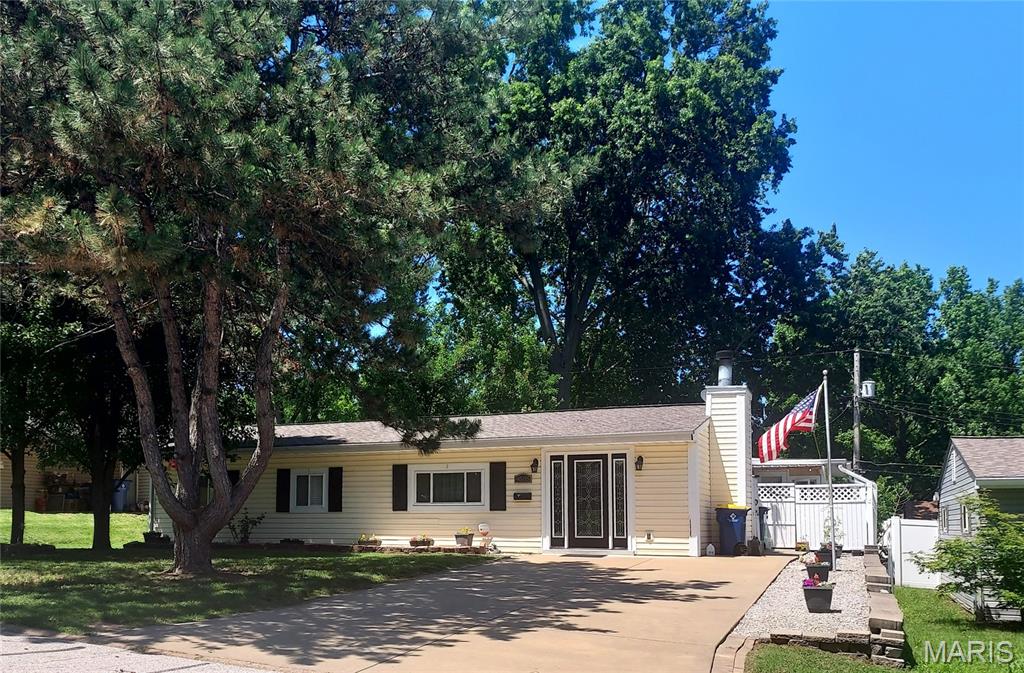
This updated 4 Bed 2 Bath home is so Spacious you are gonna fall in love.  No step entry into the Large living room with Wood burning Fireplace, updated ceiling fans, Luxury vinyl plank flooring thru out the home, professional fresh paint and 6 panel doors too.  Eat in recently updated Gourmet Kitchen has custom soft close Pewter/gray cabinets, newer Gas range with Downdraft Hood, Water fill spigot, White quartz counters, newer dishwasher and refrigerator stay.  Center hall to 3 good size bedrooms and main hall bath.  Home has zoned heating and cooling.  Awesome! every persons dream, huge Primary Suite has Skylights, Brick wood Burning Fireplace, Luxury vinyl flooring with ceramic tile flowing into the Primary bath with new vanity and lighting, skylight gives natural light also features large step in closet. Primary bedroom Includes large locking fireproof security closet as well.  French doors from primary bedroom open to the Expansive Family room with Bar area great for gatherings and game nights.  Sliding door from family room takes you to exterior enclosed sunroom for plants or lounging over morning coffee.  From sunroom you can exit to the rear open covered porch that takes you to the rear fenced yard with cute She/He storage shed.  Home includes main floor Laundry/Utility room as well. This home will not last long.
#26035037

St Louis

9505 Margo Ann Lane

4 Beds

2 Baths

2,348 Sq.Ft.

$270,000

MLS#: 26035037
Price reduced
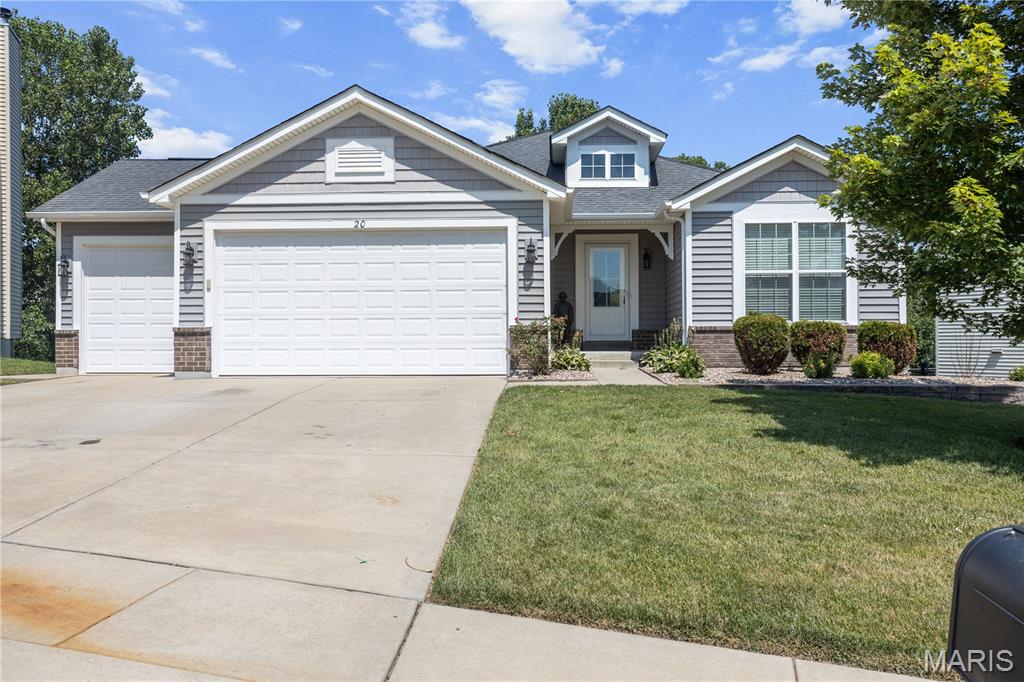
Red Hot listing in the highly rated Wentzville School District! Nestled on a Cul-de-sac and backing to woods makes this ranch desirable. Enjoy the semi-private, fenced back yard and entertain on the large patio and deck. The interior of the home is flooded with natural light and features a 3-car garage, vaulted ceilings, open floor plan, 2 fireplaces and a primary en-suite with separate tub and shower. The home has been very well maintained and is ready to go with fresh paint and newer flooring. There is plenty of room on the main floor, but the lower level adds so much more to the home as there is a 4th bedroom with egress window, a stunning wet bar and a rec room with a walk-out to the patio. Beyond the home enjoy the community amenities: a
sparkling pool, playground and picturesque fishing ponds.
#26041652

Wentzville

20 Derby Way Court

4 Beds

3 Baths

3,084 Sq.Ft.

$449,000

MLS#: 26041652

Price reduced
New Improved price! Luxury Living in the Heart of Webster Groves

Offering almost 5,000 square feet of finished living space, modern construction, luxurious amenities, and an unbeatable Webster Groves location, this extraordinary home delivers the perfect combination of elegance, comfort, and convenience. Every detail has been thoughtfully curated, making this a rare opportunity to own a truly exceptional, move-in ready home!

Discover refined living in this exceptional 1.5-story estate, offering almost 5,000 square feet of beautifully finished living space near the heart of Historic Webster!  Built in 2018 and impeccably maintained, this move-in ready home, features 5 bedrooms, 5 bathrooms, and a spacious 2-car garage, Geothermal HVAC and  thoughtfully designed for both elegant entertaining and everyday comfort.

From the moment you arrive, you'll be captivated by the home's striking curb appeal, beautifully landscaped lot, and inviting presence. Inside, an open, light-filled floor plan showcases timeless finishes, Brazilian Cherry Flooring, generous living spaces, and quality craftsmanship throughout.

The luxurious main-floor primary suite serves as a private retreat, offering comfort, sophistication, and convenience. Designed with today's lifestyle in mind, the home's spacious layout provides exceptional flexibility for everyday living, entertaining, and hosting guests.

The recently finished walk-out lower level significantly expands the home's living space with a large recreation and family room, an oversized bedroom, and a full bath—creating the perfect guest suite, private quarters, or additional entertaining space.

Step outside to the expansive maintenance-free deck overlooking the beautiful backyard, where peaceful surroundings provide the ideal backdrop for outdoor dining, relaxing, and gathering with family and friends.

Don't miss out on this one!
#26043049

Webster Groves

140 S Old Orchard Avenue

5 Beds

4 Baths

4,748 Sq.Ft.

$850,000

MLS#: 26043049
Price reduced
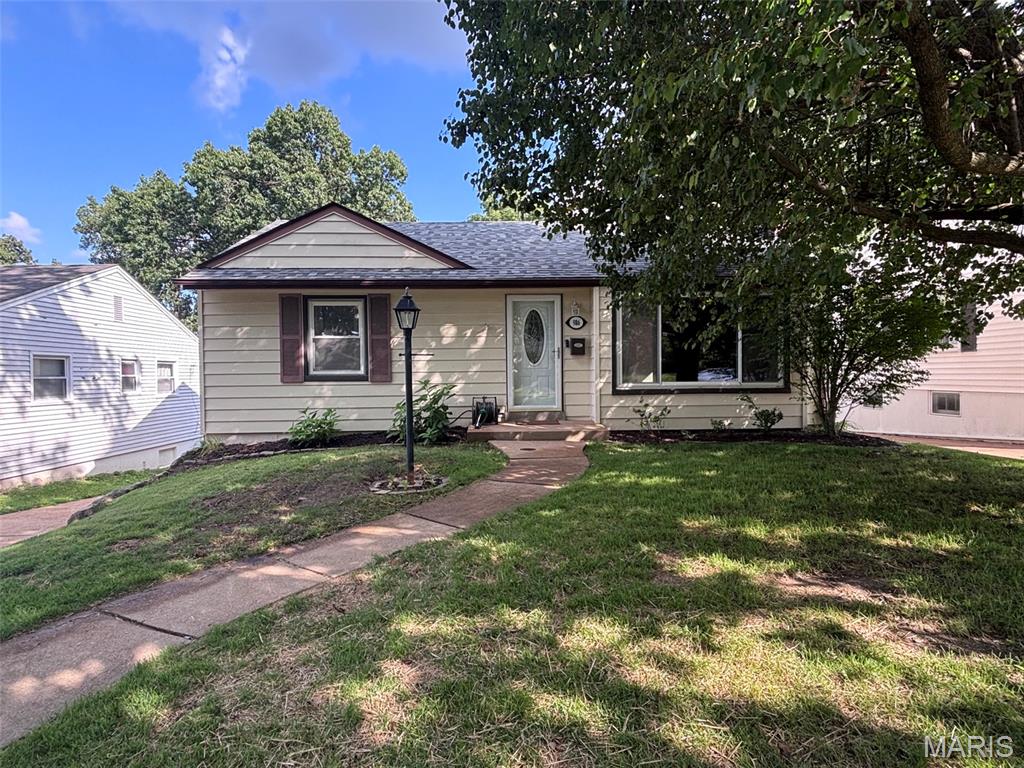
Charming Crestwood bungalow in a quiet, established neighborhood. This well-maintained home features polished hardwood floors, abundant natural light, and a comfortable layout ideal for first-time buyers or downsizers. The living room includes a wood-burning fireplace, and the adjacent bedrooms offer bright, airy spaces with neutral finishes. The home includes a modern bathroom with updated fixtures, tile surround, and a clean, contemporary vanity. The kitchen and main living areas flow easily, creating a welcoming environment ready for your personal touches. A major highlight is the partially finished walkout basement, offering exceptional potential for future expansion—family room, additional bedroom, workshop, or storage. A convenient 2-car parking pad is located at the rear of the home.  Mechanical updates include a new roof, updated HVAC system, and a new sewer lateral, providing peace of mind for years to come. Outside, enjoy a large fenced-in backyard with plenty of room for gardening, pets, or outdoor entertaining. The property is move-in ready, sits on a quiet street with well-kept homes and easy access to Crestwood amenities, parks, and schools.
#26043639

Crestwood

986 Woodbine Drive

2 Beds

1 Baths

888 Sq.Ft.

$229,000

MLS#: 26043639
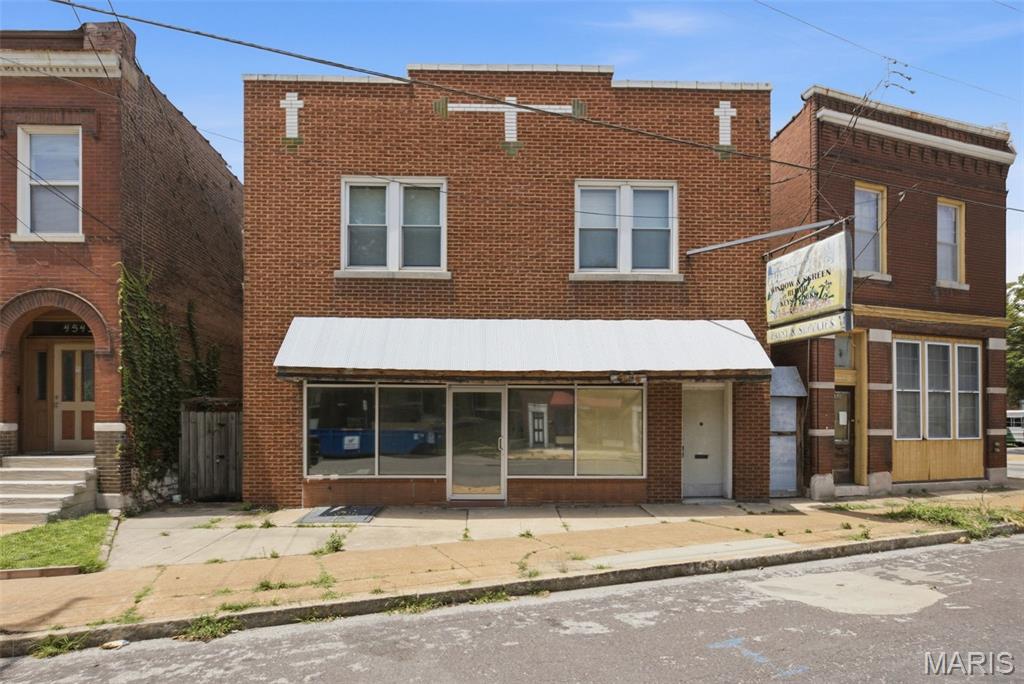
A rare opportunity to own one of Dutchtown's most exciting adaptive reuse projects! The iconic former Virginia Hardware building has been thoughtfully transformed, blending historic character with modern luxury while leaving room for your own vision to complete the story.

The upper two floors feature two stunning, fully finished apartments with designer finishes, high-end appliances, and stylish fixtures throughout. Every detail has been carefully curated, creating turnkey living spaces that are ideal for owner-occupants or investment opportunities. All appliances are included, and the furnishings are negotiable, making this an exceptional turnkey offering.

The first floor is a true blank canvas, already framed and taken all the way to screw inspection, with that inspection still remaining before drywall. Whether you envision a retail storefront, creative office, event space, or a third apartment, the groundwork has been laid and the possibilities are endless.

Located in the heart of Dutchtown, this is more than just a building—it's an opportunity to complete the transformation of a neighborhood landmark and leave your mark on one of St. Louis' most exciting and evolving communities. Bring your vision, finish the final chapter, and unlock the incredible potential this one-of-a-kind property has to offer.
#26040286

St Louis

4539 Virginia Avenue

None Beds

None Baths

3,770 Sq.Ft.

$290,000

MLS#: 26040286
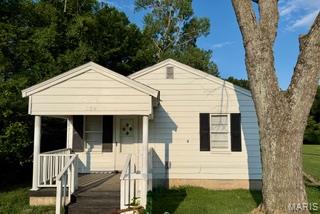
INCLUDES EXTRA LOT NEXT DOOR! Move right into this beautifully remodeled 2-bedroom, 1-bath home located on a quiet street! This home is completely move-in ready and features a fenced backyard, perfect for pets, kids, or entertaining. An extra lot next door is included, giving you additional space and endless possibilities. Whether you're looking for your first home, downsizing, or adding to your investment portfolio, this property is one you won't want to miss!
#26043463

Sikeston

114 Reuben Street

2 Beds

1 Baths

848 Sq.Ft.

$149,000

MLS#: 26043463
Price reduced
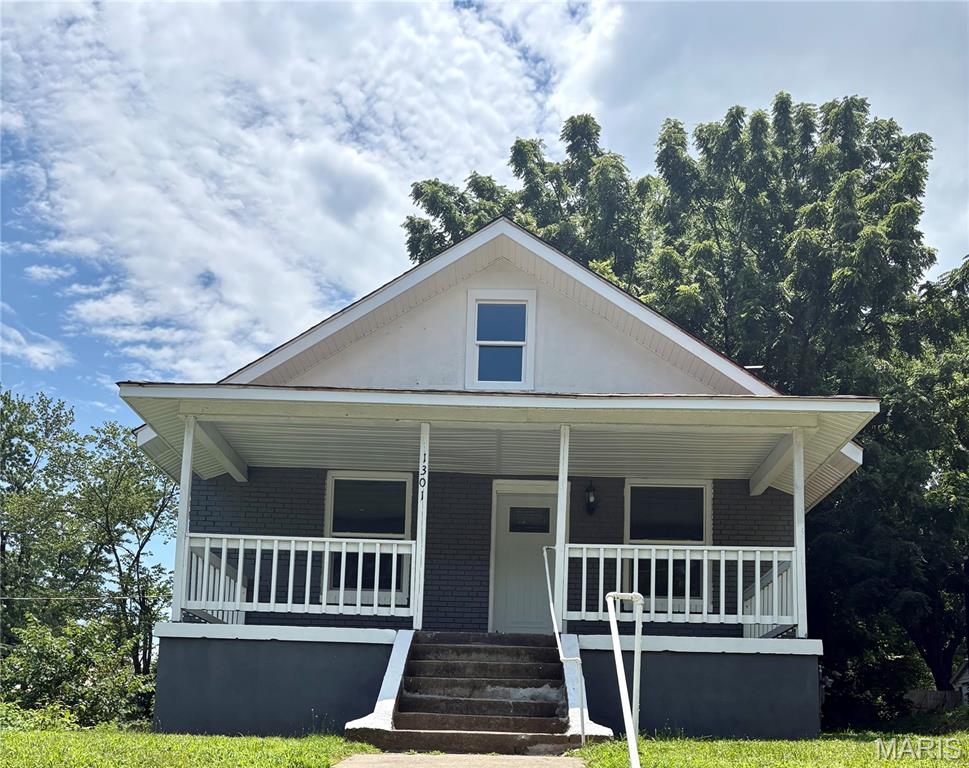
None
#26043529

Cape Girardeau

1301 Jefferson Avenue

4 Beds

2 Baths

2,366 Sq.Ft.

$159,900

MLS#: 26043529
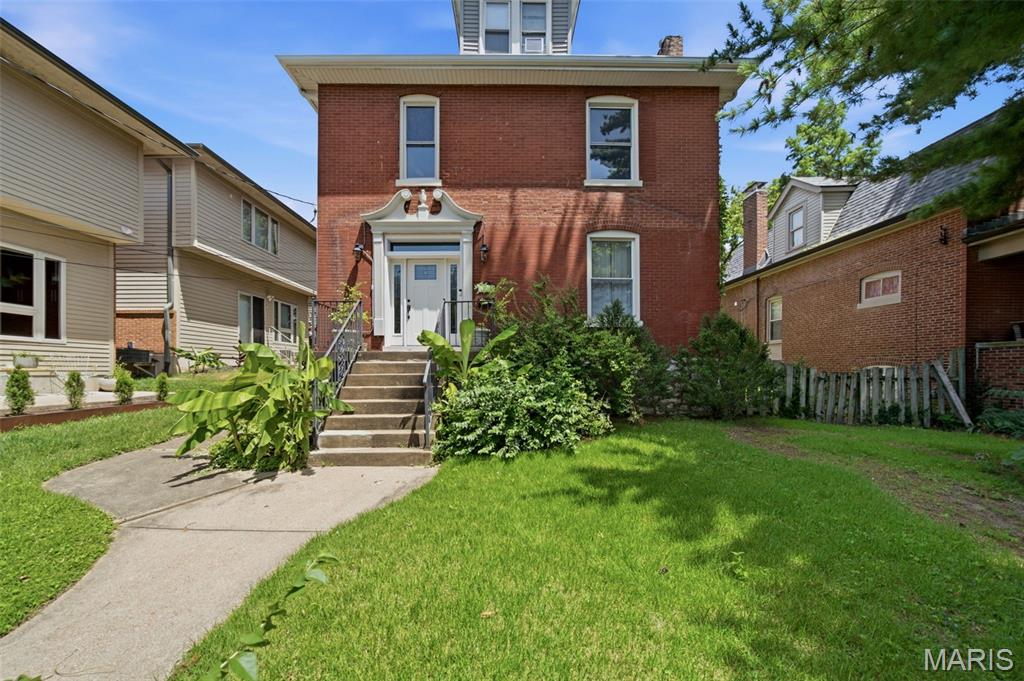
Nestled in the highly sought-after Dogtown neighborhood, this 2,370 sqft 2.5-story brick century home is brimming with timeless character and endless potential. Featuring 4 bedrooms, 2.5 baths, and filled with original architectural details, the home showcases beautiful hardwood floors, elegant arched doorways, and a striking original staircase with its classic stair railing. 

The main level offers a traditional layout with a spacious living room, dining room, and kitchen. Upstairs are three bedrooms, a full bath, and an office/flex space that could be converted to a 5th bedroom. A private bedroom suite complete with its own full bath is found on the 3rd floor.

The unfinished basement includes built-in shelving, a half bath, and a laundry area, offering abundant storage and workspace. Outside, enjoy a rear deck overlooking a private backyard, plus the rare convenience of a detached two-car garage and additional off-street parking.

While the property requires some renovation, it's solid brick construction, spacious layout, and abundance of historic charm provide the perfect canvas for a stunning transformation. Whether you’re an investor, rehabber, or buyer with a vision, this is an incredible opportunity to restore a historic home to its former glory. With its unbeatable location just minutes from Forest Park, Saint Louis Zoo, Missouri Botanical Garden, 1 block from Franz Park, popular Dogtown restaurants, and convenient access to Interstate 40 and Interstate 44, this is a rare opportunity to invest in one of St. Louis' most desirable neighborhoods. Bring your vision and transform this historic treasure into something truly special.
#26042036

St Louis

2010 Forest Avenue

4 Beds

2 Baths

2,370 Sq.Ft.

$275,000

MLS#: 26042036

Price reduced
Welcome to 5545 Wavecrest Circle, where low-maintenance living meets modern comfort in an exceptional townhome offering 3 bedrooms, 3 full bathrooms, and 1 half bathroom in a peaceful, private setting. Designed with an inviting open-concept floor plan, this home is ideal for everyday living and effortless entertaining. The updated kitchen, featuring a spacious center island, abundant cabinetry, generous counter space, and a seamless flow into the dining and living areas, creates the perfect gathering space for family and friends. The spacious layout offers three generously sized bedrooms, including a Primary Suite with TWO walk-in closets and a bathroom. Bedroom #2 and #3 share a full hall bathrooms, while there is also a convenient main-level powder room and full bathroom at the finished lower level, providing flexibility for family, guests, or work-from-home living. The finished lower level expands the home's living space with a recreation room centered around a wet bar, making it the perfect destination for game days, movie nights or hosting guests
Windows and the sliding door fill the home with natural light while showcasing the private backdrop beyond - the newer deck and stairs with stylish balusters overlooking a tree lined setting. Perfectly located just minutes from the heart of Cottleville, the townhome is close to the charm of Cottleville's historic Main Street, with local favorites including Frankie Martin's Garden, Bemo's Grill, Mannino's Market, boutique shopping, coffee shops, restaurants, parks, and year-round community events. Convenient access to major highways, shopping, and top-rated amenities makes this an outstanding place to call home. The low-maintenance townhome lifestyle, allows for more time to enjoy everything Cottleville has to offer. The townhouse offers a combination of updated finishes - hardwood floors at the main floor, LVP at the finished lower level, cabinet hardware and some newer lighting fixtures.  With it's functional living space, setting, and an unbeatable location, 5545 Wavecrest Circle is the perfect place to enjoy carefree living without sacrificing style or convenience.
#26040090

St Charles

5545 Wavecrest Circle

3 Beds

3 Baths

1,988 Sq.Ft.

$275,000

MLS#: 26040090
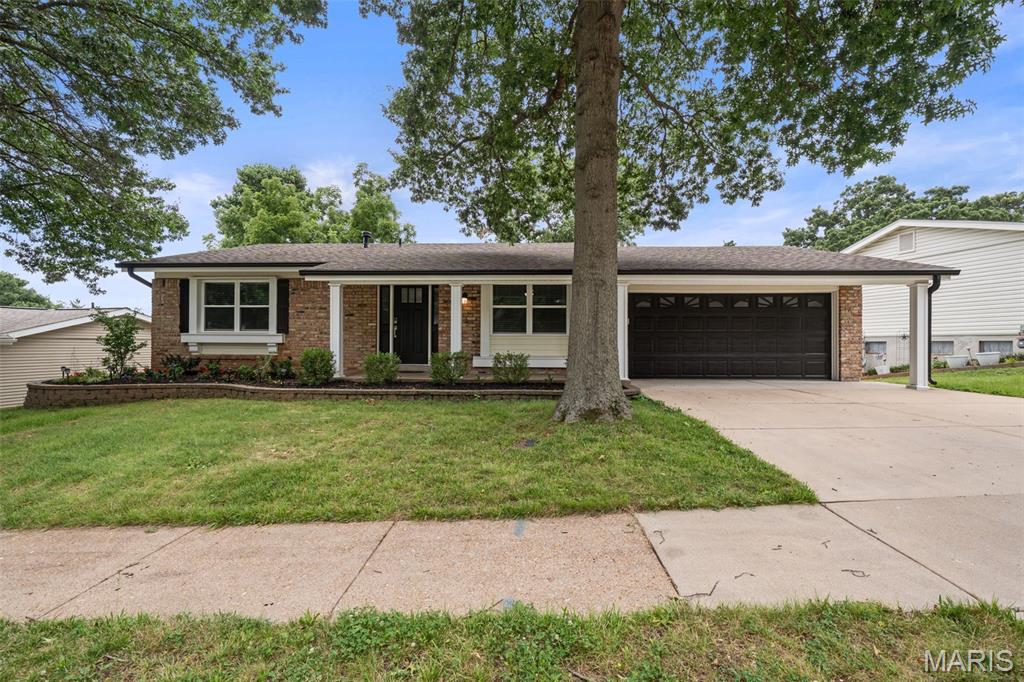
Completely renovated from top to bottom, this stunning Ballwin ranch is truly move-in ready! Located on a quiet street with a beautiful neighborhood pond and within the highly sought-after Parkway South School District, this 3-bedroom, 2-bath home has been thoughtfully redesigned with quality finishes throughout.

Inside, you'll find a spacious living room, a separate dining room, and a beautifully renovated kitchen featuring brand-new cabinetry, quartz countertops, stainless steel appliances—including a refrigerator, gas range, microwave, dishwasher, and beverage refrigerator—and modern finishes throughout.. The private primary suite offers a walk-in closet and a fully renovated bathroom.

Just off the kitchen, step onto the deck overlooking the large, level backyard. An added bonus is the finished attached flex space at the rear of the garage, complete with drywall, finished flooring, and lighting—perfect for a home office, hobby room, workshop, workout space, playroom, or extra storage.
The finished walkout lower level provides expansive recreation space along with a beautifully finished laundry room and ample extra storage!

The updates are extensive, including all new windows (even in the basement), new doors, all new flooring, all new lighting, beautifully renovated bathrooms, custom woodwork around the windows and doors, updated landscaping, gutter guards, a newer roof (approximately 2 years old), a new 200-amp electrical panel, and a sewer lateral that has been scoped and repaired in conjunction with the City of Ballwin. Even the attached two-car garage has been finished with drywall and epoxy flooring.

Beautiful renovations, a fantastic location, and truly move-in ready—this is one you won't want to miss! *Please note that the Bonus Flex Space is missing from the provided floorplan. It is an approx 200SqFt finished room off the back of the garage!
#26043054

Ballwin

628 Hickory Knoll Court

3 Beds

2 Baths

2,358 Sq.Ft.

$394,900

MLS#: 26043054
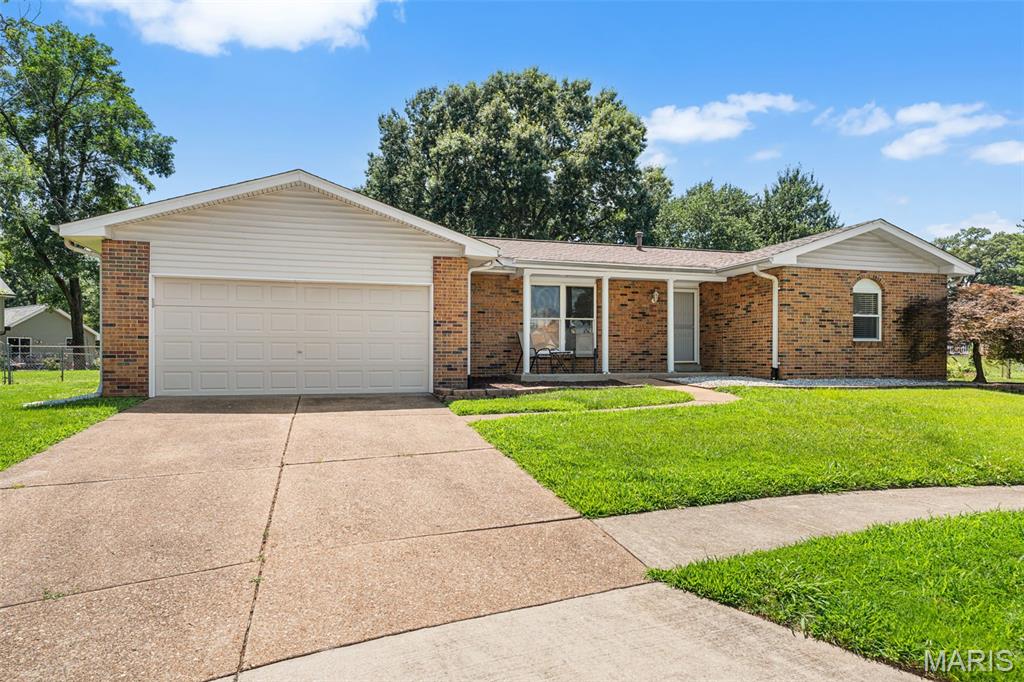
Welcome home to this beautifully updated ranch nestled on a quiet cul-de-sac in the heart of Oakville! Offering 3 bedrooms, 2 full baths, and an open, inviting floor plan, this move-in ready home is sure to impress. The updated kitchen features 42-inch cabinetry, gorgeous Cambria quartz countertops, a gas range, and all appliances stay—including the refrigerator, washer, and dryer! Gleaming wood-look laminate flooring flows throughout most of the main level, complemented by new carpet in two bedrooms and six-panel doors throughout. The spacious family room is highlighted by a stunning floor-to-ceiling gas fireplace, creating the perfect gathering space. Major updates provide peace of mind with a new roof (2023), air conditioner (2022), and furnace (2021). The unfinished lower level offers endless possibilities with a rough-in bath already in place, ready for your future finish. Step outside to enjoy the large, level, fenced backyard with stamped concrete patio; ideal for entertaining, pets, or play. Located in a highly sought-after neighborhood featuring a community pool, tennis courts, sand volleyball, basketball court, playground, and convenient access to schools, shopping, restaurants, and major highways, this home truly has it all!
#26038738

St Louis

5863 Stonehorse Court

3 Beds

2 Baths

1,438 Sq.Ft.

$335,000

MLS#: 26038738
Price reduced
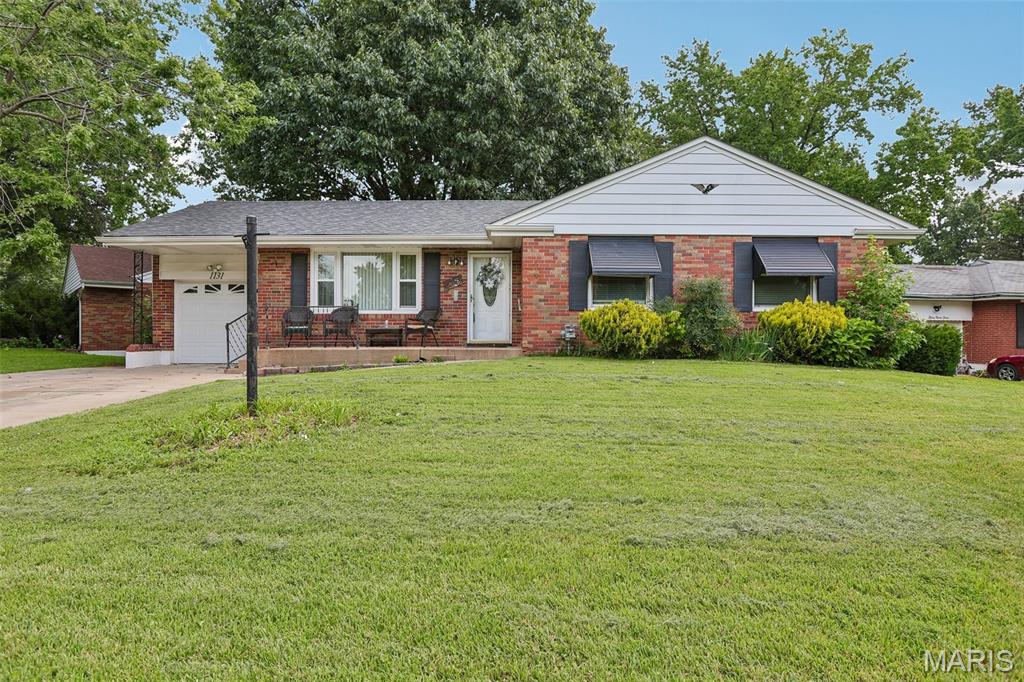
Welcome to this well-maintained all-brick ranch situated on a desirable corner lot in a quiet, established neighborhood! Enjoy peace of mind with a brand-new roof, plenty of off-street parking, and an attached 1-car garage. The fully fenced backyard offers mature shade trees and a spacious patio—perfect for relaxing, entertaining, or pets. Clean, solid, and move-in ready with endless potential. Conveniently located near shopping, schools, parks, and major highways. Don't miss this great opportunity—schedule your showing today!
#26041487

St Louis

1131 Dunford Drive

3 Beds

2 Baths

1,285 Sq.Ft.

$132,900

MLS#: 26041487
Price reduced
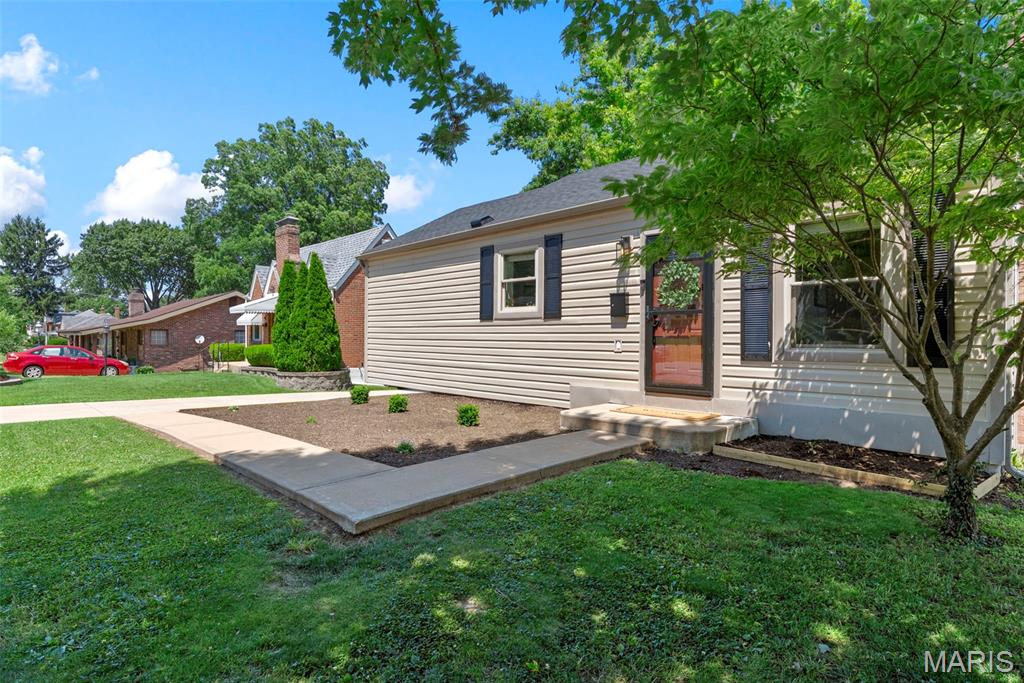
This is the home you've been waiting for. From the moment you walk in, you'll appreciate the quality craftsmanship and thoughtful updates throughout. Beautiful hardwood floors, custom woodwork, and elegant uplighting create a warm and inviting atmosphere.

The stunning chef's kitchen is truly the heart of the home, featuring stainless steel appliances, granite countertops, abundant cabinetry, and an oversized breakfast bar that's perfect for casual meals, entertaining, or gathering with family and friends.

The inviting living room offers a cozy gas fireplace, custom built in shelving, and rich hardwood floors that continue throughout the main level. Two spacious bedrooms and an updated full bathroom complete the main floor.

The finished walkout basement provides exceptional additional living space with a large family room, a versatile bonus room that works perfectly as a home office, guest room, or fitness space, a second full bathroom, and an oversized utility room with incredible storage.

Step outside to enjoy the expansive, level, fully fenced backyard, offering plenty of room for kids, pets, gardening, or outdoor games. The large deck and patio create the perfect setting for summer barbecues, morning coffee, or relaxing evenings with friends and family.

Major updates provide added peace of mind, including a brand new roof installed in 2025, a new HVAC system installed in 2023, and a new electrical panel installed in 2023.

Located in the heart of Affton, this move in ready home offers convenient access to major highways, shopping, restaurants, parks, and everyday amenities while combining modern updates, exceptional storage, and timeless character.

Don't miss your chance to make this beautiful home your own.
#25081224

St Louis

9434 Brenda Avenue

3 Beds

2 Baths

1,606 Sq.Ft.

$250,000

MLS#: 25081224
Price reduced
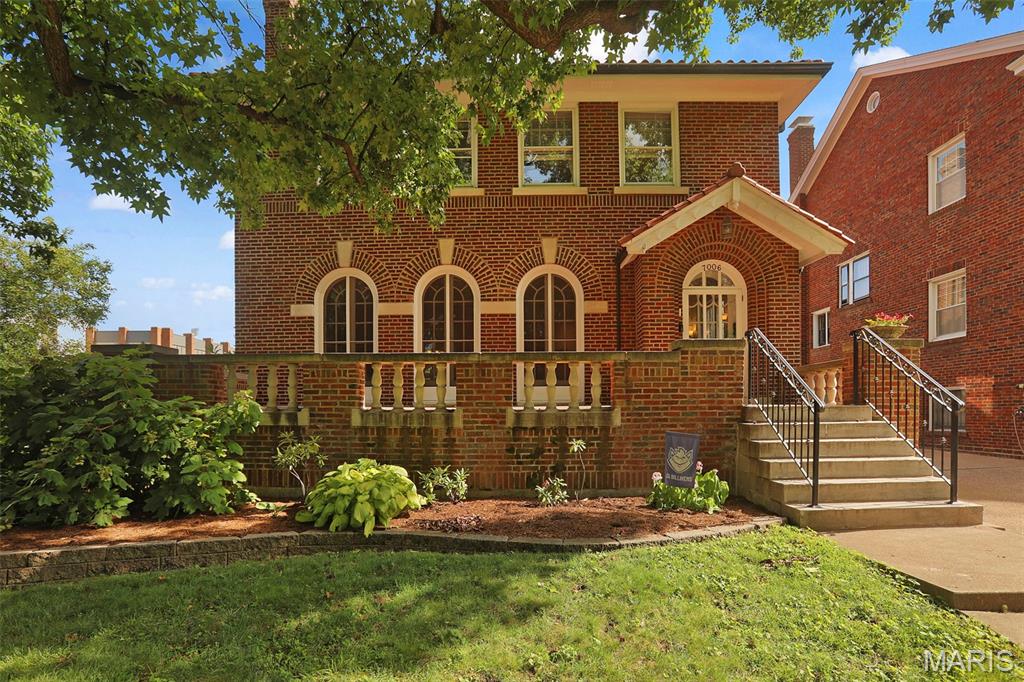
When you purchase a historic estate on a 0.49 acre double lot in Maryland Terrace, you aren't just buying square footage - you're buying equity and customization potential.  Check out the photos to see how you can easily transform one of the spacious 2nd floor bedrooms into a 420+ s.f. luxury primary bath featuring a walk-in shower, soaking tub, double vanity and a full walk in closet.  This 1923 Italian Renaissance Revival residence hallmarks a formal brick terrace with stone balusters, clay tile roof and three soaring full-height, arched French doors that bridge the living space to the formal front terrace.  The details: 3246 S.F., +311 S.F. three-season enclosed patio room; 6 bedrooms, 3 full baths, 1 half bath; rare double featuring a detached 2 car garage, rear parking pad and a secondary side driveway.  While the historic integrity of the home has been preserved - including the 7x 9 entry foyer - the updated kitchen is a chef's delight offering a breakfast bar, stainless appliances and plenty of storage space.  The second floor layout provides ultimate flexibility.  Many options for a large primary bedroom, guest suites, and multiple dedication home offices. Newer HVAC is hot water heat (boiler replaced January 20 of 2025) with zoned forced air conditioning (new Marcy 8 of 2022).  Original blueprints for the home are available.
#26025545

University City

7006 Maryland Avenue

6 Beds

3 Baths

3,248 Sq.Ft.

$975,000

MLS#: 26025545

Price reduced
Welcome to 542 Derby Terrace Circle in Dardenne Prairie - a 3 years young 2-story beauty! Why build when this beautifully updated home already offers the new and improved features you are looking for? With 3 bedrooms, 2.5 bathrooms, over 2,500 square feet of living space, abundant natural light, and thoughtful upgrades throughout, this home is truly move-in ready. From the moment you step into the kitchen, you’ll notice the attention to detail. The space features quartz countertops, luxury wide-plank flooring, a large center island, upgraded appliances, 42-inch soft-close cabinetry, and a gas range. Just off the kitchen, the open-concept floor plan flows seamlessly into the living room, where you’ll find a pristine fireplace, upgraded bright lighting, and a high-tech speaker system — perfect for everyday living and entertaining. Upstairs, the spacious primary suite offers improved carpet padding, double vanity sinks, a walk-in shower, and a large soaking tub, creating the perfect place to relax and unwind. The home also features a versatile loft space that can easily be converted into a 4th bedroom if needed, giving buyers added flexibility for a guest room, office, playroom, or additional living space. Downstairs you will find plenty of storage space and endless possibilities! With an egress window and roughed in plumbing, your finishing touches & value adds await!!! Additional highlights include a water softener, sump pump, and an already-installed electric car charger. Located in the highly rated Fort Zumwalt School District and just minutes from shopping, dining, and major highways, this home offers comfort, convenience, and modern upgrades without the wait of new construction. This is exactly why you don’t need to build in today’s market — 542 Derby Terrace Circle is ready for you now!
#26032352

Dardenne Prairie

542 Derby Terrace Circle

3 Beds

2 Baths

2,552 Sq.Ft.

$540,000

MLS#: 26032352

1 ... 591 592 593 594 595 ... 666
* Listings identified with the FMLS IDX logo come from FMLS and are held by brokerage firms other than the owner of this website. The listing brokerage is identified in any listing details. Information is deemed reliable but is not guaranteed. If you believe any FMLS listing contains material that infringes your copyrighted work please click here to review our DMCA policy and learn how to submit a takedown request. © 2024. First Multiple Listing Service, Inc.
 - property

Send a message

Message successfully sent.

Your message

What is 3 + 4 ?

Reason for contacting?

I agree to receive email communication and understand I can unsubscribe at any time.

I agree to be contacted by Rock Island Realty via call, email, and text for real estate services. To opt out, you can reply 'stop' at any time or reply 'help' for assistance. You can also click the unsubscribe link in the emails. Message and data rates may apply. Message frequency may vary. Privacy Policy

Sign Out

Virtual Assistant

Would you like to take the next step with this property? We can help you schedule a showing or virtual tour, or send you more details.

Yes, I would like more information.

Thank You for Your Reply, One of Our Agents will contact you as soon as possible

No, maybe later.

Thank you, you can always contact me via email, phone number or through the contact form.

Realhub AI

Lucy - Your AI-Powered Realtor

Update Your Temporary Password

Personalize your search

Enter your email and we'll notify you immediately when new listings match what you're looking for.

or enter email address

Already have an account ? Login here

Continue your home search

I agree to receive communications and understand I can unsubscribe at any time.

I agree to be contacted by Rock Island Realty via call, email, and text for real estate services. To opt out, you can reply 'stop' at any time or reply 'help' for assistance. You can also click the unsubscribe link in the emails. Message and data rates may apply. Message frequency may vary. Privacy Policy

Already have an account ? Login here

We use cookies

We use cookies primarily for analytics to enhance your experience. By accepting, you agree to our use of these cookies. You can manage your preferences or learn more about our cookies policy.
